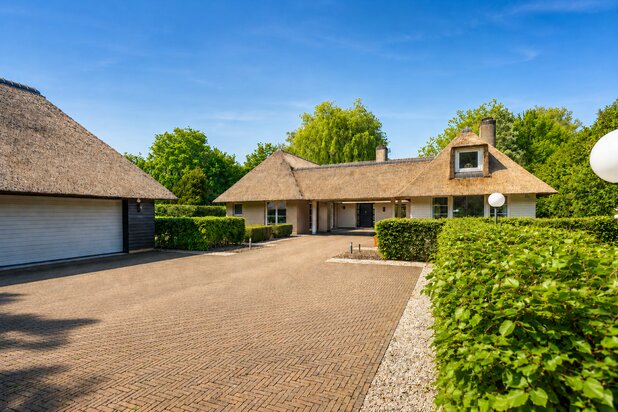
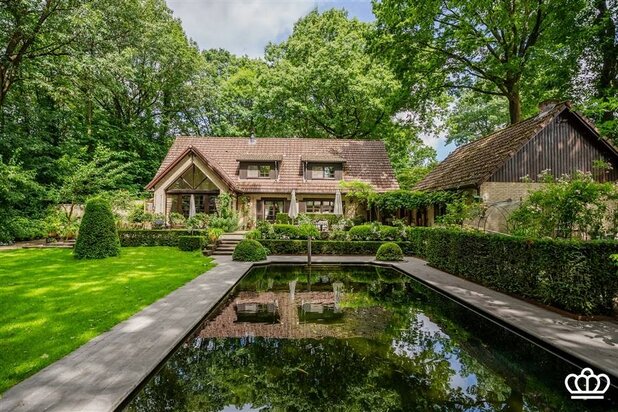
Villa
Hemelakkers 69, 2930 Brasschaat—Ref. 327069
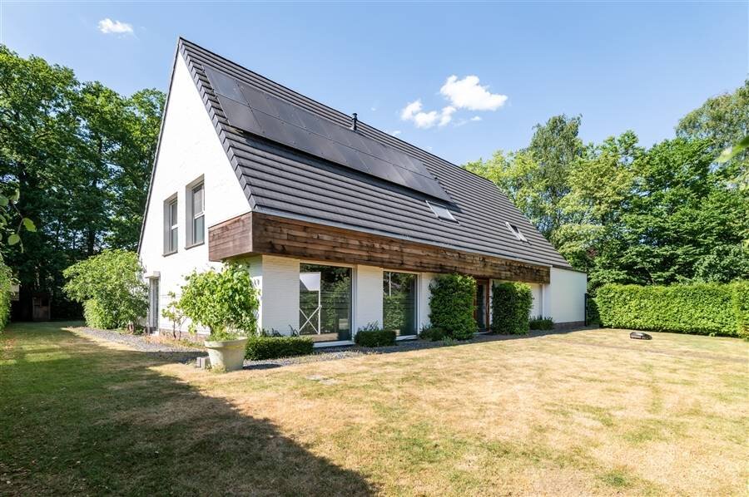
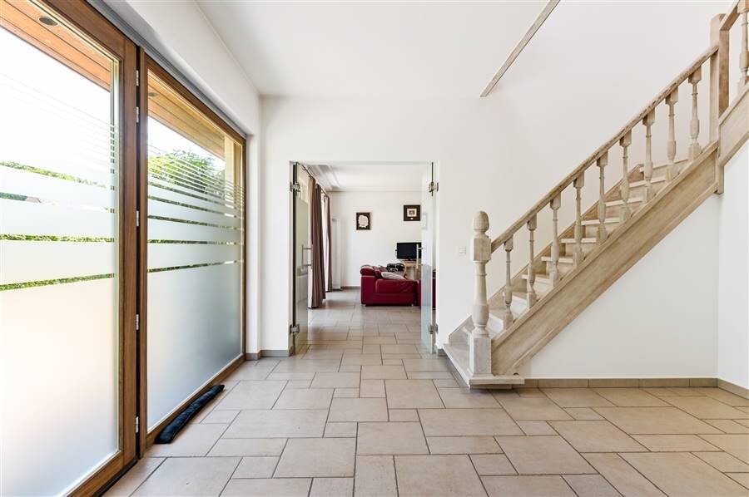
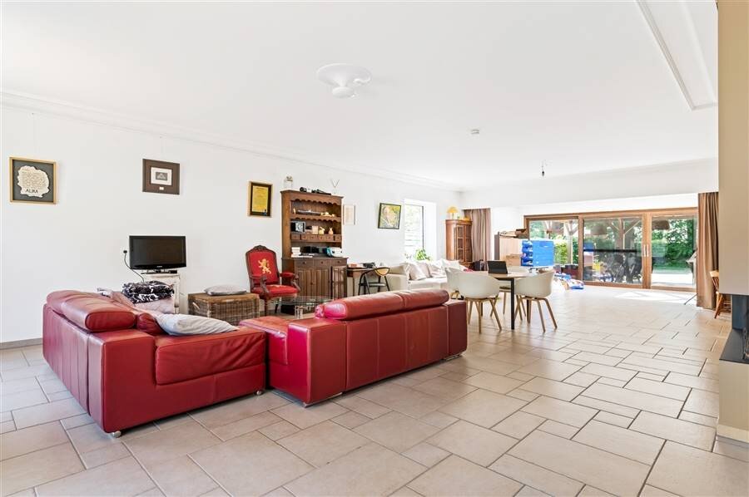
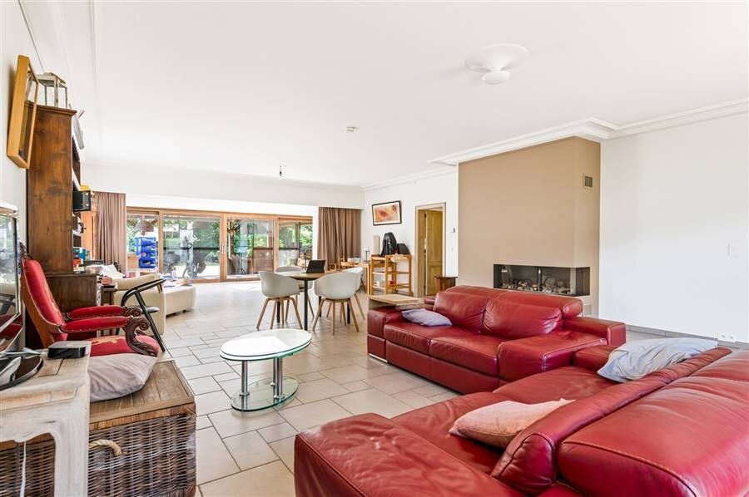
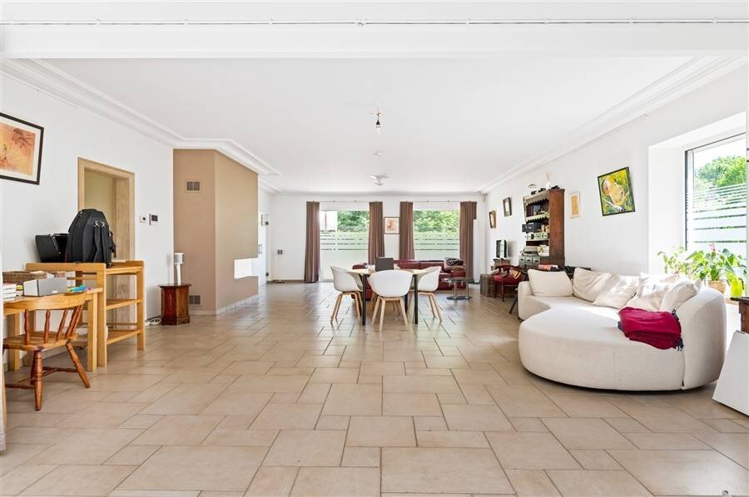
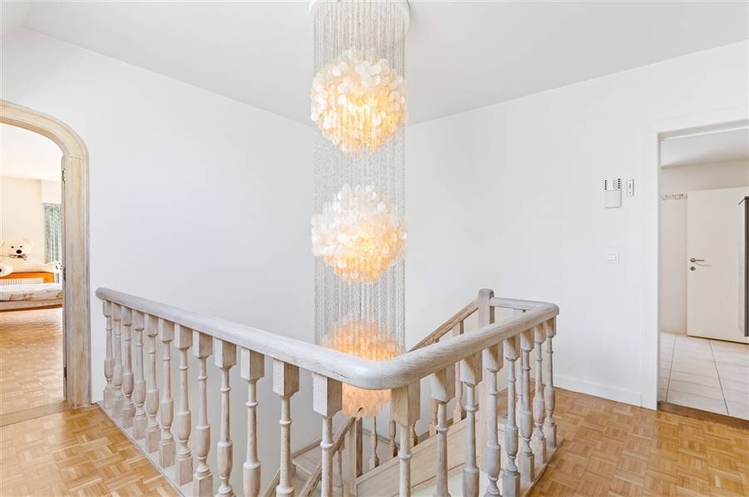
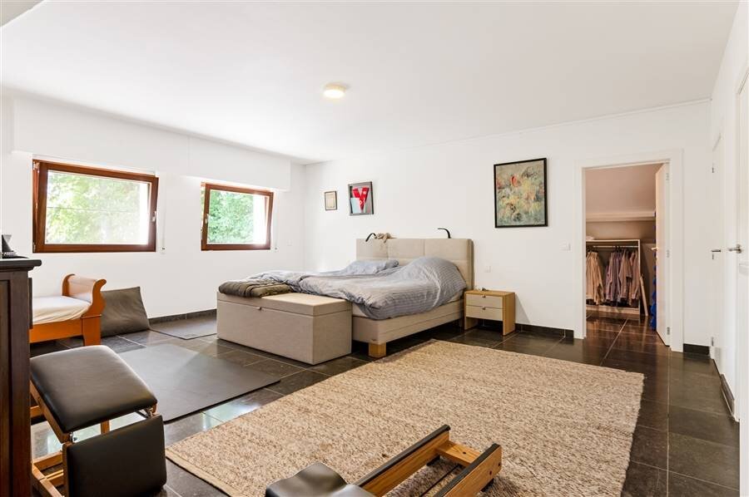
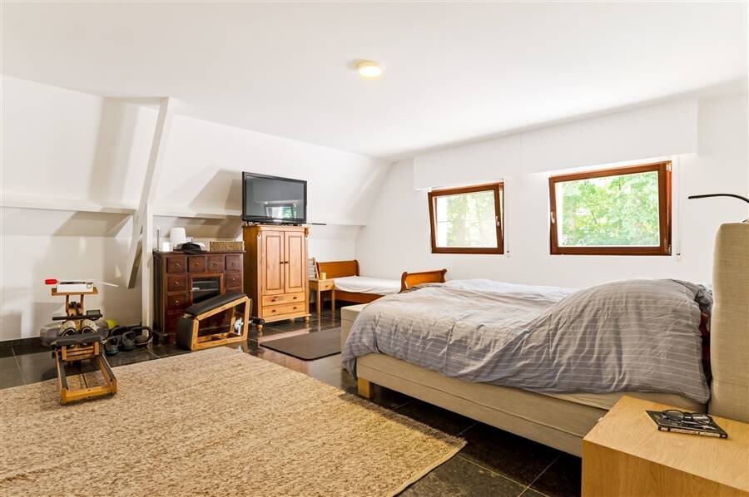
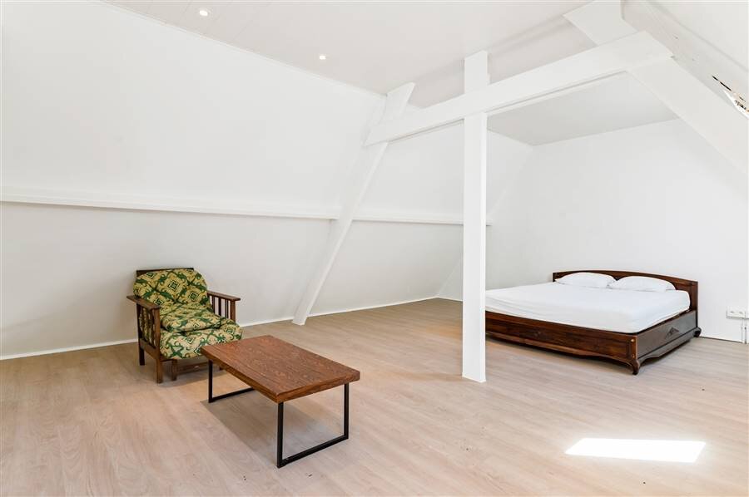

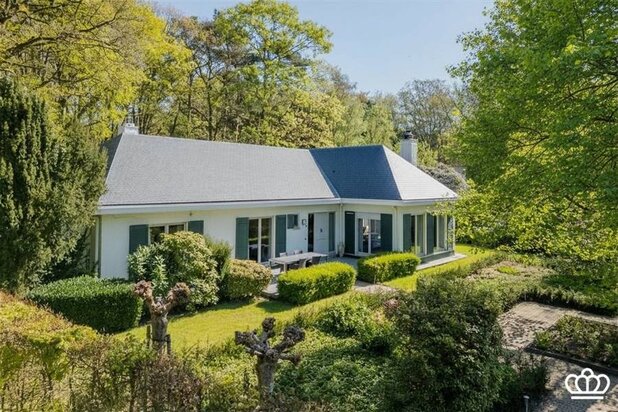
Location: In the heart of Brasschaat, on a lot of approximately 1,716 m², stands this exclusive detached villa with an integrated home office. Thanks to its central location, high-quality finishes, and exceptionally low EPC rating, this property offers the ideal combination of living and working in style.
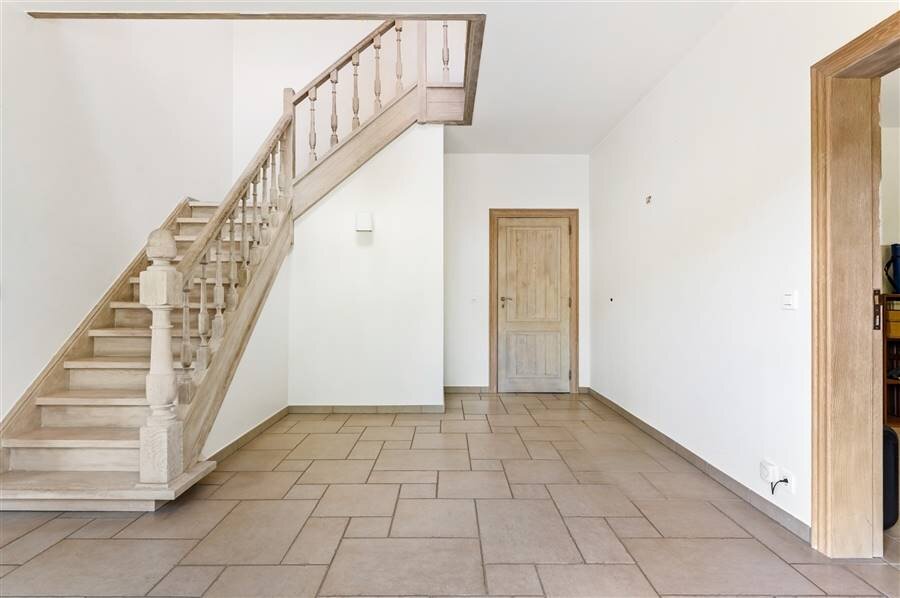
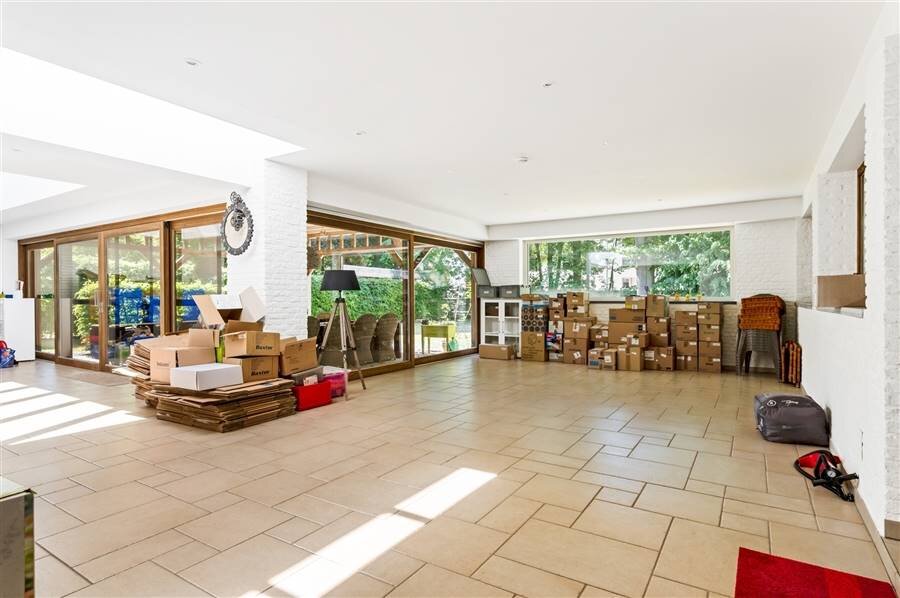
Description: Upon entering the home, you are welcomed into a spacious entry hall that leads to the elegant living areas. The cozy living room with a gas fireplace forms the heart of the home and opens onto the light-filled dining area, which features large sliding windows providing access to the covered terrace and the garden.
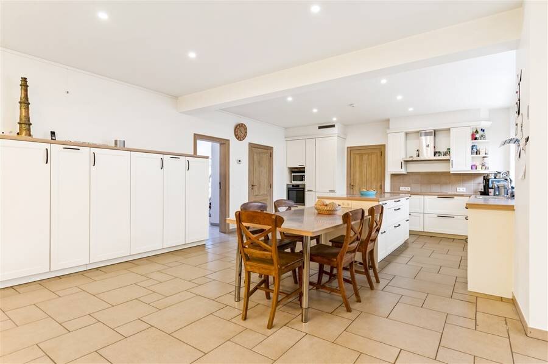
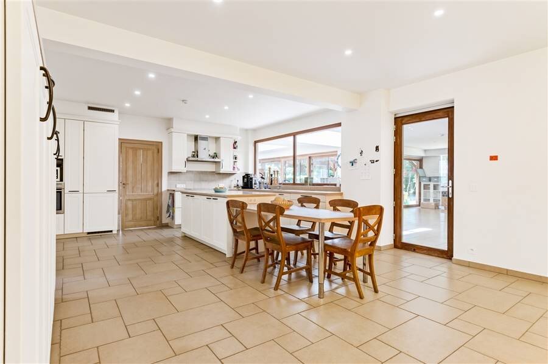
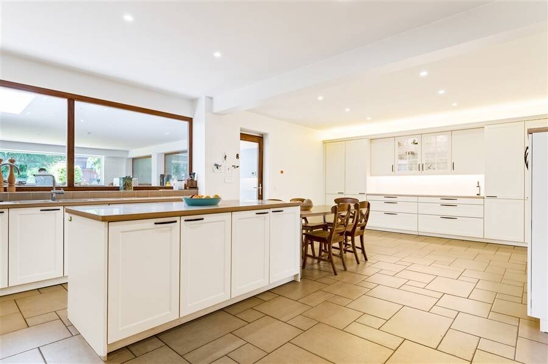
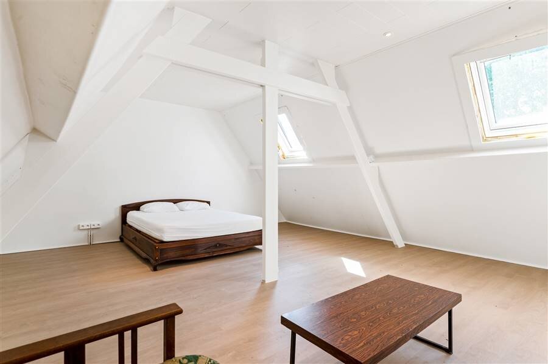
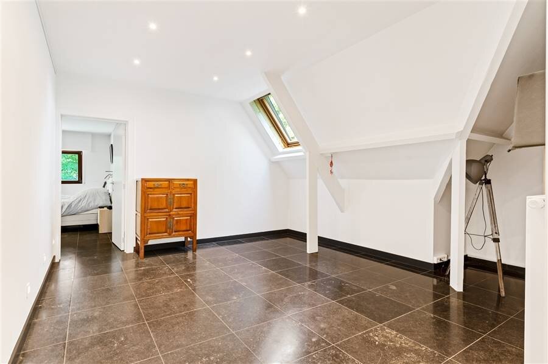
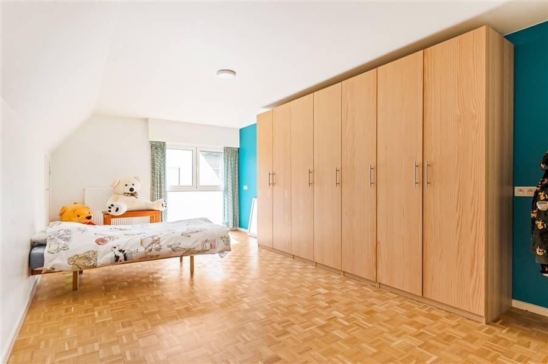
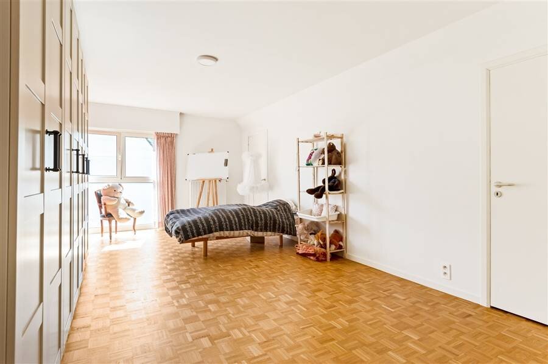
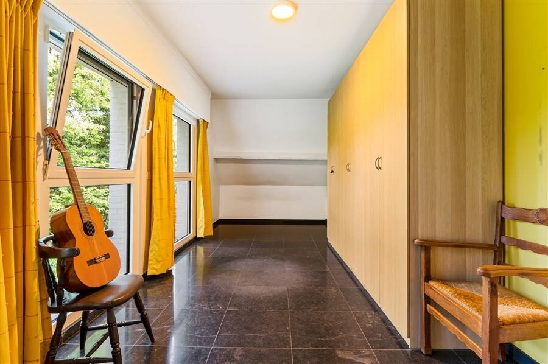
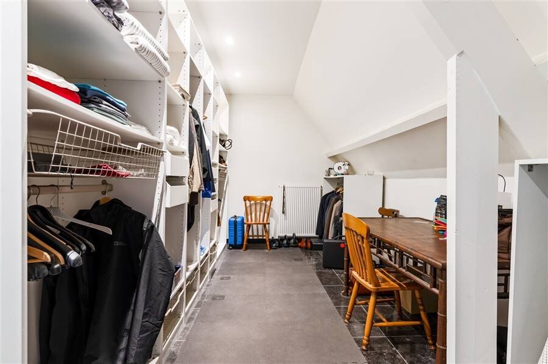
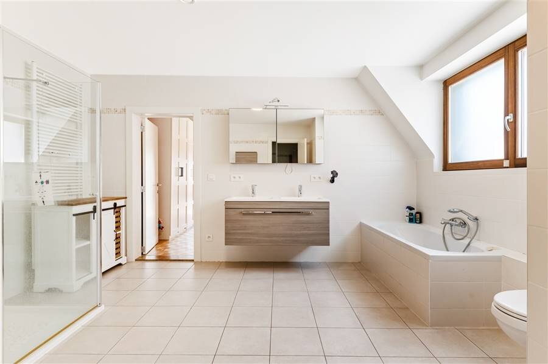
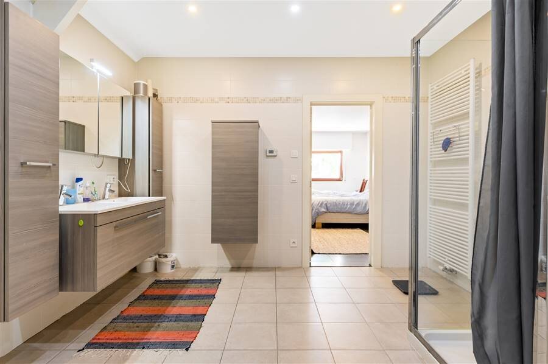
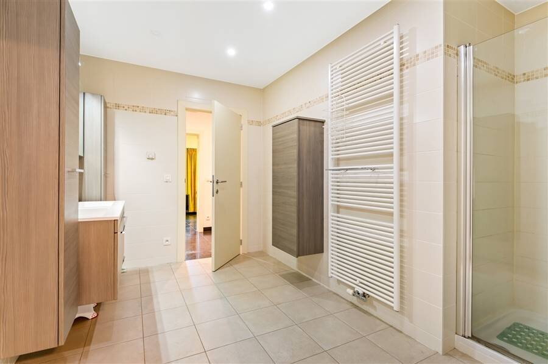
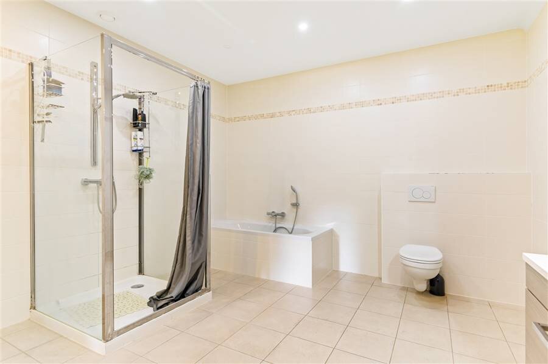
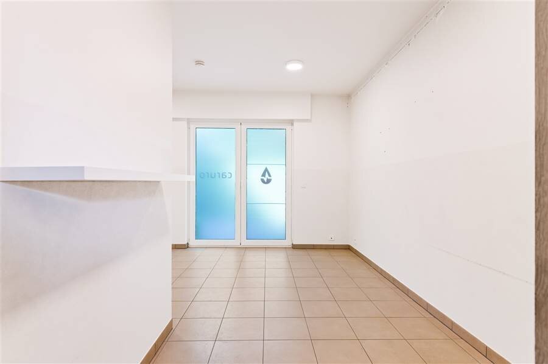
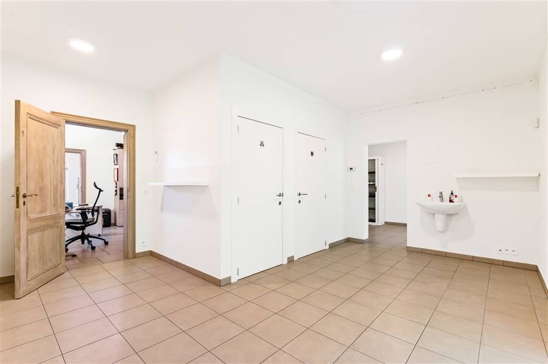
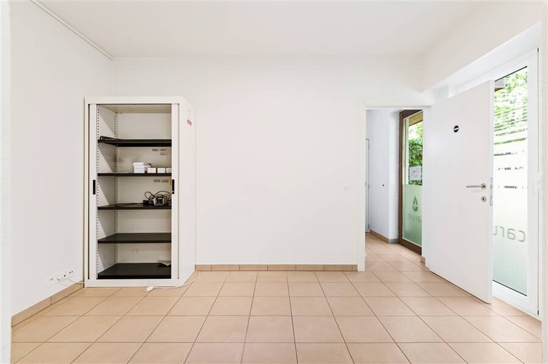
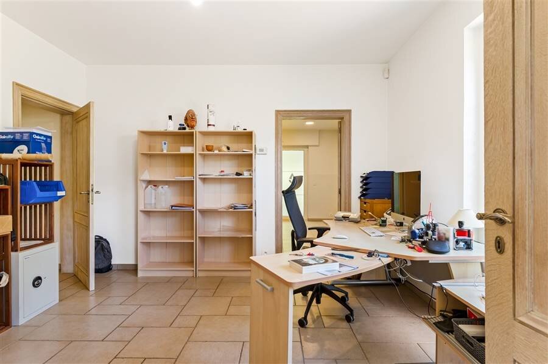
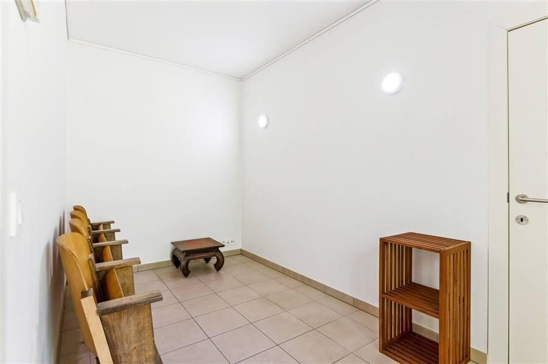
The spacious kitchen is fully equipped with high-quality built-in Miele and AEG appliances and offers every comfort for daily use and cozy moments with family and friends. The ground floor also features a separate office space, a guest restroom, and a fully equipped practice space with its own entrance. This includes a pleasant waiting area, consultation room, changing room, and two separate restrooms. The in-house garage provides a practical connection between the home, the garden, and the practice. The first floor features four spacious bedrooms. The master bedroom has a private walk-in closet and an en suite bathroom. There are also two additional bathrooms, ensuring comfort and privacy. The attic offers additional possibilities with a fifth bedroom and several practical storage areas.
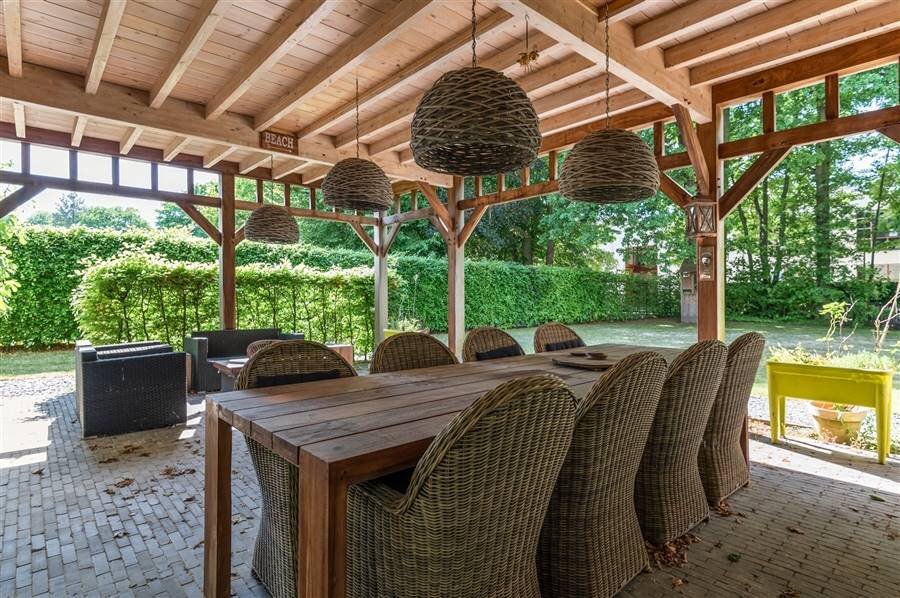
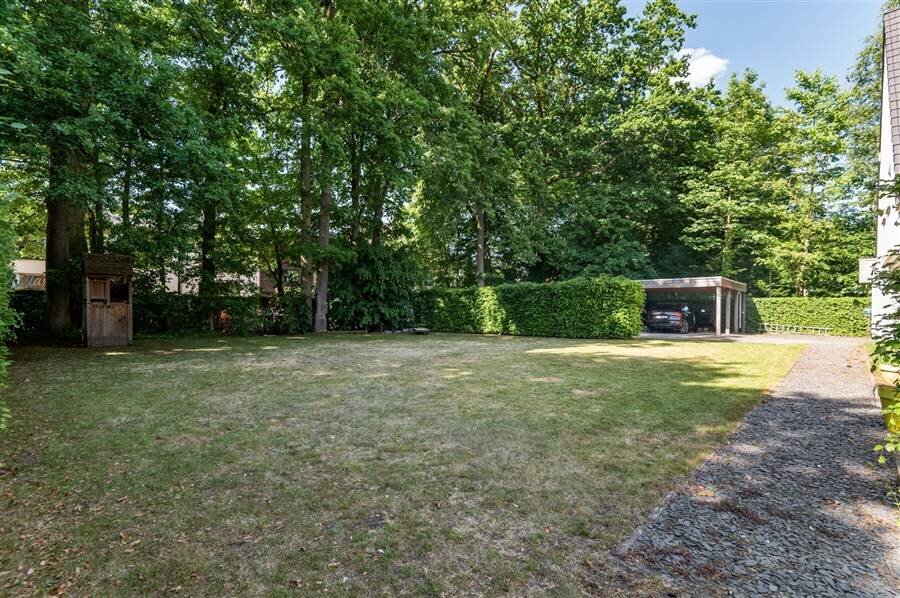
The beautifully landscaped, northwest-facing garden is an oasis of tranquility and features a covered terrace where you can enjoy the outdoors year-round. There is also a double carport, bicycle storage, and a garden shed.
The spacious basement, which includes a wine cellar and utility room, provides additional storage space and rounds out this exceptional property.
Special features:
- Viessmann heat pump
- Practice space
- Very favorable EPC rating
- Central location
- Living area: 712 m²
Description: Upon entering the home, you are welcomed into a spacious entry hall that leads to the elegant living areas. The cozy living room with a gas fireplace forms the heart of the home and opens onto the light-filled dining area, which features large sliding windows providing access to the covered terrace and the garden.
The spacious kitchen is fully equipped with high-quality built-in Miele and AEG appliances and offers every comfort for daily use and cozy moments with family and friends. The ground floor also features a separate office space, a guest restroom, and a fully equipped practice space with its own entrance. This includes a pleasant waiting area, consultation room, changing room, and two separate restrooms. The in-house garage provides a practical connection between the home, the garden, and the practice. The first floor features four spacious bedrooms. The master bedroom has a private walk-in closet and an en suite bathroom. There are also two additional bathrooms, ensuring comfort and privacy. The attic offers additional possibilities with a fifth bedroom and several practical storage areas.
The beautifully landscaped, northwest-facing garden is an oasis of tranquility and features a covered terrace where you can enjoy the outdoors year-round. There is also a double carport, bicycle storage, and a garden shed.
The spacious basement, which includes a wine cellar and utility room, provides additional storage space and rounds out this exceptional property.
Special features:
- Viessmann heat pump
- Practice space
- Very favorable EPC rating
- Central location
- Living area: 712 m²
| Property ID | 327069 |
|---|---|
| Asking price | € 1.295.000 |
| Type of house | Villa |
| Living area | 712 m² |
| Terrasopp. | - |
| Lot surface area | 1.716 m² |
| Year of construction | 1973 |
| Renovation year | - |
| Bedrooms | 5 |
| Bathrooms | 3 |
| Garages | - |
| Shower rooms | - |
| Cadastral Income | € 5.431 |
|---|---|
| EPC | 69 kWh/m² |
| Unique code | 20241204-0003458862-RES-1 |
| Flood area | - |
| Planning permit | Yes |
| Parcelling permit | No |
| Planning permit | Residential area |
| Pre-emptive right | No |
| Originating Summons | No |
| Judicial decision | - |
| P-score | - |
| G-score | - |
Heylen Exclusief Antwerpen Italiëlei 207 A, 2000 Antwerp
- Telephone:+32.3.384.14.14
- EMAIL:info@heylenvastgoed.be
- Website:www.heylenexclusief.be/