Exceptional SAOTA Residence with Wirtz Gardens near Antwerp
2930 Brasschaat—Ref. 7739533
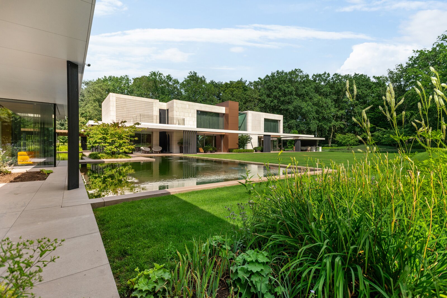
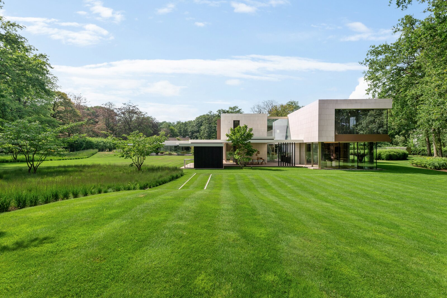
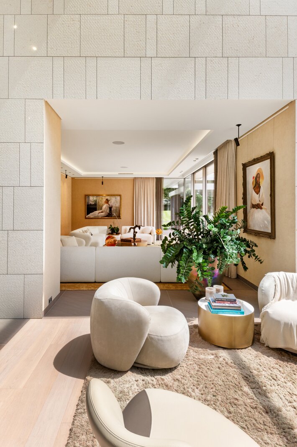
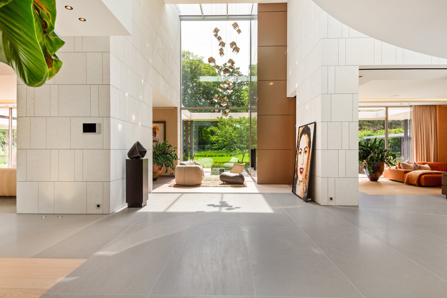
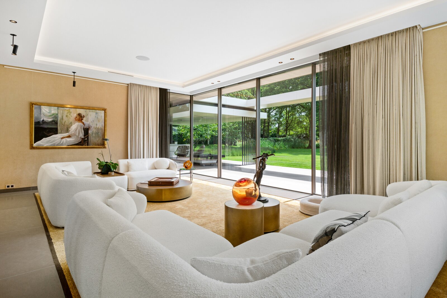
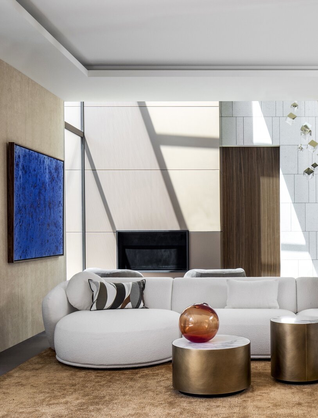
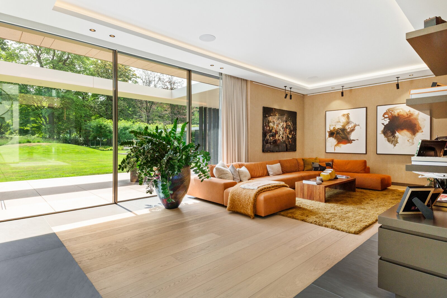
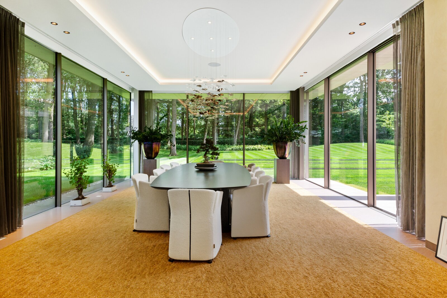
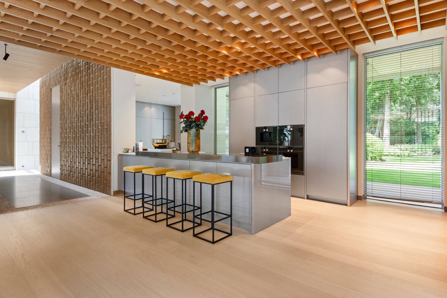
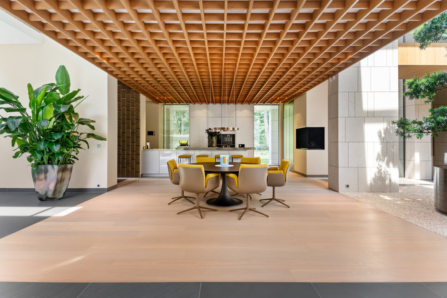
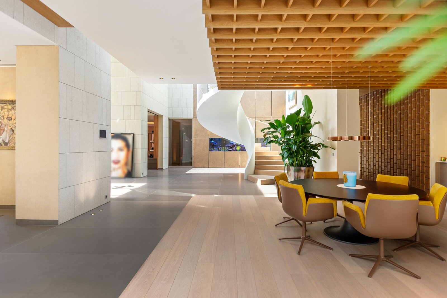
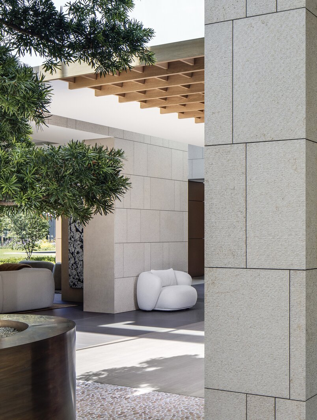
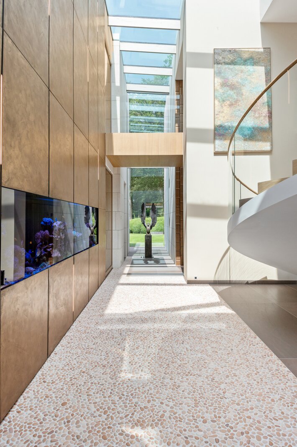
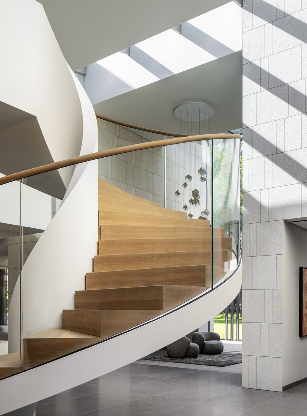
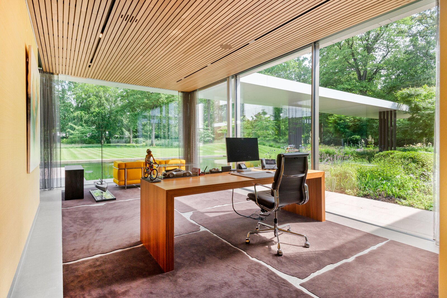
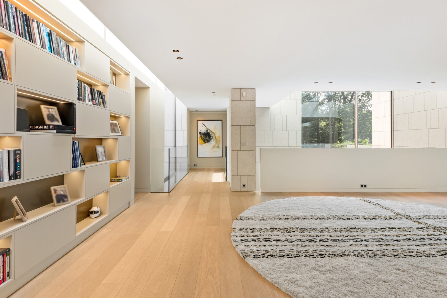
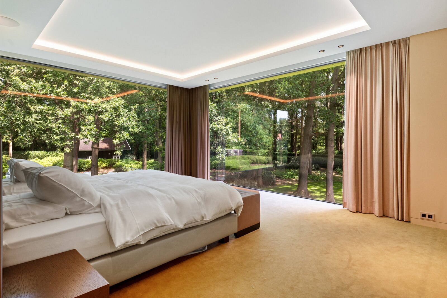
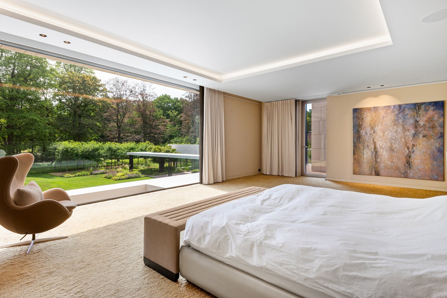
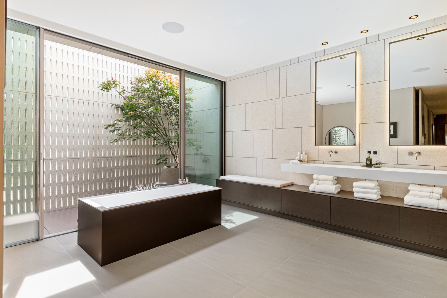
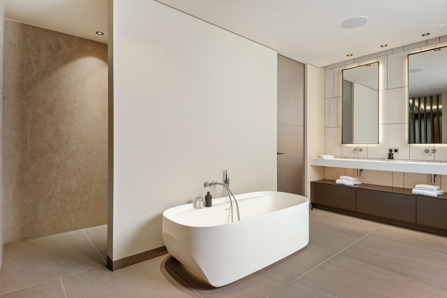
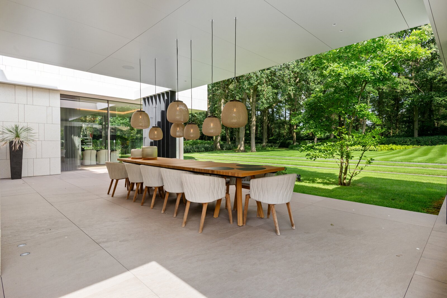
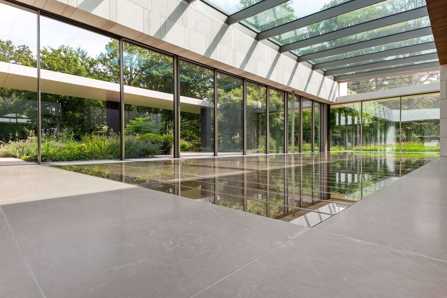
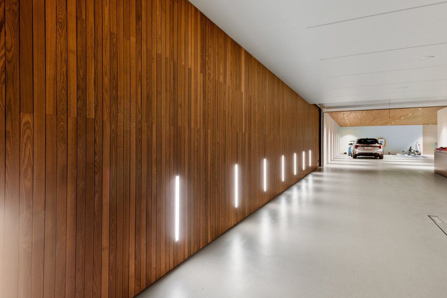
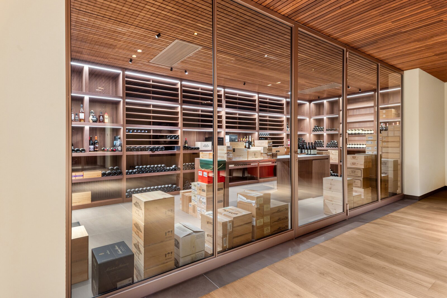
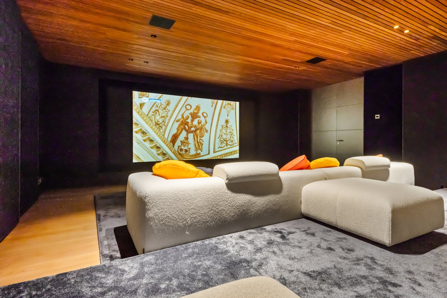
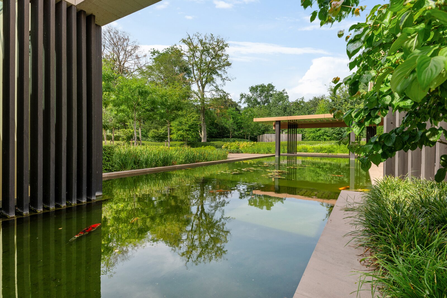
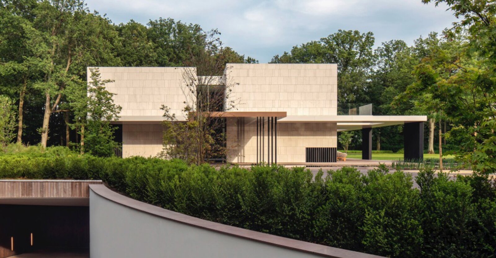

Ideally located close to Antwerp, this contemporary residence sits within a private estate of 17,393 m² in Vriesdonk, Brasschaat. Designed by internationally renowned architectural practice SAOTA, with landscape architecture by Wirtz International, it combines exceptional privacy with easy access to Belgium’s major cities.
Completed in 2023, the residence offers approximately 2,199 m² of living space. Bold volumes in Giallo d’Istria marble and sandstone alternate with expansive Sky-Frame glazing. A continuous canopy connects the different volumes and marks the transition to terraces, patios and the surrounding landscape.
At the centre of the residence, a naturally lit, double-height atrium features a monumental spiral staircase. Around this space, SAOTA created distinct salons, dining and living rooms, each retaining its own character. A consistent material palette and extensive glazing ensure architectural cohesion and a continuous connection with the garden.
A separate pavilion houses an indoor swimming pool with a movable floor, a fitness room, sauna, hammam and two private offices. The underground garage accommodates fifteen cars. A wine cellar, home cinema and leisure spaces complete the property.
The technical execution is equally refined. More than 60 kilometres of cabling form the backbone of an integrated KNX system controlling lighting, climate, security and audio, among other functions. Ten geothermal boreholes, approximately 50 kW of solar capacity and 60 kWh of battery storage contribute to the residence’s A energy rating.
The landscape design by Wirtz International is integral to the project. Mature planting, formal water features, sheltered patios and long sightlines soften the monumental scale of the architecture while ensuring a high degree of privacy.
Since its completion, the project has attracted international attention in architecture and design media.
A residence where architecture, landscape and technology come together on a scale and with a level of finish rarely seen on the Belgian residential market.
Further information through Nathalie Van Gastel Private Real Estate
nathalie@nvgoffice.com
| Property ID | 7739533 |
|---|---|
| Asking price | On request |
| Type of house | Villa |
| Living area | 2.199 m² |
| Terrasopp. | - |
| Lot surface area | 17.393 m² |
| Year of construction | 2023 |
| Renovation year | - |
| Bedrooms | 4 |
| Bathrooms | 4 |
| Garages | - |
| Shower rooms | - |
| Cadastral Income | € 14.532 |
|---|---|
| EPC | 84 kWh/m² |
| Unique code | 11009-G-OMV_2018155950/EP02727 |
| Flood area | Niet gelegen in gevoelig gebied |
| Planning permit | Yes |
| Parcelling permit | - |
| Planning permit | Residential park |
| Pre-emptive right | No |
| Originating Summons | - |
| Judicial decision | - |
| P-score | A |
| G-score | A |
| Maatregelenregister | - |
Van Gastel Real Estate Alice Nahonlei 74, 2900 Schoten
- Telephone:0499 60 20 82
- EMAIL:nathalie@nvgoffice.com
- Website:www.linkedin.com/in/nathalie-van-gastel-392763225/