International architecture in an exceptional location in Brasschaat
, 2930 Brasschaat—Ref. 5961
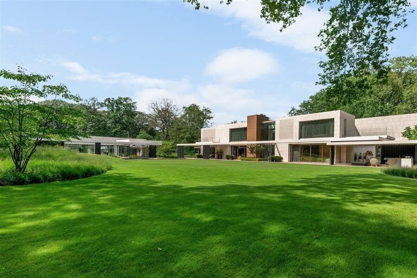
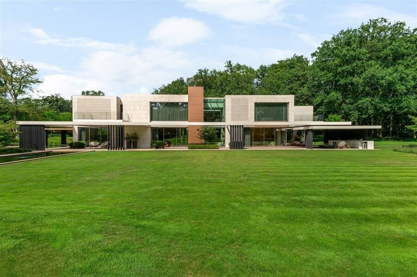
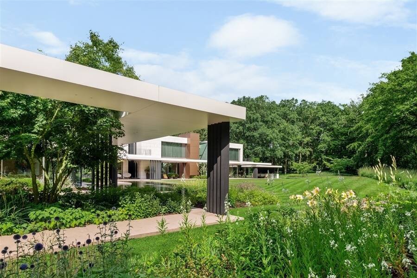
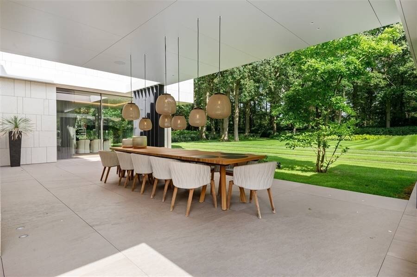
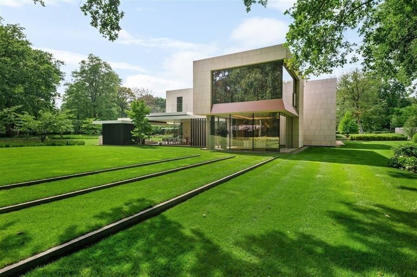
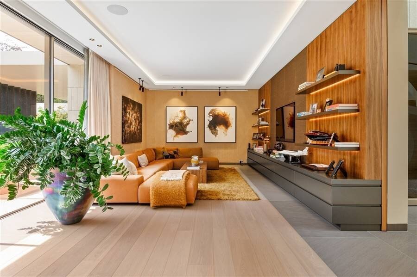
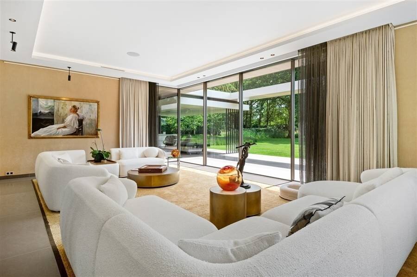
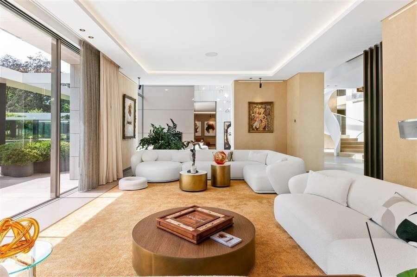
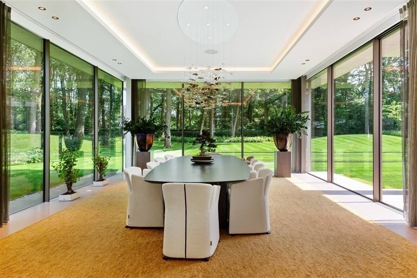
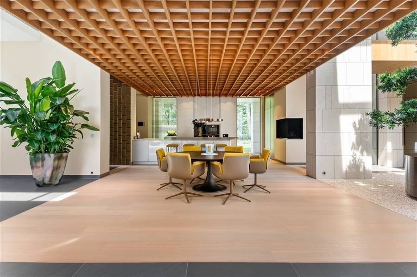
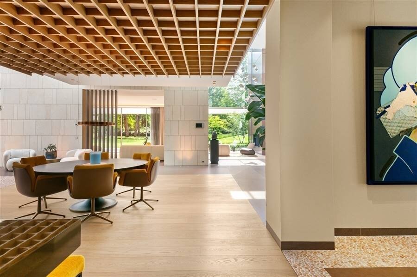
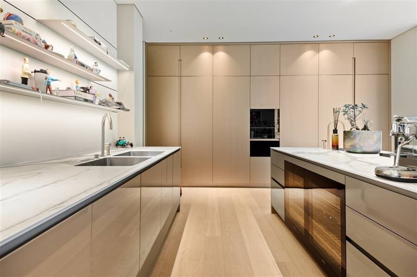
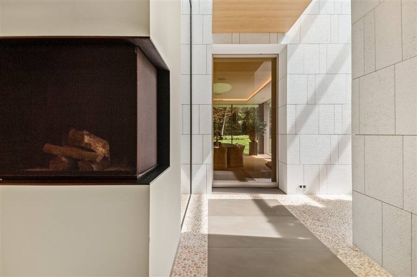
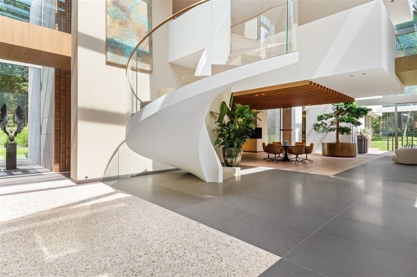
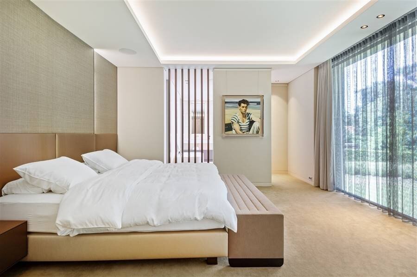
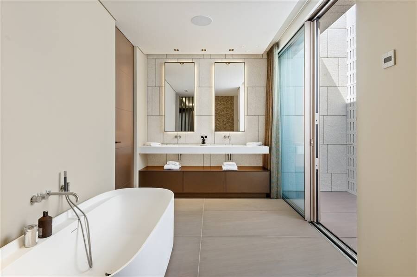
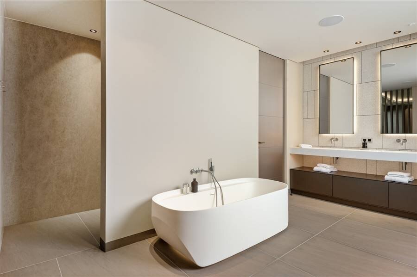
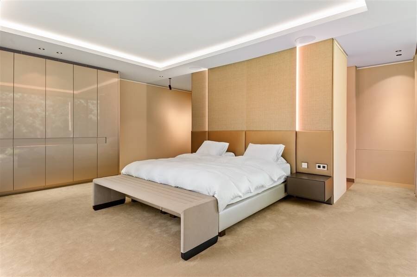
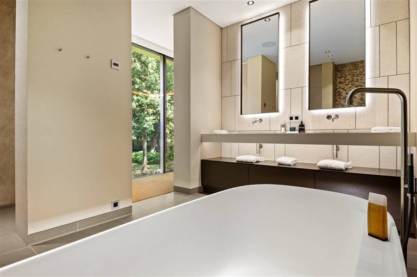
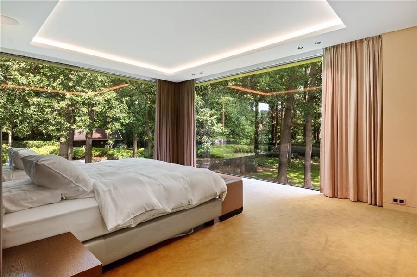
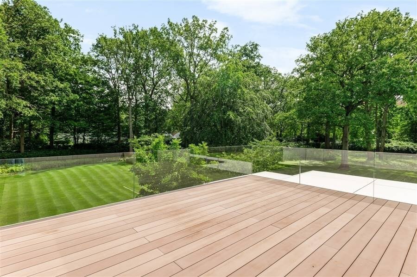
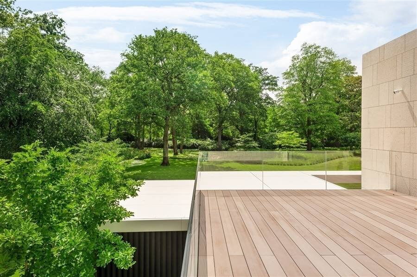
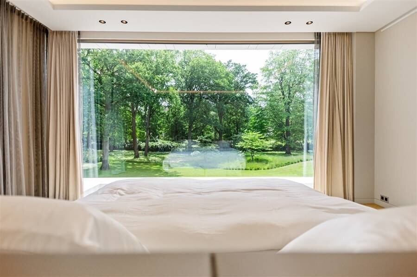
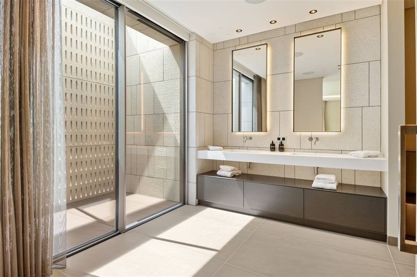
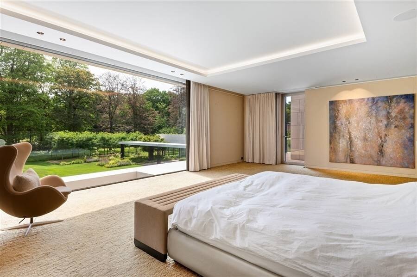
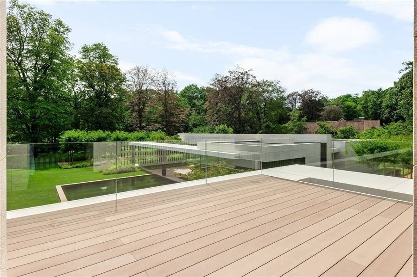
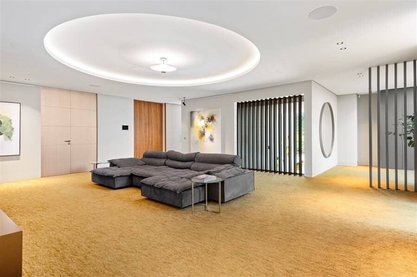
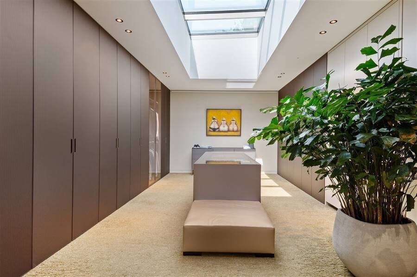
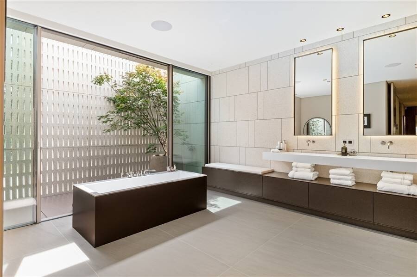
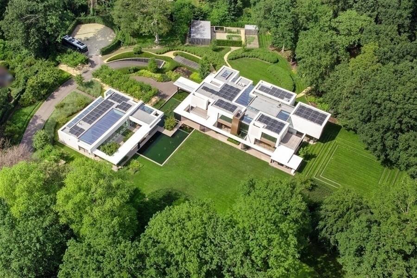

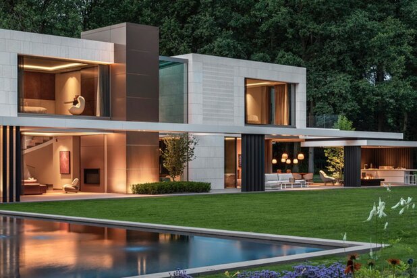
Flanders House is an exceptional residence situated on a secluded estate of approximately 1.7 hectares in Brasschaat. The home was designed by the internationally renowned architectural firm SAOTA, in collaboration with a team of specialized designers and contractors. Architecture, interior design, landscaping, and engineering come together here to form a single, well-thought-out whole, with special attention paid to living comfort, refined detailing, and a strong connection between indoors and outdoors.
Main House
The entry hall provides access to an office or reception area and leads on to the private living area, which features a spacious kitchen-dining area, dining room, and living room. Centrally located within the home is a double-height living space with a sculptural staircase serving as a unifying architectural element. The living areas open onto a spacious covered terrace with an outdoor fireplace and outdoor kitchen, overlooking the garden.
On the upper floor are three separate suites and a fully private master suite, accessible via both the staircase and the elevator. Indoor patios and terraces provide pleasant natural light while maintaining privacy and a sense of security.
The basement accommodates various multifunctional living and hobby spaces, a climate-controlled wine cellar, and a home theater. The underground garage accommodates multiple cars and is equipped with charging stations for electric vehicles. In addition, a separate utility room is provided for vehicle maintenance.
Wellness and Fitness Wing
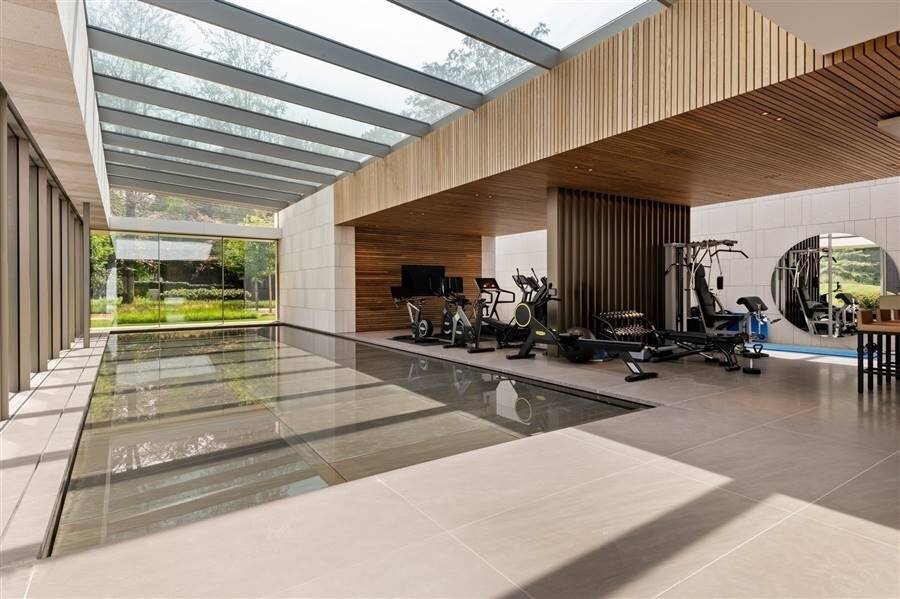
The separate wellness wing includes an office space, fitness and wellness facilities, as well as a multipurpose room with a swimming pool whose adjustable floor offers various usage options. Depending on the desired configuration, this space can serve as a full-size swimming pool, a shallow recreational pool, or a multifunctional reception area.
Park Garden
The residence is surrounded by a carefully landscaped park garden featuring koi ponds, multiple terraces, and mature greenery. The approximately 1.7-hectare lot offers an exceptional combination of tranquility, privacy, and scenic beauty.
Comfort and Technology
The home is equipped with high-quality technical systems that contribute to a pleasant and sustainable living experience. Climate control, energy supply, and building services are integrated with a focus on efficiency, ease of use, and understated aesthetics.
More information is available through our office.
Main House
The entry hall provides access to an office or reception area and leads on to the private living area, which features a spacious kitchen-dining area, dining room, and living room. Centrally located within the home is a double-height living space with a sculptural staircase serving as a unifying architectural element. The living areas open onto a spacious covered terrace with an outdoor fireplace and outdoor kitchen, overlooking the garden.
On the upper floor are three separate suites and a fully private master suite, accessible via both the staircase and the elevator. Indoor patios and terraces provide pleasant natural light while maintaining privacy and a sense of security.
The basement accommodates various multifunctional living and hobby spaces, a climate-controlled wine cellar, and a home theater. The underground garage accommodates multiple cars and is equipped with charging stations for electric vehicles. In addition, a separate utility room is provided for vehicle maintenance.
Wellness and Fitness Wing
The separate wellness wing includes an office space, fitness and wellness facilities, as well as a multipurpose room with a swimming pool whose adjustable floor offers various usage options. Depending on the desired configuration, this space can serve as a full-size swimming pool, a shallow recreational pool, or a multifunctional reception area.
Park Garden
The residence is surrounded by a carefully landscaped park garden featuring koi ponds, multiple terraces, and mature greenery. The approximately 1.7-hectare lot offers an exceptional combination of tranquility, privacy, and scenic beauty.
Comfort and Technology
The home is equipped with high-quality technical systems that contribute to a pleasant and sustainable living experience. Climate control, energy supply, and building services are integrated with a focus on efficiency, ease of use, and understated aesthetics.
More information is available through our office.
| Property ID | 5961 |
|---|---|
| Asking price | On request |
| Type of house | Villa |
| Living area | 2.200 m² |
| Terrasopp. | - |
| Lot surface area | 17.223 m² |
| Year of construction | 2024 |
| Renovation year | - |
| Bedrooms | 4 |
| Bathrooms | 5 |
| Garages | 10 |
| Shower rooms | - |
| Cadastral Income | € 14.522 |
|---|---|
| EPC | 46 kWh/m² |
| Unique code | 2727 |
| Flood area | - |
| Planning permit | - |
| Parcelling permit | - |
| Planning permit | - |
| Pre-emptive right | - |
| Originating Summons | - |
| Judicial decision | - |
| P-score | - |
| G-score | - |
| Maatregelenregister | - |
Rodenburgh Immobiliën Dr. Roosensplein 9, 2930 Brasschaat
- Telephone:+32.3.653.30.03
- EMAIL:info@rodenburgh.be
- Website:www.rodenburgh.be