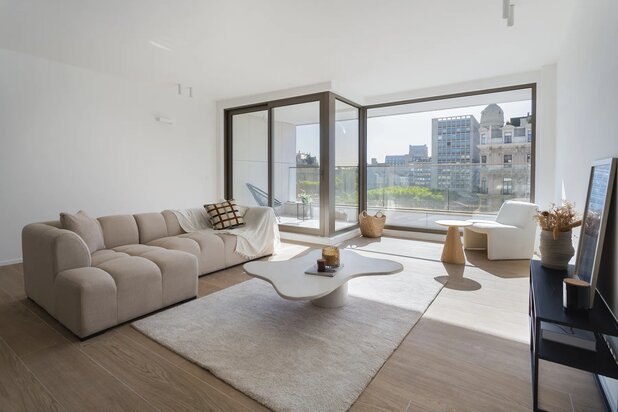
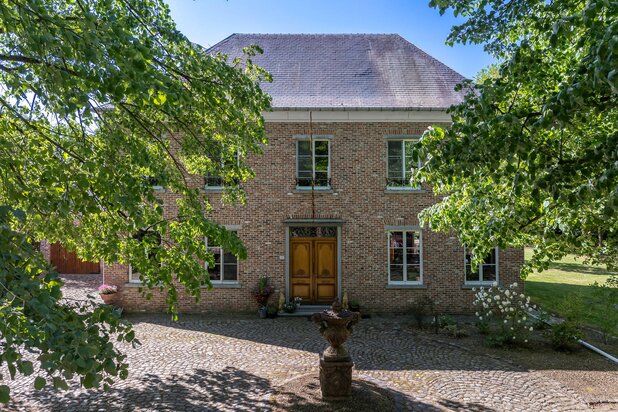
Architectural home by Rik Jacops in Pulhof
Niellonstraat 24, 2600 Berchem—Ref. 7788524
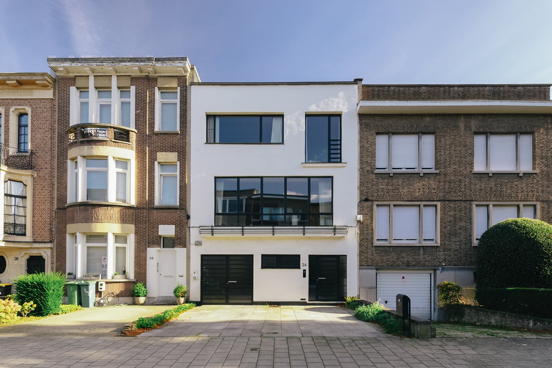
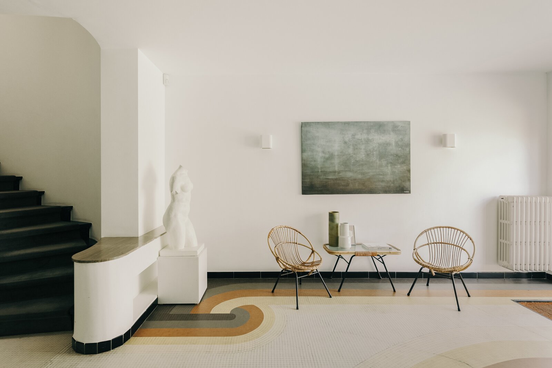
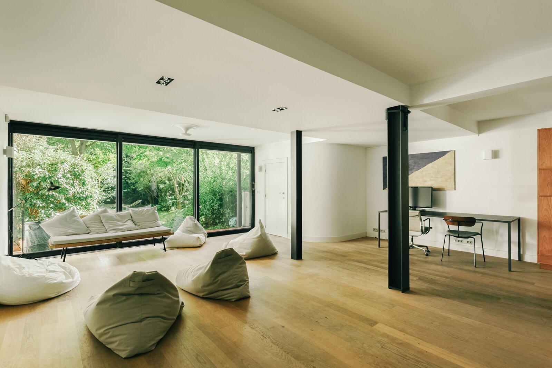
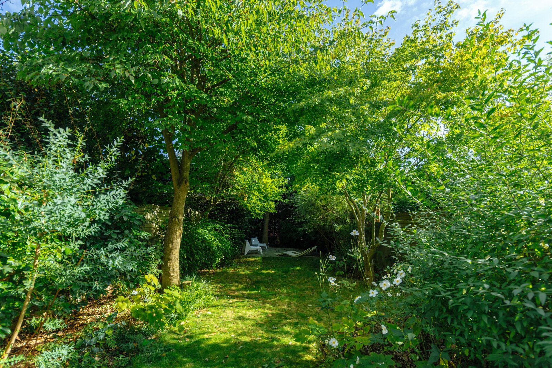
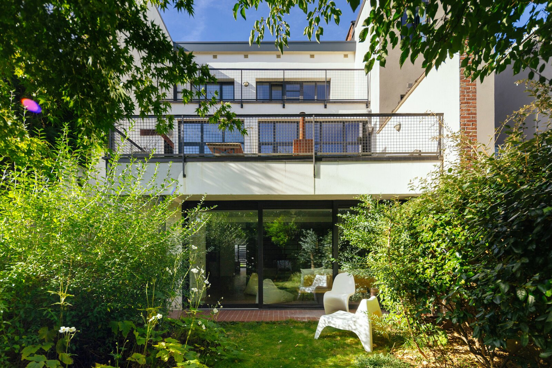
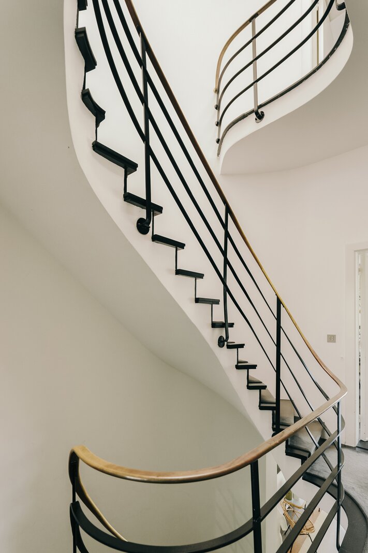
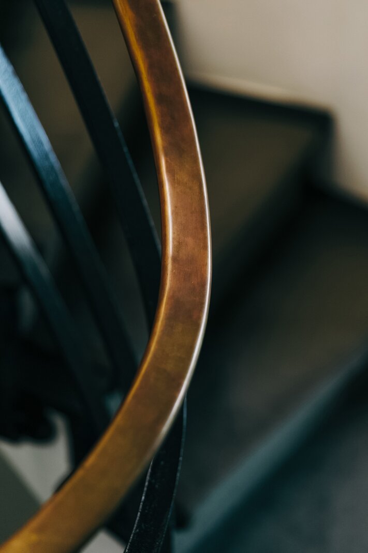
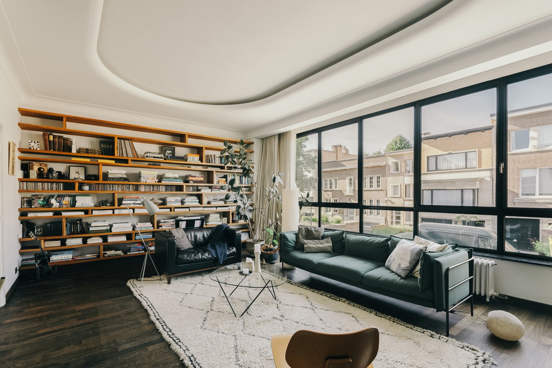
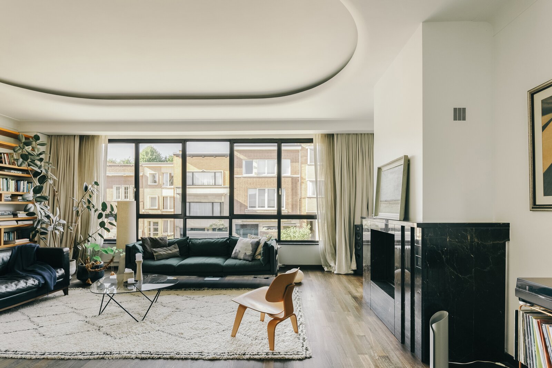
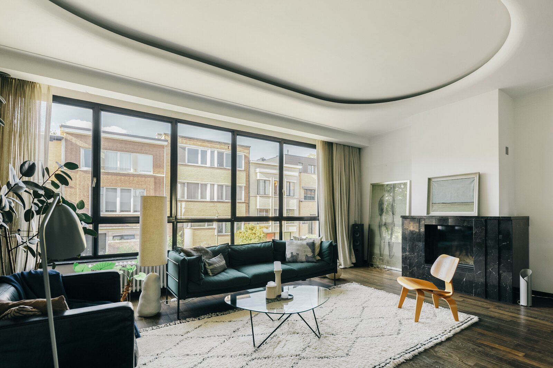
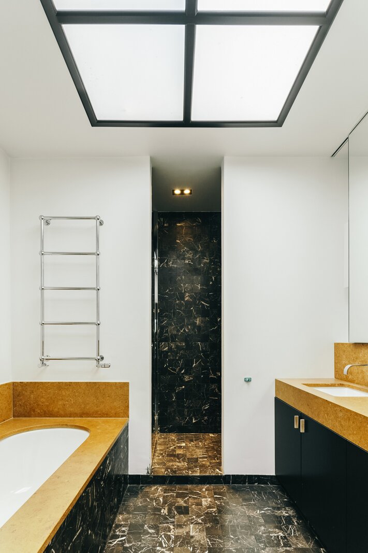
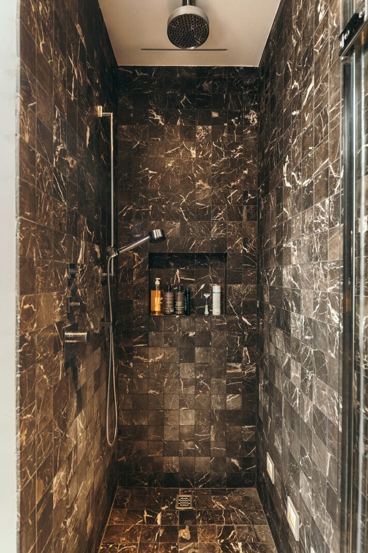
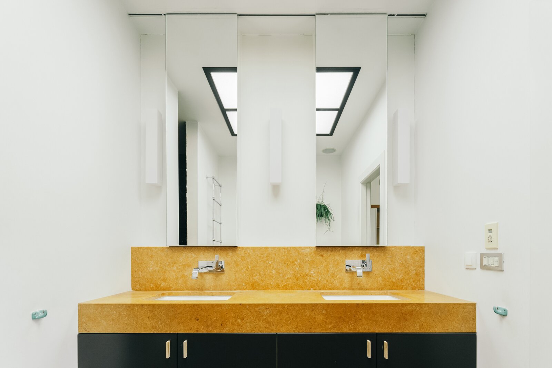
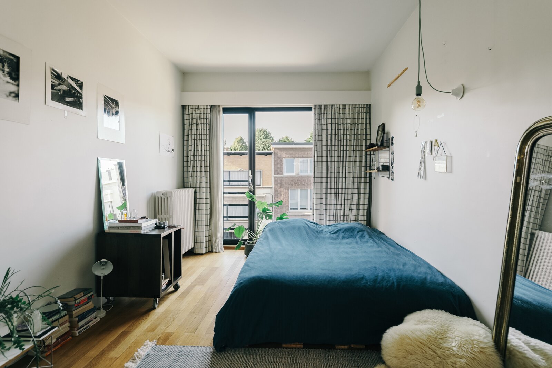

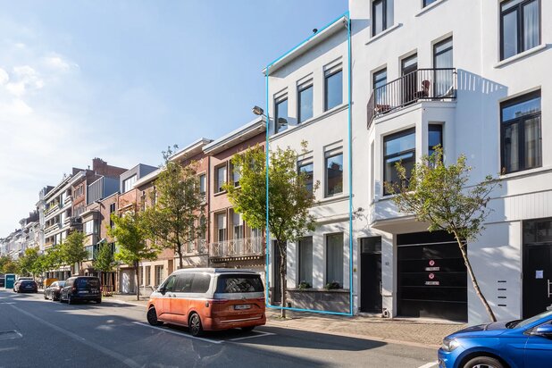
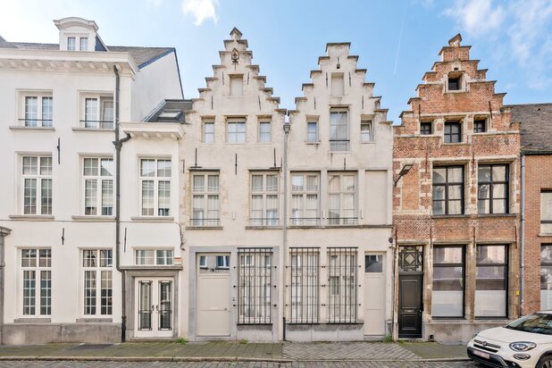
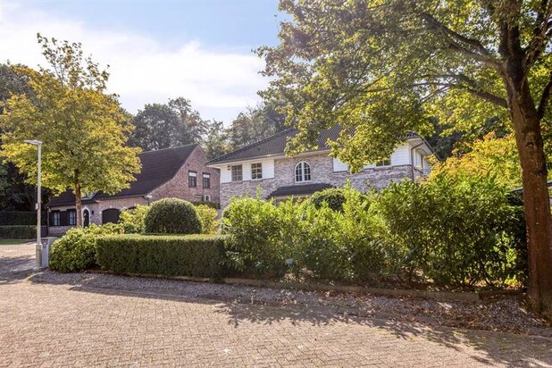
Set in a quiet, residential street in the sought-after Pulhof neighbourhood, surrounded by characterful interwar buildings dating from the 1920s and 1930s, with a charming mix of cottage-style homes, Art Deco and early modernist architecture. The finest bakeries, butchers, shops and beautiful parks are all close by, while Antwerp city centre is easily reached by bike or tram. Heading out of the city? The nearby main access roads make getting away just as easy.
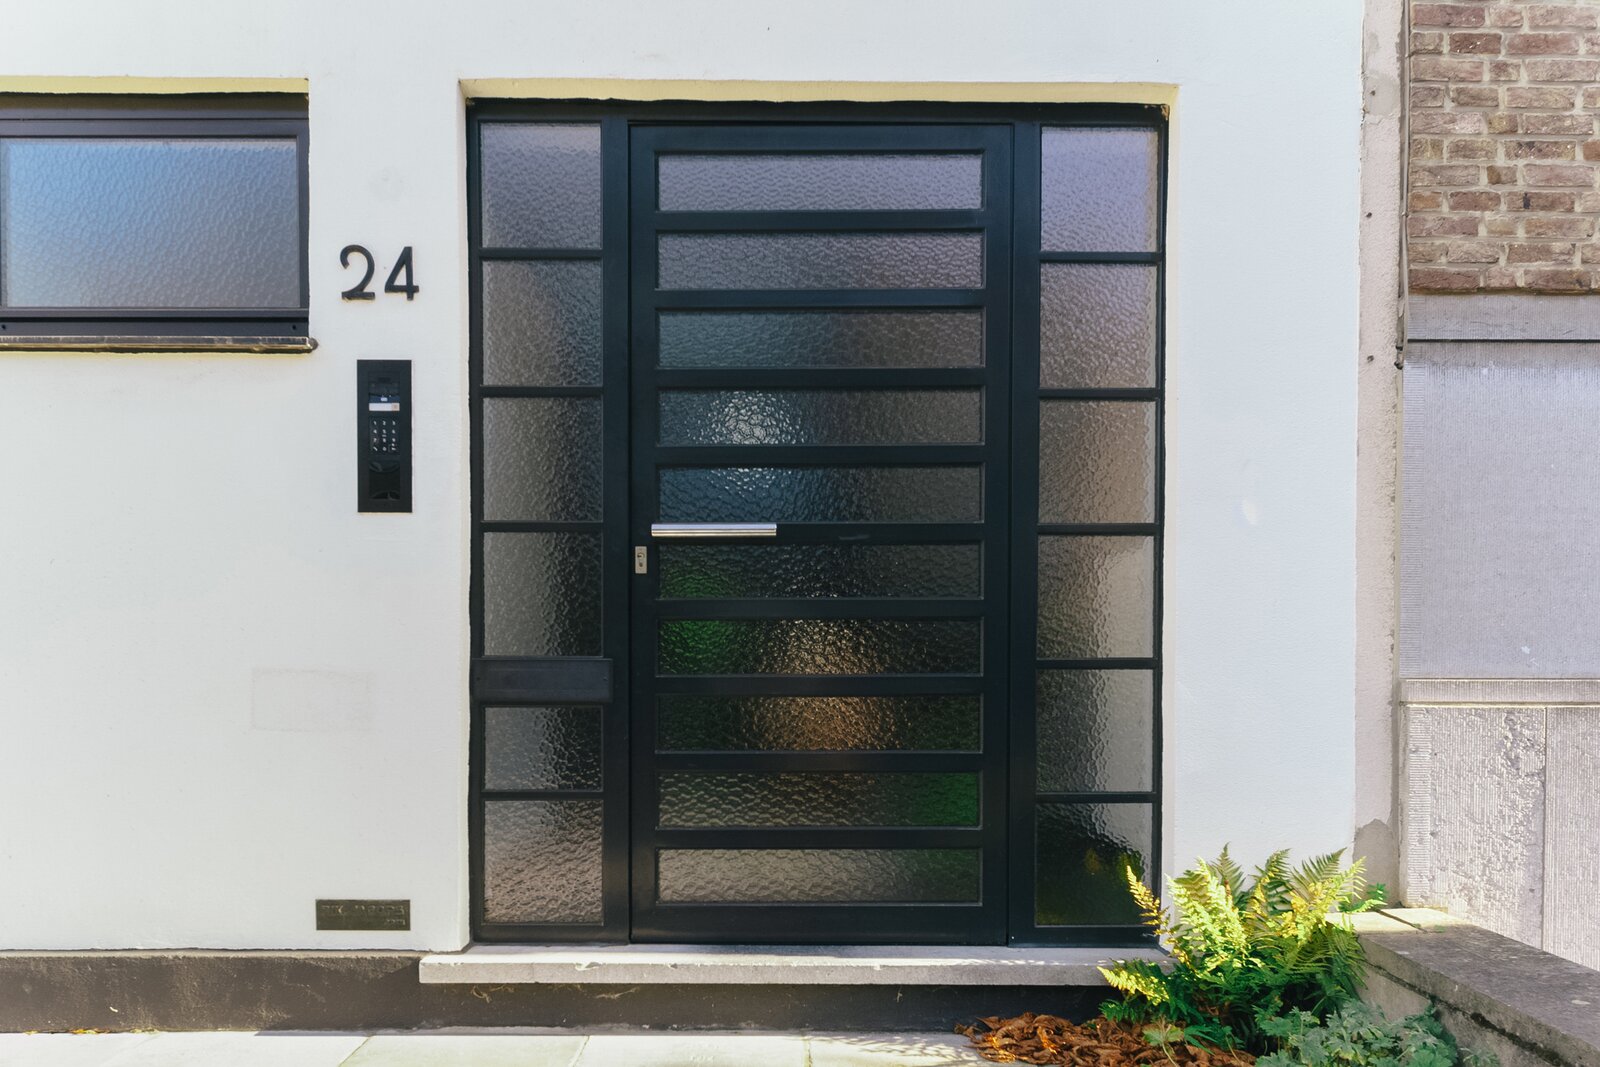
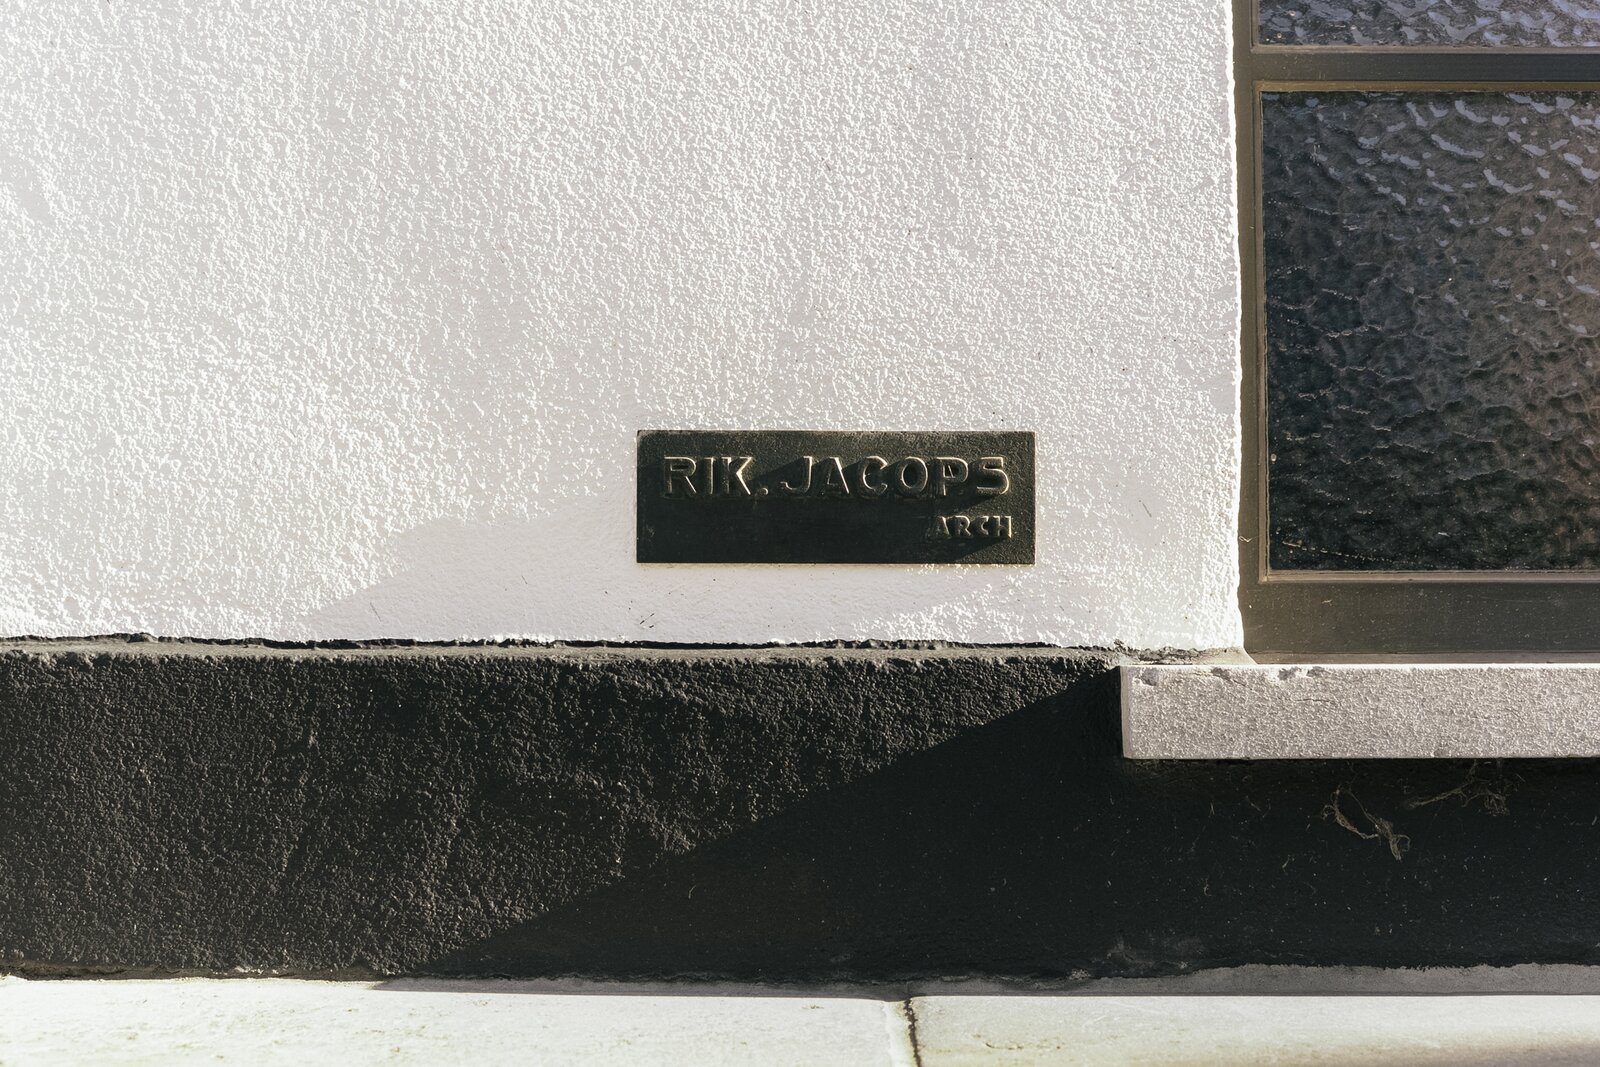
This unique architectural home by architect Rik Jacops, a former trainee of Léon Stynen, combines beautifully preserved authentic features with a favourable EPC rating of B. Original architecture paired with contemporary standards and comfort.
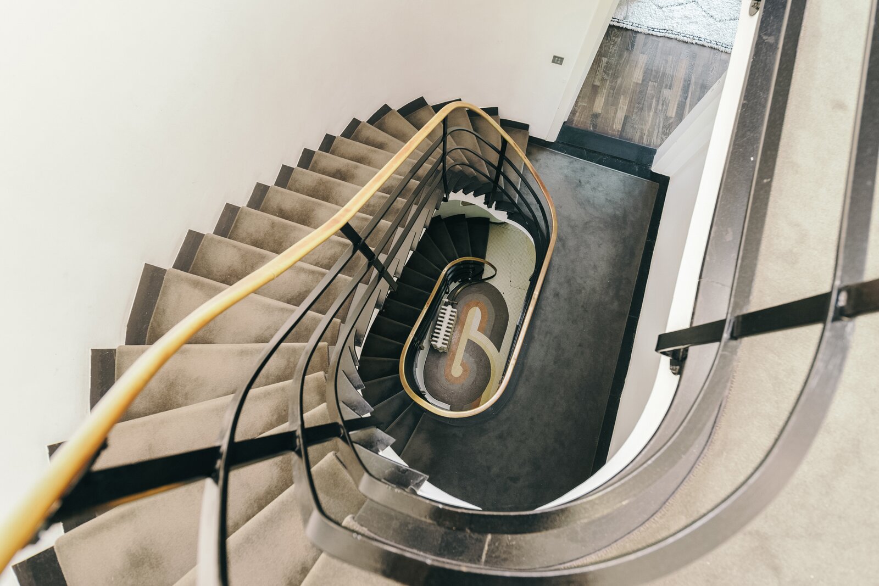
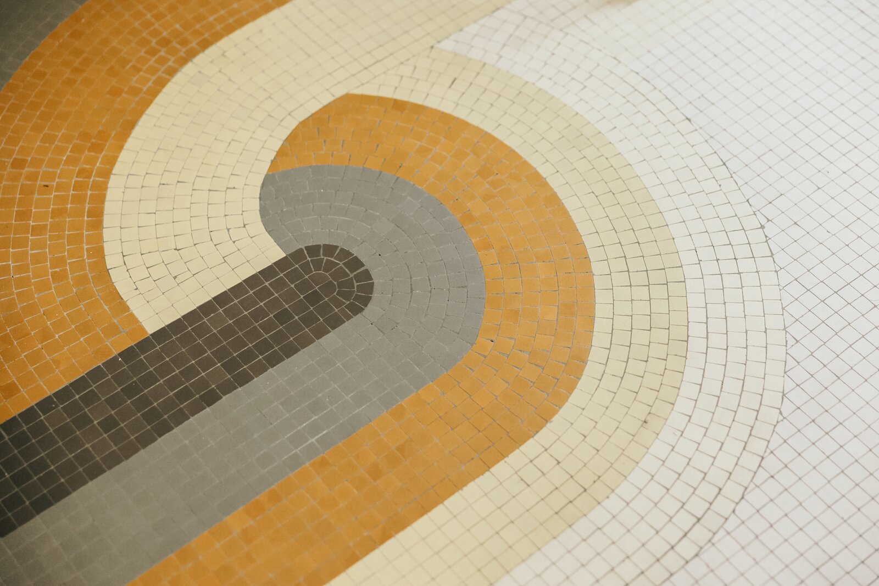
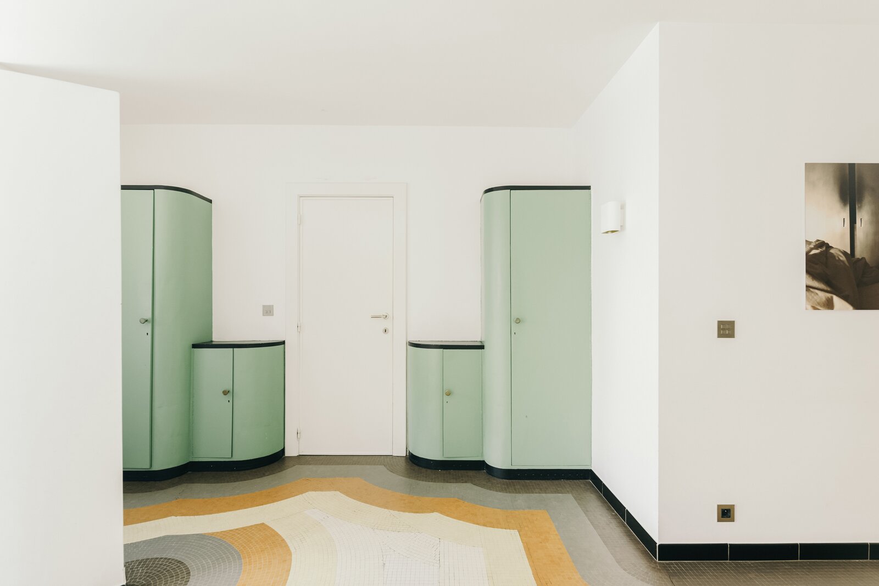
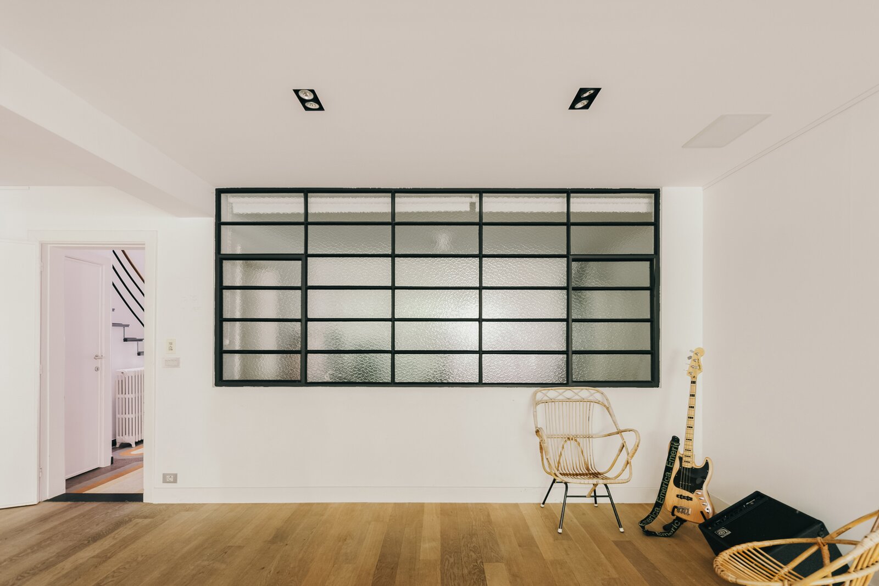
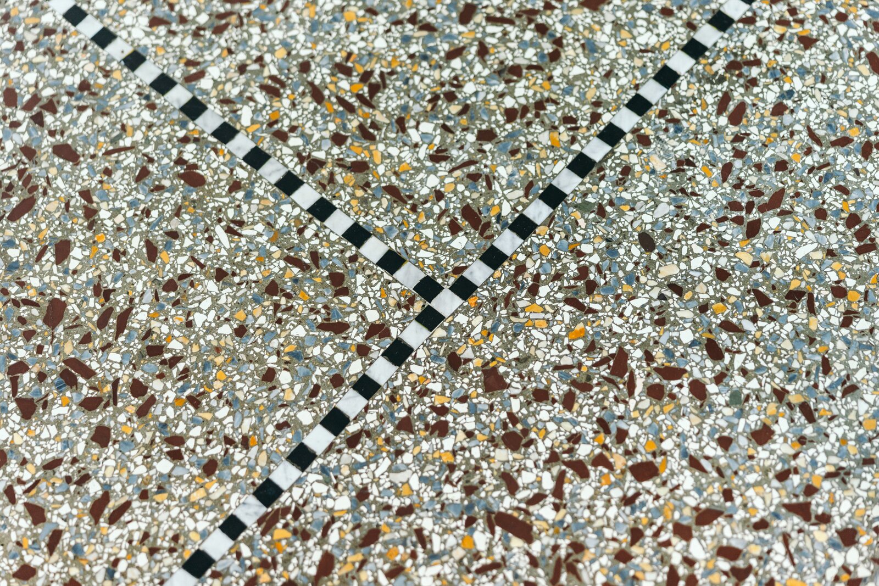
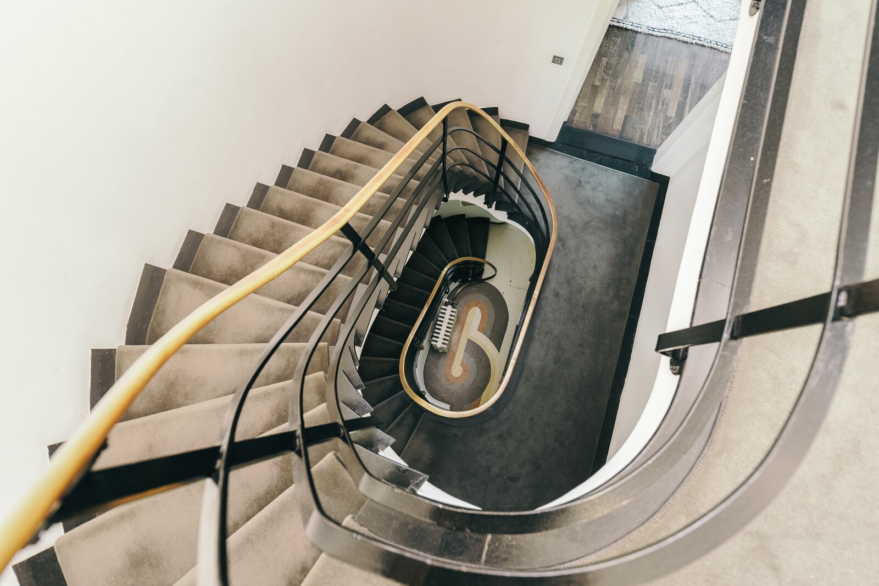
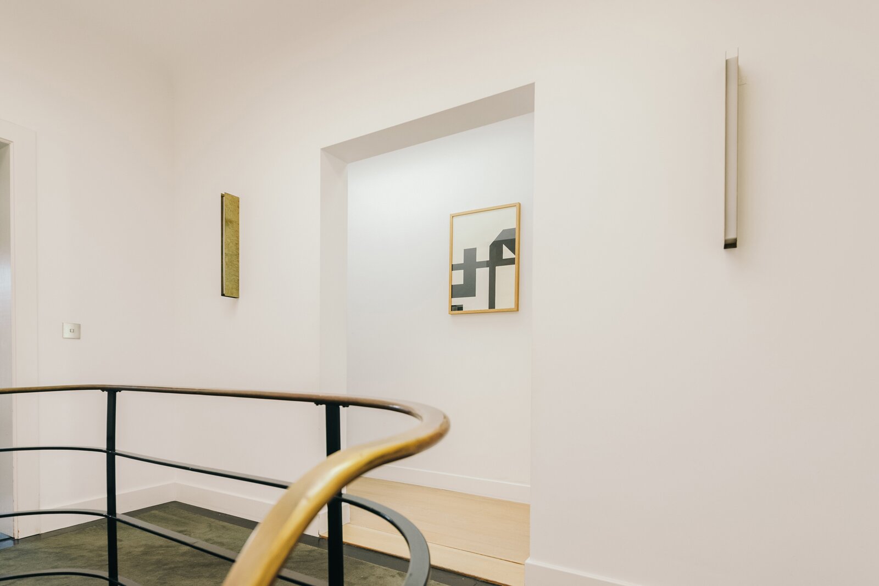
The original mosaic floor and matching cloakroom cabinets immediately catch the eye in the impressive entrance hall, with its elegant staircase and guest toilet with hand basin. At the rear, there is first a multifunctional room with an en-suite shower room and a beautiful original wrought-iron window. Adjoining this is a spacious multipurpose room with parquet flooring, underfloor heating and a large window. From here, you can step straight into the garden – ideal for entertaining, but equally suited to a home office, hobby room or practice.
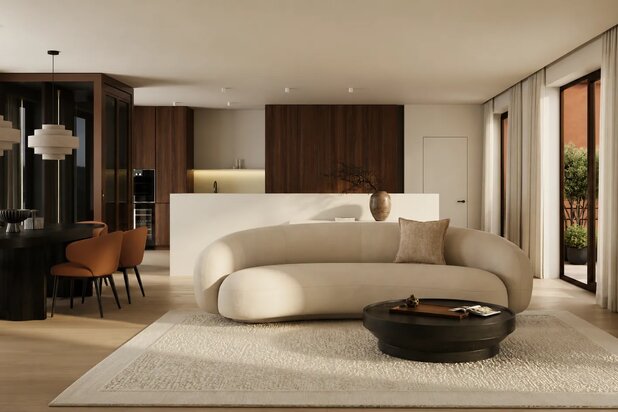
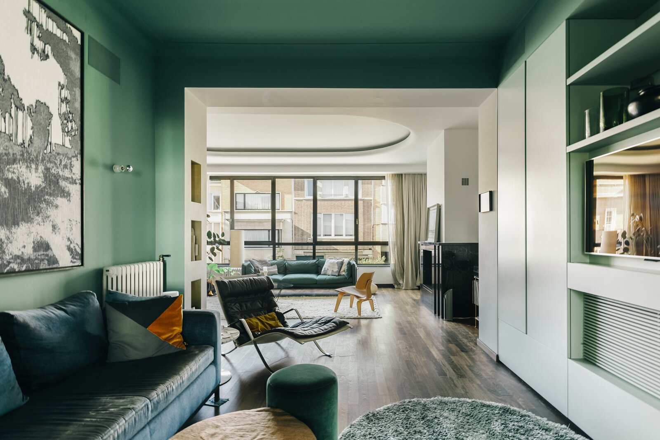
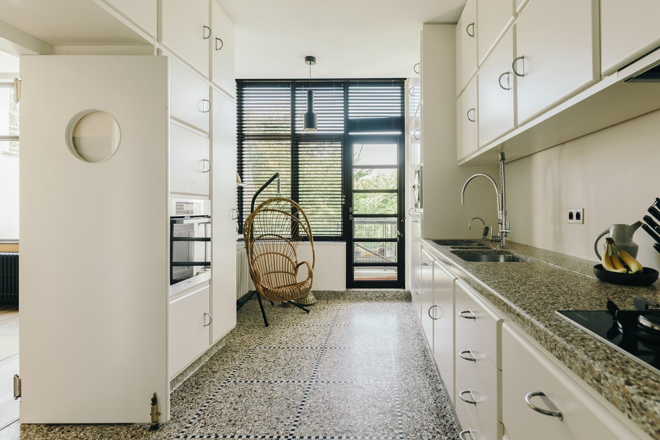
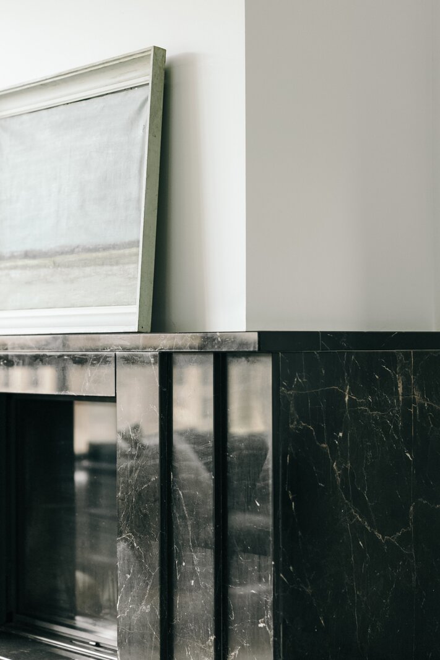
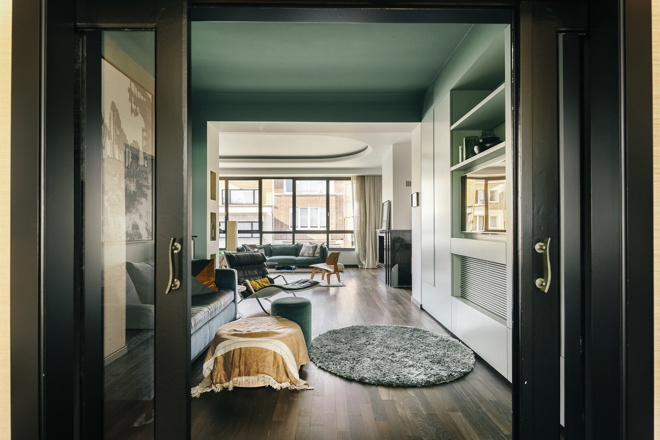
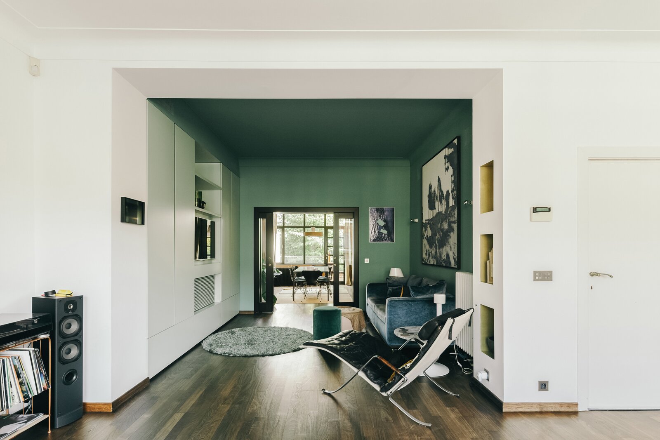
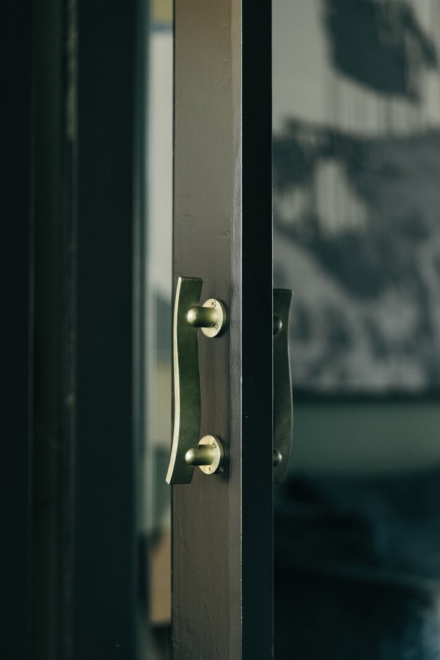
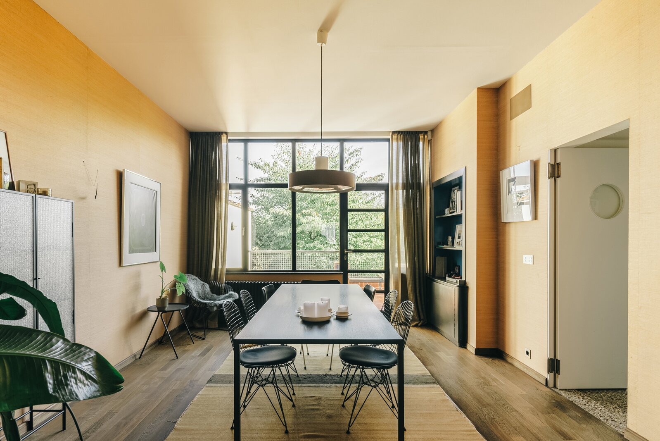
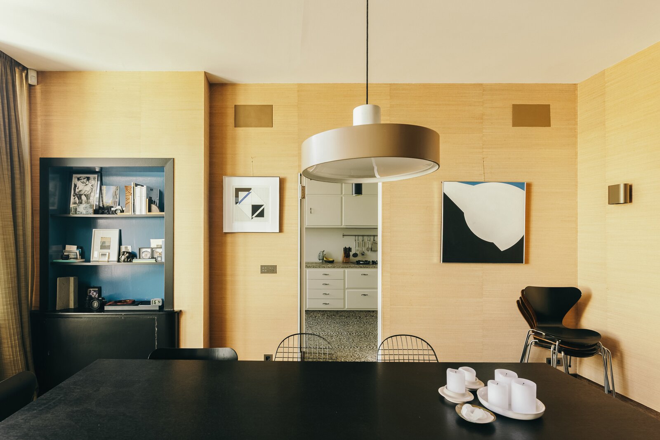
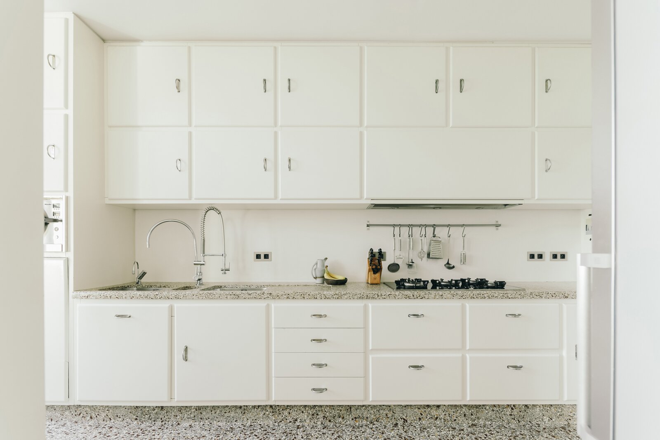
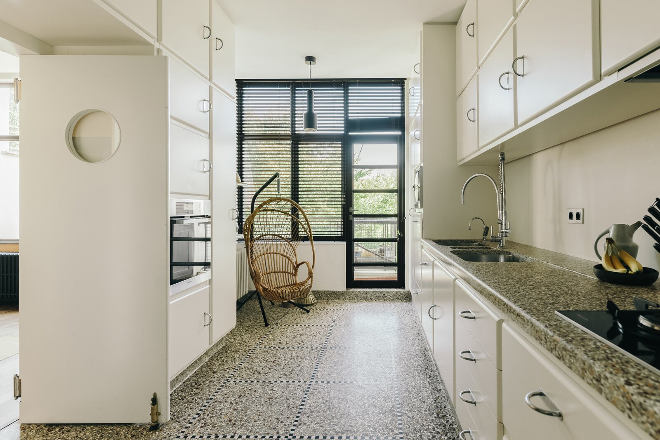
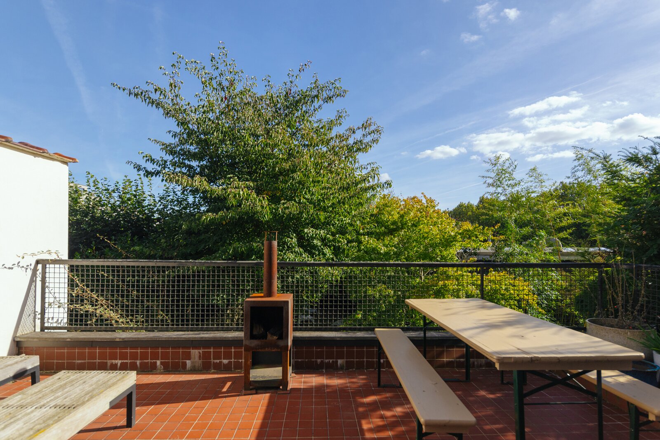
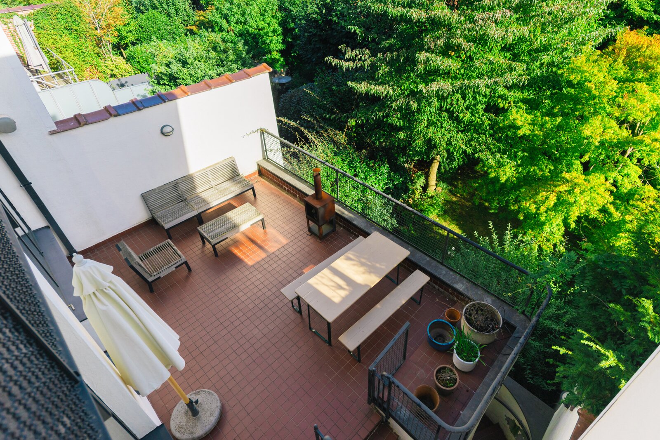
The sun-drenched living room on the +1 floor, with its large windows, is perfect for settling down with a book by the fireplace or enjoying cosy moments in the adjoining TV area with bespoke cabinetry. The beautiful double doors lead into the spacious dining room, featuring authentic parquet flooring and a built-in wall cabinet that adds plenty of charm. While dining, you can enjoy wonderful views of the large, perfectly south-east-facing terrace, with plenty of privacy thanks to the surrounding trees. A lounge area or a large garden table? There is no need to choose – the terrace is spacious enough for both. The kitchen, with its Cubex-inspired look and feel, features another beautiful floor, all the necessary appliances and plenty of storage. It also provides access to the terrace and, via a staircase, to the mature, lush green garden.
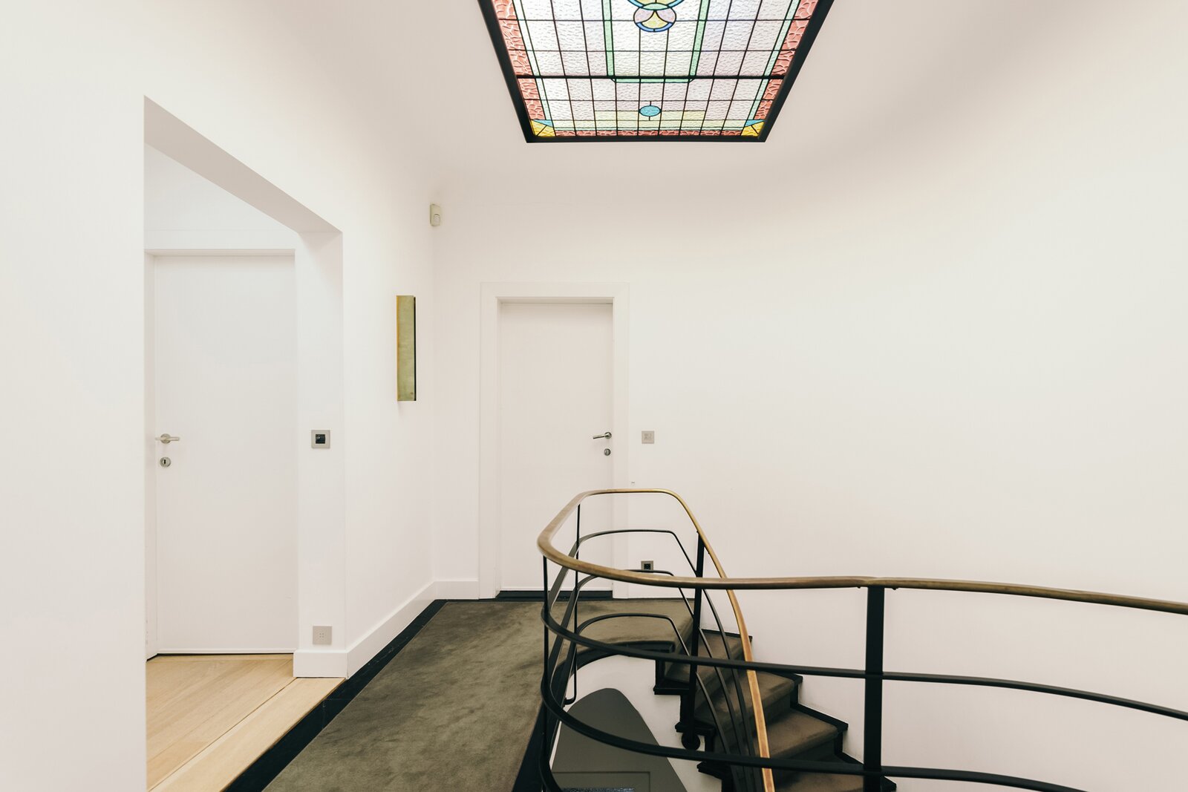
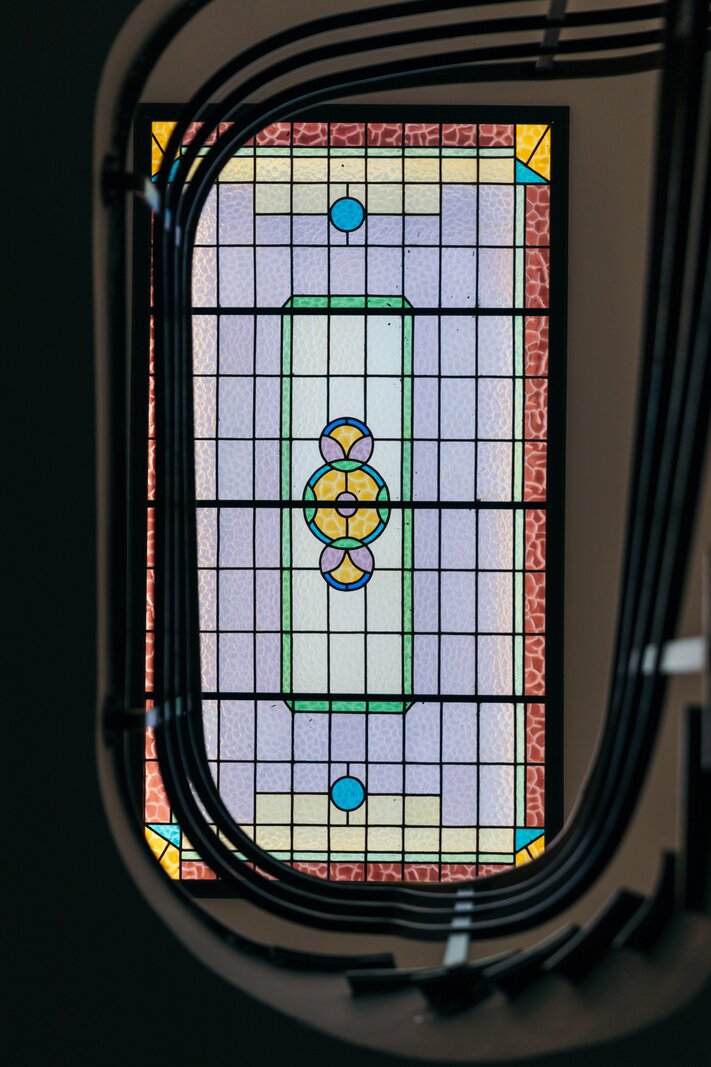
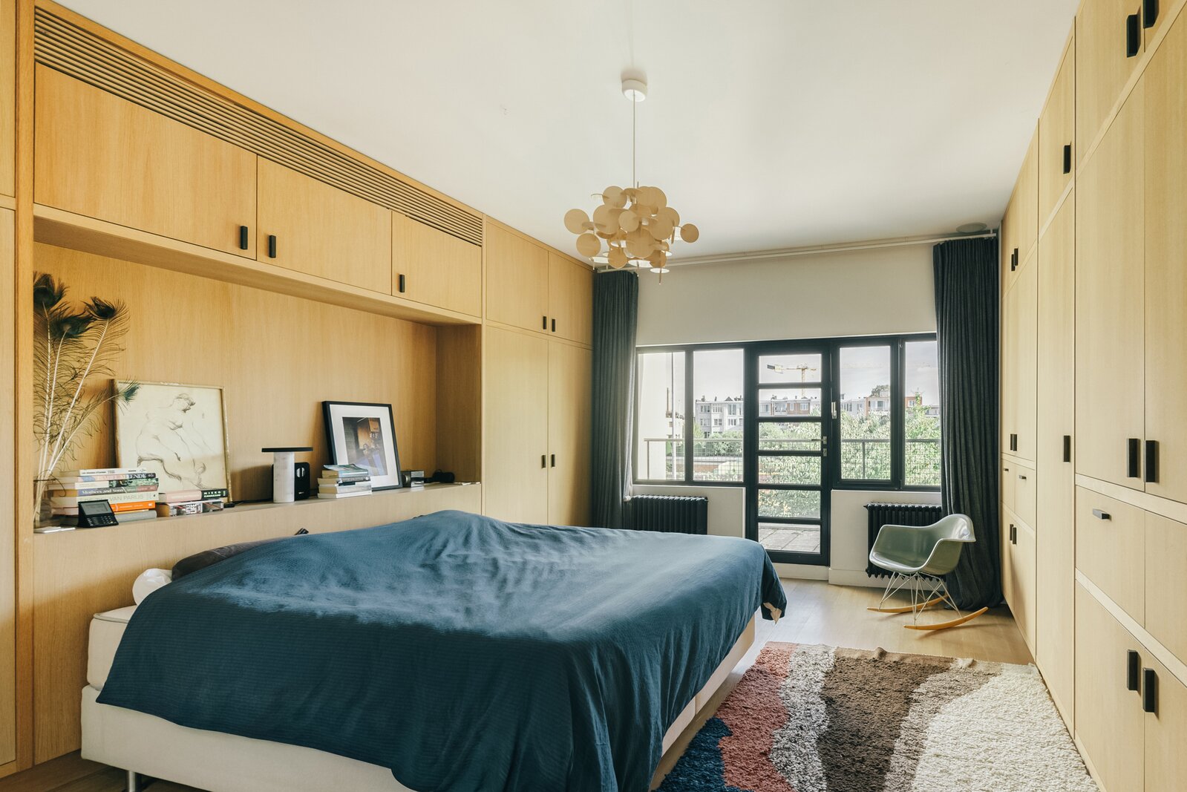
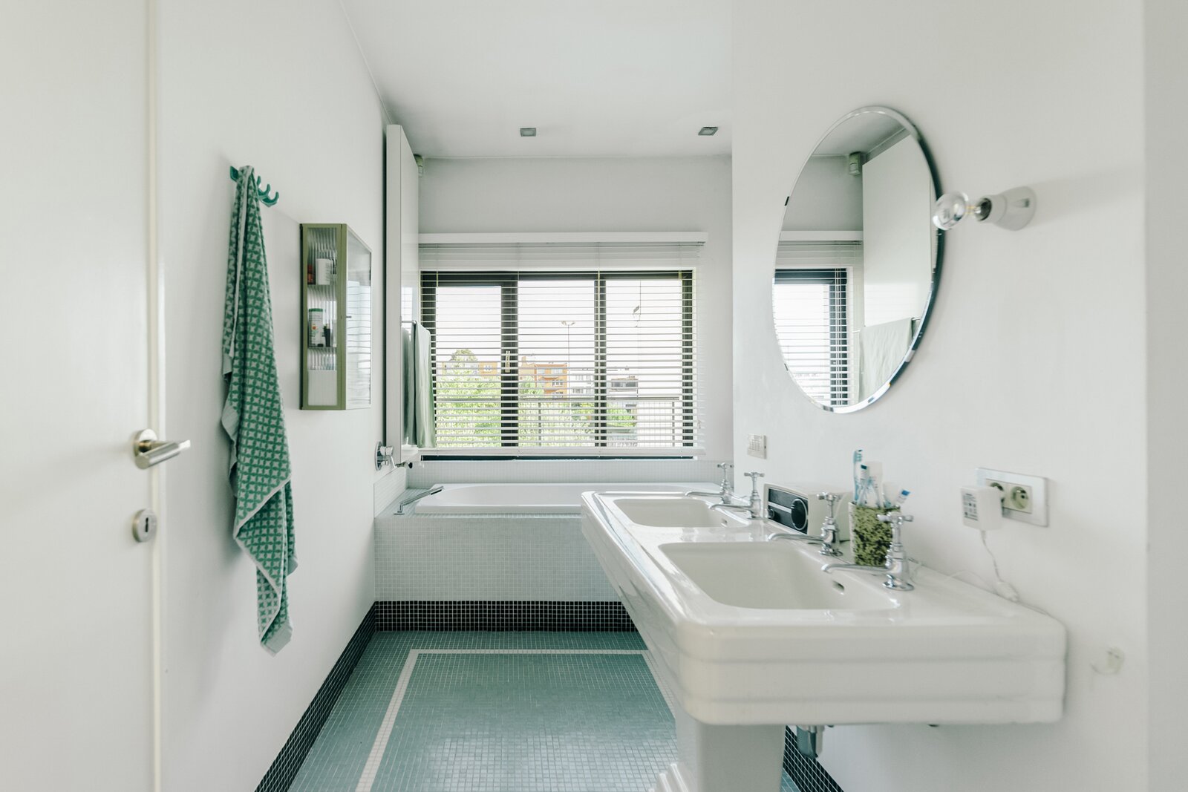
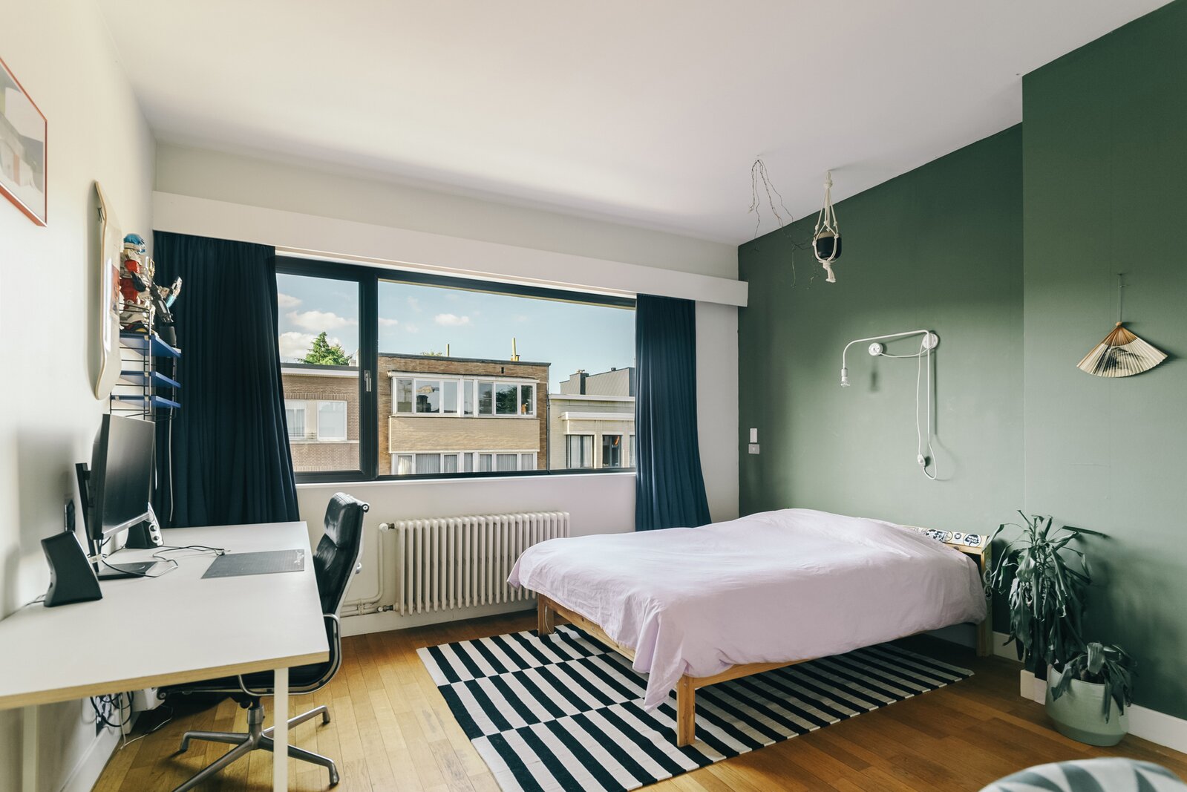
On the +2 floor, the colourful skylight is the real showstopper. This floor comprises three spacious bedrooms, including a principal bedroom with a full wall of fitted wardrobes, air conditioning and a beautifully finished en-suite bathroom with underfloor heating, a bath, walk-in shower and double vanity. From here, you can access a second terrace with open views over the greenery. A beautiful second bathroom with bath, shower and toilet completes the floor.
And finally, three great bonuses: convenient parking on the spacious driveway, complete with an EV charging point; secure bicycle storage in the garage; and an enormous basement with a laundry area and plenty of additional storage space.
A home like this is rarely found on the market anymore...
| Property ID | 7788524 |
|---|---|
| Asking price | € 1.195.000 |
| Type of house | Villa |
| Living area | 345 m² |
| Terrasopp. | - |
| Lot surface area | 323 m² |
| Year of construction | - |
| Renovation year | - |
| Bedrooms | 4 |
| Bathrooms | 2 |
| Garages | 1 |
| Shower rooms | - |
| Cadastral Income | - |
|---|---|
| EPC | 147 kWh/m² |
| Unique code | 20260623-0003897270-RES-1 |
| Flood area | Niet gelegen in gevoelig gebied |
| Planning permit | Yes |
| Parcelling permit | No |
| Planning permit | Residential area |
| Pre-emptive right | No |
| Originating Summons | No |
| Judicial decision | - |
| P-score | B |
| G-score | A |
| Maatregelenregister | - |
Immodôme Koninklijkelaan 42, 2600 Berchem
- Telephone:+32.468.29.08.48
- EMAIL:hello@immodome.be
- Website:www.immodome.be