Villa
Kleine Heide 30, 2930 Brasschaat—Ref. 11297
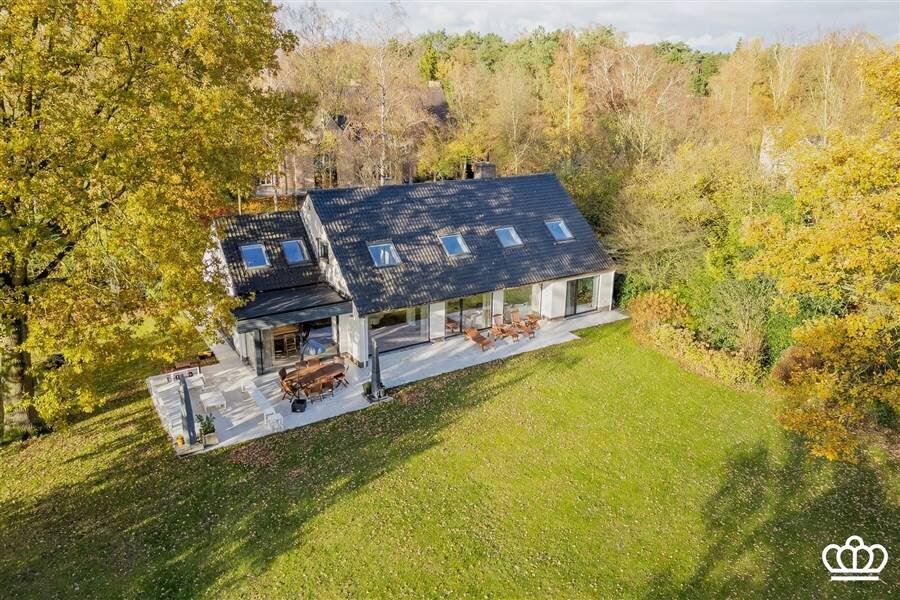
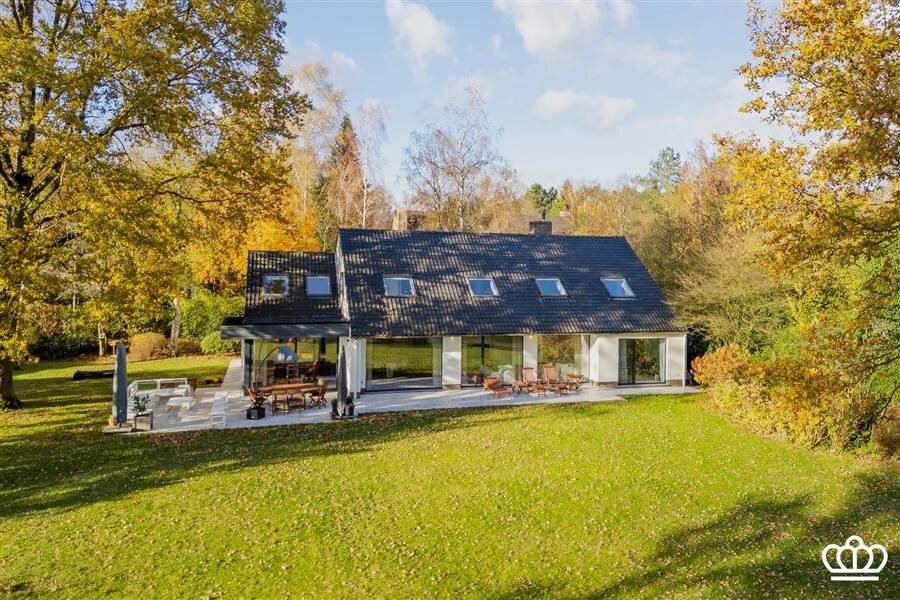
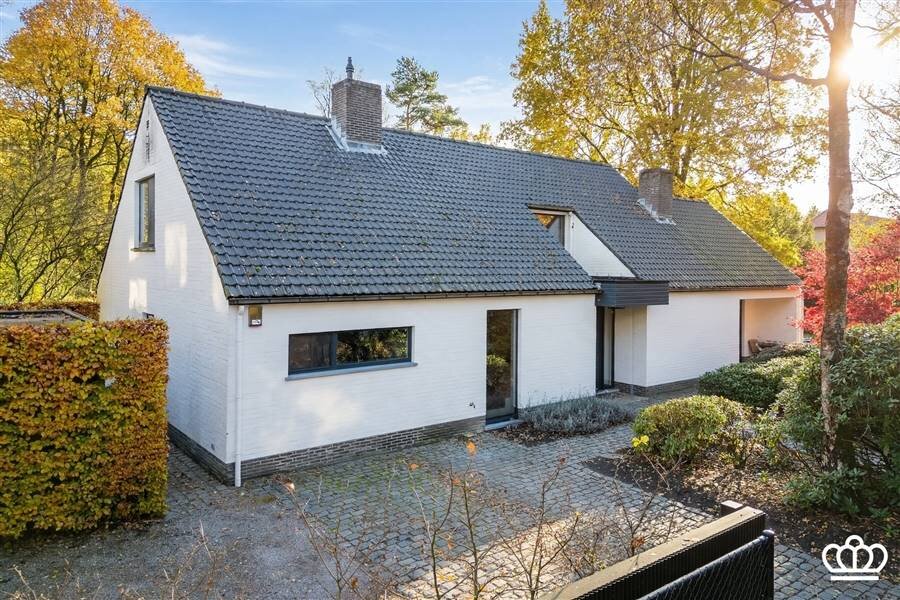
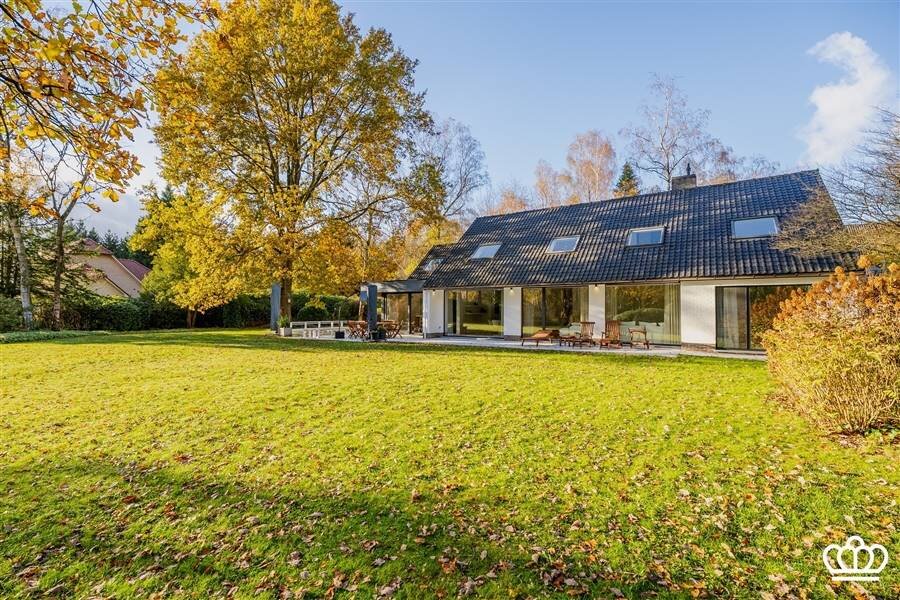

Spacious, renovated villa with an eye for sustainable materials, detail, and architecture, adjacent to a nature reserve
Ground Floor
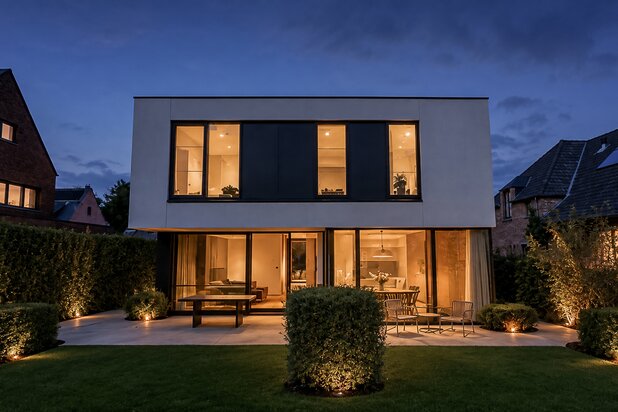
This beautiful villa was recently remodeled and renovated in collaboration with BW Architects.
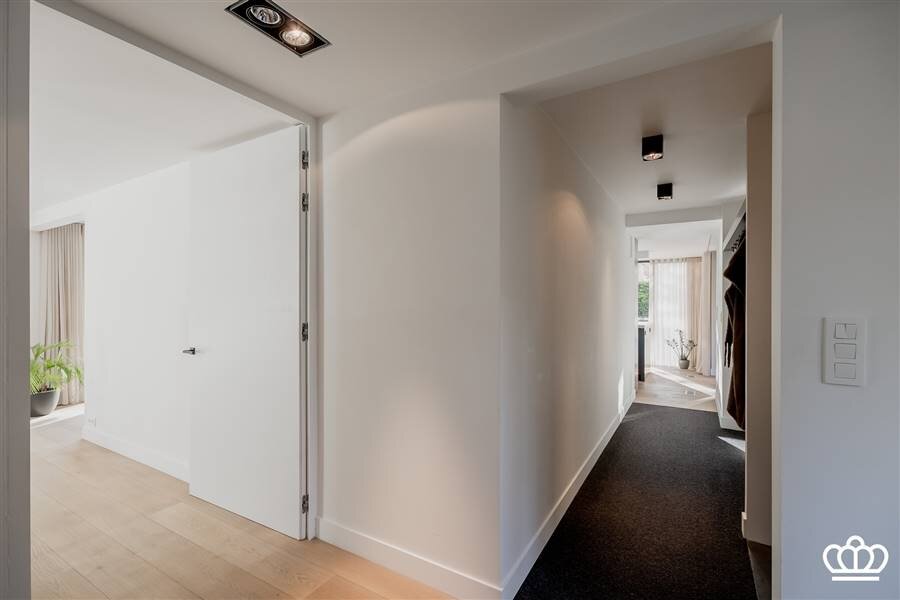
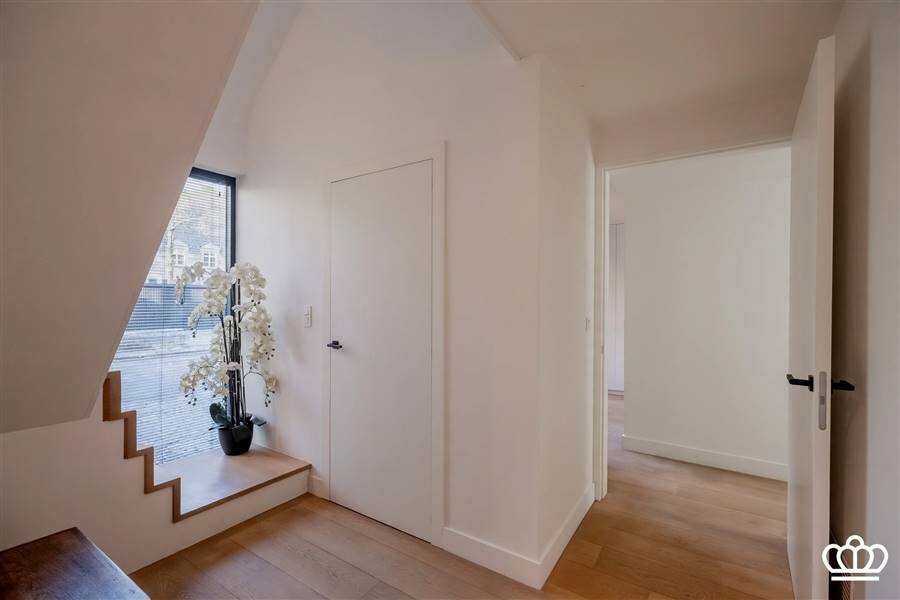
You enter the villa through the spacious entry hall with a built-in doormat, a large separate coatroom equipped with a built-in shoe cabinet and a sink. There is also a separate restroom with a hand-washing sink. Adjacent to this is a utility room for the washer and dryer, as well as a second utility room housing the high-efficiency boiler (heating), with direct access to the dry basement where the heat pump water heater is located (hot water).
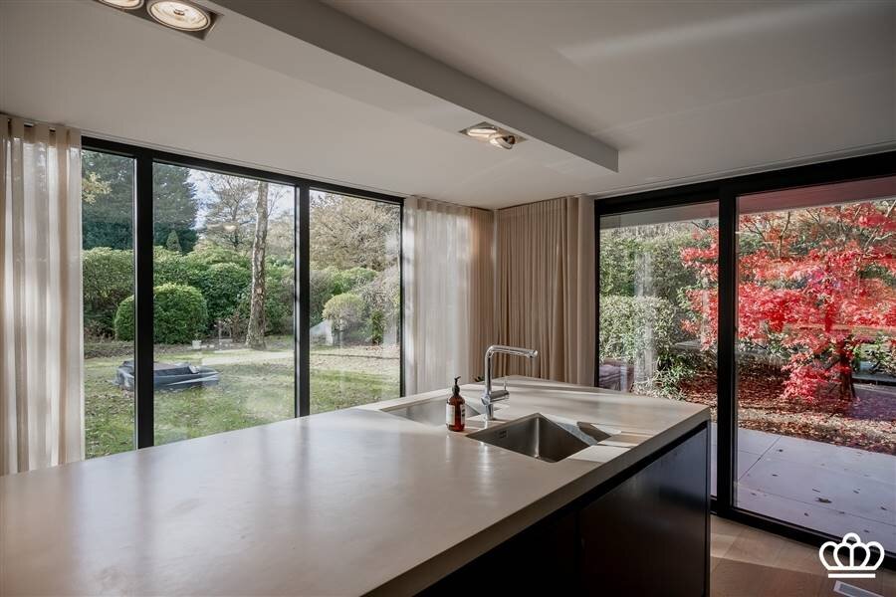
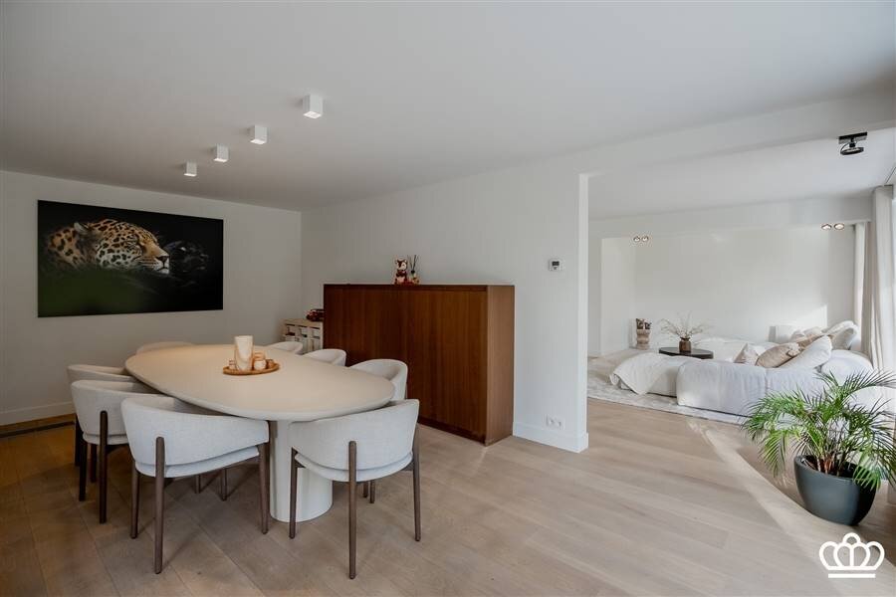
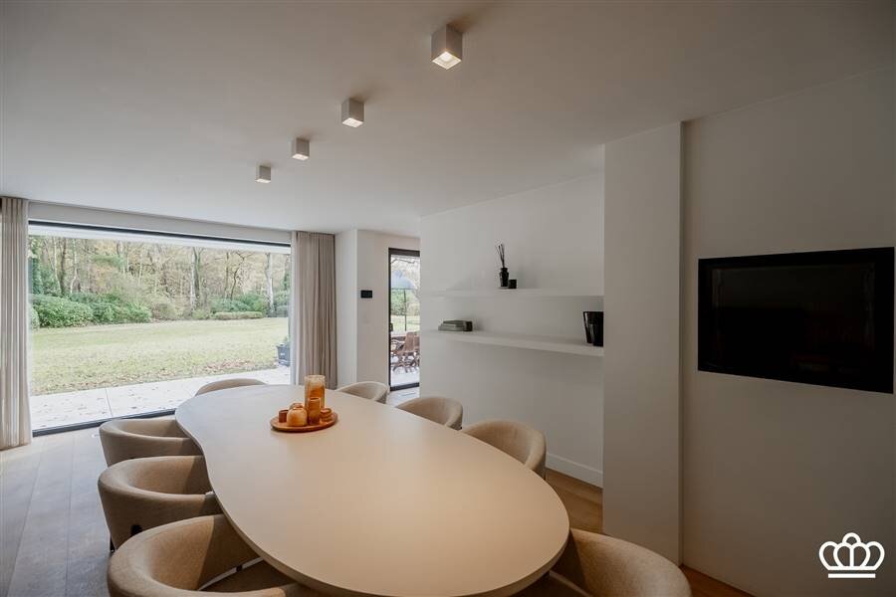
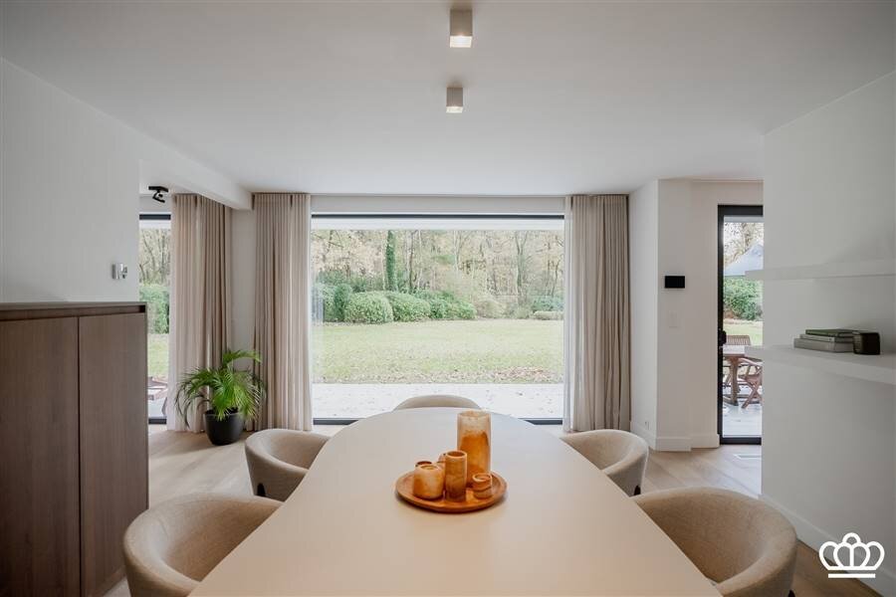
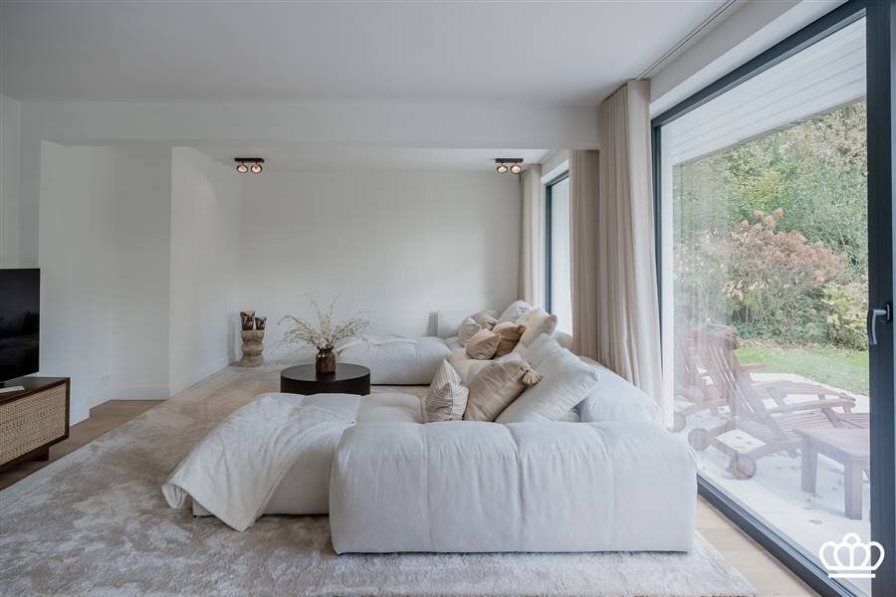
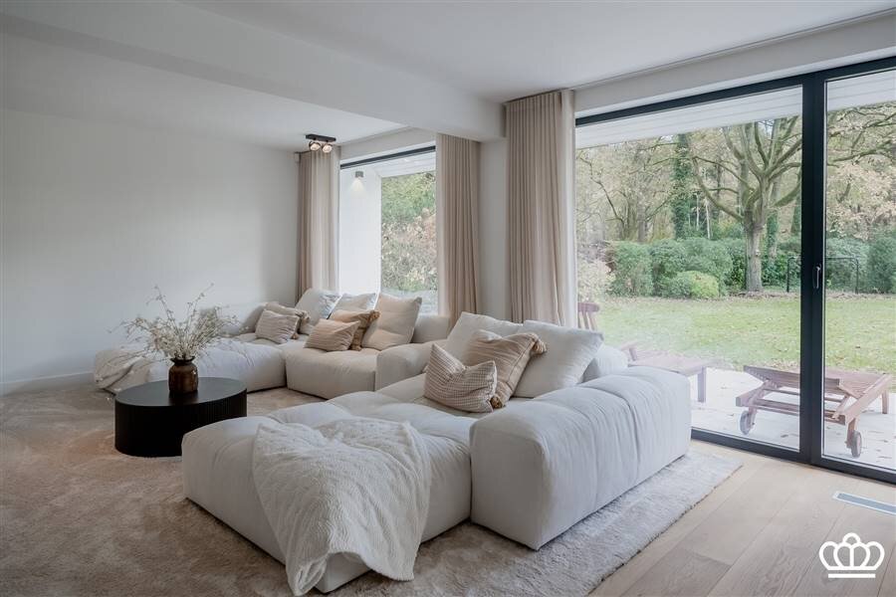
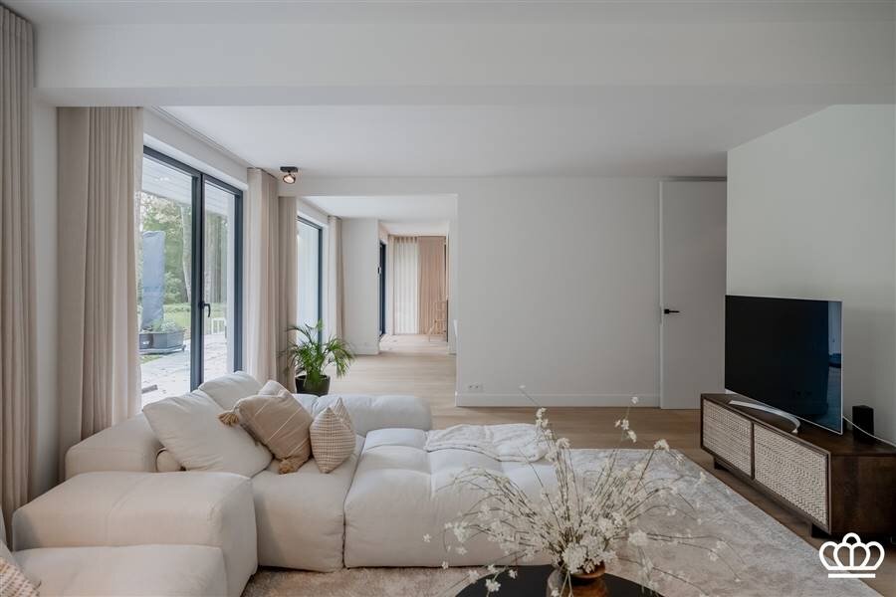
Through a beautiful, large built-in door, you enter the exceptionally bright living area with large windows, overlooking the beautifully landscaped, low-maintenance garden and the nature reserve beyond. The separate dining area, featuring a wood-burning fireplace, custom-built cabinets, and open shelving, connects the living room to the open-concept kitchen.
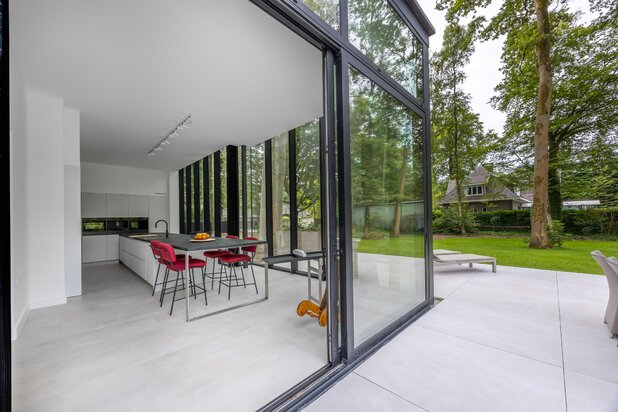
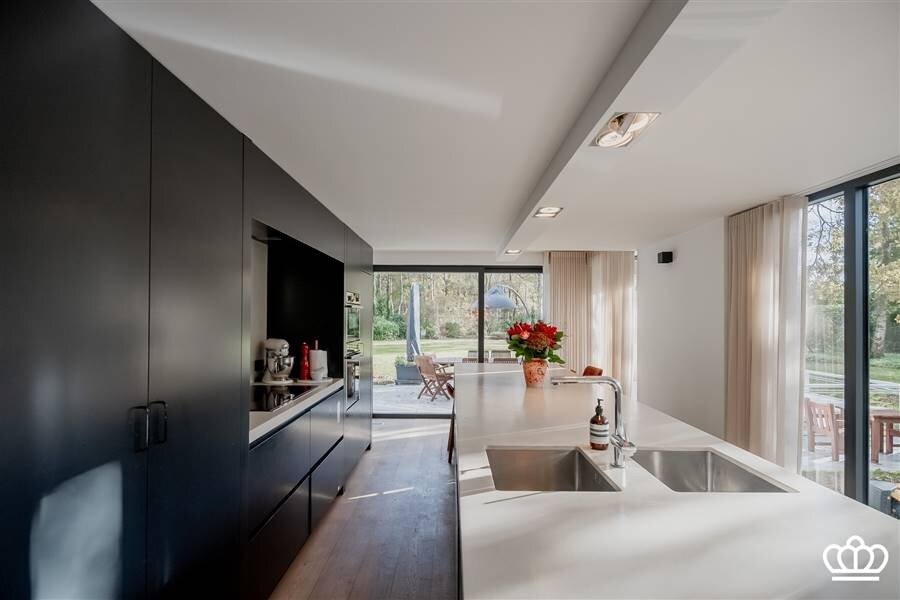
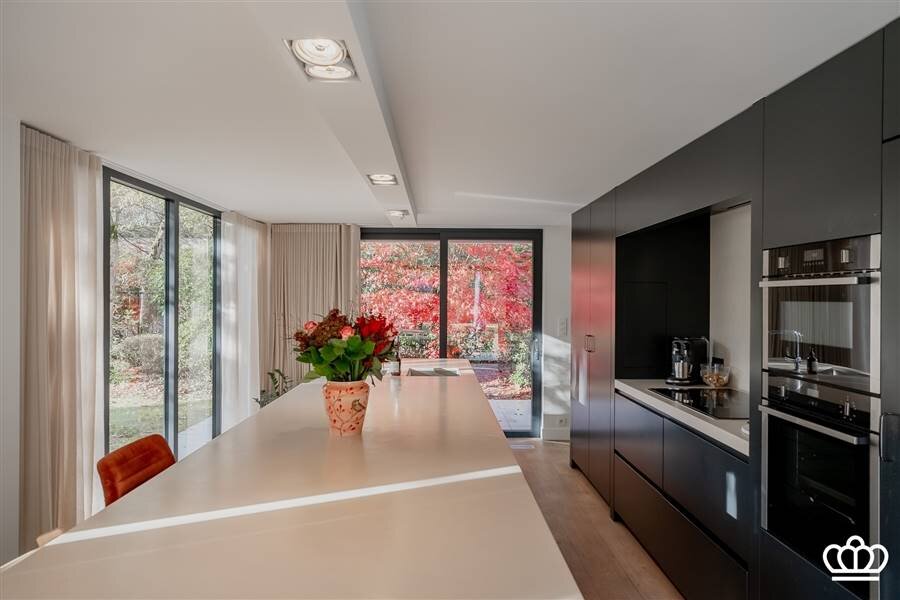
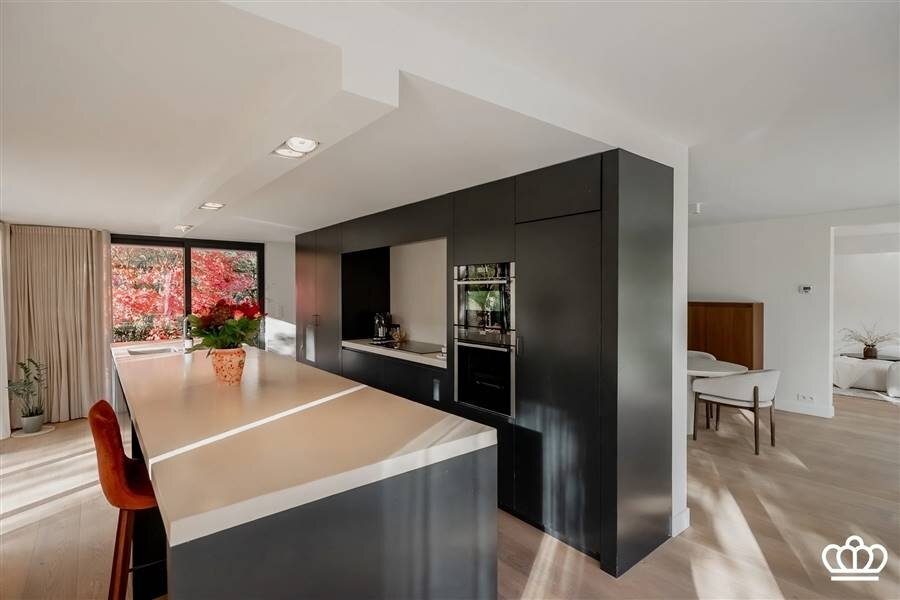
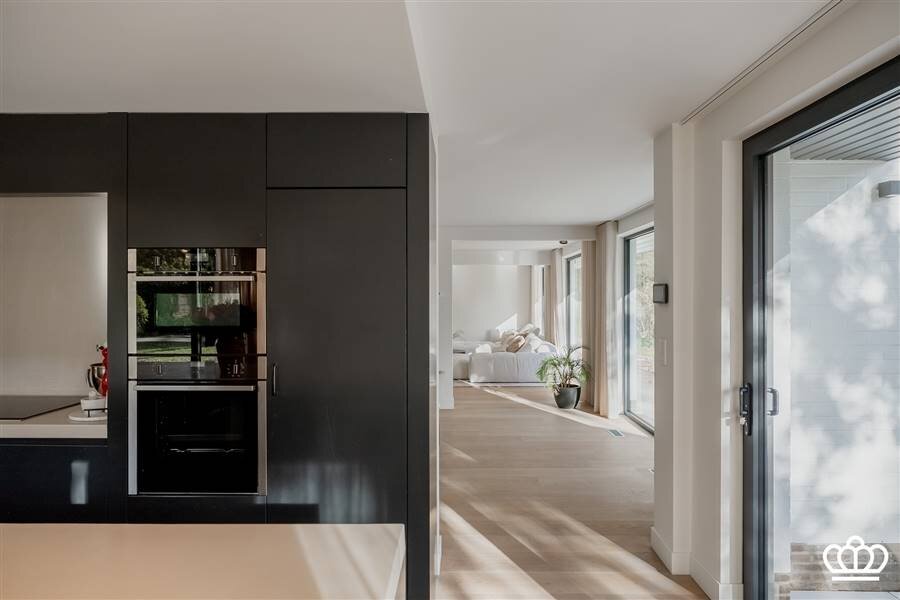
The kitchen, featuring sliding windows, has a large kitchen island with a Mortex countertop and is equipped with all NEFF appliances (stove, double undermount sink, combi-oven, large separate oven, spacious refrigerator with freezer, and dishwasher). The kitchen, finished with black cabinetry, offers ample storage space. Adjacent to the kitchen is a cozy covered terrace.
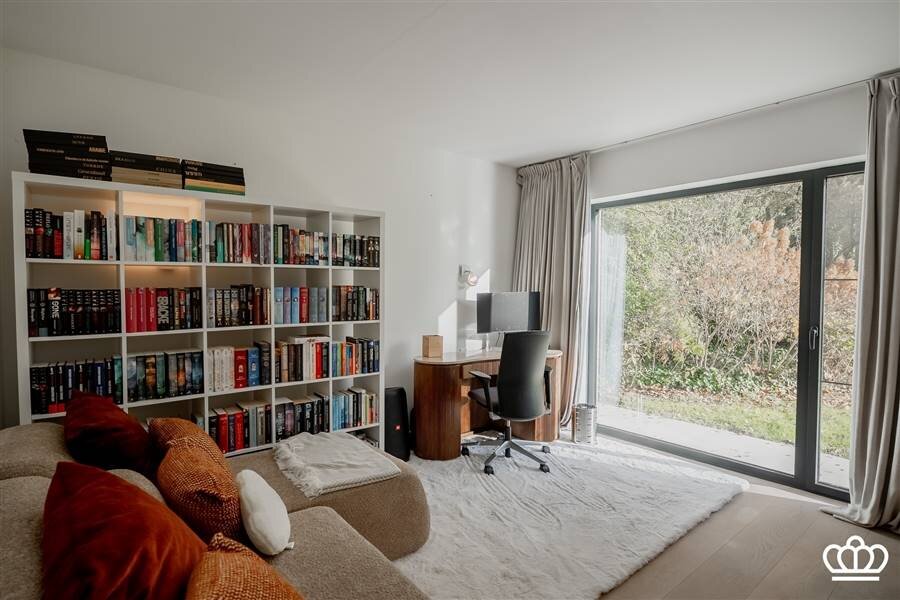
In the left wing of the villa is a large bedroom (which can be used for various purposes) with a view and access to the garden, an ensuite walk-in closet with built-in cabinets, and a separate bathroom featuring a bathtub, walk-in shower, toilet, and spacious vanity. With the exception of the bathroom, which features Mortex flooring, the entire ground floor has oak parquet flooring.
First Floor and Attic
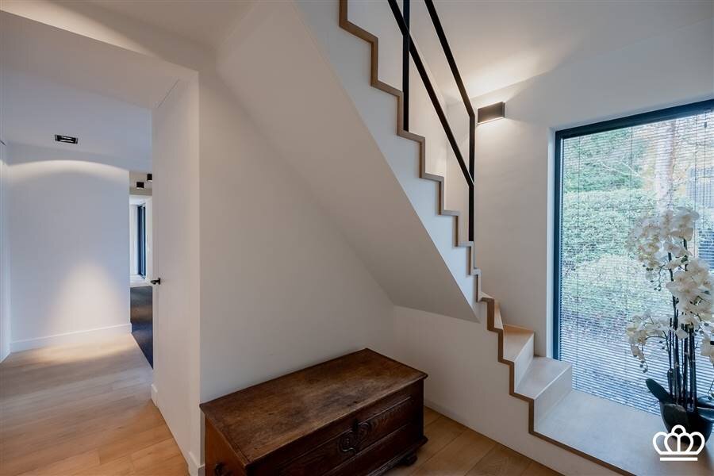
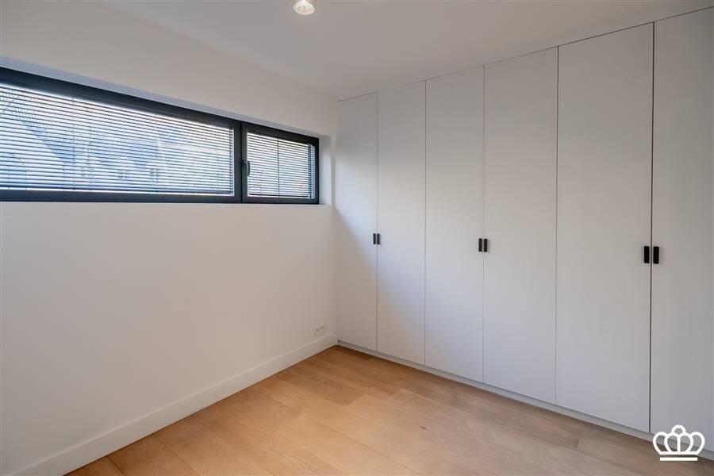
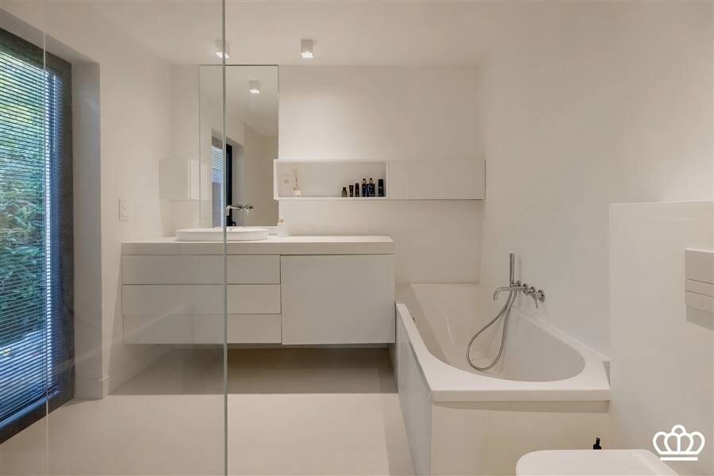
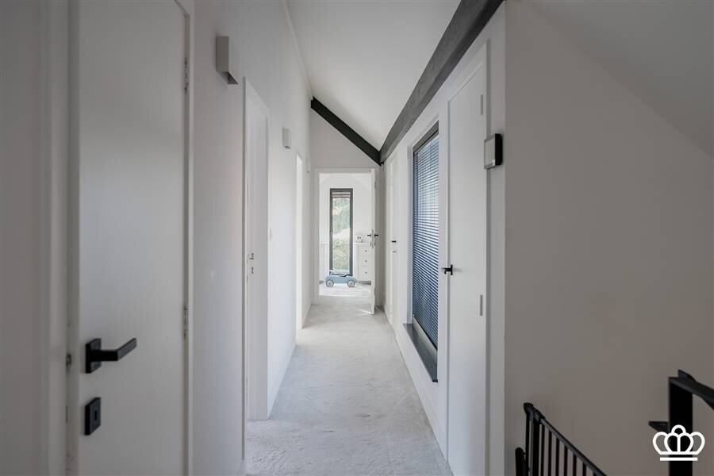
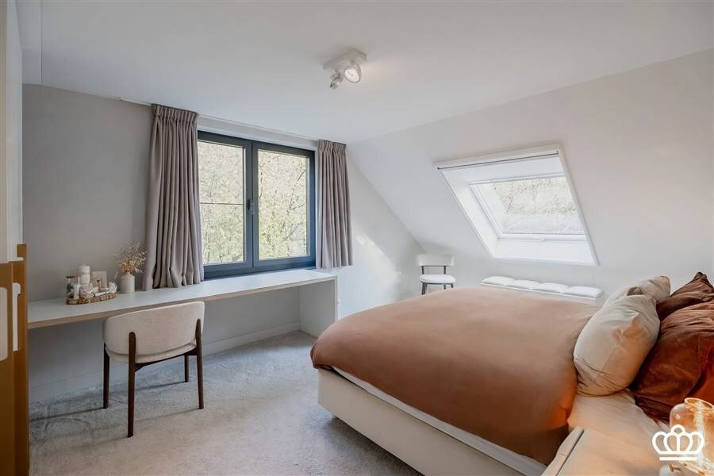
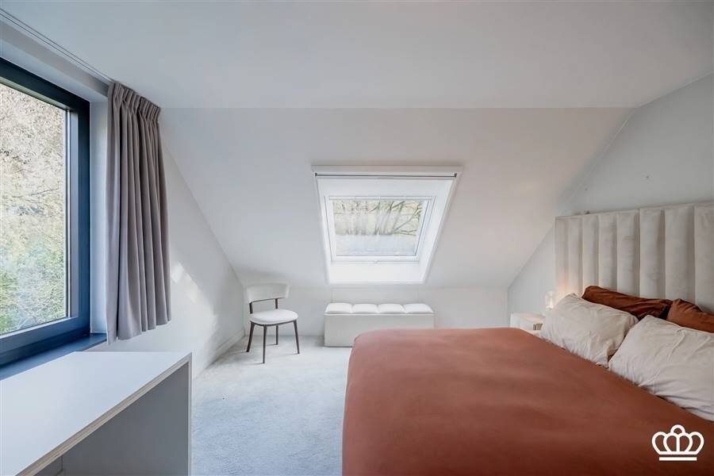
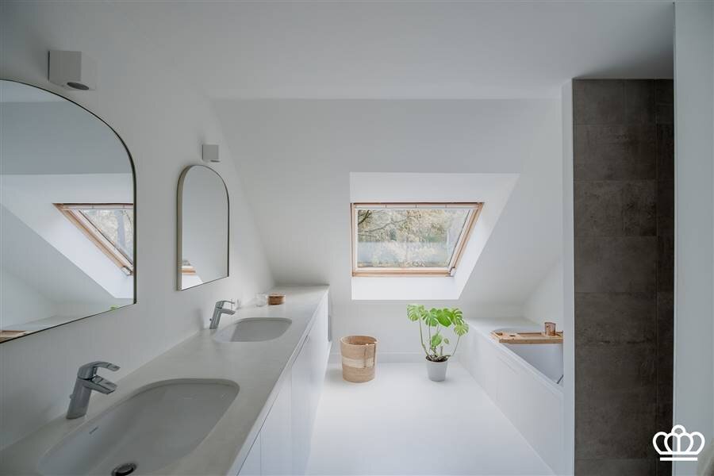
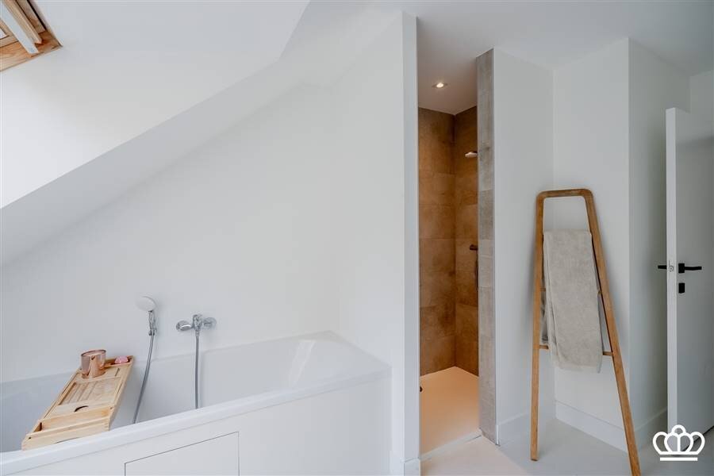
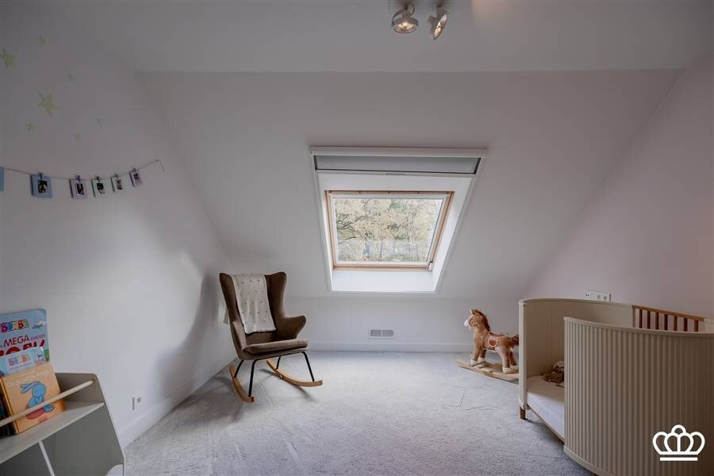
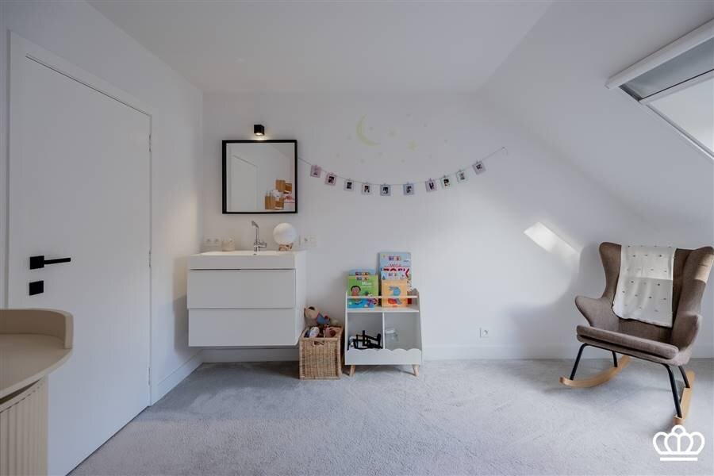
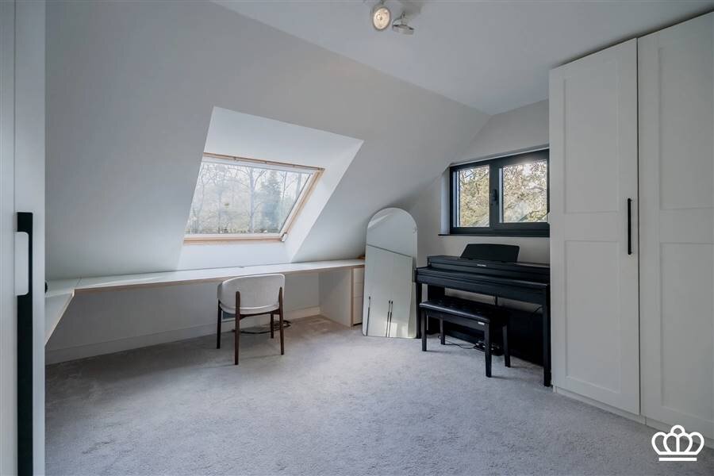
Via the oak staircase with a black steel balustrade, you enter the upper floor, which features 4 spacious bedrooms equipped with custom-built closets, desks, and large windows (2 bedrooms on the side, 2 bedrooms at the rear). This floor also features a very spacious bathroom with a vanity unit spanning the entire length of the wall, complete with a walk-in shower and a bathtub (here, too, the floors and fixtures are finished in Mortex). At the front of the upper floor, there are three convenient, spacious storage areas. There is also a separate toilet and a ceiling hatch leading to the attic, which is low enough to crawl through.
Garden and Driveway
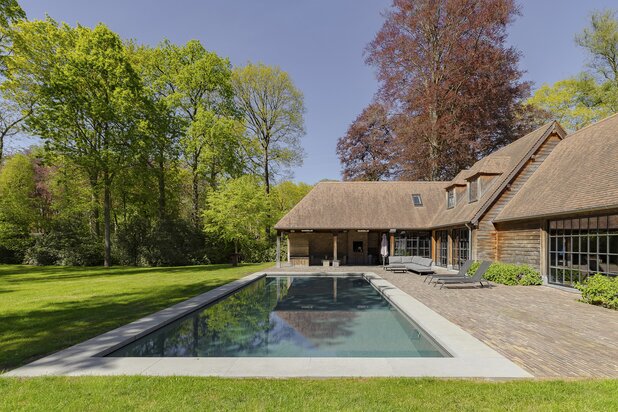
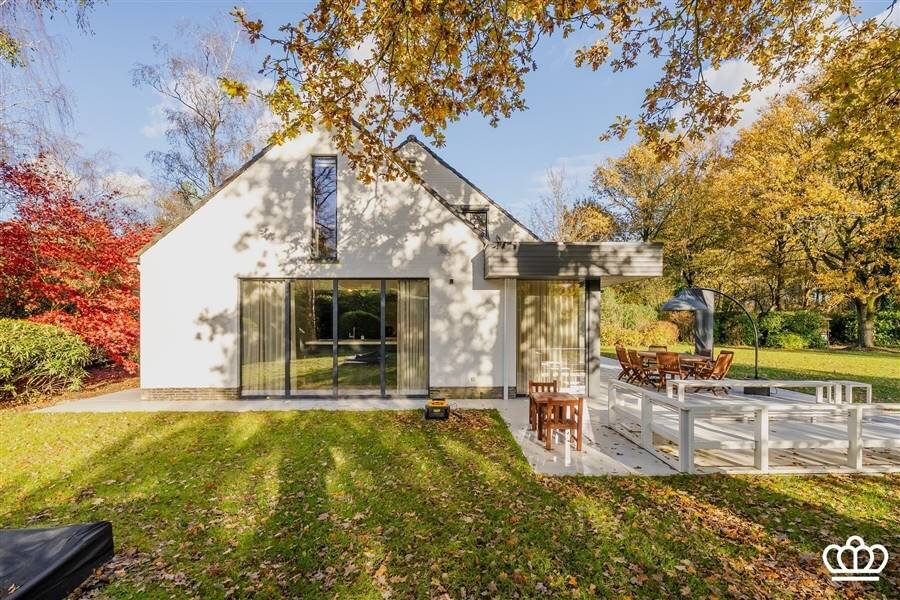
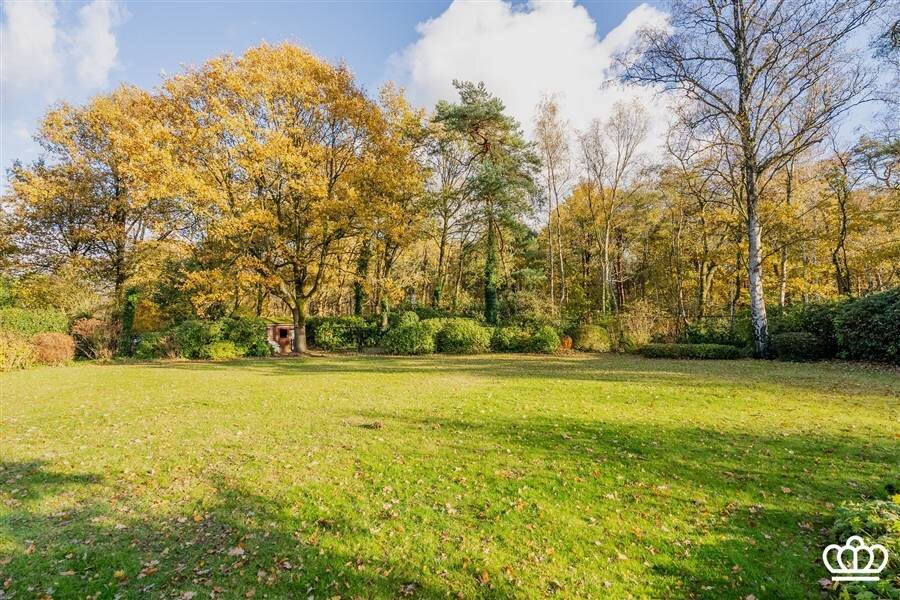
A beautiful, hardy, landscaped, fully fenced garden with an irrigation system, overlooking the nature reserve, featuring an adjoining landscaped terrace that runs the entire length of the rear of the house and connects to the kitchen. The garden also features a wooden garden shed.
The garden enjoys sunlight all day long thanks to its excellent orientation, with the backyard facing southeast and the garden on the right facing southwest.
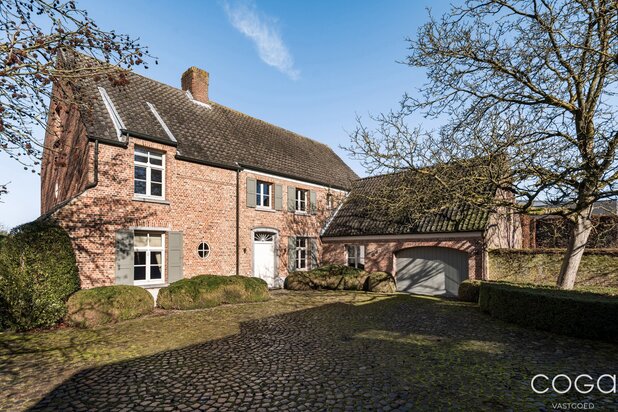
The paved driveway has space for multiple vehicles and features an automatic metal sliding gate, a separate smaller entrance gate with a video intercom, a covered hardwood bicycle shed, and two connections for a charging station, as well as provisions for garden lighting.
Highlights
- Move-in ready: very recently renovated/remodeled in collaboration with an architect, using high-quality, warm, neutral materials
- Plenty of privacy (nature reserve, at the end of a cul-de-sac, lot with an attractive width-to-depth ratio)
- Very large, wide, low-maintenance garden with optimal sun exposure
- Spacious interior (open-concept layout, number of bedrooms)
- Designed for fully ground-floor living (bedroom with walk-in closet and bathroom)
- Live and work from home
- Close to major highways to Antwerp and the Netherlands
- Modern technology
- Very favorable EPC rating
- Electrical system up to code
- Asbestos-free
- Pre-wired for solar panels
- Alarm system with linked smoke detectors
Ground Floor
This beautiful villa was recently remodeled and renovated in collaboration with BW Architects.
You enter the villa through the spacious entry hall with a built-in doormat, a large separate coatroom equipped with a built-in shoe cabinet and a sink. There is also a separate restroom with a hand-washing sink. Adjacent to this is a utility room for the washer and dryer, as well as a second utility room housing the high-efficiency boiler (heating), with direct access to the dry basement where the heat pump water heater is located (hot water).
Through a beautiful, large built-in door, you enter the exceptionally bright living area with large windows, overlooking the beautifully landscaped, low-maintenance garden and the nature reserve beyond. The separate dining area, featuring a wood-burning fireplace, custom-built cabinets, and open shelving, connects the living room to the open-concept kitchen.
The kitchen, featuring sliding windows, has a large kitchen island with a Mortex countertop and is equipped with all NEFF appliances (stove, double undermount sink, combi-oven, large separate oven, spacious refrigerator with freezer, and dishwasher). The kitchen, finished with black cabinetry, offers ample storage space. Adjacent to the kitchen is a cozy covered terrace.
In the left wing of the villa is a large bedroom (which can be used for various purposes) with a view and access to the garden, an ensuite walk-in closet with built-in cabinets, and a separate bathroom featuring a bathtub, walk-in shower, toilet, and spacious vanity. With the exception of the bathroom, which features Mortex flooring, the entire ground floor has oak parquet flooring.
First Floor and Attic
Via the oak staircase with a black steel balustrade, you enter the upper floor, which features 4 spacious bedrooms equipped with custom-built closets, desks, and large windows (2 bedrooms on the side, 2 bedrooms at the rear). This floor also features a very spacious bathroom with a vanity unit spanning the entire length of the wall, complete with a walk-in shower and a bathtub (here, too, the floors and fixtures are finished in Mortex). At the front of the upper floor, there are three convenient, spacious storage areas. There is also a separate toilet and a ceiling hatch leading to the attic, which is low enough to crawl through.
Garden and Driveway
A beautiful, hardy, landscaped, fully fenced garden with an irrigation system, overlooking the nature reserve, featuring an adjoining landscaped terrace that runs the entire length of the rear of the house and connects to the kitchen. The garden also features a wooden garden shed.
The garden enjoys sunlight all day long thanks to its excellent orientation, with the backyard facing southeast and the garden on the right facing southwest.
The paved driveway has space for multiple vehicles and features an automatic metal sliding gate, a separate smaller entrance gate with a video intercom, a covered hardwood bicycle shed, and two connections for a charging station, as well as provisions for garden lighting.
Highlights
- Move-in ready: very recently renovated/remodeled in collaboration with an architect, using high-quality, warm, neutral materials
- Plenty of privacy (nature reserve, at the end of a cul-de-sac, lot with an attractive width-to-depth ratio)
- Very large, wide, low-maintenance garden with optimal sun exposure
- Spacious interior (open-concept layout, number of bedrooms)
- Designed for fully ground-floor living (bedroom with walk-in closet and bathroom)
- Live and work from home
- Close to major highways to Antwerp and the Netherlands
- Modern technology
- Very favorable EPC rating
- Electrical system up to code
- Asbestos-free
- Pre-wired for solar panels
- Alarm system with linked smoke detectors
| Property ID | 11297 |
|---|---|
| Asking price | € 1.235.000 |
| Type of house | Villa |
| Living area | 300 m² |
| Terrasopp. | - |
| Lot surface area | 2.530 m² |
| Year of construction | 1978 |
| Renovation year | - |
| Bedrooms | 5 |
| Bathrooms | 2 |
| Garages | - |
| Shower rooms | - |
| Cadastral Income | € 2.858 |
|---|---|
| EPC | 192 kWh/m² |
| Unique code | - |
| Flood area | - |
| Planning permit | Yes |
| Parcelling permit | - |
| Planning permit | Residential park |
| Pre-emptive right | No |
| Originating Summons | No |
| Judicial decision | - |
| P-score | - |
| G-score | - |
| Maatregelenregister | - |
Allure Real Estate Heidestatiestraat 2, 2920 Kalmthout
- Telephone:+32.3.666.30.66
- EMAIL:info@allure-re.com
- Website:www.allure-re.com