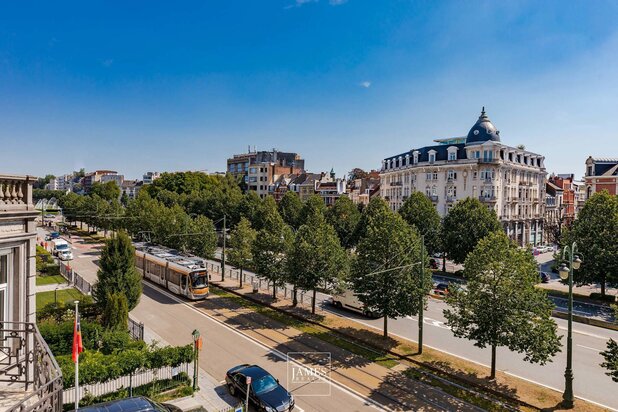
Architect-designed house in the heart of the UE Quarter
Rue du Berceau 19, 1000 Bruxelles—Ref. 7747340
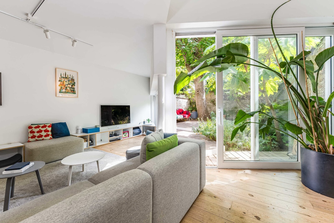
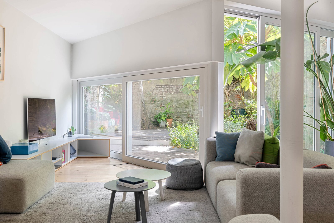
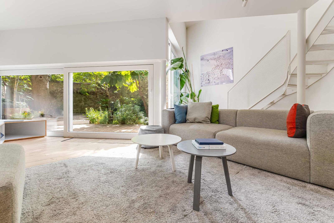
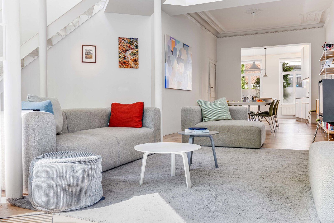
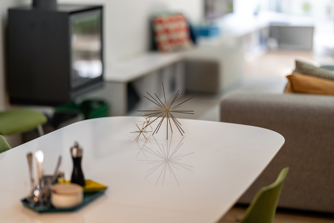
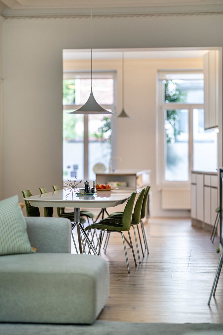
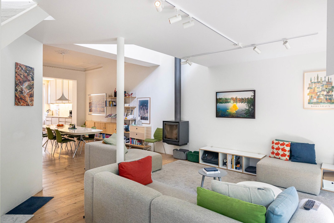
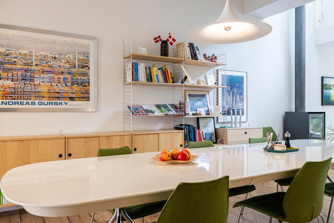
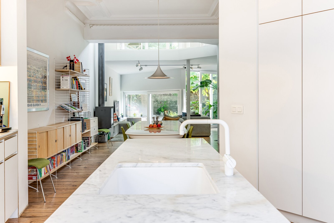
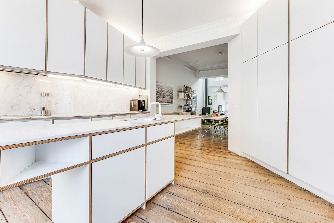
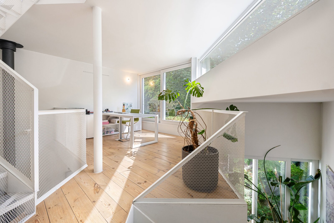
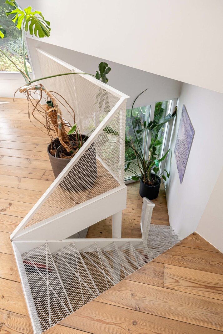
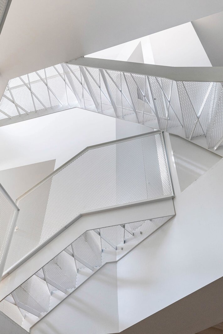
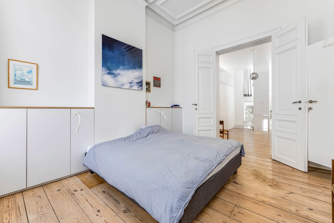
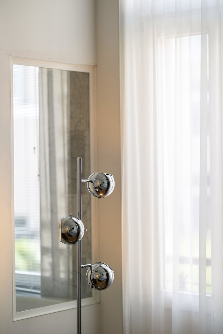
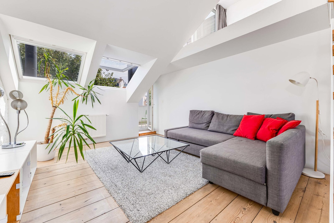
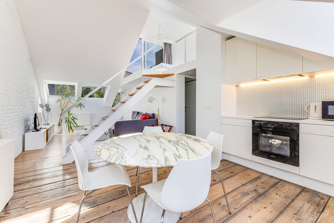
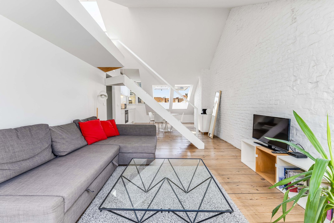
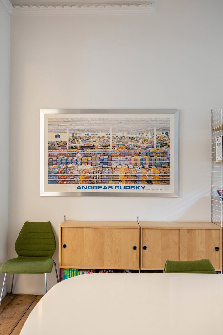
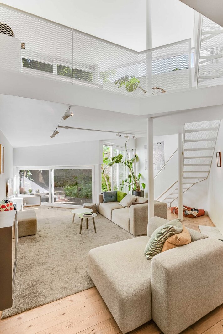
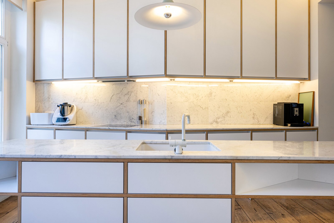
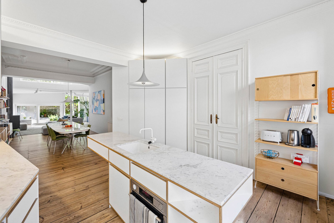
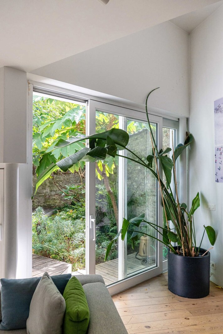
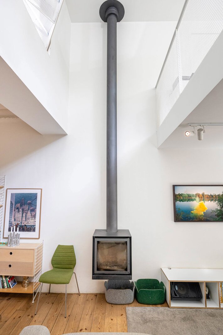
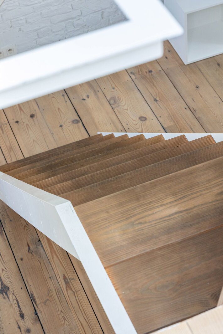
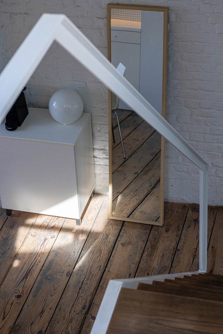
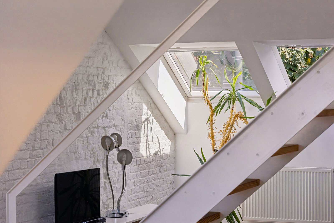
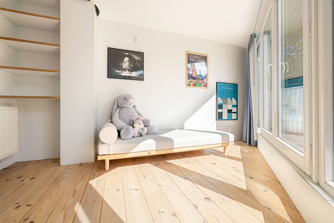
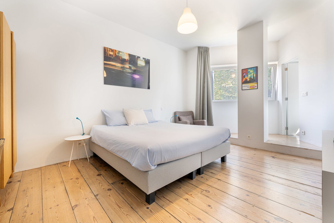
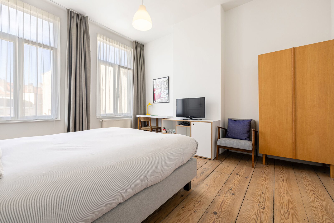
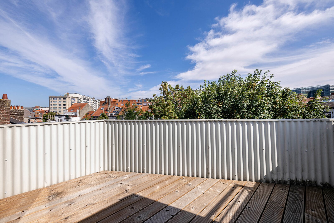
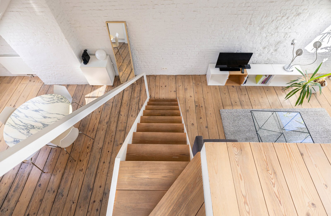
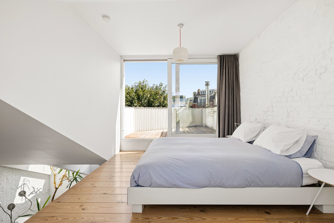
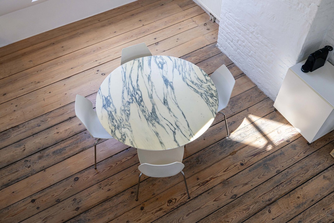
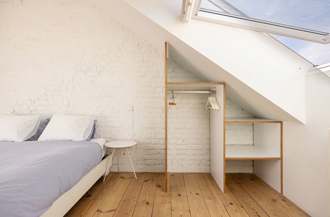
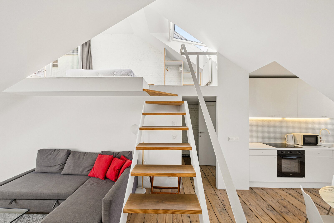
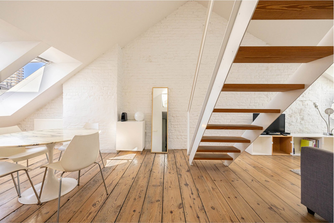
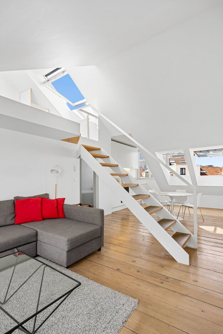
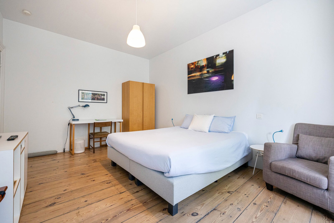
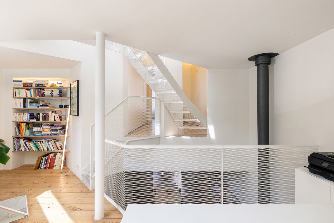
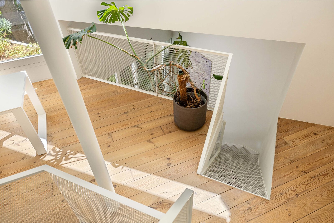
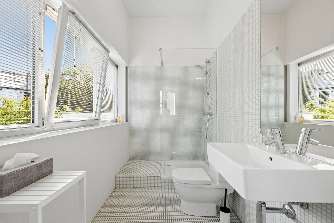
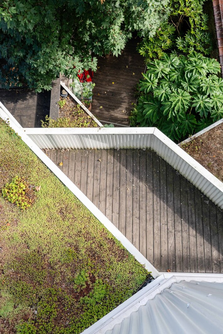
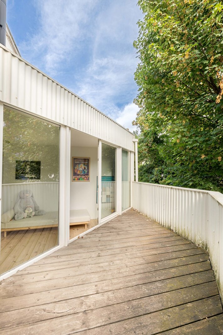
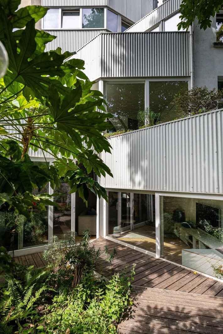
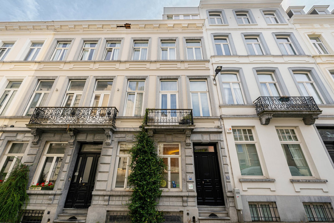
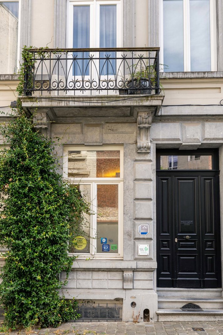
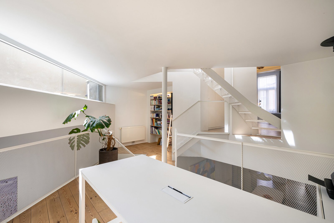
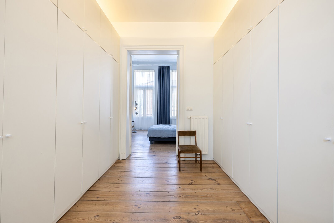
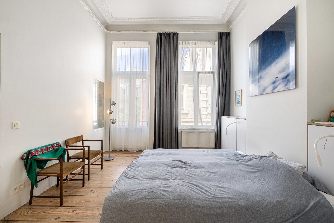
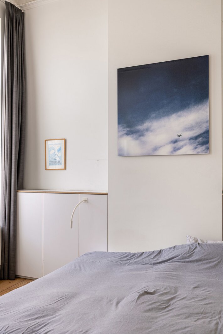
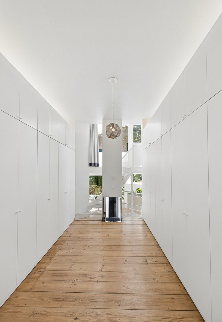
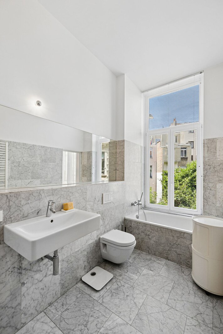
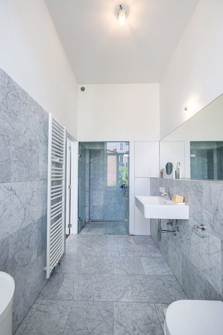
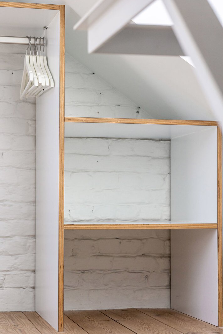

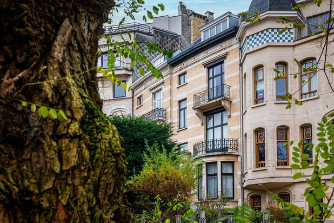
BRUSSELS, ideally located in a quiet one-way street, just 200 metres from the highly sought-after Square Marie-Louise and within walking distance of the European institutions, this elegant Brussels townhouse underwent a complete renovation in 2012 by the award-winning architecture firm Vanden Eeckhoudt-Creyf.
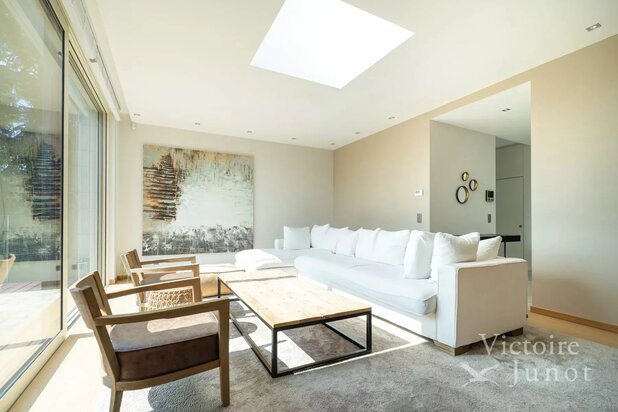
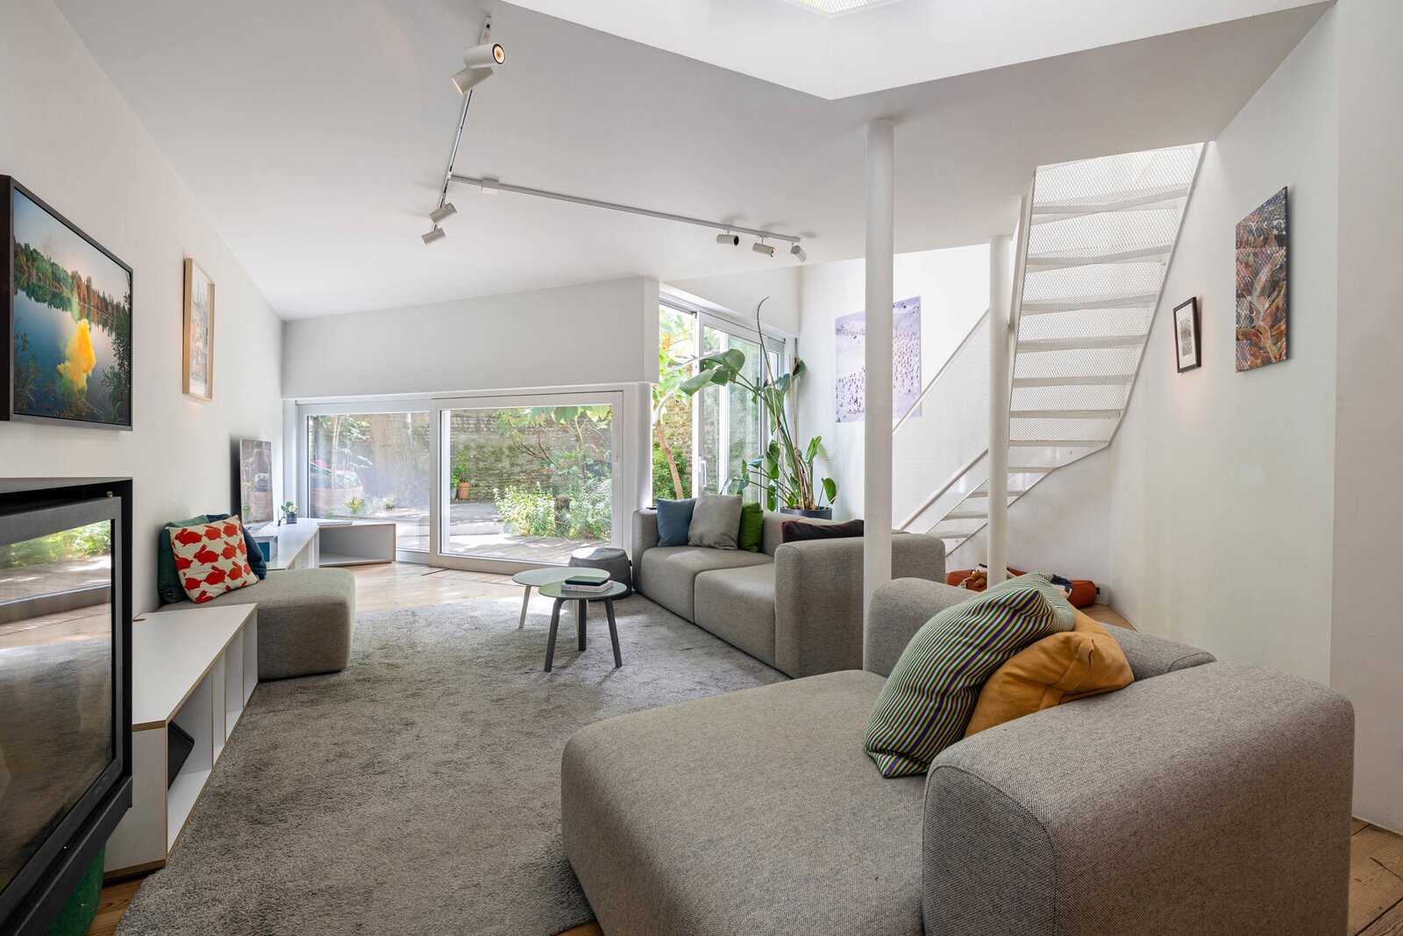
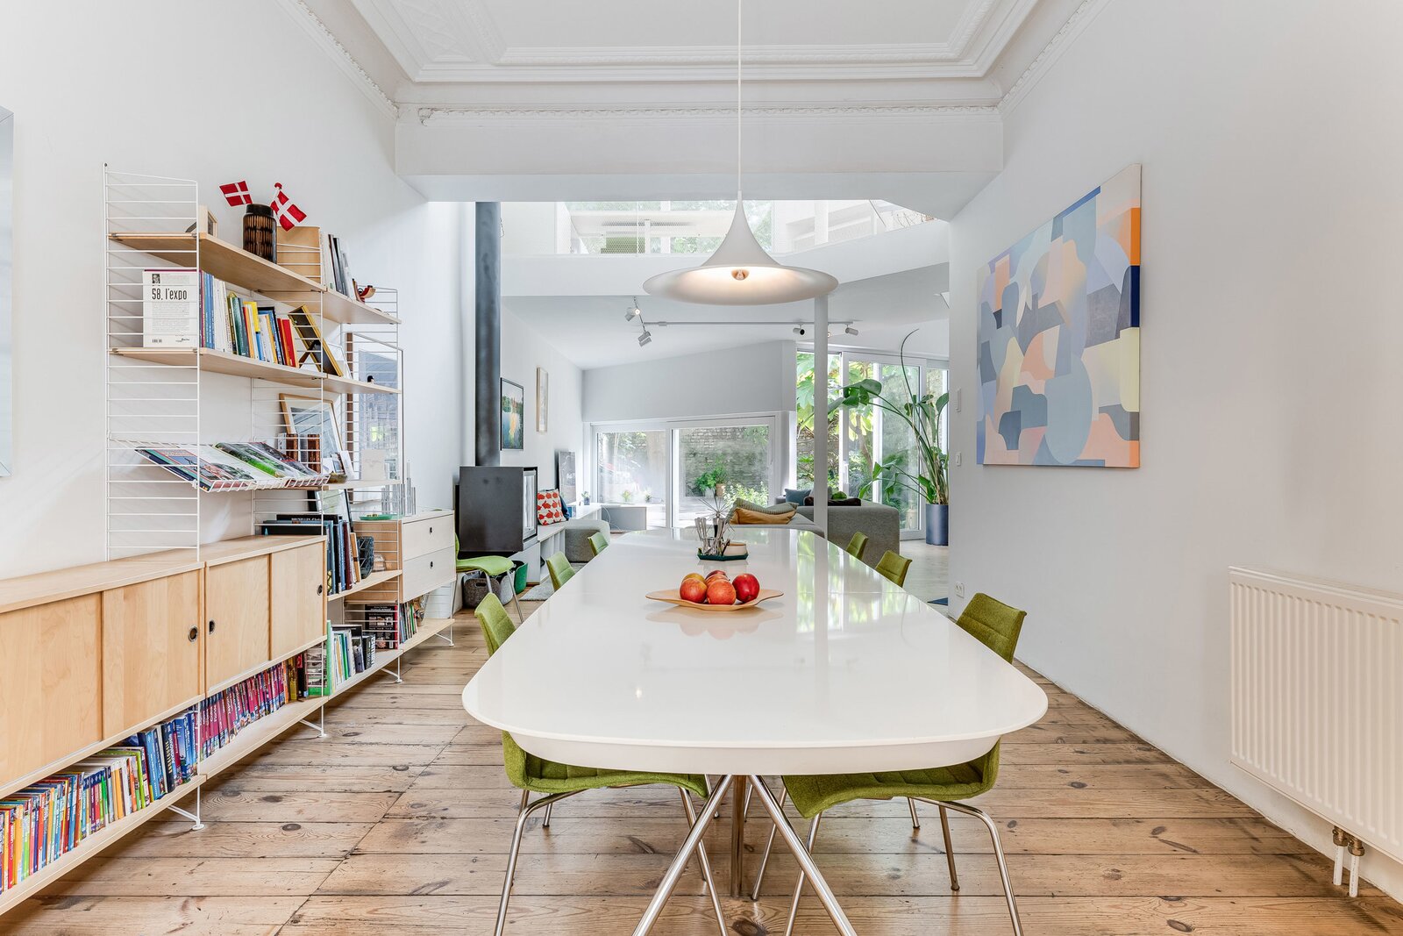
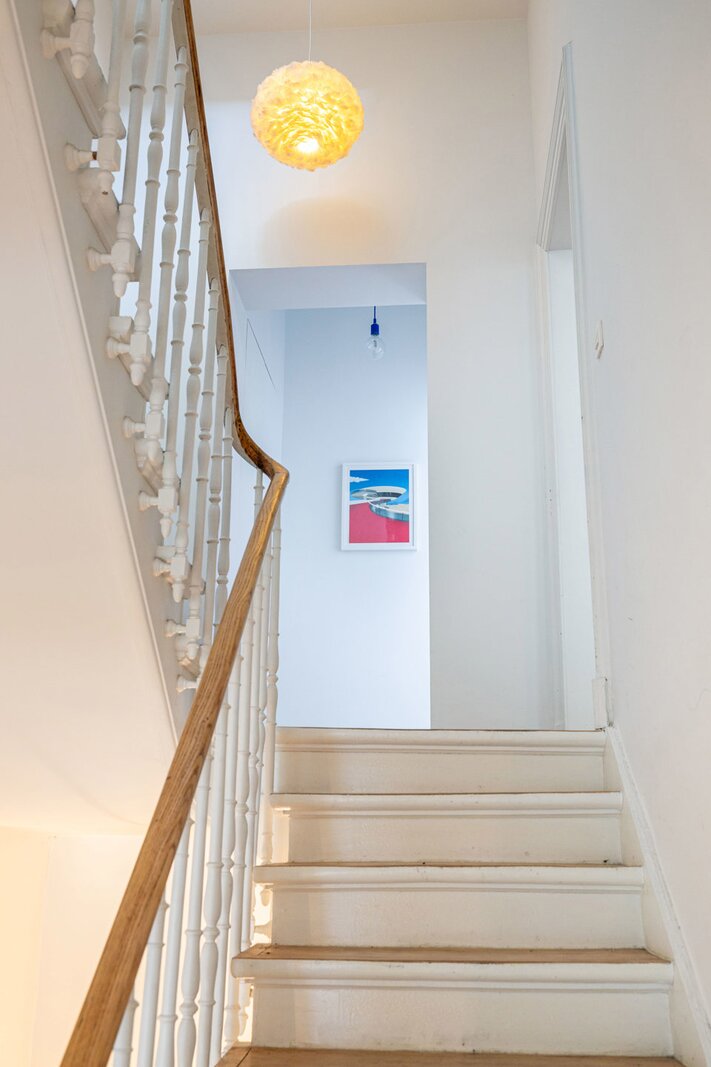
Beautifully combining original character, light-filled volumes and refined contemporary design, the property offers a rare lifestyle in the very heart of the capital. With a generous gross living area of approximately 375 m², it provides remarkable versatility, making it equally suitable as a prestigious family residence, a mixed-use property or an exceptional long-term real estate investment.
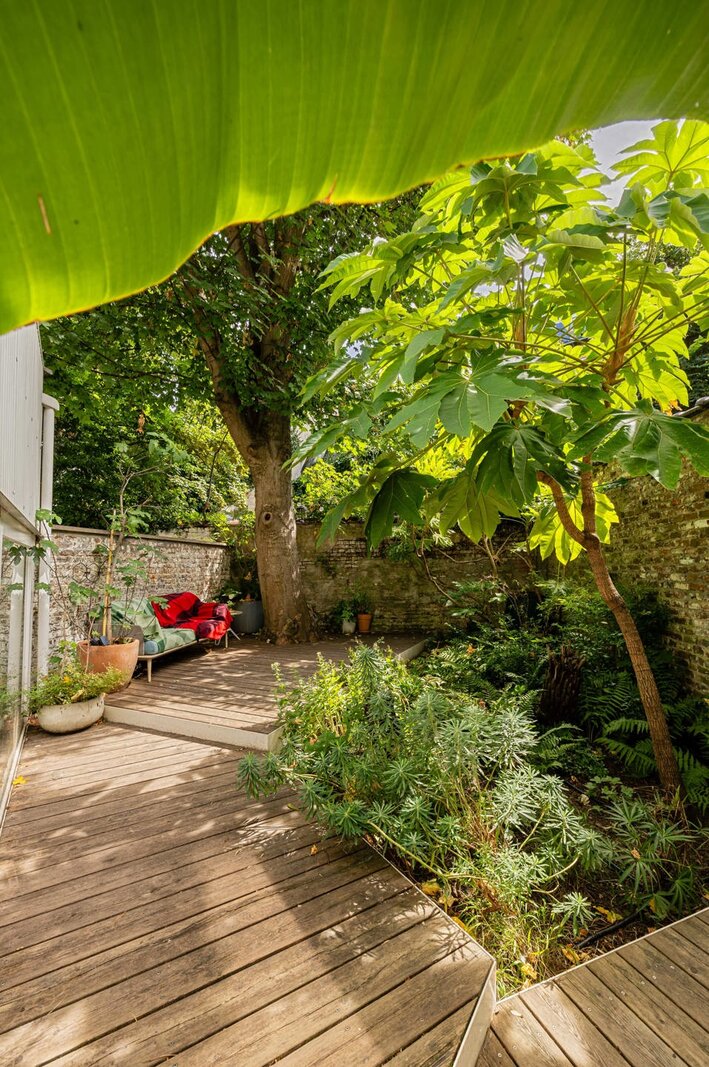
The property also benefits from approximately 65 m² of carefully landscaped private outdoor spaces, offering peaceful and secluded retreats.
In terms of comfort and performance, the house boasts a good energy rating (PEB D), a fully compliant electrical installation and impeccable overall condition, allowing for immediate occupation without additional works. An exclusive property opportunity combining high-end living, tranquillity and a strategic location in the heart of the European Quarter. Possibility to purchase privately or through a company.
Ground floor:
Entrance hall
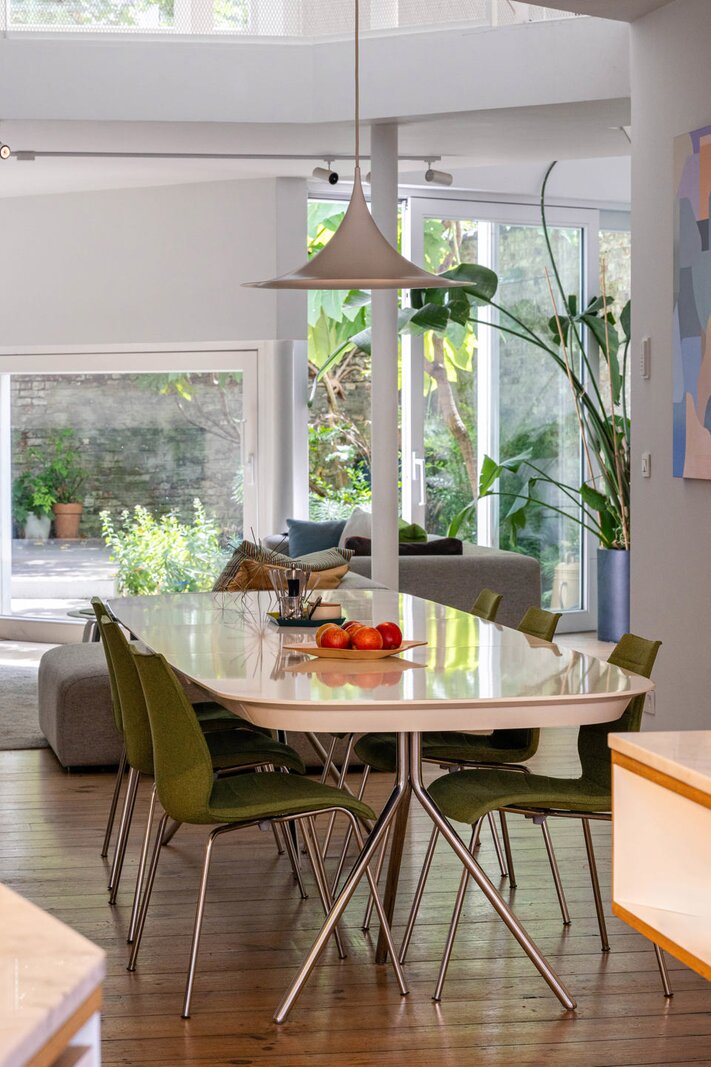
Spacious fully equipped open-plan kitchen
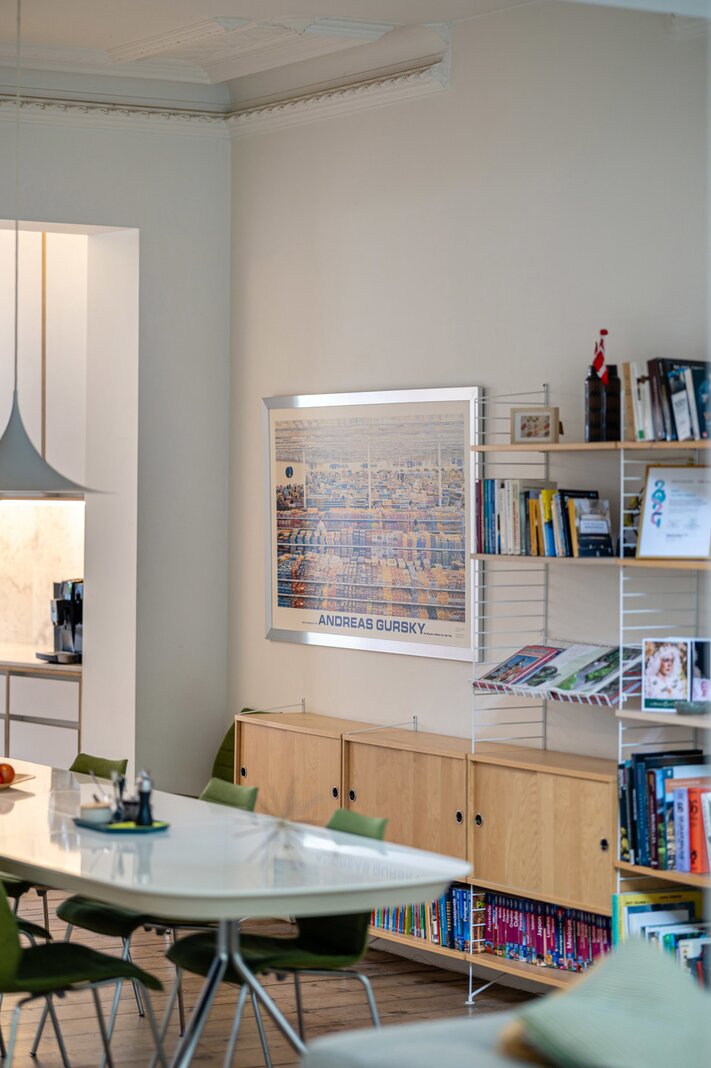
Central dining room
Generous living room with access to the courtyard and ± 38 m² garden
Guest toilet
First floor:
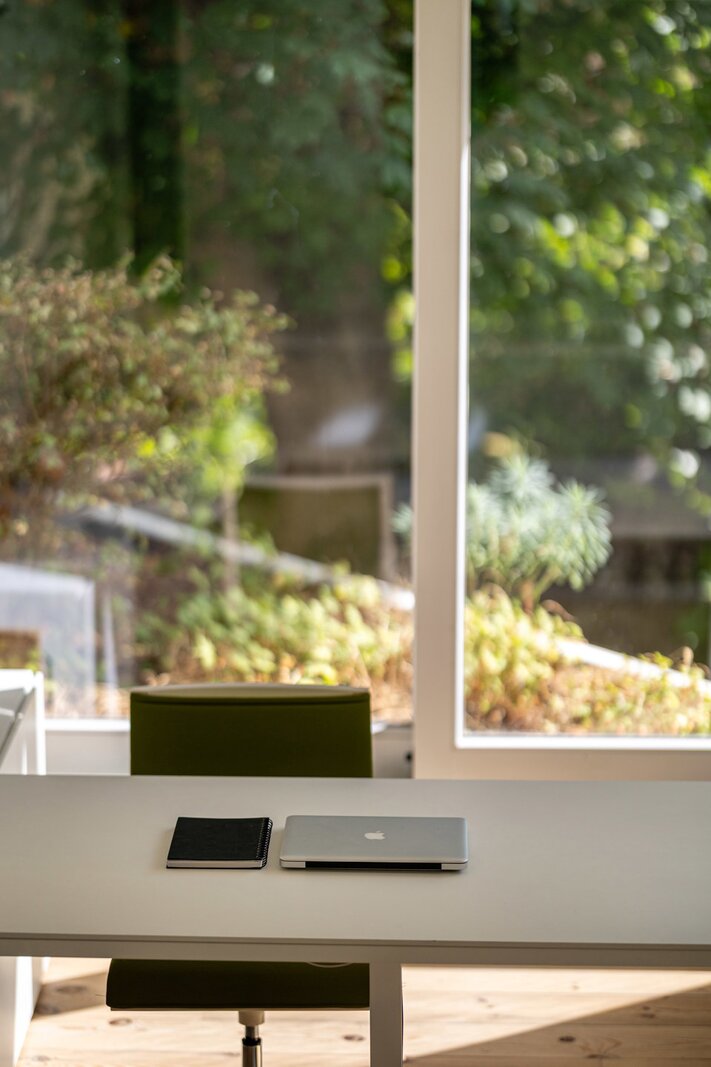
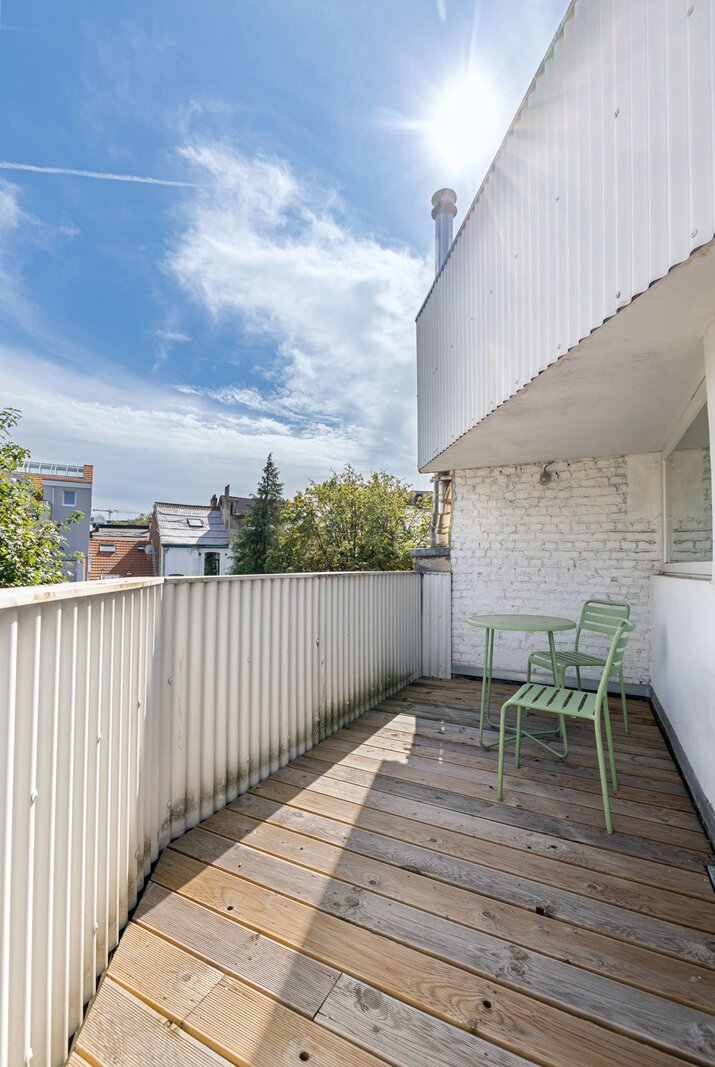
Mezzanine level currently used as an office, with access to a terrace
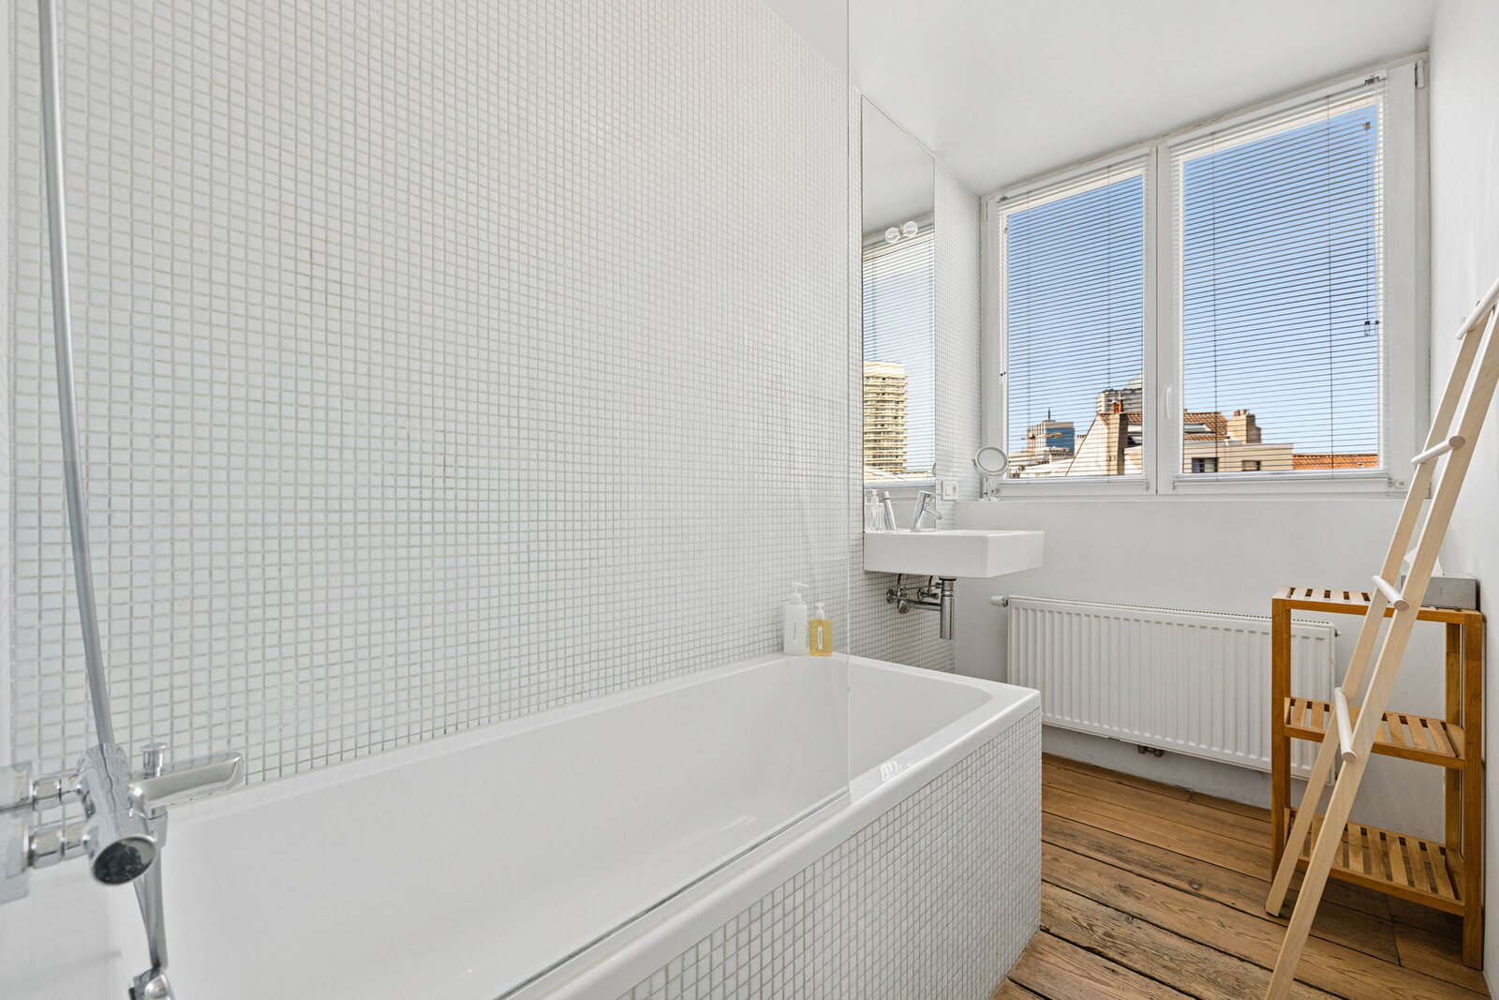
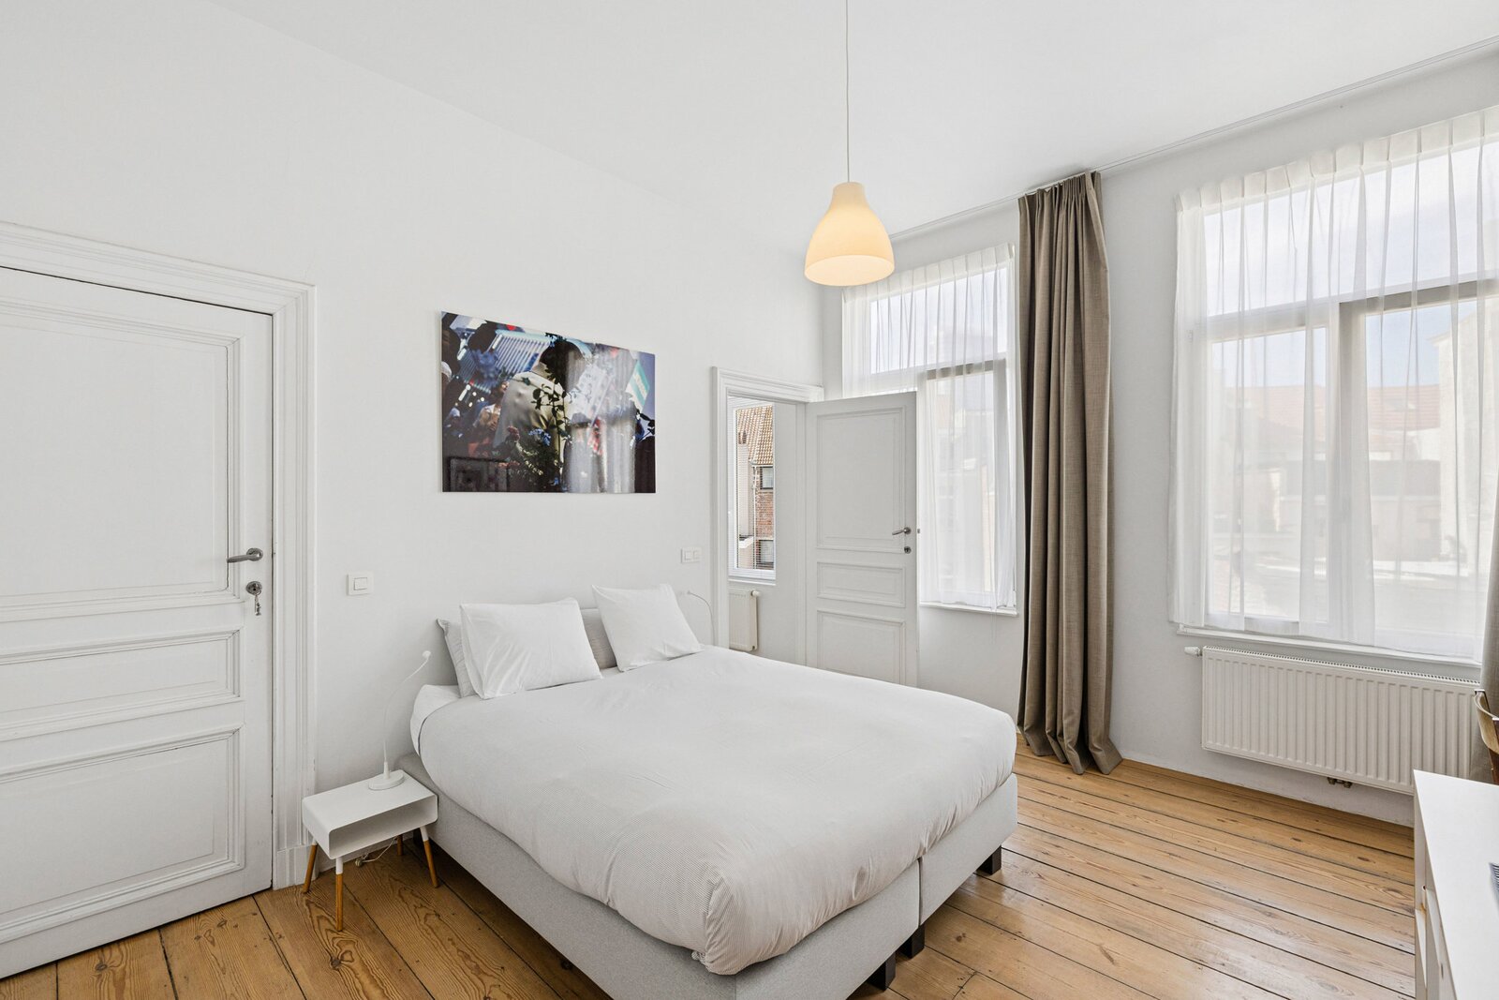
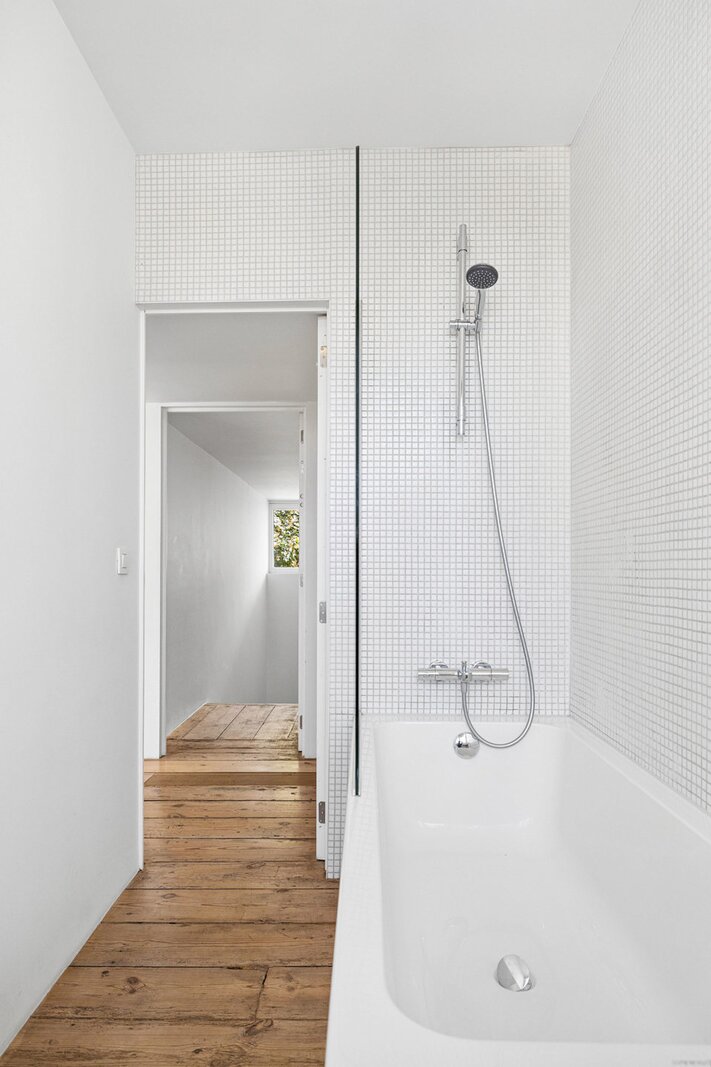
± 34 m² master bedroom with dressing room and full bathroom including bathtub, shower, washbasins and toilet
Second floor:
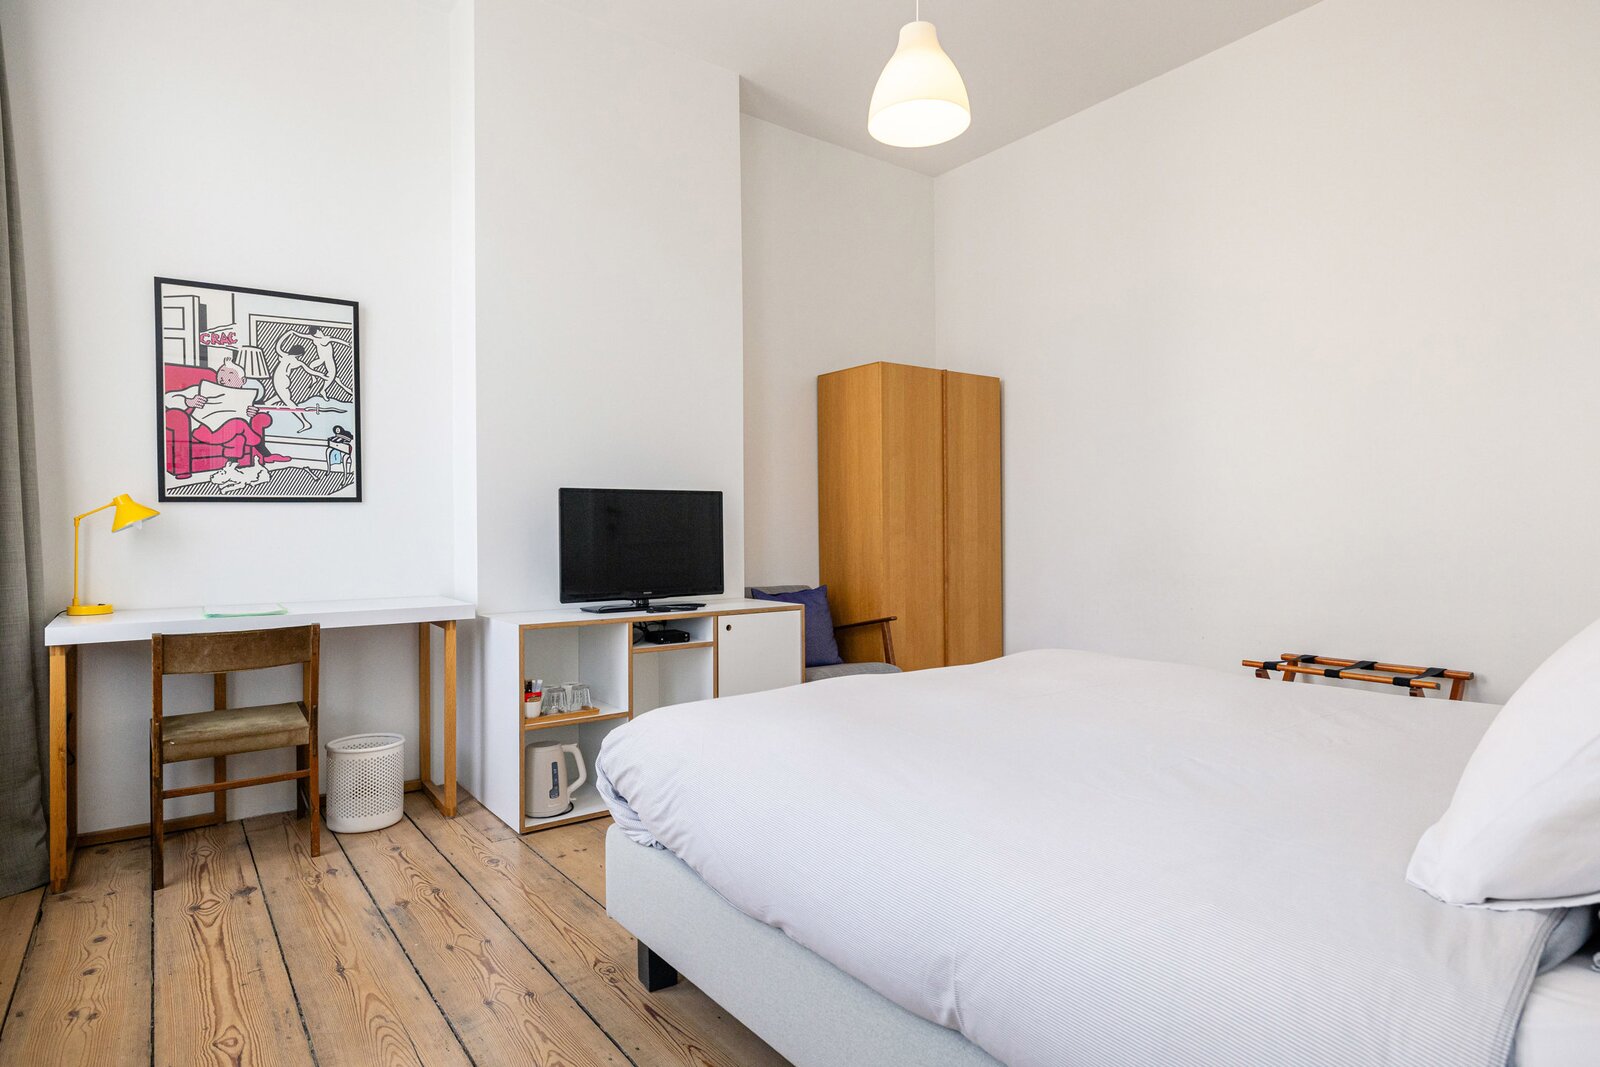
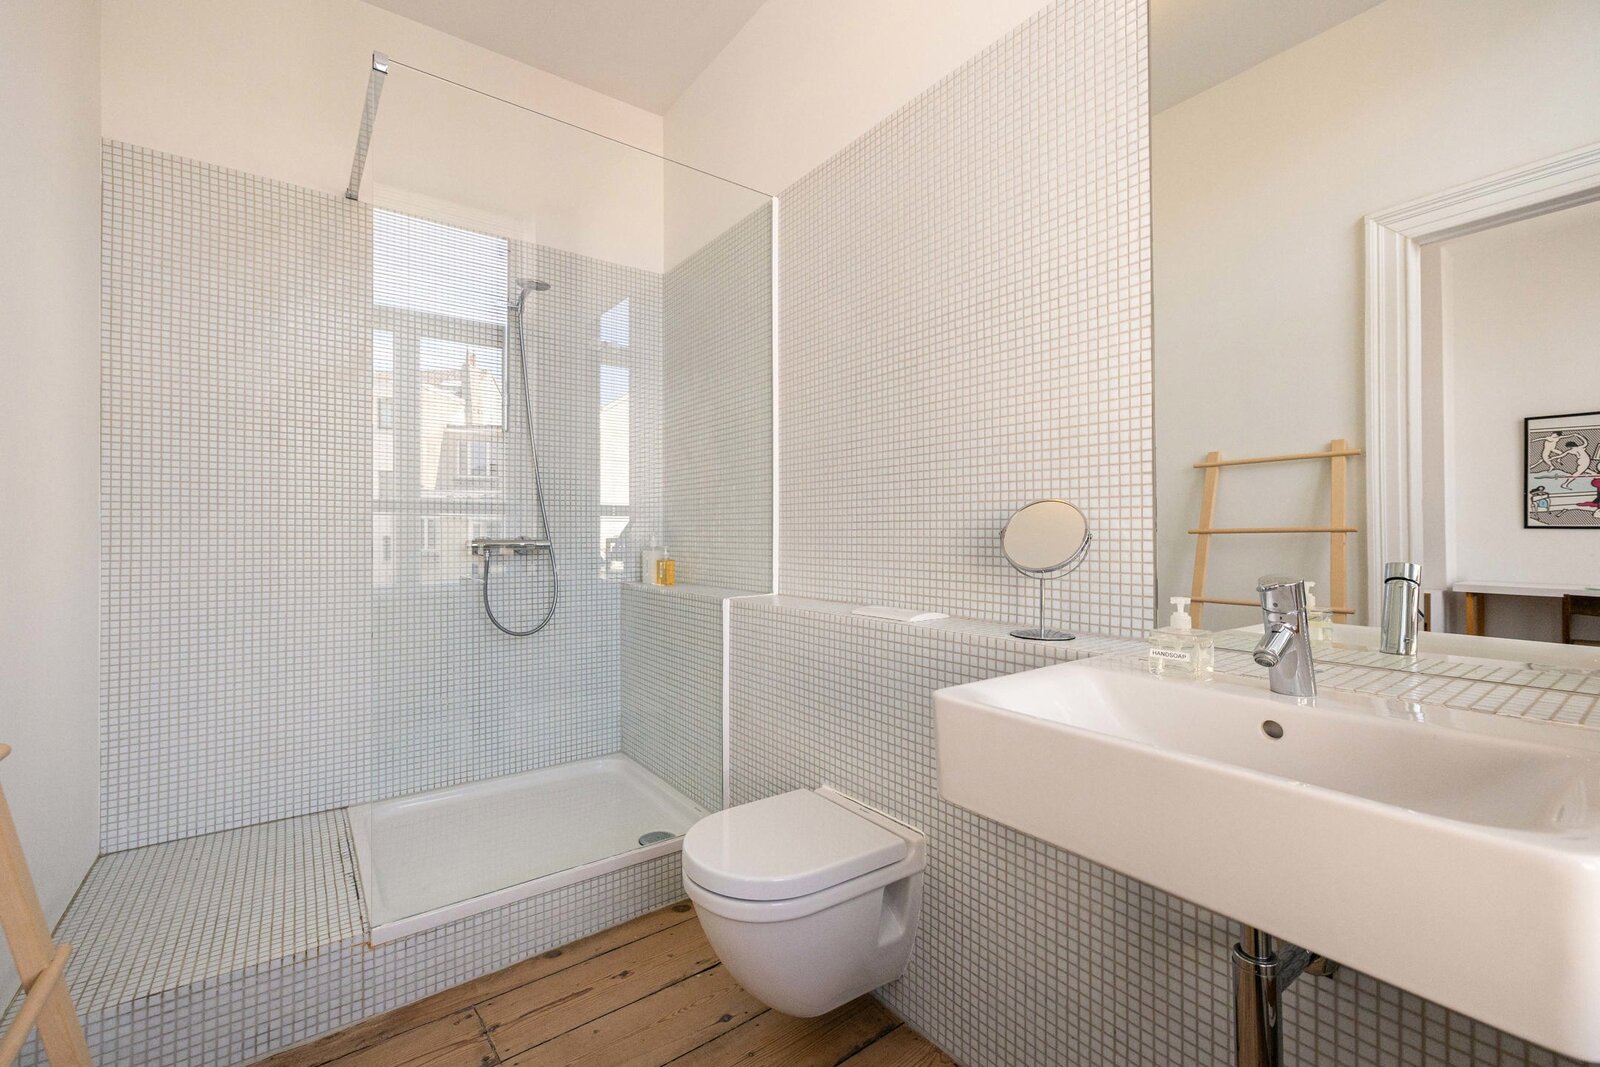
± 19 m² bedroom with private shower room including shower, washbasin and toilet
± 17 m² bedroom with private shower room including shower, washbasin and toilet
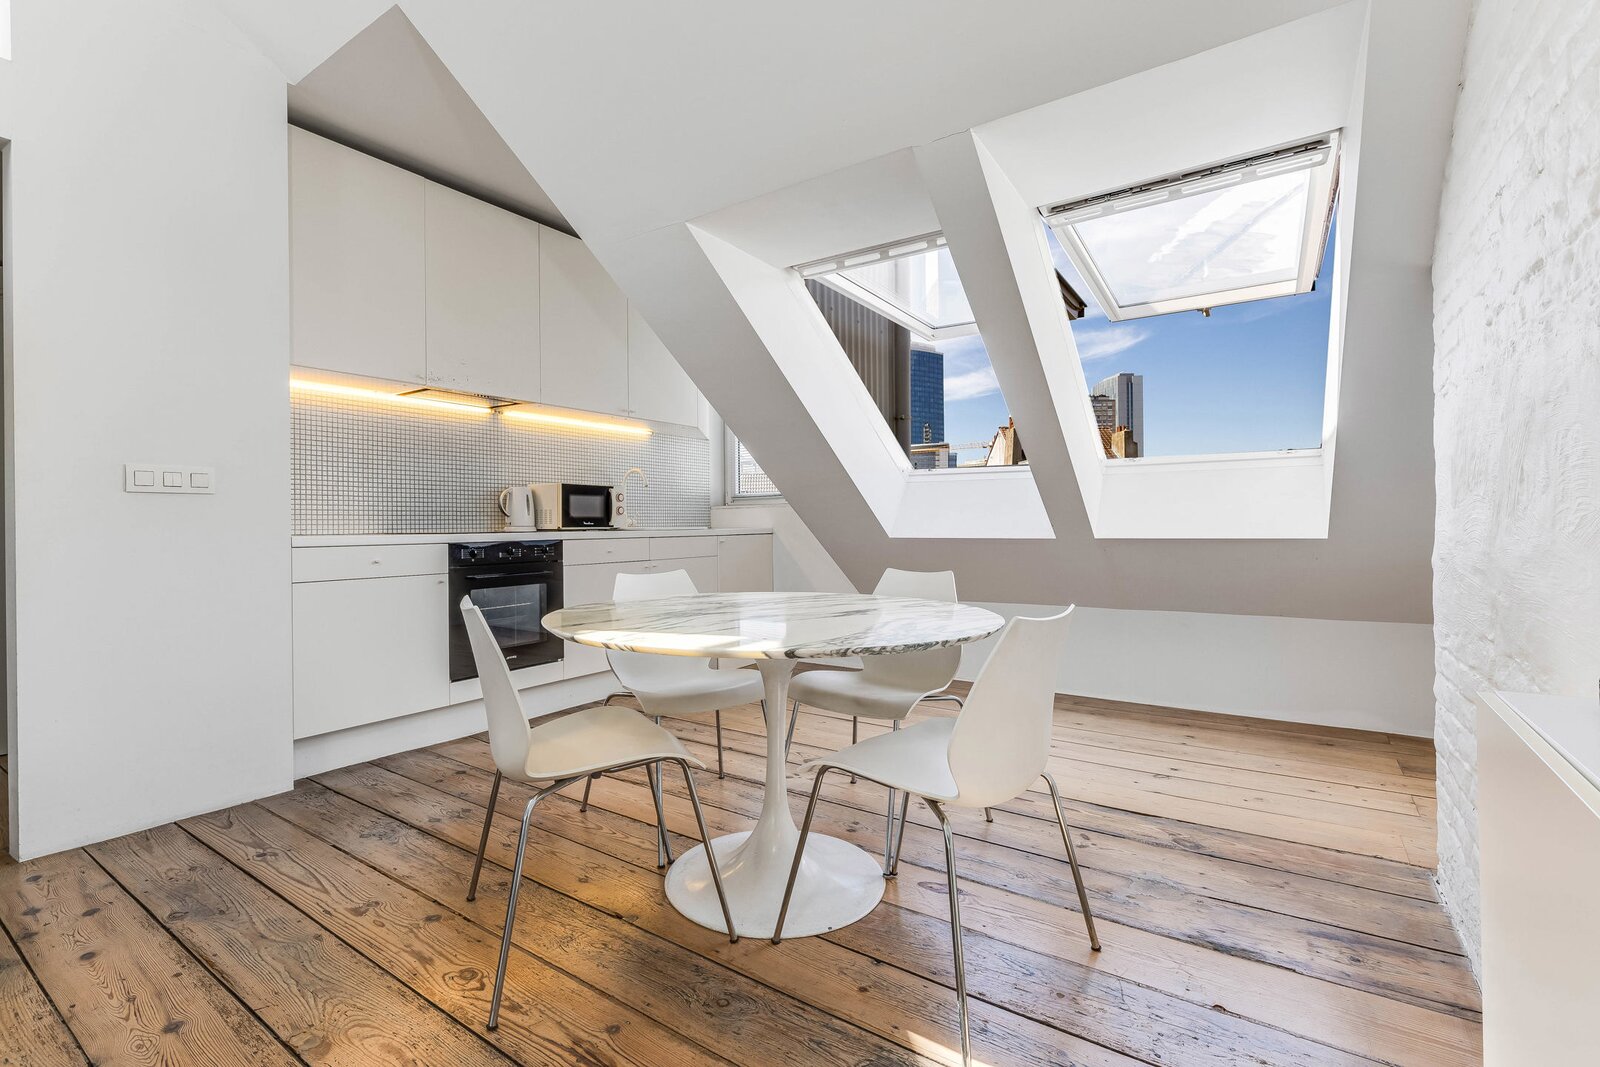
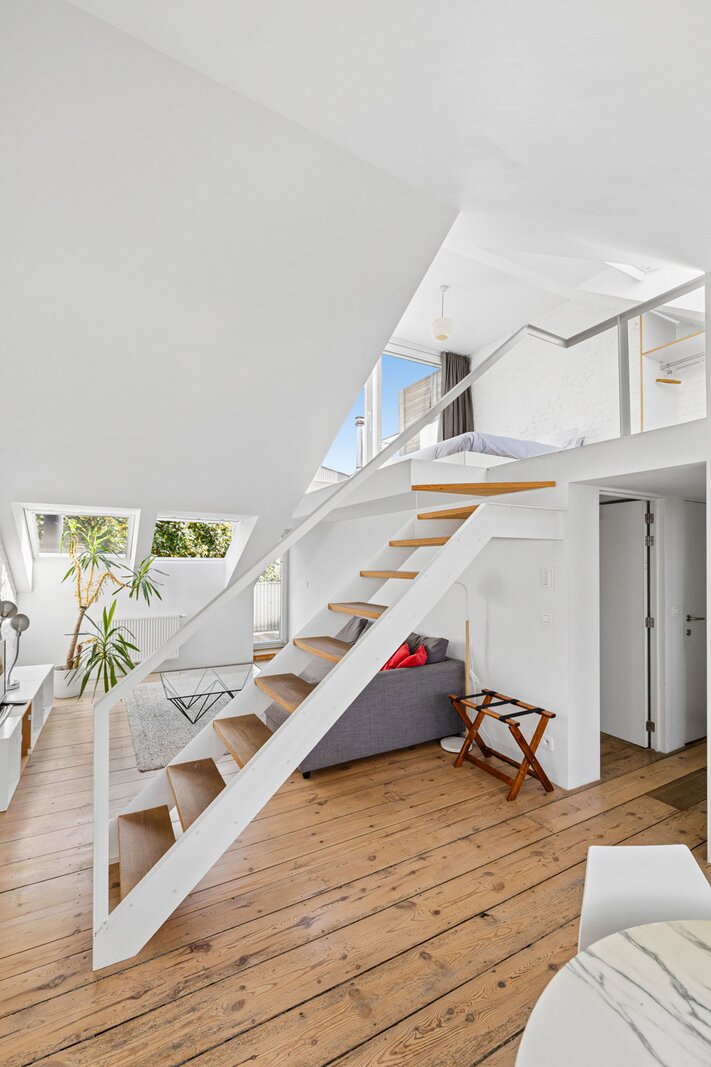
Third floor: ± 60 m² studio comprising:
Living room with access to a terrace
Fully equipped open-plan kitchen with breakfast area
Bathroom with separate toilet
Bedroom on the upper level with access to a terrace
Basement: ± 18 m² laundry room - ± 17 m² storage cellar and technical cellars
| Property ID | 7747340 |
|---|---|
| Asking price | € 1.200.000 |
| Type of house | Villa |
| Living area | 375 m² |
| Terrasopp. | 40 m² |
| Lot surface area | 140 m² |
| Year of construction | 1875 |
| Renovation year | 2013 |
| Bedrooms | 4 |
| Bathrooms | 4 |
| Garages | - |
| Shower rooms | - |
| Cadastral Income | € 4.790 |
|---|---|
| EPC | 205 kWh/m² |
| Unique code | - |
| Flood area | Niet medegedeeld |
| Planning permit | - |
| Parcelling permit | - |
| Planning permit | Other |
| Pre-emptive right | - |
| Originating Summons | - |
| Judicial decision | - |
| P-score | - |
| G-score | - |
| Maatregelenregister | - |
TREVI Brussel Zuid Avenue Louise 200, 1000 Brussels
- Telephone:+32.2.343.22.40
- EMAIL:sud@trevi.be
- Website:www.trevi.be/nl