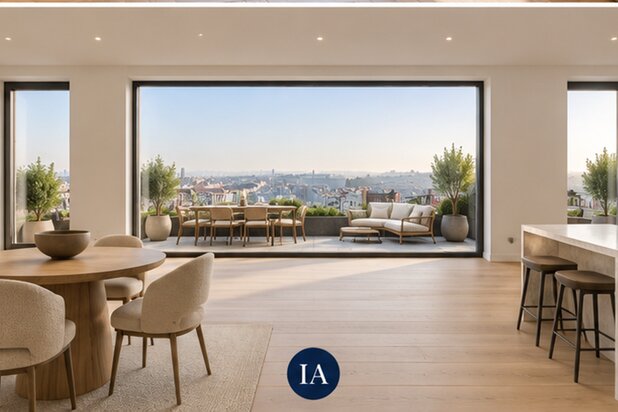
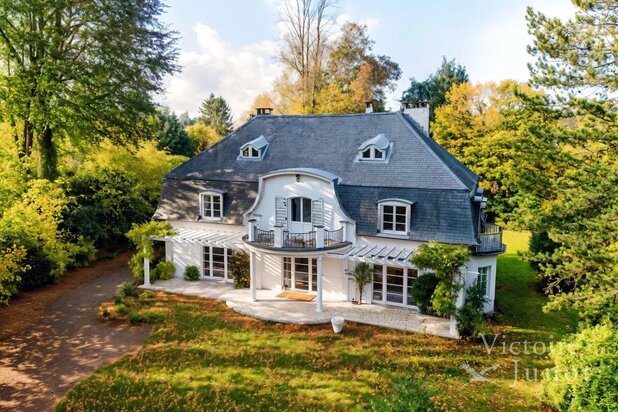
Magnificent residence with garden and rear house near the Ixelles Ponds.
1050 Ixelles—Ref. UCYK-56-479
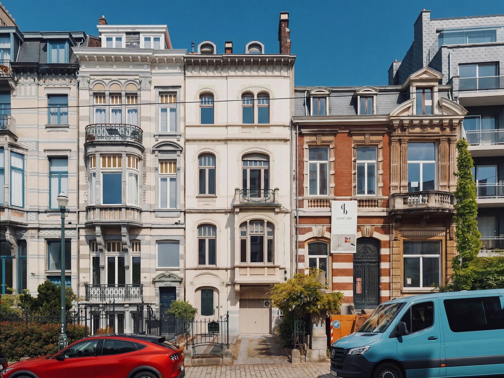
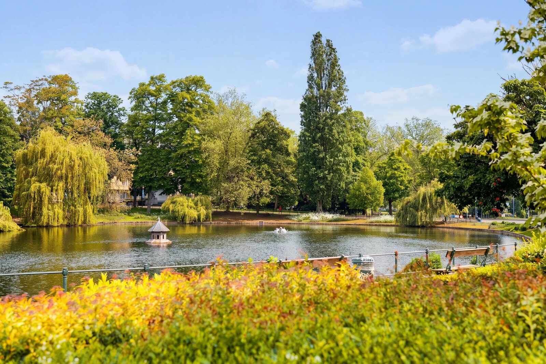
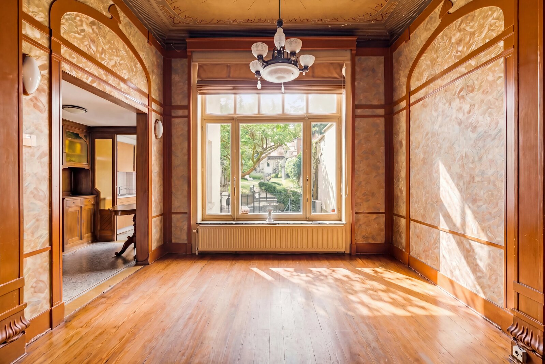
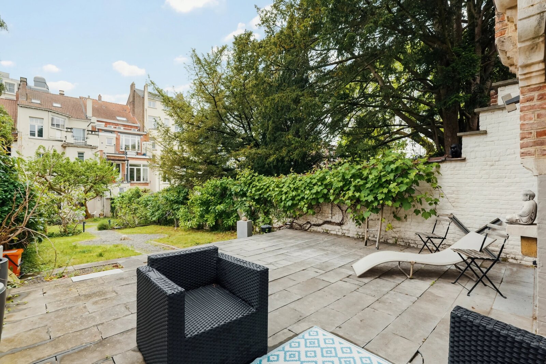
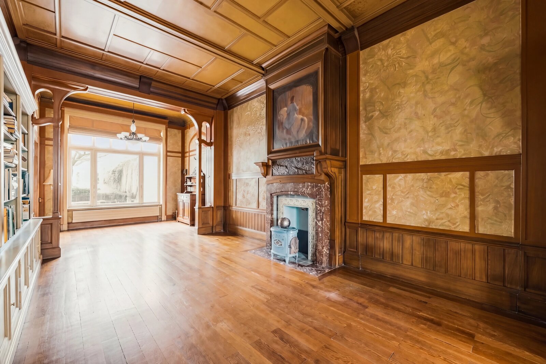
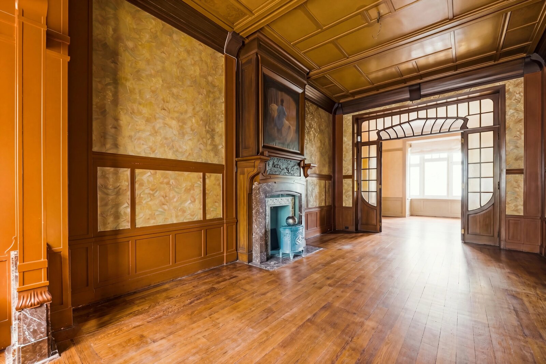
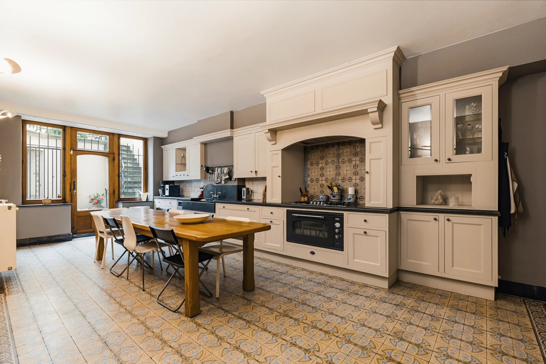
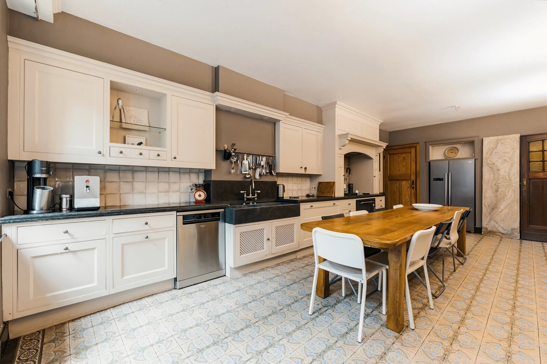
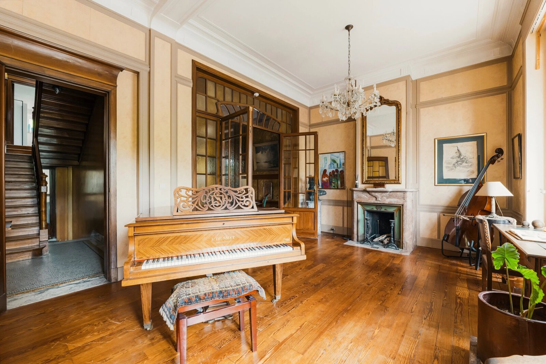
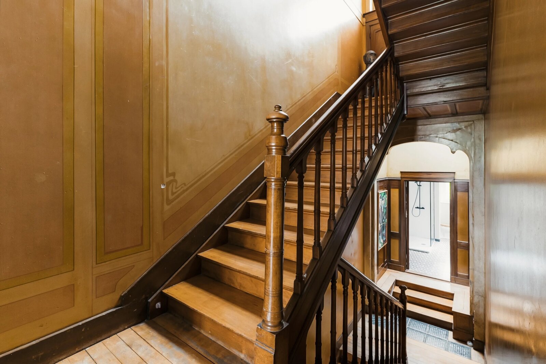
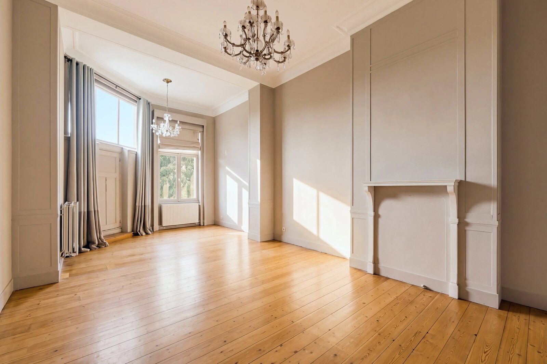
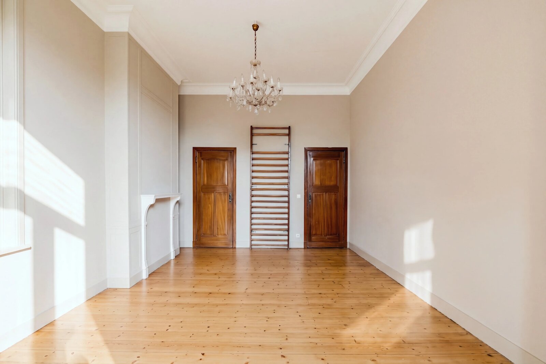
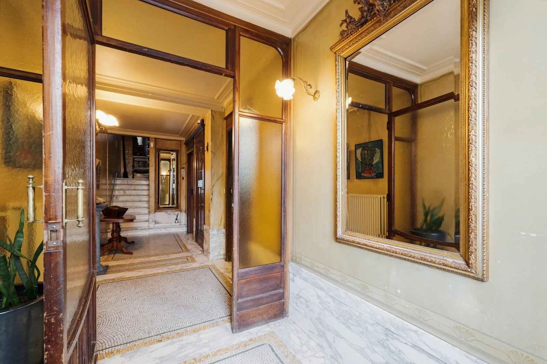
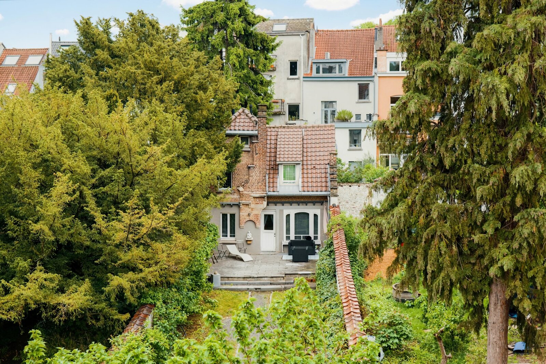
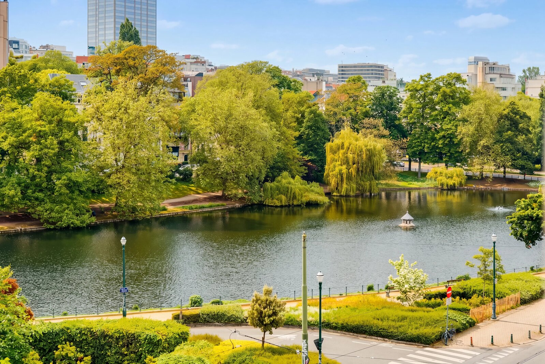

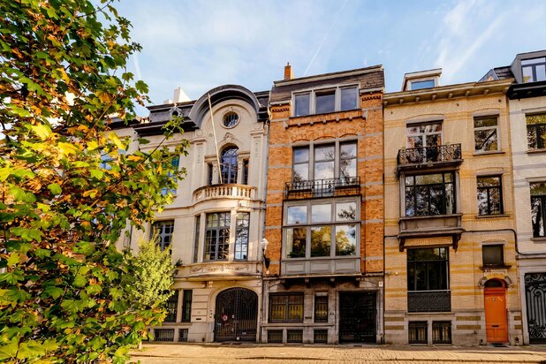
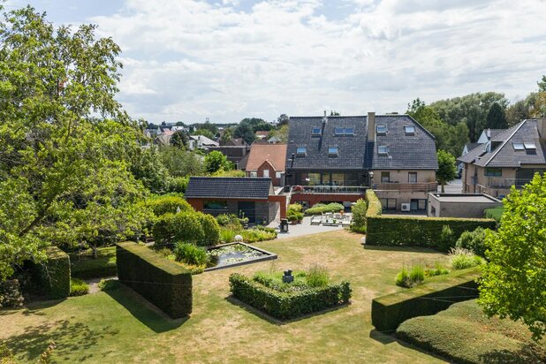
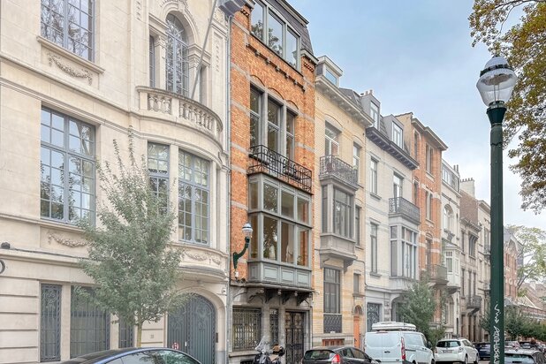
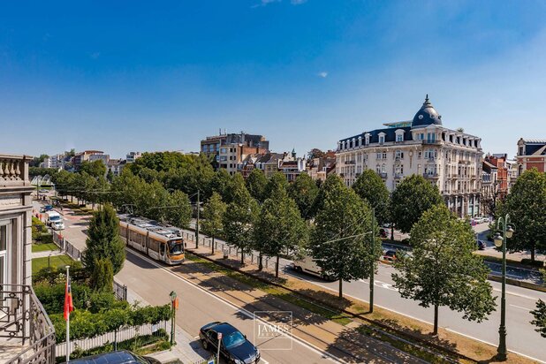
Behind its elegant facade dating from 1905, this remarkable mansion of approximately 479 m² welcomes you to a rare living environment, ideally located on Avenue de l’Hippodrome, facing the ponds and featuring a magnificent garden of approximately 229 m². A true haven of peace in the city, offering superb unobstructed views.
Spanning four levels, the house charms with its generous spaces, high ceilings, and preserved period features, creating a warm and authentic atmosphere. The living spaces flow harmoniously, offering multiple layout possibilities: a large family home, a professional practice, or a mixed-use project. The upper floors feature several bedrooms and offices, some with views of the ponds, as well as pleasant outdoor spaces.
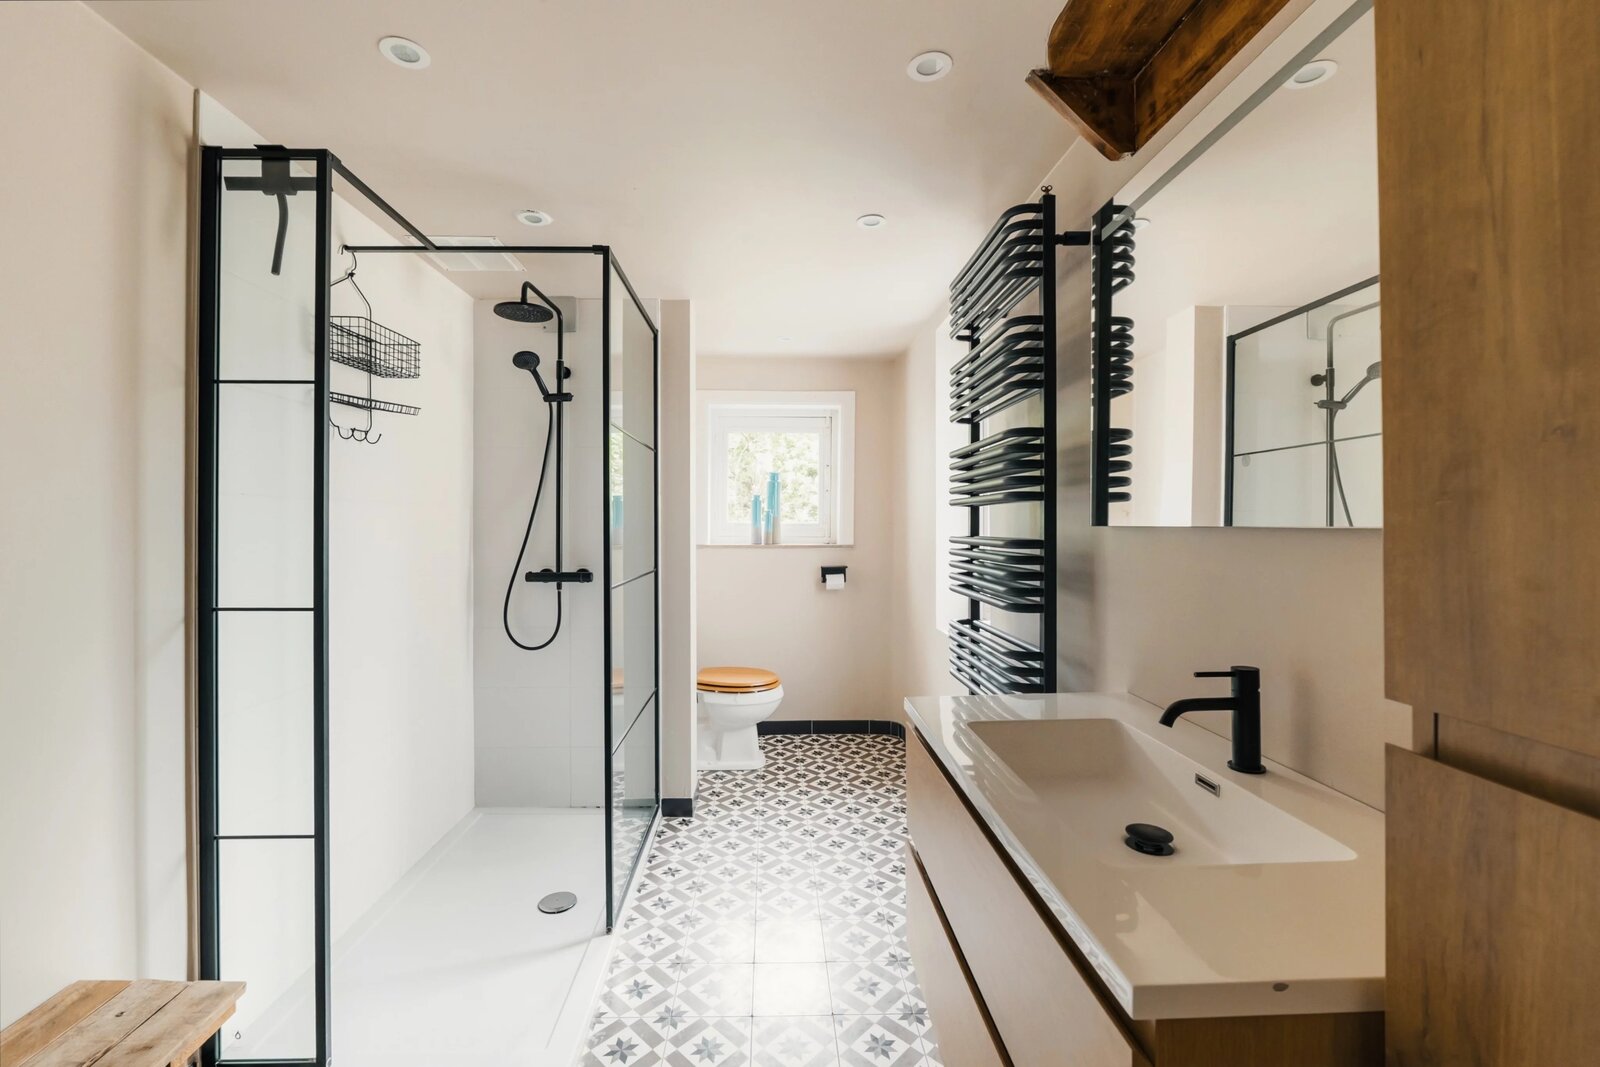
The intimate, lush garden leads to a charming rear section comprising a bright living room with a fully equipped open kitchen, a bathroom, and, upstairs, a spacious bedroom with access to a terrace—ideal for entertaining, hosting a guest, or creating a separate living space.
In terms of practicality, the property features a garage, an outdoor parking space, cellars, and ample storage.
A unique property combining charm, elegance, and potential, sure to appeal to those who appreciate inspiring living spaces.
| Property ID | UCYK-56-479 |
|---|---|
| Asking price | € 1.850.000 |
| Type of house | Villa |
| Living area | 479 m² |
| Terrasopp. | - |
| Lot surface area | 537 m² |
| Year of construction | 1905 |
| Renovation year | - |
| Bedrooms | 5 |
| Bathrooms | 2 |
| Garages | 1 |
| Shower rooms | - |
| Cadastral Income | - |
|---|---|
| EPC | 320 kWh/m² |
| Unique code | 20260508-TEST |
| Flood area | Niet medegedeeld |
| Planning permit | - |
| Parcelling permit | Yes |
| Planning permit | Other |
| Pre-emptive right | Yes |
| Originating Summons | - |
| Judicial decision | - |
| P-score | - |
| G-score | - |
| Maatregelenregister | - |
Premium broker
Victoire Junot - Uccle Vente Chaussée de Waterloo 1382, 1180 Uccle
- Telephone:+32.2.375.10.10
- EMAIL:info@victoire.be
- Website:victoire.be/fr/contact