Modern new building within walking distance of the train station
1390 Grez-Doiceau—Ref. 4575671
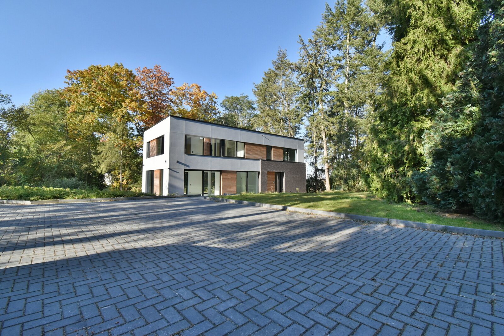
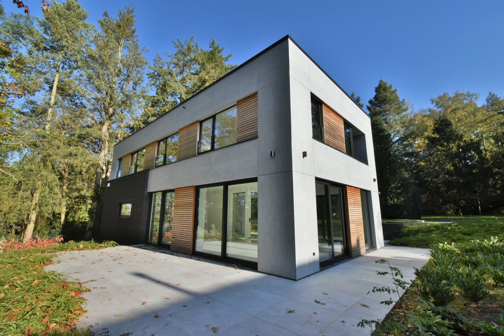
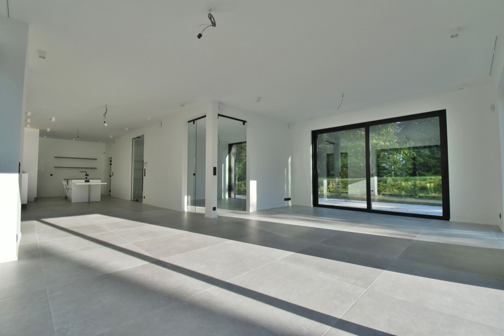
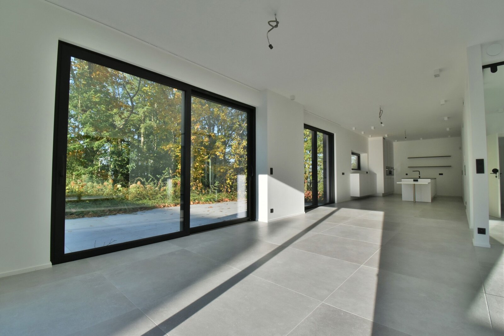
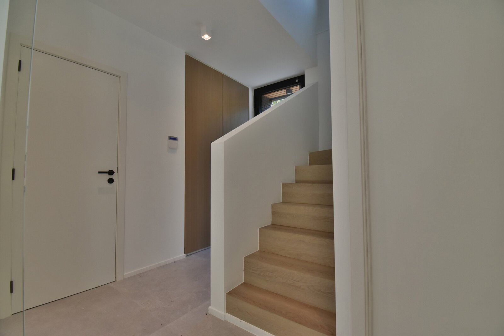
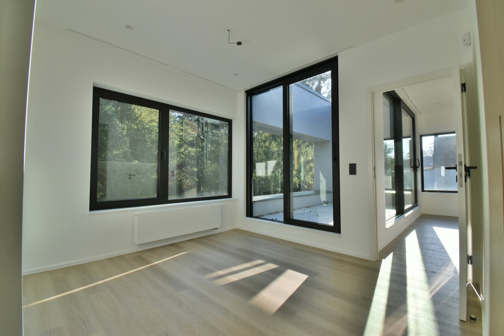
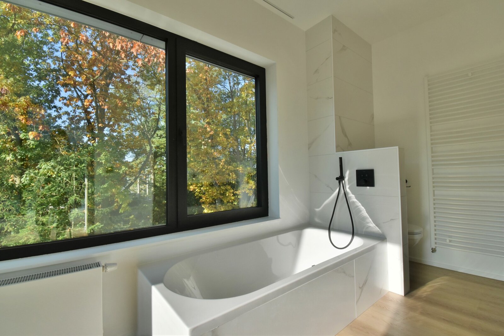
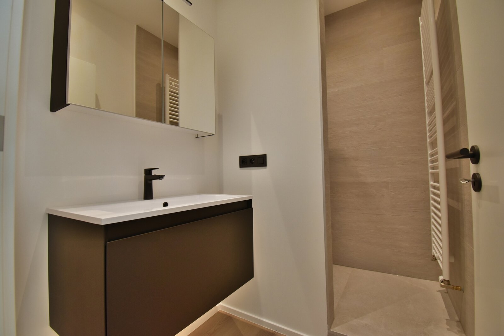
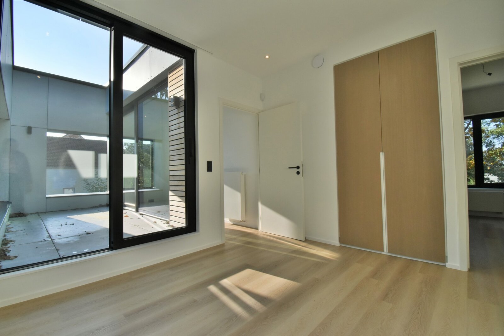
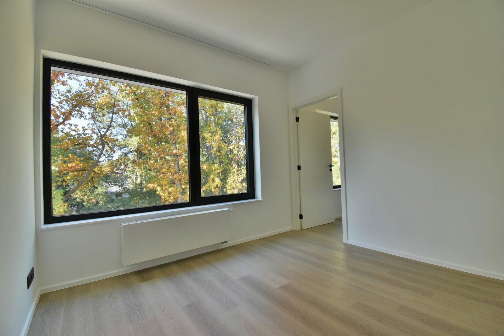
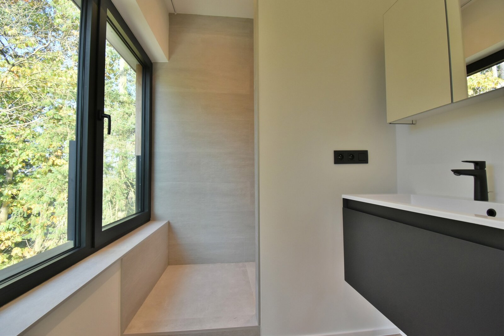
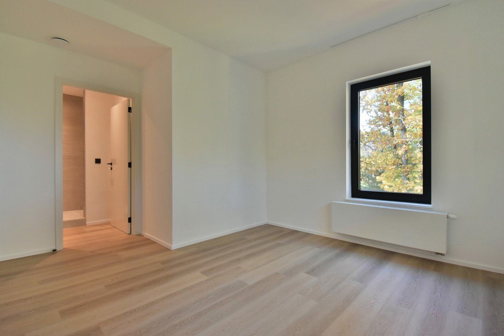
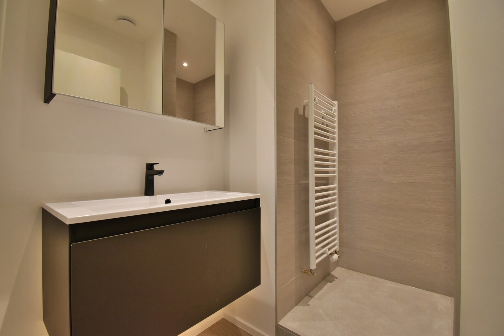
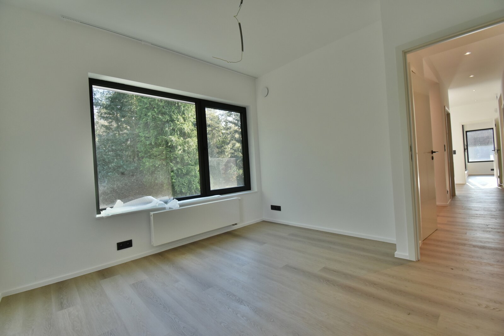
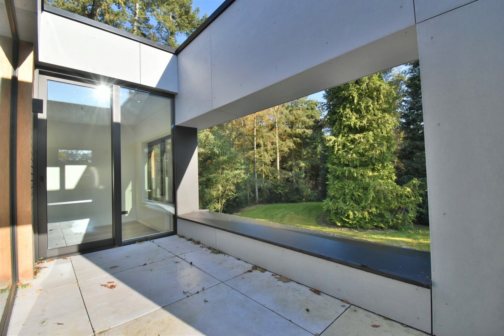
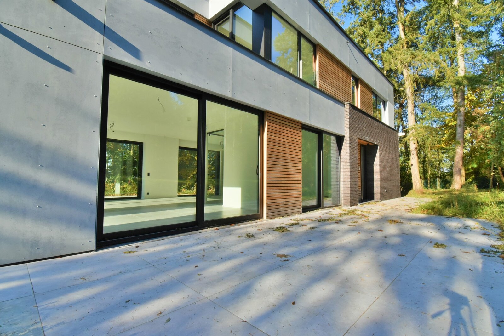
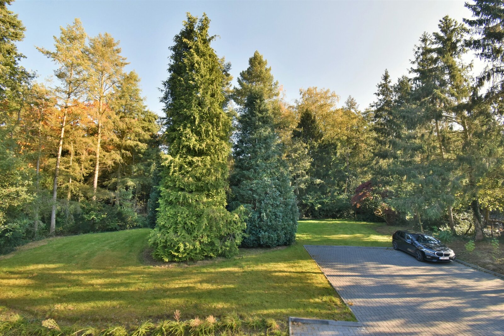
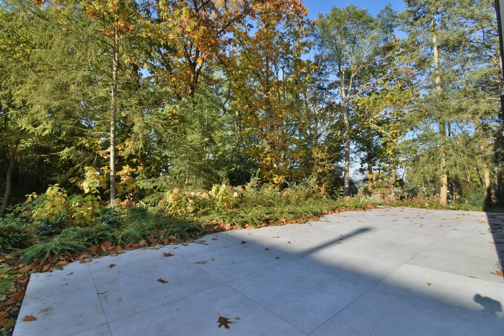
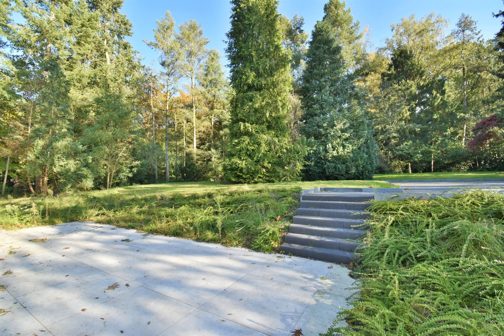
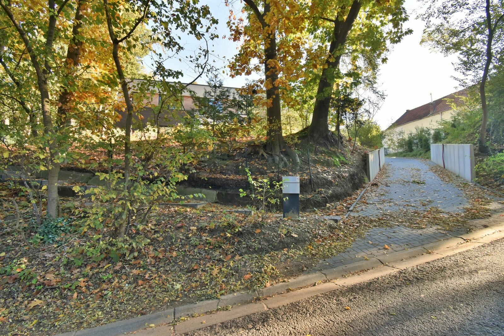

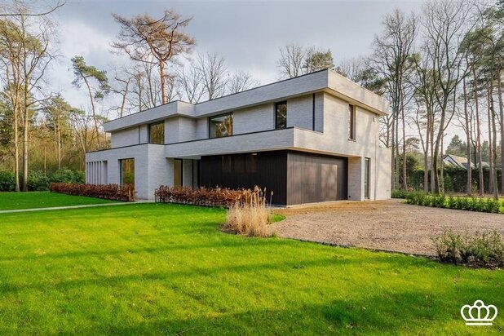
This modern newly built villa is ideally located in a quiet and residential area near the center of Pecrot. A few steps from the train station of Pecrot with an easy connection to Leuven. The house is situated on a plot of ±11are and has a habitable surface of ±238m².
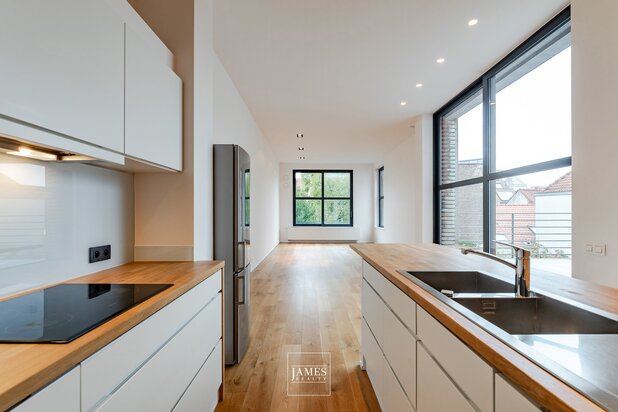
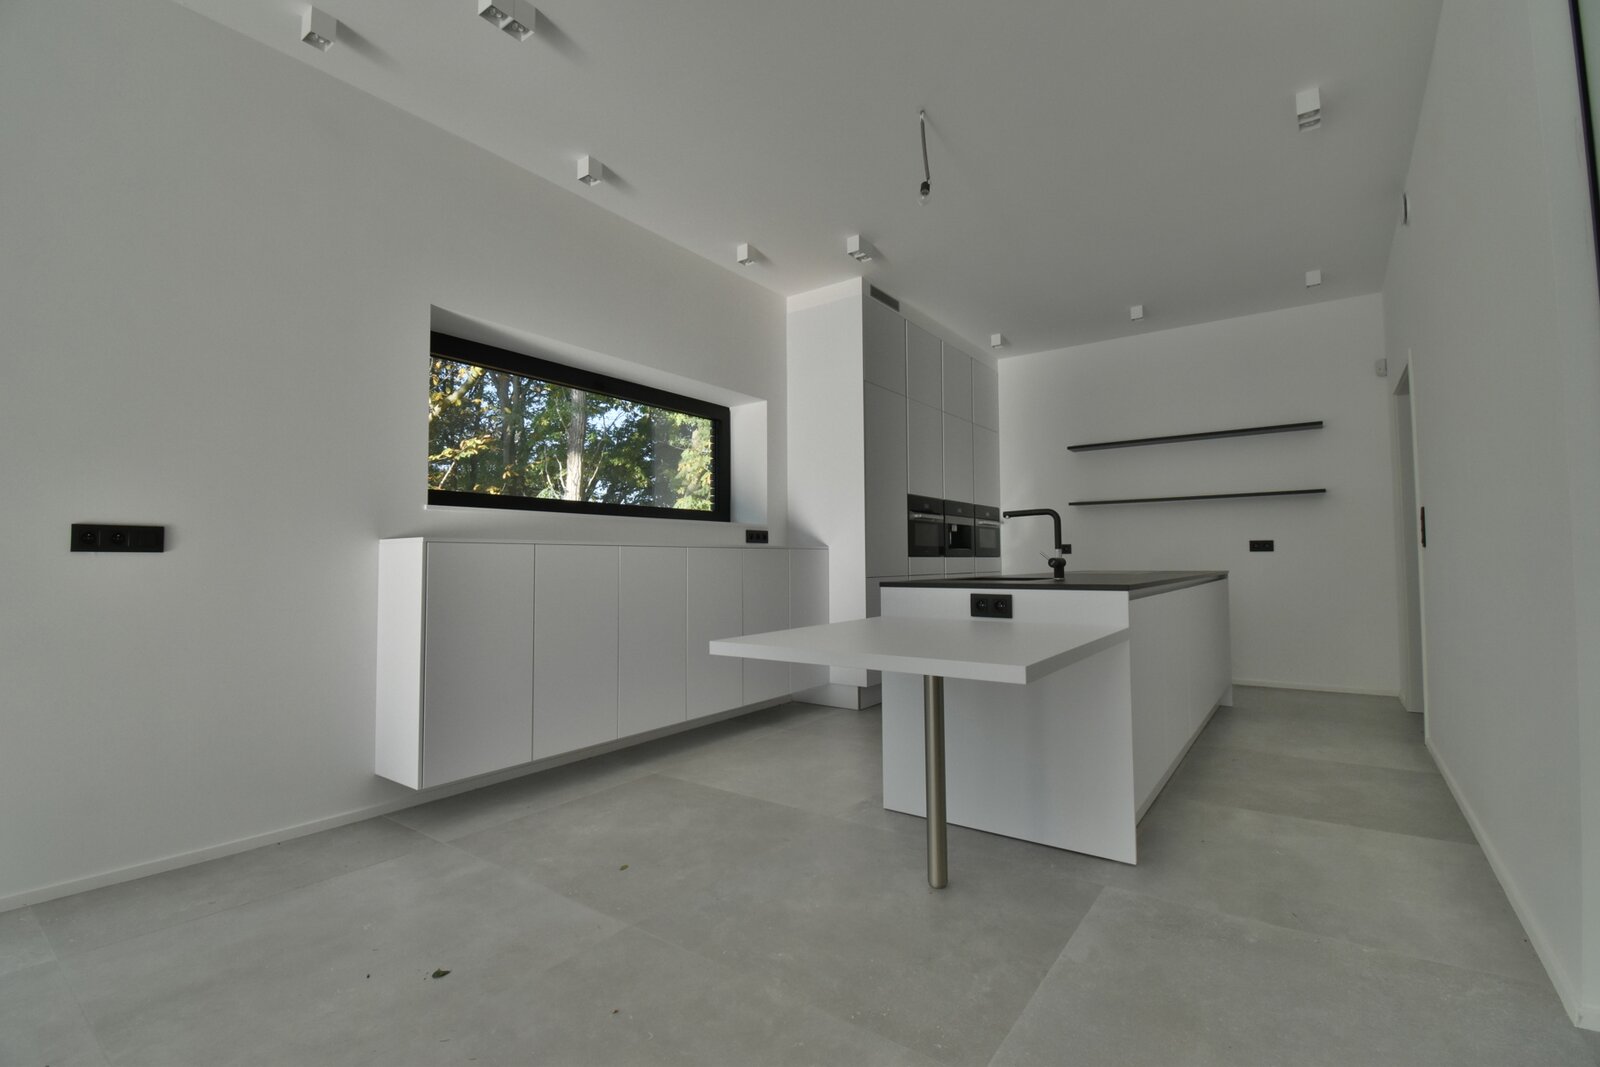
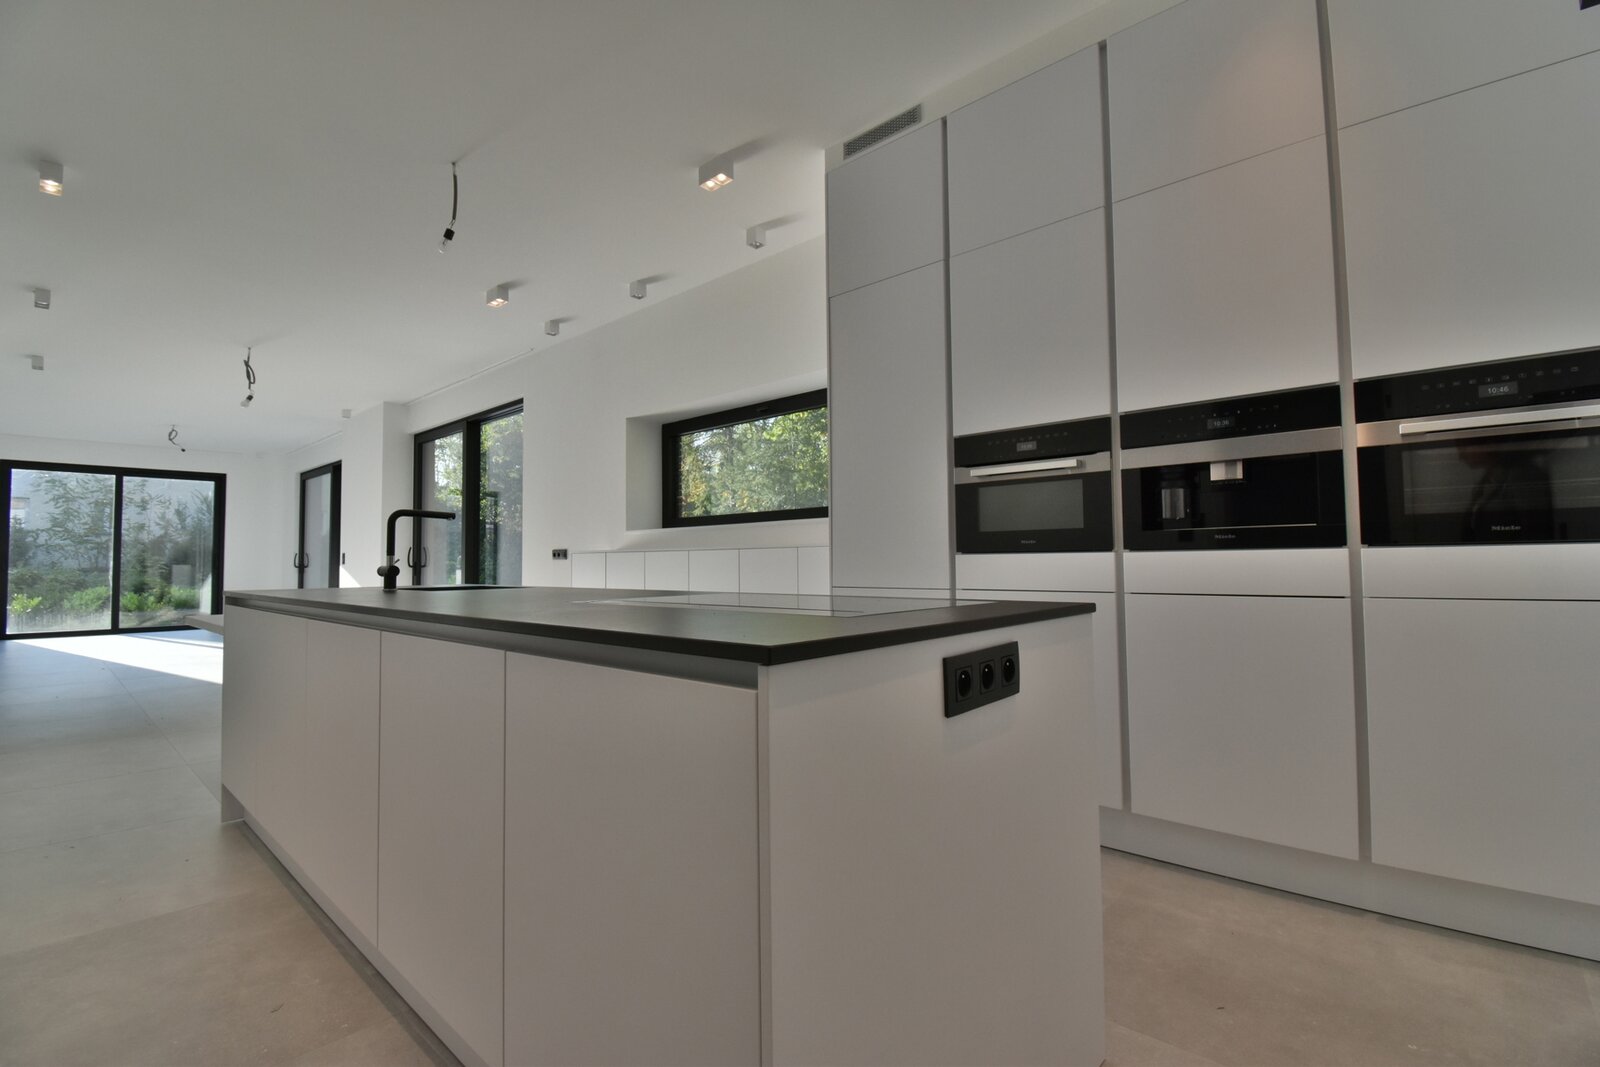
The villa is luxuriously finished and is organized as follows: entrance hall with built-in checkroom - guest toilet - luminous living room + dining room with access to terrace and garden + fully equipped open kitchen (stove with built-in hood, oven, microwave oven, refrigerator, built-in coffee machine) with cooking island and breakfast nook (± 78m²) - storage/laundry room (± 7m²) - office (± 14m²).
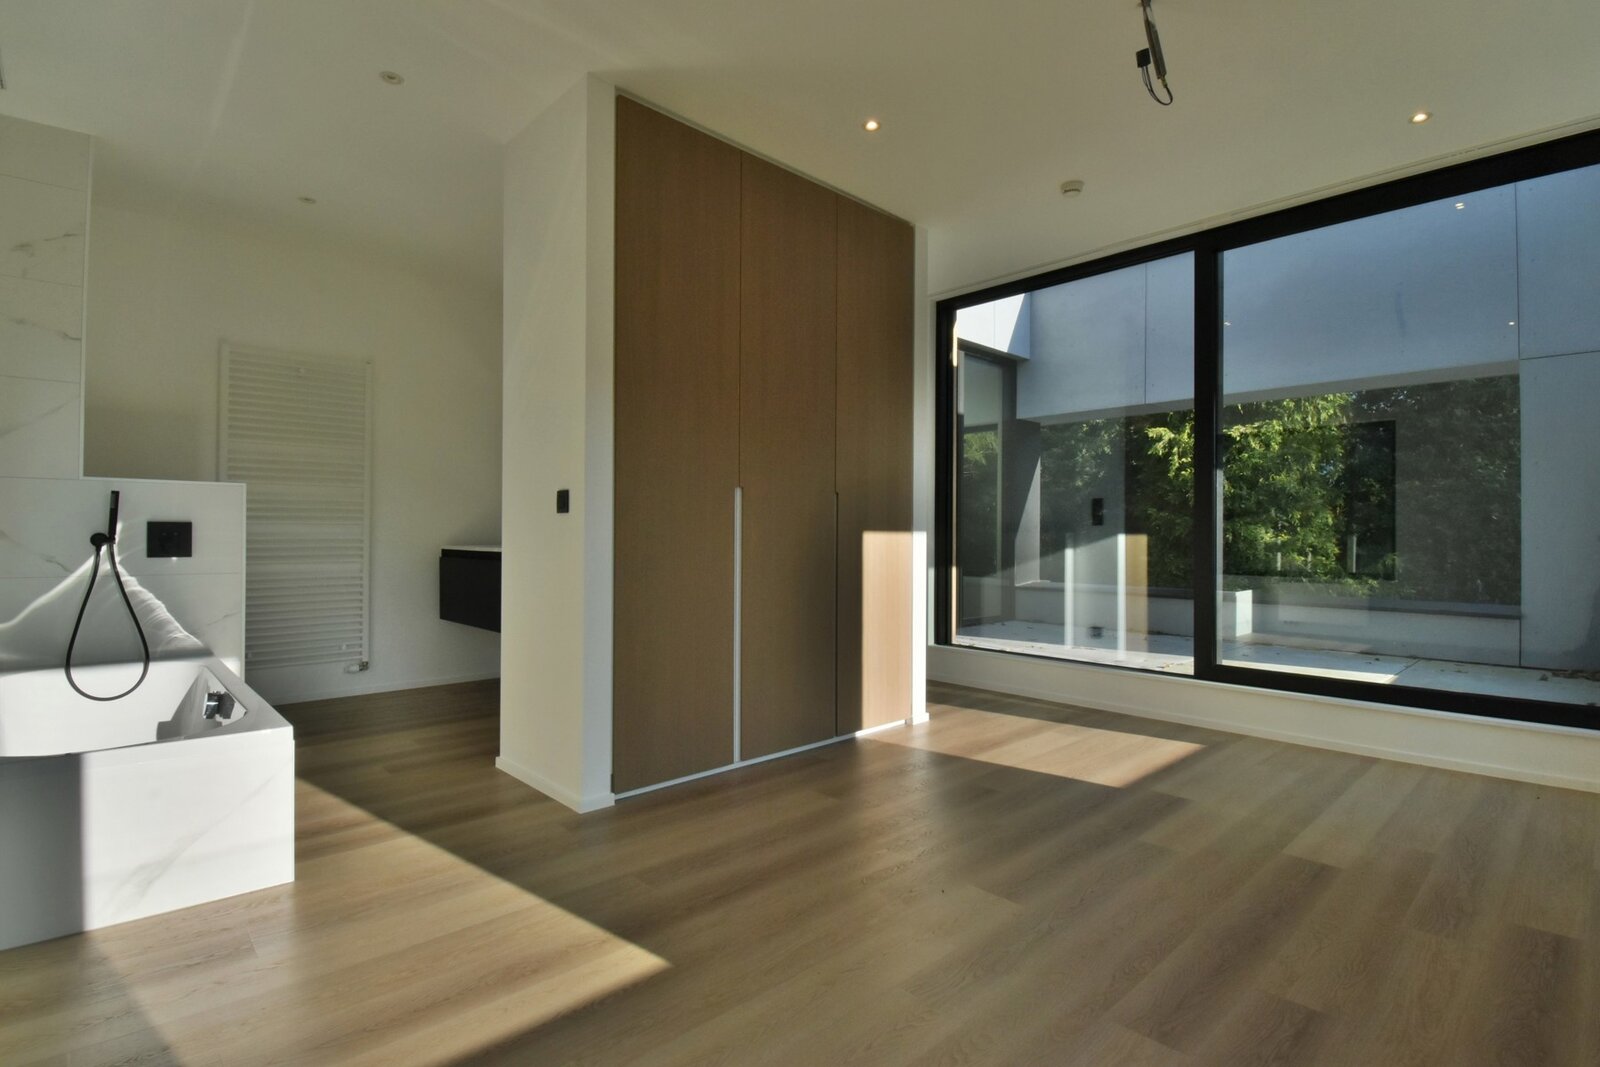
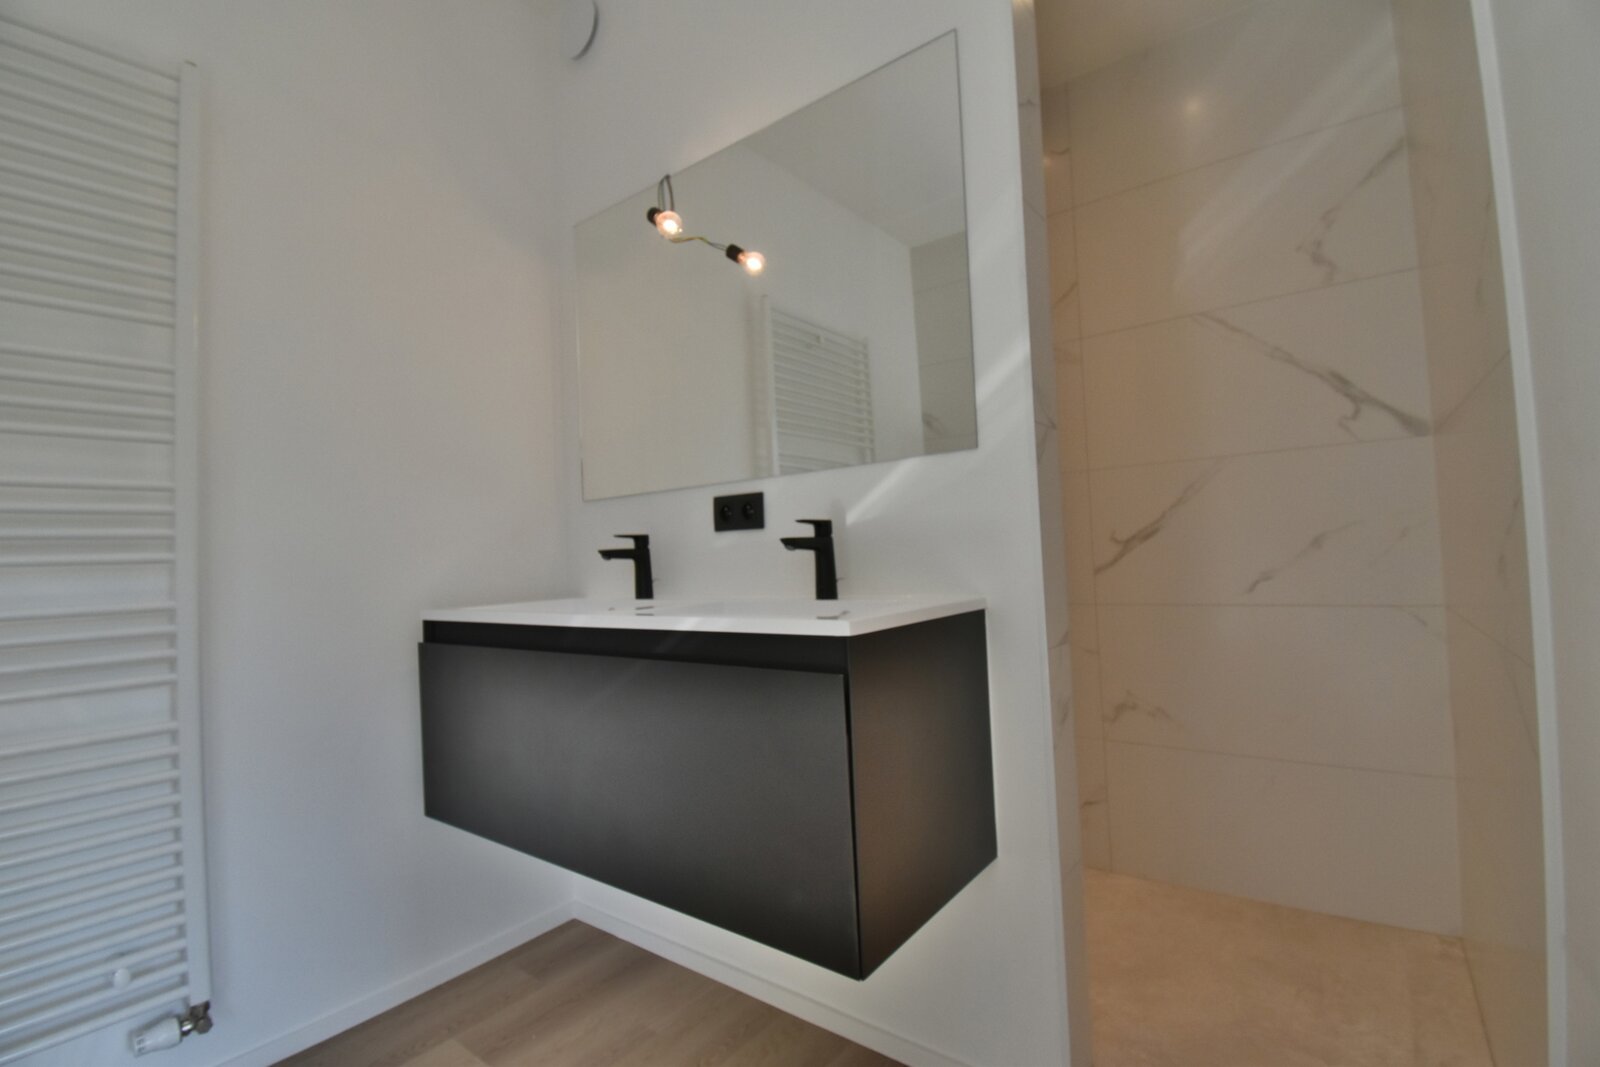
First floor: master bedroom (±27m²) with built-in closets and access to the terrace (± 8m²) + private bathroom (bath, walk-in shower, 2 washbasins, toilet) - open plan office/dressing with built-in closets (± 10m²) - 2 bedrooms (±10m², ±12m²) each with their own bathroom (walk-in shower, washbasin) - 4th bedroom (± 11m²) - 4th bathroom (walk-in shower, washbasin) - separate toilet.
Additional information: ventilation system - underfloor heating on gas (primagas), only the ground floor - cellar - alarm system - first terrace southwest facing (± 44m²) - second terrace northeast facing (± 29m²) - garden, partly delimited, northeast facing - videophone - outside parking for 3 to 4 cars - Energy score: 94kWh/m² - available immediately!
The villa is luxuriously finished and is organized as follows: entrance hall with built-in checkroom - guest toilet - luminous living room + dining room with access to terrace and garden + fully equipped open kitchen (stove with built-in hood, oven, microwave oven, refrigerator, built-in coffee machine) with cooking island and breakfast nook (± 78m²) - storage/laundry room (± 7m²) - office (± 14m²).
First floor: master bedroom (±27m²) with built-in closets and access to the terrace (± 8m²) + private bathroom (bath, walk-in shower, 2 washbasins, toilet) - open plan office/dressing with built-in closets (± 10m²) - 2 bedrooms (±10m², ±12m²) each with their own bathroom (walk-in shower, washbasin) - 4th bedroom (± 11m²) - 4th bathroom (walk-in shower, washbasin) - separate toilet.
Additional information: ventilation system - underfloor heating on gas (primagas), only the ground floor - cellar - alarm system - first terrace southwest facing (± 44m²) - second terrace northeast facing (± 29m²) - garden, partly delimited, northeast facing - videophone - outside parking for 3 to 4 cars - Energy score: 94kWh/m² - available immediately!
| Property ID | 4575671 |
|---|---|
| Asking price | € 2.750 |
| Type of house | Villa |
| Living area | 238 m² |
| Terrasopp. | 44 m² |
| Lot surface area | 1.100 m² |
| Year of construction | 2020 |
| Renovation year | - |
| Bedrooms | 4 |
| Bathrooms | 4 |
| Garages | - |
| Shower rooms | - |
| Cadastral Income | - |
|---|---|
| EPC | 94 kWh/m² |
| Unique code | 20210531008203 |
| Flood area | Niet medegedeeld |
| Planning permit | - |
| Parcelling permit | - |
| Planning permit | Other |
| Pre-emptive right | - |
| Originating Summons | - |
| Judicial decision | - |
| P-score | - |
| G-score | - |
| Maatregelenregister | - |
Clintimmo Brusselsesteenweg 415 , 3090 Overijse
- Telephone:+32.2.304.70.88
- EMAIL:info@clintimmo.be
- Website:www.clintimmo.be