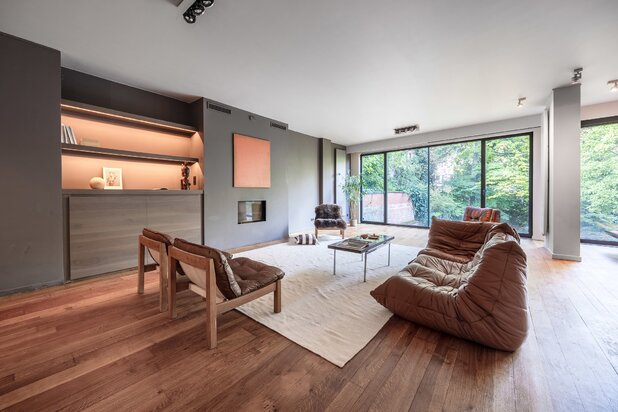
Villa in the Sky: Penthouse with Graanmarkt 13 signature
Ann Salenspad 5 box 602, 2000 Antwerpen—Ref. 5988864
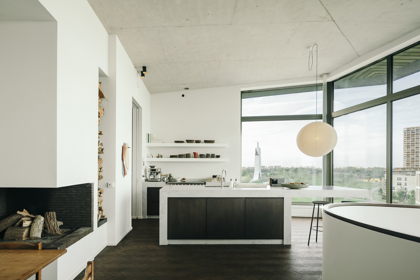
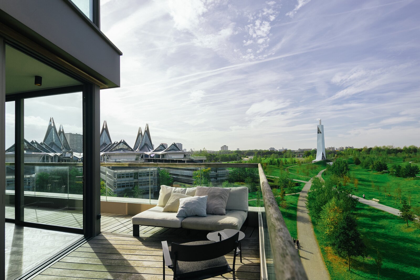
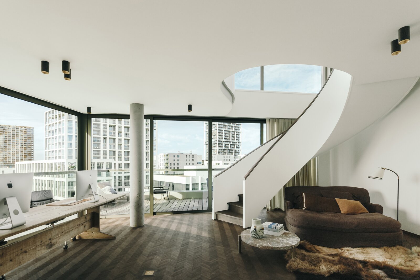
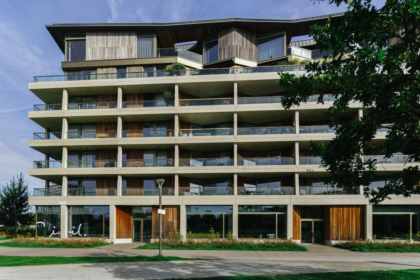
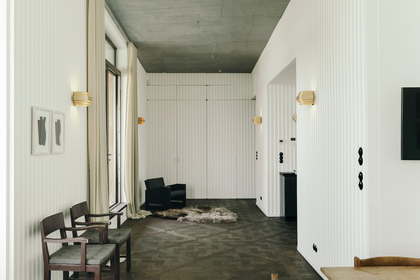
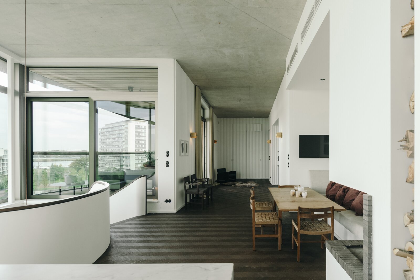
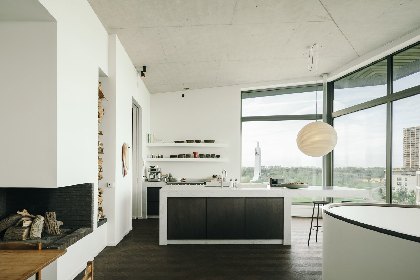
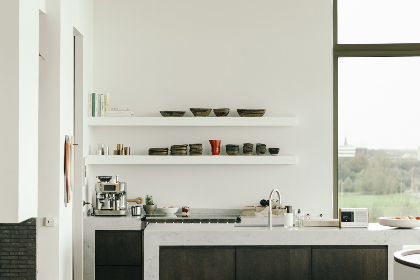
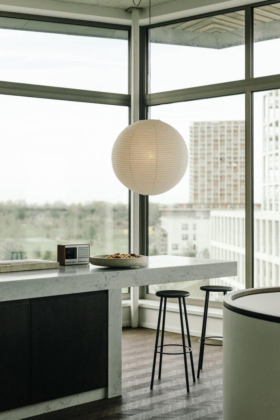
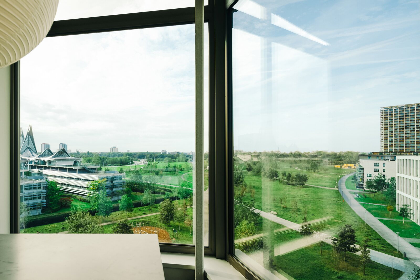
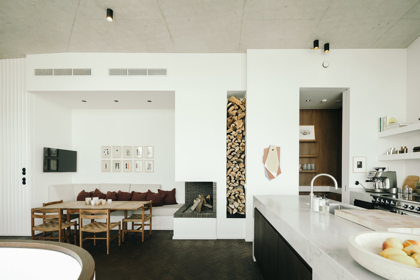
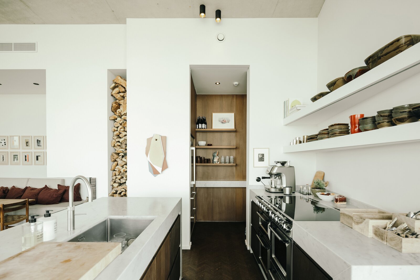
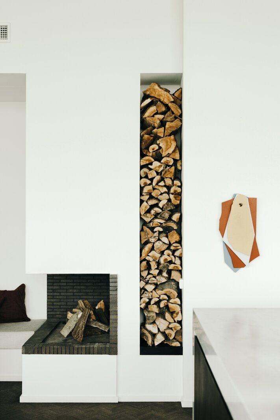
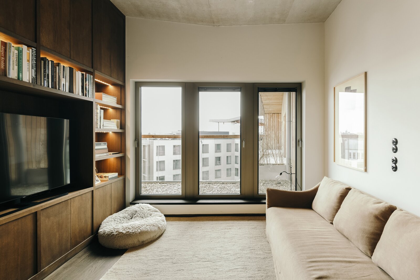
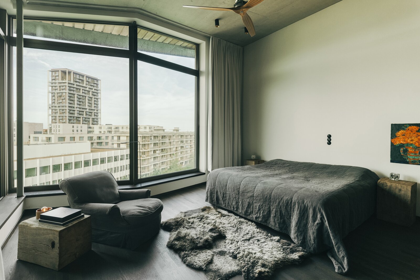
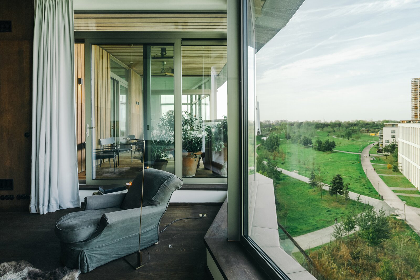
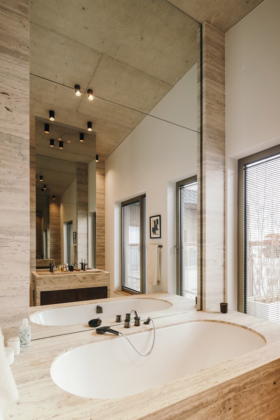
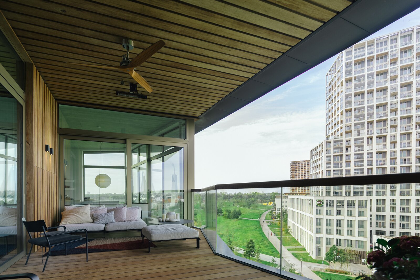
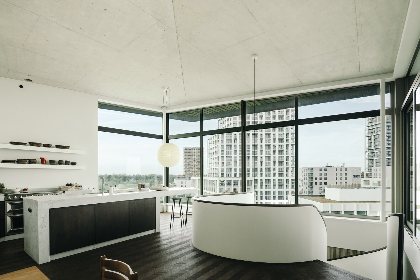
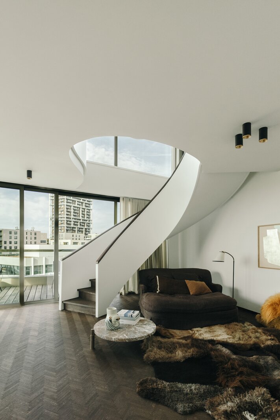
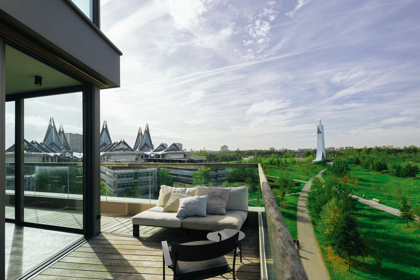
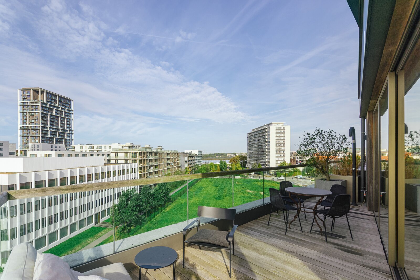
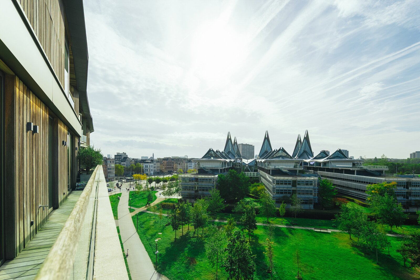
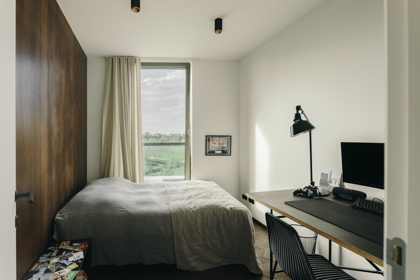
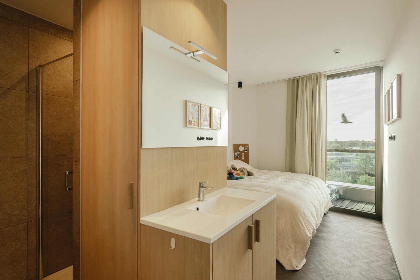
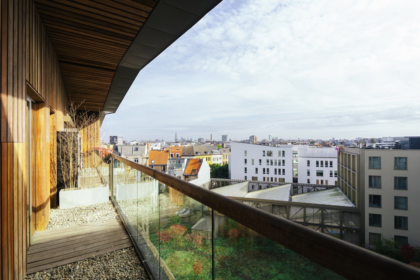

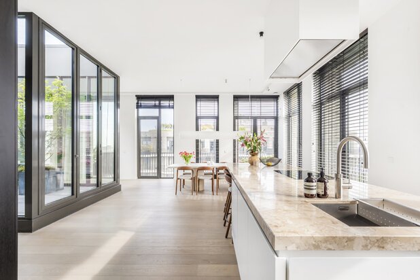
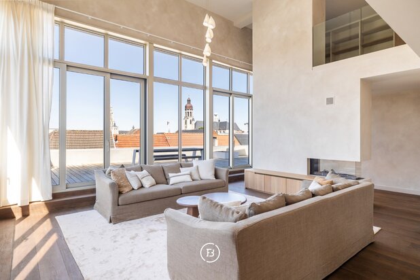
On the border between the vibrant Zuidpark and the residential Nieuw Zuid district, expansive windows frame the city like a series of paintings. From the kitchen, you can admire the Vlinderpaleis, the park and the River Scheldt. From the TV room, the view takes in the Cathedral of Our Lady and the Boerentoren. A villa in the sky that reaches extraordinary heights, both literally and figuratively.
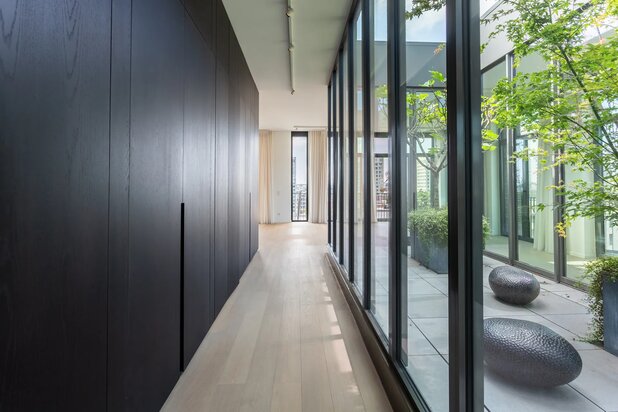
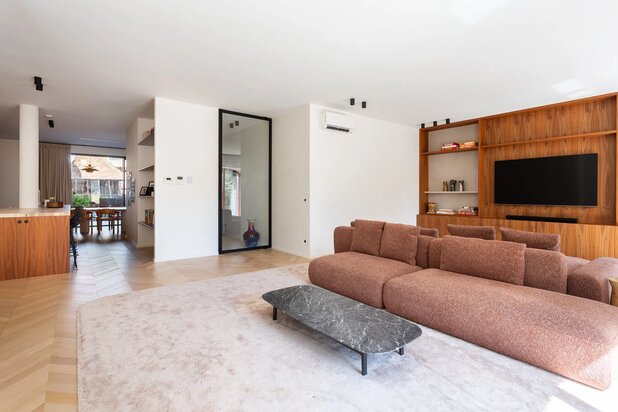
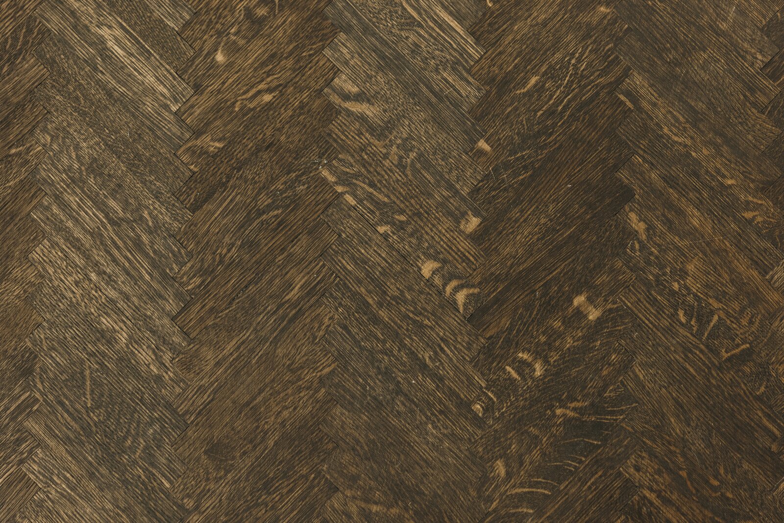
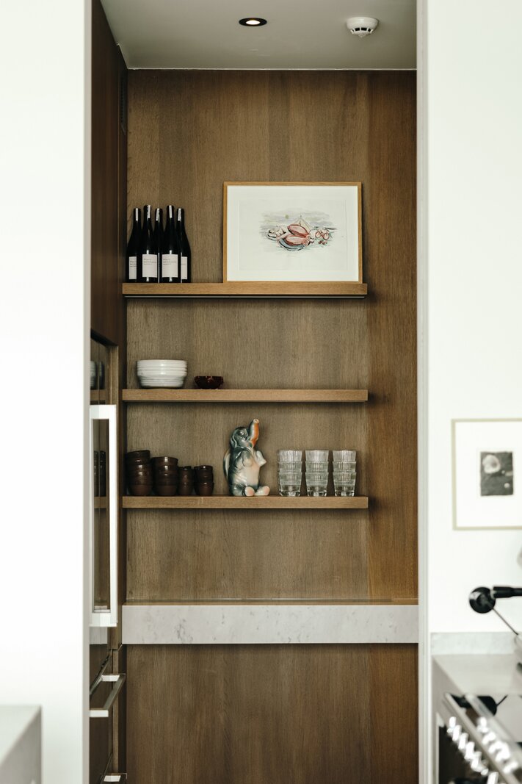
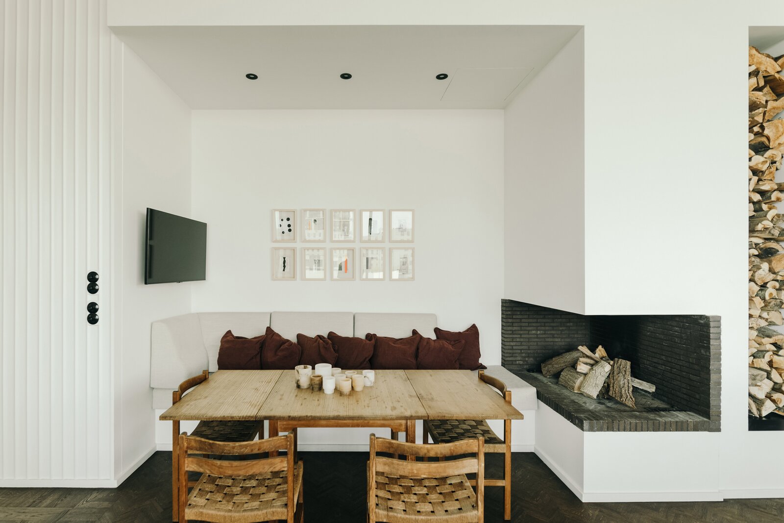
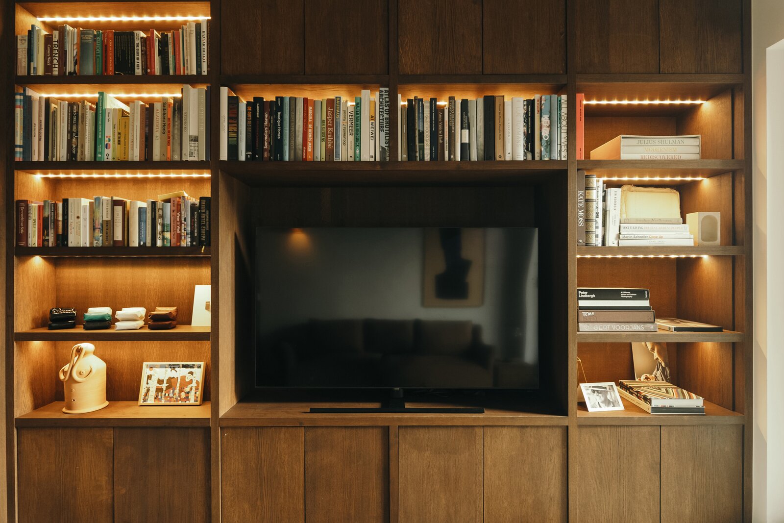
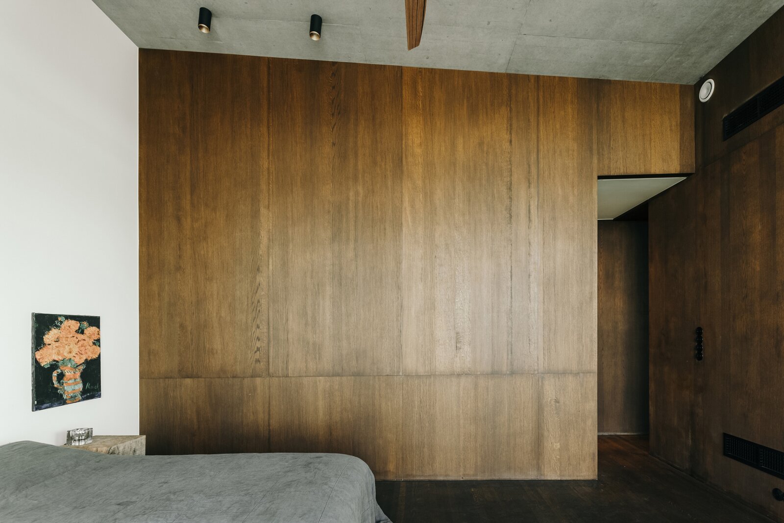
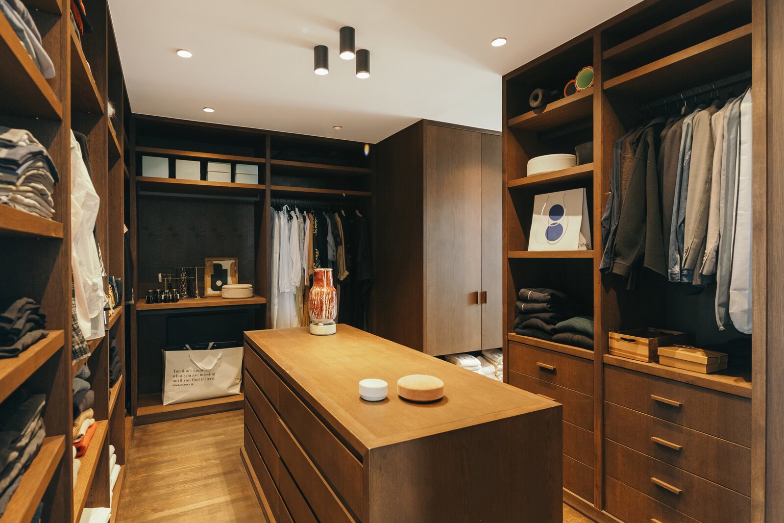
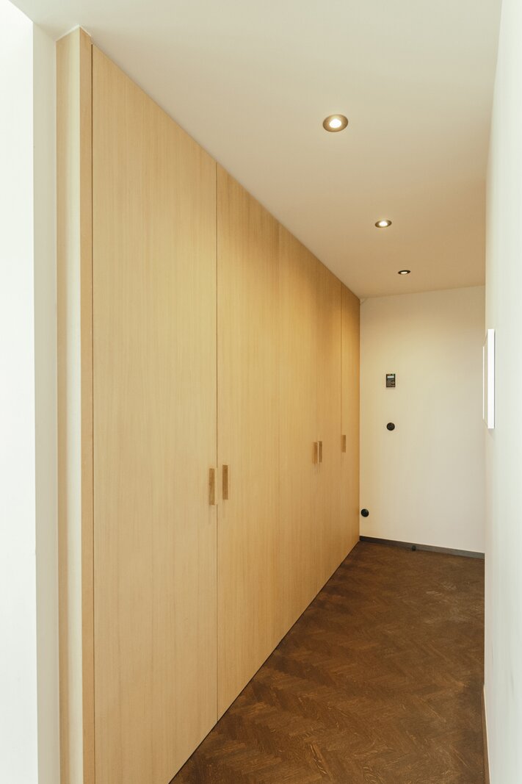
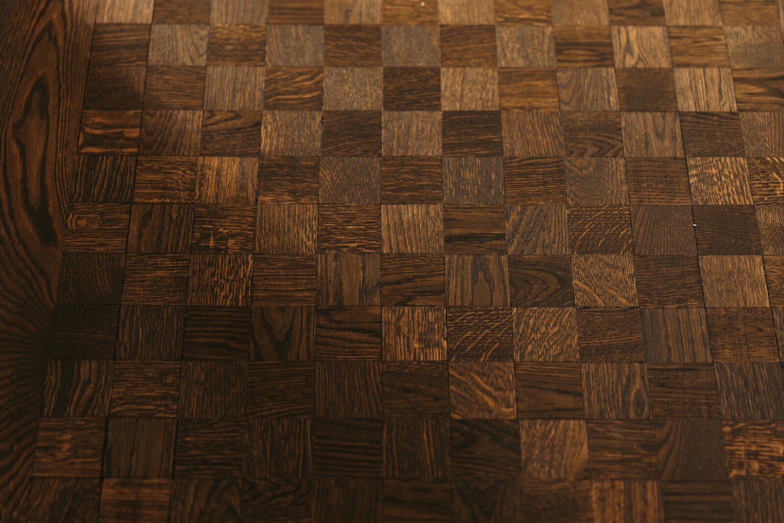
A rare opportunity: this apartment is coming onto the market for the very first time. The owners developed the building themselves and ultimately decided to make this exceptional duplex penthouse their own home. They partnered with the founders of Graanmarkt 13, who became temporary residents and transformed the apartment entirely to their taste. With dark flooring, carefully selected furniture, lighting, artworks and a number of thoughtful interventions, Graanmarkt 13 gave the interior its distinctive identity, with a passion for art, design and interiors running through it as a common thread. A top-notch finish goes without saying: extensive bespoke cabinetry, underfloor heating, solar shading, air conditioning on the sixth floor, an EPC A energy rating and more.
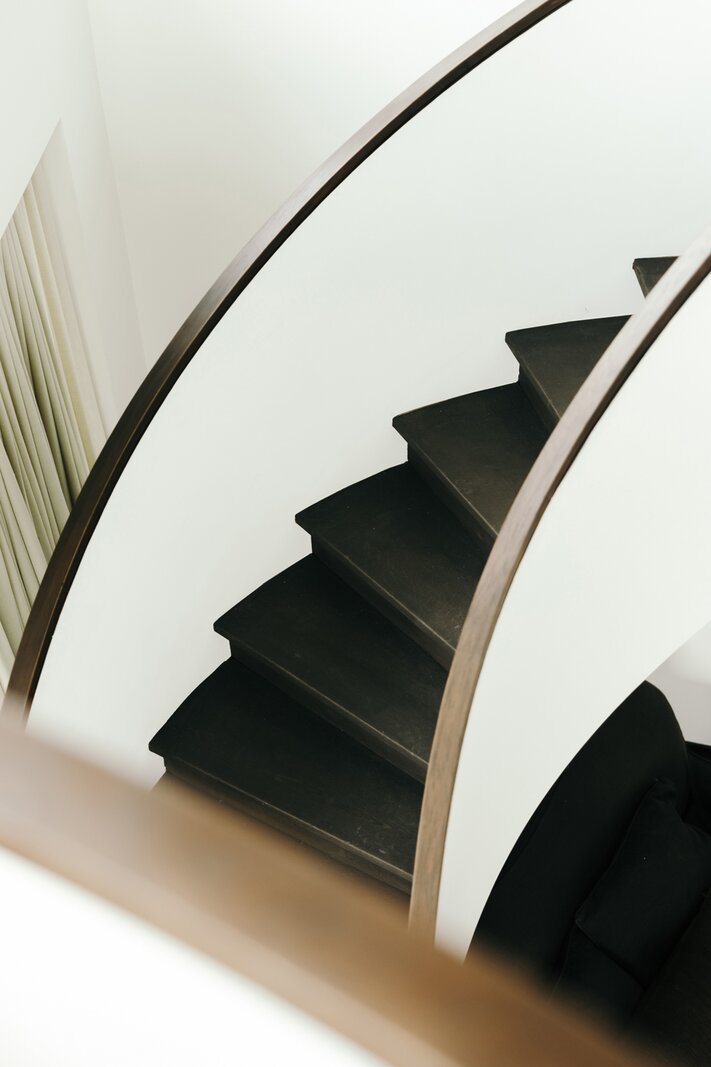
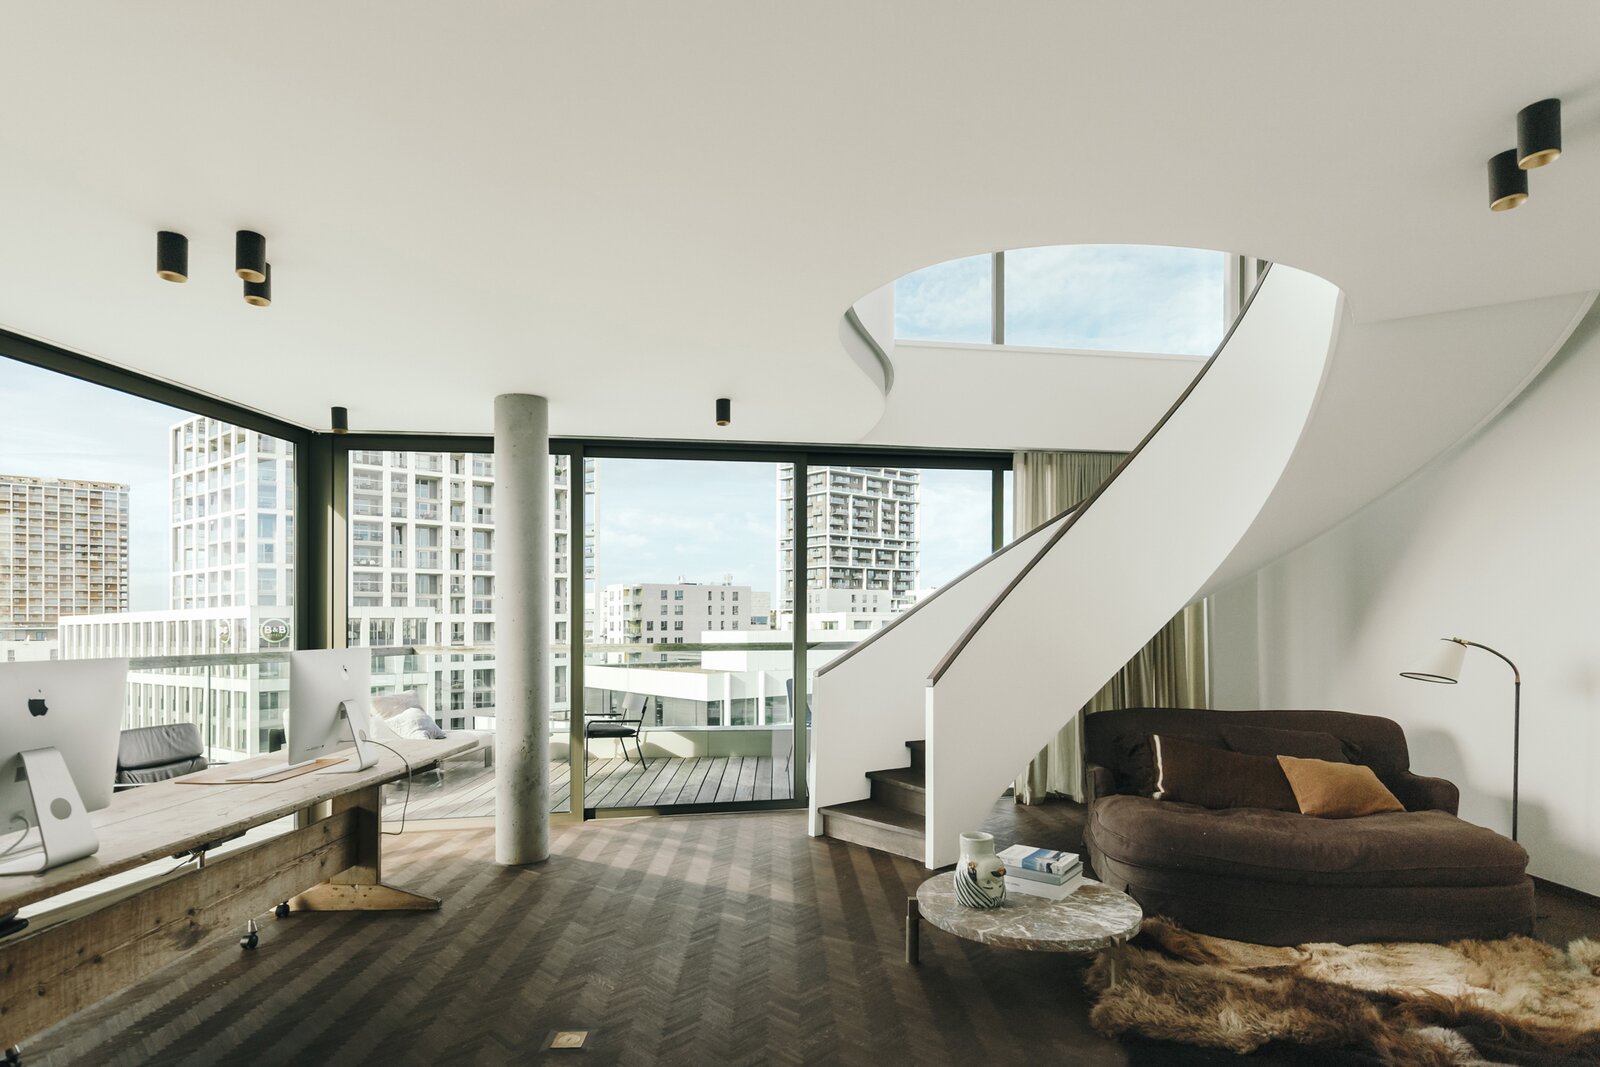
In this six-storey building, the duplex penthouse occupies the fifth and sixth floors. This translates into 350 m² of usable floor space spread across two levels, connected by an eye-catching spiral staircase or by lift.
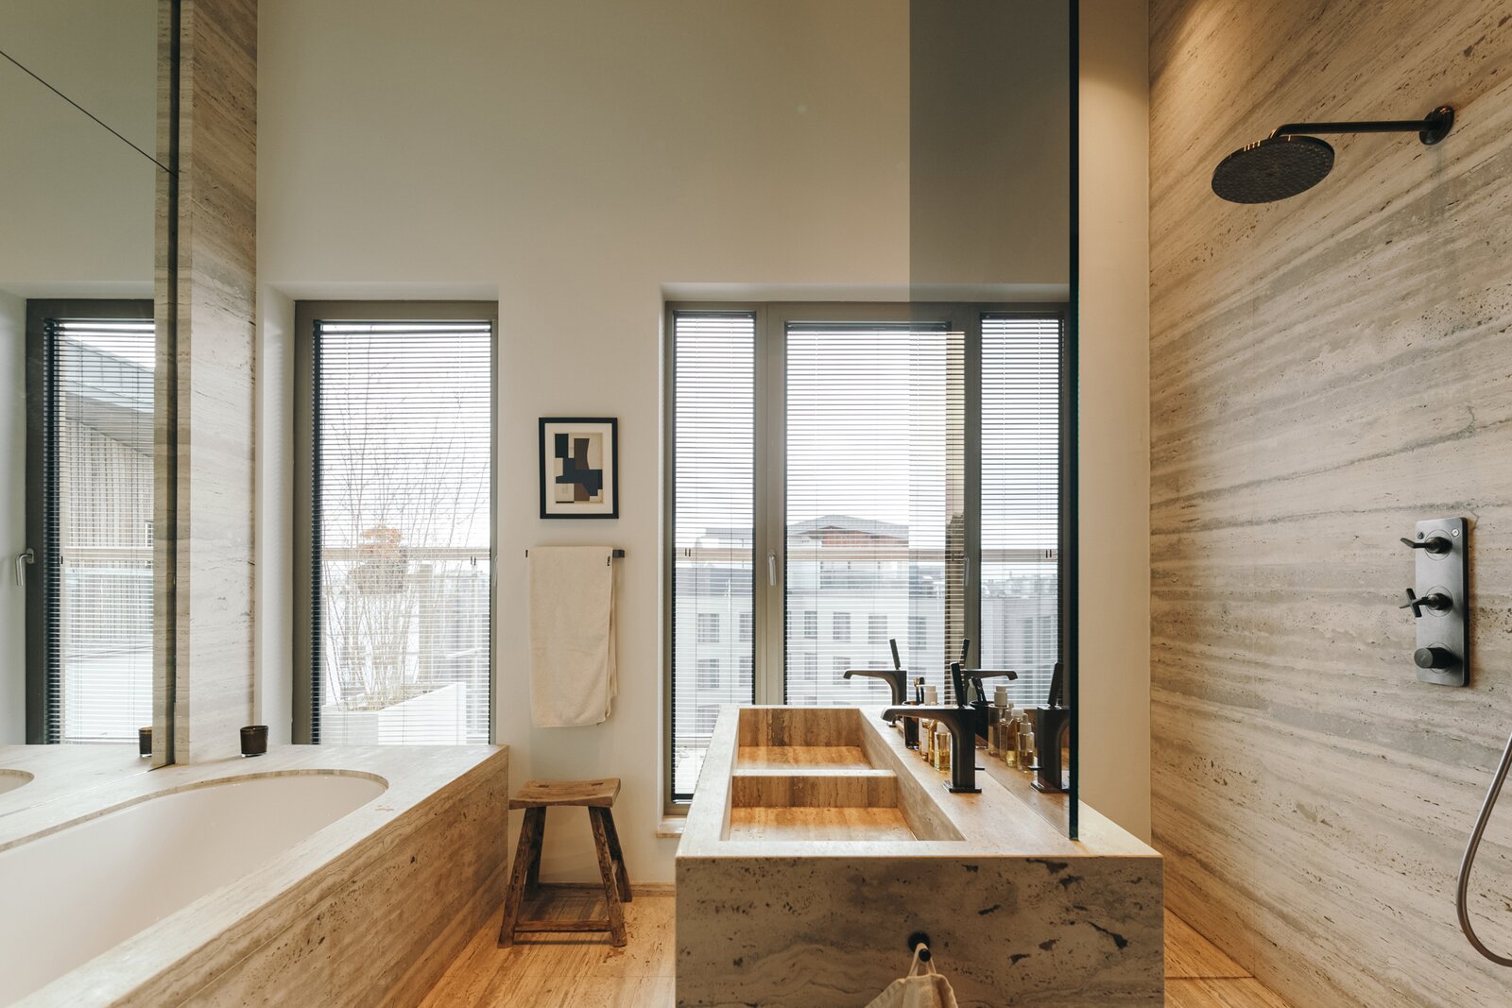
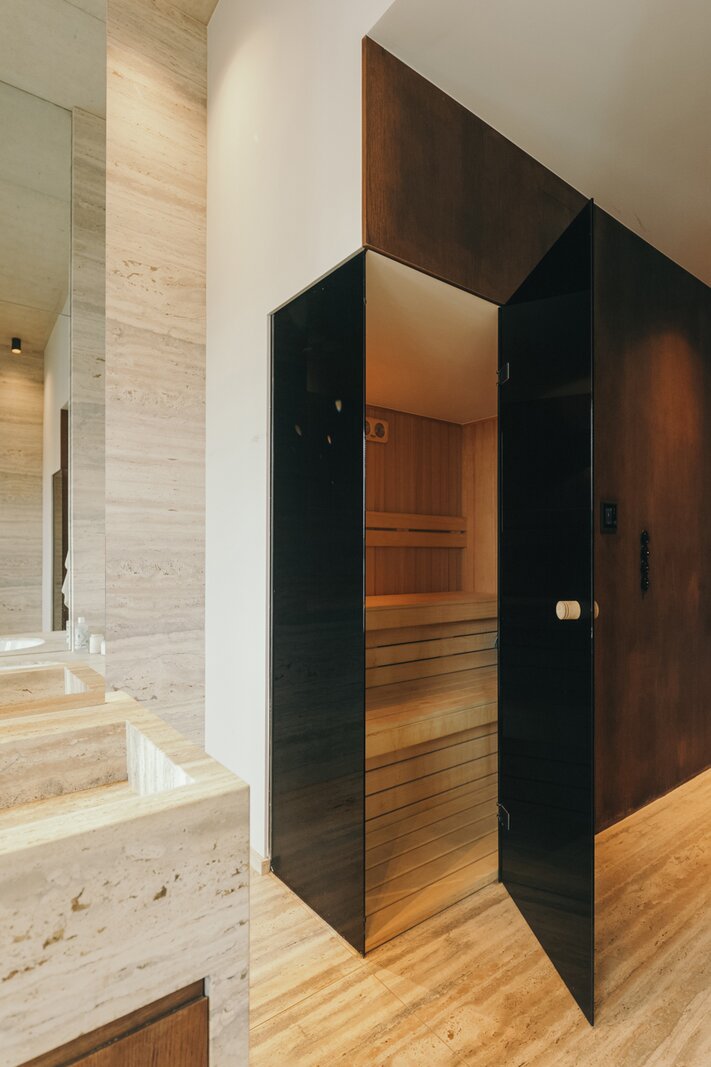
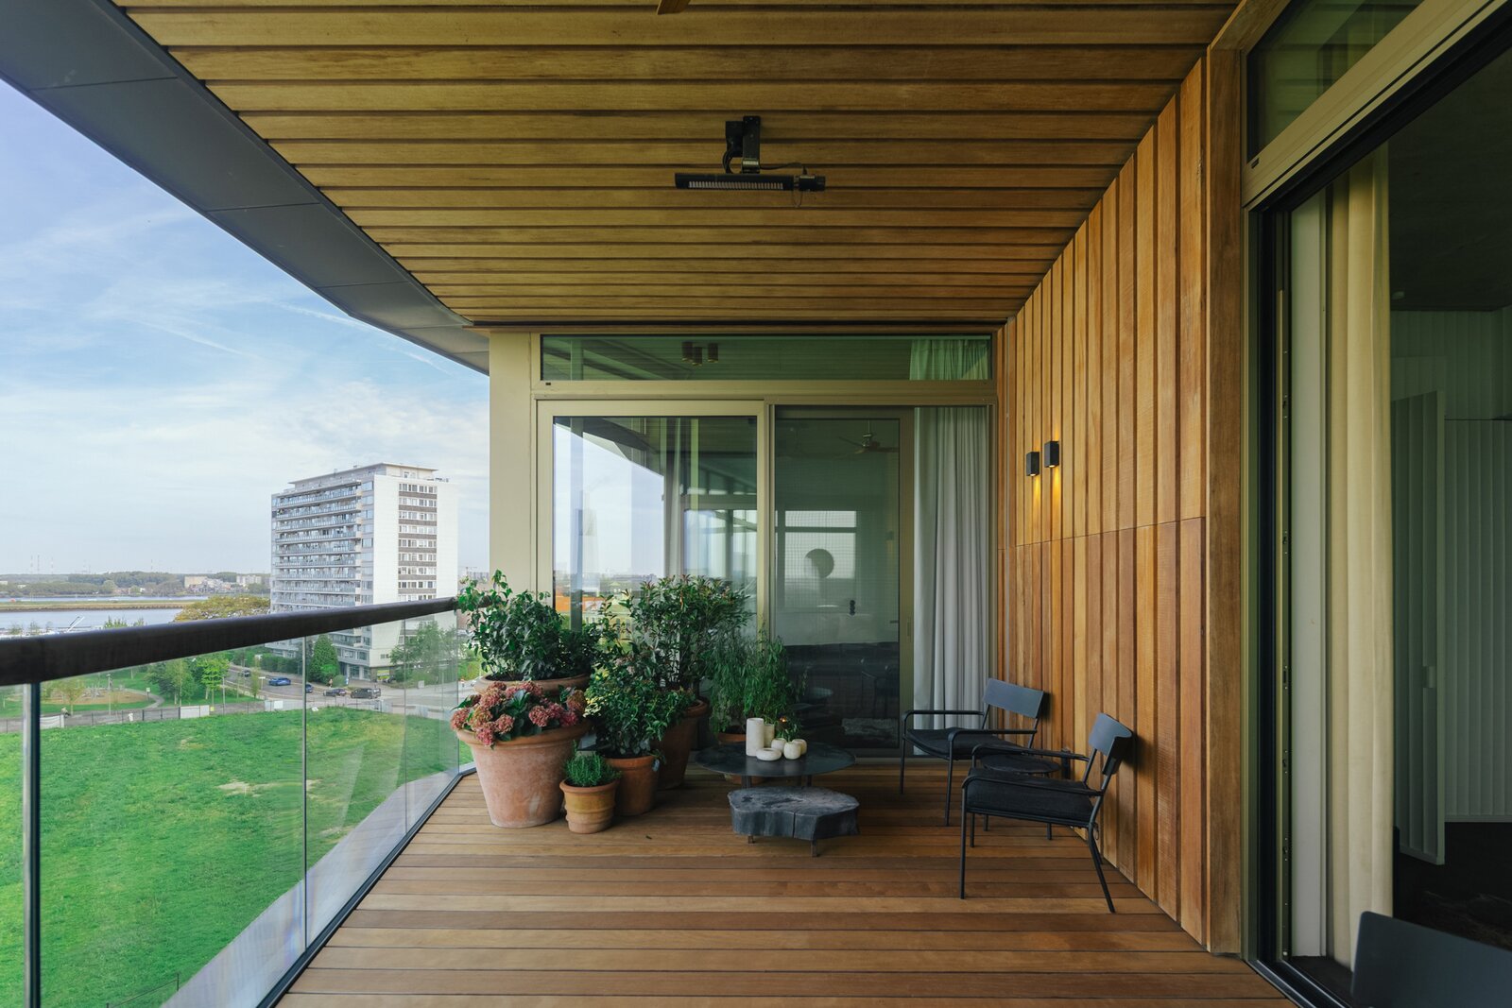
The sixth and top floor comprises one expansive living area with an open-plan kitchen. Thanks to the impressive 3.85-metre ceiling height, floor-to-ceiling windows and panoramic views over Nieuw Zuid Park and the Vlinderpaleis, this breathtaking space is flooded with natural light. The marble worktop of the exceptionally high-quality kitchen extends into a dining table, creating an inviting setting for entertaining. From the kitchen-living area, you can step straight onto the covered terrace, complete with outdoor heaters. There is also a cosy breakfast nook by the fireplace and a separate TV room. Completing this floor is the master bedroom, a spacious built-in dressing room and a beautiful bathroom with sauna.
One floor below, the views towards Zuidpark and the Vlinderpaleis are once again striking. This versatile space could serve as a home office with a view, a playroom for the children or even a bar, with the necessary connections already in place. The windows can be opened fully, allowing the terrace to become a natural extension of the living space. And on hot summer days, or after a relaxing sauna session, a delightful outdoor shower offers the perfect way to cool off. This floor also features three additional bedrooms and two bathrooms.
A private storage room is included, and there is the option to purchase three parking spaces separately. And the final major advantage? The purchase can be completed under the registration duty regime, meaning no VAT is payable.
| Property ID | 5988864 |
|---|---|
| Asking price | On request |
| Type of house | Penthouse |
| Living area | 360 m² |
| Terrasopp. | - |
| Lot surface area | - |
| Year of construction | - |
| Renovation year | - |
| Bedrooms | 4 |
| Bathrooms | 3 |
| Garages | 3 |
| Shower rooms | - |
| Cadastral Income | - |
|---|---|
| EPC | 32 kWh/m² |
| Unique code | 11002-G-2016-173957/EP06992/A001/D01/SD082 |
| Flood area | Niet gelegen in gevoelig gebied |
| Planning permit | Yes |
| Parcelling permit | Yes |
| Planning permit | Residential area |
| Pre-emptive right | No |
| Originating Summons | No |
| Judicial decision | - |
| P-score | D |
| G-score | D |
| Maatregelenregister | - |
Immodôme Volkstraat 58, 2000 Antwerp
- Telephone:+32.468.29.08.48
- EMAIL:hello@immodome.be
- Website:www.immodome.be