Penthouse with exceptional outdoor spaces and panoramic views over Antwerp
Kattendijkdok-Oostkaai 63 box 804, 2000 Antwerpen—Ref. 110437
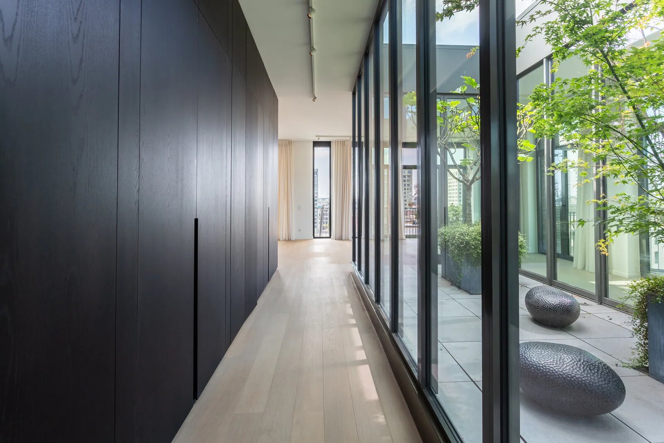
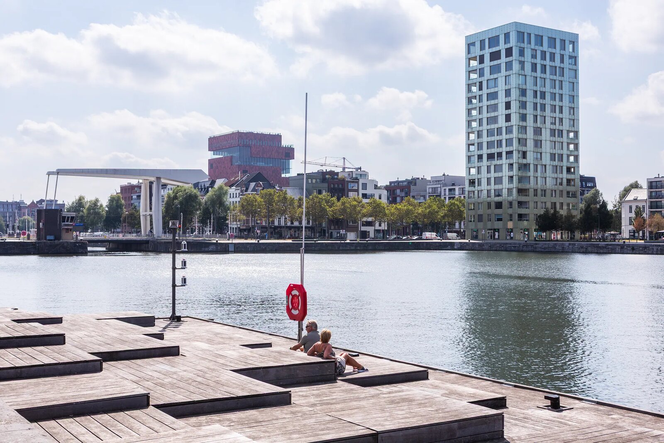
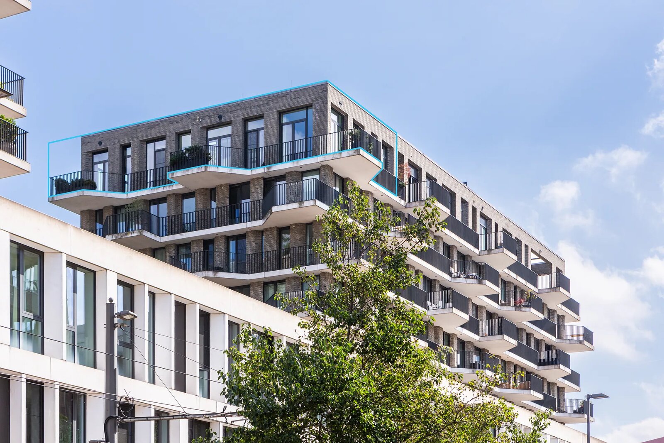
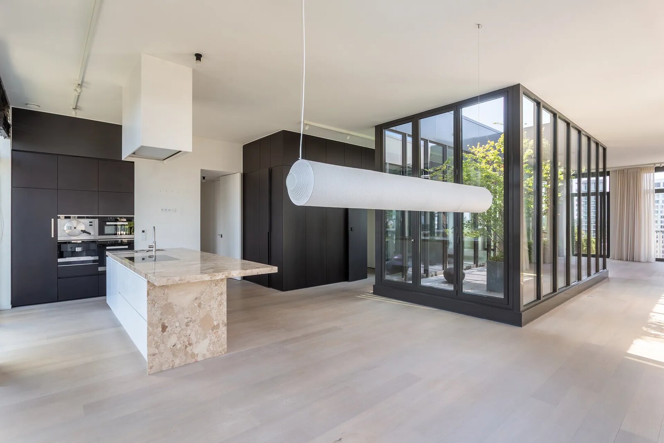
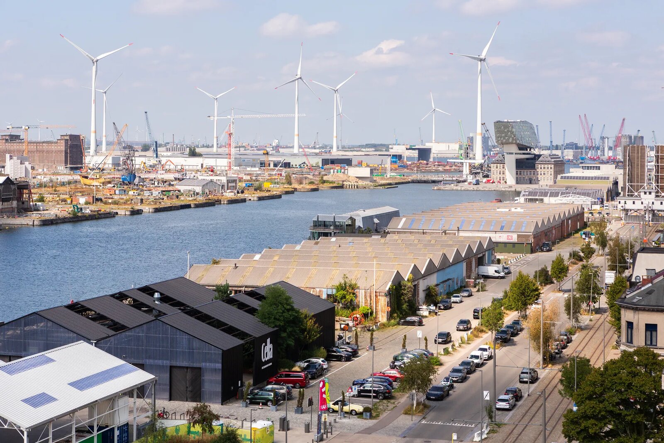
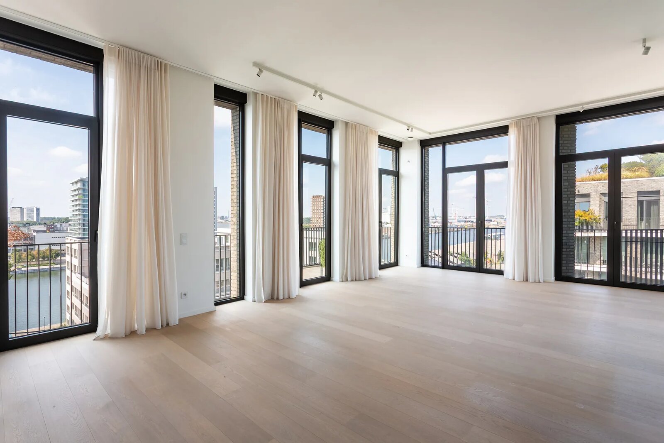
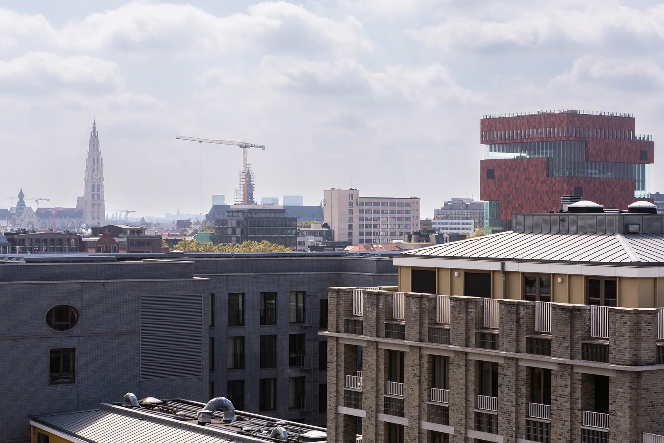
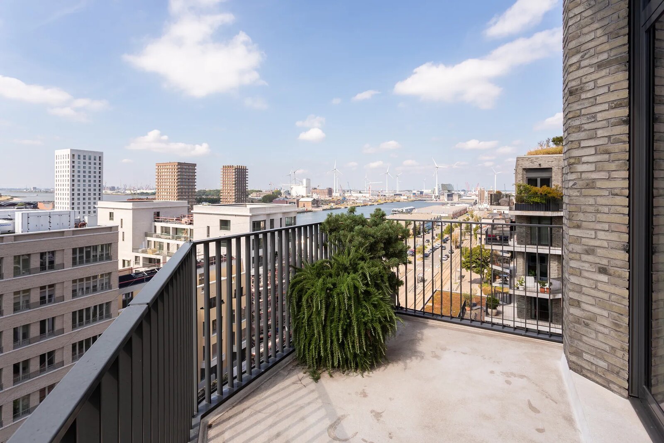
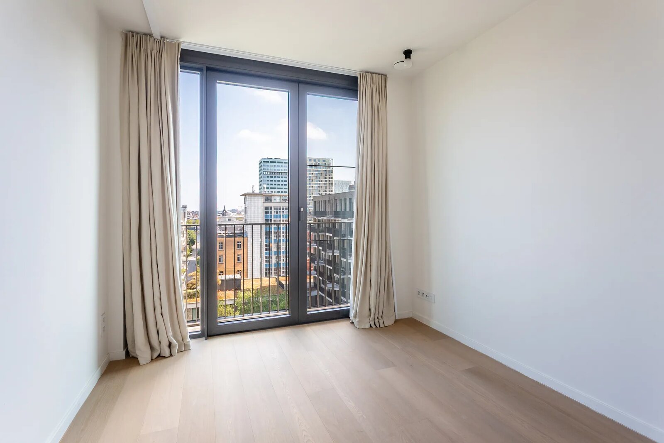
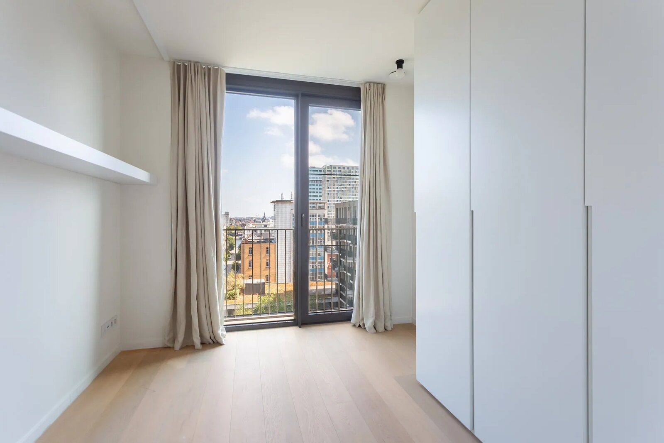
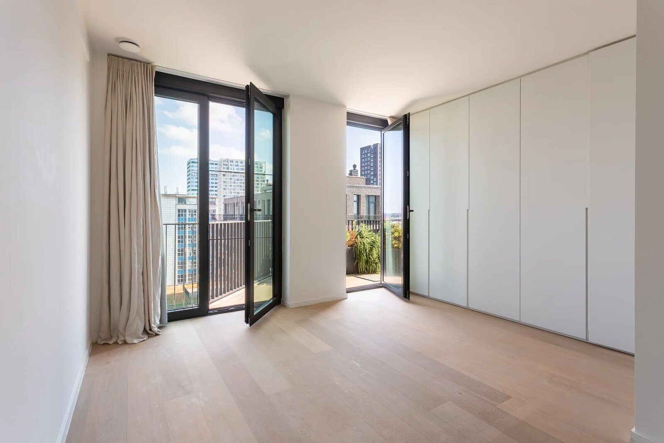

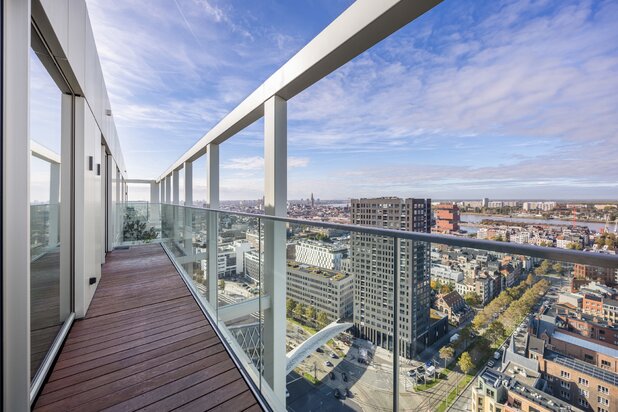
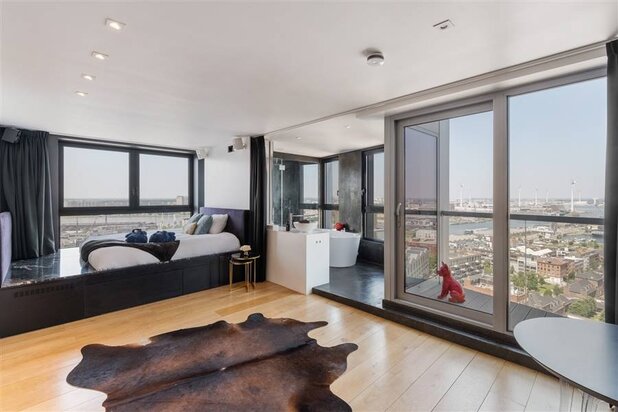
High above the Eilandje district, this exceptional penthouse blends architecture, light, and outdoor space into a unique living experience. Floor-to-ceiling windows surround the living areas, offering stunning views of the Kattendijkdok, the harbor, and the Antwerp skyline.
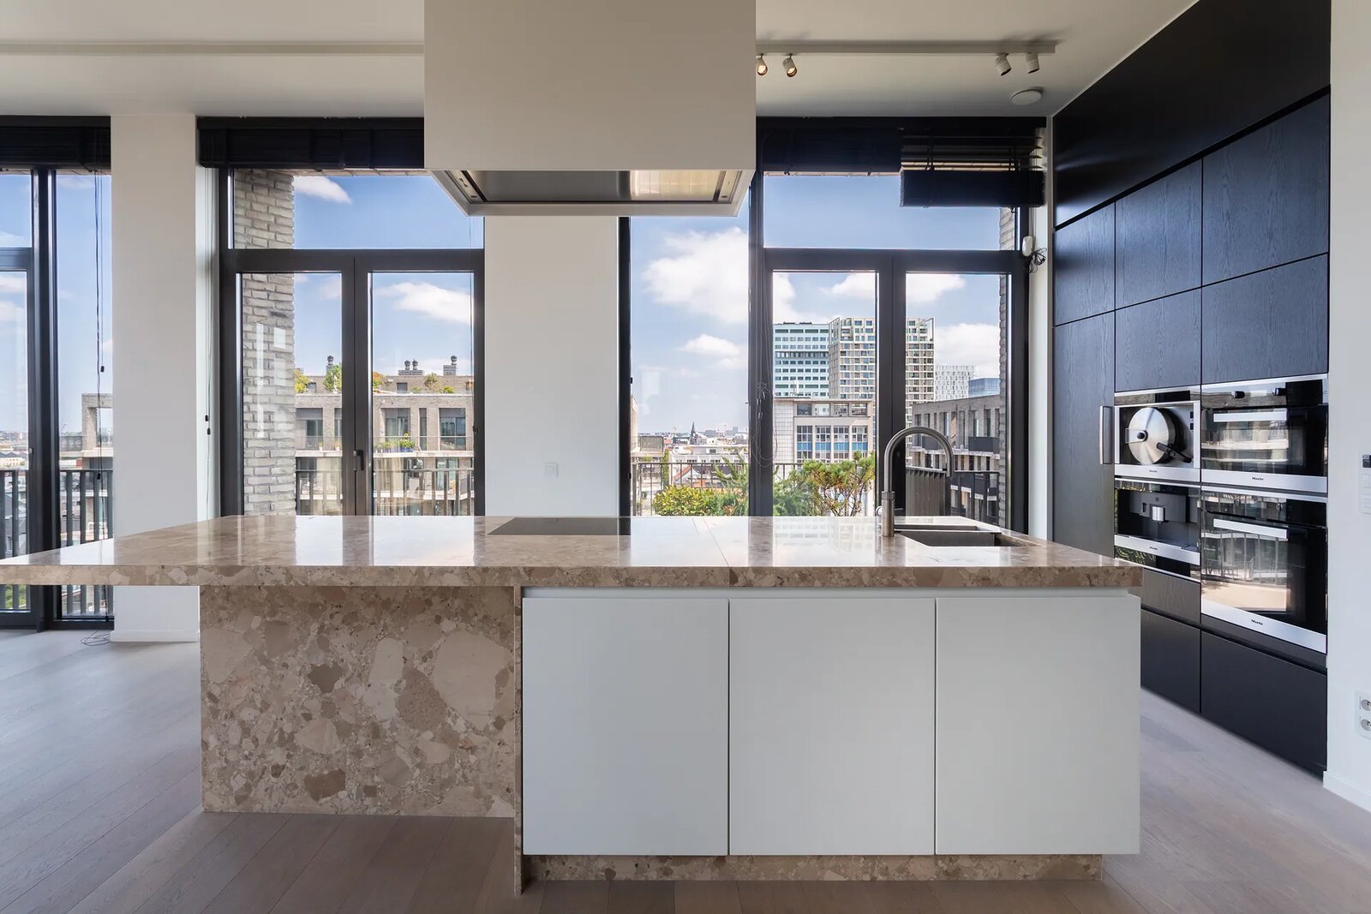
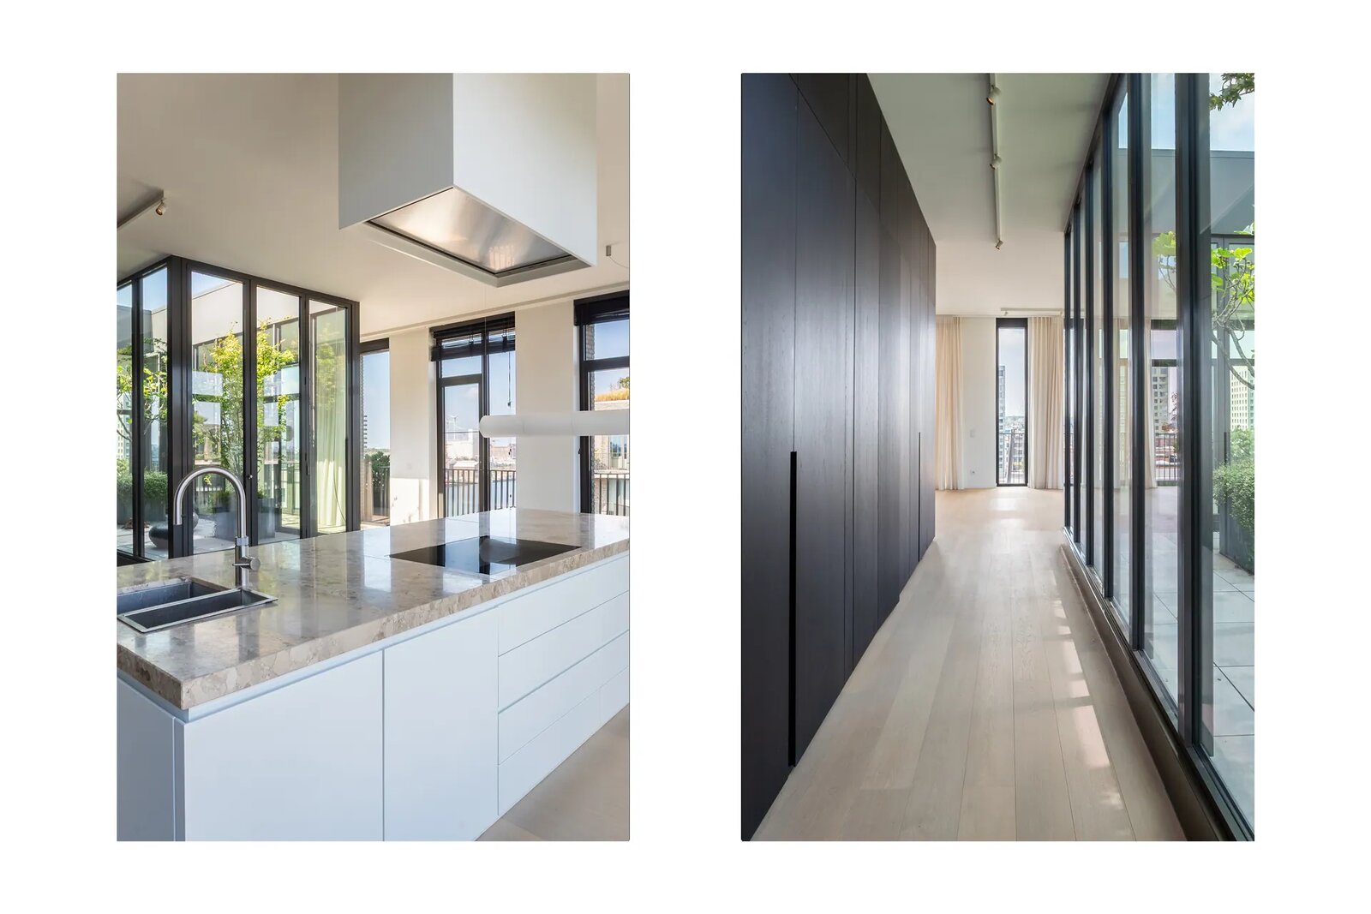
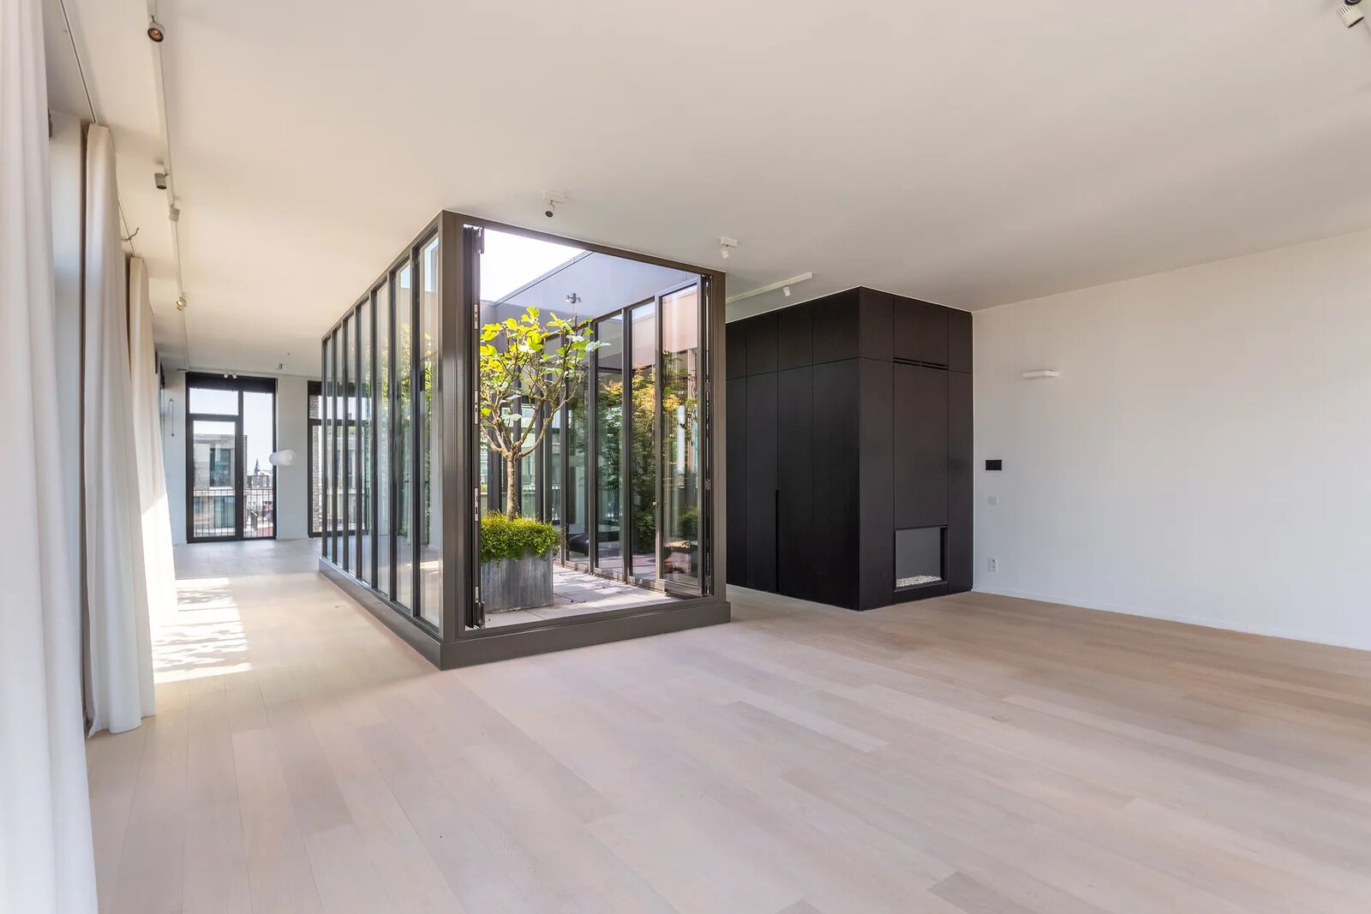
At the heart of the home is a fully glazed atrium: a green patio that brings natural light deep into the interior and naturally connects the various living spaces. The spacious living room with an integrated fireplace flows seamlessly into the dining area and open kitchen. A large natural stone island forms the centerpiece, complemented by fully integrated Miele appliances and a Quooker. The continuous custom wall in black oak enhances the understated, architectural look.
Several terraces surround the penthouse, creating a constant connection between indoor and outdoor living. Almost every living space offers a different view of the city and water.
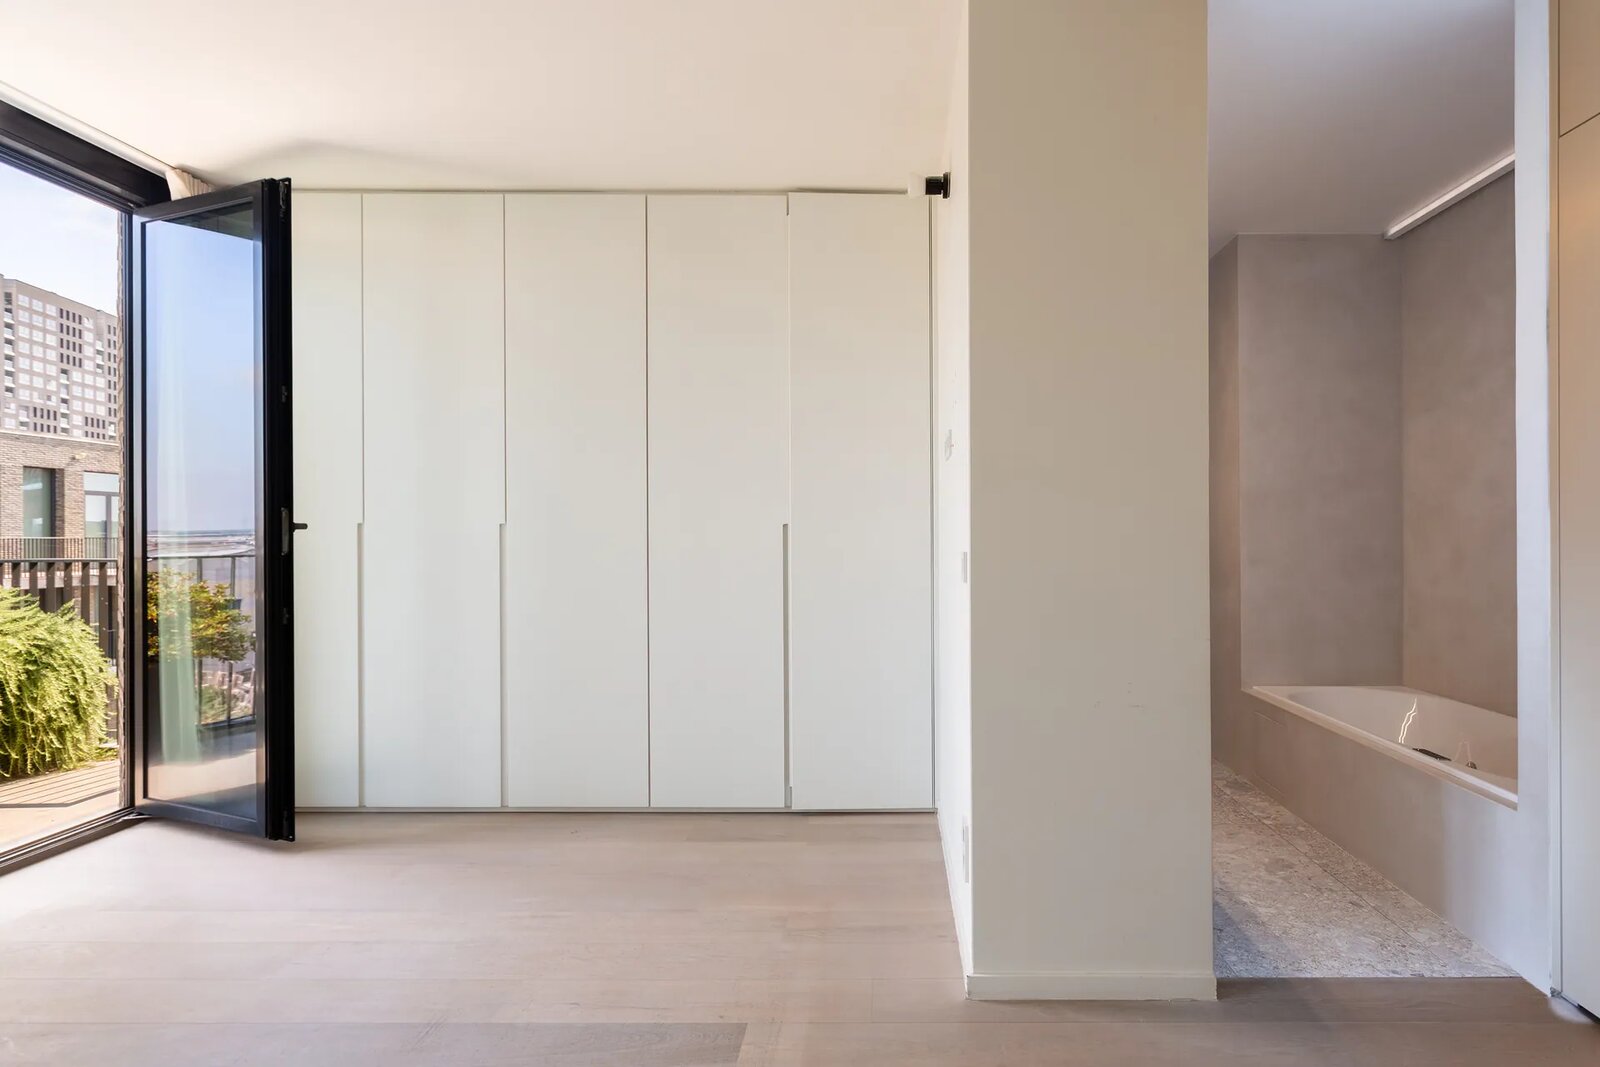
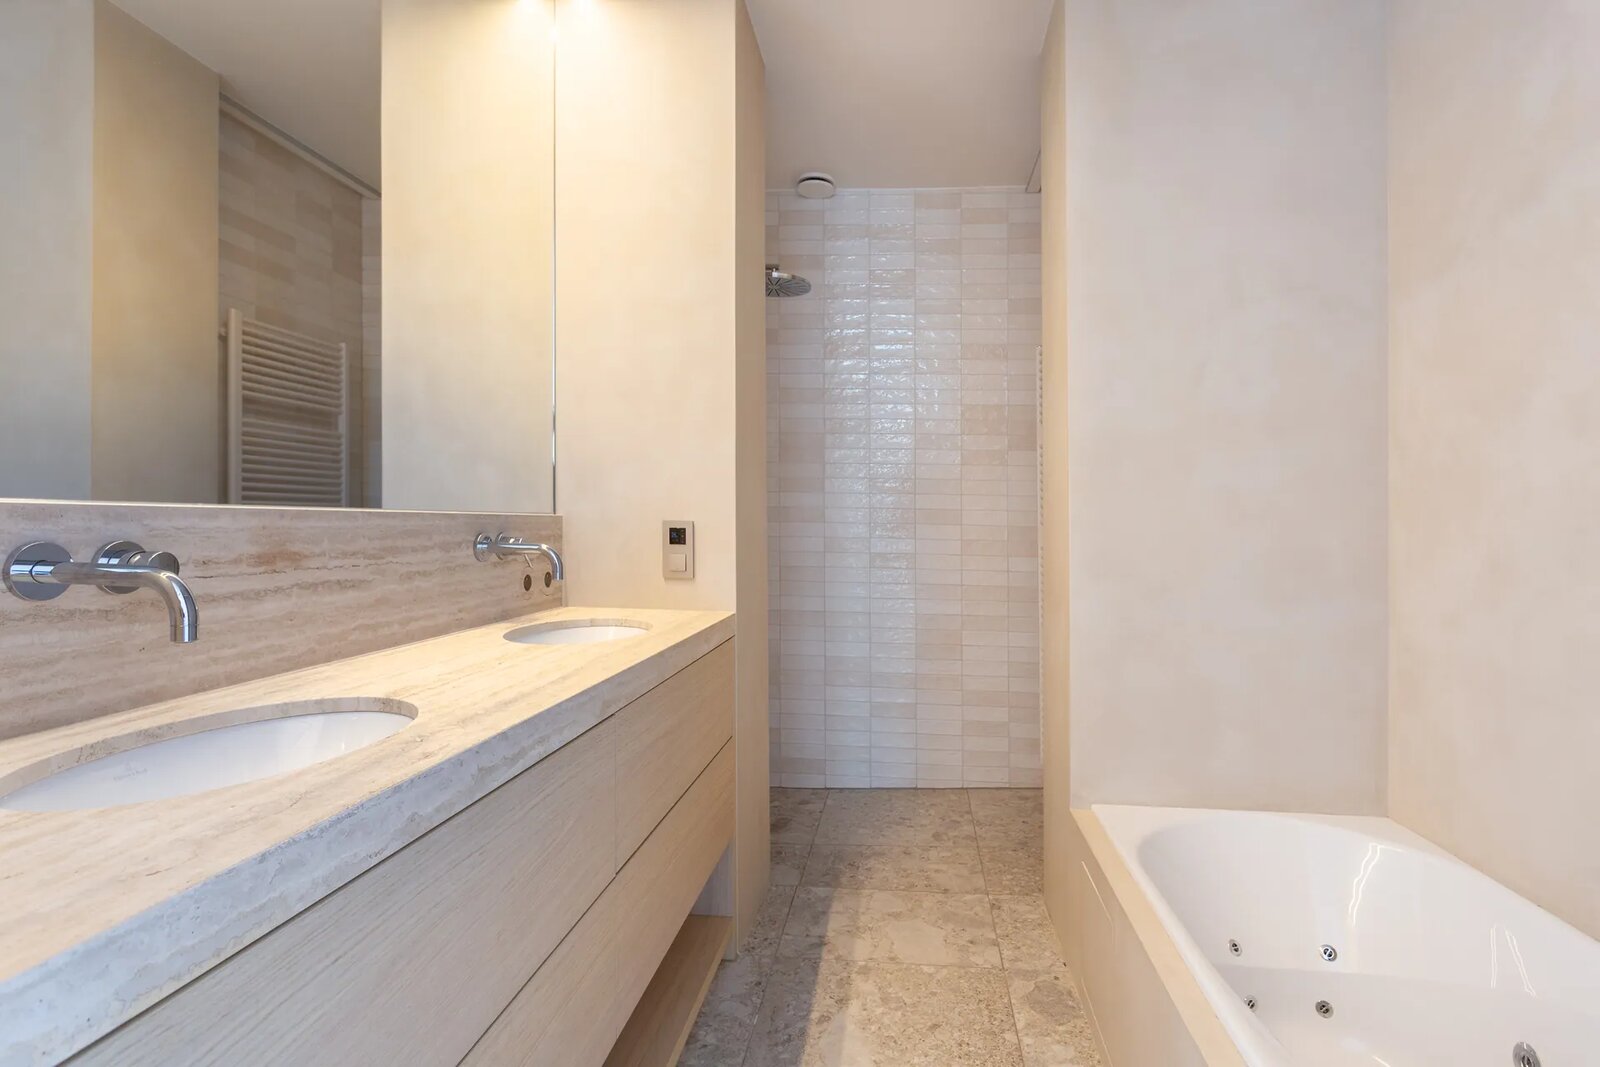
The master suite features custom closets and an en-suite bathroom with a double sink, walk-in shower, whirlpool bath, natural stone finishes, and Vola faucets. Two additional bedrooms and a second bathroom complete the sleeping area.
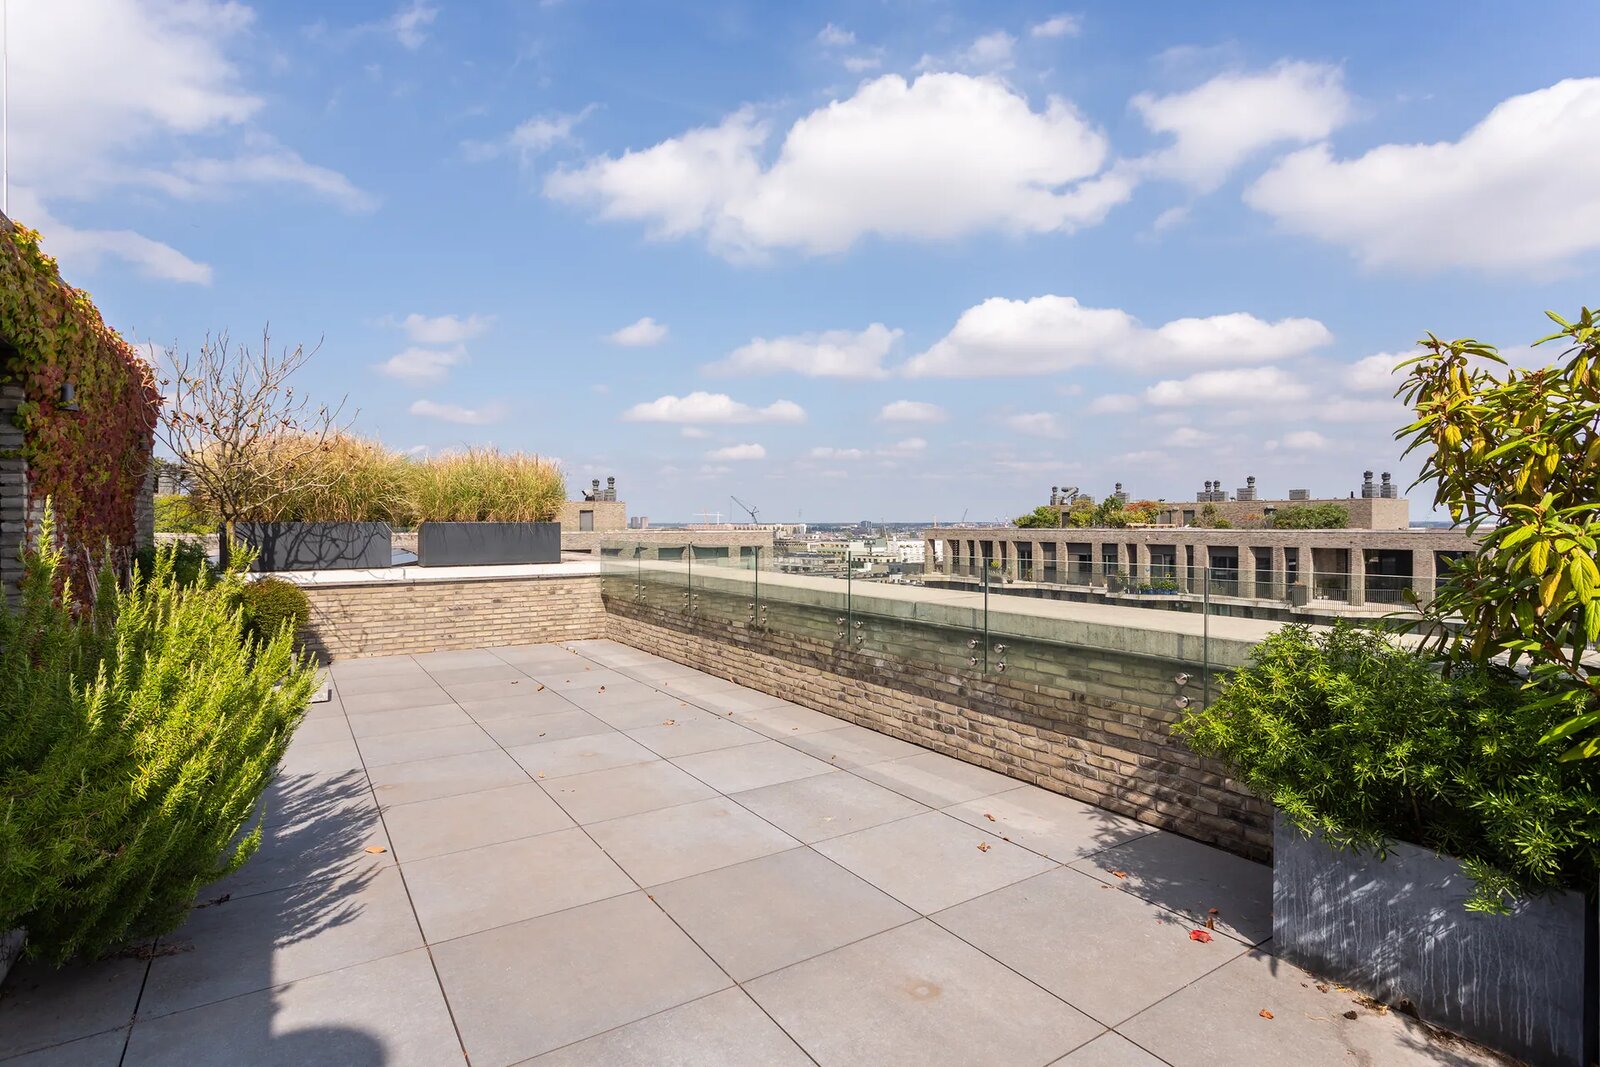
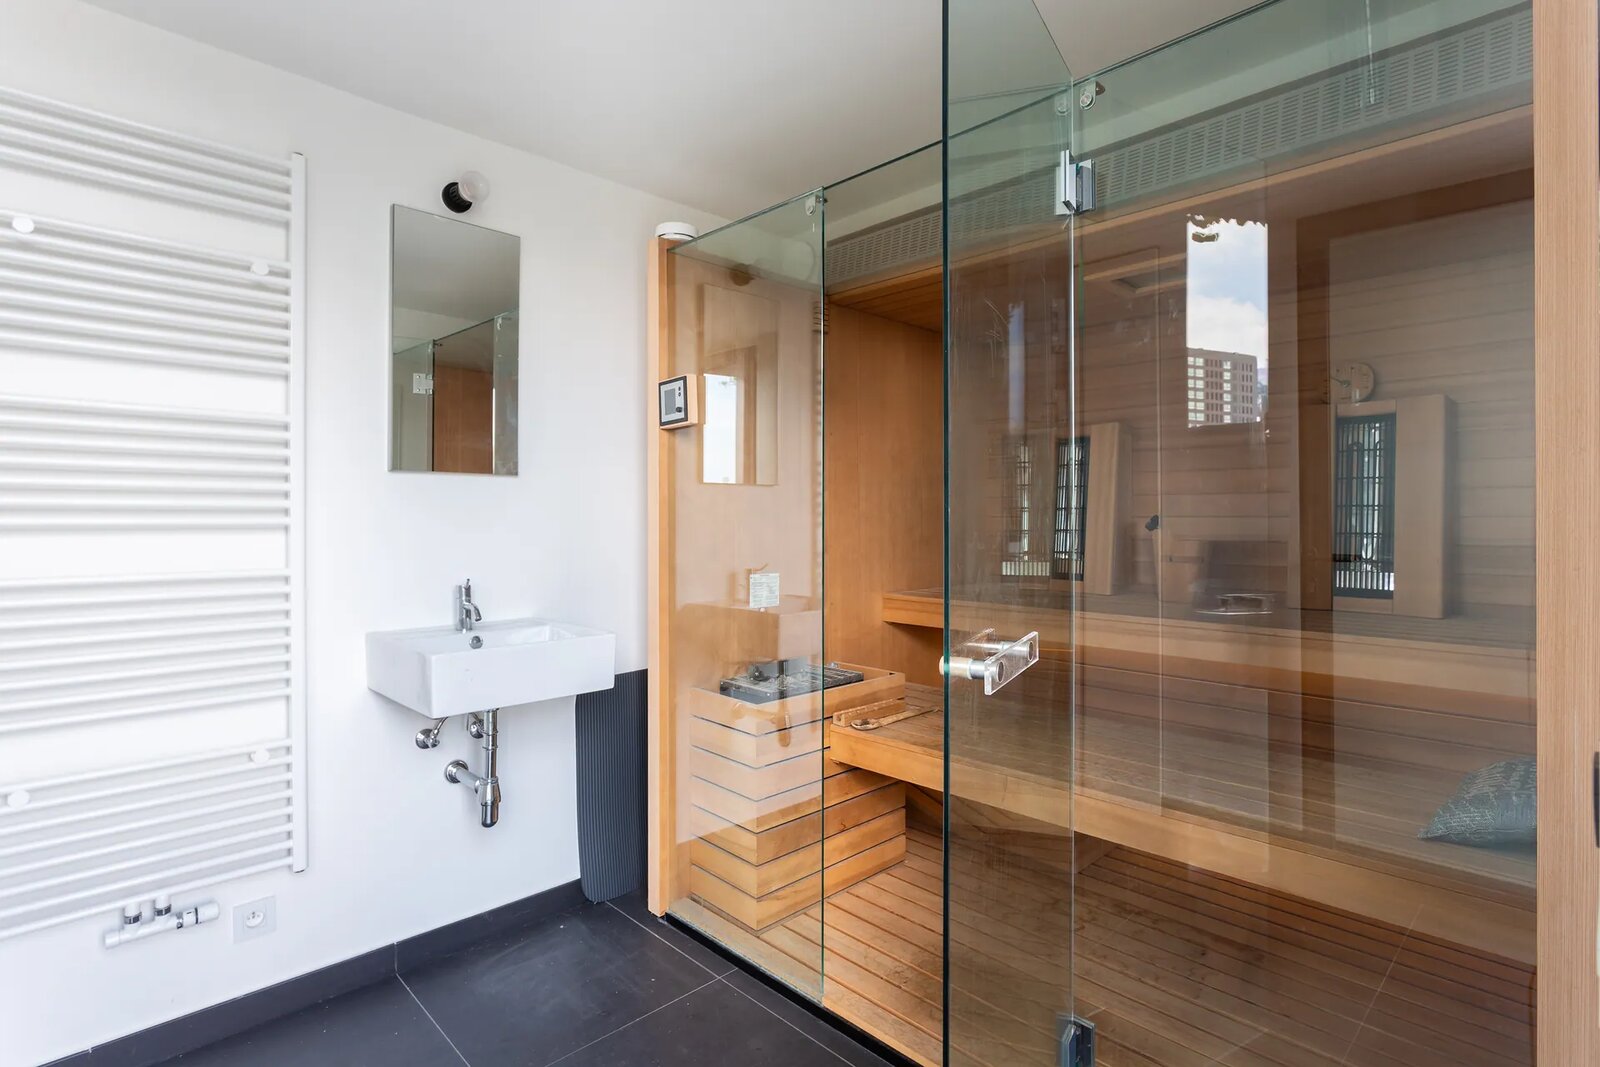
The absolute highlight is located one floor above: an exceptionally spacious and sunny rooftop terrace with mature greenery, multiple lounge and dining areas, and panoramic views of Antwerp. The integrated sauna turns this level into a private wellness oasis above the city.
Technically, the penthouse is future-proof with solar panels and air conditioning in the master bedroom.
A private garage box with storage space and room for four cars is located in the underground parking and can be purchased separately for €150,000.
Contact LISTED: +32 3 283 51 51.
At the heart of the home is a fully glazed atrium: a green patio that brings natural light deep into the interior and naturally connects the various living spaces. The spacious living room with an integrated fireplace flows seamlessly into the dining area and open kitchen. A large natural stone island forms the centerpiece, complemented by fully integrated Miele appliances and a Quooker. The continuous custom wall in black oak enhances the understated, architectural look.
Several terraces surround the penthouse, creating a constant connection between indoor and outdoor living. Almost every living space offers a different view of the city and water.
The master suite features custom closets and an en-suite bathroom with a double sink, walk-in shower, whirlpool bath, natural stone finishes, and Vola faucets. Two additional bedrooms and a second bathroom complete the sleeping area.
The absolute highlight is located one floor above: an exceptionally spacious and sunny rooftop terrace with mature greenery, multiple lounge and dining areas, and panoramic views of Antwerp. The integrated sauna turns this level into a private wellness oasis above the city.
Technically, the penthouse is future-proof with solar panels and air conditioning in the master bedroom.
A private garage box with storage space and room for four cars is located in the underground parking and can be purchased separately for €150,000.
Contact LISTED: +32 3 283 51 51.
| Property ID | 110437 |
|---|---|
| Asking price | € 1.800.000 |
| Type of house | Penthouse |
| Living area | 215 m² |
| Terrasopp. | - |
| Lot surface area | - |
| Year of construction | 2016 |
| Renovation year | - |
| Bedrooms | 3 |
| Bathrooms | 3 |
| Garages | 1 |
| Shower rooms | - |
| Cadastral Income | - |
|---|---|
| EPC | 77 kWh/m² |
| Unique code | 3922807 |
| Flood area | Mogelijk gevoelig gebied |
| Planning permit | Yes |
| Parcelling permit | No |
| Planning permit | Residential area with cultural, historical and/or aesthetic value |
| Pre-emptive right | No |
| Originating Summons | No |
| Judicial decision | No |
| P-score | C |
| G-score | C |
| Maatregelenregister | - |
Listed Property Leopold de Waelplaats 5, 2000 Antwerpen
- Telephone:+32.3.283.51.51
- EMAIL:info@listedproperty.be
- Website:www.listedproperty.be