Villa
Pallieterlaan 13, 2960 Sint-job-in-'t-goor—Ref. 11290
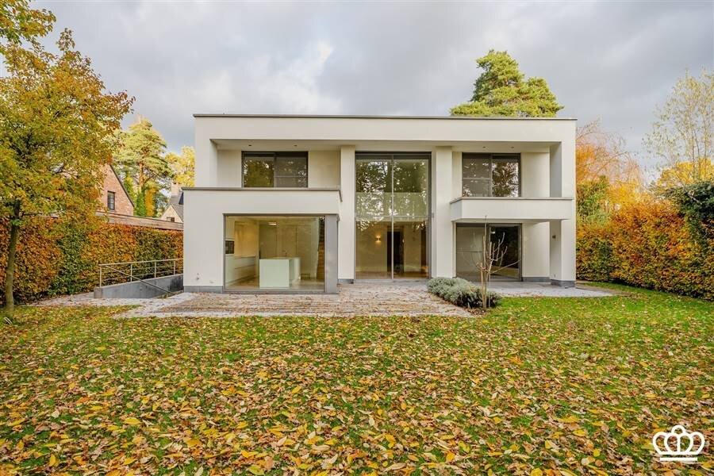
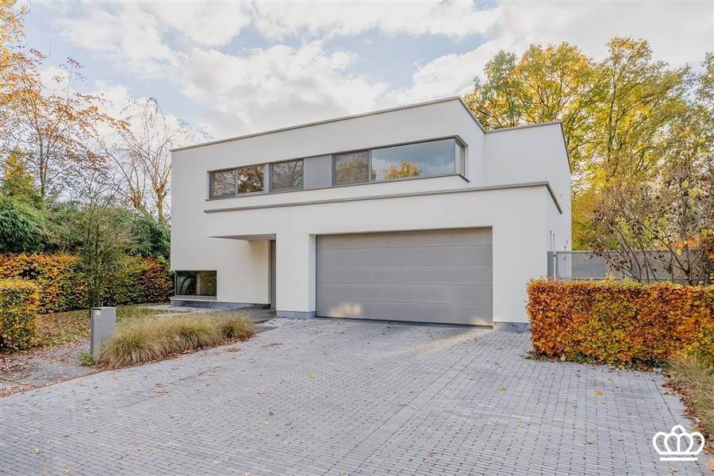
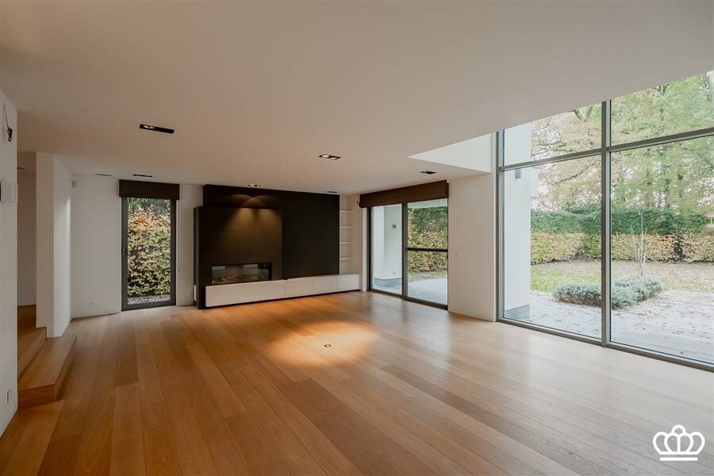
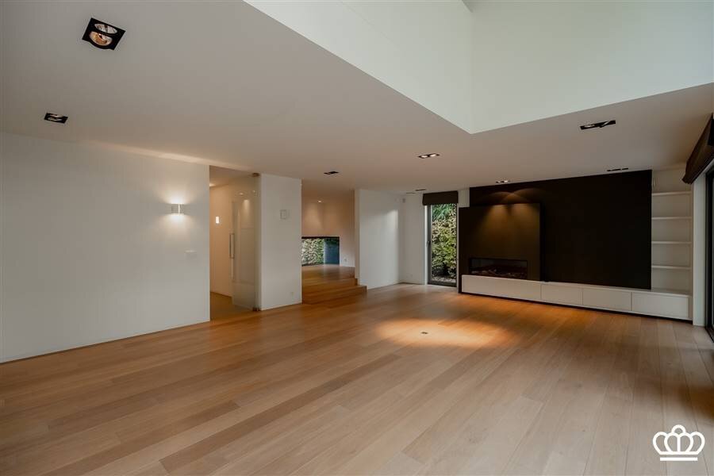
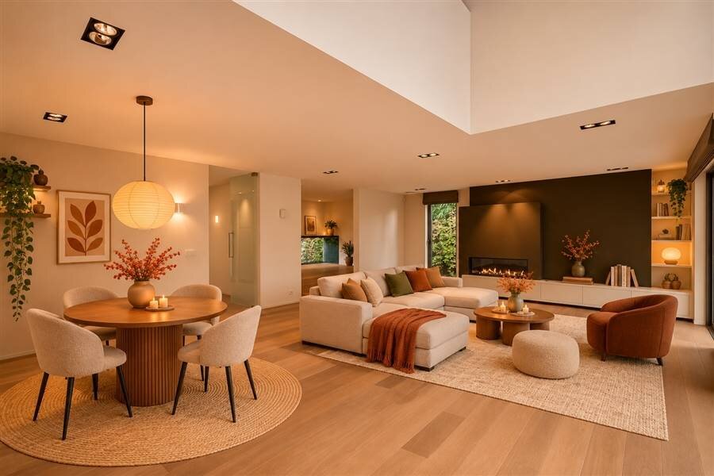
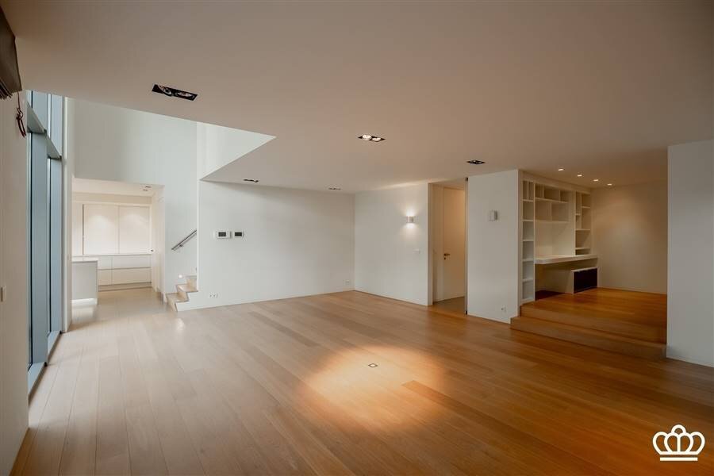
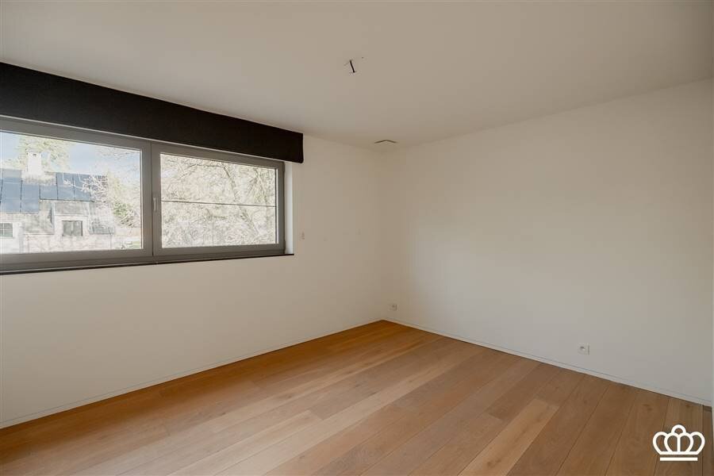
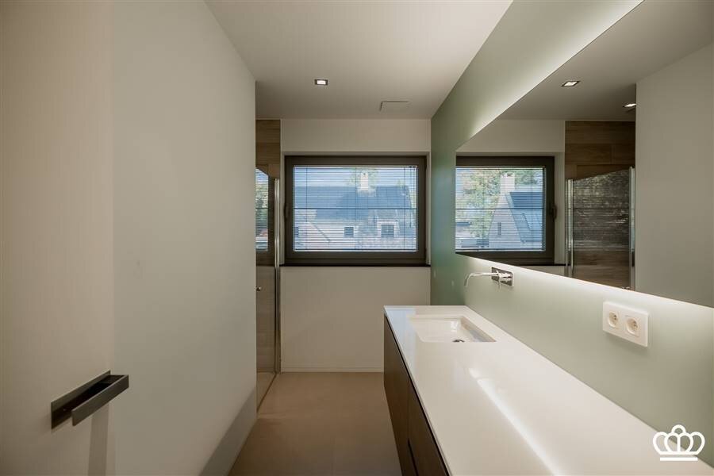
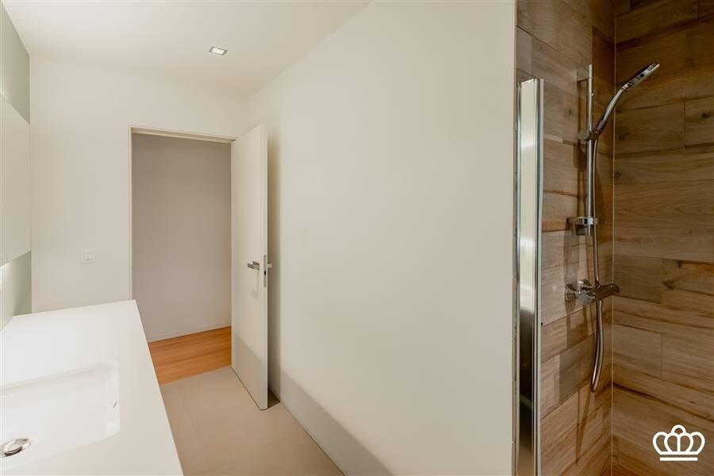
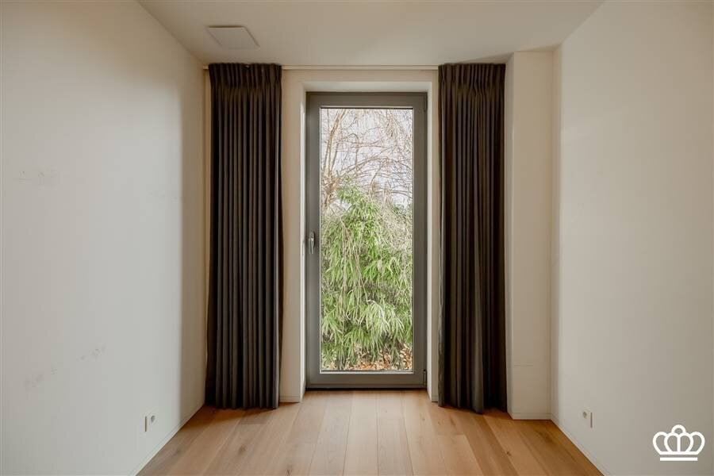

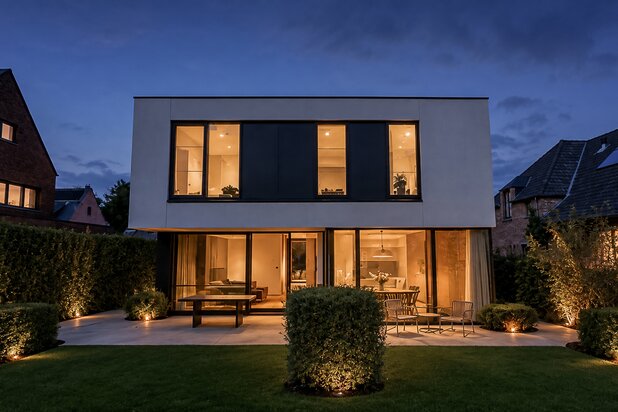
Modern, move-in-ready villa featuring 4 bedrooms, 2 bathrooms, a double garage, and a private garden.
Ground Floor
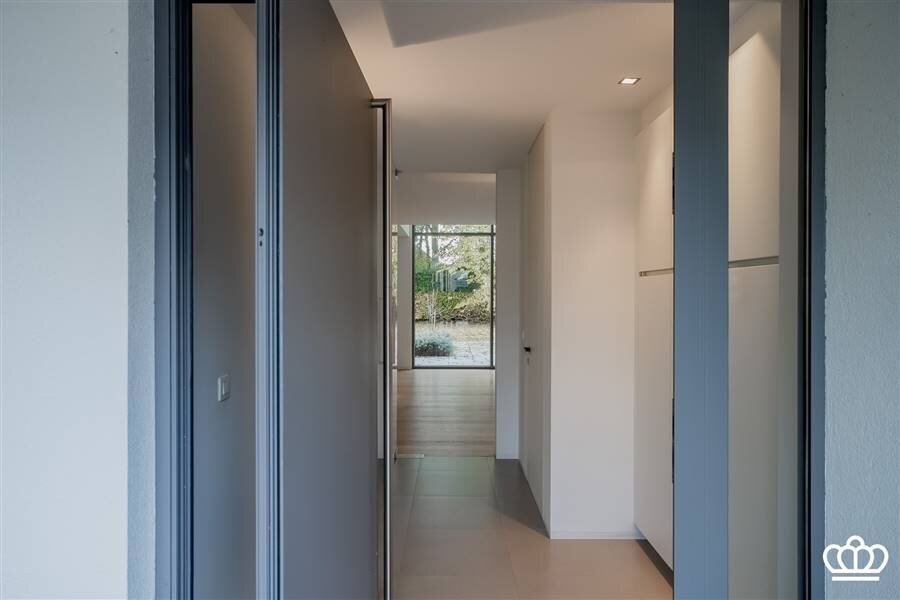
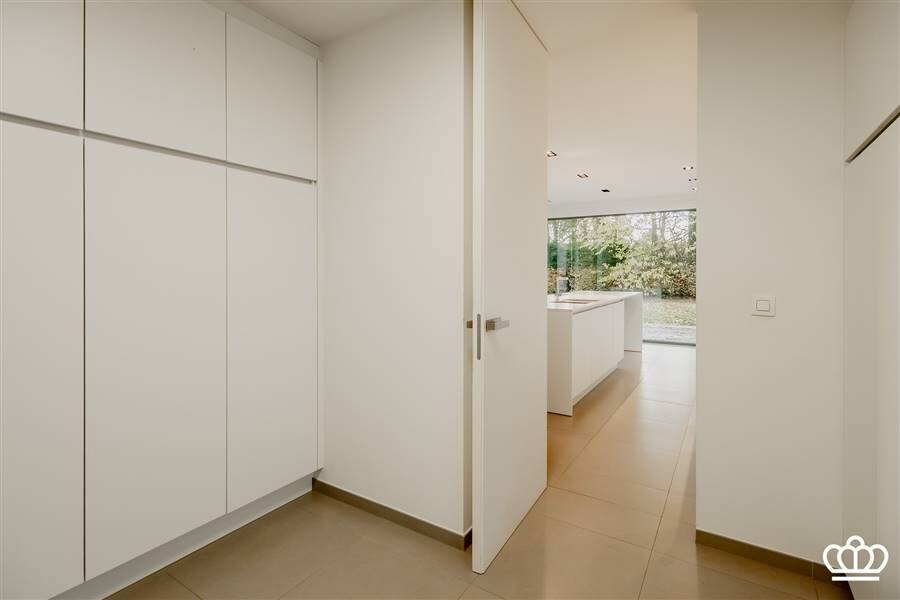
Entrance hall with coat closets and a guest restroom with a sink.
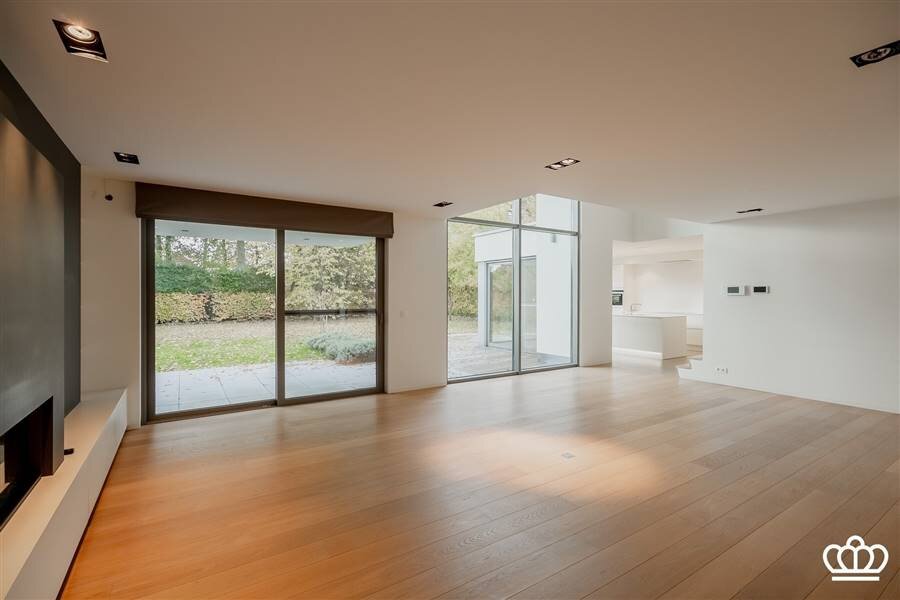
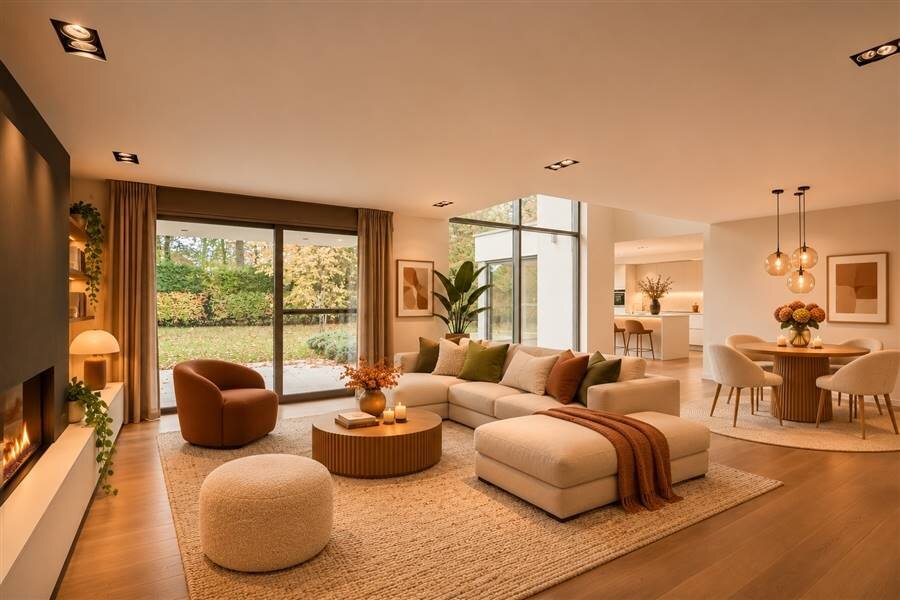
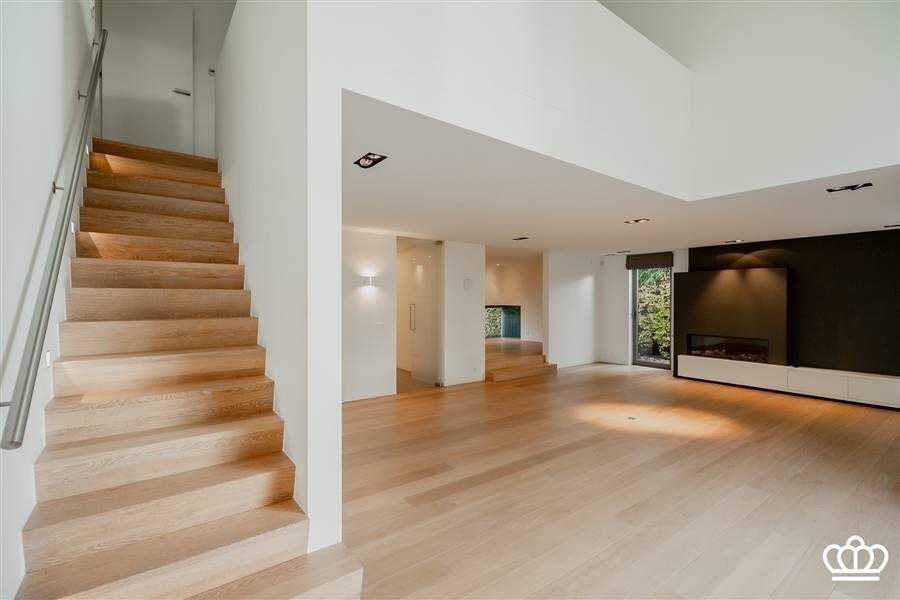
Spacious living area with a sitting area featuring a gas fireplace and a dining area.
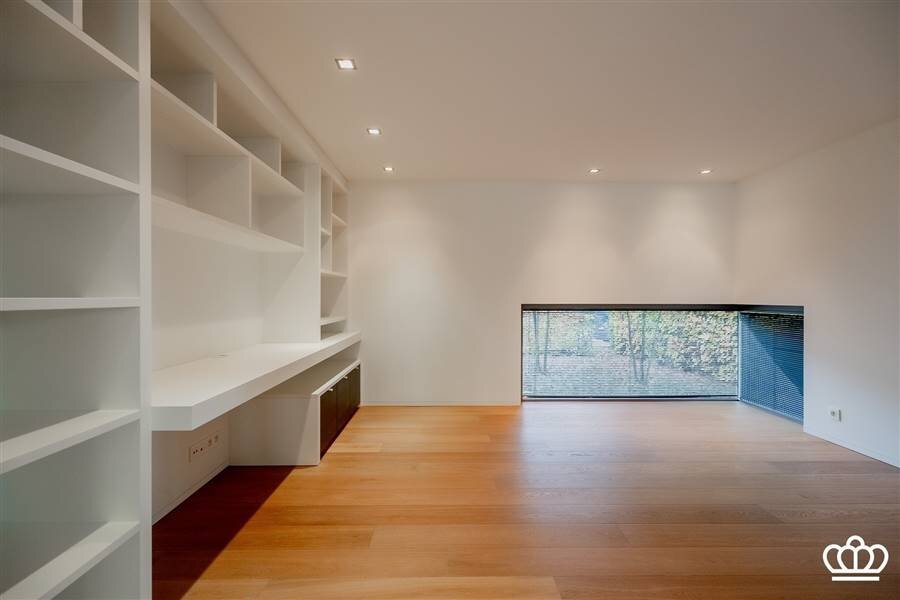
Separate multipurpose room featuring a custom-built wall unit with a desk, suitable for use as an office, playroom, library, etc.
Entirely finished with hardwood floors and large windows.
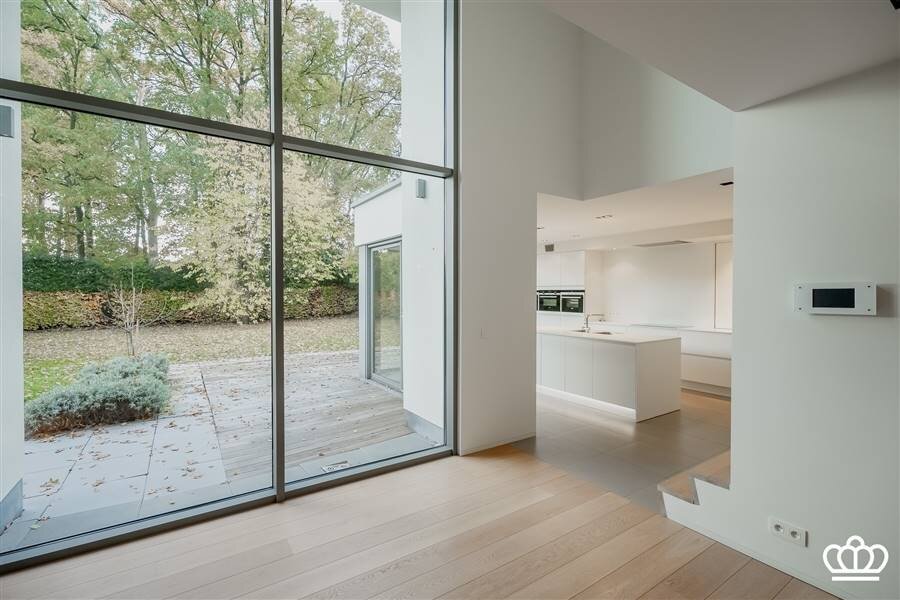
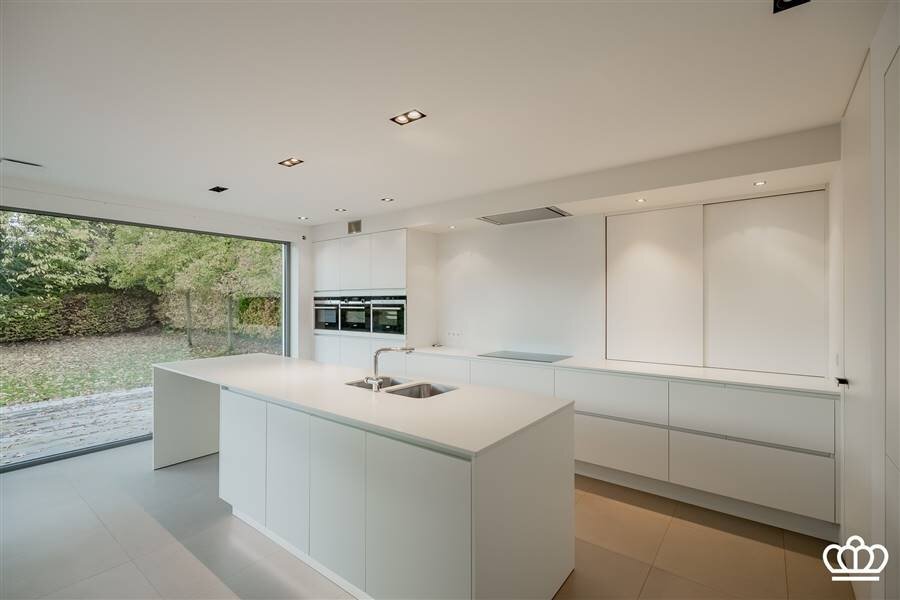
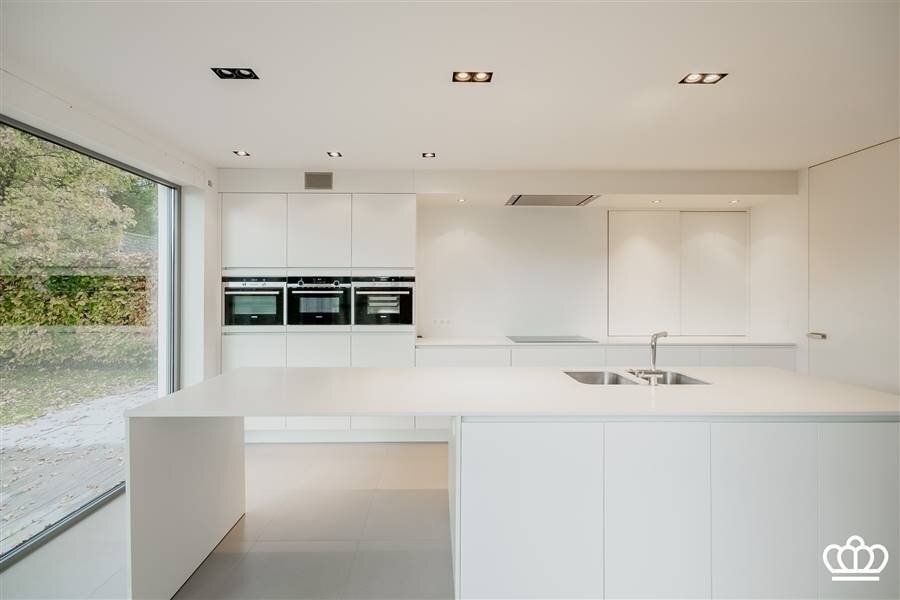
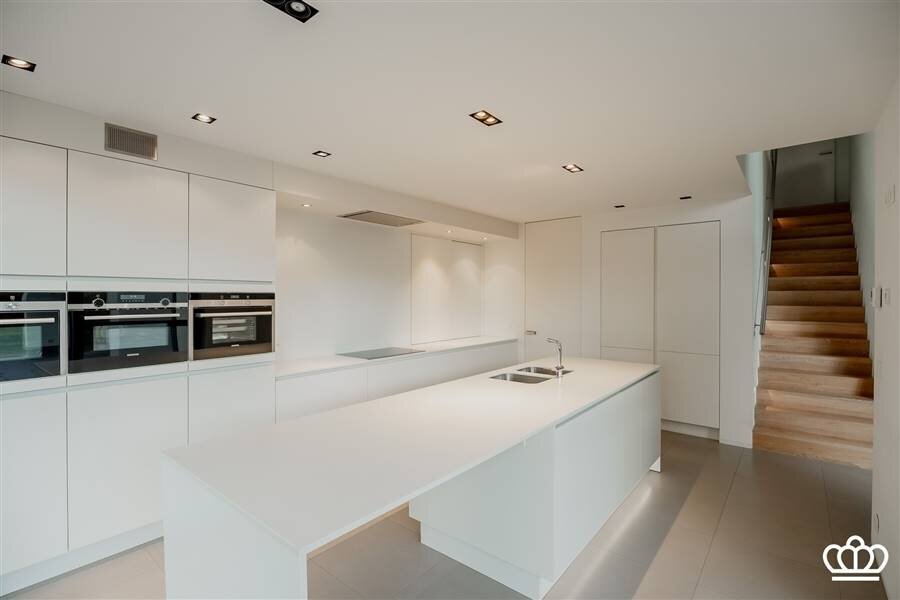
Large open-concept kitchen with a kitchen island and bar seating area. The kitchen is equipped with an oven, steam oven, and combi-oven; an induction cooktop with range hood; a dishwasher; a refrigerator and freezer; a double sink; plenty of built-in cabinets; and a coffee corner.
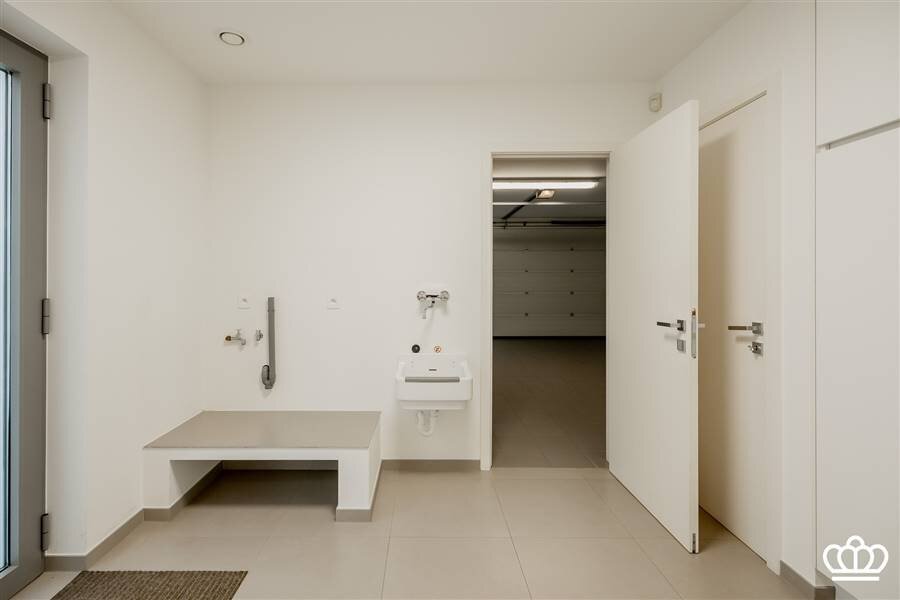
Adjacent to this is a laundry room/utility room with plenty of built-in cabinets, connections for a washer and dryer, a utility sink, and an exterior door.
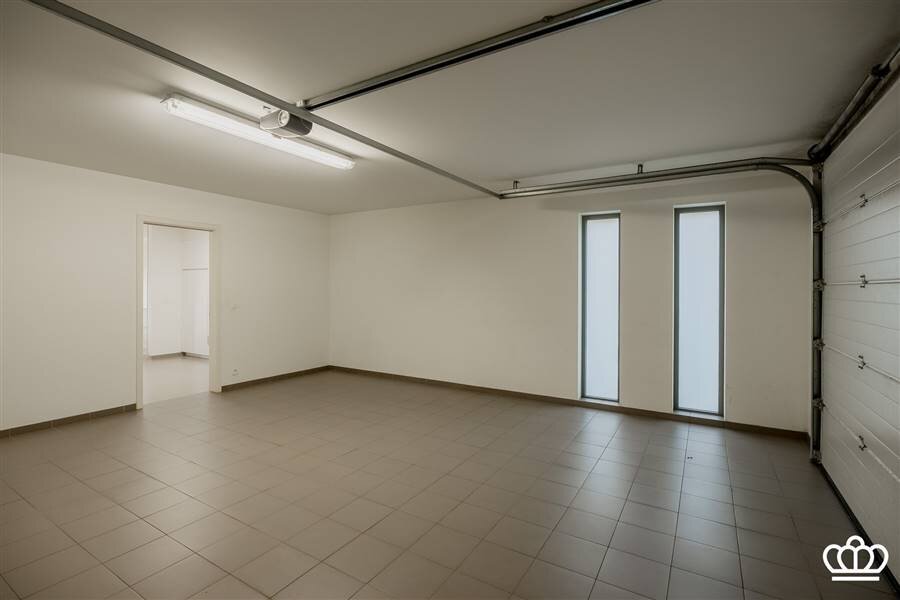
Double indoor garage with an automatic garage door.
First floor
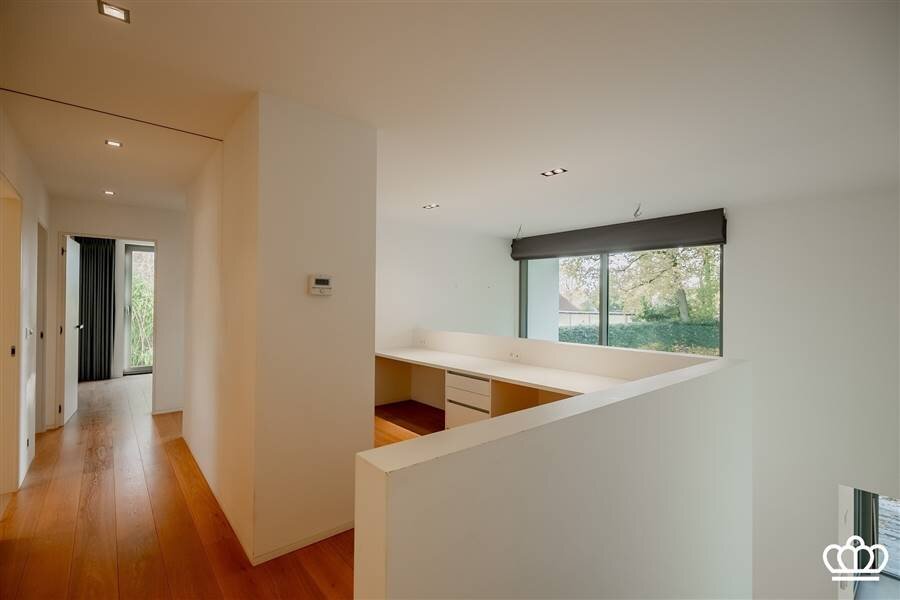
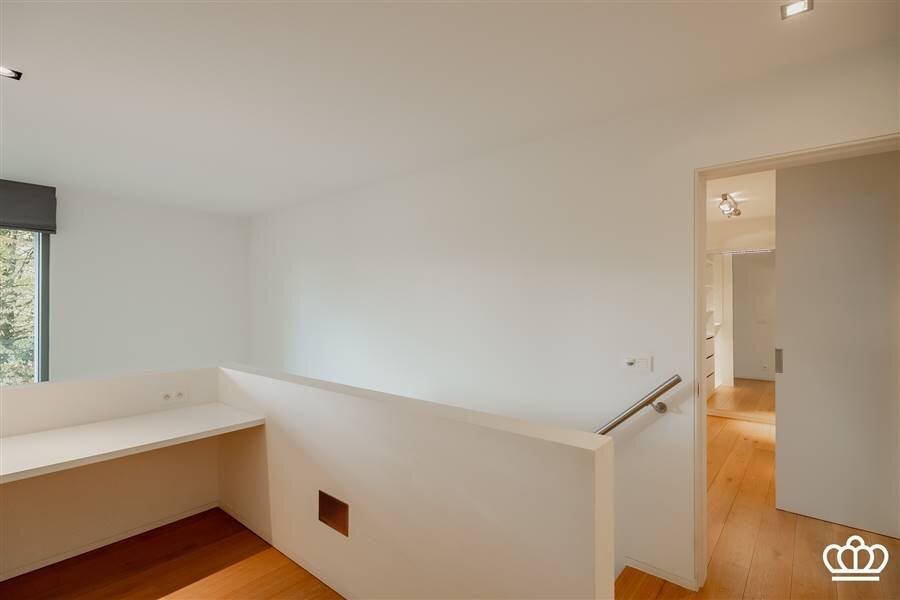
An open staircase with recessed lighting leads to the first-floor landing with a loft area, featuring hardwood flooring.
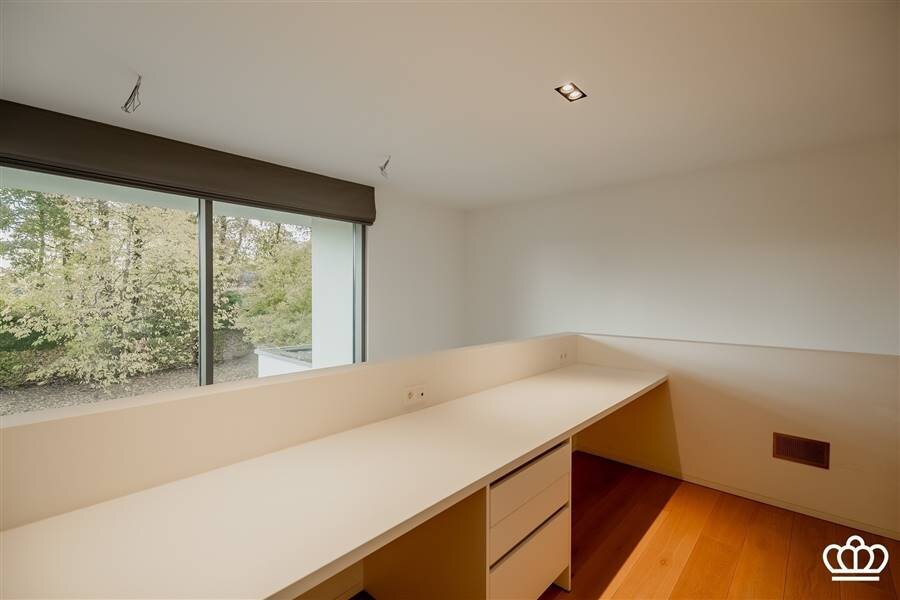
The loft area features an open-concept office with built-in desk and built-in cabinets.
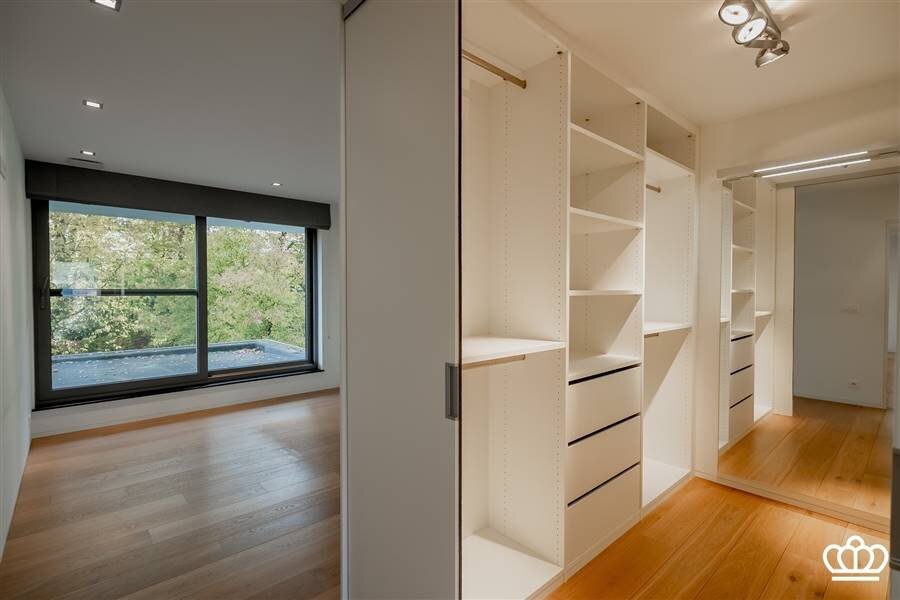
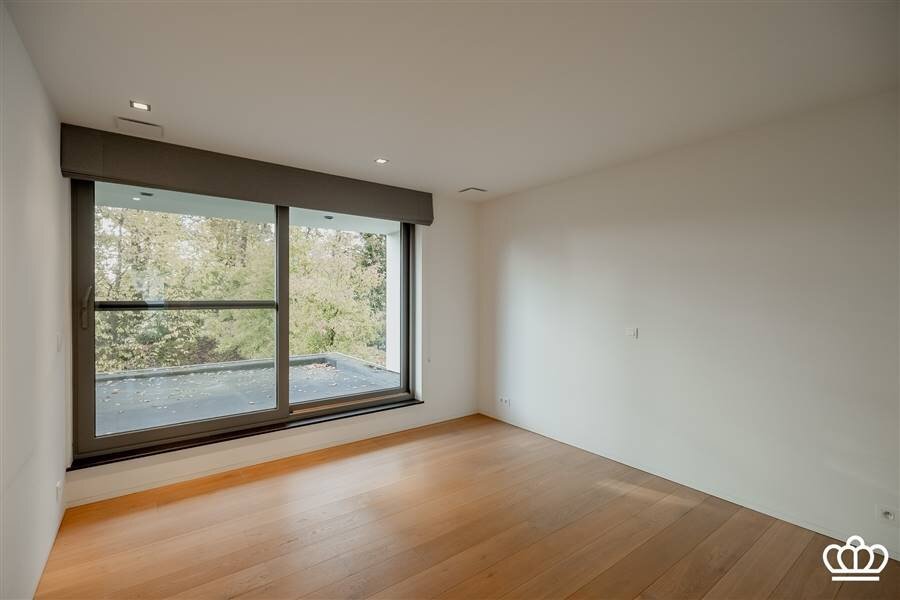
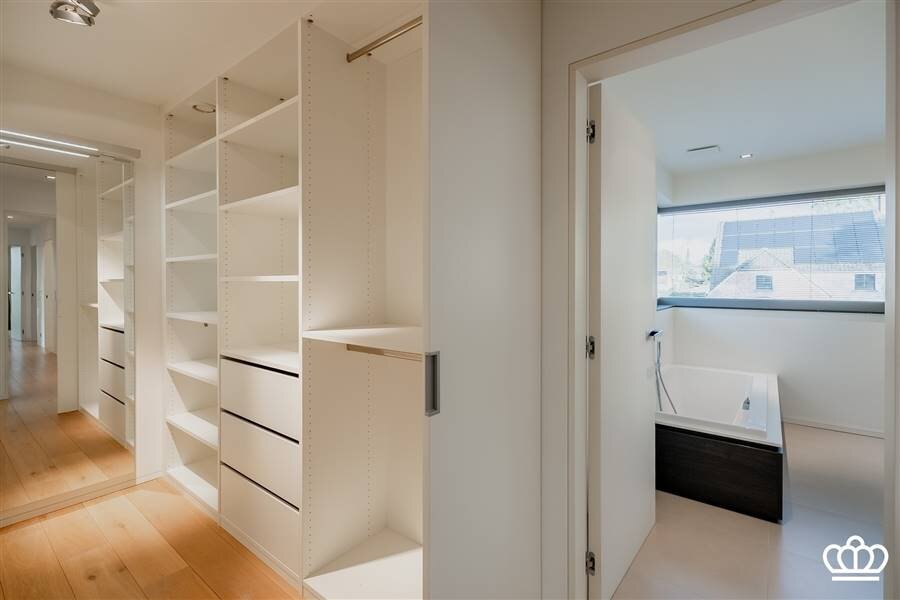
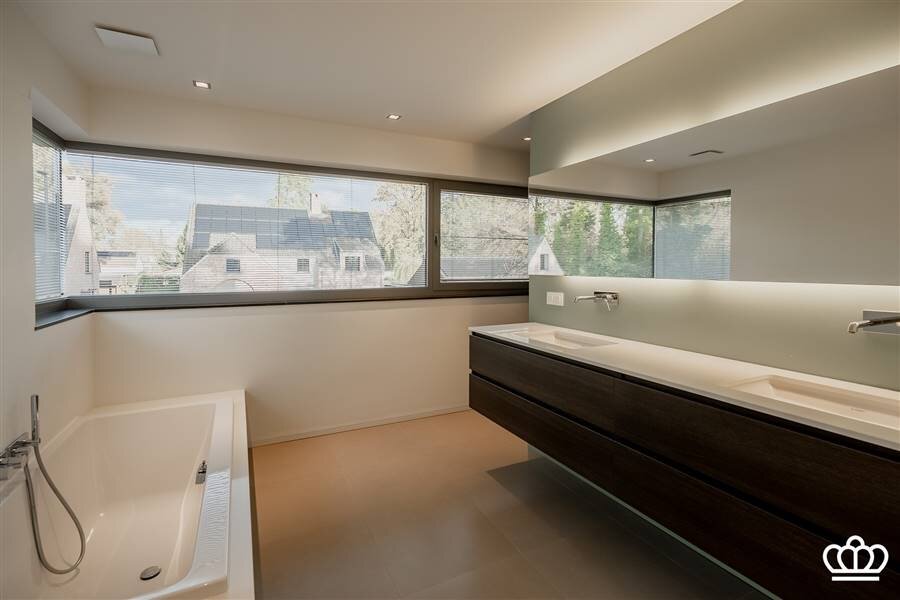
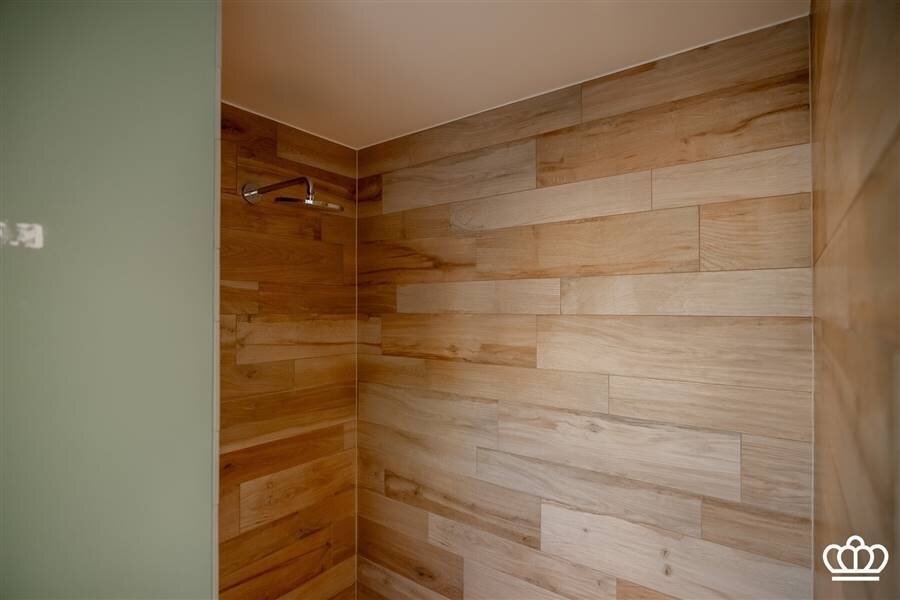
Separate master suite with a spacious bedroom, a separate walk-in closet with sliding doors, and a bathroom featuring a bathtub, a large double vanity, and a walk-in shower with a rain showerhead.
Additionally, there are 3 bedrooms with a shared bathroom equipped with a vanity and a shower.
The area with the three bedrooms and the shared bathroom can be closed off from the master suite with a sliding door. There is also a separate toilet.
Basement
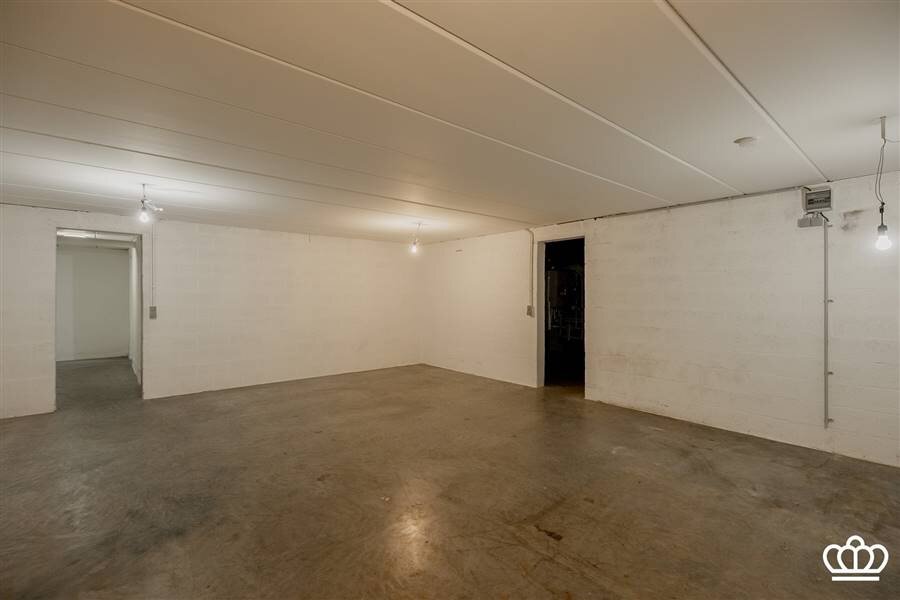
Access to the basement is via the laundry room; the basement runs entirely beneath the house and features various compartments, including a utility room and a ramp leading from outside to inside for easy bicycle storage.
Garden
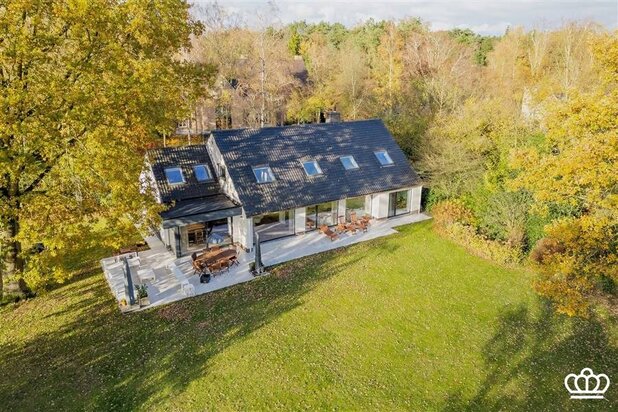
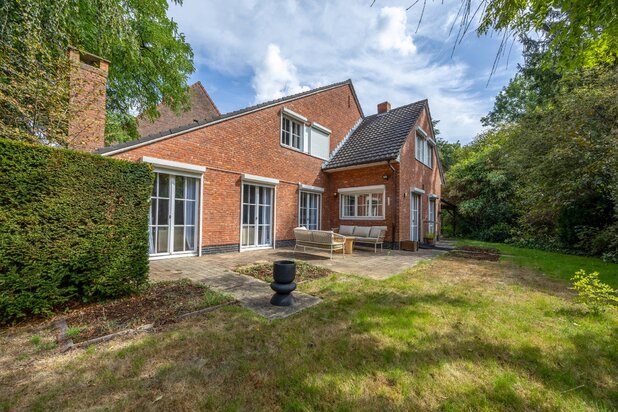
A beautiful, landscaped, winter-hardy garden with an ideal southwest orientation. The garden is fully fenced and features several landscaped terraces.
Highlights
- Recently built, excellently maintained, and move-in ready
- Stylish and modern architecture
- 4 bedrooms and 2 bathrooms
- Located in a quiet, residential neighborhood
- Close to major roads, schools, shops, and amenities
- Plenty of privacy
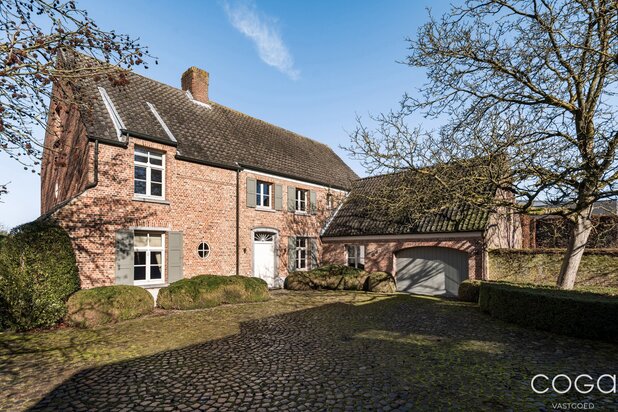
- Spacious driveway with a double in-house garage
- Very large basement
- Live and work from home
- Spacious rooms with plenty of natural light
- Use of timeless, high-quality materials
- Well-thought-out layout
- Low-maintenance garden with an ideal southwest orientation
- Technically advanced: home automation, solar panels, solar water heater, insulation, radiant floor heating, etc.
Ground Floor
Entrance hall with coat closets and a guest restroom with a sink.
Spacious living area with a sitting area featuring a gas fireplace and a dining area.
Separate multipurpose room featuring a custom-built wall unit with a desk, suitable for use as an office, playroom, library, etc.
Entirely finished with hardwood floors and large windows.
Large open-concept kitchen with a kitchen island and bar seating area. The kitchen is equipped with an oven, steam oven, and combi-oven; an induction cooktop with range hood; a dishwasher; a refrigerator and freezer; a double sink; plenty of built-in cabinets; and a coffee corner.
Adjacent to this is a laundry room/utility room with plenty of built-in cabinets, connections for a washer and dryer, a utility sink, and an exterior door.
Double indoor garage with an automatic garage door.
First floor
An open staircase with recessed lighting leads to the first-floor landing with a loft area, featuring hardwood flooring.
The loft area features an open-concept office with built-in desk and built-in cabinets.
Separate master suite with a spacious bedroom, a separate walk-in closet with sliding doors, and a bathroom featuring a bathtub, a large double vanity, and a walk-in shower with a rain showerhead.
Additionally, there are 3 bedrooms with a shared bathroom equipped with a vanity and a shower.
The area with the three bedrooms and the shared bathroom can be closed off from the master suite with a sliding door. There is also a separate toilet.
Basement
Access to the basement is via the laundry room; the basement runs entirely beneath the house and features various compartments, including a utility room and a ramp leading from outside to inside for easy bicycle storage.
Garden
A beautiful, landscaped, winter-hardy garden with an ideal southwest orientation. The garden is fully fenced and features several landscaped terraces.
Highlights
- Recently built, excellently maintained, and move-in ready
- Stylish and modern architecture
- 4 bedrooms and 2 bathrooms
- Located in a quiet, residential neighborhood
- Close to major roads, schools, shops, and amenities
- Plenty of privacy
- Spacious driveway with a double in-house garage
- Very large basement
- Live and work from home
- Spacious rooms with plenty of natural light
- Use of timeless, high-quality materials
- Well-thought-out layout
- Low-maintenance garden with an ideal southwest orientation
- Technically advanced: home automation, solar panels, solar water heater, insulation, radiant floor heating, etc.
| Property ID | 11290 |
|---|---|
| Asking price | € 995.000 |
| Type of house | Villa |
| Living area | 301 m² |
| Terrasopp. | - |
| Lot surface area | 864 m² |
| Year of construction | 2016 |
| Renovation year | - |
| Bedrooms | 4 |
| Bathrooms | 2 |
| Garages | - |
| Shower rooms | - |
| Cadastral Income | € 1.687 |
|---|---|
| EPC | 47 kWh/m² |
| Unique code | - |
| Flood area | - |
| Planning permit | Yes |
| Parcelling permit | - |
| Planning permit | Residential area |
| Pre-emptive right | No |
| Originating Summons | No |
| Judicial decision | - |
| P-score | - |
| G-score | - |
| Maatregelenregister | - |
Allure Real Estate Heidestatiestraat 2, 2920 Kalmthout
- Telephone:+32.3.666.30.66
- EMAIL:info@allure-re.com
- Website:www.allure-re.com