Modernist Villa with Garden and Pool
1640 Sint-Genesius-Rode—Ref. 87314504
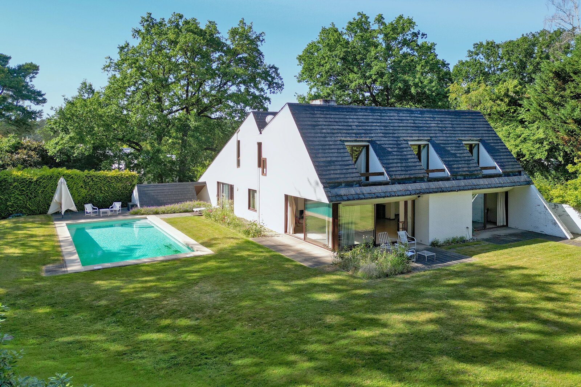
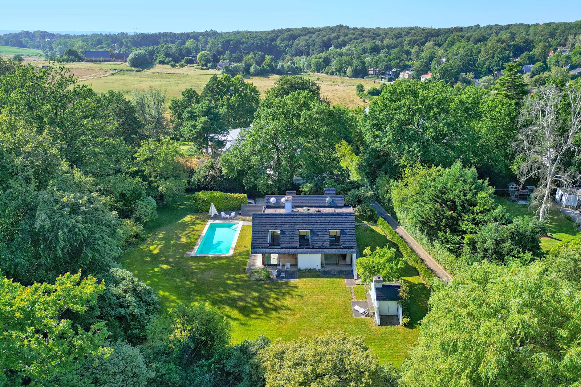
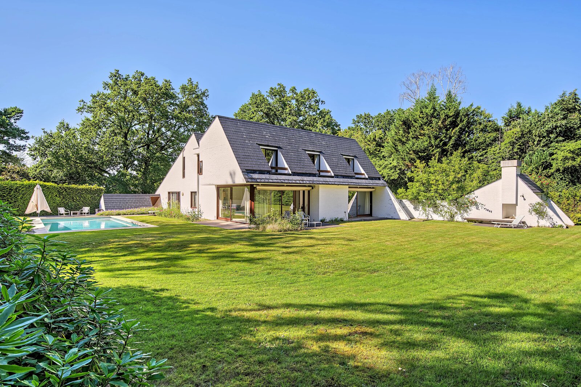
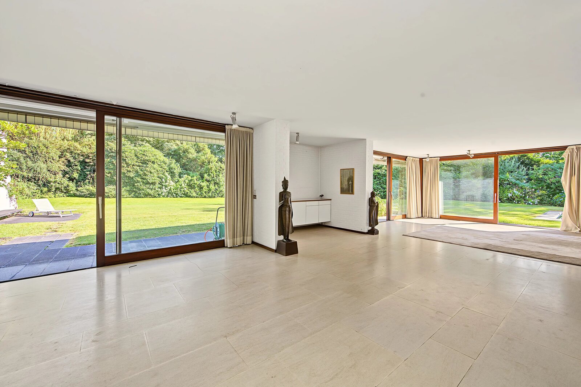
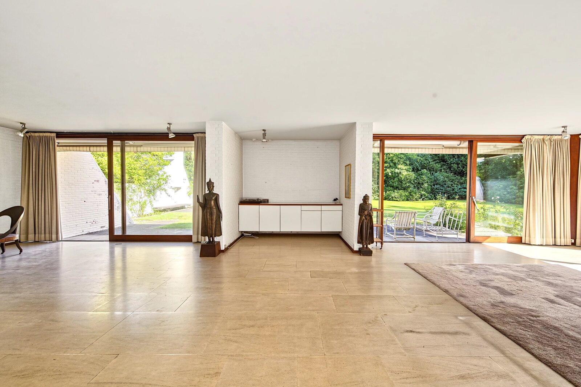
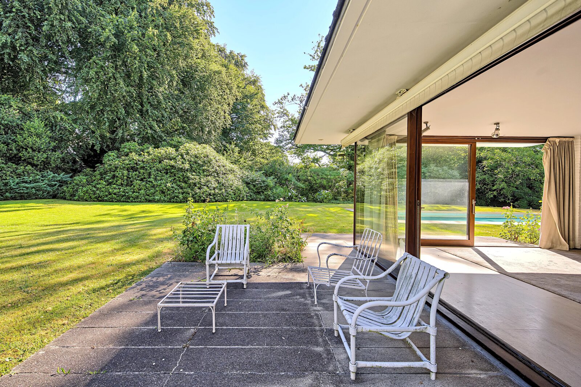
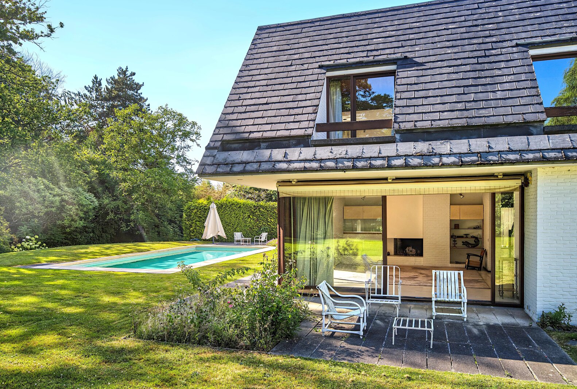
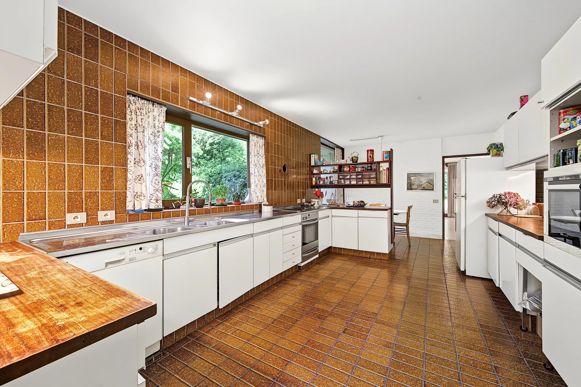
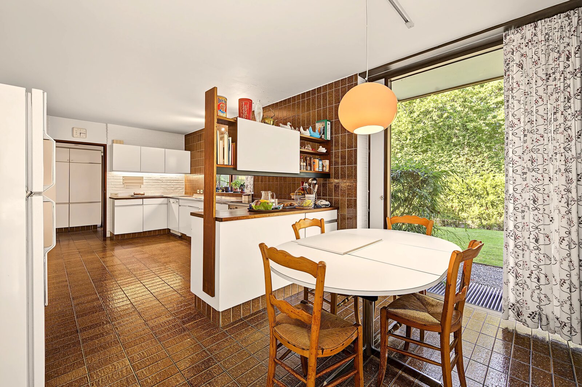
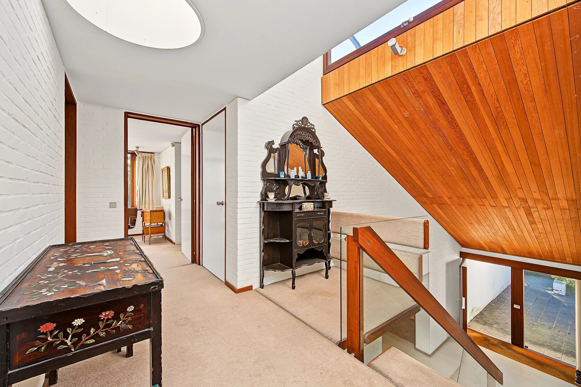
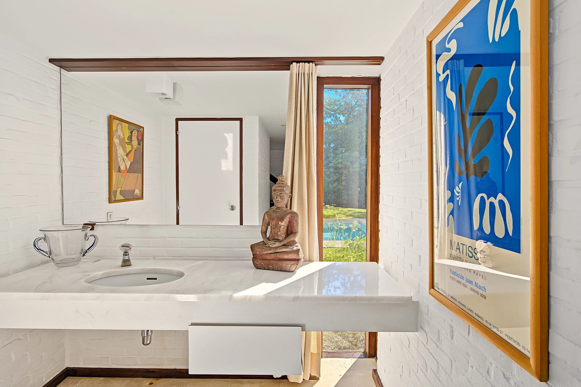
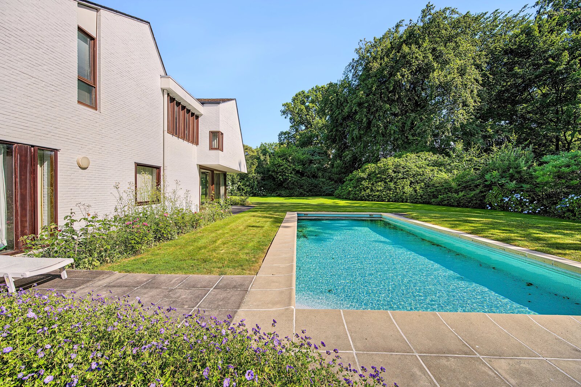
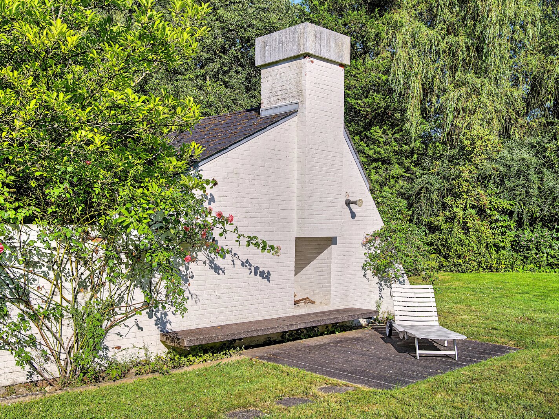
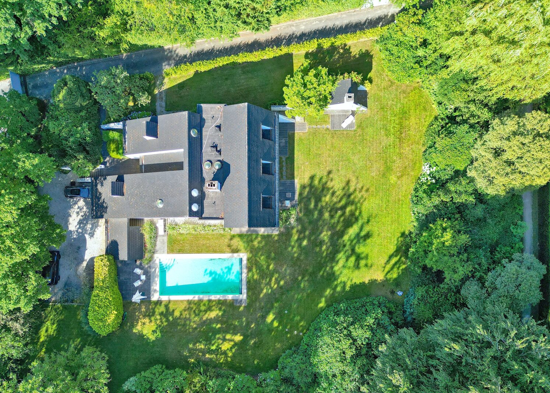

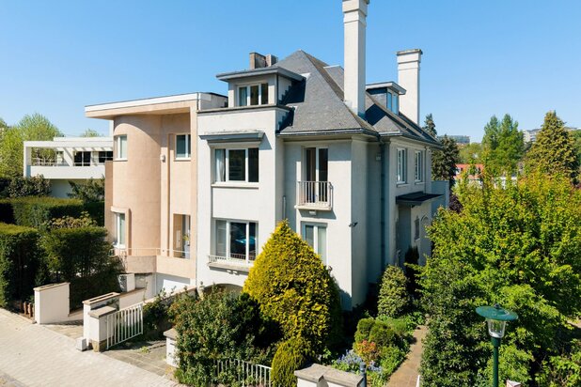
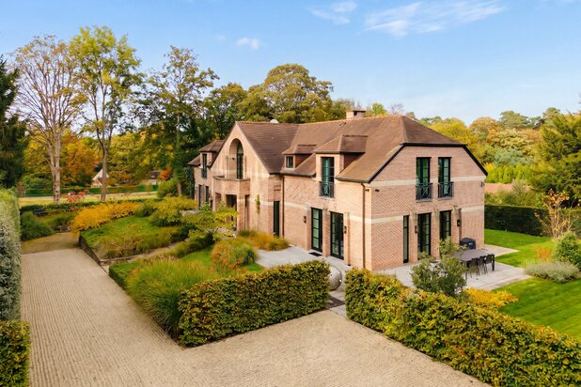
Located in a peaceful, lush setting along the Drève Pittoresque, this modernist-style villa—built in the 1970s—stands on a southwestern-facing lot of approximately 27 ares, sheltered from prying eyes and featuring a mosaic outdoor pool (55 m²) with a new solar cover.
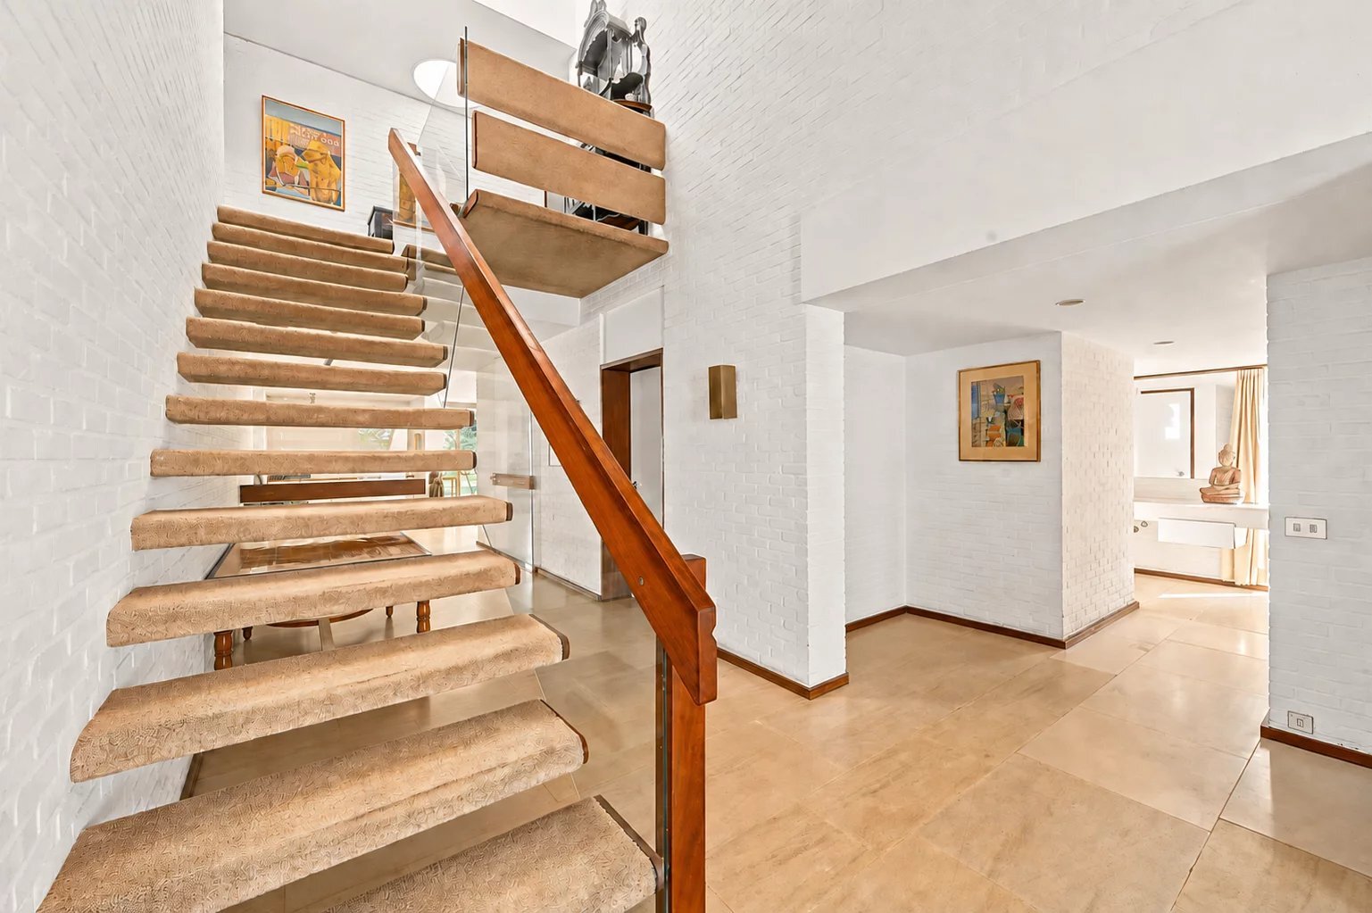
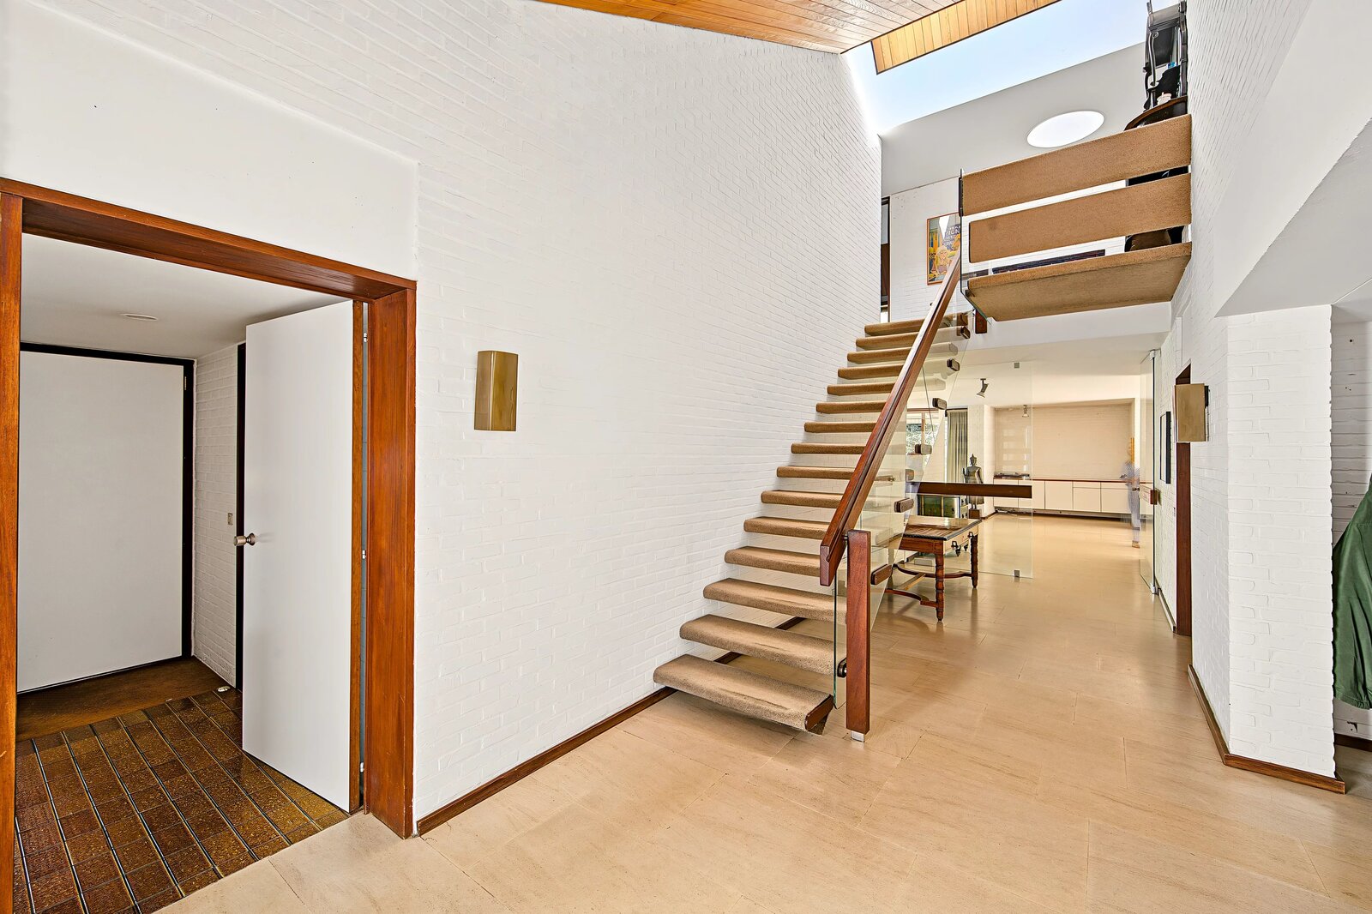
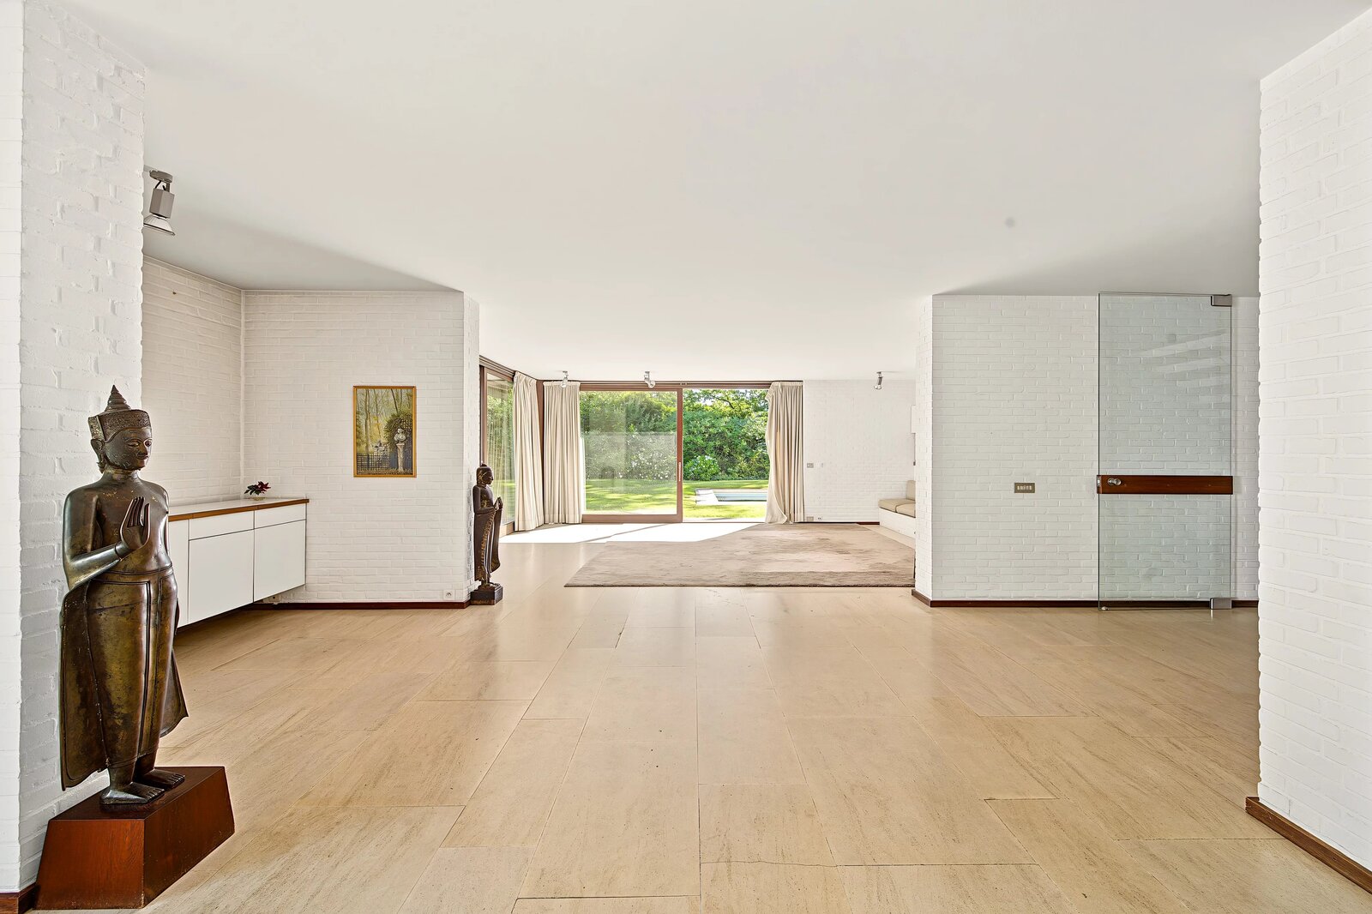
The villa opens onto a spacious central foyer featuring an iconic staircase that leads to the various living areas: a coatroom with a guest restroom, an office or game room, and a bright living room with a fireplace and large floor-to-ceiling windows providing direct access to the garden and pool. A large dining room, ideal for entertaining, adjoins a separate kitchen with a breakfast nook, also accessible via a separate service entrance.
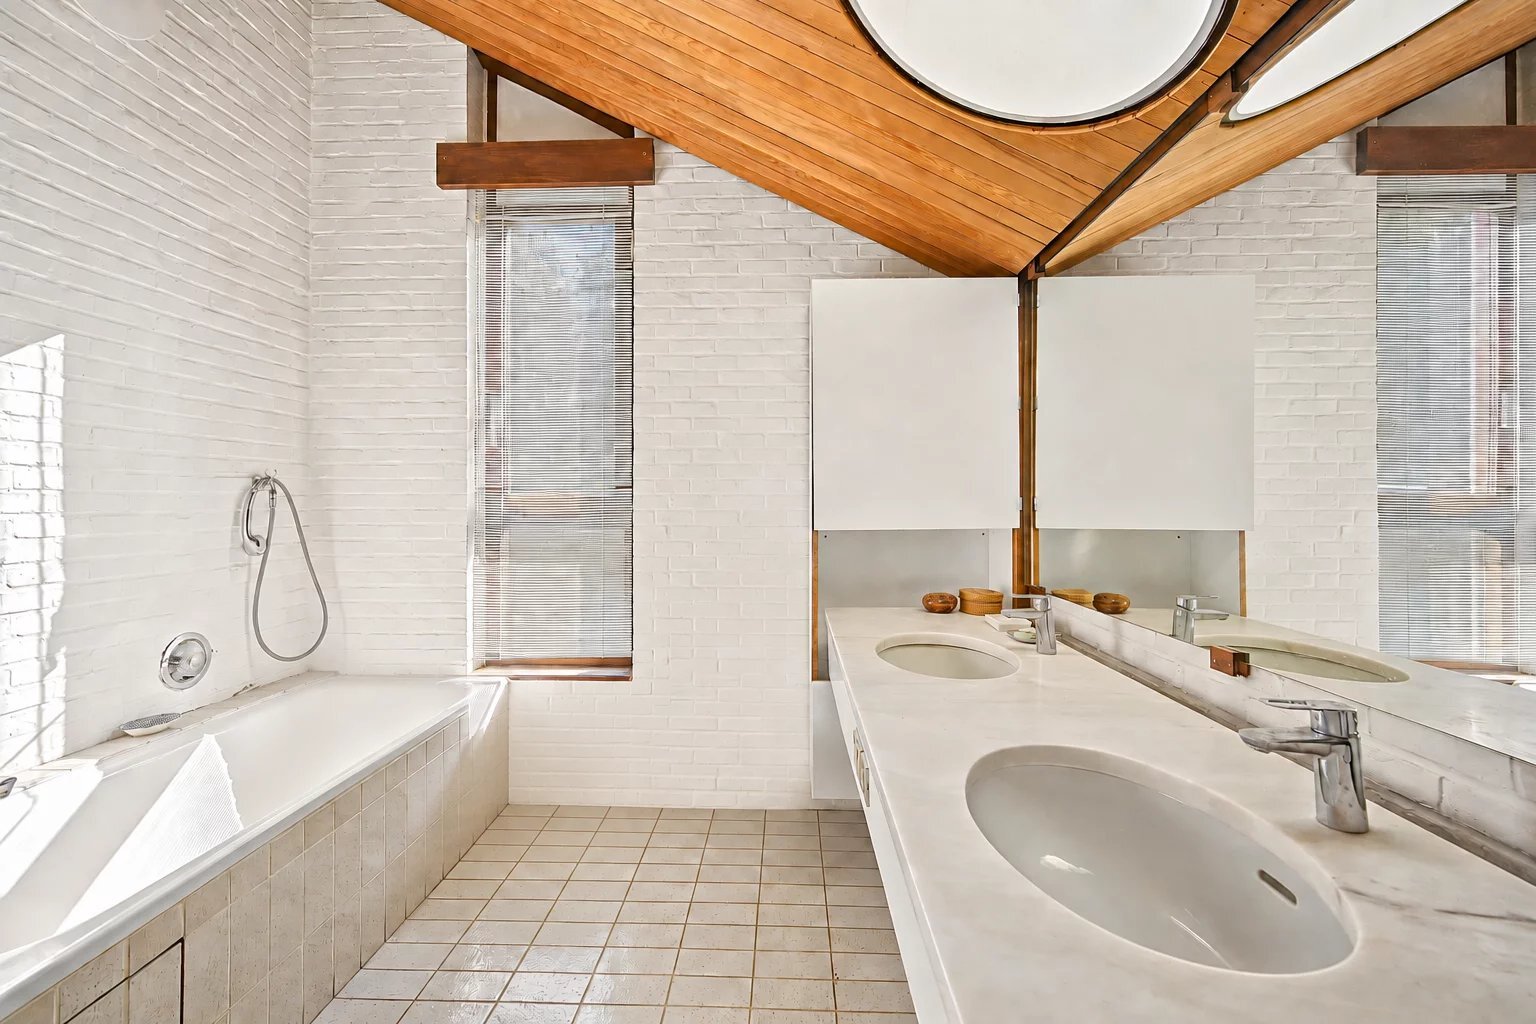
Upstairs, the master suite offers a private space featuring a fireplace, a terrace, a walk-in closet, and a full bathroom. Three additional bedrooms, each with its own full bathroom, complete the sleeping quarters.
In the basement, spacious cellars house the laundry room, the boiler room, a wine cellar, and a large garage that can accommodate three vehicles. Several outdoor parking spaces round out this property. Energy Performance Certificate:Class C.
The villa opens onto a spacious central foyer featuring an iconic staircase that leads to the various living areas: a coatroom with a guest restroom, an office or game room, and a bright living room with a fireplace and large floor-to-ceiling windows providing direct access to the garden and pool. A large dining room, ideal for entertaining, adjoins a separate kitchen with a breakfast nook, also accessible via a separate service entrance.
Upstairs, the master suite offers a private space featuring a fireplace, a terrace, a walk-in closet, and a full bathroom. Three additional bedrooms, each with its own full bathroom, complete the sleeping quarters.
In the basement, spacious cellars house the laundry room, the boiler room, a wine cellar, and a large garage that can accommodate three vehicles. Several outdoor parking spaces round out this property. Energy Performance Certificate:Class C.
| Property ID | 87314504 |
|---|---|
| Asking price | € 1.980.000 |
| Type of house | Villa |
| Living area | - |
| Terrasopp. | - |
| Lot surface area | 450 m² |
| Year of construction | 1970 |
| Renovation year | - |
| Bedrooms | 4 |
| Bathrooms | - |
| Garages | - |
| Shower rooms | - |
| Cadastral Income | - |
|---|---|
| EPC | 275 kWh/m² |
| Unique code | 202408230-0003344430-RES-1 |
| Flood area | Niet medegedeeld |
| Planning permit | - |
| Parcelling permit | - |
| Planning permit | Other |
| Pre-emptive right | - |
| Originating Summons | - |
| Judicial decision | - |
| P-score | - |
| G-score | - |
| Maatregelenregister | - |
Premium broker
Barnes Brussels Avenue Louise 404a , 1050 Brussel
- Telephone:+32.2.880.15.15
- EMAIL:brussels@barnes-international.com
- Website:www.barnes-brussels.com
- Monday - FridayOpen from 09.00 - 18.00
- Saturday - SundayOn appointment