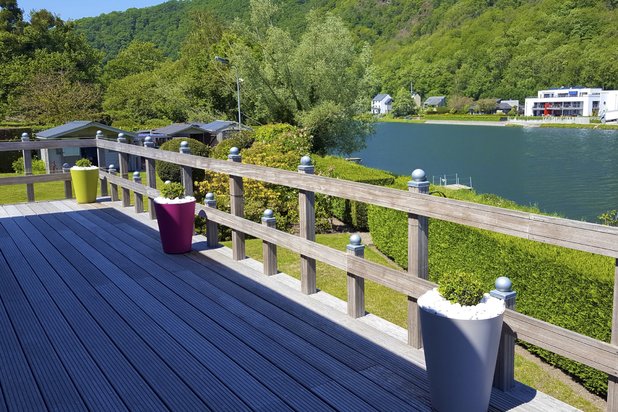
Elegant renovated villa with unique views over the Meuse
Avenue Du Val d'Or 20, 5100 Wépion—Ref. 0001
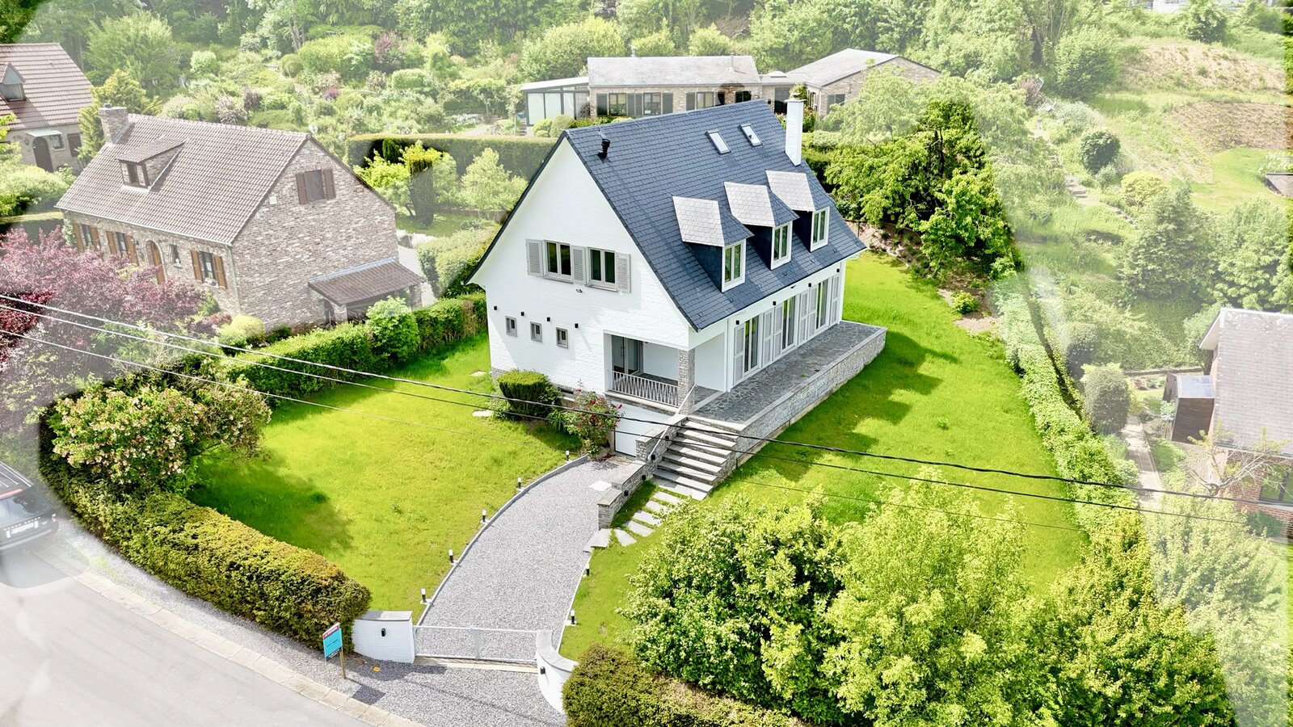
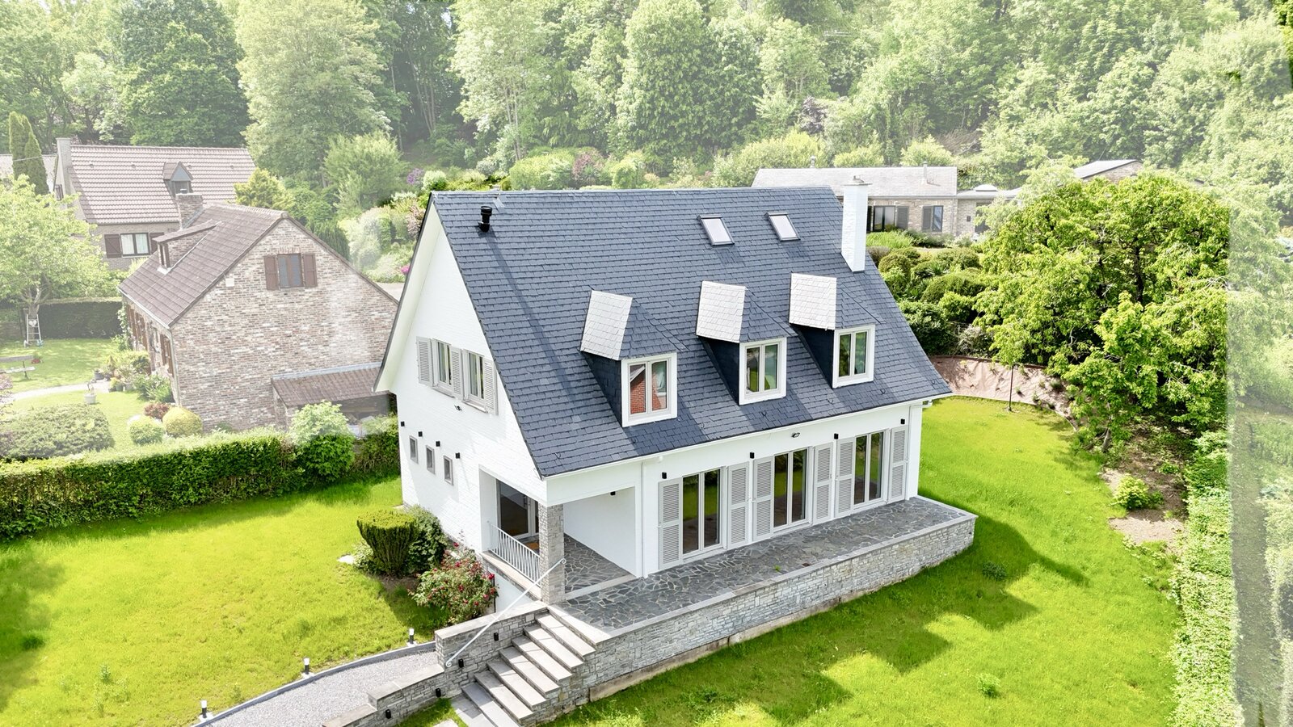
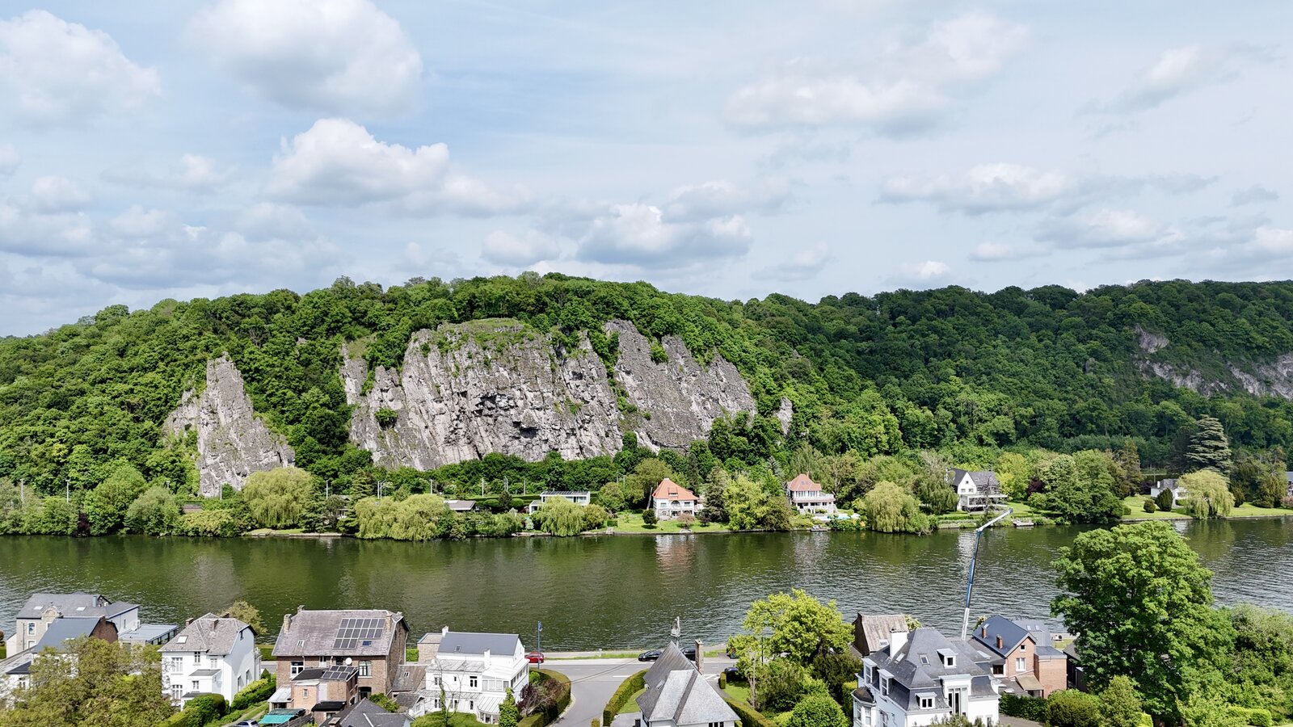
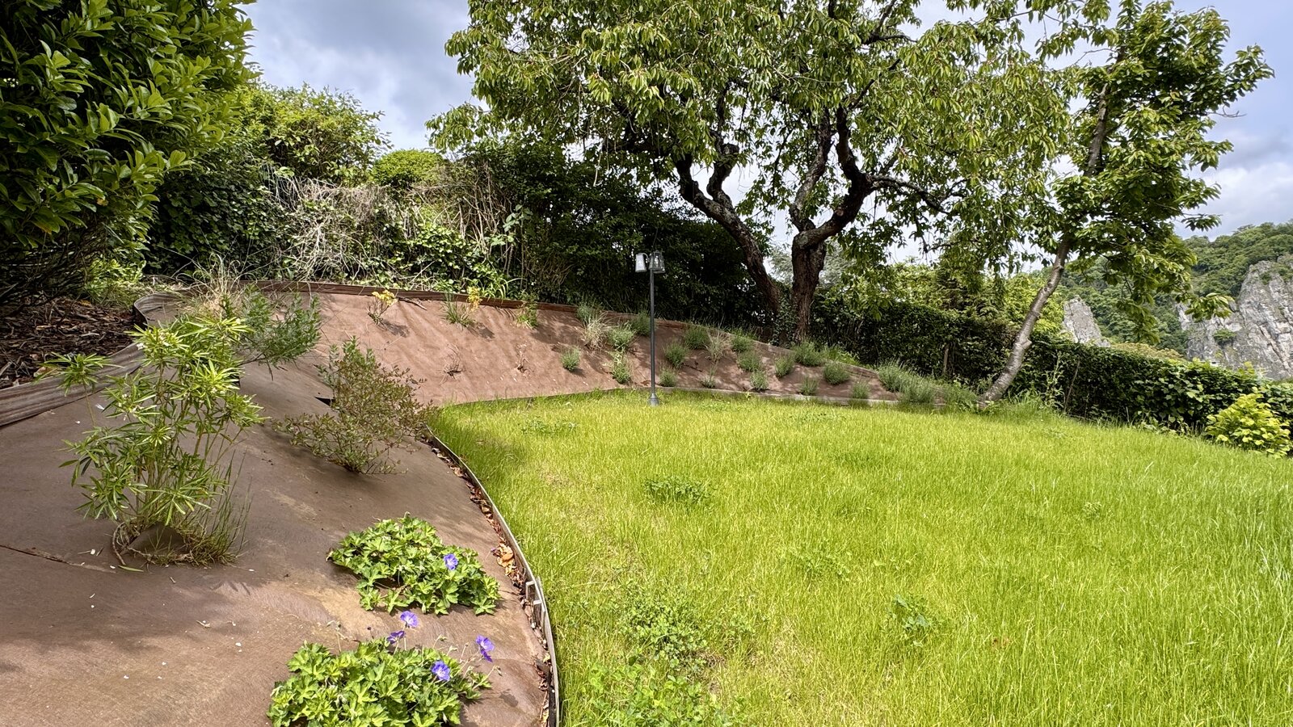

Located in the highly sought-after Wépion, along the banks of the Meuse River and just a few minutes from Namur, this exceptional villa enjoys a unique living environment combining nature, water, and impressive rocky landscapes. Wépion, known as the “strawberry capital” of Wallonia, offers beautiful walking trails, cycling paths along the Meuse, marinas, and breathtaking panoramic views over the Meuse valley. The surroundings combine absolute tranquility and exclusivity with easy access to Namur and the E411 motorway.
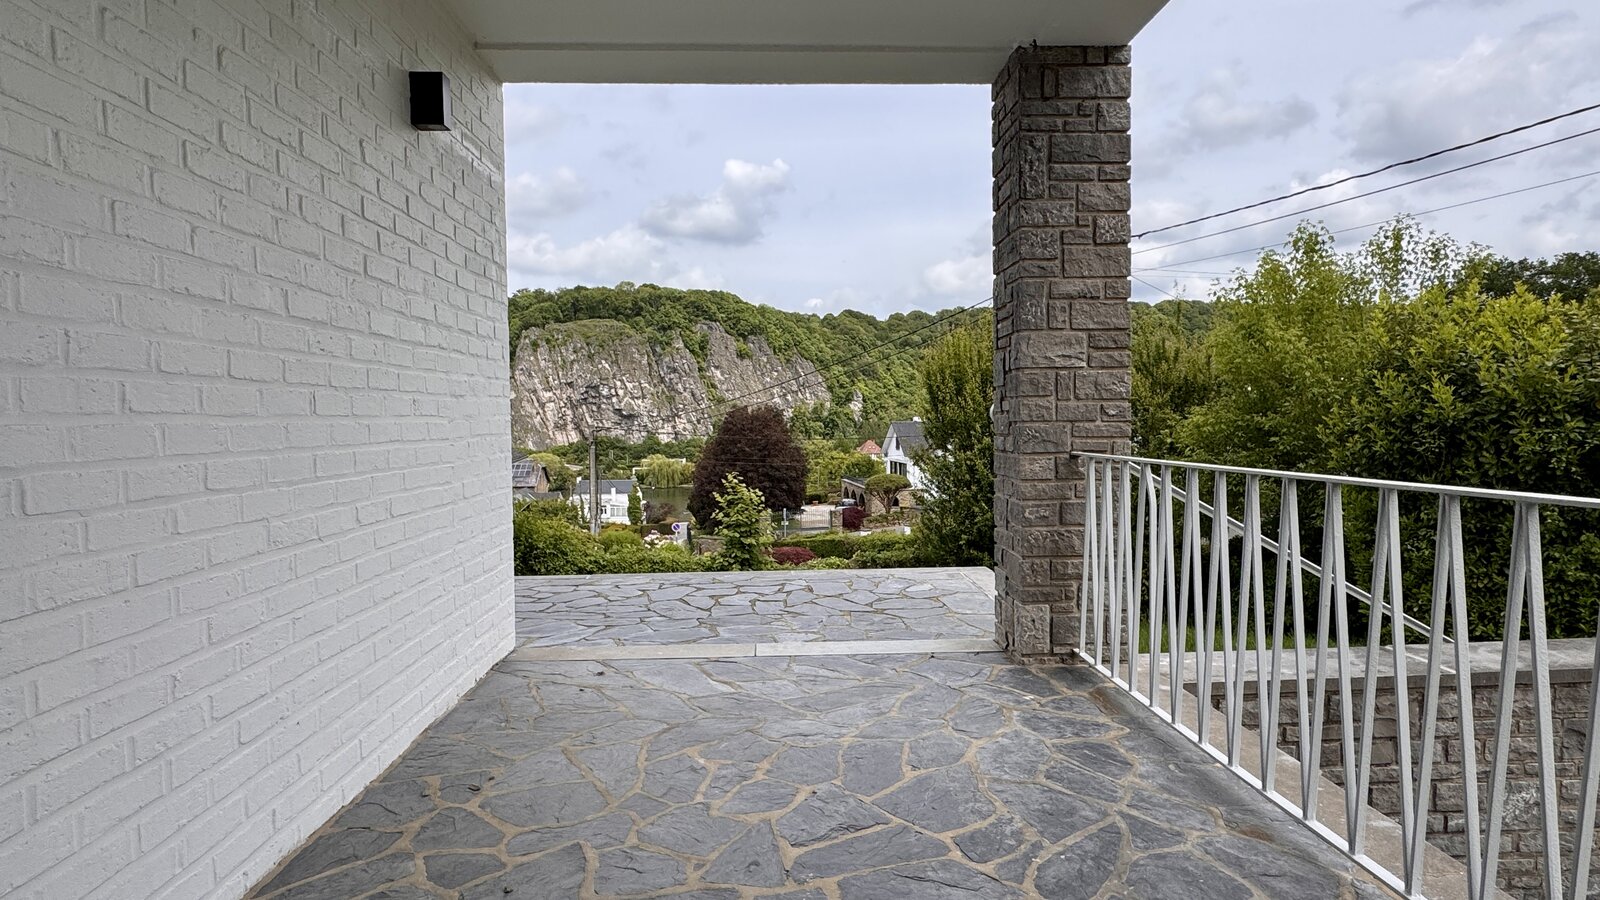
This fully renovated villa (2025) combines character, luxury, and contemporary living comfort. From the home, you enjoy a breathtaking view over the Meuse valley.
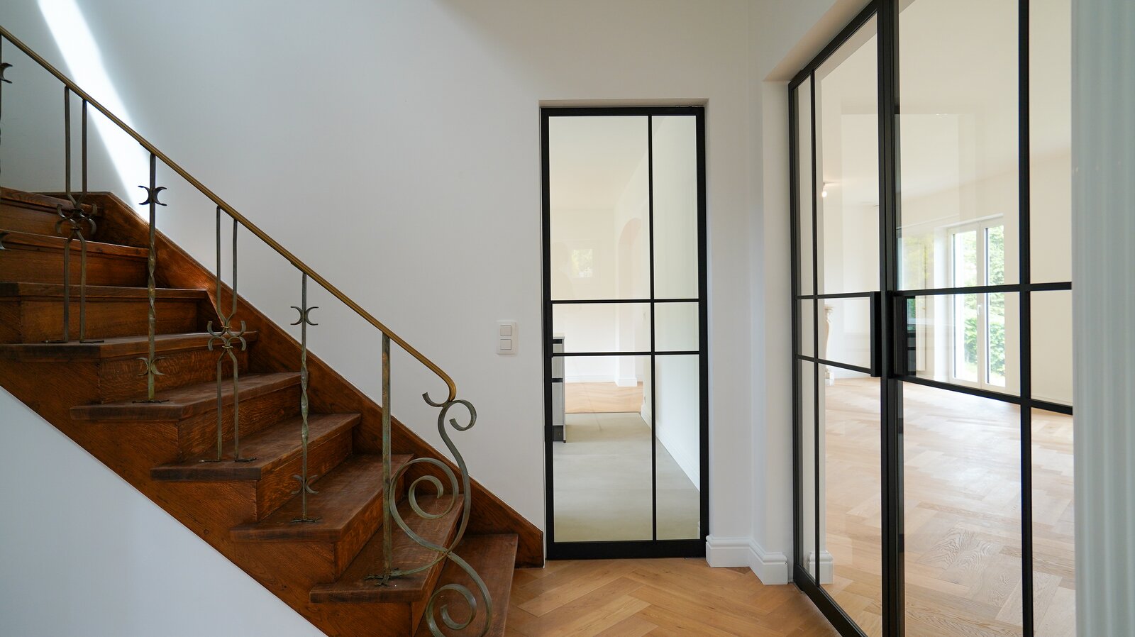
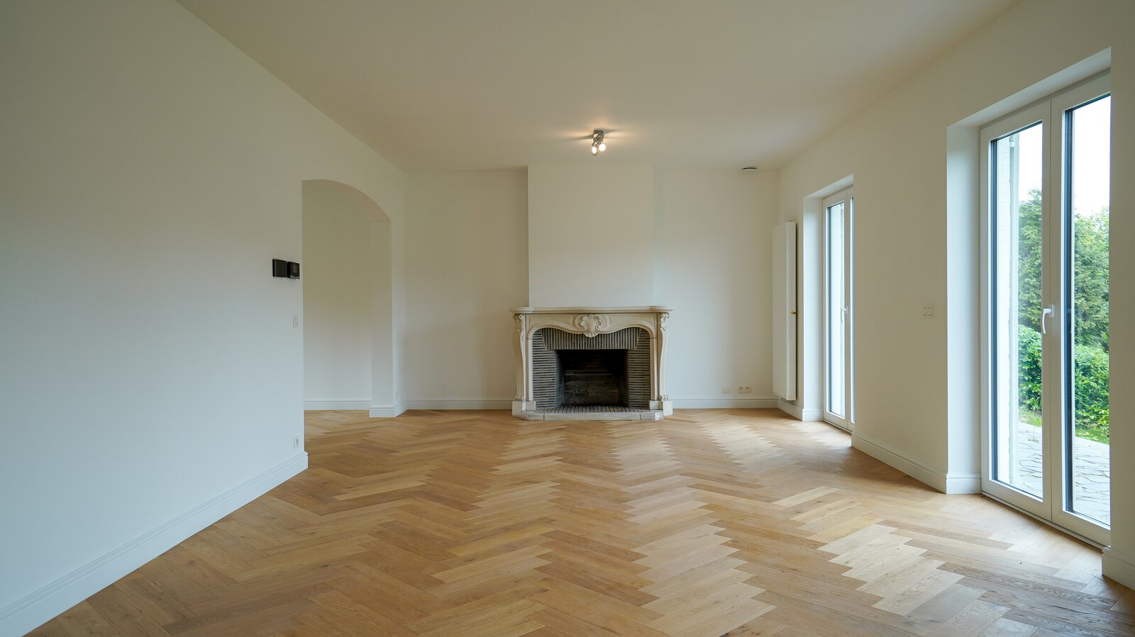
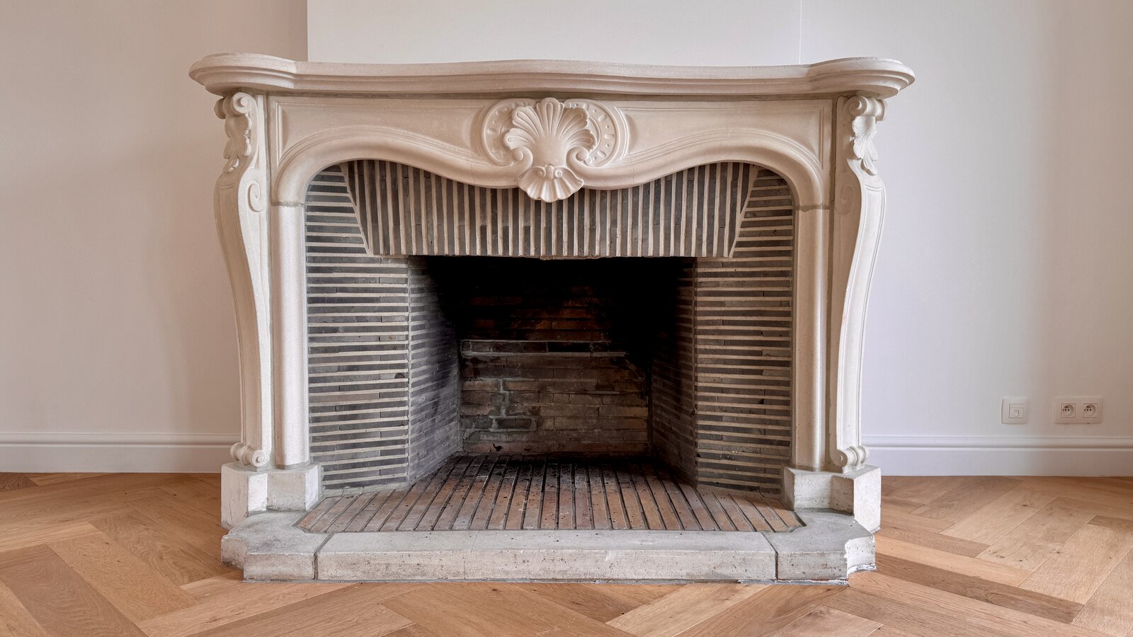
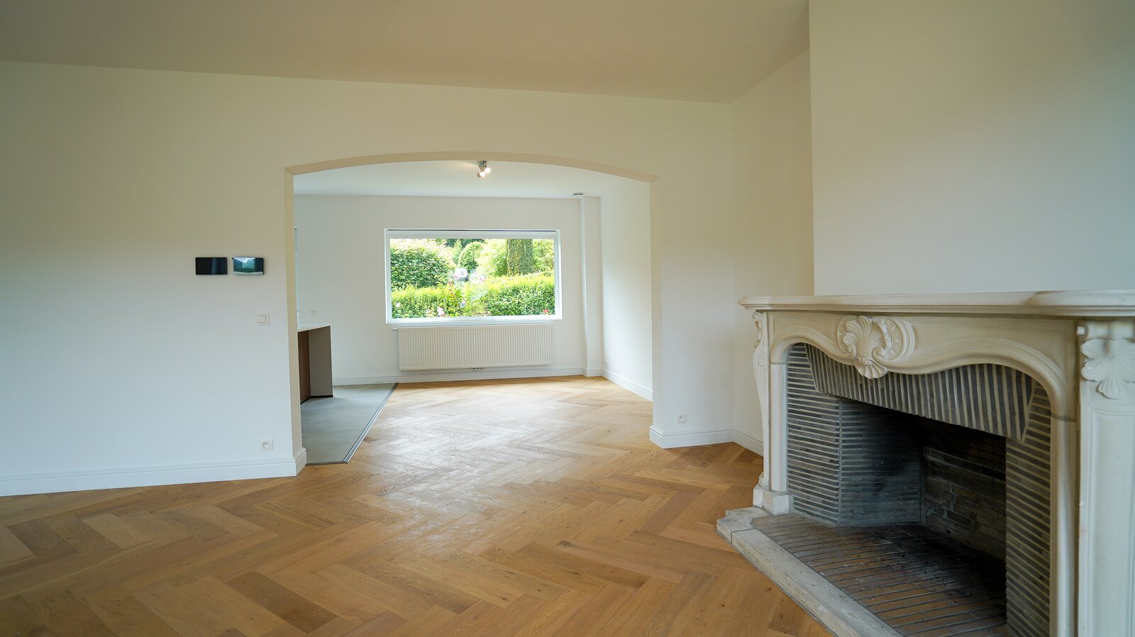
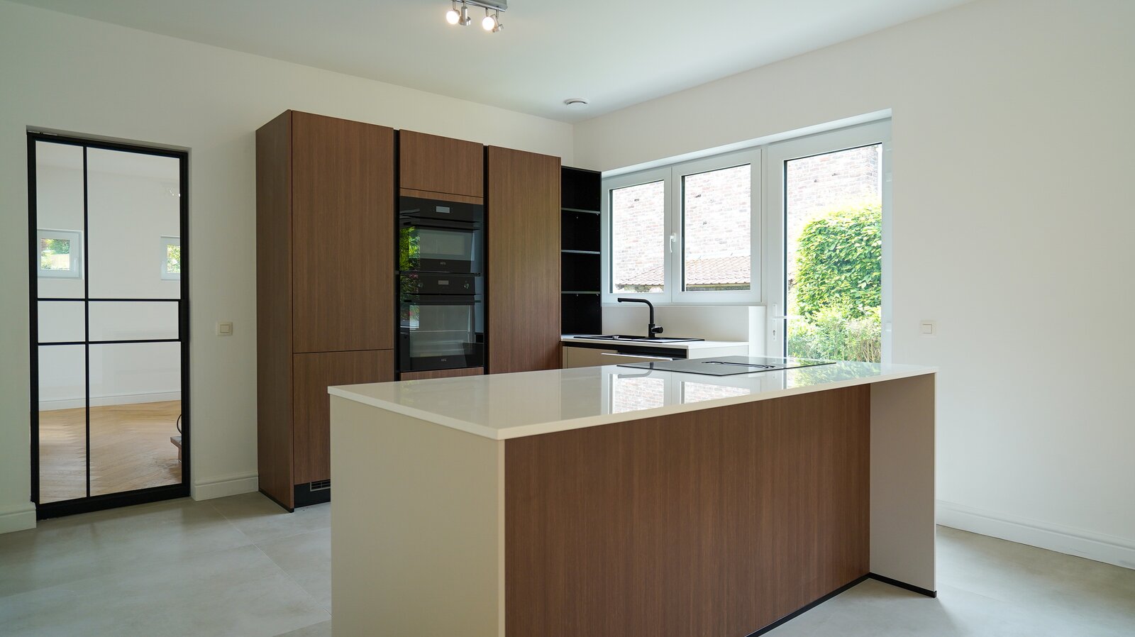
The stylish entrance hall with guest toilet leads through elegant steel doors into the bright living area with an authentic fireplace and fully equipped open kitchen. The kitchen features a large sink island, composite worktop, induction cooktop with integrated extractor hood, dishwasher, spacious refrigerator, microwave, and built-in oven.
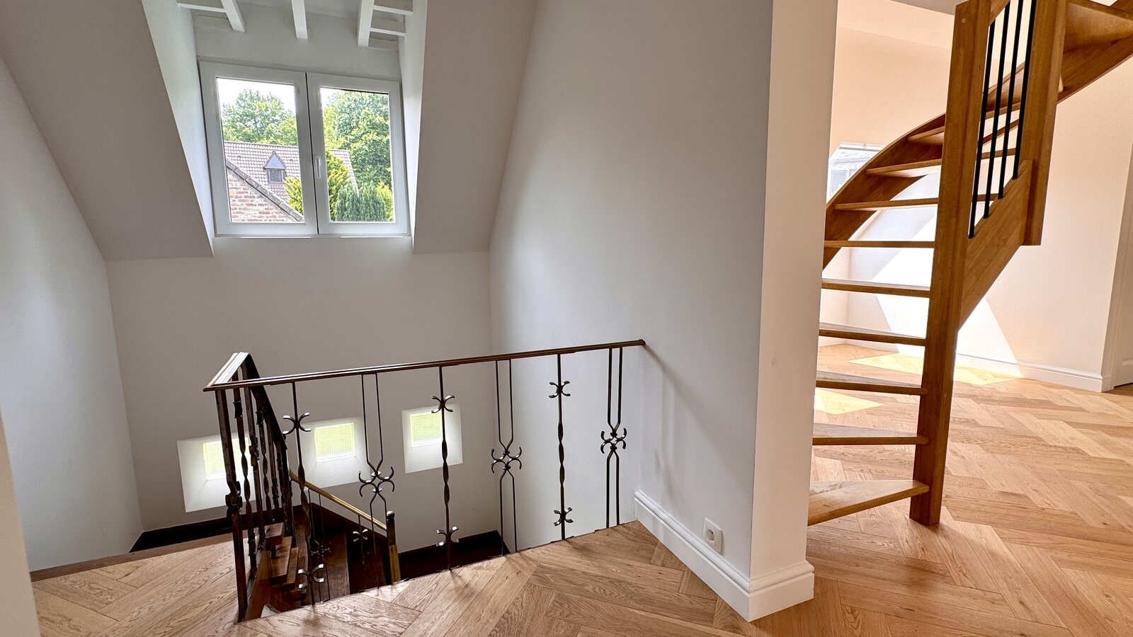
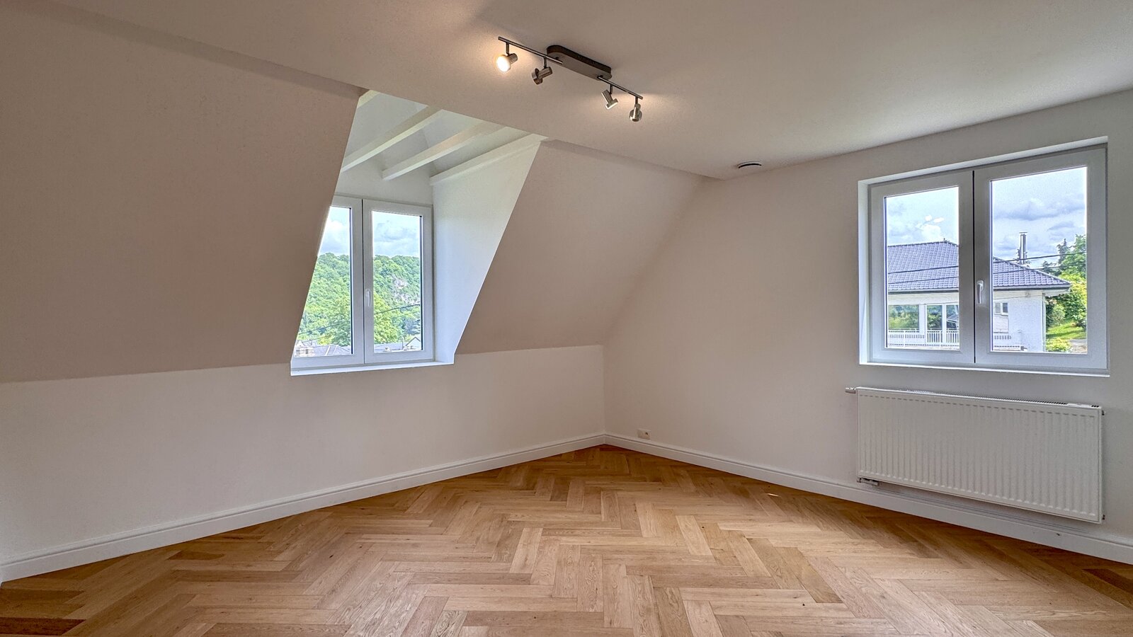
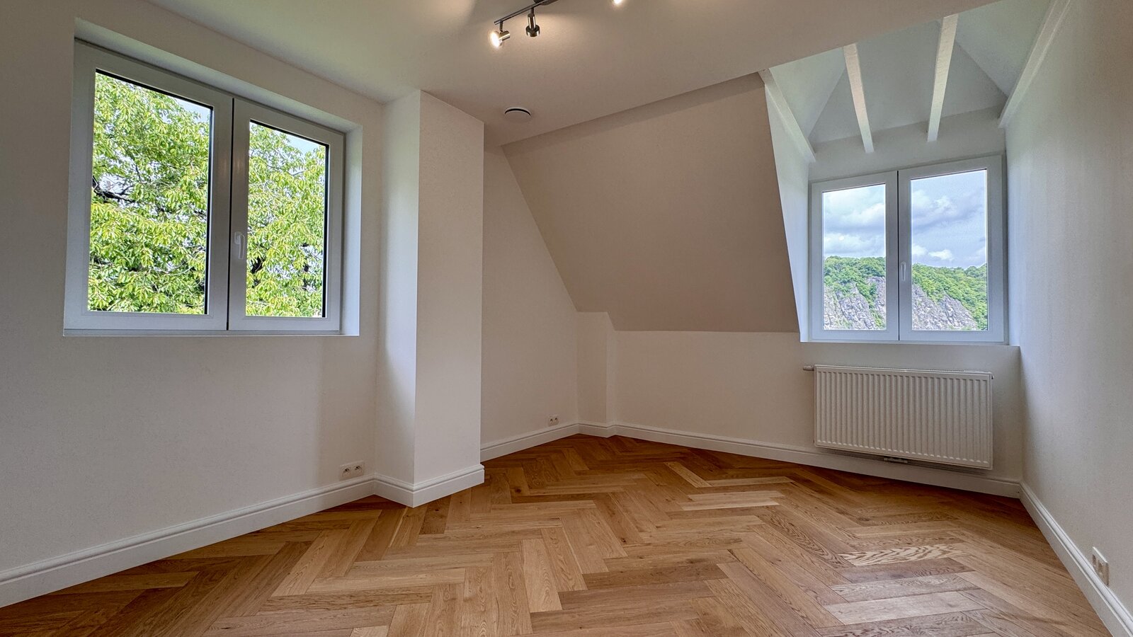
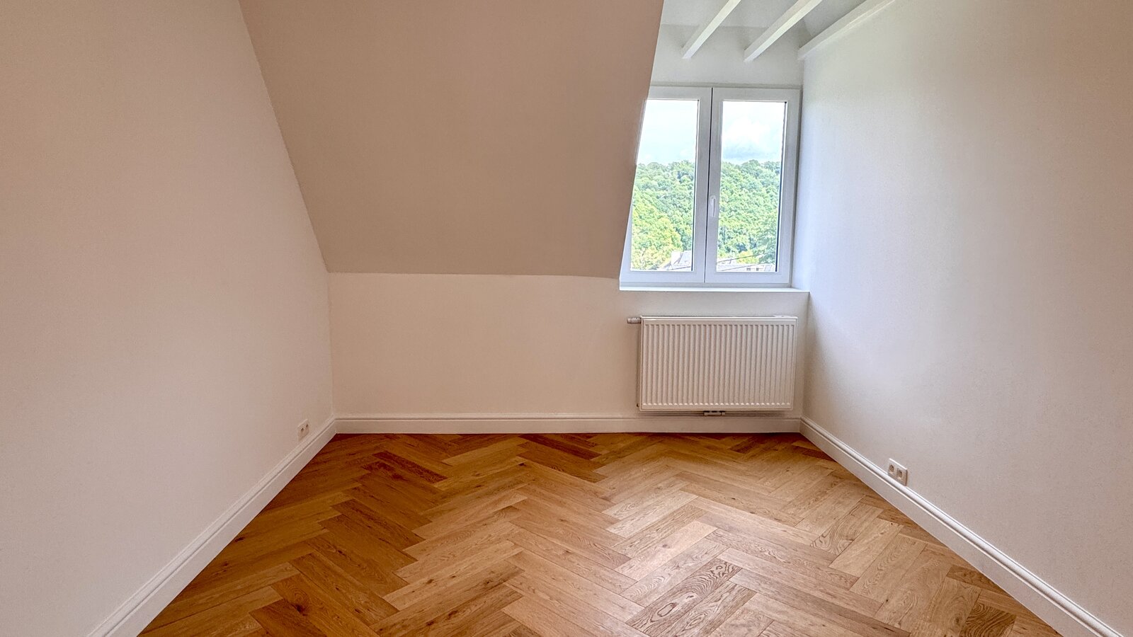
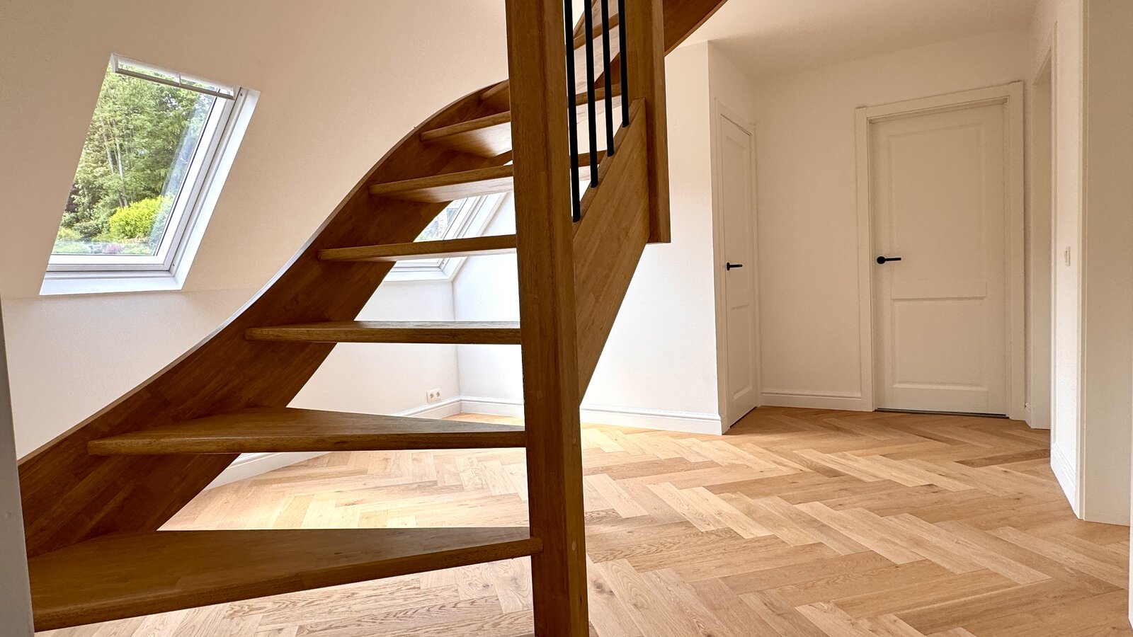
The entire property has been finished with oak parquet flooring in an elegant herringbone pattern, creating a warm and timeless atmosphere.
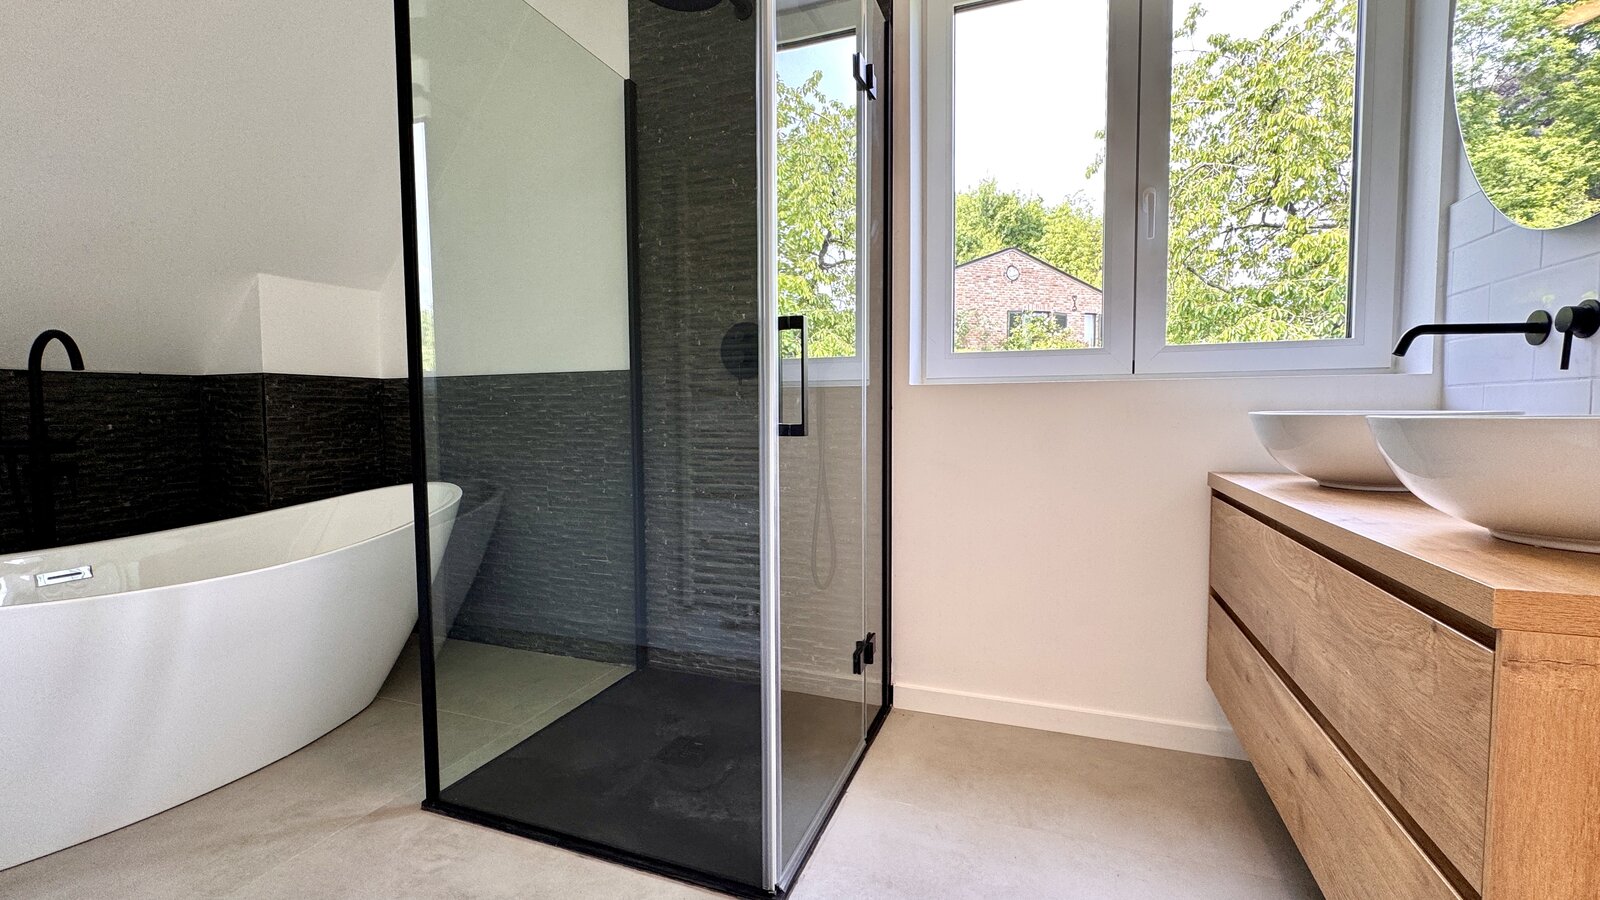
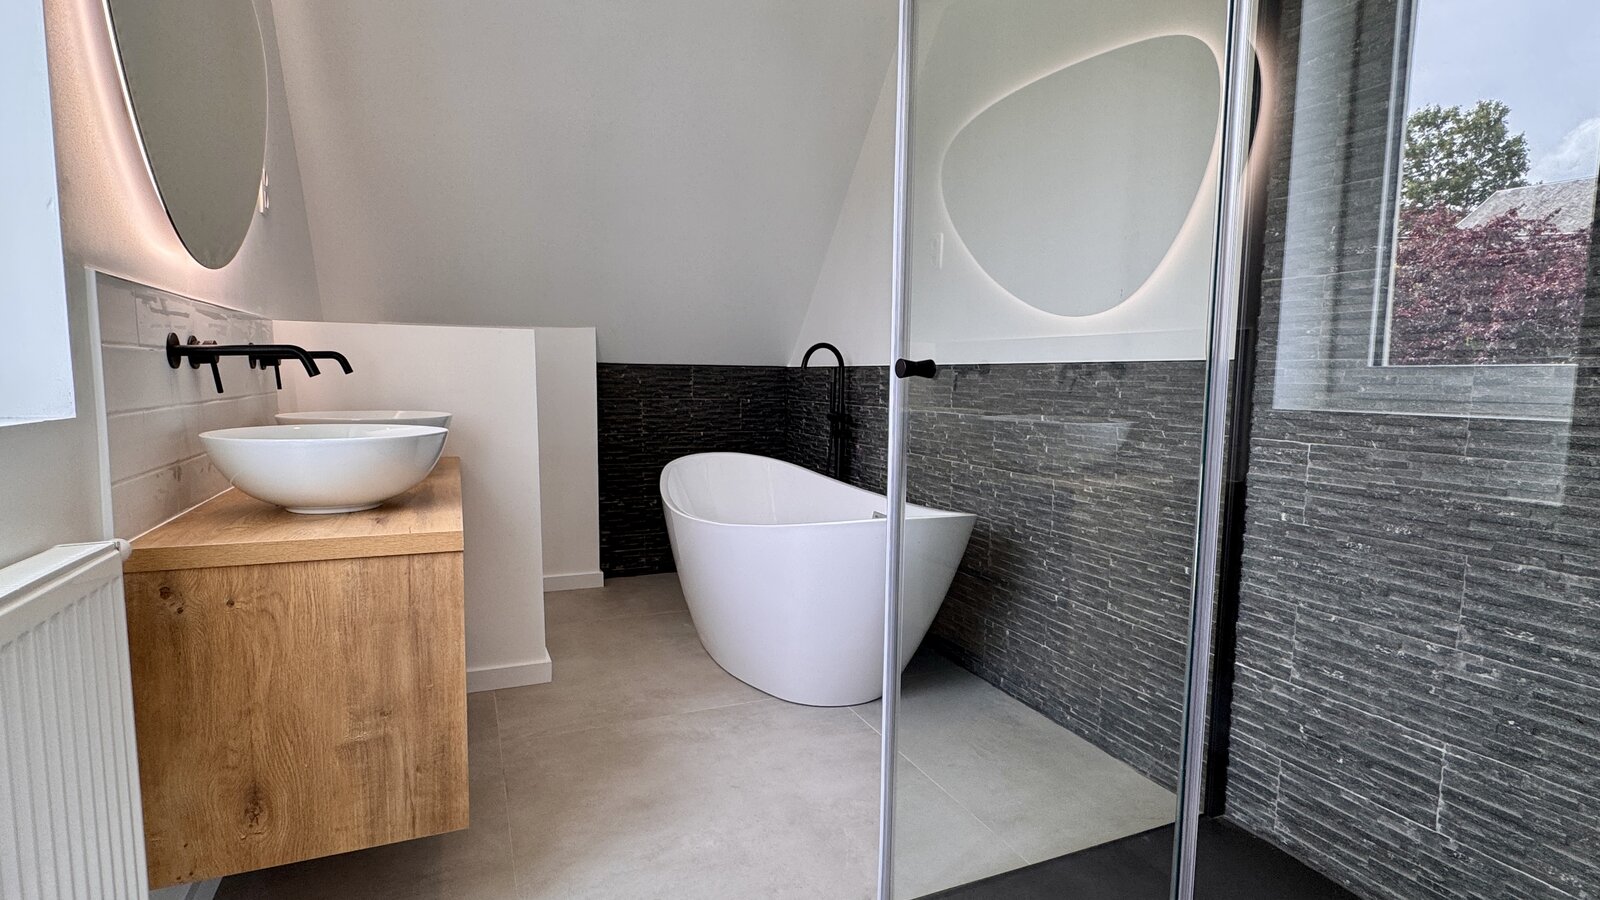
On the first floor, there are three bedrooms, including a luxurious master suite with en-suite bathroom equipped with bathtub, double sink, walk-in shower, and toilet. In addition, the house offers a second stylish bathroom with designer bathtub, walk-in shower, and double sink finished with high-quality materials, as well as a separate toilet and an office.
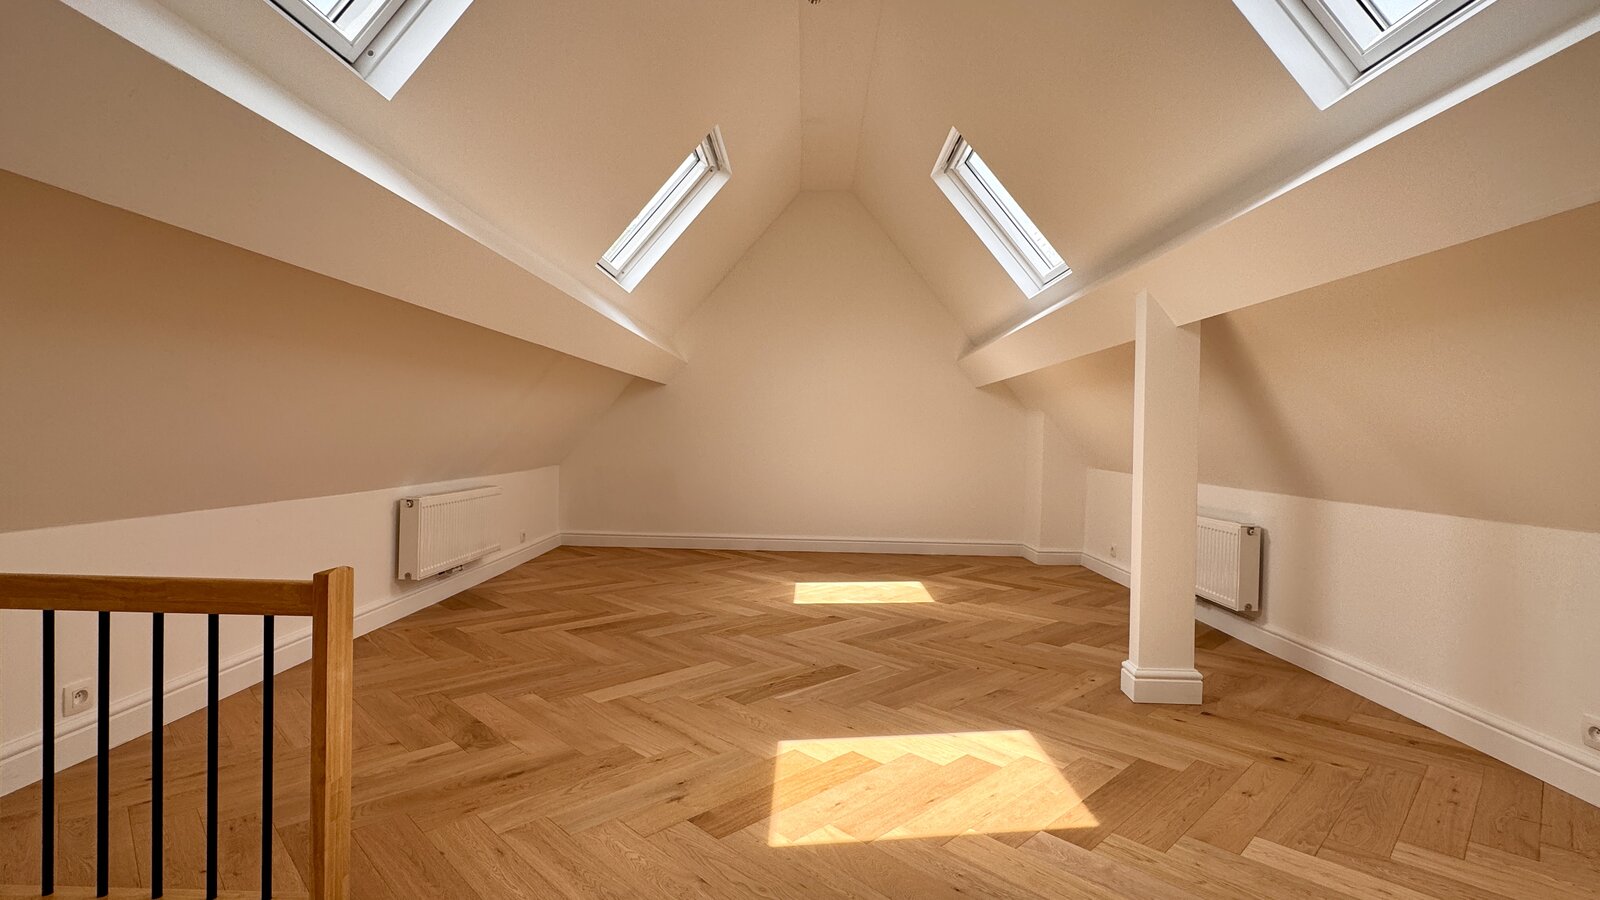
The second floor offers a bright multipurpose space or additional bedroom with six Velux windows, ideal as a studio, hobby room, or extra suite.
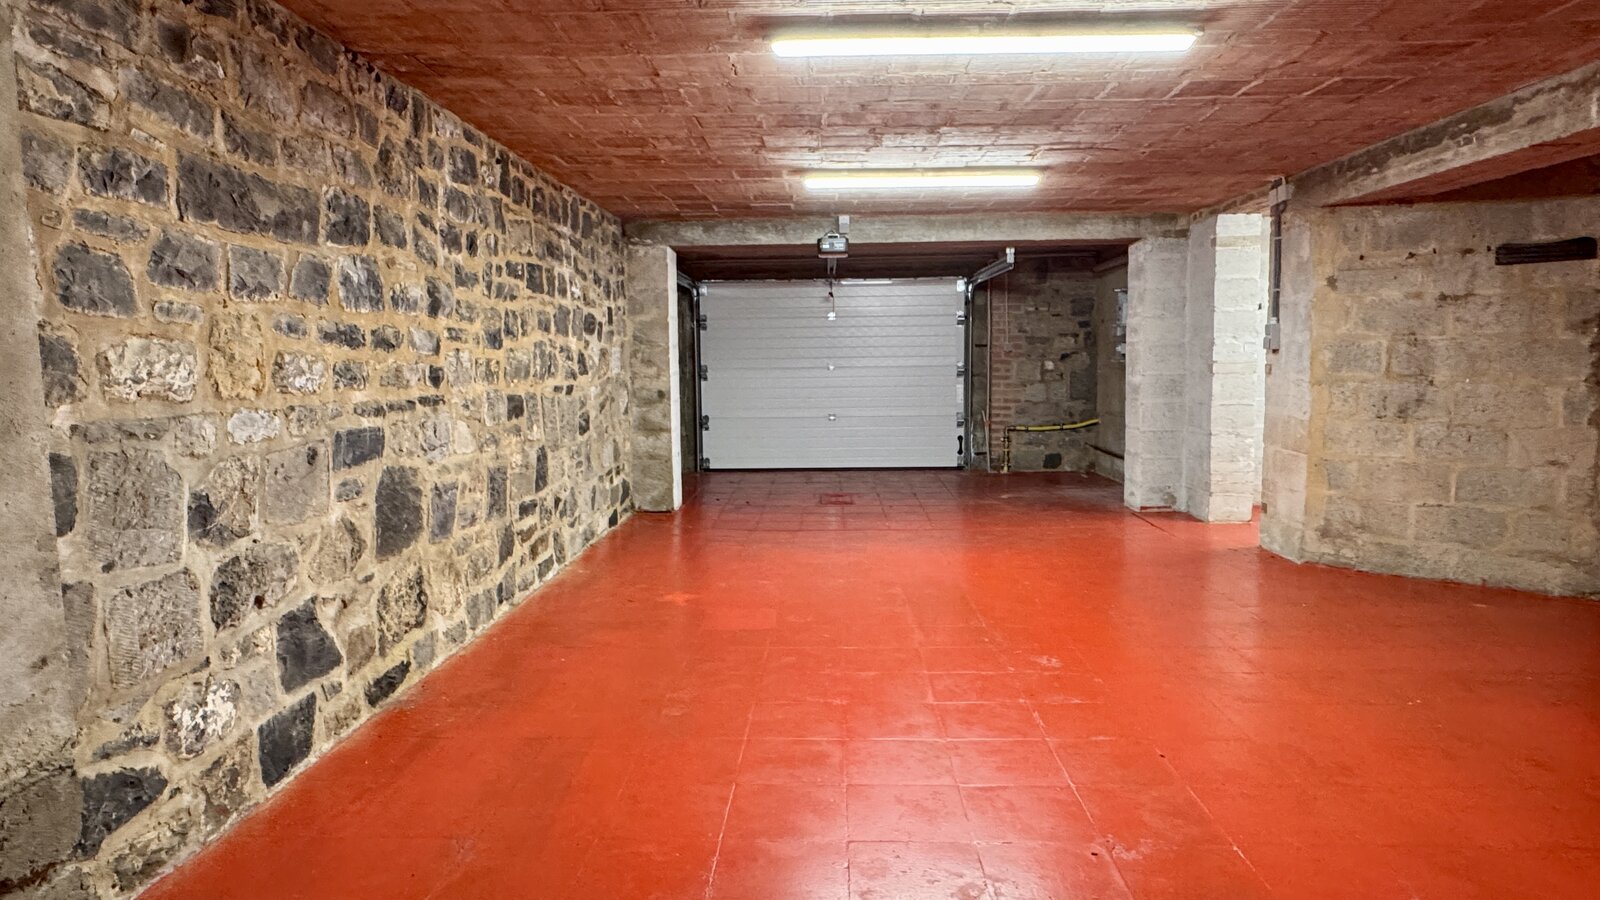
The property is also fully basemented and includes a spacious garage with room for up to three cars, providing extra comfort, storage space, and practical possibilities.
Additional highlights:
Fully renovated in 2025
Oak herringbone parquet flooring
Heat recovery ventilation system
High-efficiency gas boiler
Generous volumes and exceptional natural light
Spectacular views over the Meuse valley
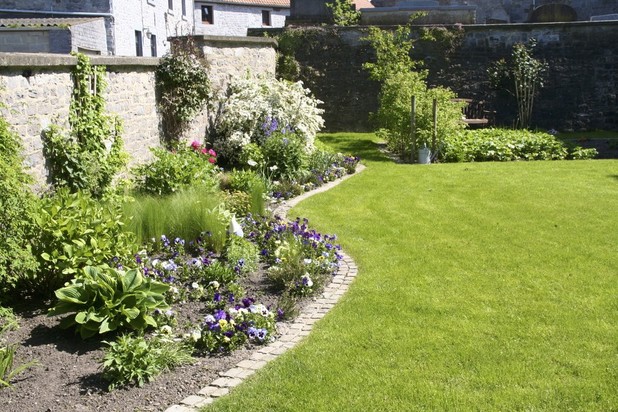
South-facing garden
EPC rating A
Contact your real estate agent Sepp Van der Spek at 0499 21 71 39 or via sepp@seppimmo.be for more information or a viewing.
This fully renovated villa (2025) combines character, luxury, and contemporary living comfort. From the home, you enjoy a breathtaking view over the Meuse valley.
The stylish entrance hall with guest toilet leads through elegant steel doors into the bright living area with an authentic fireplace and fully equipped open kitchen. The kitchen features a large sink island, composite worktop, induction cooktop with integrated extractor hood, dishwasher, spacious refrigerator, microwave, and built-in oven.
The entire property has been finished with oak parquet flooring in an elegant herringbone pattern, creating a warm and timeless atmosphere.
On the first floor, there are three bedrooms, including a luxurious master suite with en-suite bathroom equipped with bathtub, double sink, walk-in shower, and toilet. In addition, the house offers a second stylish bathroom with designer bathtub, walk-in shower, and double sink finished with high-quality materials, as well as a separate toilet and an office.
The second floor offers a bright multipurpose space or additional bedroom with six Velux windows, ideal as a studio, hobby room, or extra suite.
The property is also fully basemented and includes a spacious garage with room for up to three cars, providing extra comfort, storage space, and practical possibilities.
Additional highlights:
Fully renovated in 2025
Oak herringbone parquet flooring
Heat recovery ventilation system
High-efficiency gas boiler
Generous volumes and exceptional natural light
Spectacular views over the Meuse valley
South-facing garden
EPC rating A
Contact your real estate agent Sepp Van der Spek at 0499 21 71 39 or via sepp@seppimmo.be for more information or a viewing.
| Property ID | 0001 |
|---|---|
| Asking price | € 869.000 |
| Type of house | Villa |
| Living area | 304 m² |
| Terrasopp. | - |
| Lot surface area | 855 m² |
| Year of construction | - |
| Renovation year | 2025 |
| Bedrooms | 4 |
| Bathrooms | 2 |
| Garages | 3 |
| Shower rooms | 2 |
| Cadastral Income | € 1.650 |
|---|---|
| EPC | 85 kWh/m² |
| Unique code | 20250919021097 |
| Flood area | Niet gelegen in gevoelig gebied |
| Planning permit | Yes |
| Parcelling permit | No |
| Planning permit | Residential area with rural character |
| Pre-emptive right | No |
| Originating Summons | No |
| Judicial decision | No |
| P-score | - |
| G-score | - |
| Maatregelenregister | - |
SEPP IMMO Sainte Anne 8, 7880 Flobecq
- Telephone:+32.499.21.71.39
- EMAIL:sepp@seppimmo.be
- Website:www.seppimmo.be/