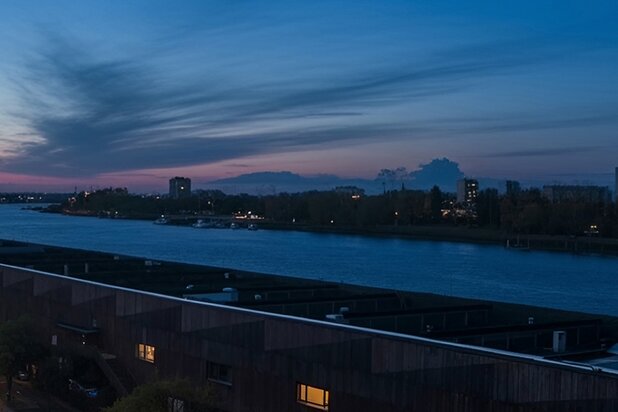
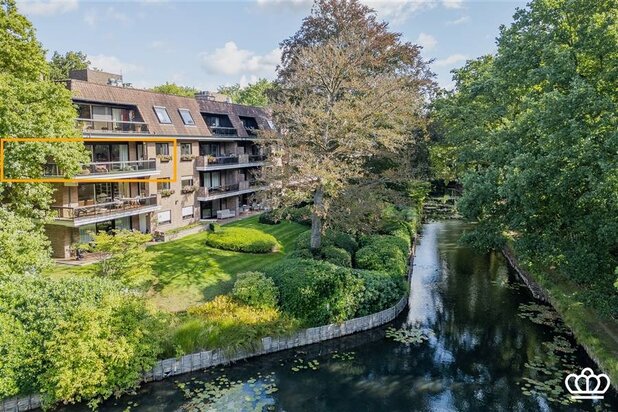
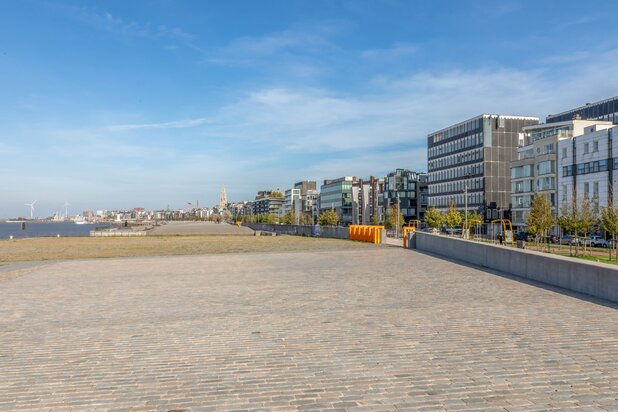
Exceptional apartment of approximately 225 m² with approximately 90 m² of terraces overlooking Het Kanaal
Stokerijstraat 29B, 2110 Wijnegem—Ref. 5564
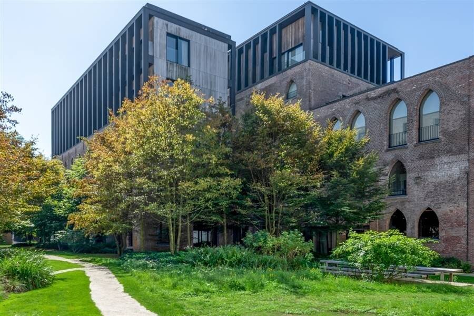
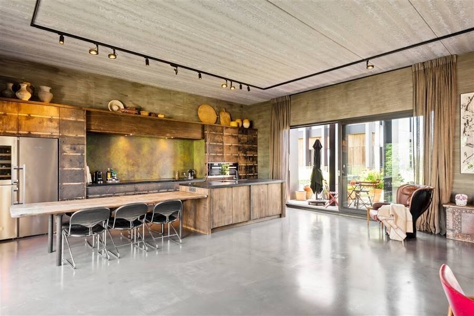
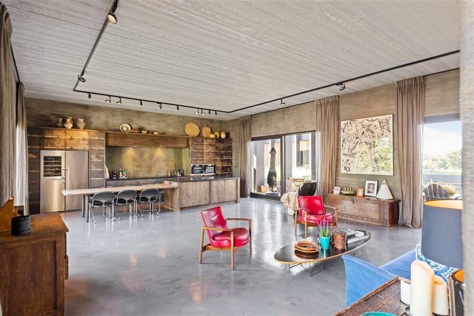
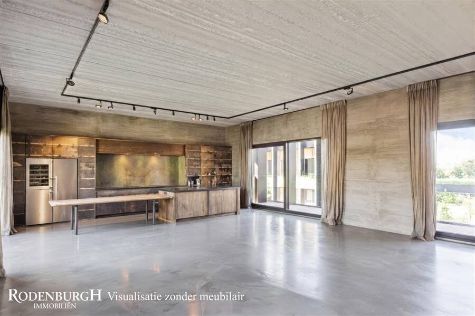
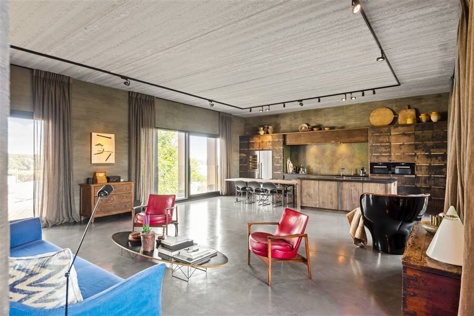
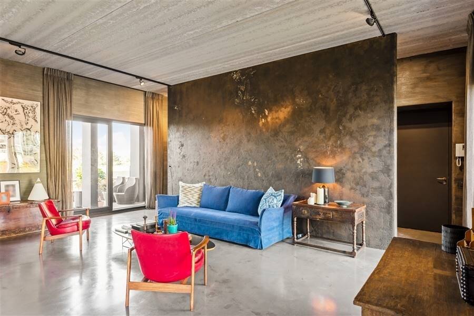
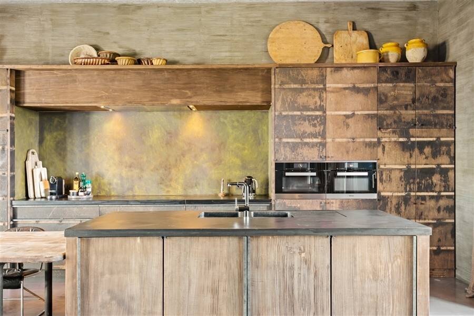
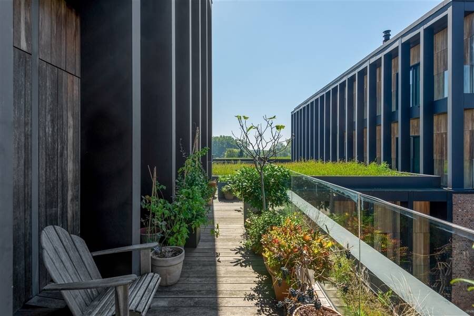
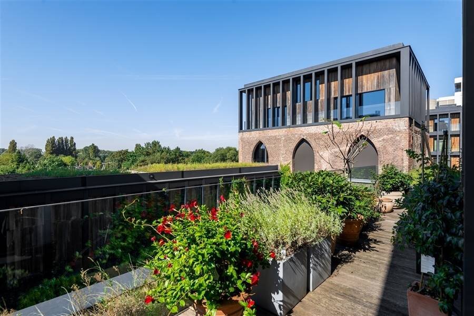
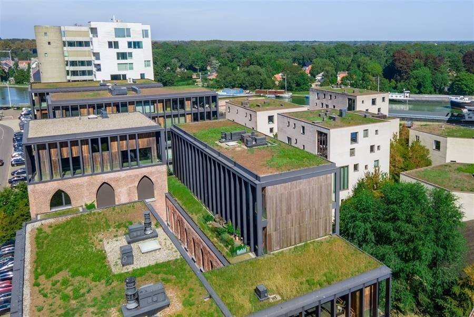
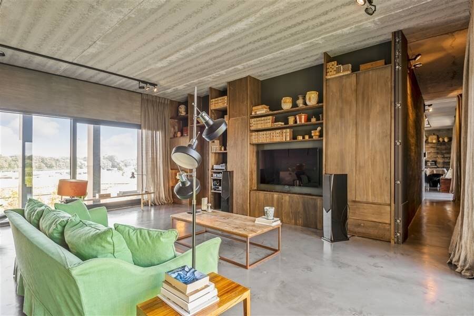
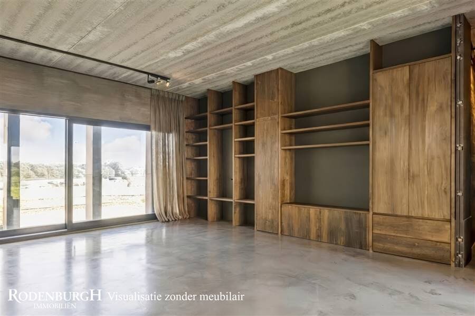
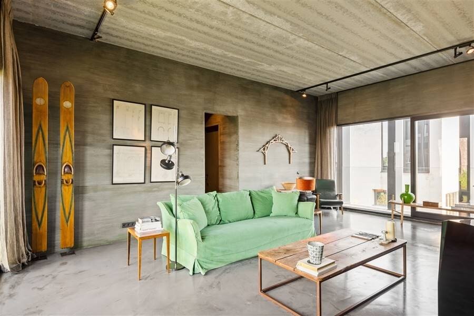
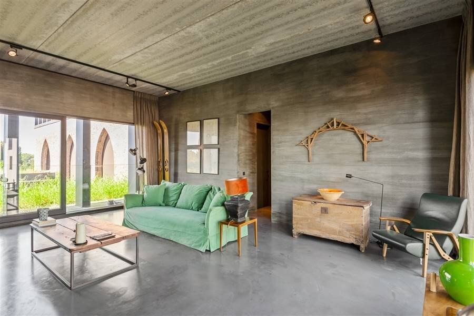
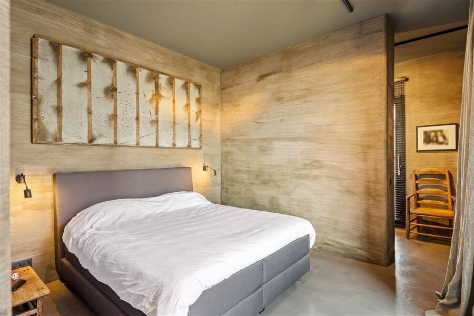
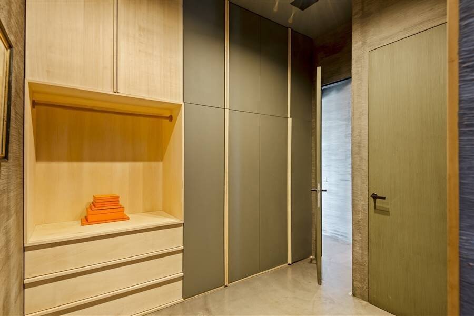
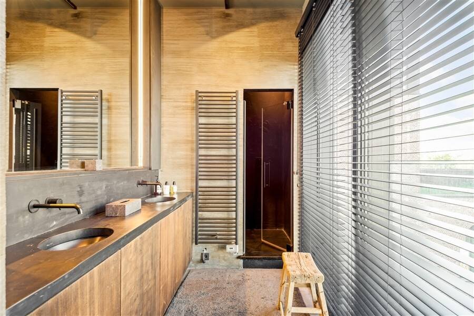
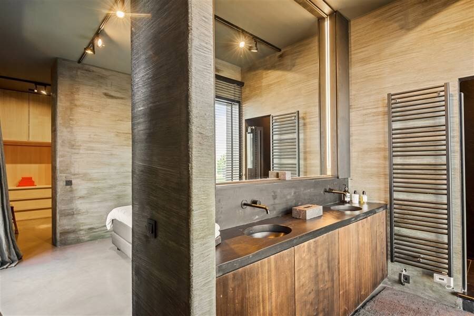
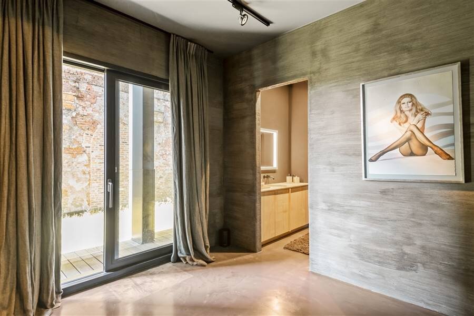
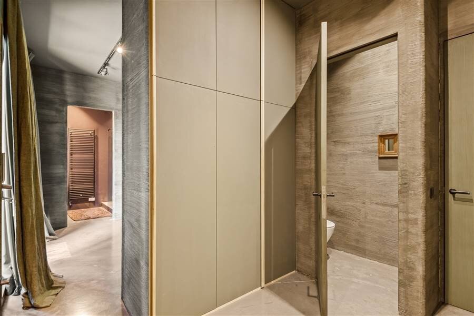
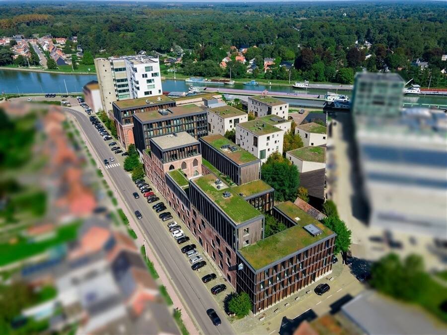

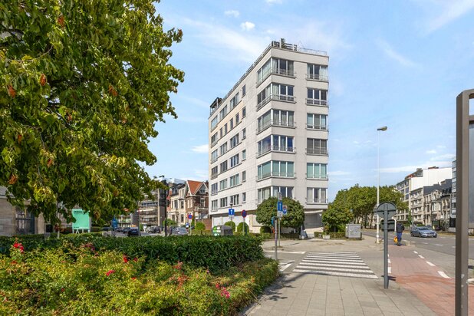
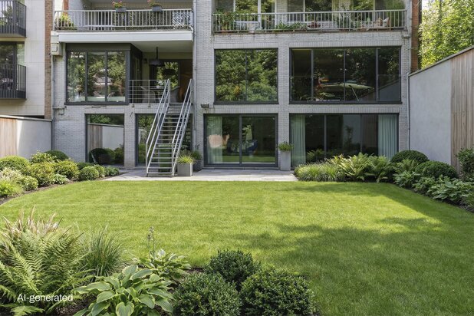
Living on Het Kanaal with plenty of space and privacy. This exceptional apartment occupies an entire floor and combines approximately 225 m² of living space with approximately 90 m² of terraces. Two spacious living areas and two full-sized suites create a uniquely spacious living concept, set amidst the distinctive architectural surroundings designed by Axel Vervoordt.
Layout
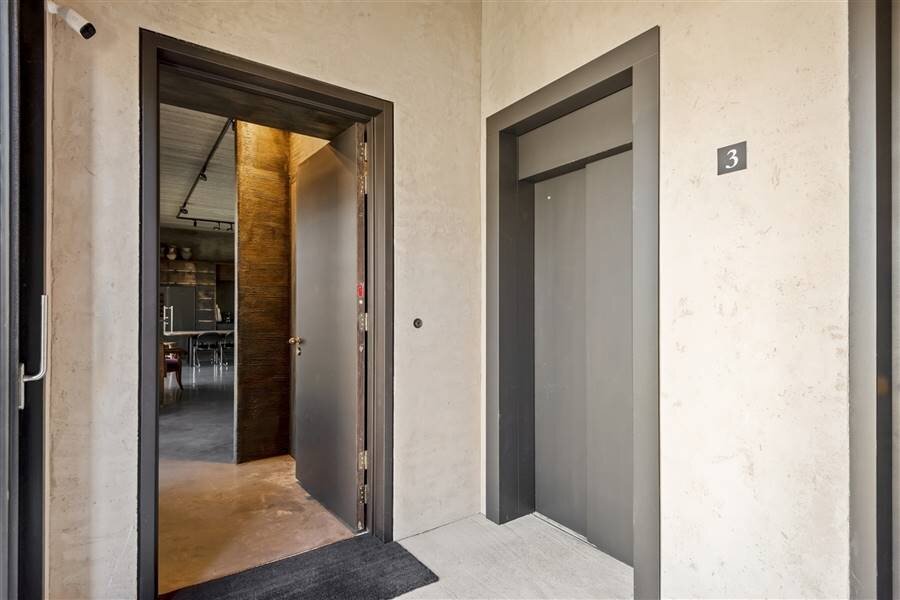
From the entry hall, you enter the very spacious and open living area with an open-concept kitchen equipped with various built-in appliances. This living area and kitchen provide access to a spacious terrace. A passageway past the laundry room leads to the second living room or TV room, followed by the bedrooms. You reach the bedrooms via a walk-in closet and an adjoining private bathroom. As a result, this apartment features two similar suites.
Special Features
This luxury apartment has been finished with great taste. Sustainable and high-quality materials were used during the renovation in 2016–2017. The ceiling height, large windows, and use of unique painting techniques—there are many aspects that make this a truly unique apartment! In addition, this property offers you all modern comforts and luxury in a stylish and distinctive setting.
Parking and Storage
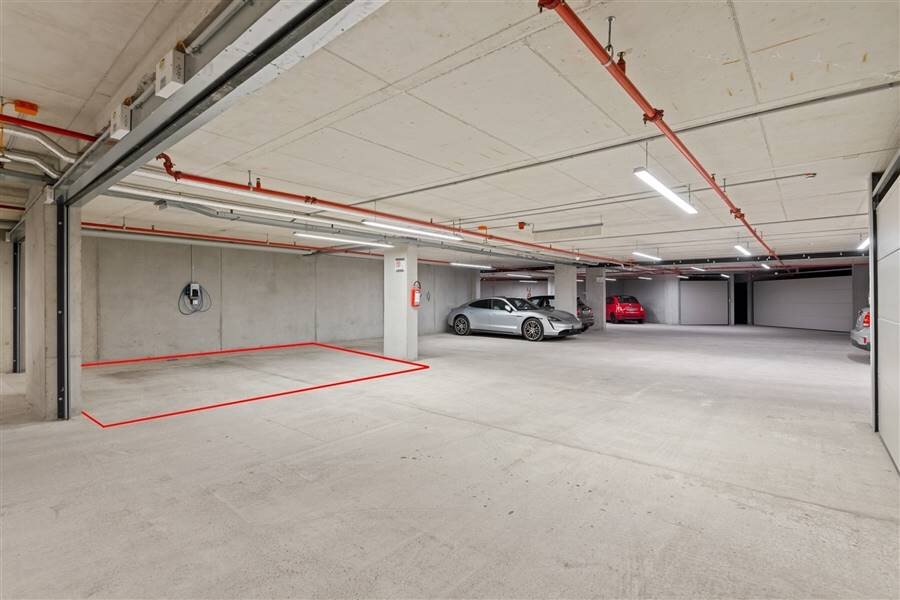
A double parking space is available in the underground parking garage and can be purchased for an additional fee.
The Canal
A unique living experience created by Axel Vervoordt in the former brewery and malt house along the canal near Wijnegem. The original 19th-century buildings have been completely revitalized into a distinctive blend of living, working, and daily life. Learn more about this special project on the Het Kanaal website.
For more information, please contact our office.
Layout
From the entry hall, you enter the very spacious and open living area with an open-concept kitchen equipped with various built-in appliances. This living area and kitchen provide access to a spacious terrace. A passageway past the laundry room leads to the second living room or TV room, followed by the bedrooms. You reach the bedrooms via a walk-in closet and an adjoining private bathroom. As a result, this apartment features two similar suites.
Special Features
This luxury apartment has been finished with great taste. Sustainable and high-quality materials were used during the renovation in 2016–2017. The ceiling height, large windows, and use of unique painting techniques—there are many aspects that make this a truly unique apartment! In addition, this property offers you all modern comforts and luxury in a stylish and distinctive setting.
Parking and Storage
A double parking space is available in the underground parking garage and can be purchased for an additional fee.
The Canal
A unique living experience created by Axel Vervoordt in the former brewery and malt house along the canal near Wijnegem. The original 19th-century buildings have been completely revitalized into a distinctive blend of living, working, and daily life. Learn more about this special project on the Het Kanaal website.
For more information, please contact our office.
| Property ID | 5564 |
|---|---|
| Asking price | € 1.245.000 |
| Type of house | Apartment |
| Living area | 225 m² |
| Terrasopp. | 90 m² |
| Lot surface area | - |
| Year of construction | 1857 |
| Renovation year | - |
| Bedrooms | 2 |
| Bathrooms | 2 |
| Garages | 2 |
| Shower rooms | - |
| Cadastral Income | - |
|---|---|
| EPC | 141 kWh/m² |
| Unique code | 3025365 |
| Flood area | - |
| Planning permit | Yes |
| Parcelling permit | No |
| Planning permit | - |
| Pre-emptive right | Yes |
| Originating Summons | No |
| Judicial decision | - |
| P-score | - |
| G-score | - |
| Maatregelenregister | - |
Rodenburgh Immobiliën Dr. Roosensplein 9, 2930 Brasschaat
- Telephone:+32.3.653.30.03
- EMAIL:info@rodenburgh.be
- Website:www.rodenburgh.be