Luxury penthouse duplex between Chatelain and Flagey
Paul Spaakstraat 7, 1000 Bruxelles—Ref. 7840857
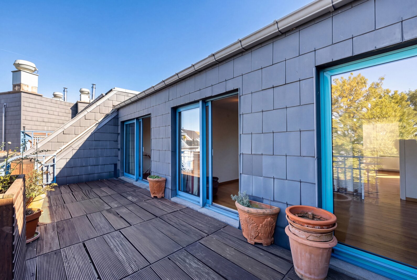
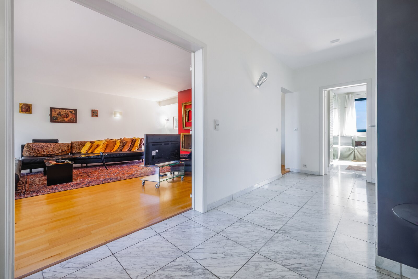
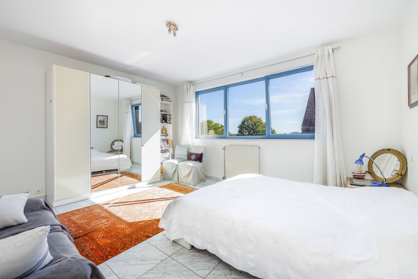
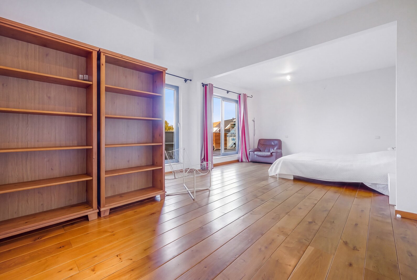
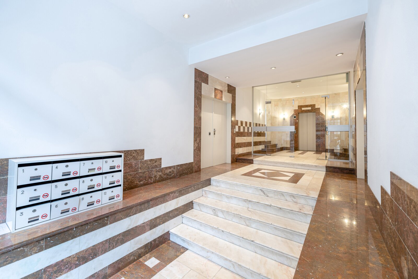
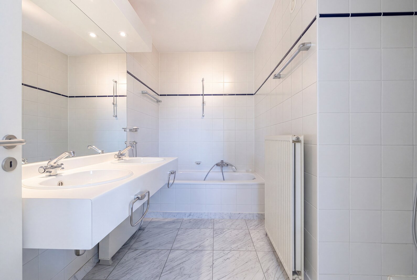
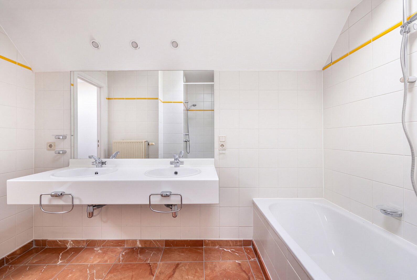
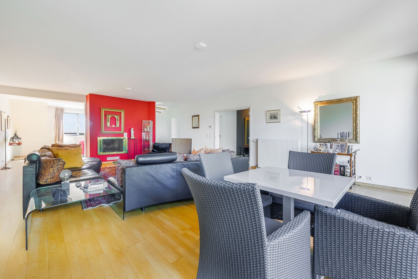
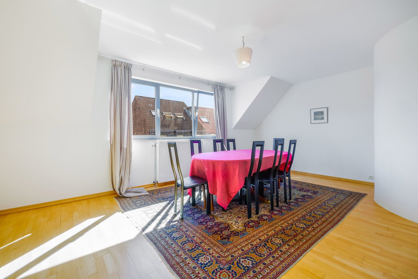
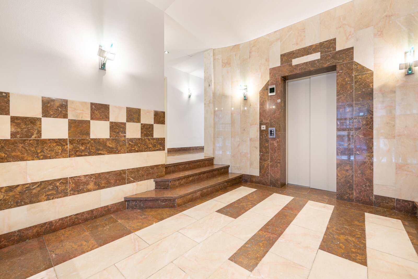
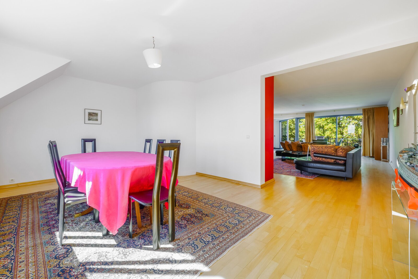
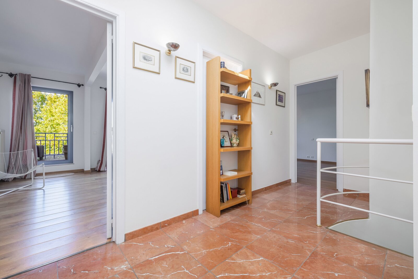
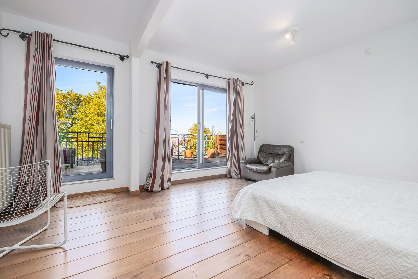
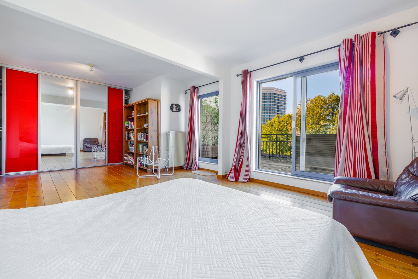
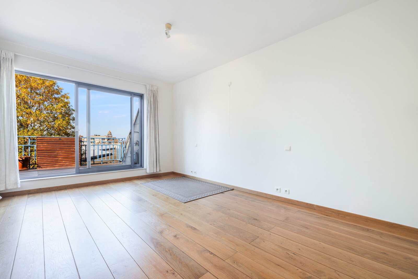
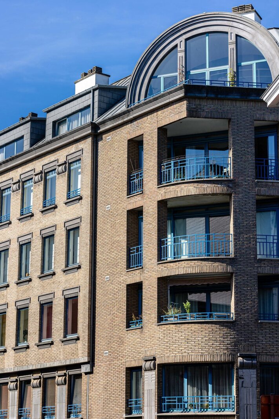
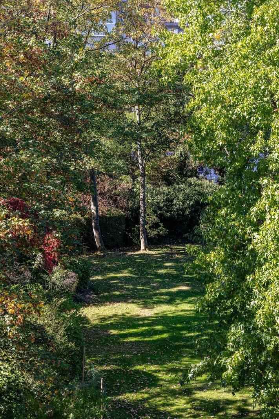
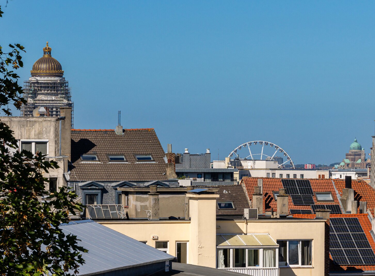
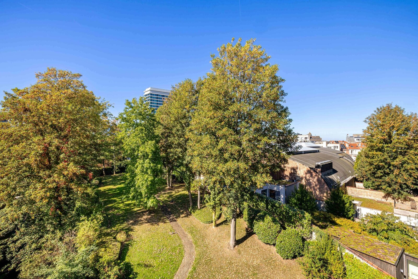
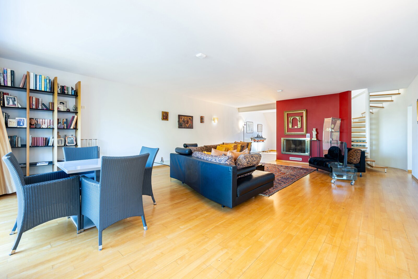
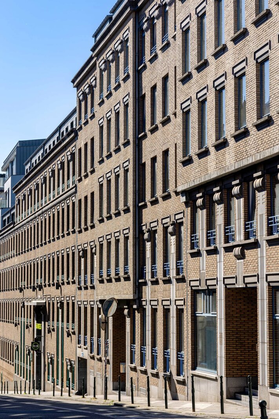
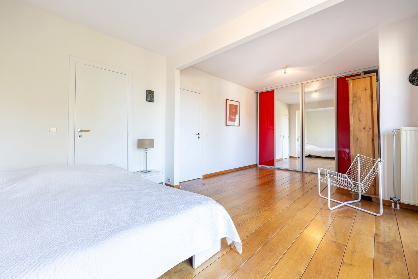
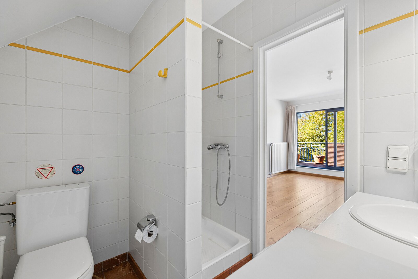
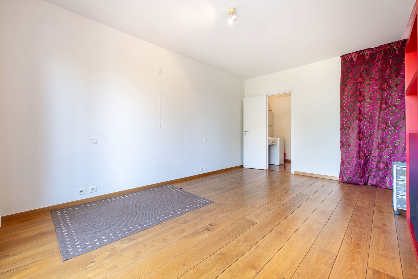
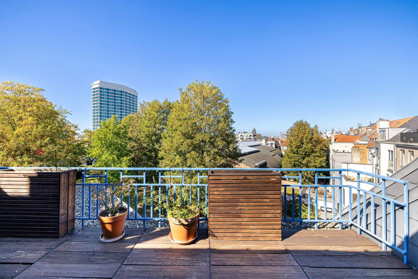
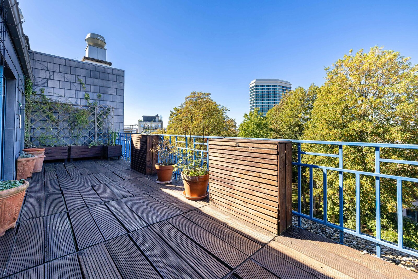
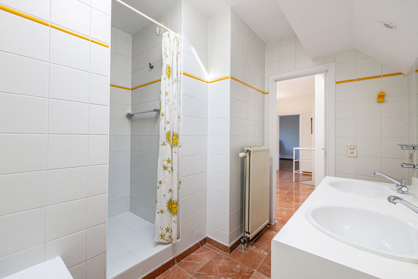
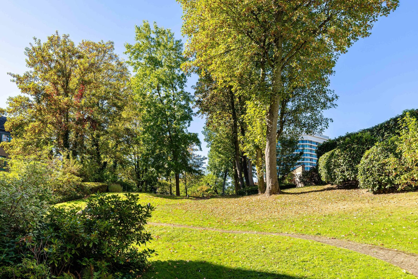
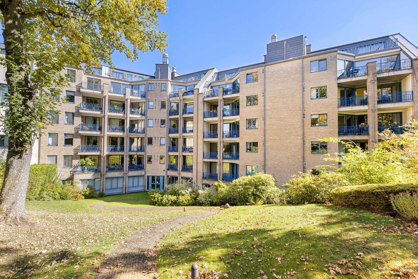
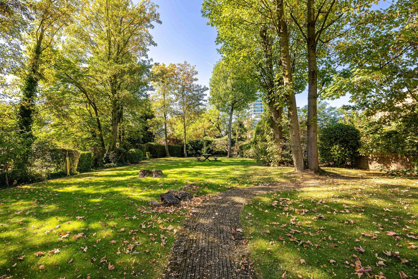
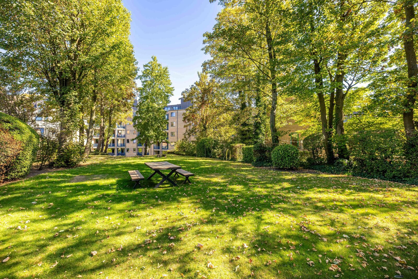

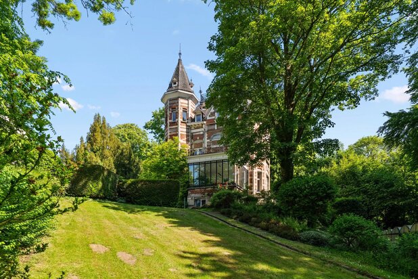
In the highly sought-after Louise district, on Rue Paul Spaak, within an elegant luxury residence featuring a private wooded park, we are pleased to present this remarkable duplex of approximately 240 m² situated on the 5th and 6th floors.
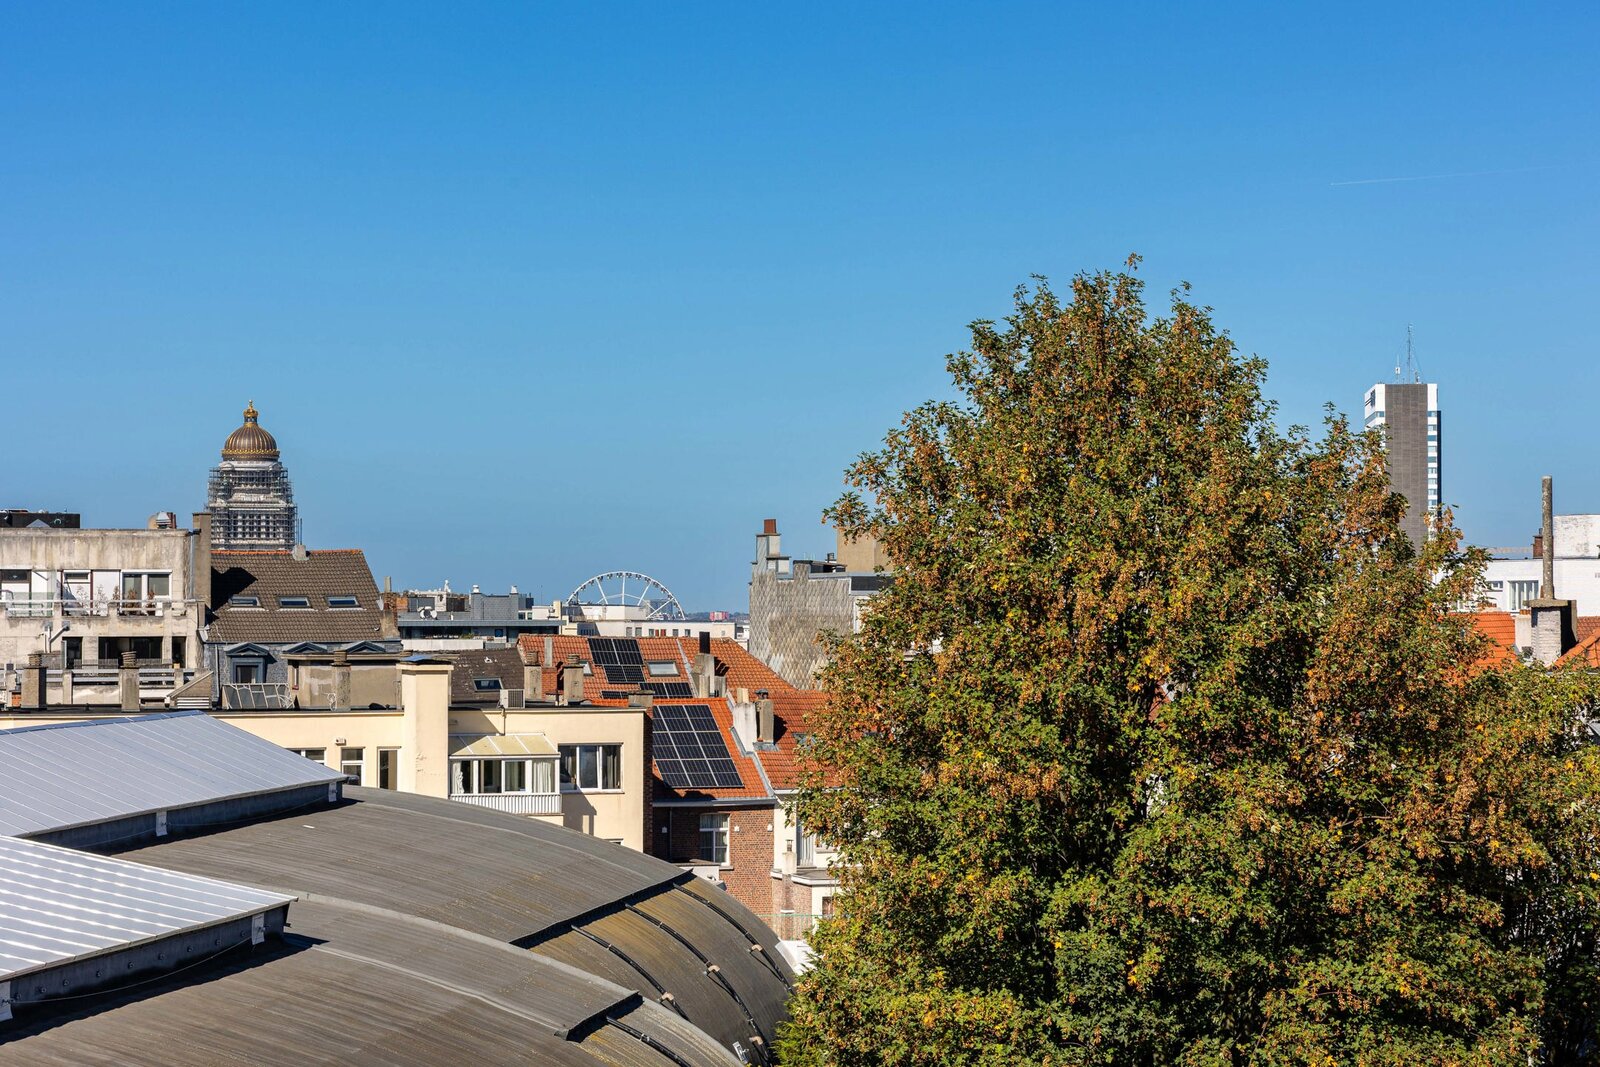
A family home that is particularly rare on the market, combining spaciousness, natural light, terraces, views, high-quality construction and a prime location just a stone’s throw from Avenue Louise.
On the 5th floor:
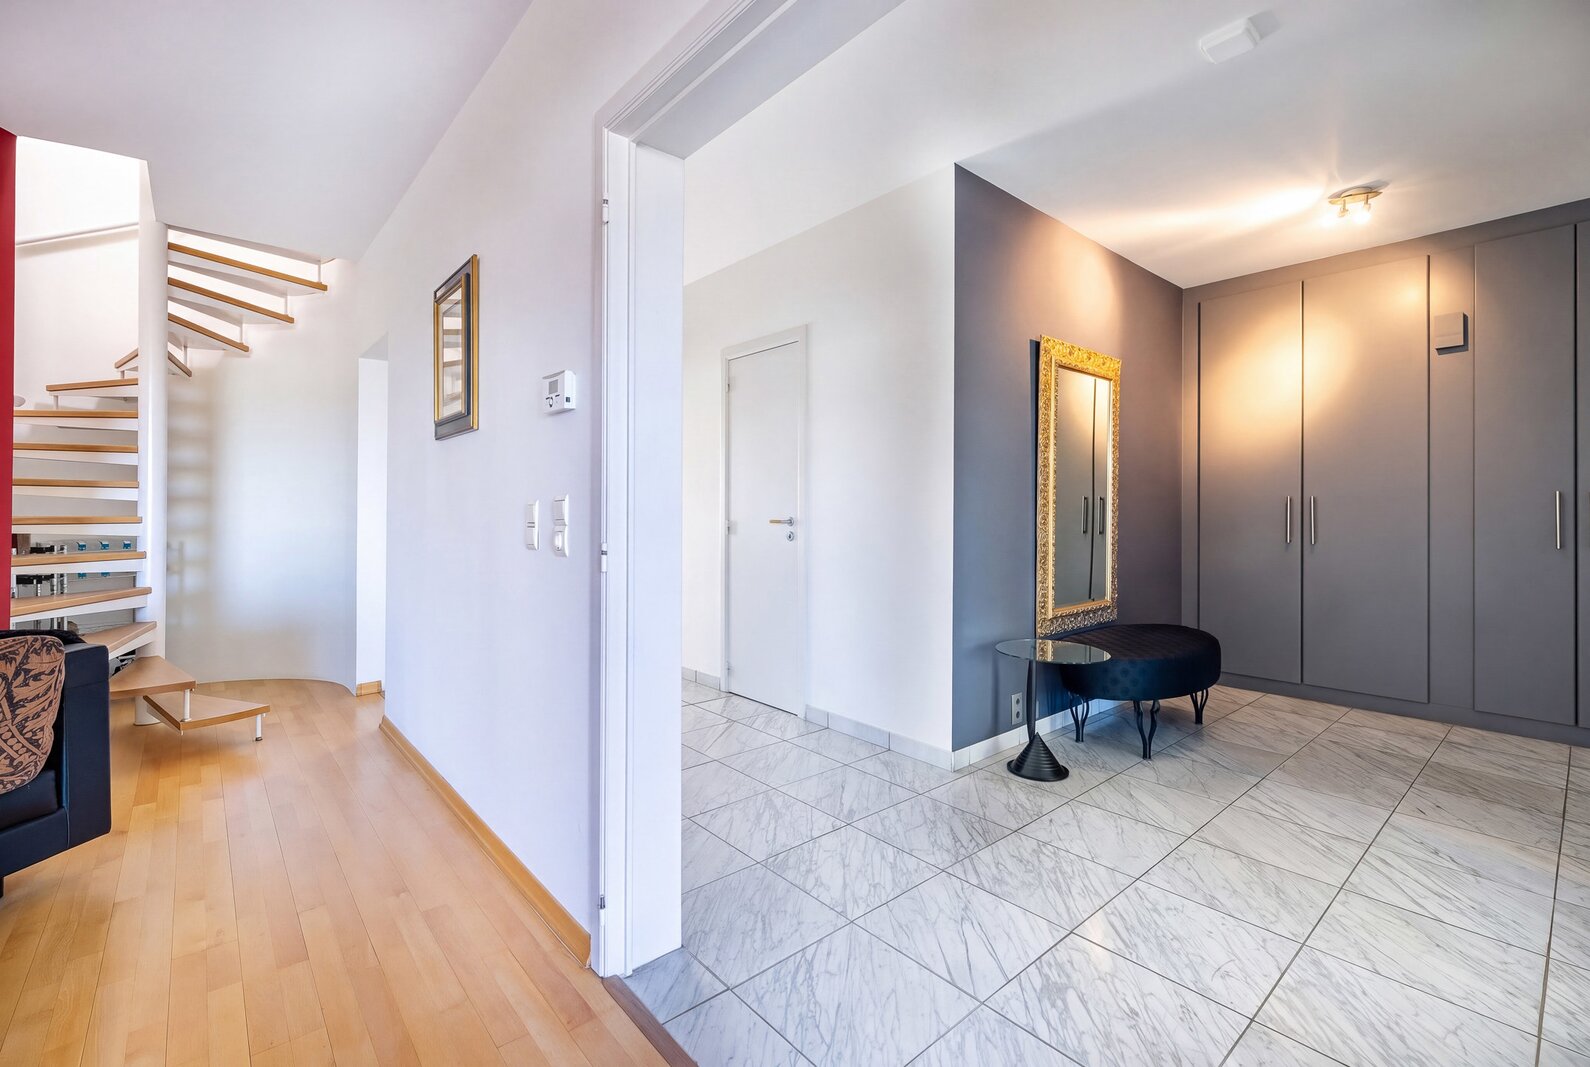
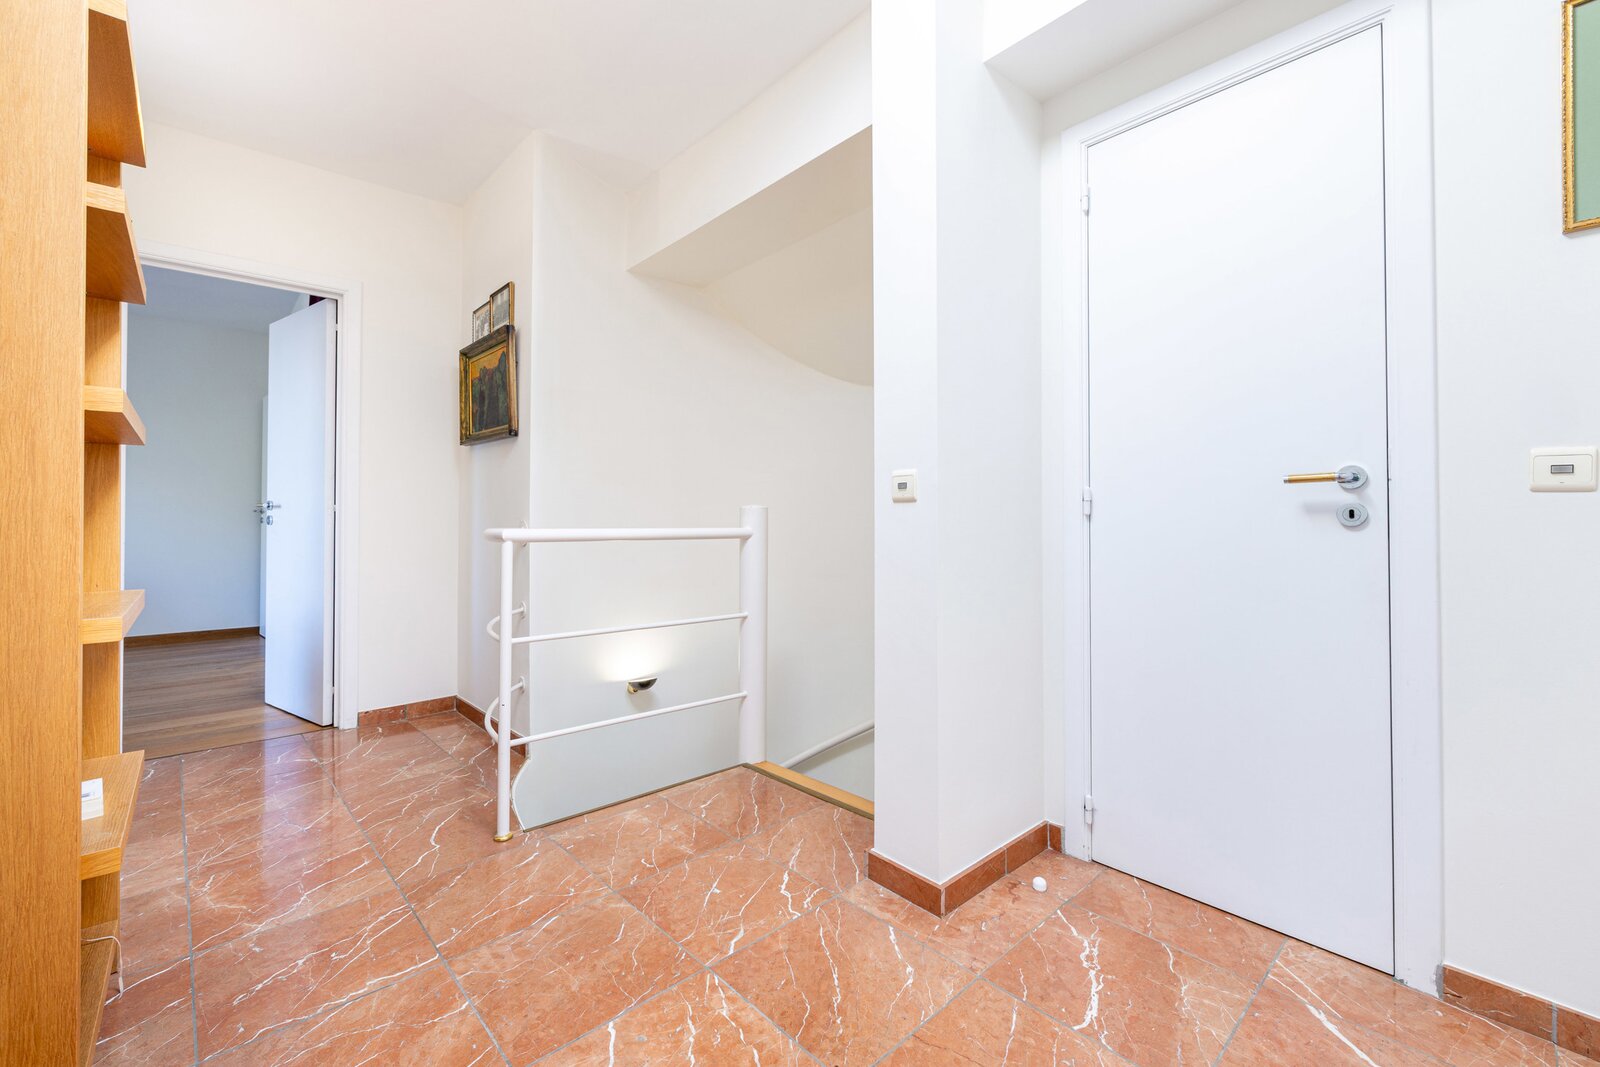
Marble-floored entrance hall with security door, cloakroom and guest toilet
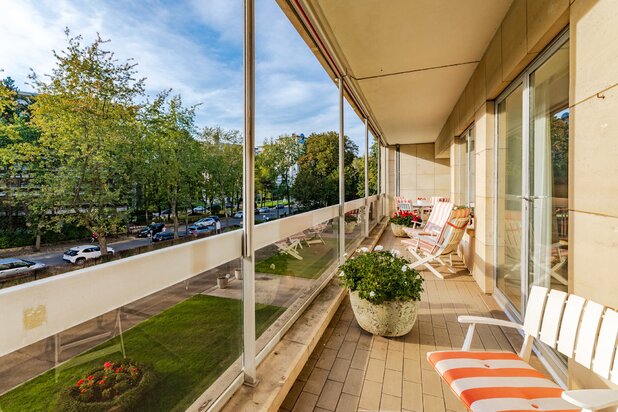
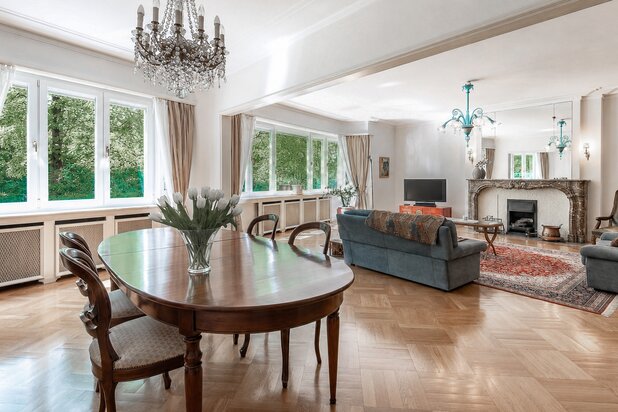
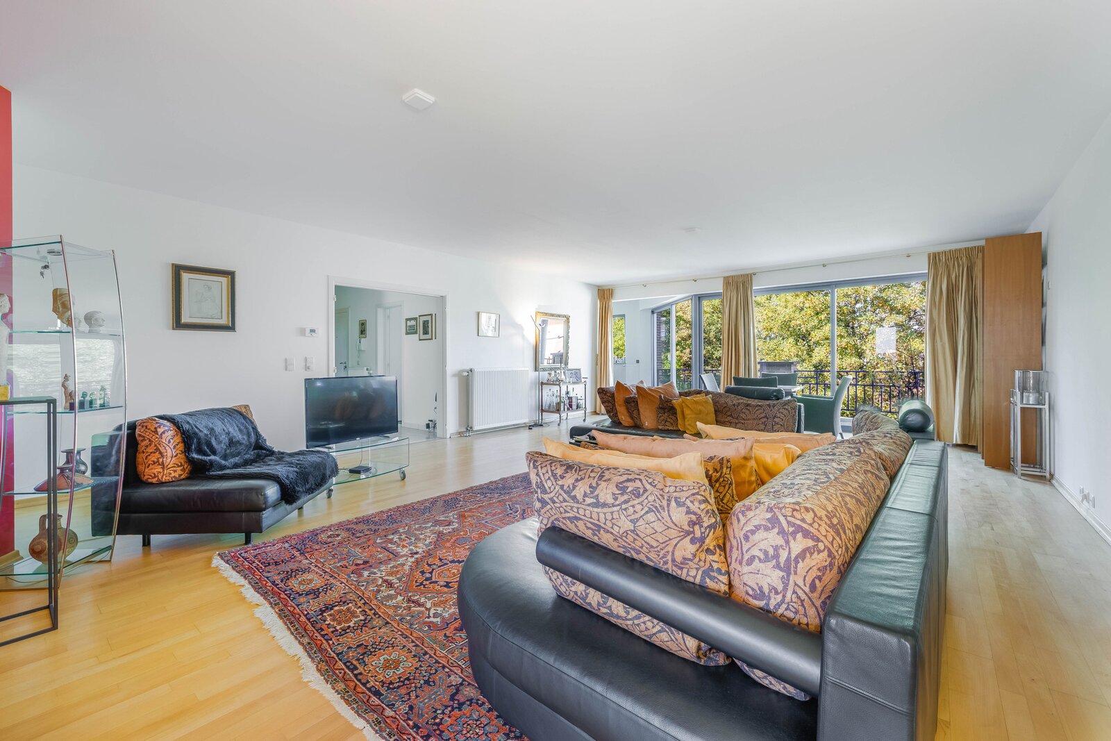
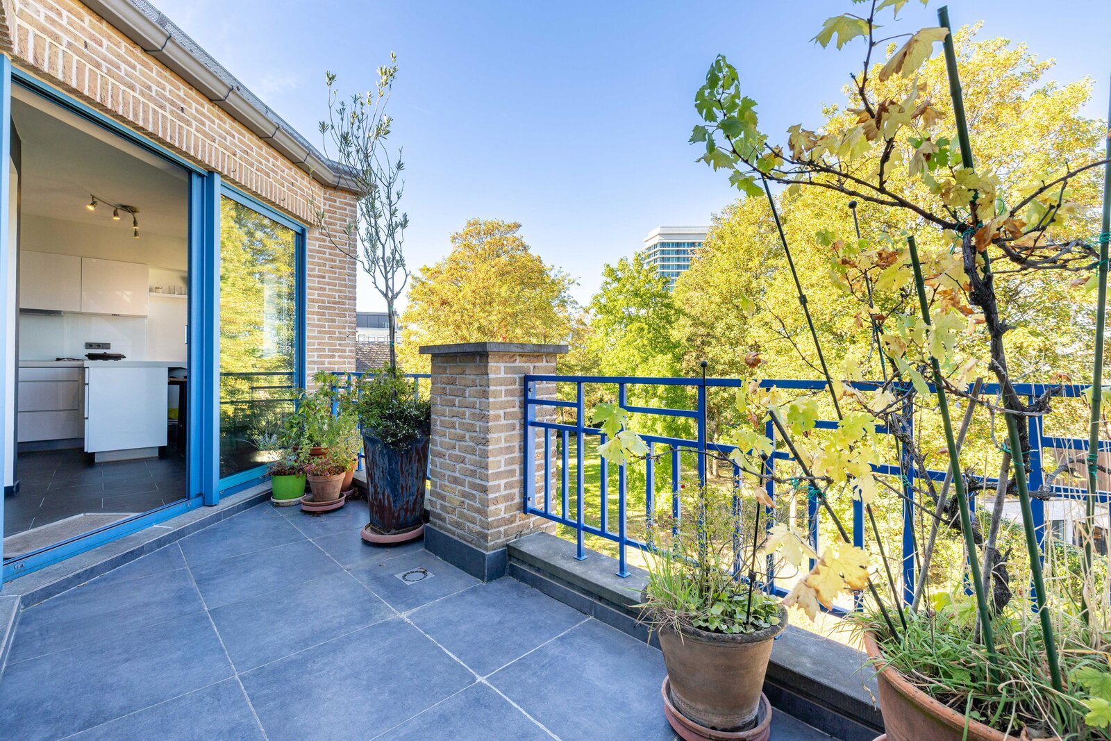
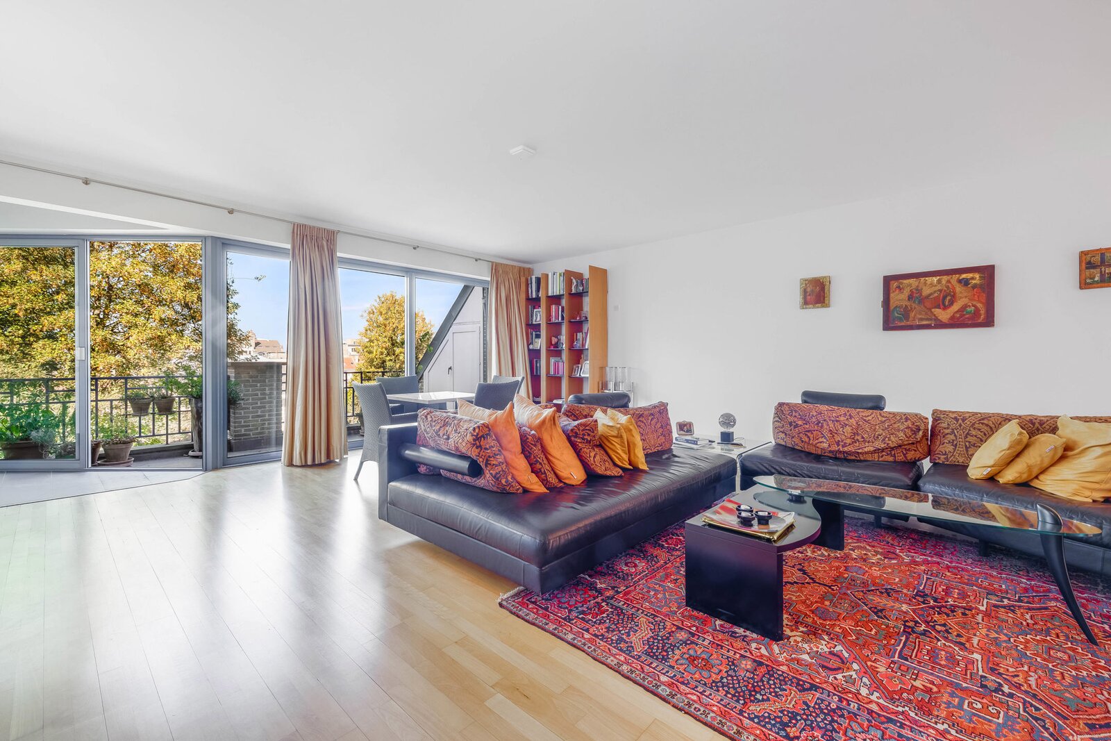
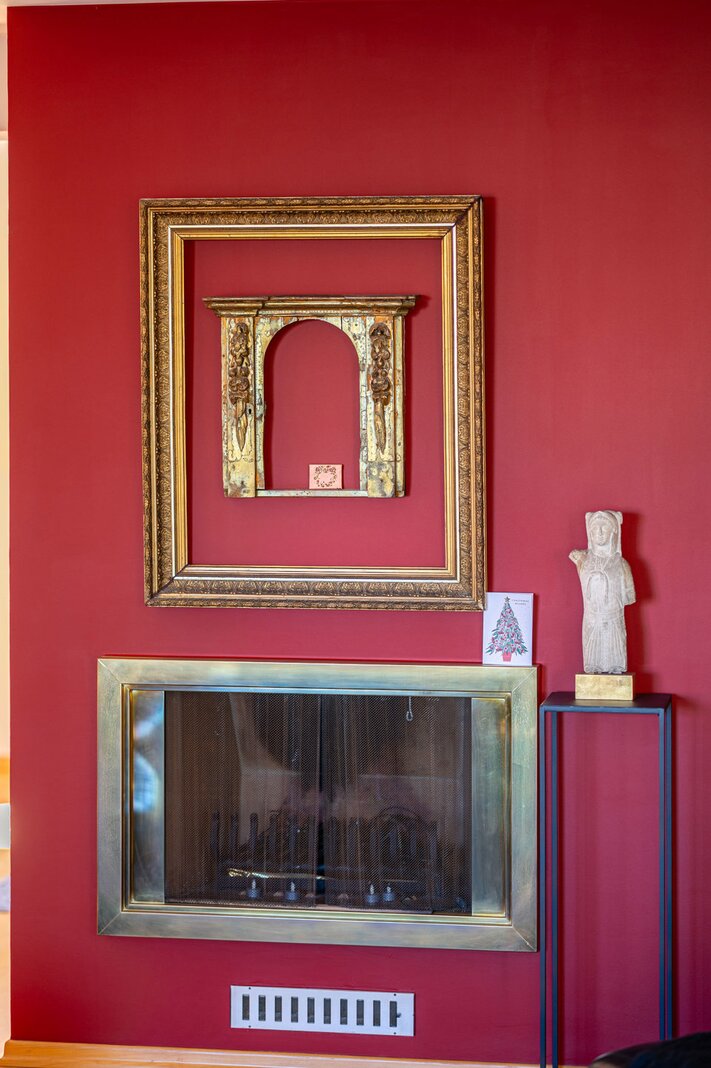
Spacious open-plan living area of approximately 52 m² opening onto a terrace of approximately 10 m²
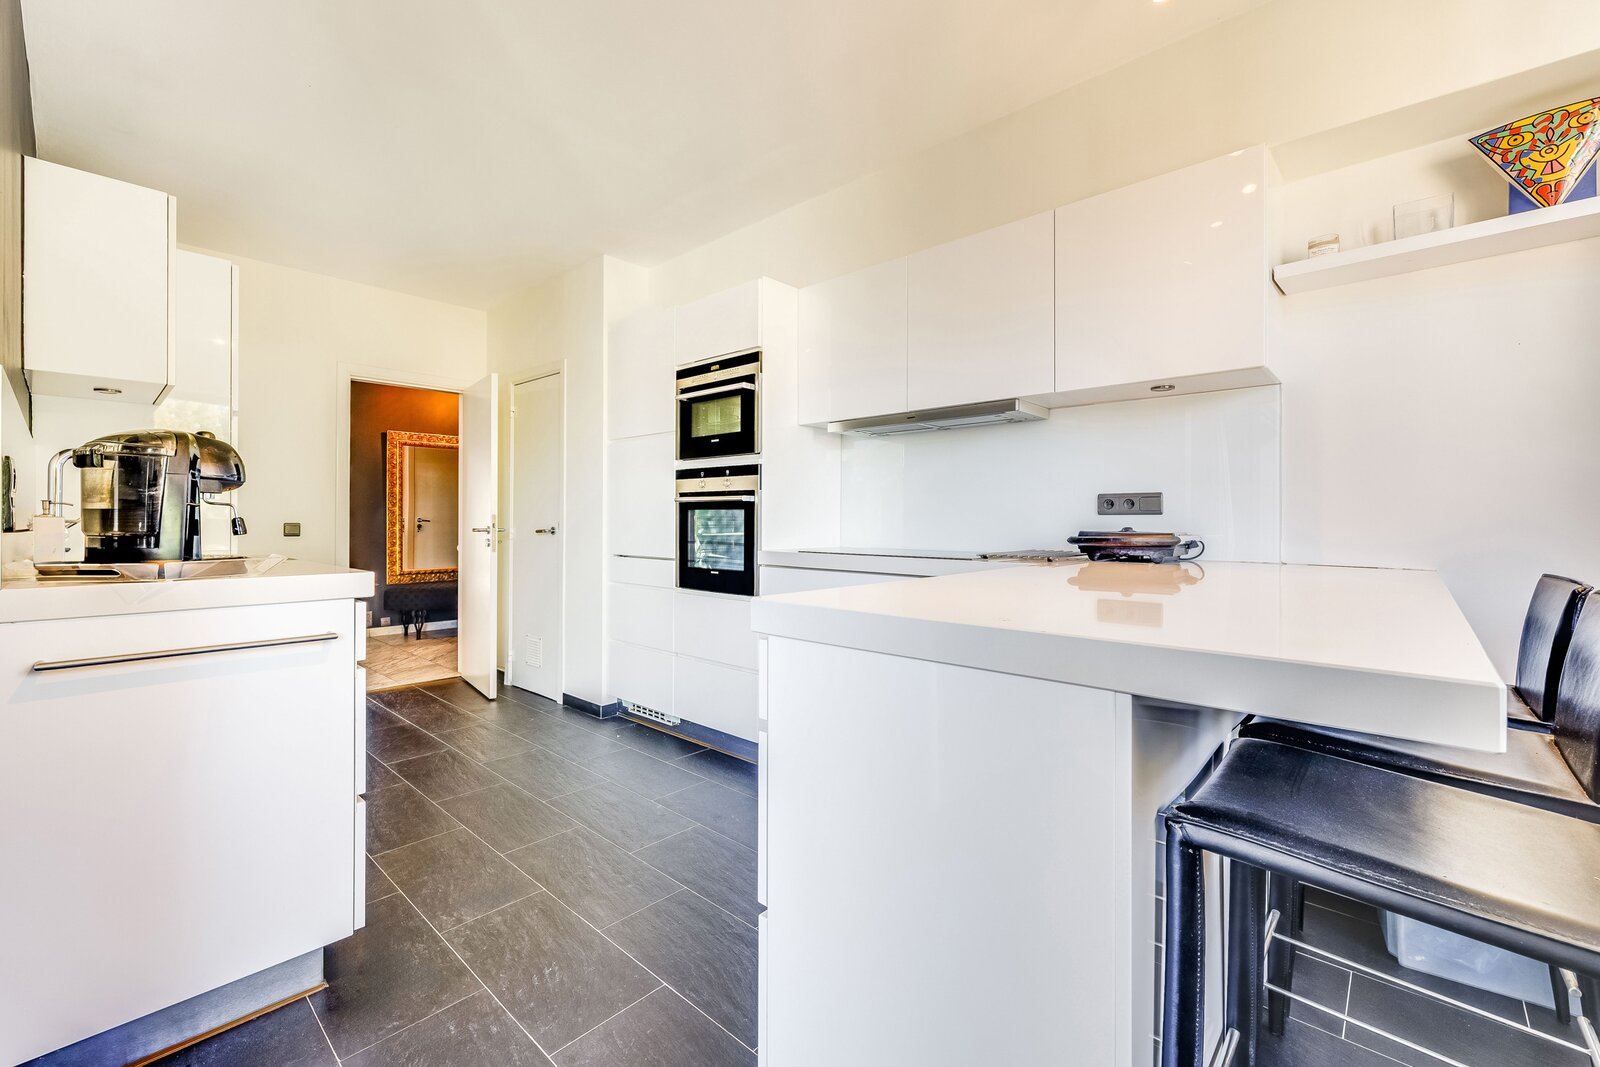
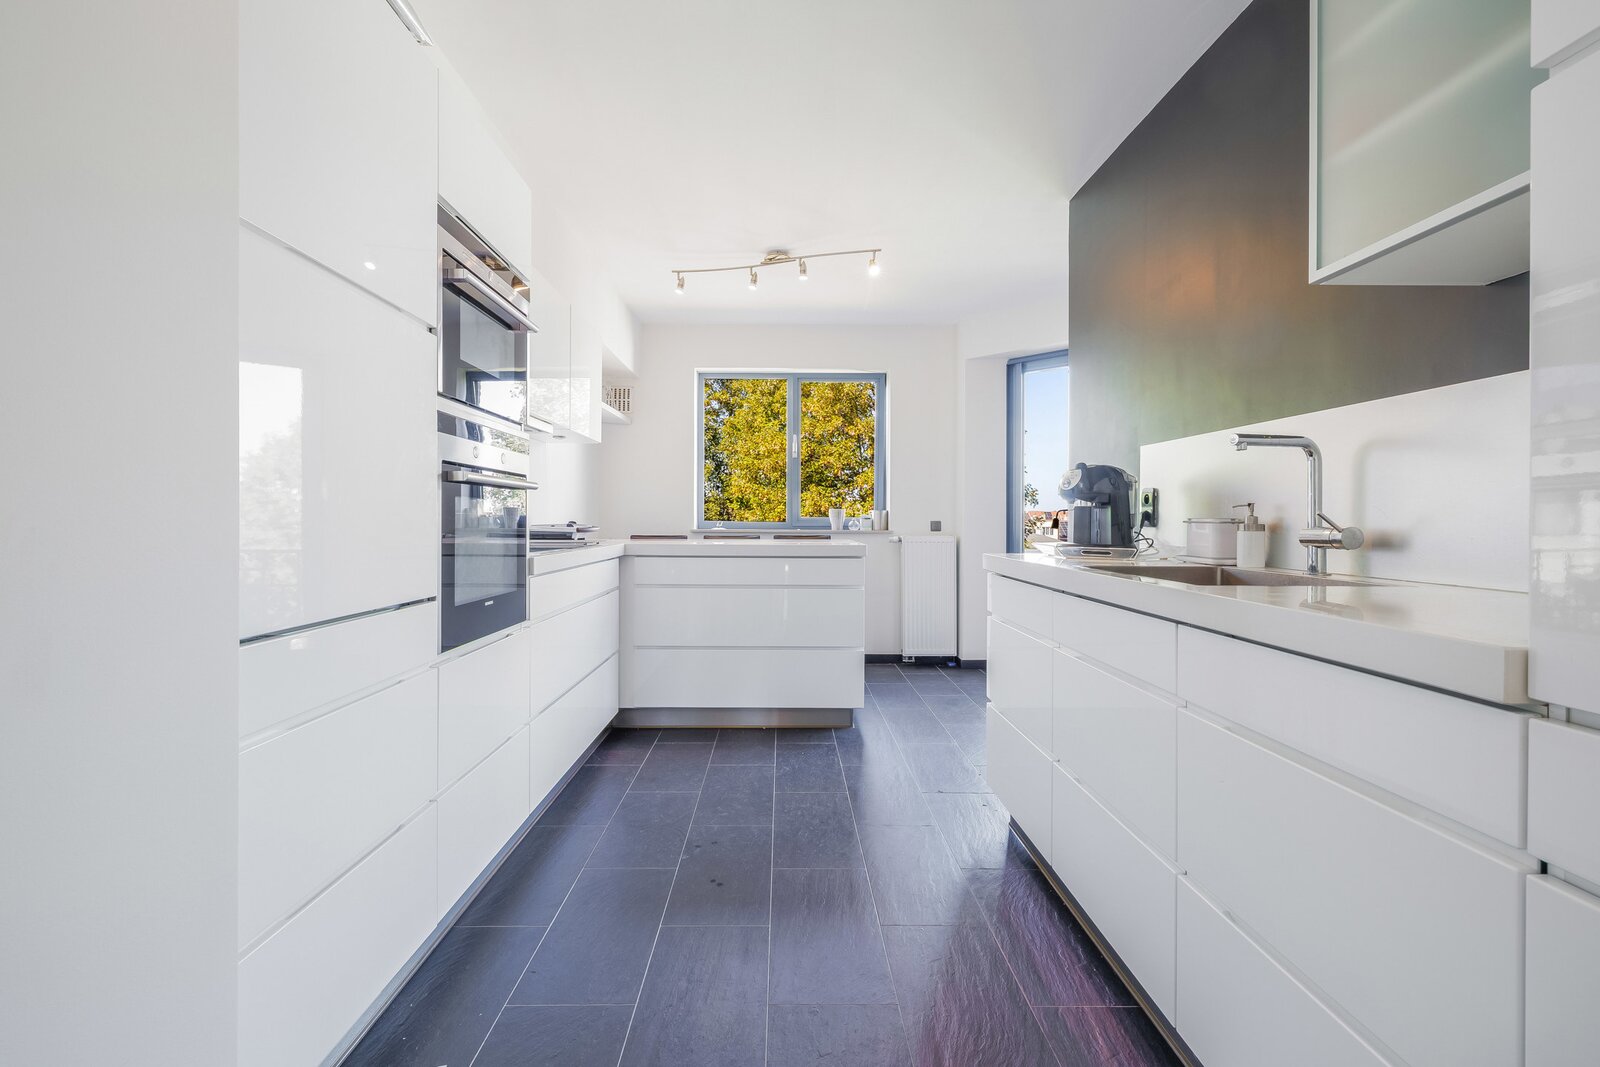
Fully fitted kitchen of approximately 18 m² with dining area, access to the terrace and boiler room
A comfortable study of approximately 26m² (currently used as a dining room)
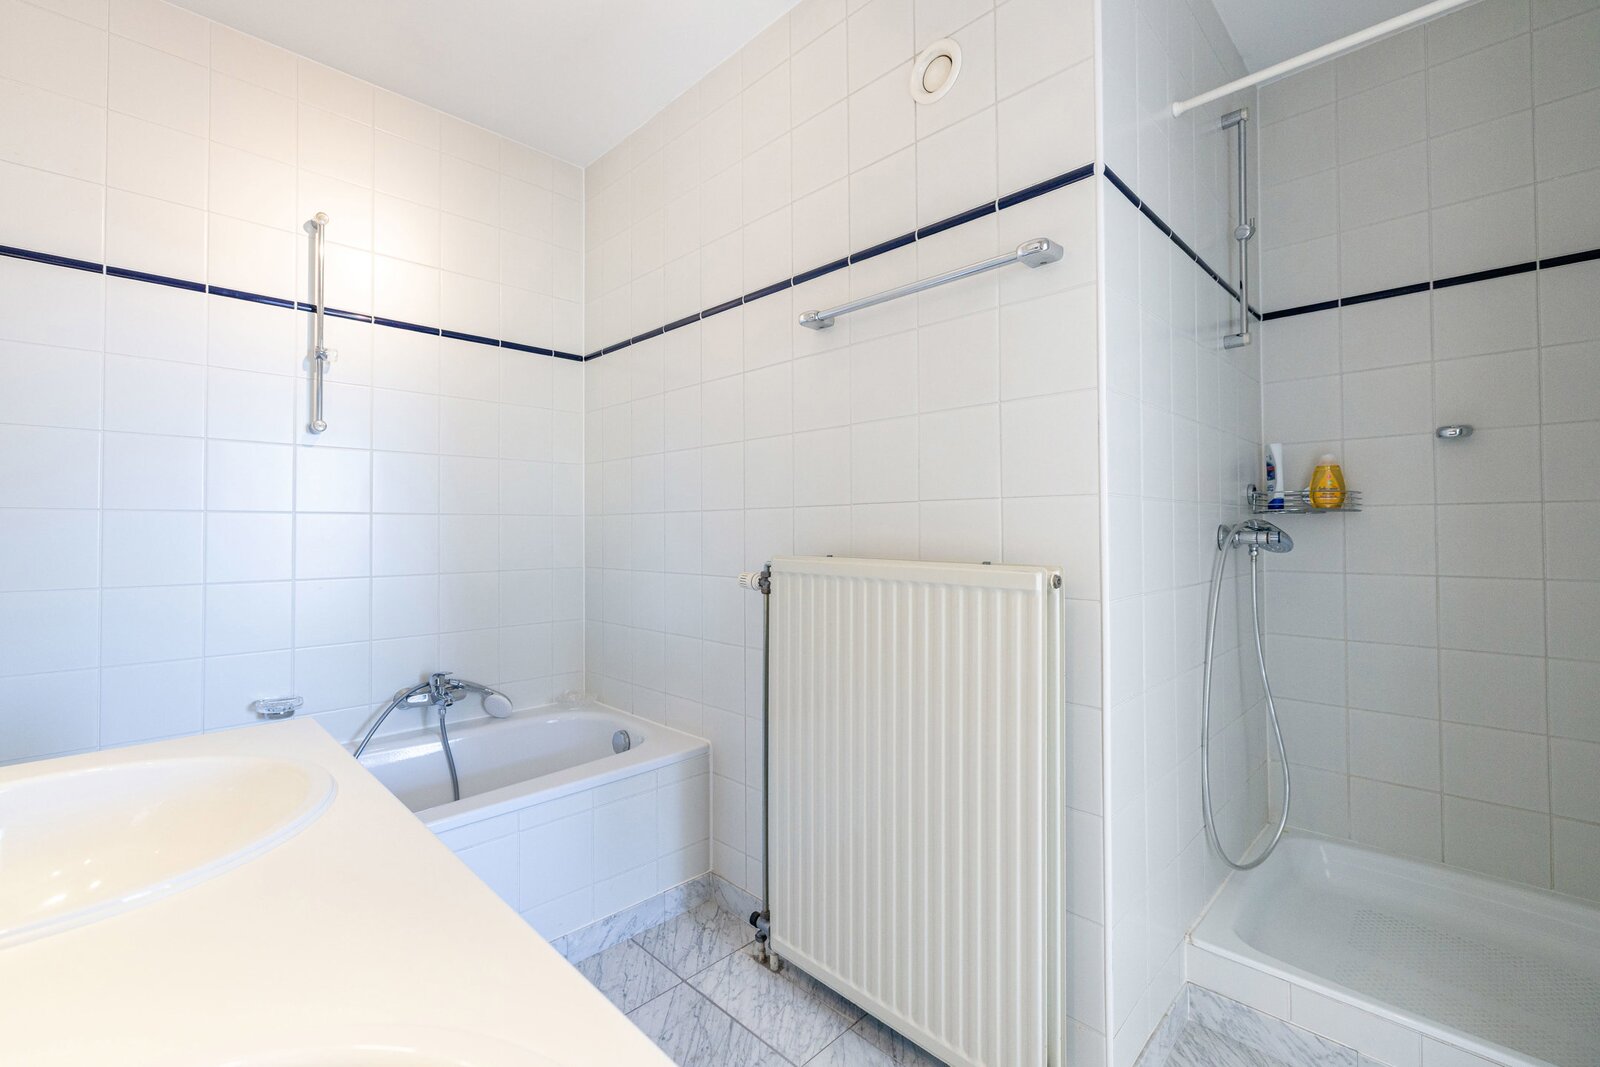
Master bedroom of approximately 20m² with access to an en-suite bathroom (bath, shower and double washbasins)
On the 6th floor:
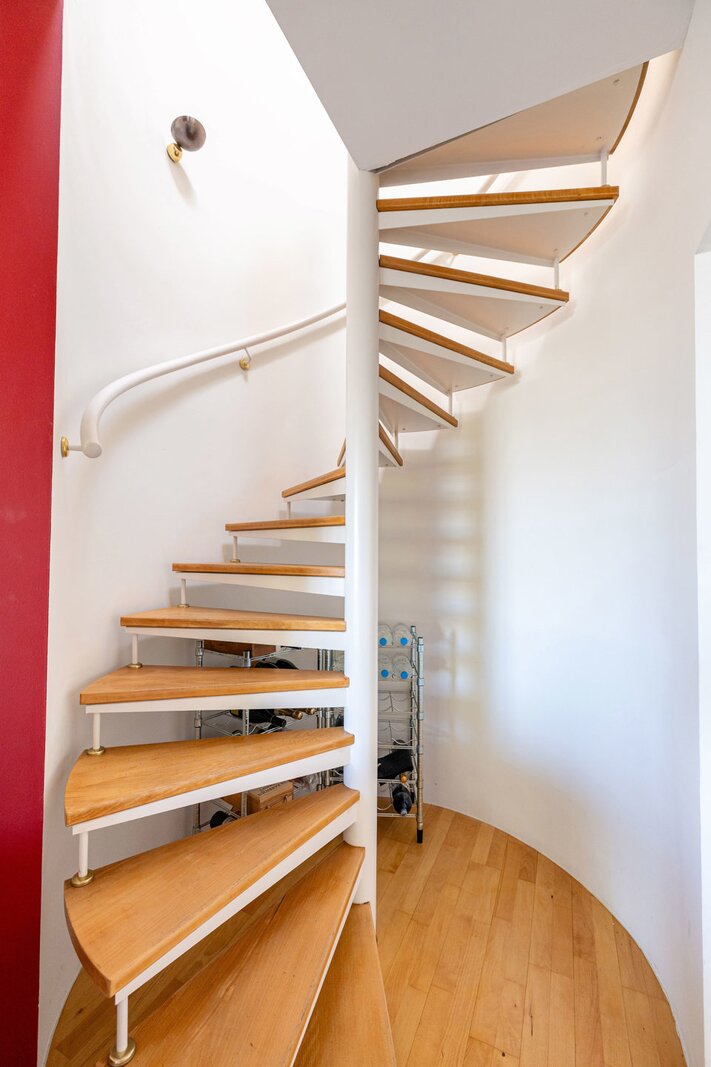
Bedroom landing
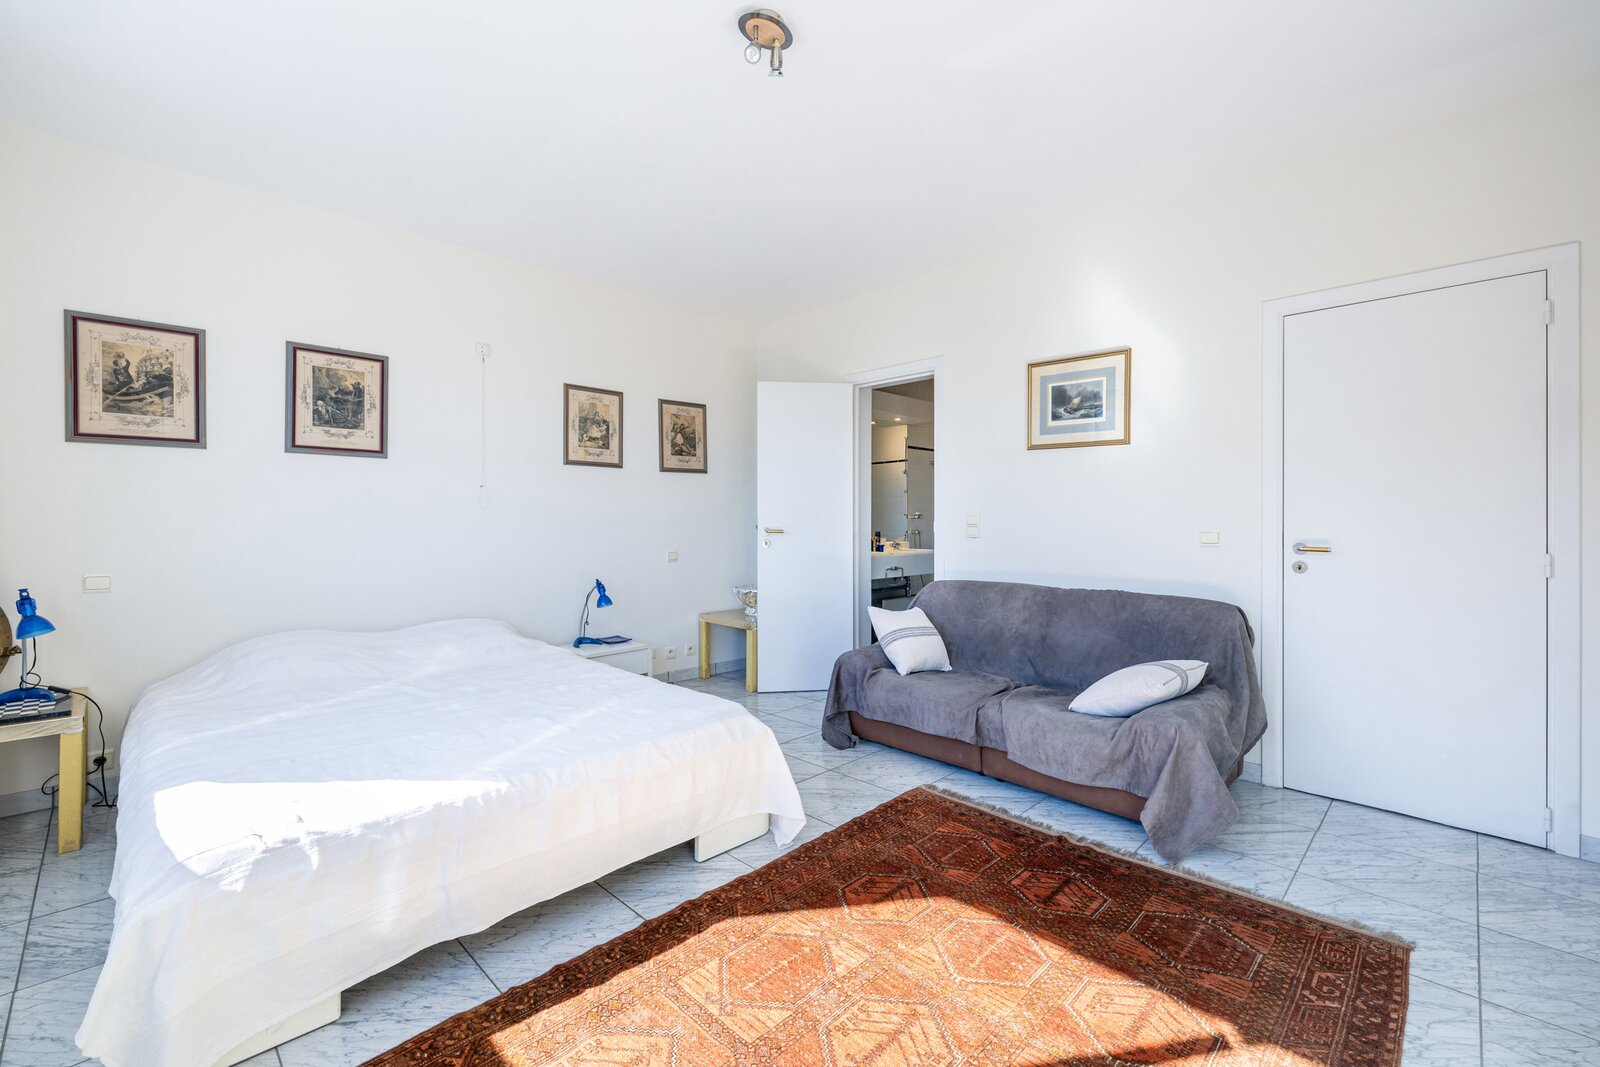
Bedroom of approximately 19m² with access to a terrace of approximately 21m² and an en-suite shower room (shower, washbasin, WC and laundry area)
Bedrooms 3 and 4, currently combined into one large bedroom of approximately 28m² with access to a terrace
Bathroom (bath, shower and double washbasins)
Toilet
Attic storage space of approximately 15m²
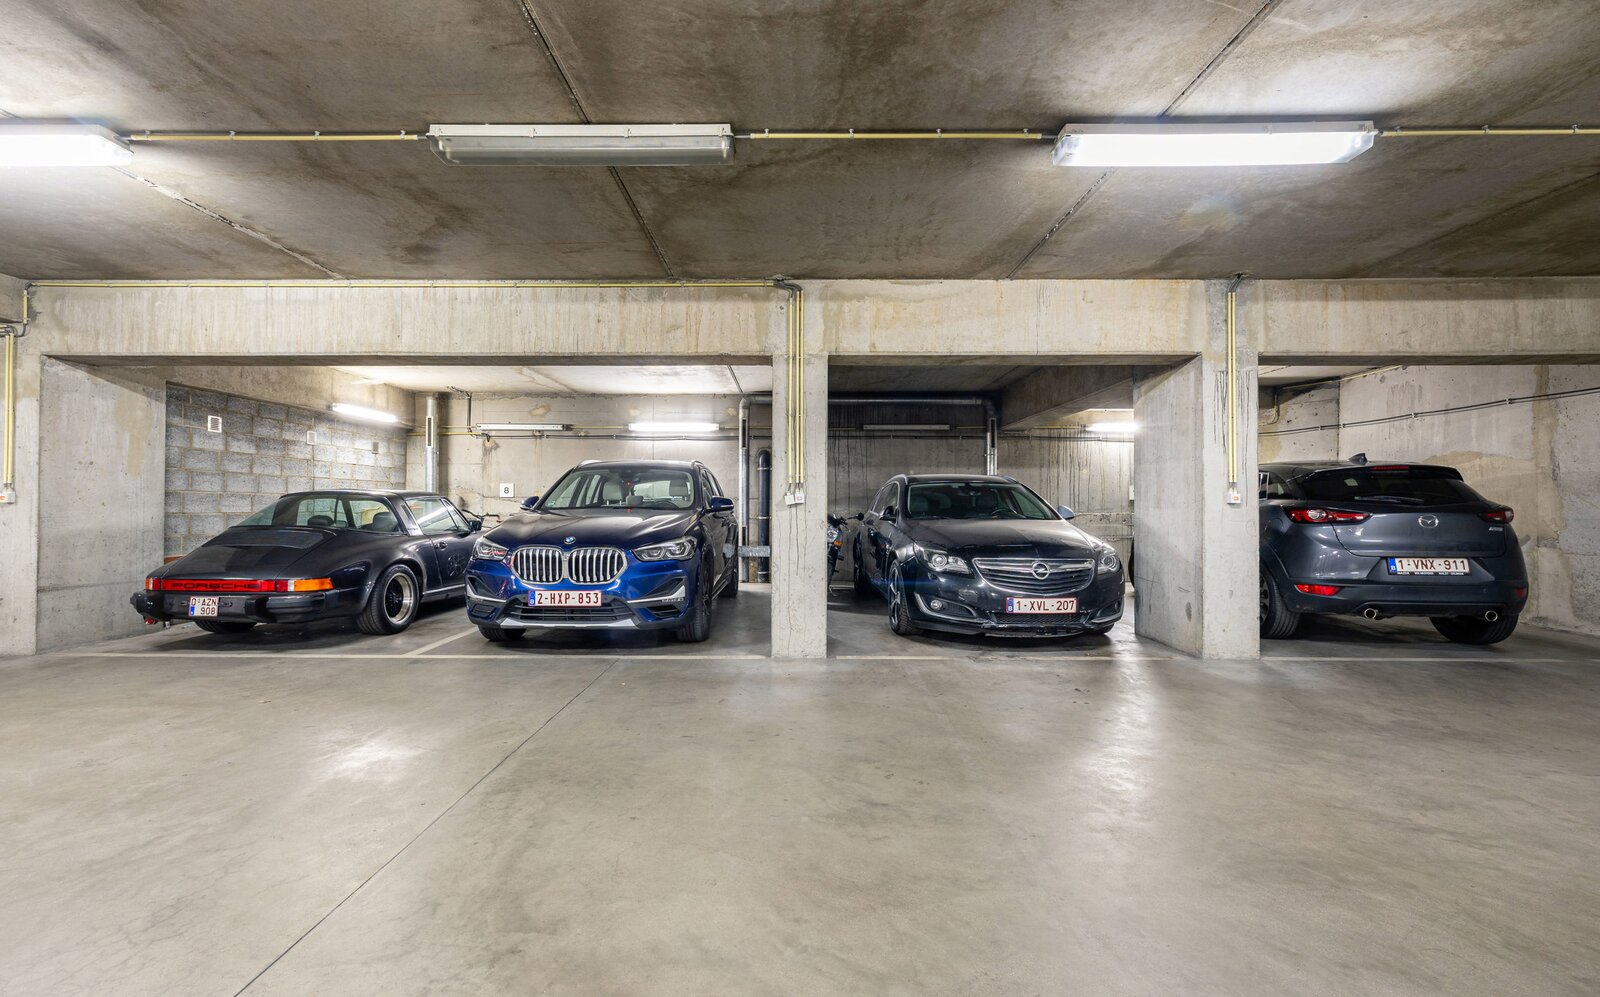
On the first basement level: Parking spaces 9 and 10
On the second basement level: Cellar No. 1
A family home that is particularly rare on the market, combining spaciousness, natural light, terraces, views, high-quality construction and a prime location just a stone’s throw from Avenue Louise.
On the 5th floor:
Marble-floored entrance hall with security door, cloakroom and guest toilet
Spacious open-plan living area of approximately 52 m² opening onto a terrace of approximately 10 m²
Fully fitted kitchen of approximately 18 m² with dining area, access to the terrace and boiler room
A comfortable study of approximately 26m² (currently used as a dining room)
Master bedroom of approximately 20m² with access to an en-suite bathroom (bath, shower and double washbasins)
On the 6th floor:
Bedroom landing
Bedroom of approximately 19m² with access to a terrace of approximately 21m² and an en-suite shower room (shower, washbasin, WC and laundry area)
Bedrooms 3 and 4, currently combined into one large bedroom of approximately 28m² with access to a terrace
Bathroom (bath, shower and double washbasins)
Toilet
Attic storage space of approximately 15m²
On the first basement level: Parking spaces 9 and 10
On the second basement level: Cellar No. 1
| Property ID | 7840857 |
|---|---|
| Asking price | € 1.200.000 |
| Type of house | Apartment |
| Living area | 240 m² |
| Terrasopp. | 31 m² |
| Lot surface area | - |
| Year of construction | 1992 |
| Renovation year | - |
| Bedrooms | 4 |
| Bathrooms | 2 |
| Garages | 2 |
| Shower rooms | - |
| Cadastral Income | € 7.491 |
|---|---|
| EPC | 145 kWh/m² |
| Unique code | - |
| Flood area | Niet medegedeeld |
| Planning permit | - |
| Parcelling permit | - |
| Planning permit | Other |
| Pre-emptive right | - |
| Originating Summons | - |
| Judicial decision | - |
| P-score | - |
| G-score | - |
| Maatregelenregister | - |
TREVI Brussel Zuid Avenue Louise 200, 1000 Brussels
- Telephone:+32.2.343.22.40
- EMAIL:sud@trevi.be
- Website:www.trevi.be/nl