Souverain
1170 Watermael-Boitsfort—Ref. 7917801
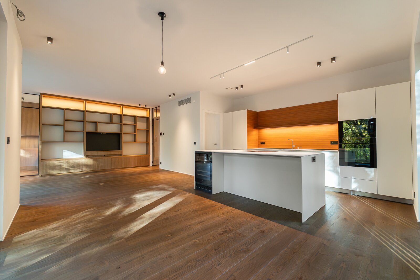
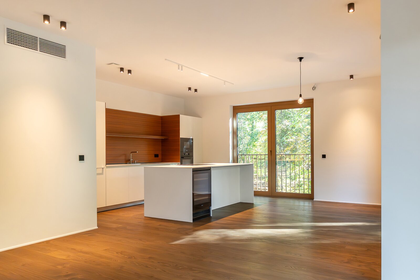
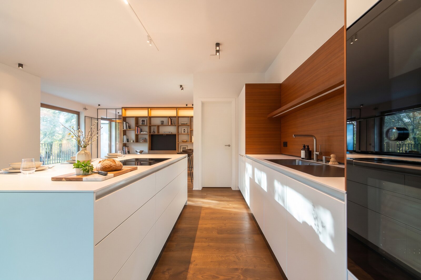
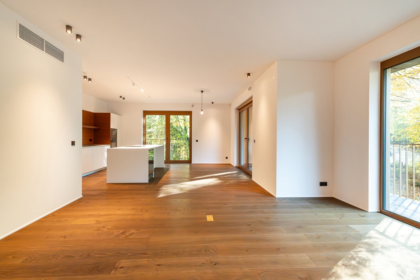
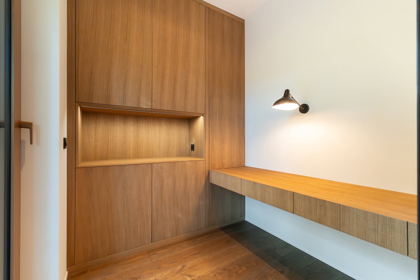
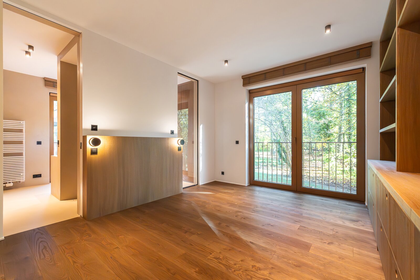
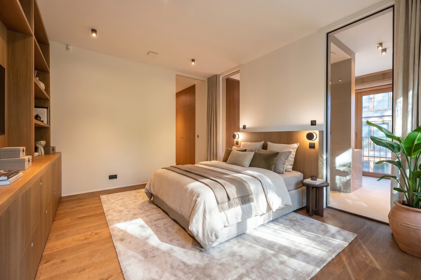
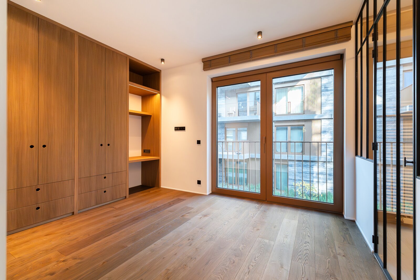
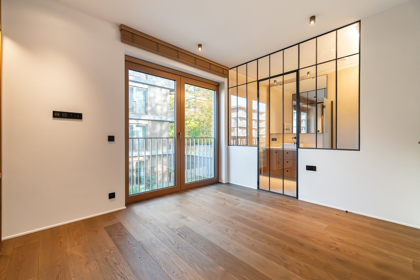
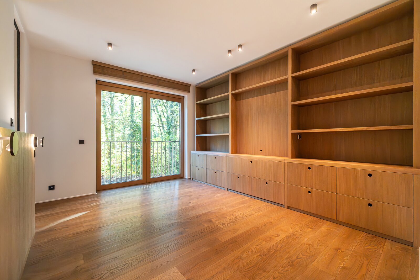
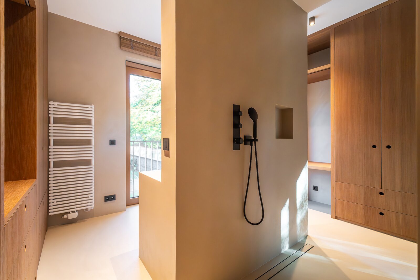
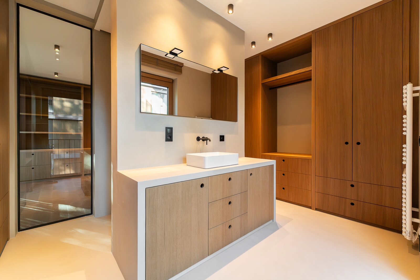
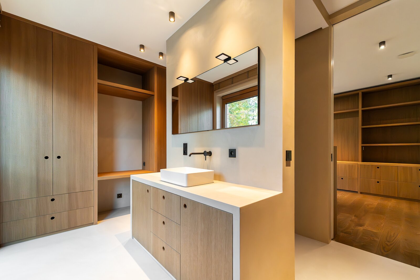
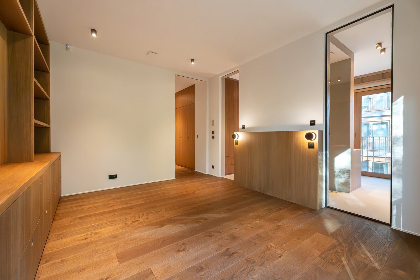
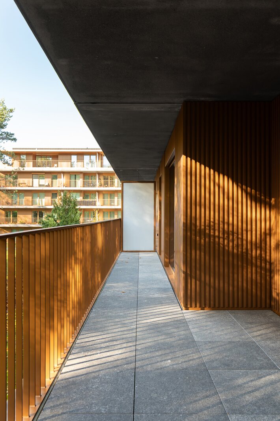
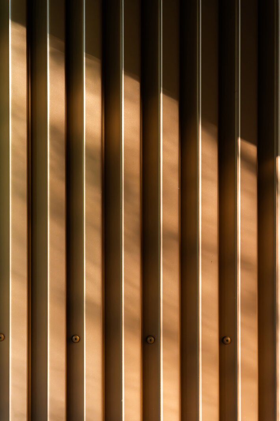
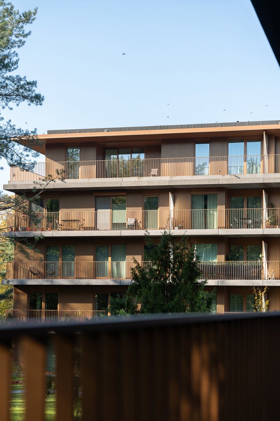
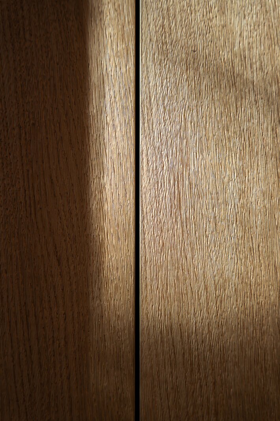
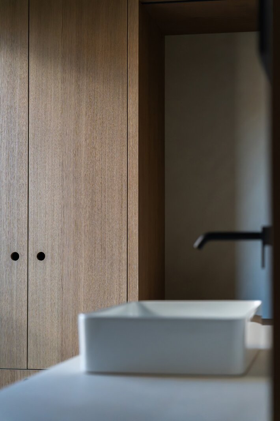
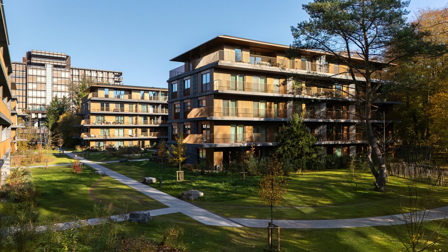
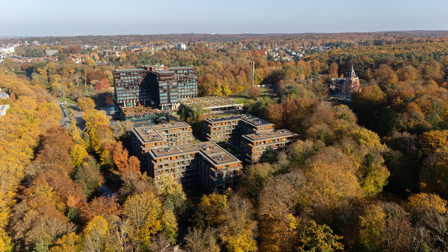
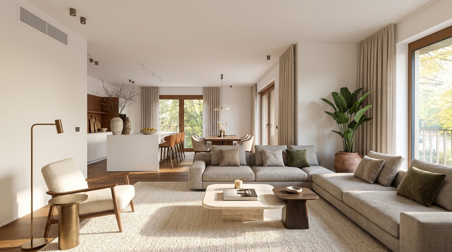
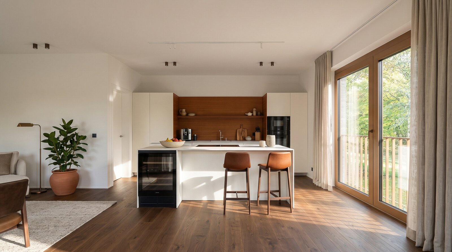
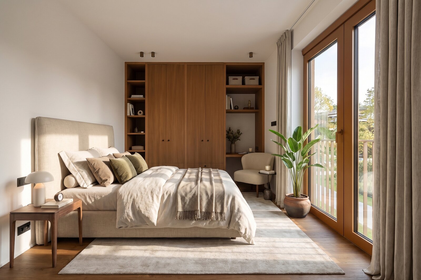
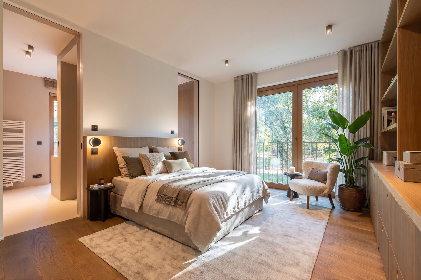
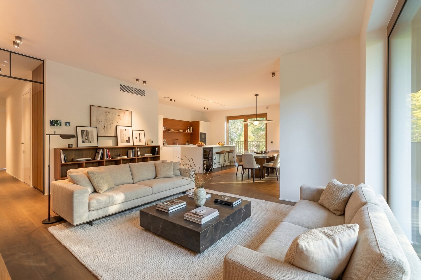
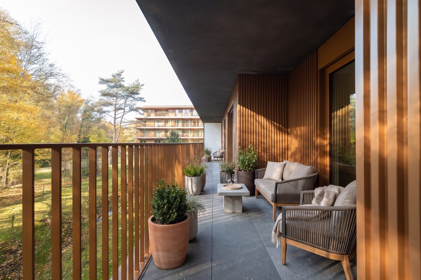

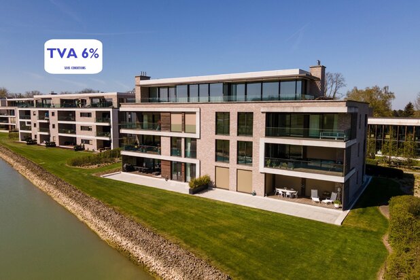
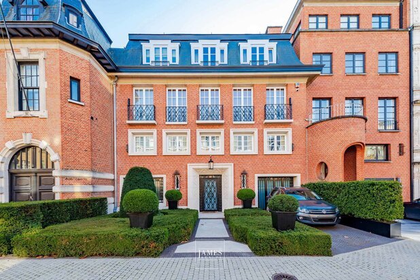
On the edge of the Forêt de Soignes and in the immediate vicinity of Le Mix, in a small, new luxury block of flats, a stunning apartment with high-end finishes offering a beautiful living space with a large terrace and a fitted office area; two beautifully fitted-out suites. Numerous bespoke joinery features, home automation, air conditioning and a large cellar. Parking available as an option. Energy Performance Certificate: A-
Hallway with cloakroom; guest toilet
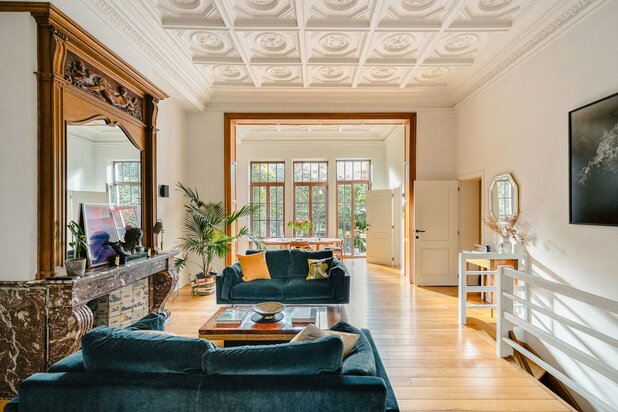
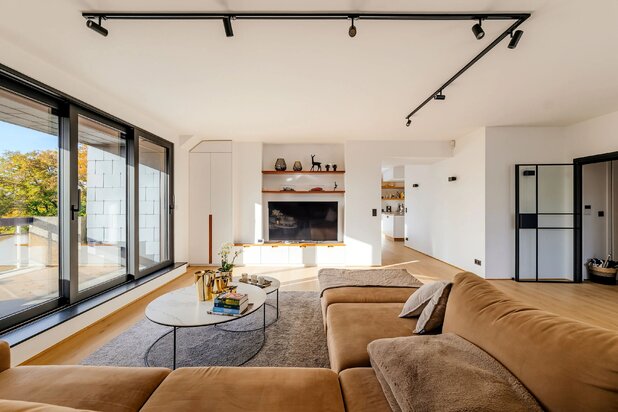
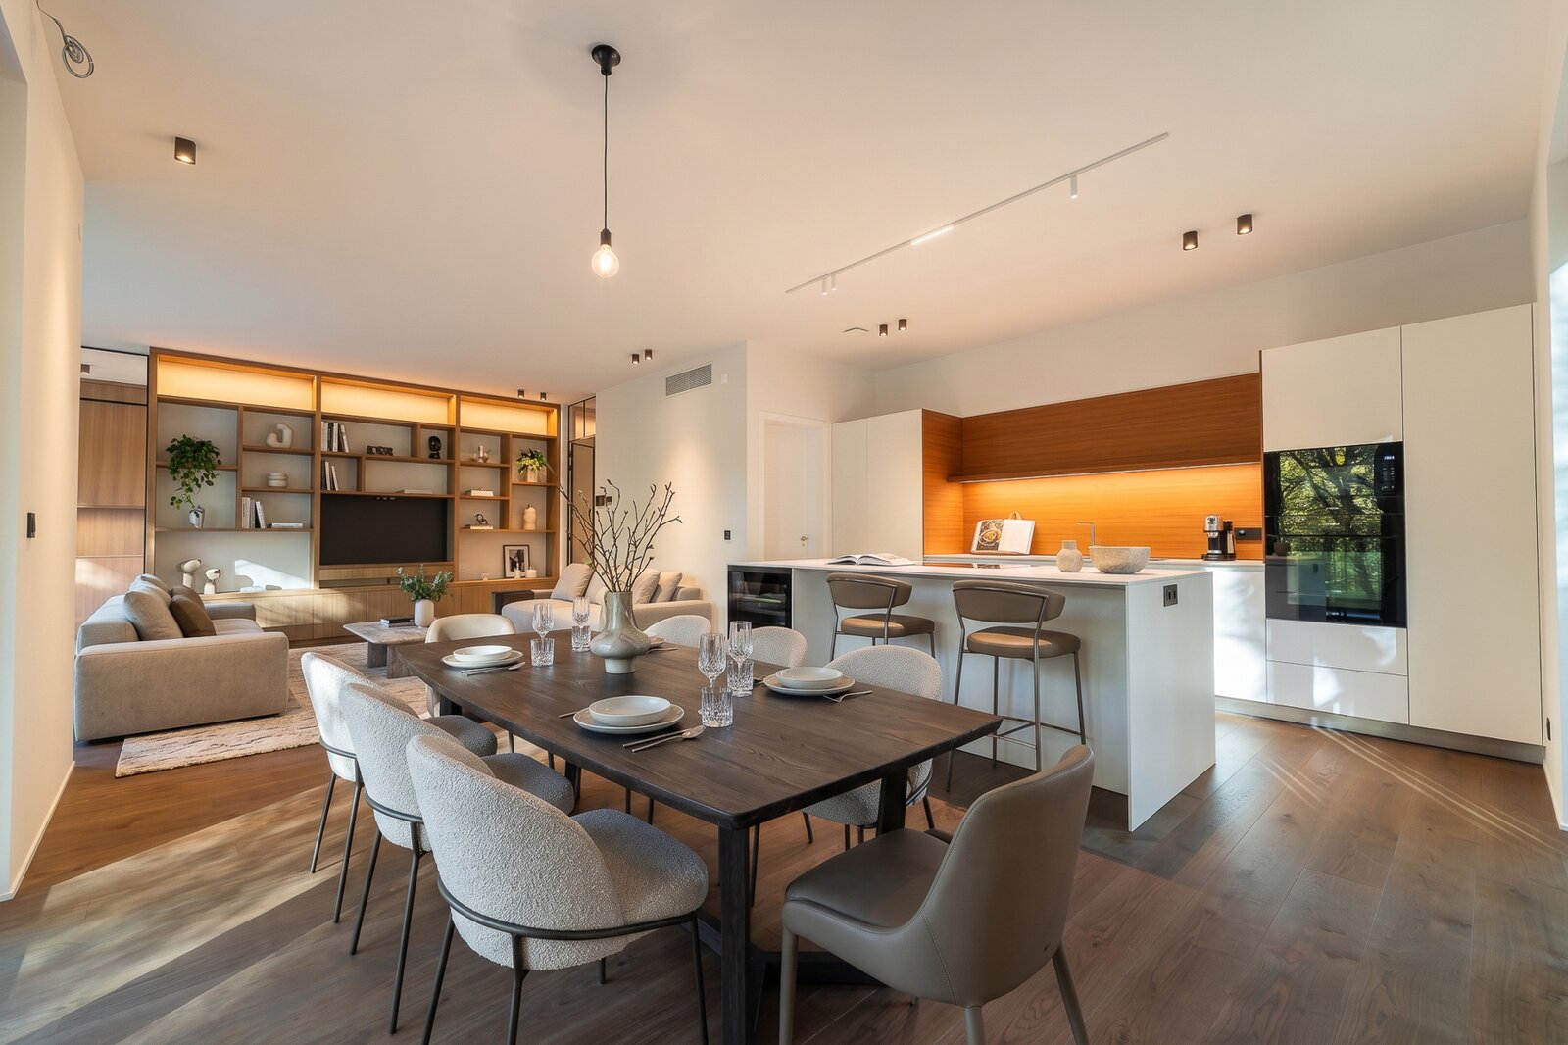
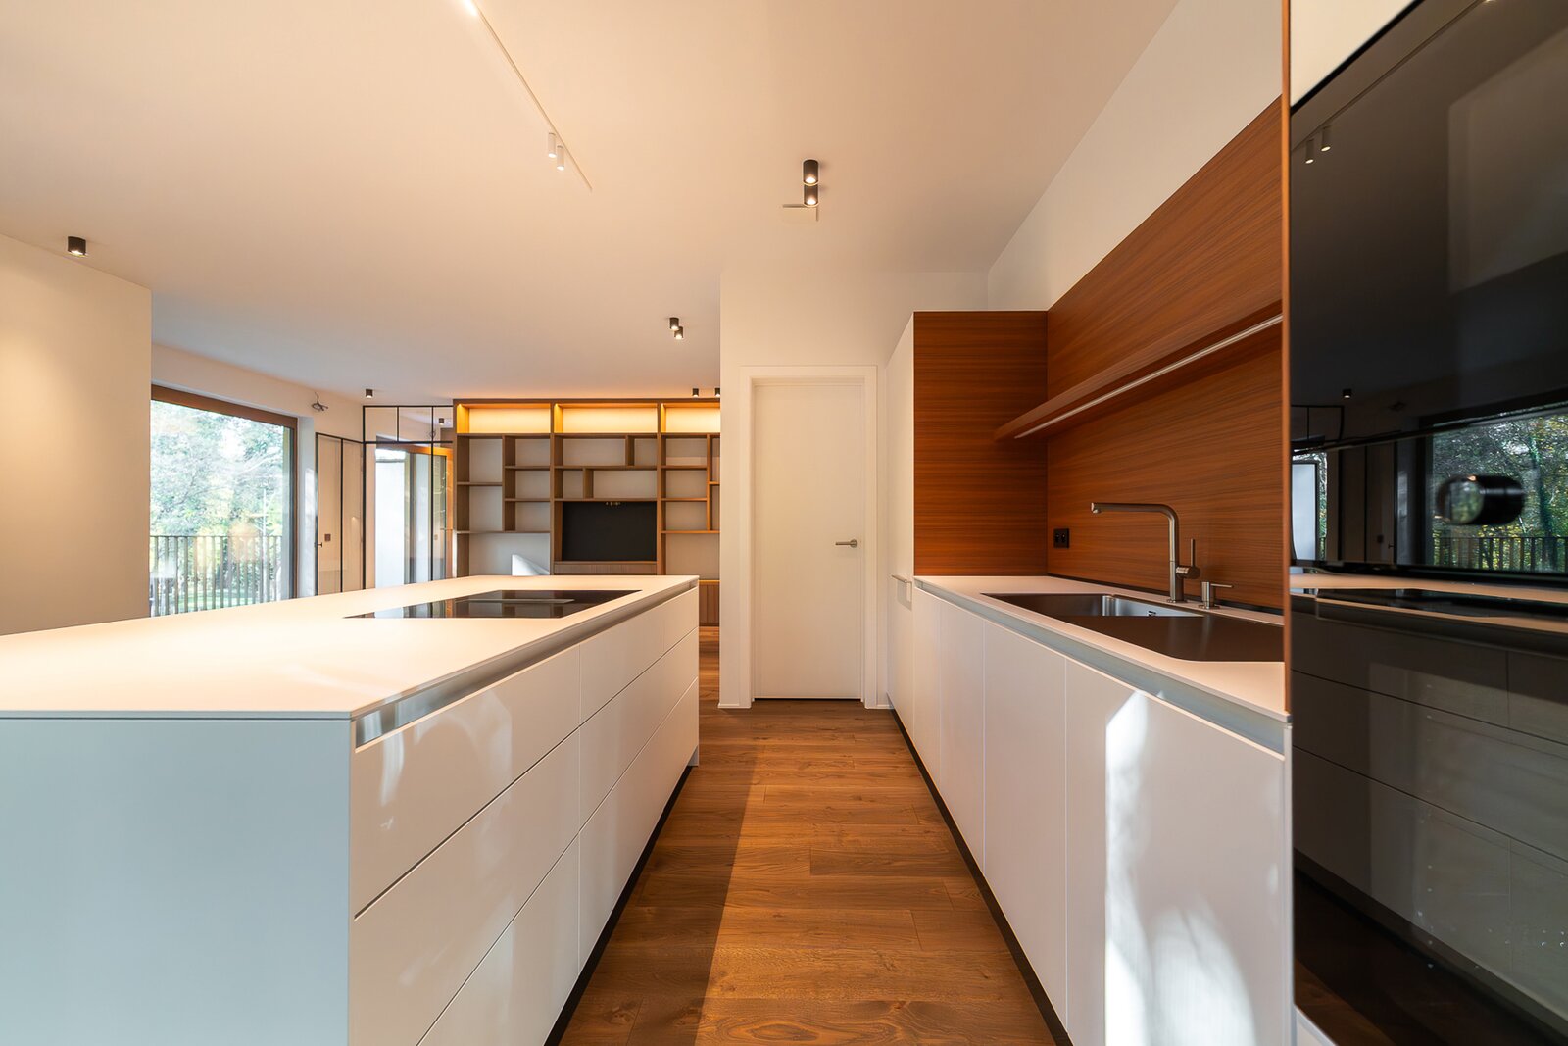
Large living area comprising a lounge and dining area
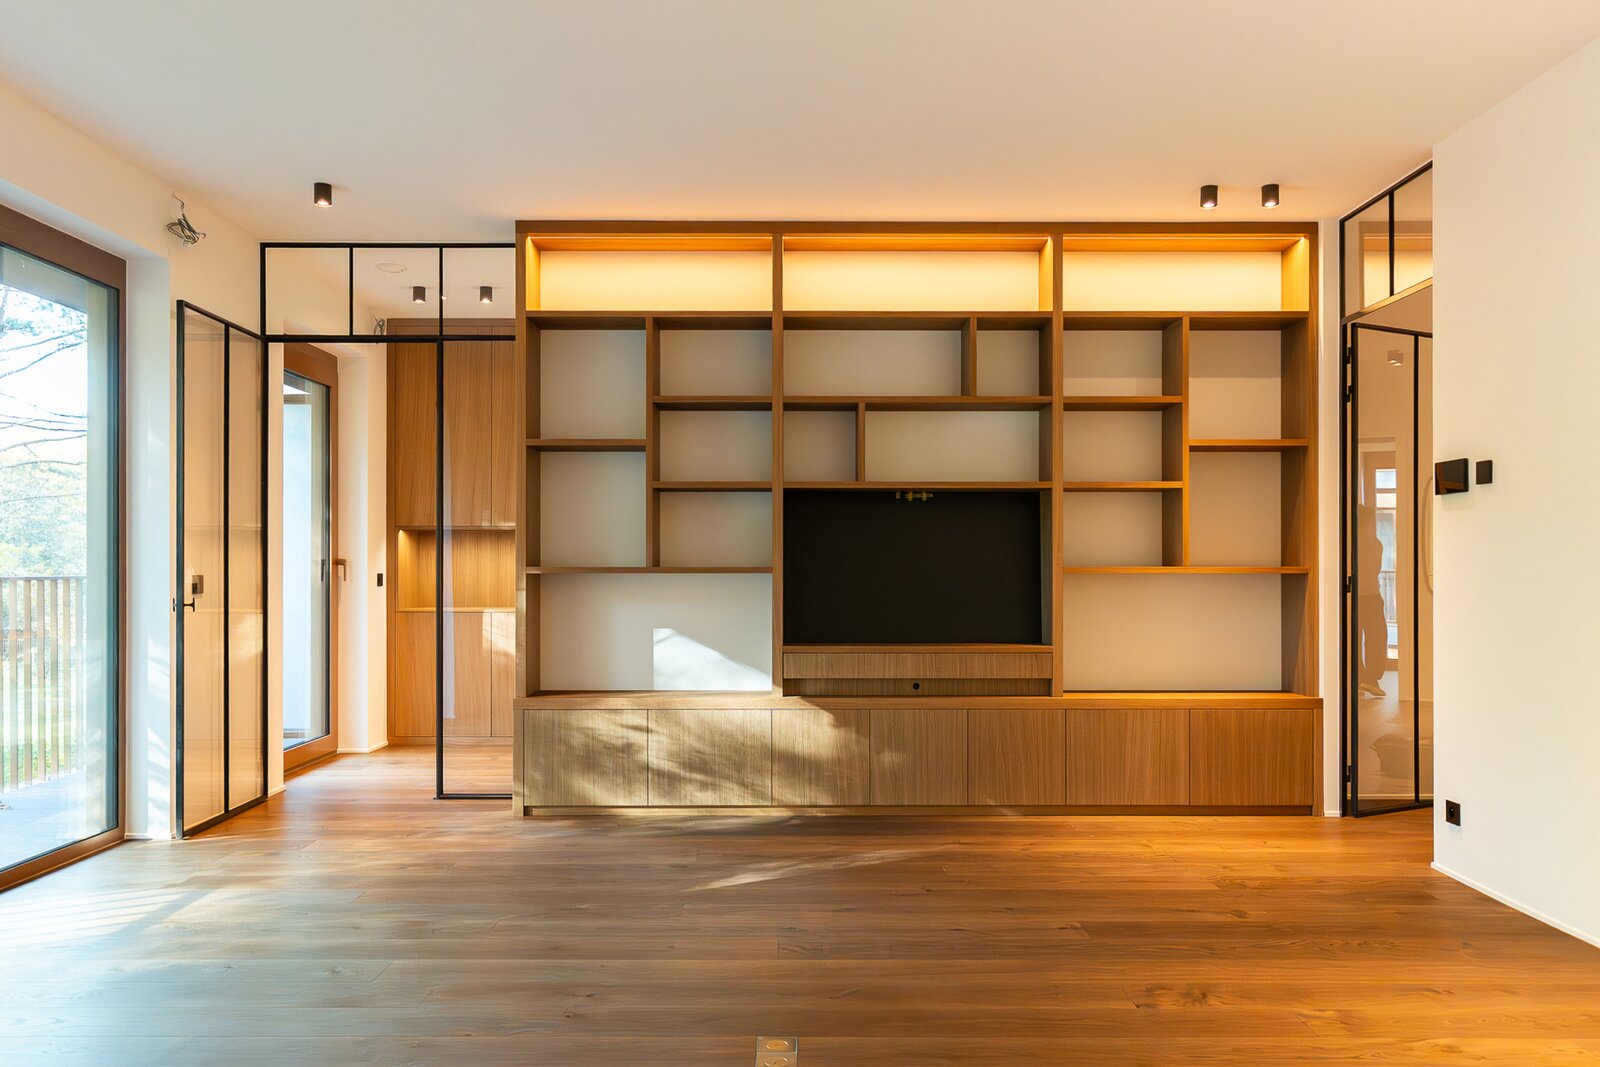
Bespoke joinery
Fully fitted Bulthaup kitchen; utility room/back kitchen
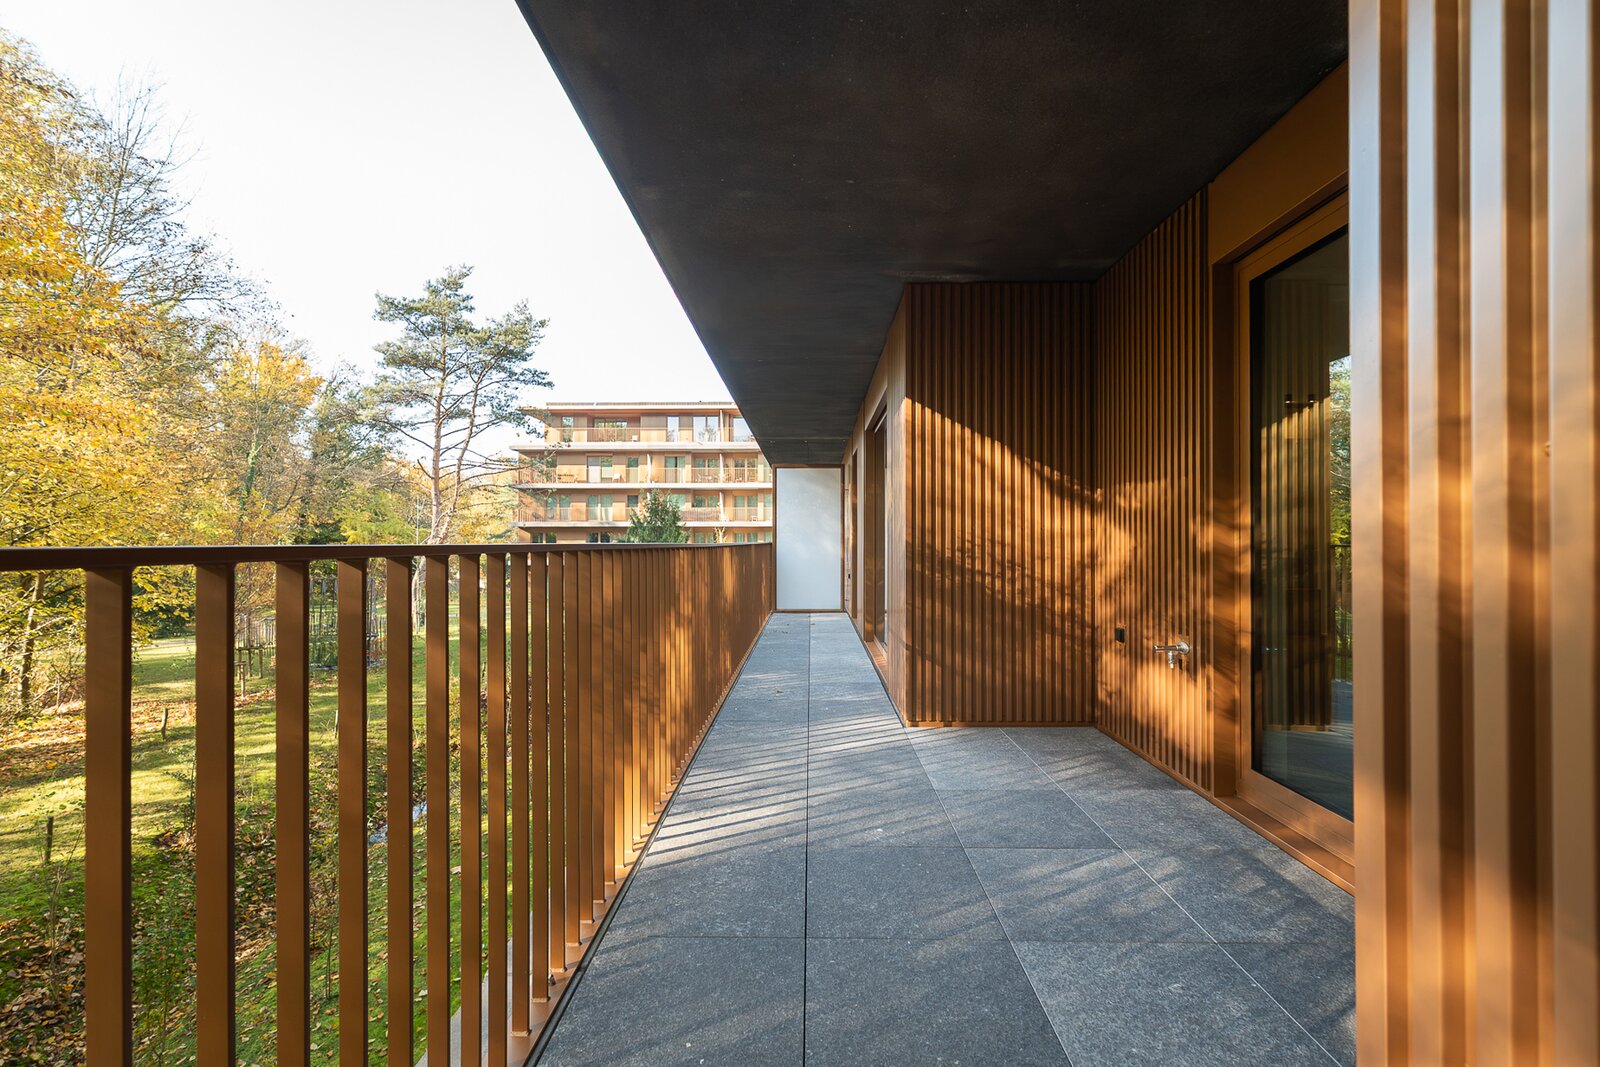
Beautiful 21m² terrace
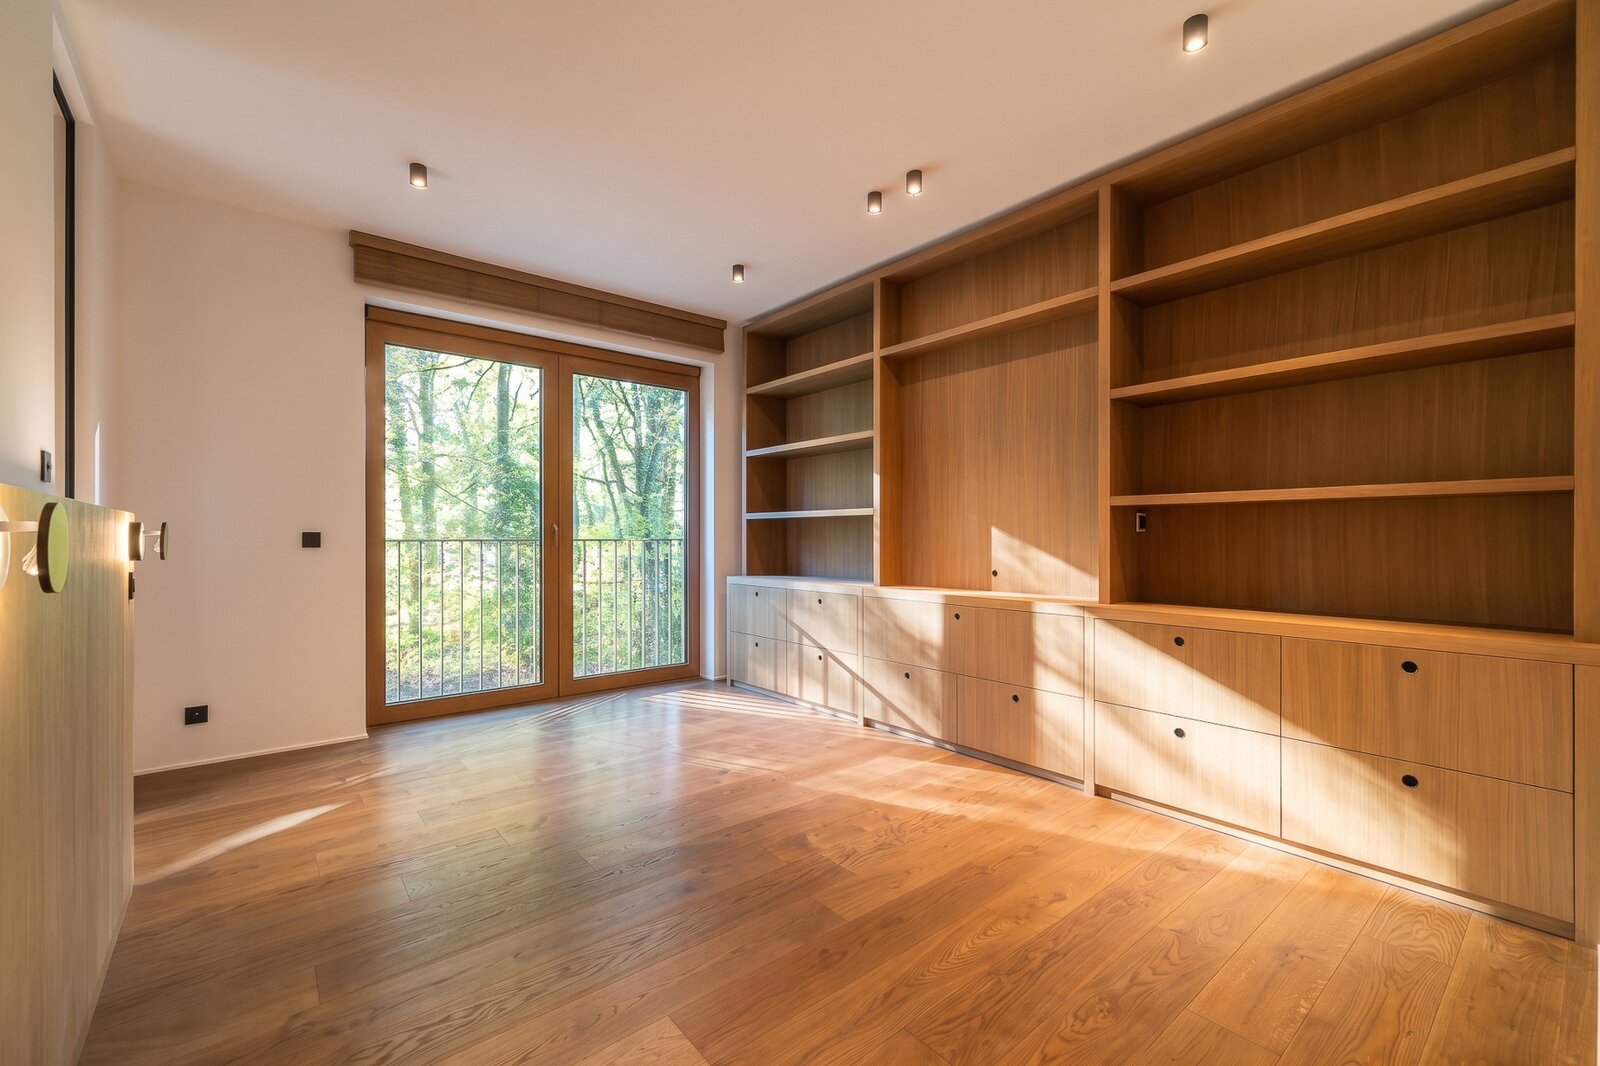
Study area fitted with storage units and a worktop
Bedroom landing; toilet; utility room/laundry room
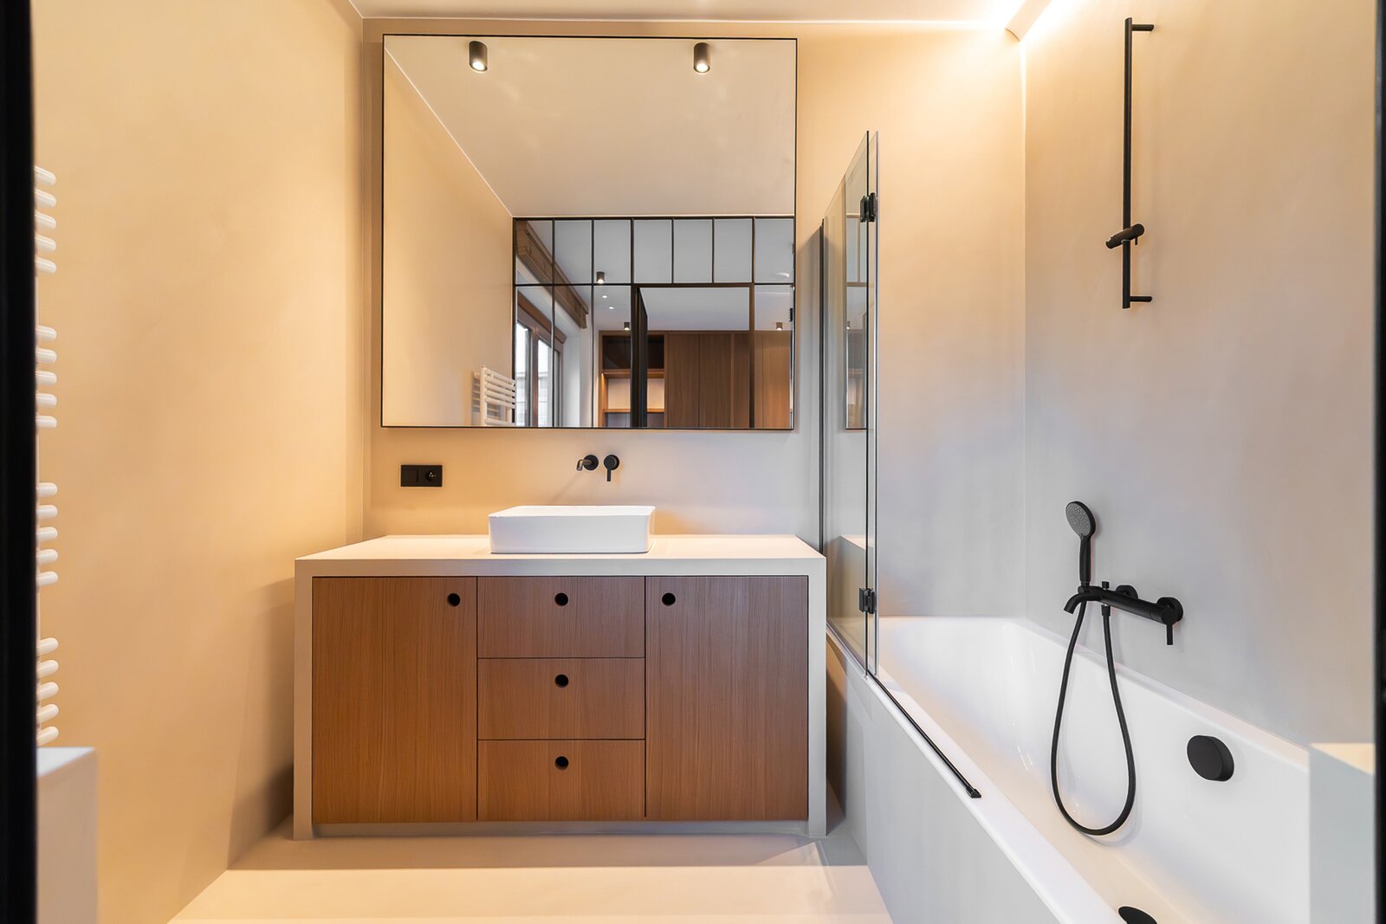
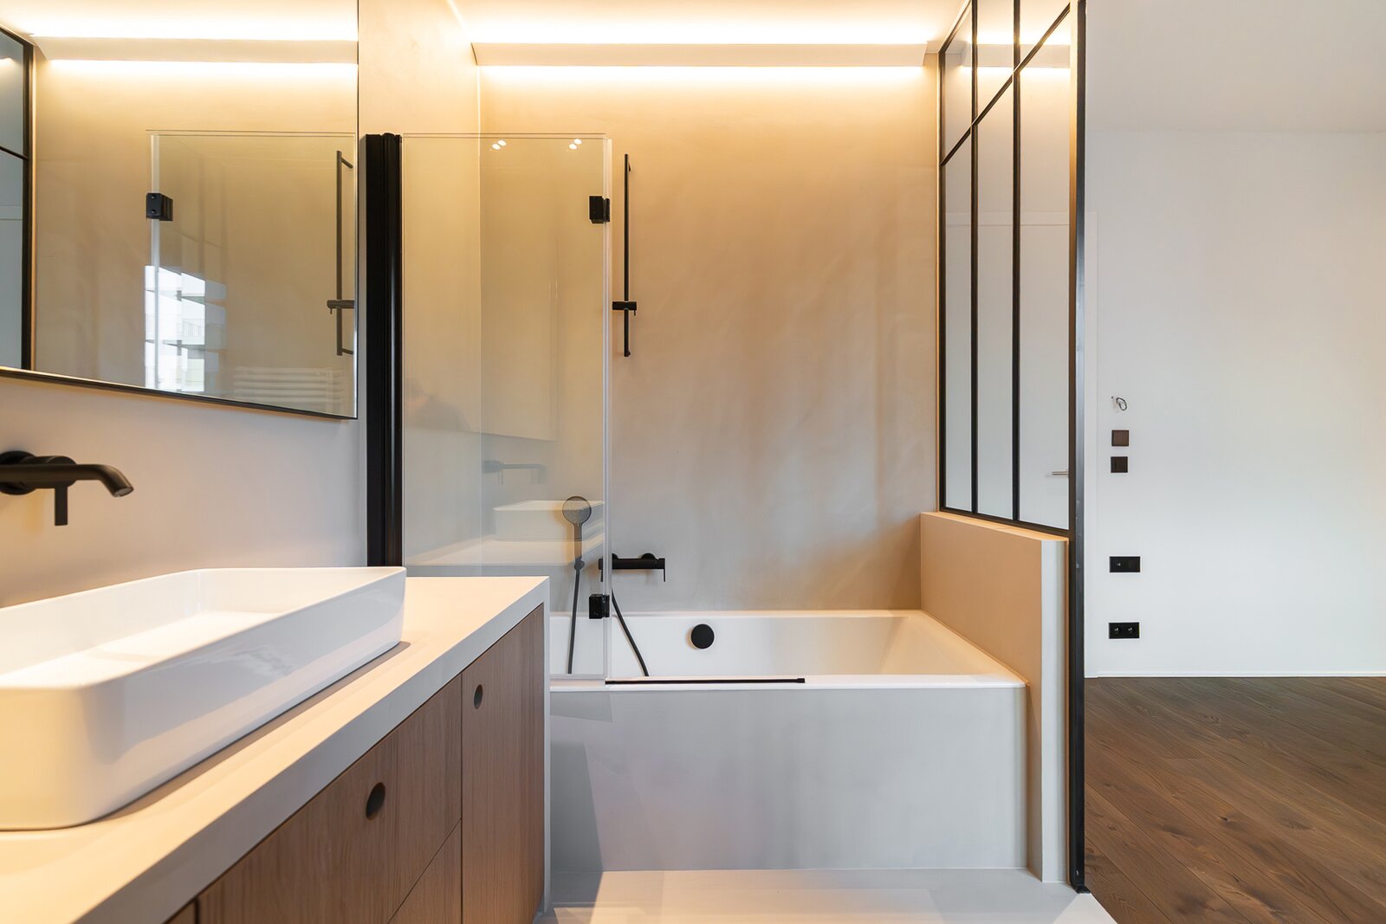
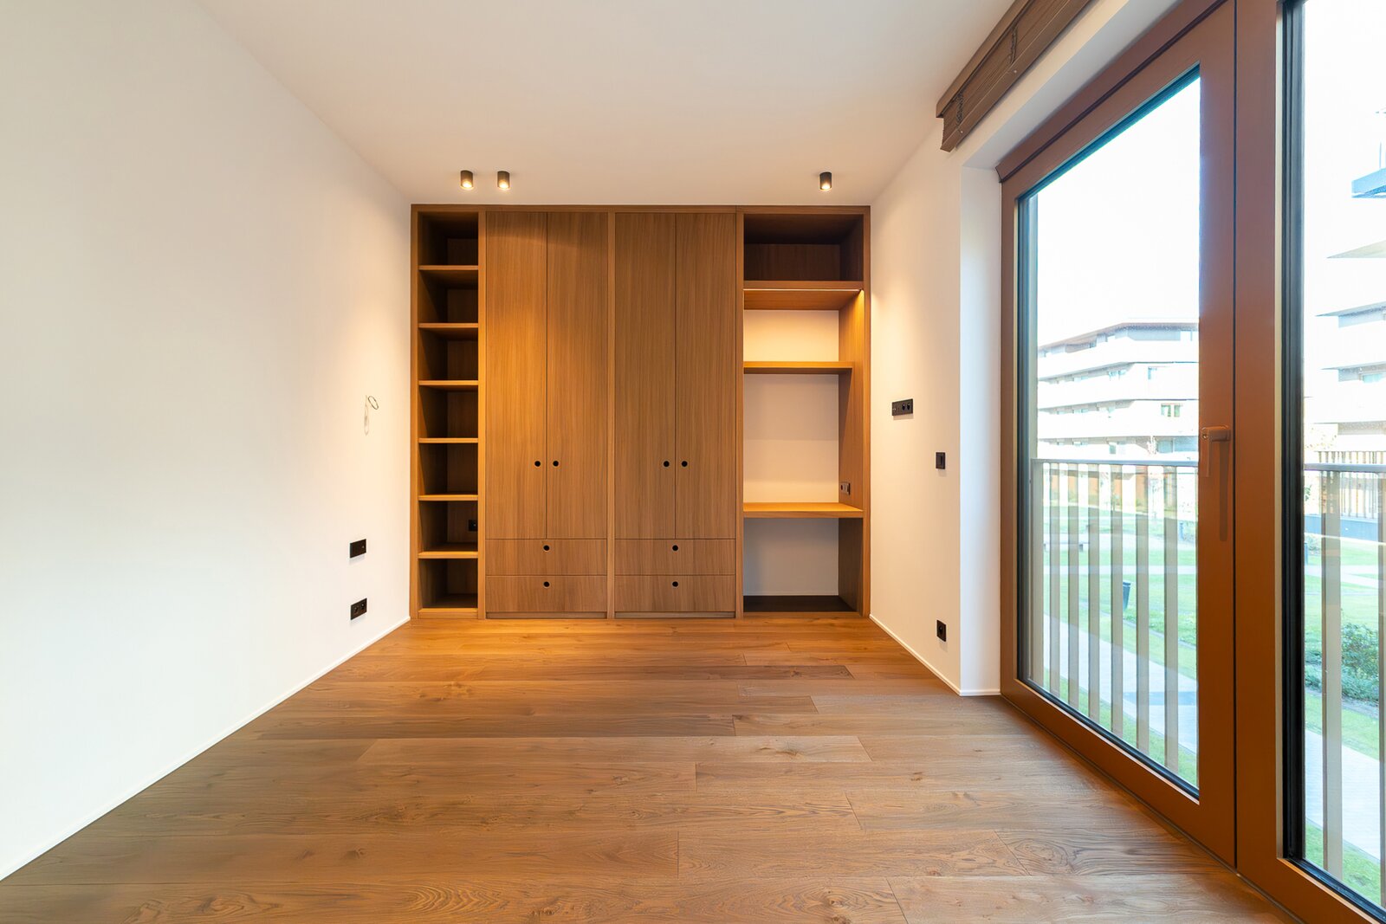
Bedroom with en-suite bathroom; bespoke joinery
Master bedroom with walk-in wardrobe and shower room
Central heating with average temperature setting; individual temperature control for heating and hot water via a thermodynamic boiler
Supplemented by photovoltaic panels
Air conditioning in the living room and master bedroom
Triple glazing; single-flow system; home automation (lighting, alarm, heating, etc.)
A large cellar measuring 16m²
A large parking space available as an option, with cables pre-installed for an electric charging point: €45,000
Large, secure bicycle storage room with wide access to the outside
Parcel and package lockers
For information purposes only; this document is not contractually binding
Hallway with cloakroom; guest toilet
Large living area comprising a lounge and dining area
Bespoke joinery
Fully fitted Bulthaup kitchen; utility room/back kitchen
Beautiful 21m² terrace
Study area fitted with storage units and a worktop
Bedroom landing; toilet; utility room/laundry room
Bedroom with en-suite bathroom; bespoke joinery
Master bedroom with walk-in wardrobe and shower room
Central heating with average temperature setting; individual temperature control for heating and hot water via a thermodynamic boiler
Supplemented by photovoltaic panels
Air conditioning in the living room and master bedroom
Triple glazing; single-flow system; home automation (lighting, alarm, heating, etc.)
A large cellar measuring 16m²
A large parking space available as an option, with cables pre-installed for an electric charging point: €45,000
Large, secure bicycle storage room with wide access to the outside
Parcel and package lockers
For information purposes only; this document is not contractually binding
| Property ID | 7917801 |
|---|---|
| Asking price | € 1.390.000 |
| Type of house | Apartment |
| Living area | 150 m² |
| Terrasopp. | 21 m² |
| Lot surface area | - |
| Year of construction | 2025 |
| Renovation year | - |
| Bedrooms | 2 |
| Bathrooms | 2 |
| Garages | - |
| Shower rooms | - |
| Cadastral Income | € 2.833 |
|---|---|
| EPC | 41 kWh/m² |
| Unique code | - |
| Flood area | Niet medegedeeld |
| Planning permit | - |
| Parcelling permit | - |
| Planning permit | Other |
| Pre-emptive right | - |
| Originating Summons | - |
| Judicial decision | - |
| P-score | - |
| G-score | - |
| Maatregelenregister | - |
James Realty Chaussée de Waterloo 1038, 1180 Ukkel
- Telephone:+32.2.218.38.38
- EMAIL:info@james-realty.com
- Website:www.james-realty.com