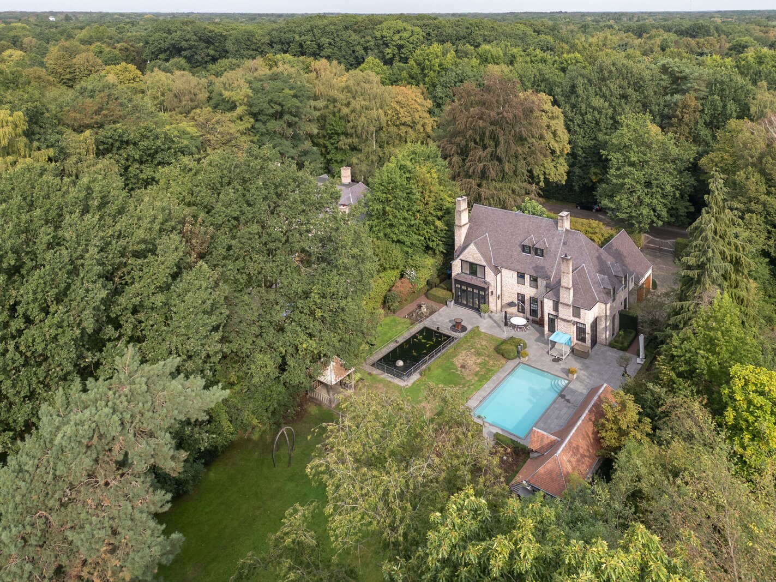
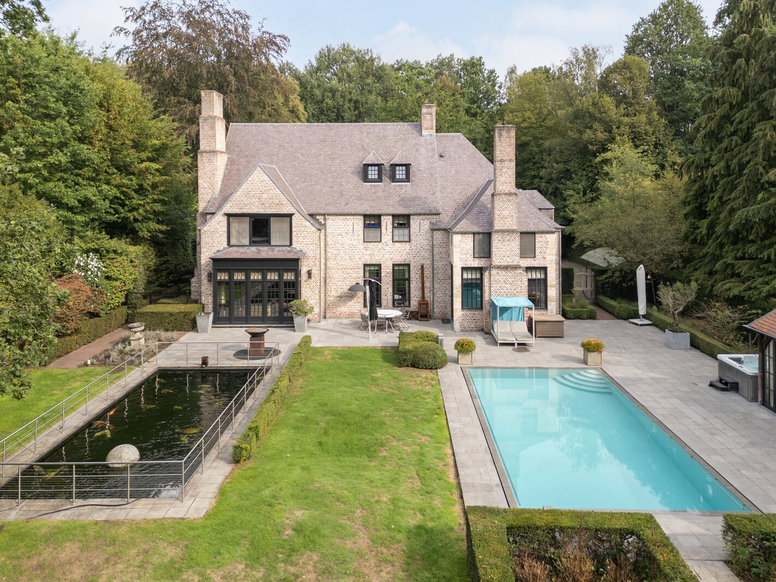
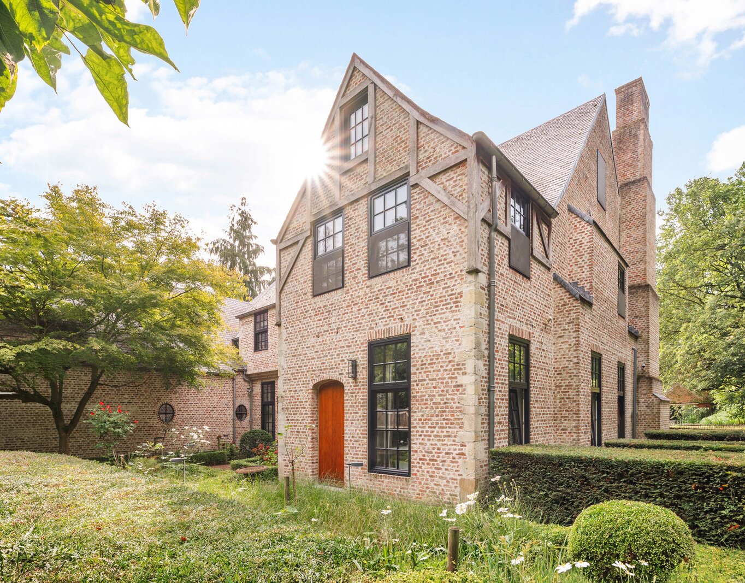
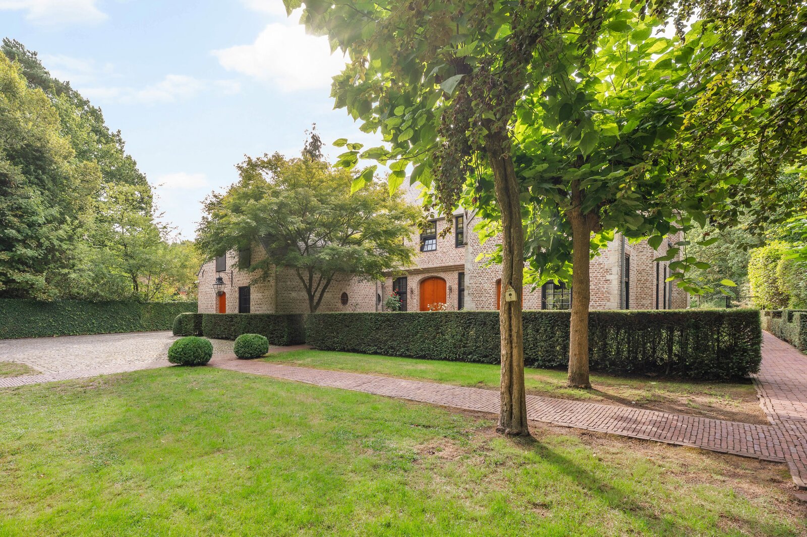
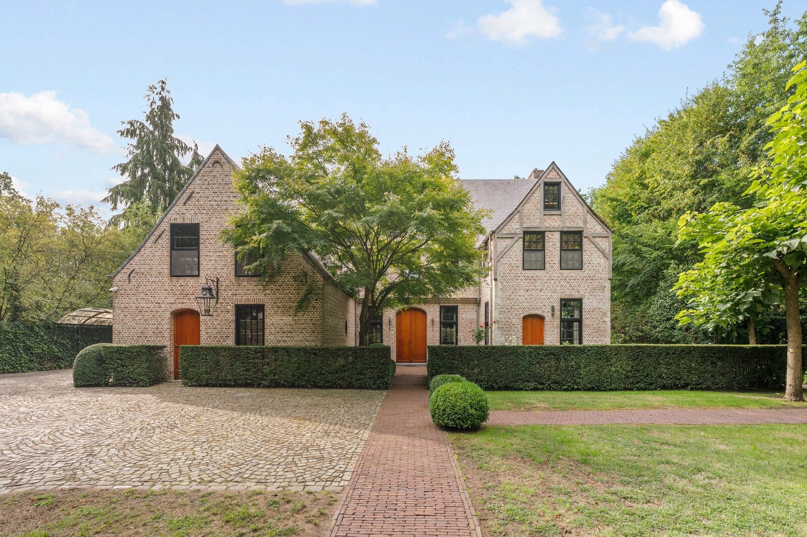
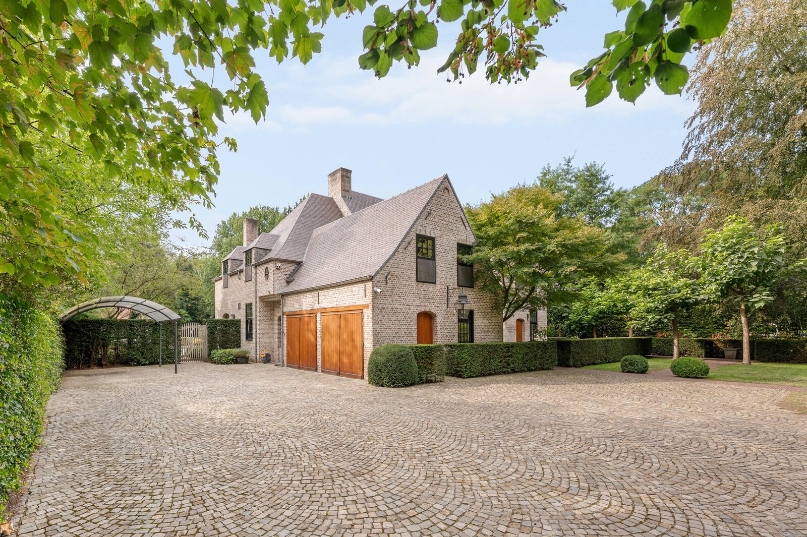
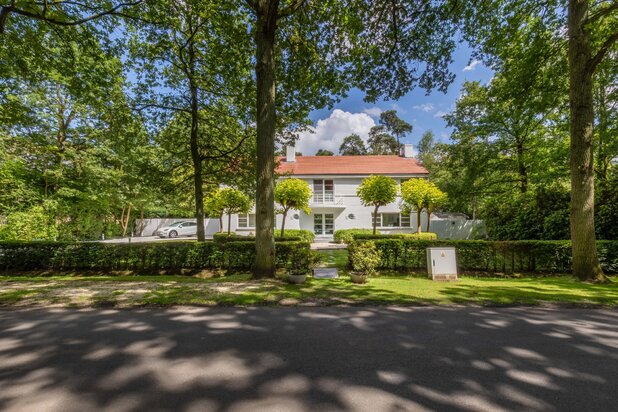
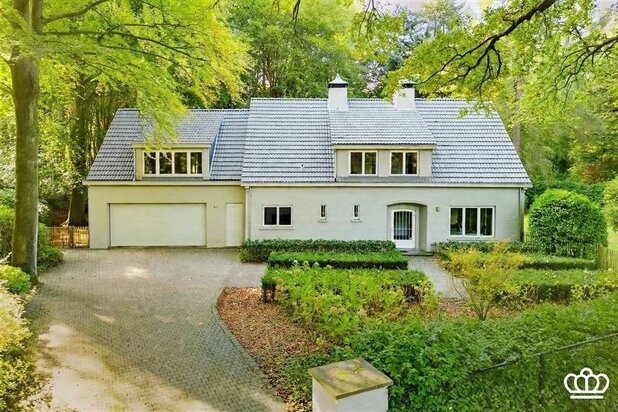
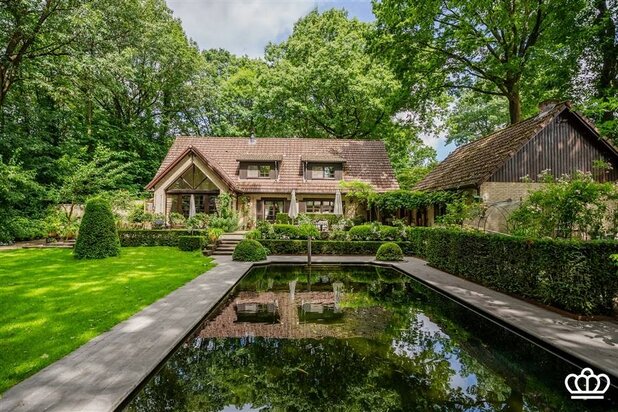
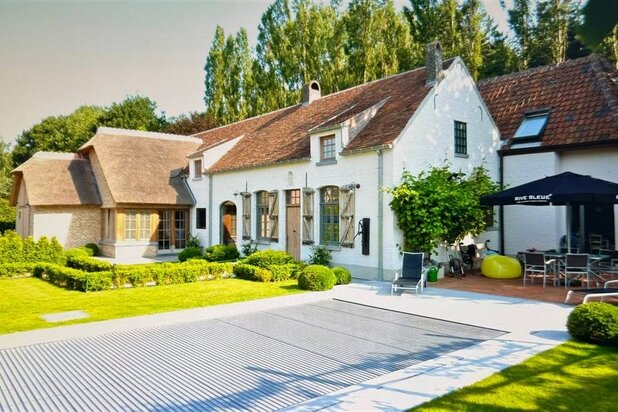
Nestled among centuries-old trees along one of Schilde’s most sought-after avenues, this impressive villa exudes pure class, space and privacy. Its brick façade, elegant slate roofs, refined chimneys and timber-frame details, combined with a cobbled driveway bordered by meticulously trimmed hedges, offer a rare blend of authentic character and contemporary comfort.
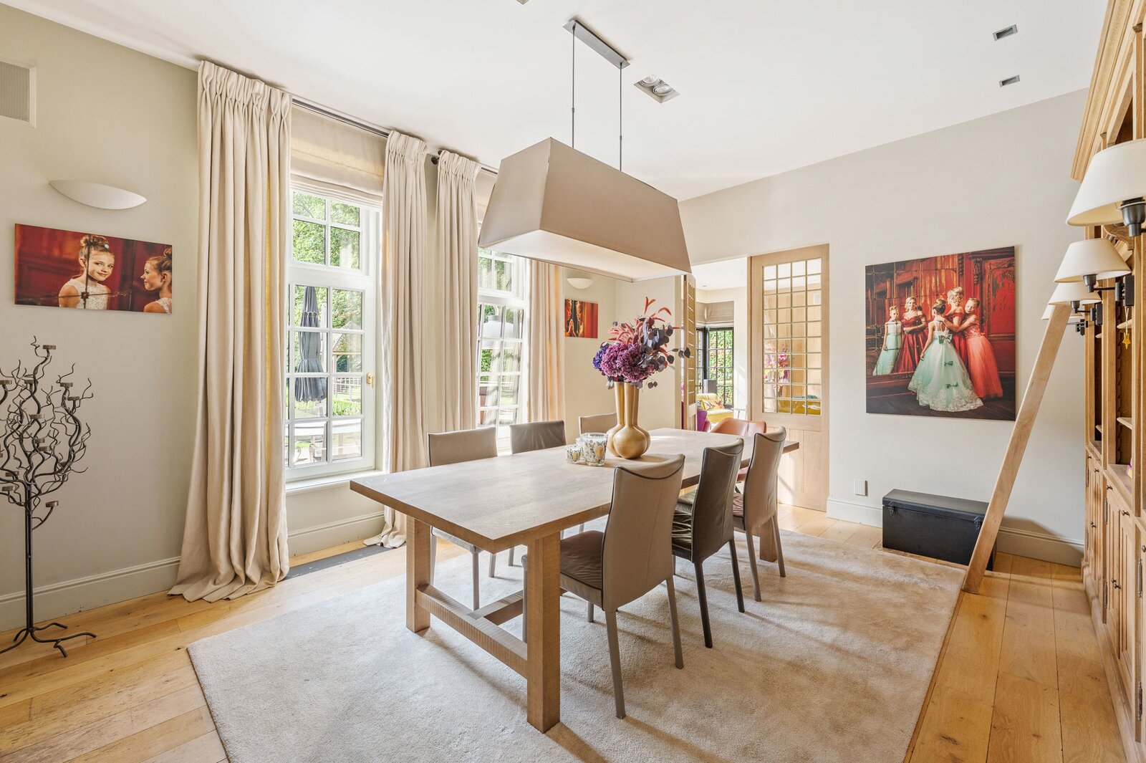
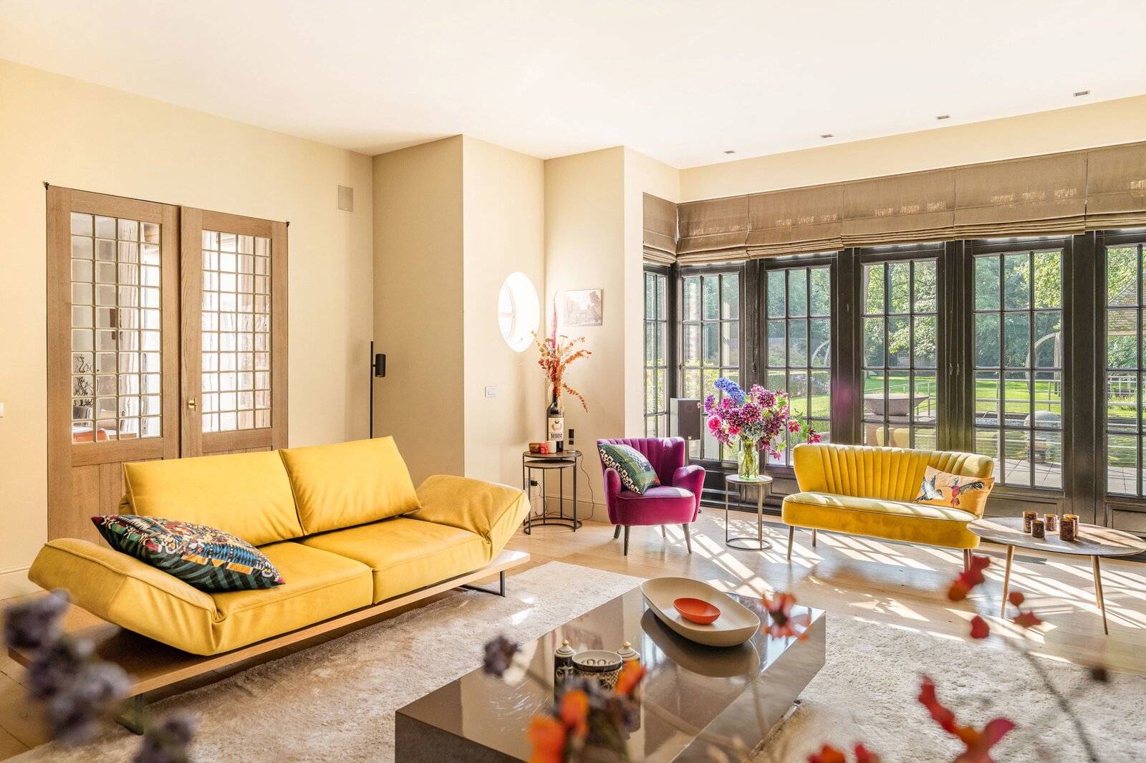
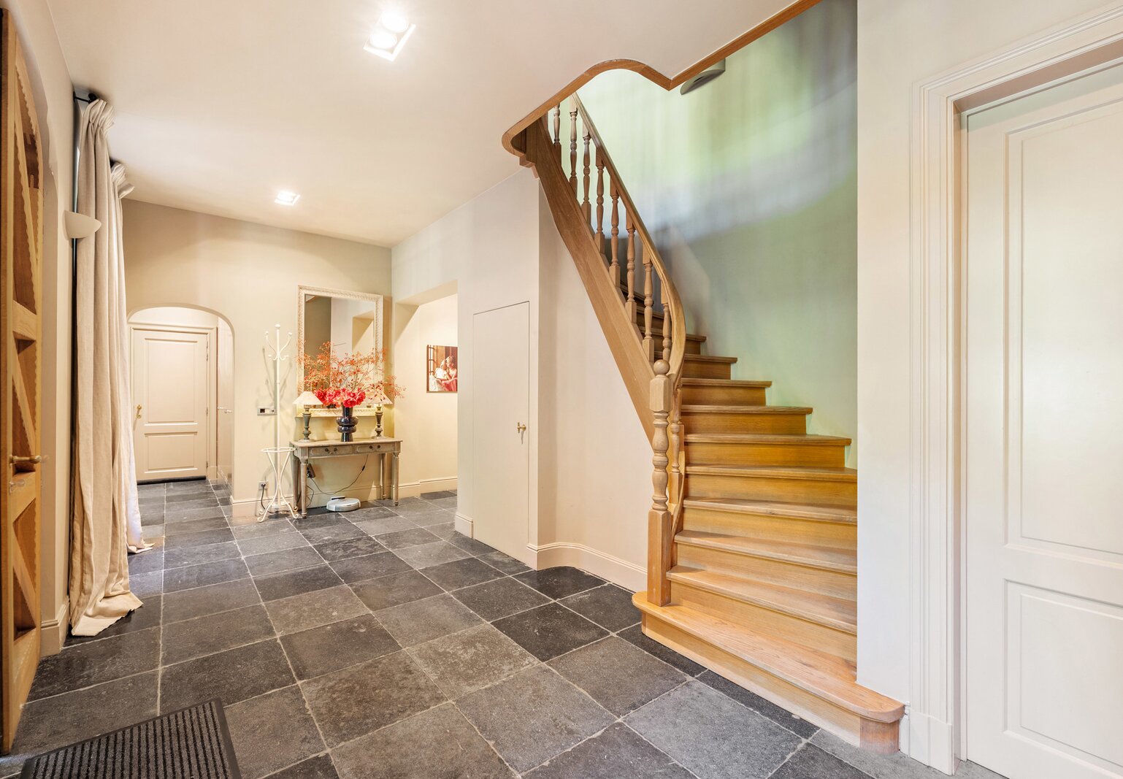
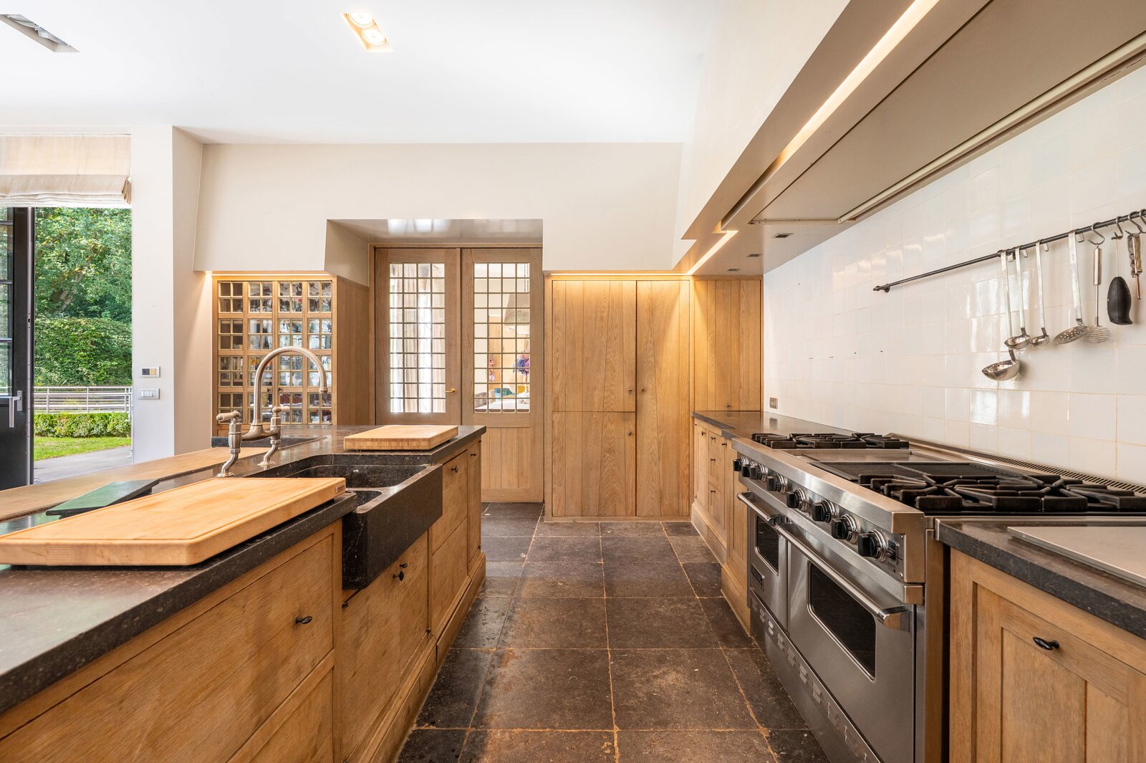
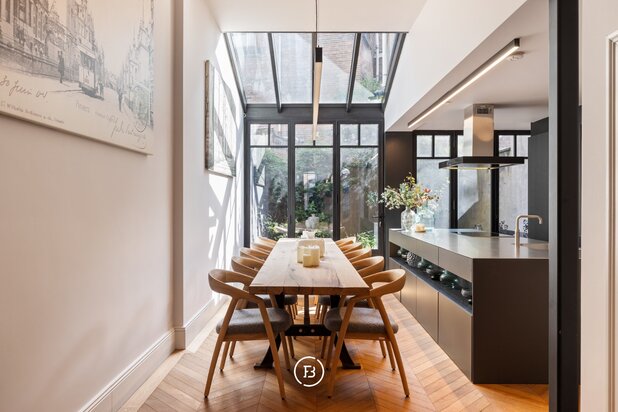
The blue natural-stone entrance hall forms the heart of the home and provides access to the various living areas. The bright living room with gas fireplace flows seamlessly into the dining room and spacious kitchen, creating a beautiful open living space with stunning views of the garden. The family kitchen features an island with a blue natural-stone worktop, a professional Viking gas range and premium appliances. The gas fireplace adds warmth and conviviality during dinner.
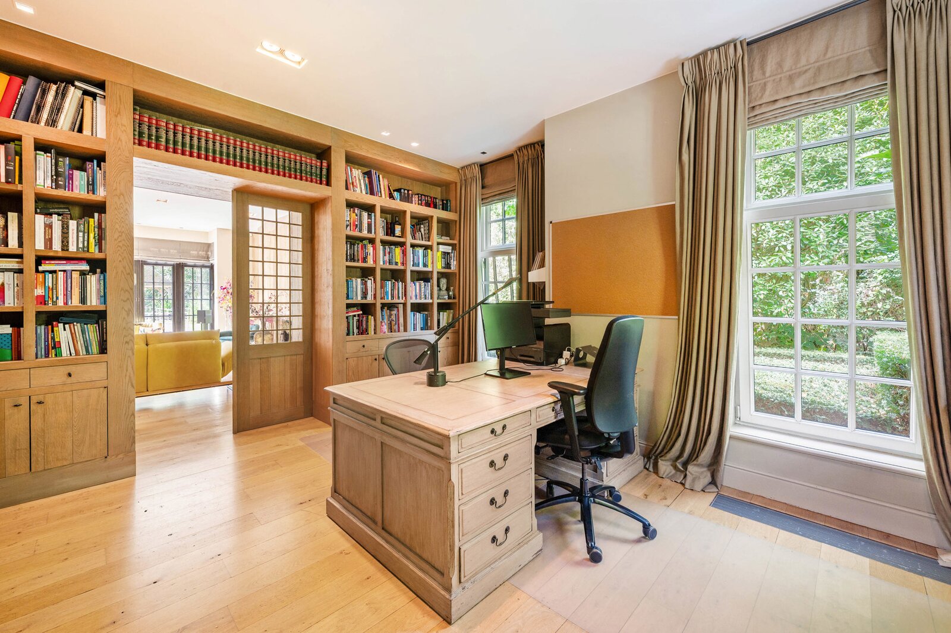
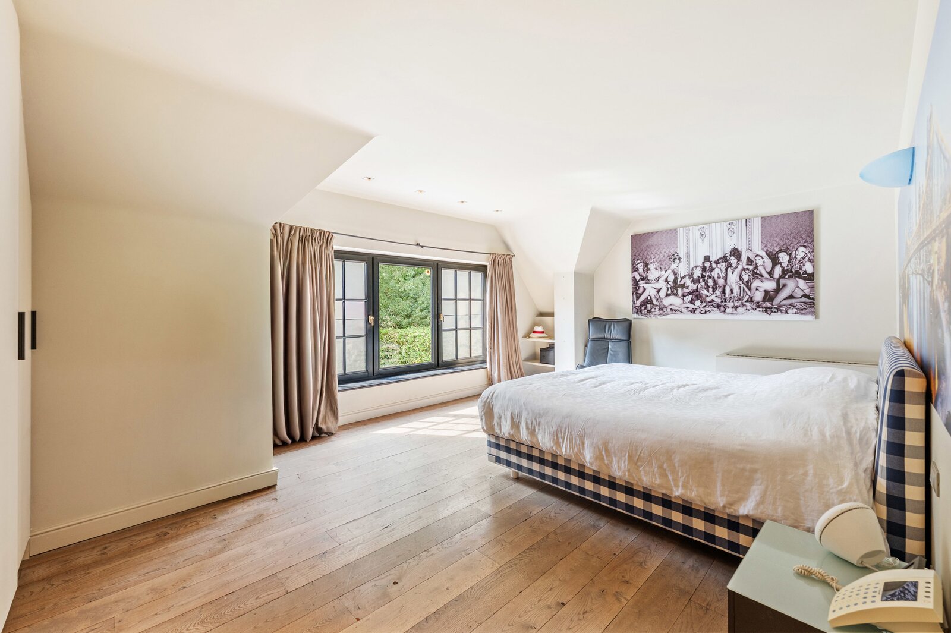
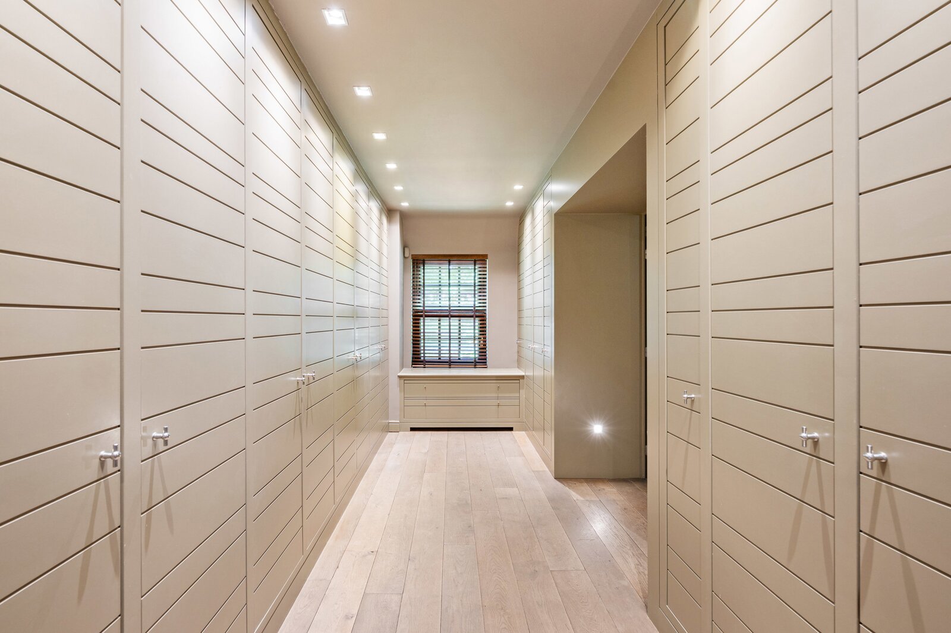
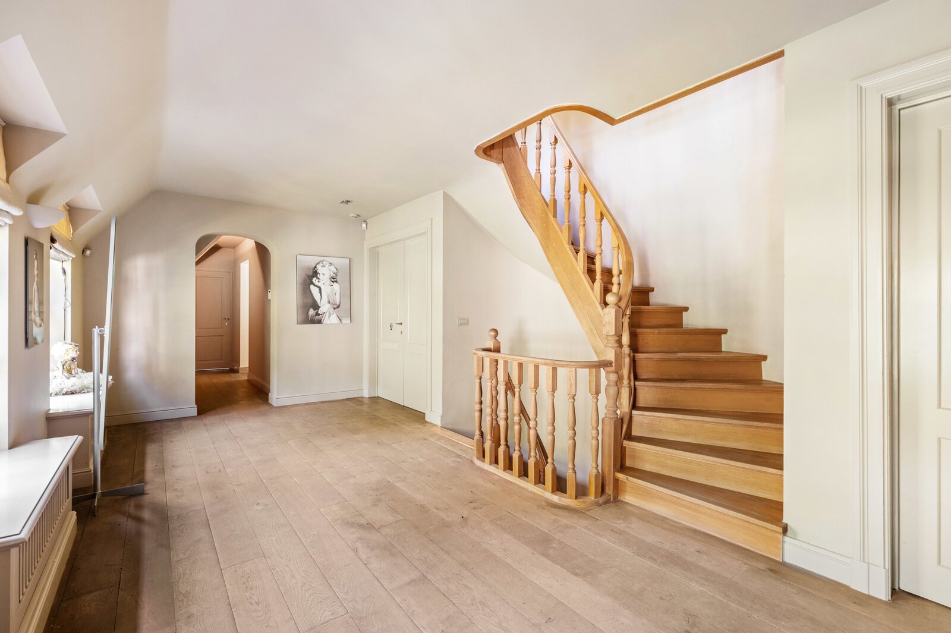
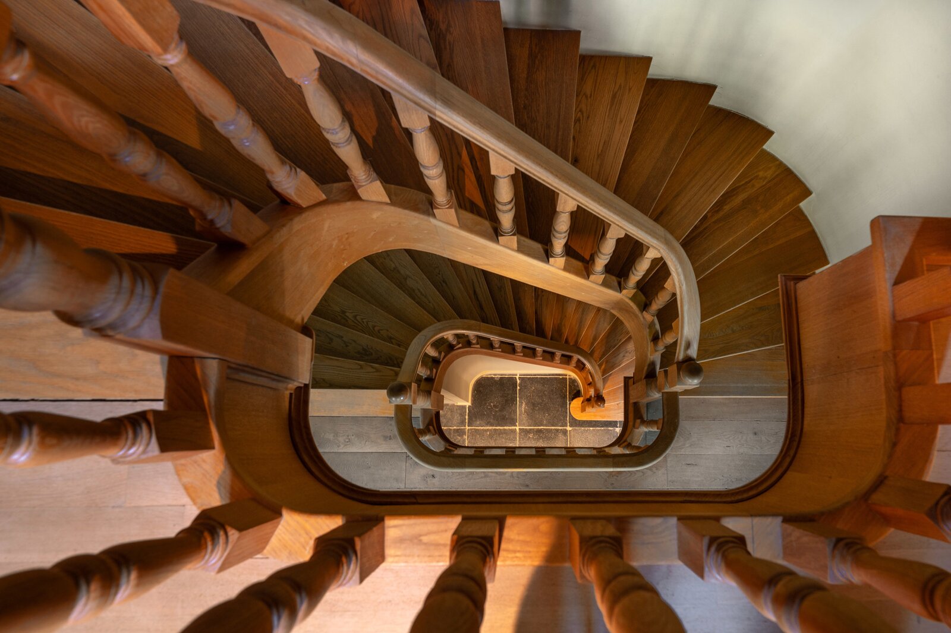
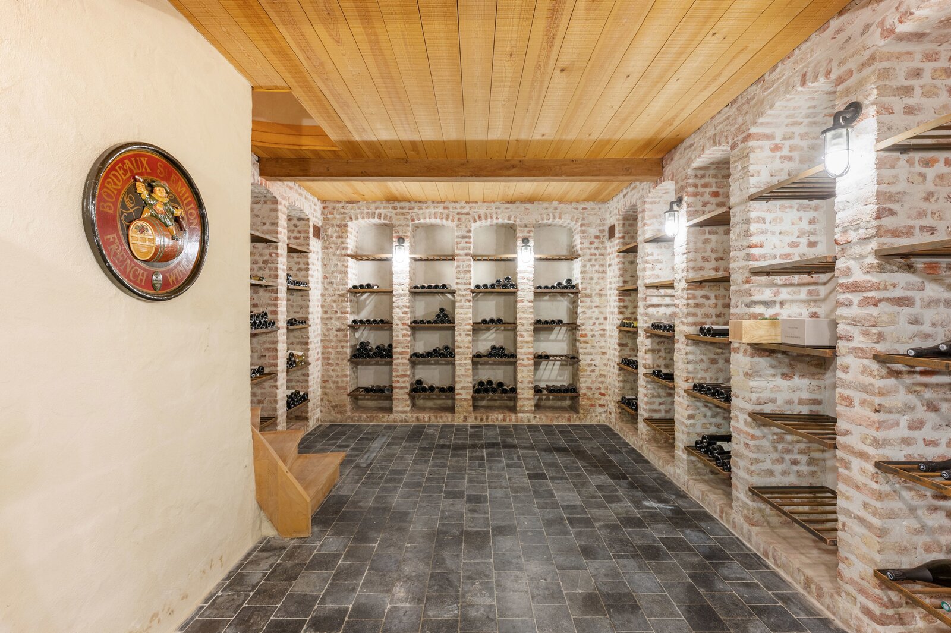
High-quality bespoke wooden cabinetry can be found throughout the villa. The floors have been carefully selected: blue natural stone in the entrance hall and kitchen, and warm oak parquet in the remaining spaces. A wine cellar completes the picture. All living areas feature underfloor heating and air conditioning.
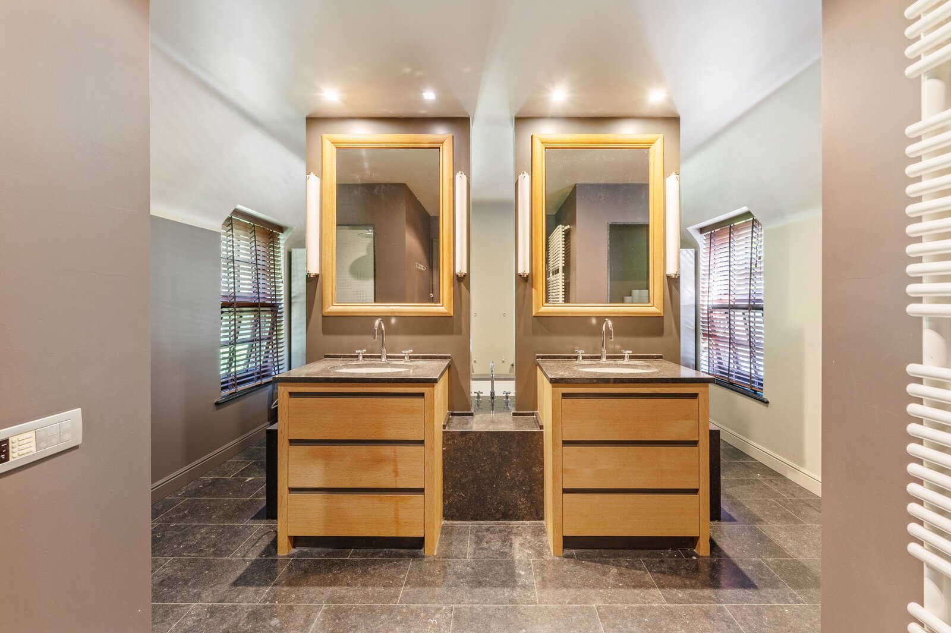
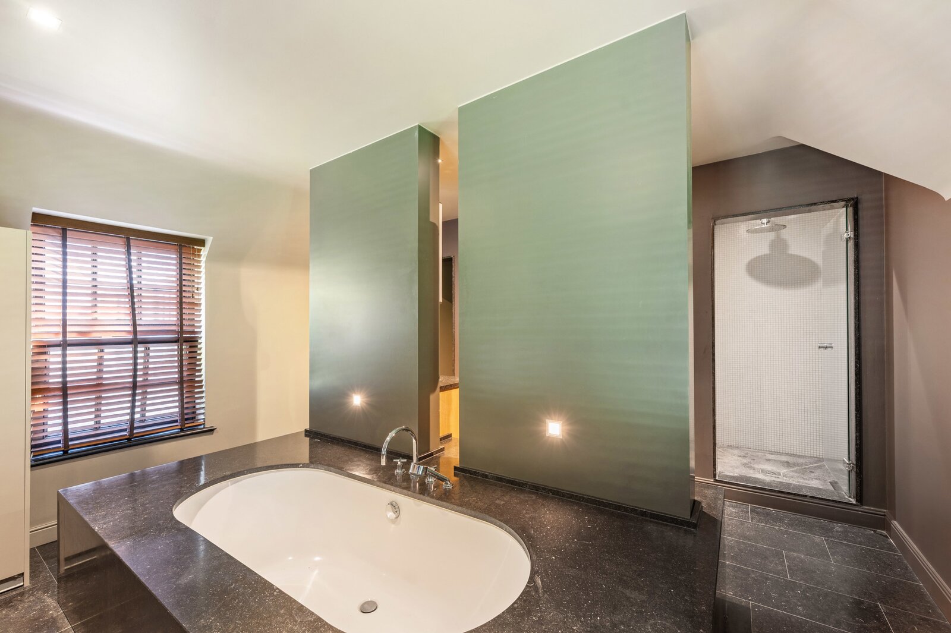
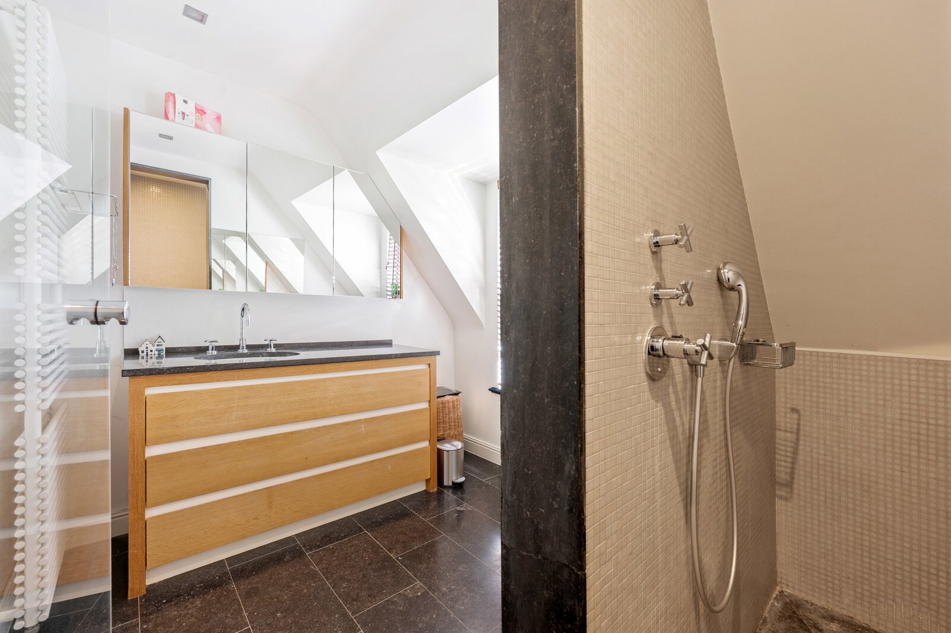
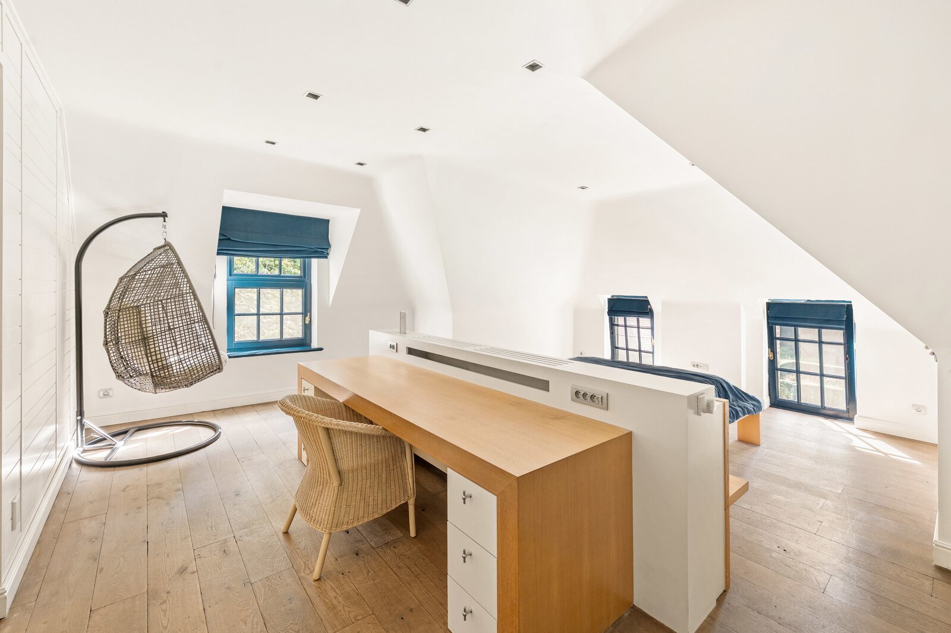
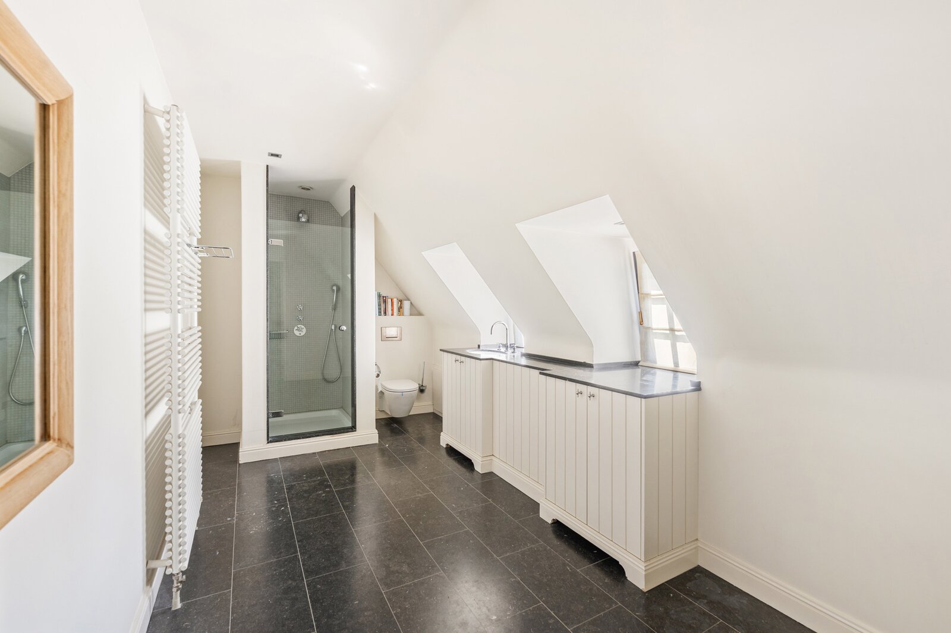
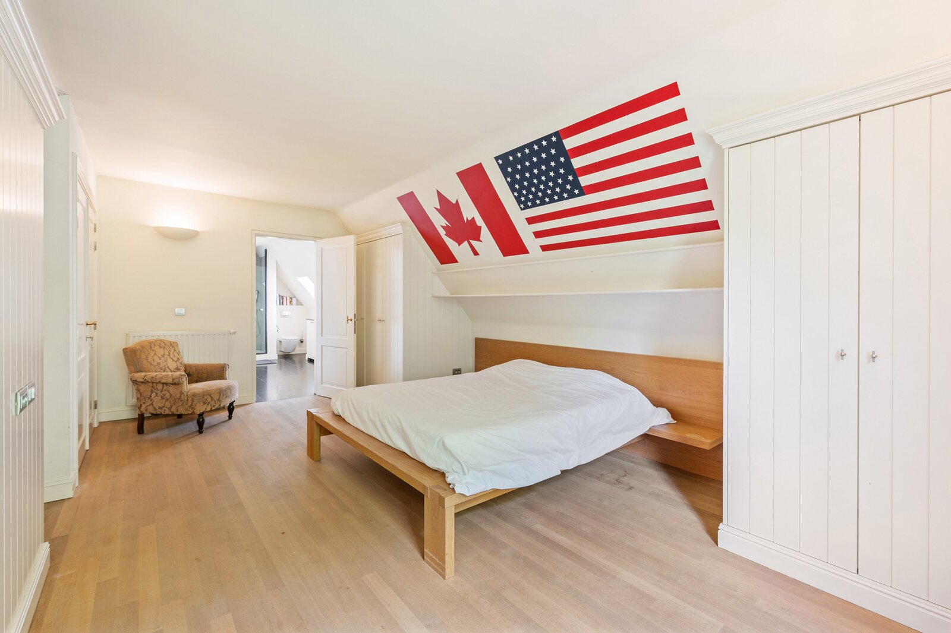
The first floor offers a generous master suite with dressing room, sleeping area and luxurious bathroom with walk-in shower, bathtub and double vanity. A second bedroom with en-suite bathroom, two additional bedrooms and a third bathroom complete this level. All bedrooms are air-conditioned. The top floor houses a comfortable guest room with private bathroom.
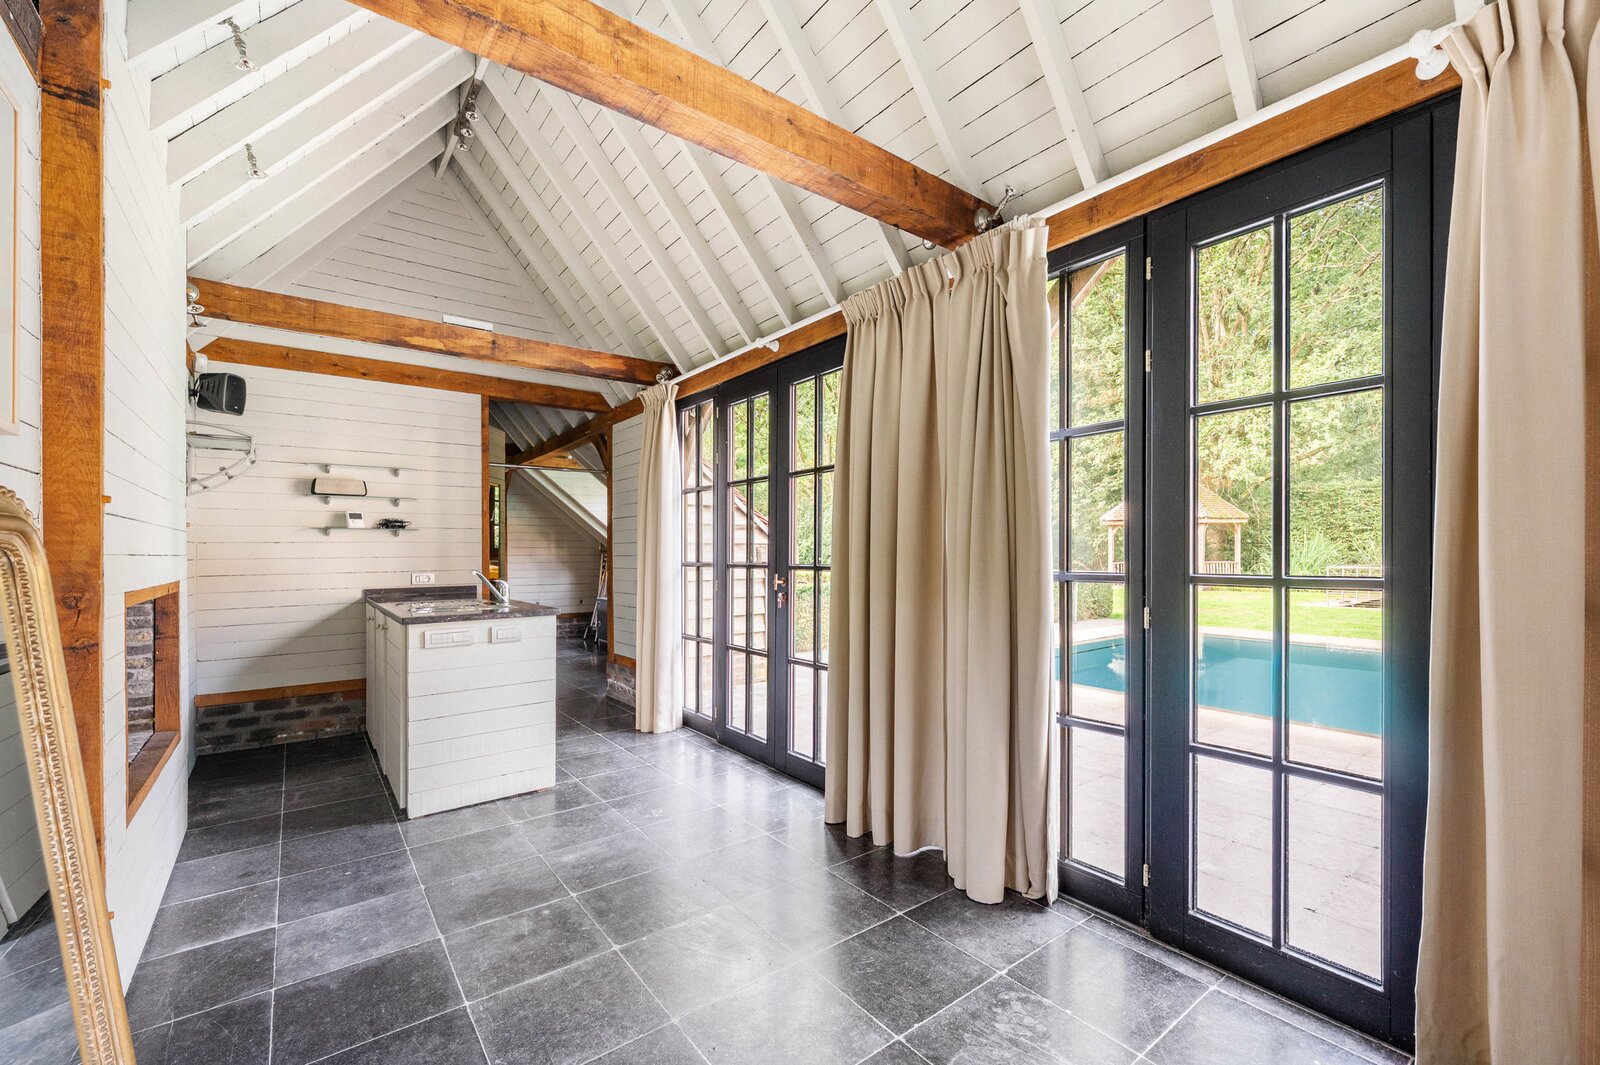
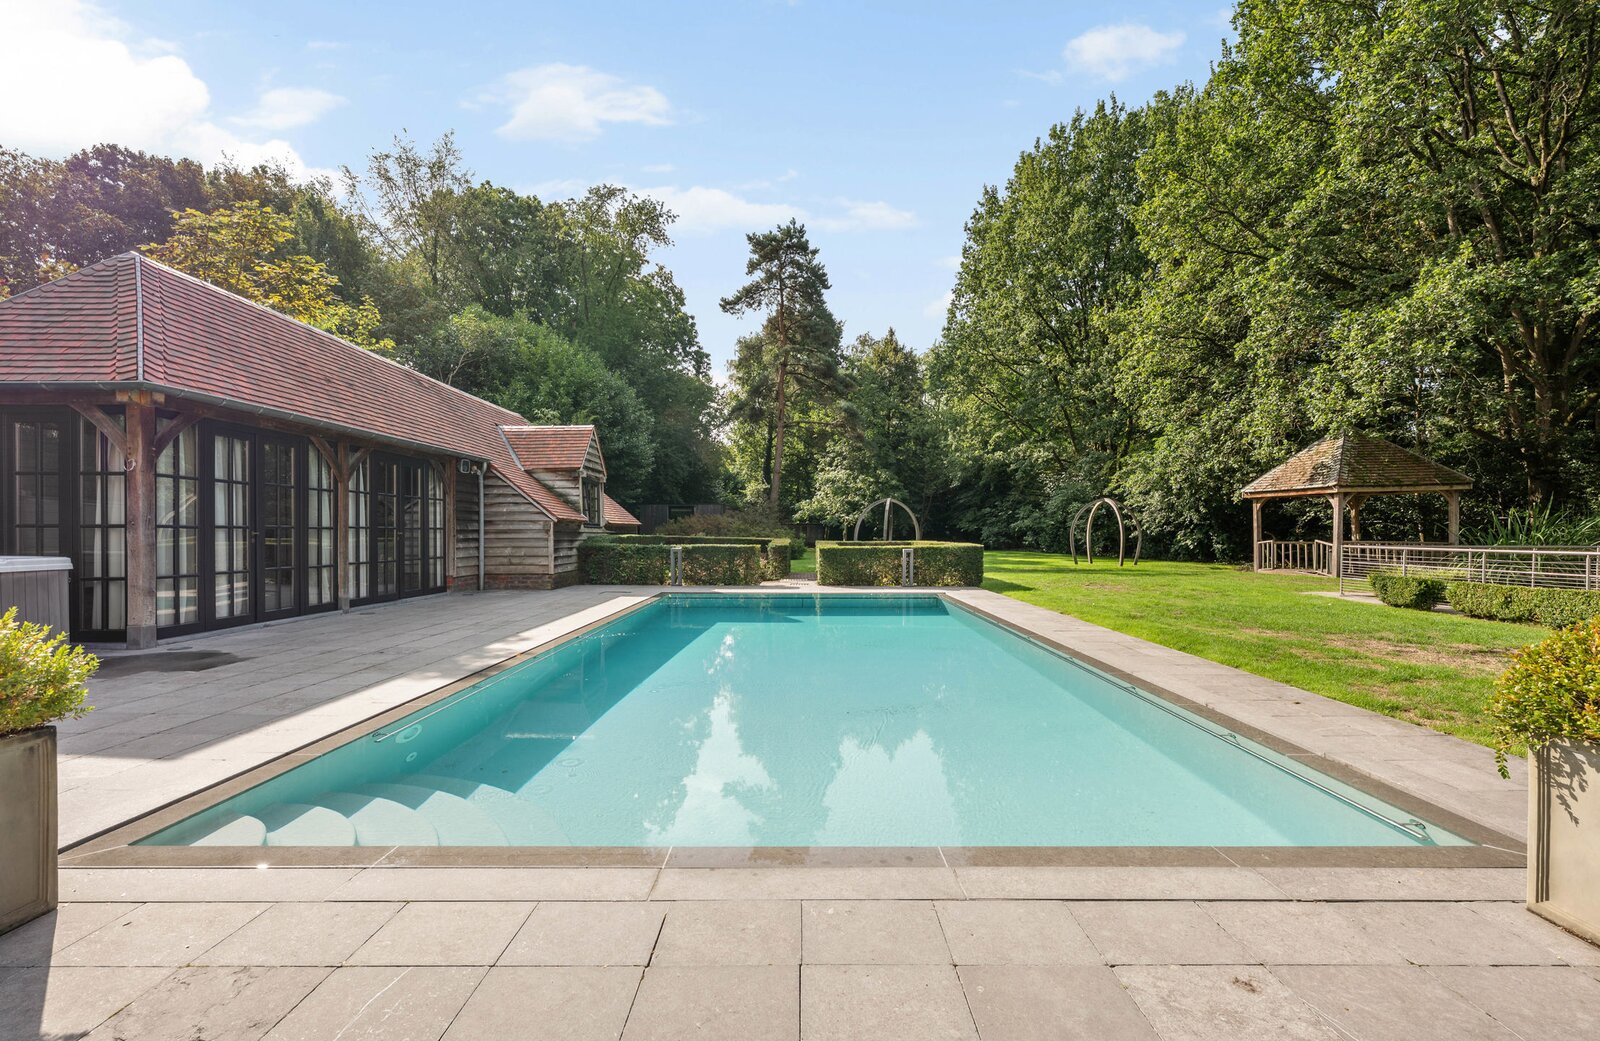
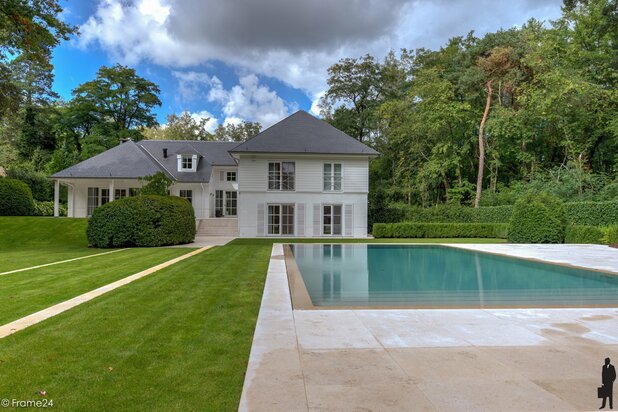
Outside, a lush garden unfolds. At the rear, the sun terrace borders a heated swimming pool with poolhouse, complete with wellness facilities including a sauna, steam room and shower, as well as a Silverspa jacuzzi for six people. A second outbuilding serves as an atmospheric clubhouse. The large koi pond forms a tranquil centrepiece of the garden.
Two integral garages and ample outdoor parking complete the property. This villa offers an exclusive living environment where peace, luxury and enjoyment come together.