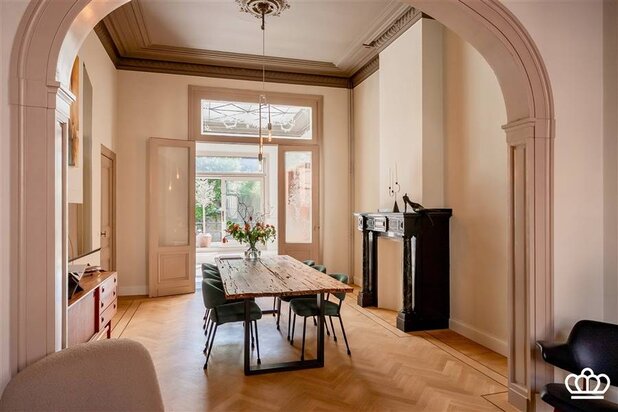
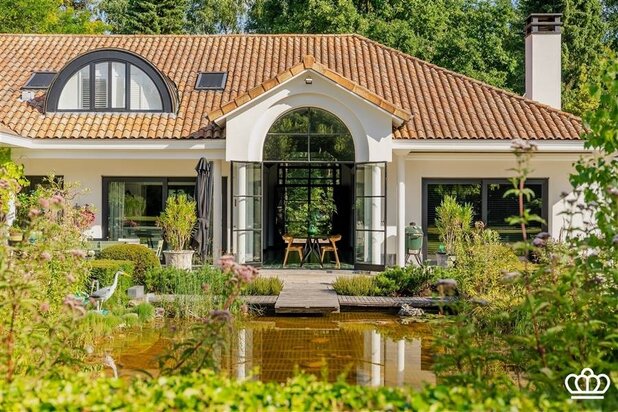
Villa
Hertendreef 22, 2920 Kalmthout—Ref. 11255
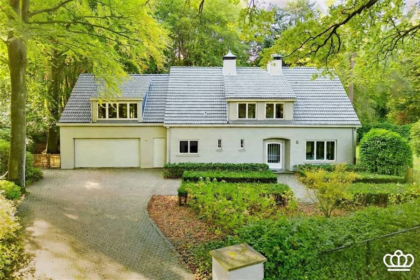
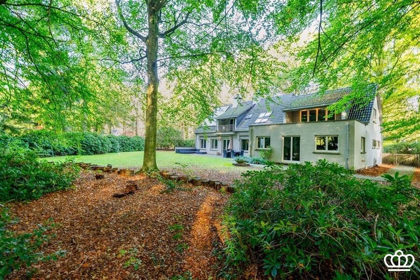
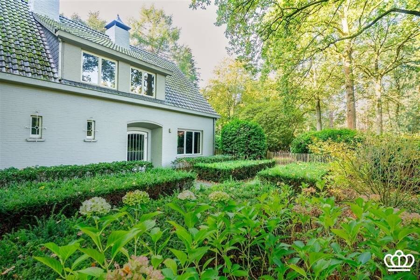
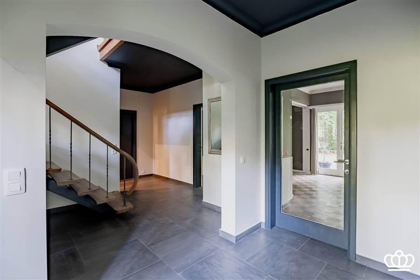
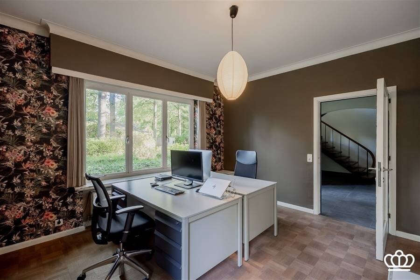
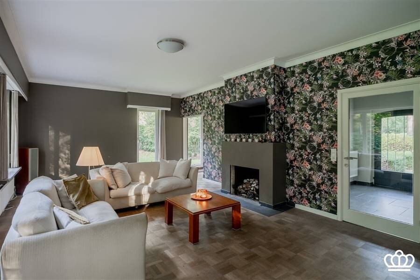
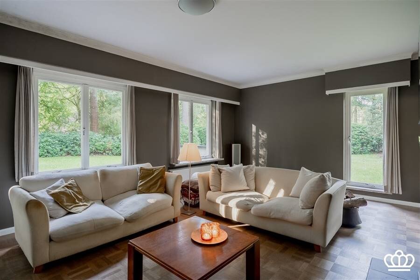
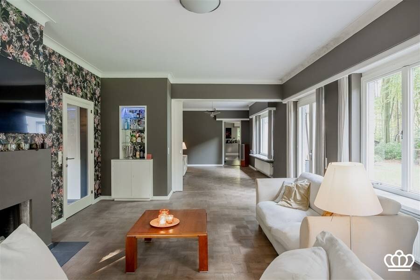
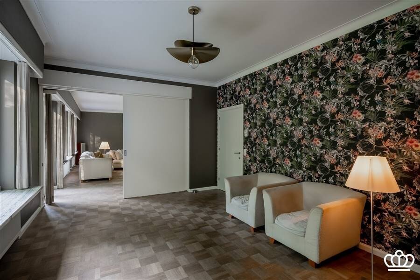
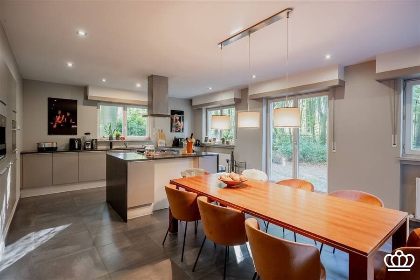
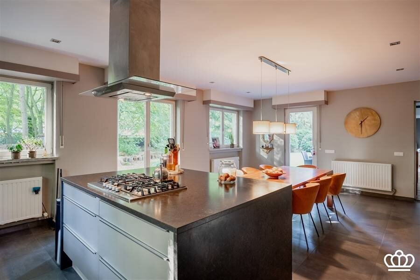
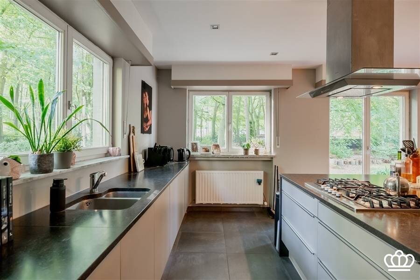
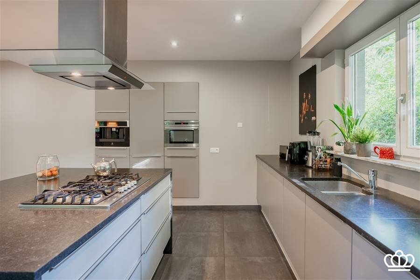
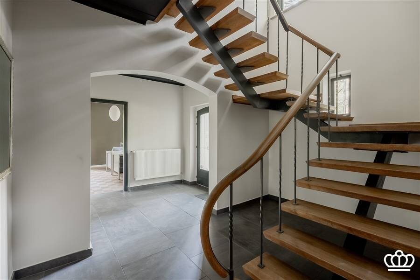
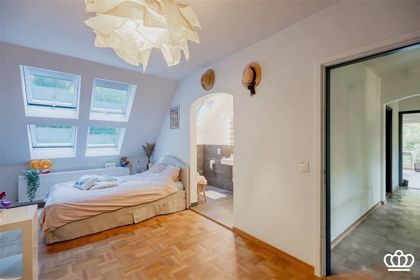
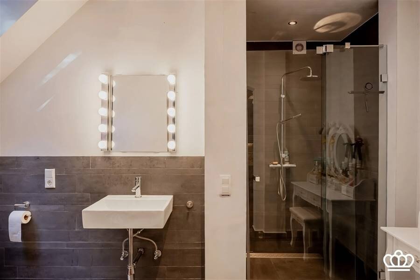
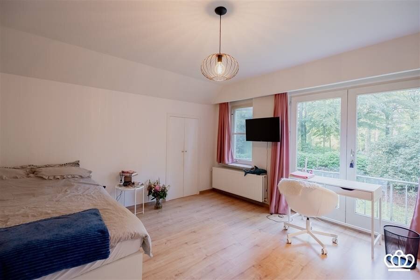
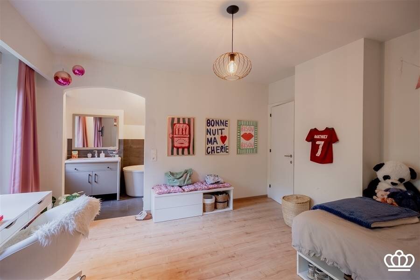
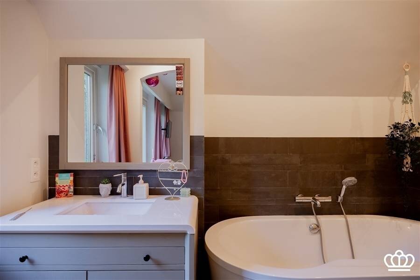
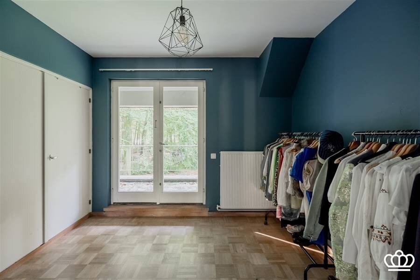
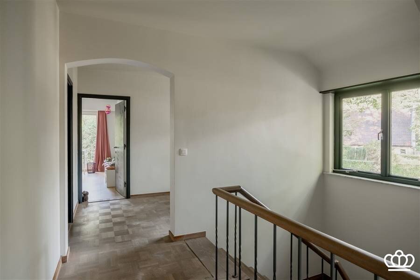
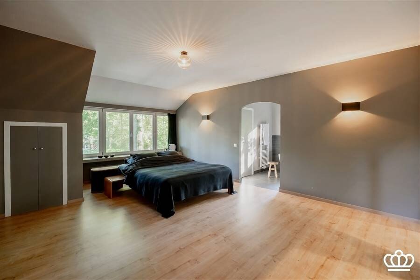
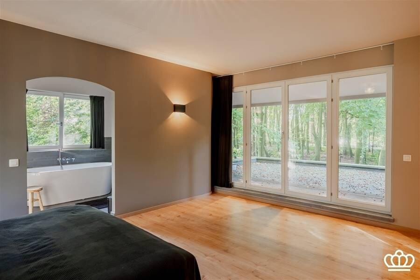
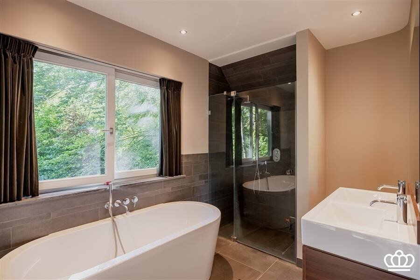
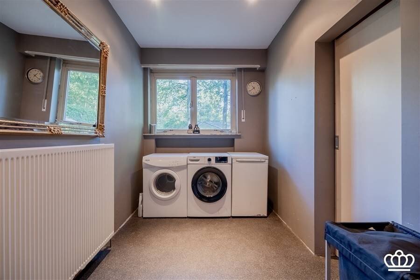
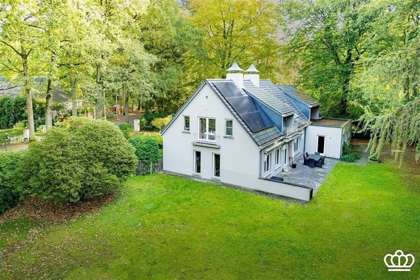
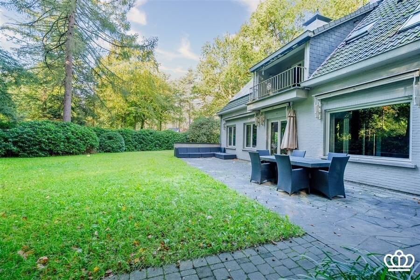
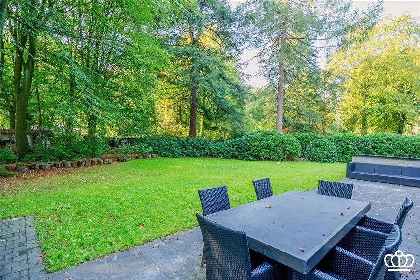
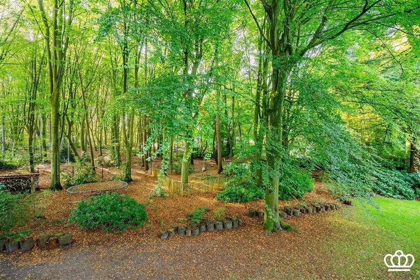

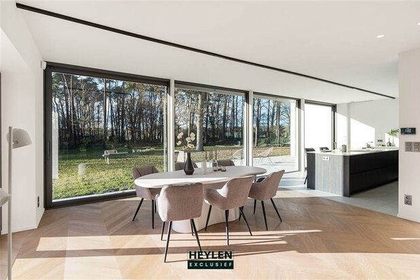
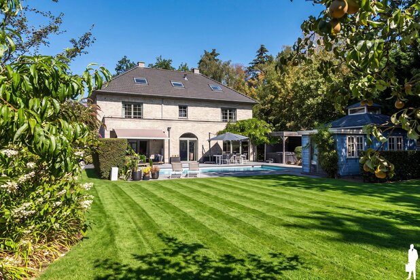
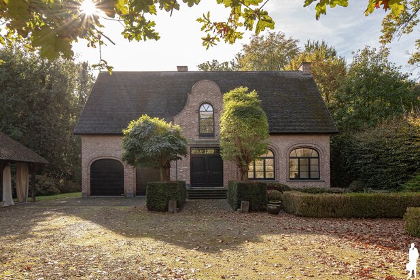
A charming villa in a stunning location in Dennendael, featuring, among other things, a spacious living area, a fully equipped kitchen, a laundry room, a double attached garage, a separate office, 4 bedrooms, and 3 bathrooms on a southwest-facing lot of 2,616 m².
Ground Floor:
Tiled entry hall, coat closet, and guest restroom with a sink. Separate home office with hardwood floors. From the entry hall, access to the spacious living area with hardwood floors, divided into a sitting and dining area. Adjacent to this is a fully equipped kitchen featuring an oven, microwave,
built-in coffee maker, dishwasher, gas stove, range hood, and refrigerator. Also on the ground floor is a storage room with connections for a washing machine and dryer, and a double
in-house garage with an automatic gate.
First floor:
Master suite with a rooftop terrace and an ensuite bathroom featuring a double sink, shower,
bathtub, separate toilet, walk-in closet, and storage space.
There is also a second bedroom with a walk-in closet and an ensuite bathroom featuring
a shower, sink, and toilet, as well as a third bedroom with hardwood floors and built-in closets. Finally, there is a fourth bedroom with built-in closets and a full bathroom featuring a sink, toilet, and bathtub.
Attic
Access to the storage attic from the night hall via a loft ladder.
Basement:
The basement is divided into a utility room and a wine cellar.
Garden:
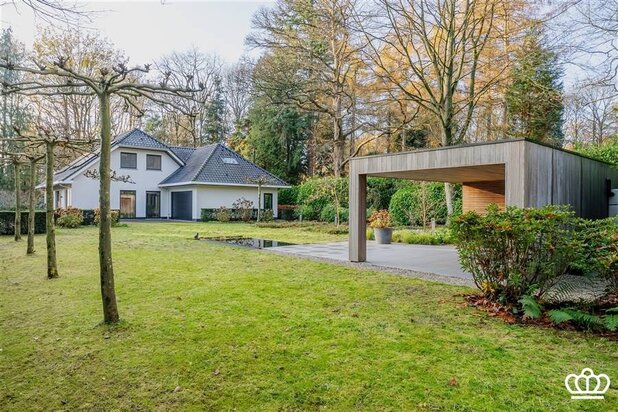
A driveway at the front offers parking for several cars. The private, southwest-facing garden features a spacious terrace.
Special Features:
- Located within walking distance of downtown Heide, which includes shops, schools, and the train station
- Spacious living area
- 4 bedrooms and 3 bathrooms
- Indoor garage for 2 cars
- Southwest-facing
- Roller shutters
- Solar panels
| Property ID | 11255 |
|---|---|
| Asking price | € 995.000 |
| Type of house | Villa |
| Living area | 367 m² |
| Terrasopp. | - |
| Lot surface area | 2.616 m² |
| Year of construction | 1966 |
| Renovation year | - |
| Bedrooms | 4 |
| Bathrooms | 3 |
| Garages | - |
| Shower rooms | - |
| Cadastral Income | € 2.885 |
|---|---|
| EPC | 274 kWh/m² |
| Unique code | - |
| Flood area | - |
| Planning permit | Yes |
| Parcelling permit | - |
| Planning permit | Residential park |
| Pre-emptive right | No |
| Originating Summons | No |
| Judicial decision | - |
| P-score | - |
| G-score | - |
| Maatregelenregister | - |
Allure Real Estate Heidestatiestraat 2, 2920 Kalmthout
- Telephone:+32.3.666.30.66
- EMAIL:info@allure-re.com
- Website:www.allure-re.com