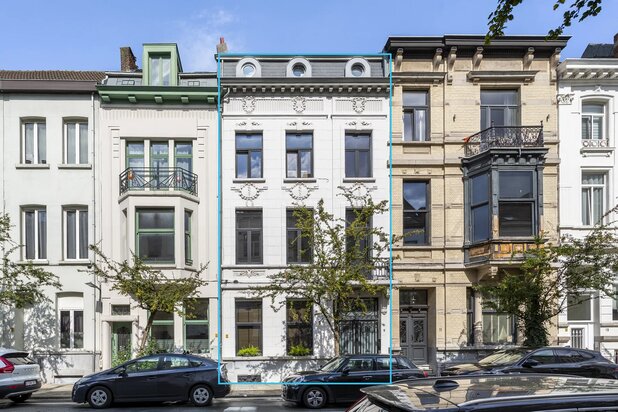
ANTWERP – Characterful townhouse with contemporary elegance
2018 Antwerpen—Ref. 7782530
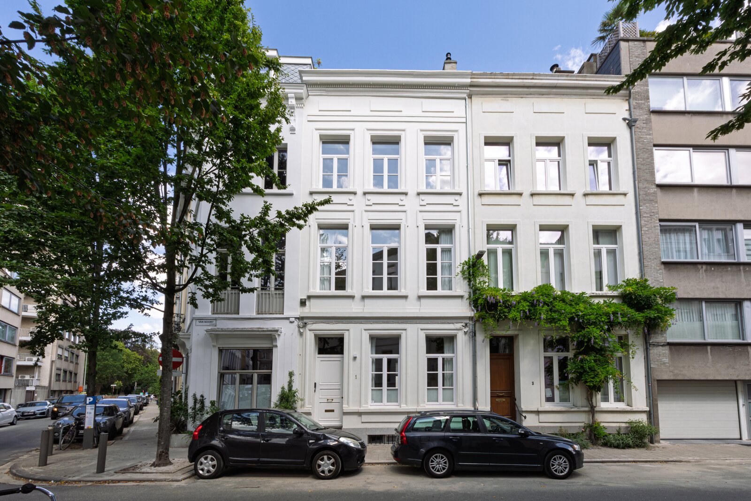
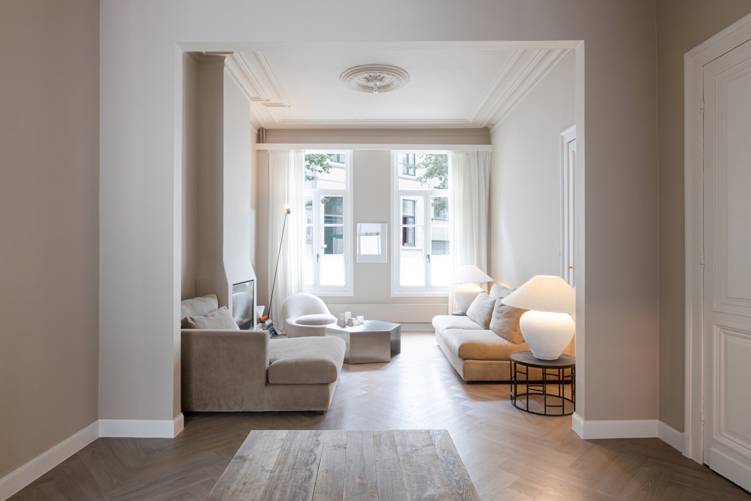
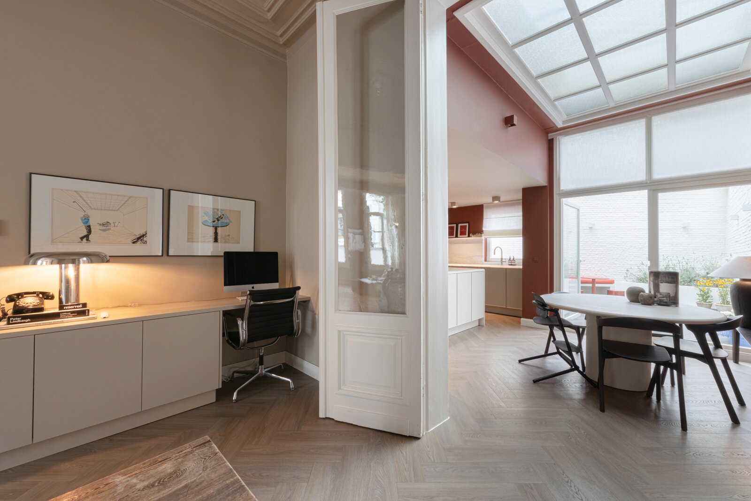
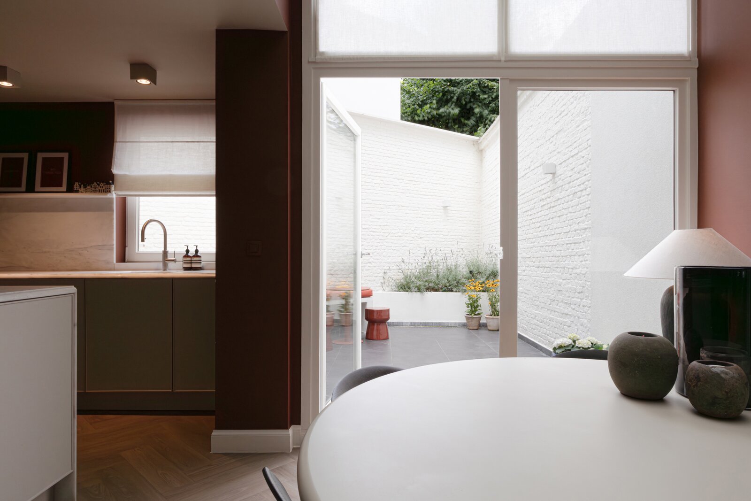
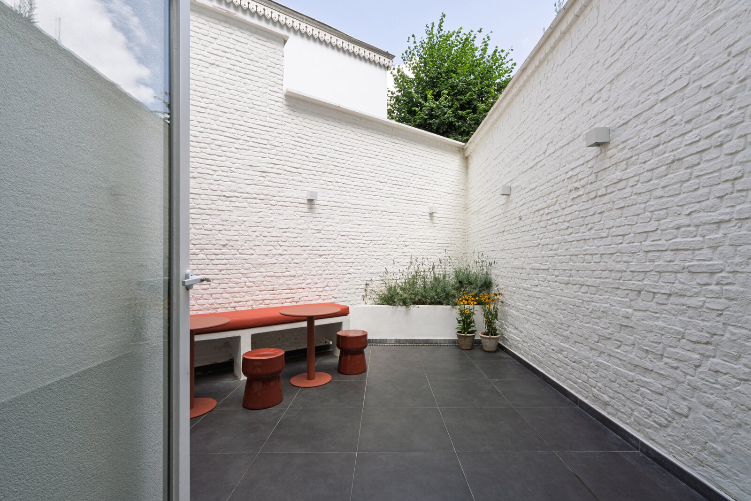
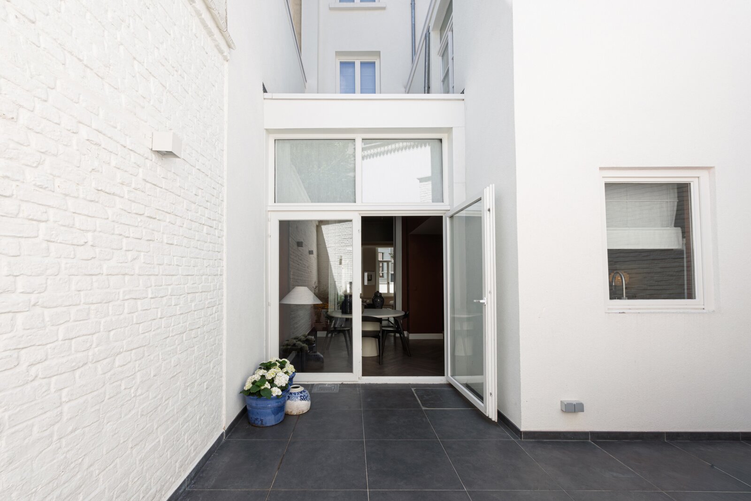
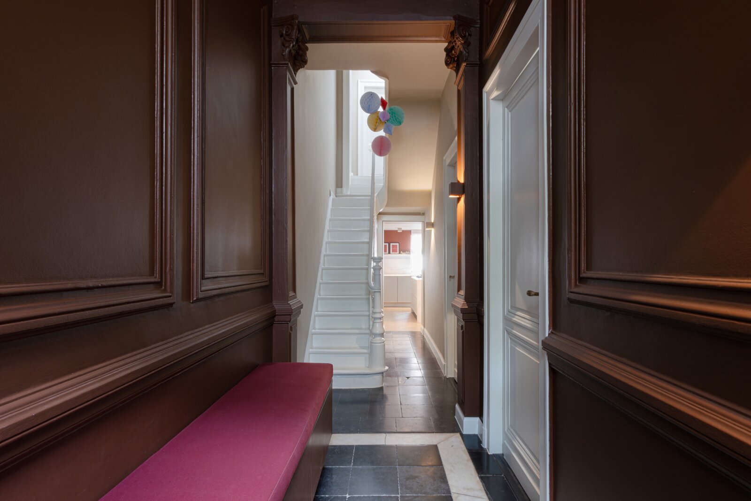
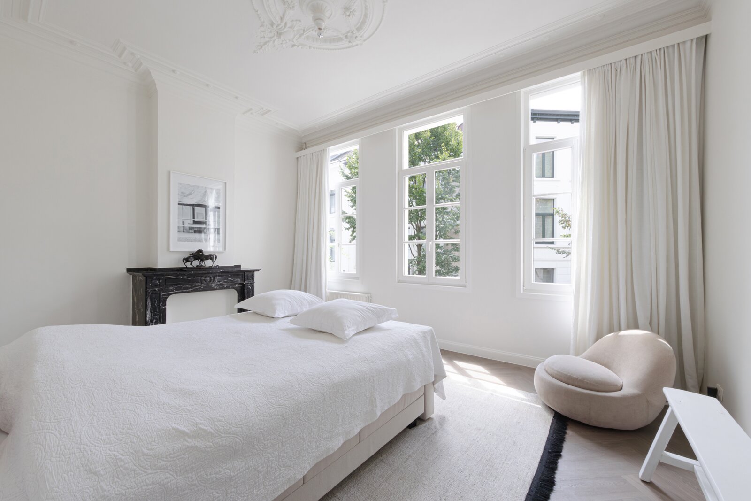
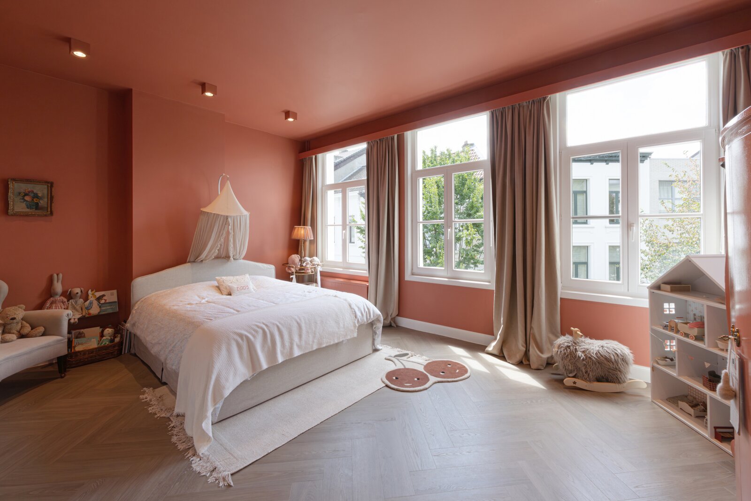
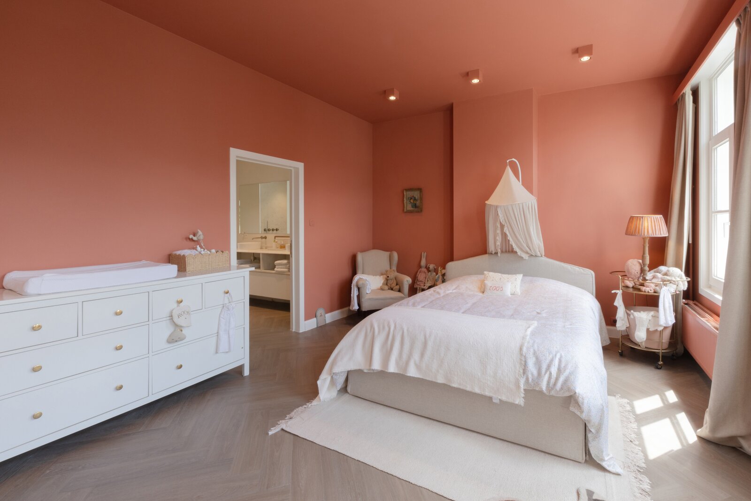

On Van Noortstraat, a charming 19th-century street near the City Park, stands this townhouse, fully renovated in 2025. Laid out in 1870, the street is renowned for its beautifully preserved neoclassical townhouses. This property, with its stately white-rendered façade and tall windows, is a fine example. Behind its historic frontage lies a home that has been meticulously renovated, seamlessly combining authentic character with contemporary comfort.
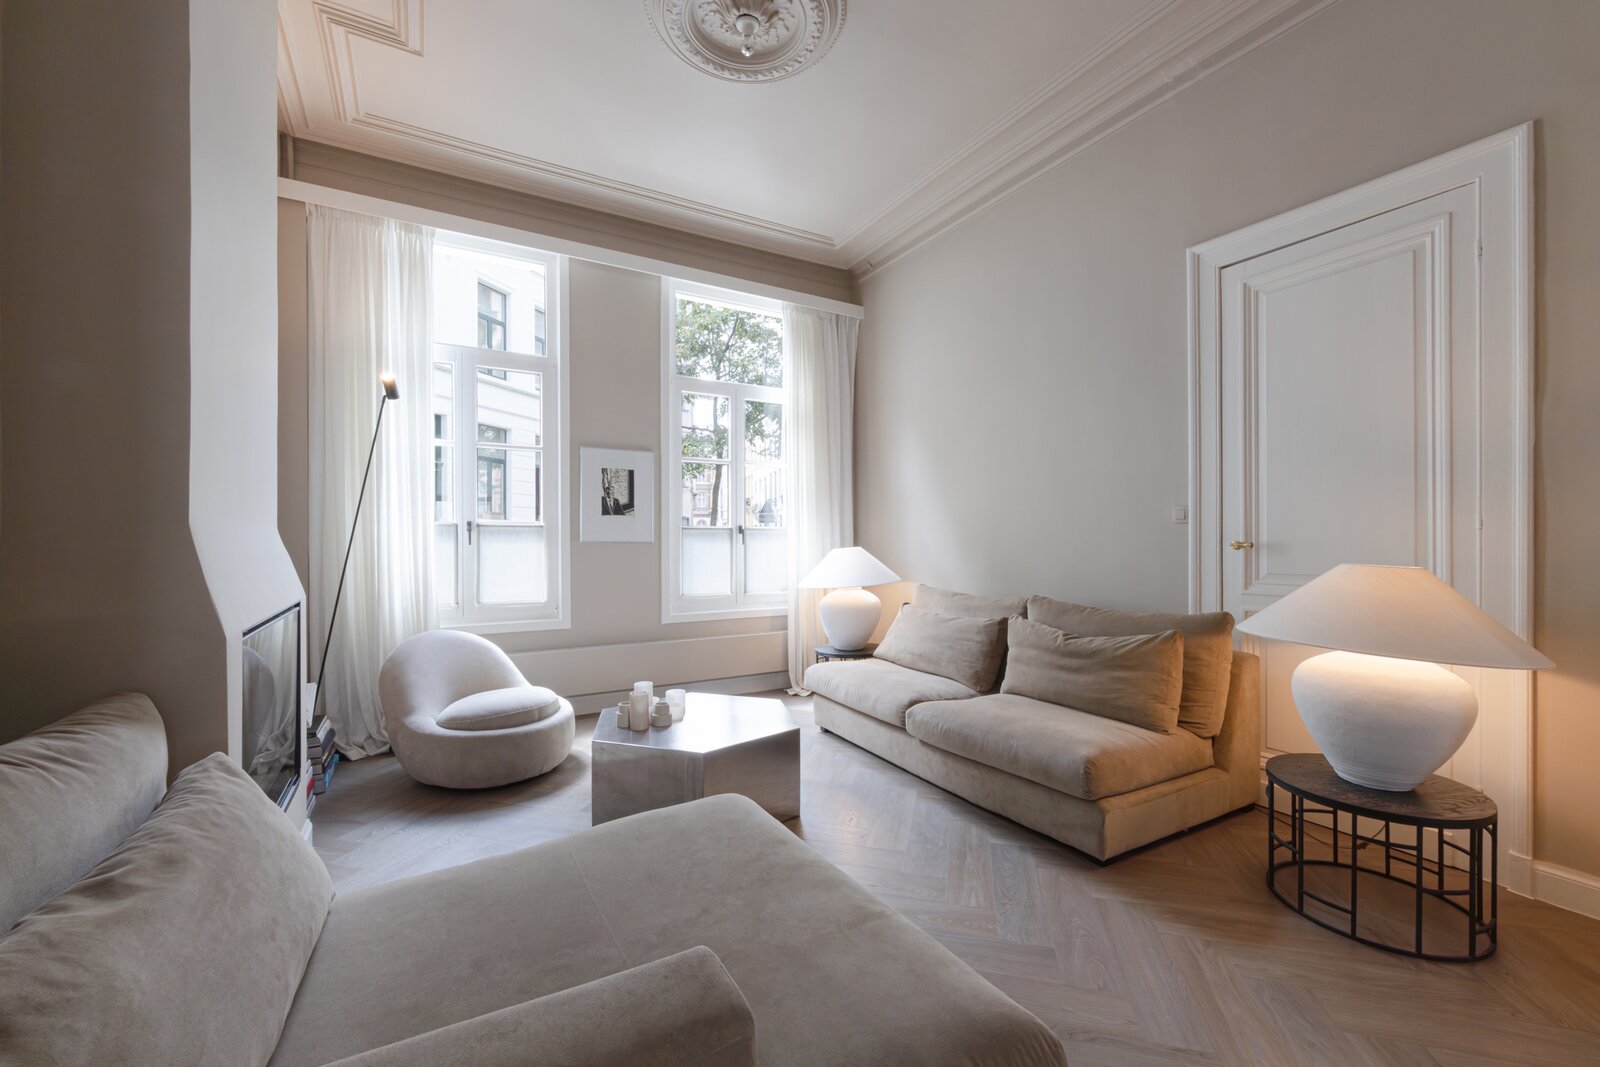
The house unfolds around a light-filled living space extending throughout the ground floor. During the renovation, the original ornamental ceilings were carefully preserved. The herringbone parquet flooring, which runs throughout the entire house, lends every room a timeless elegance.
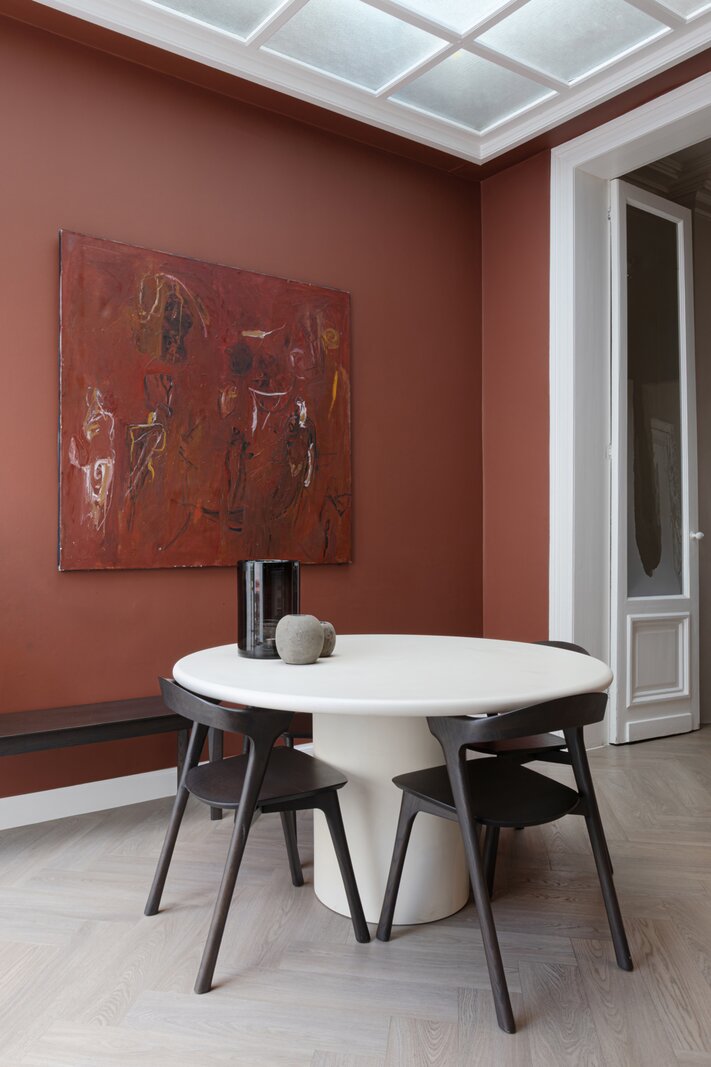
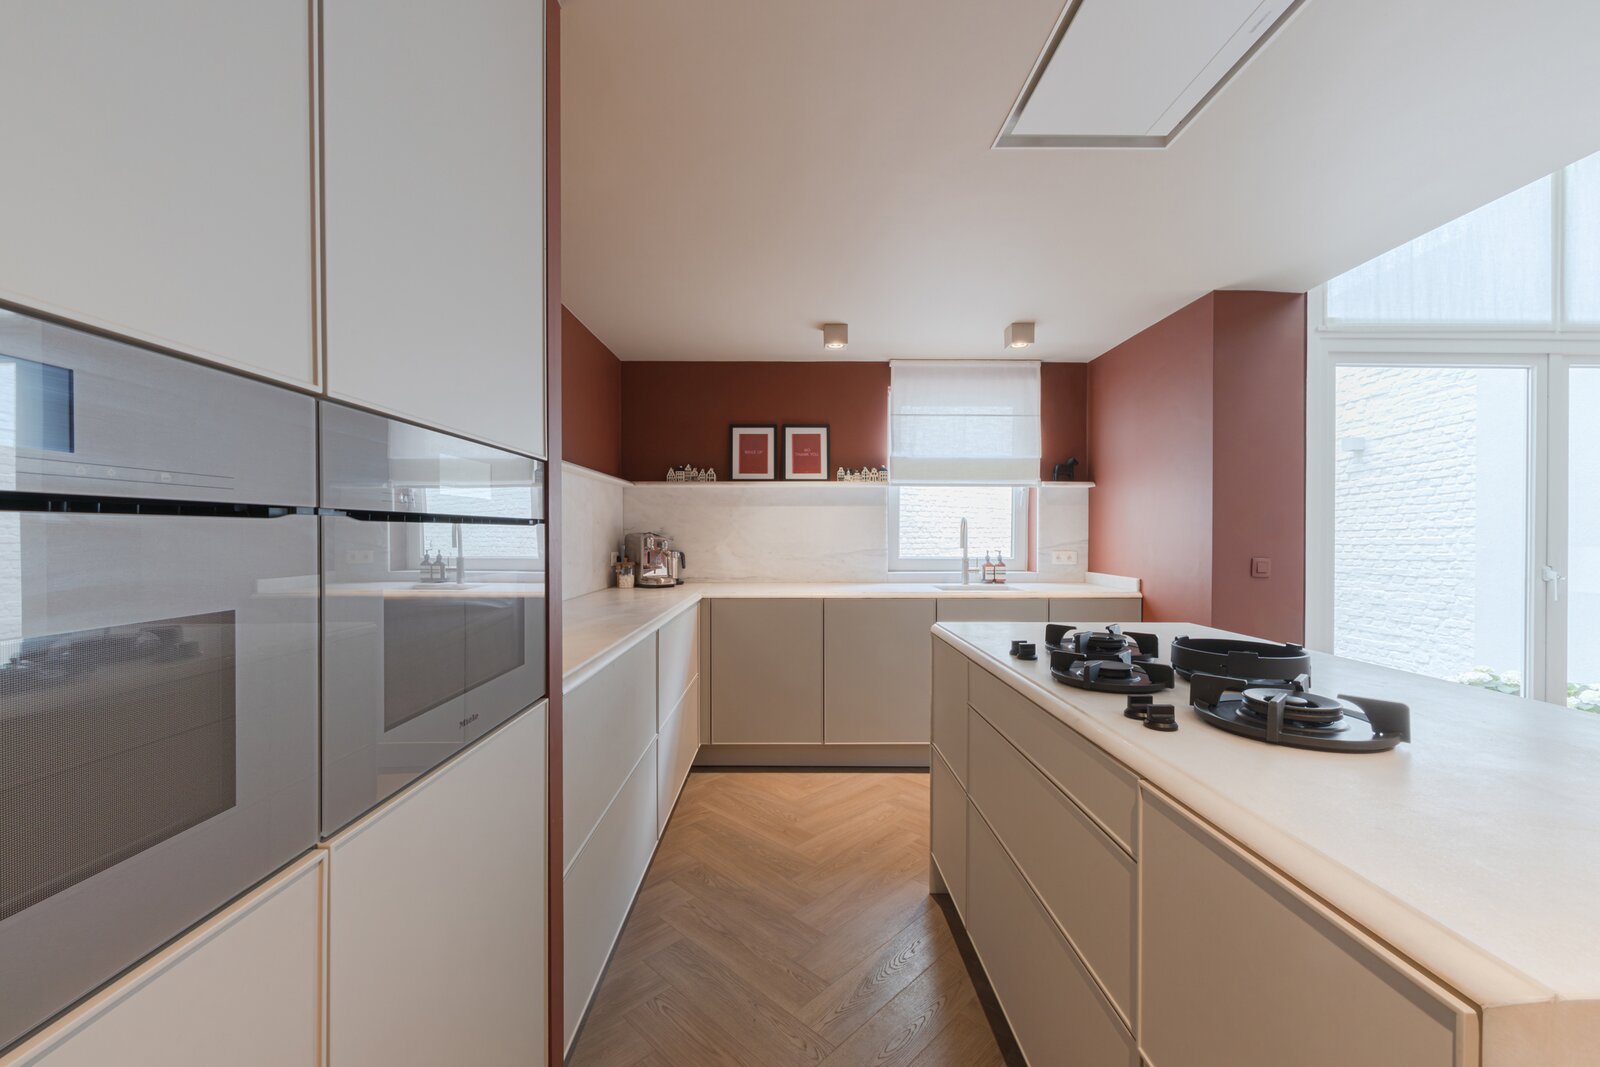
The sitting room, featuring a cosy gas fireplace, flows effortlessly into the dining area beneath a glass skylight. The adjoining SIEMATIC kitchen combines sleek contemporary design with warm, natural materials. Marble worktops and splashbacks, integrated Miele appliances, a PITTCOOKING gas hob and a Quooker tap on the central island create a refined space for cooking and gathering — the true heart of the home.
Large French doors open onto a charming city garden, offering a private outdoor retreat to enjoy long summer evenings.
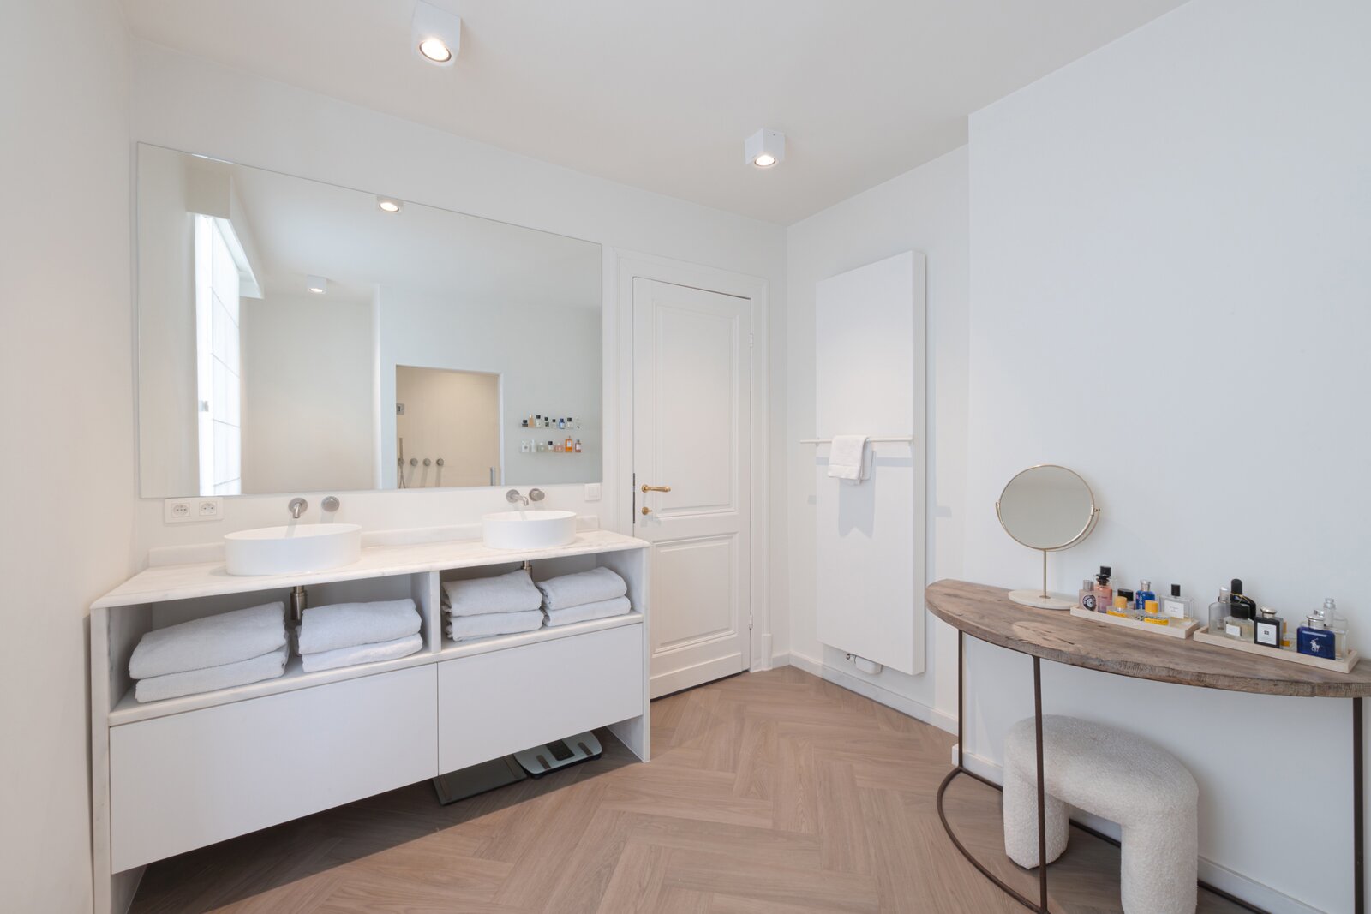
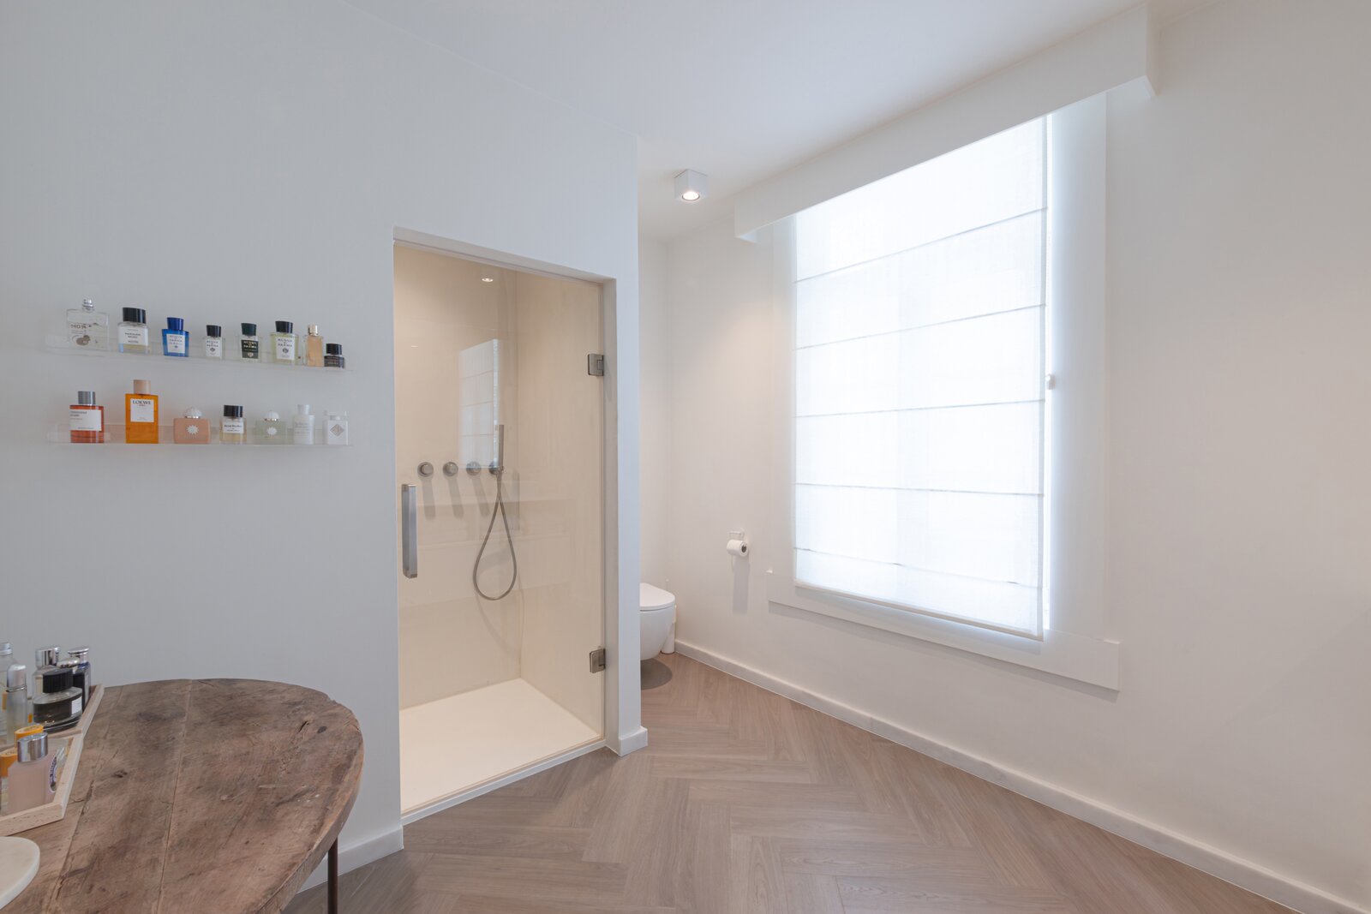
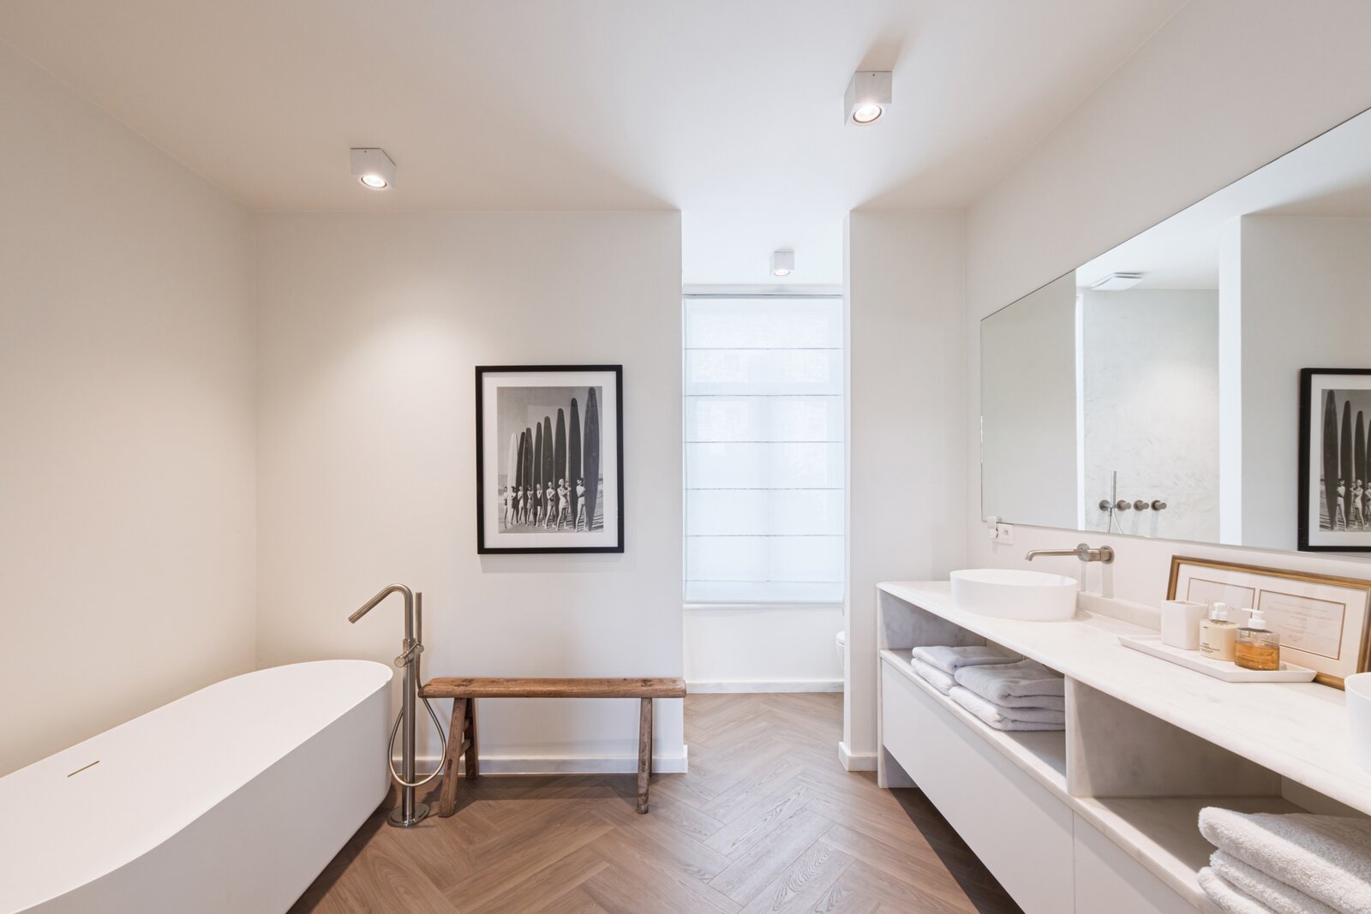
An authentic staircase leads to the upper floors. The mezzanine level has been arranged as a comfortable bathroom with a double washbasin, shower and toilet.
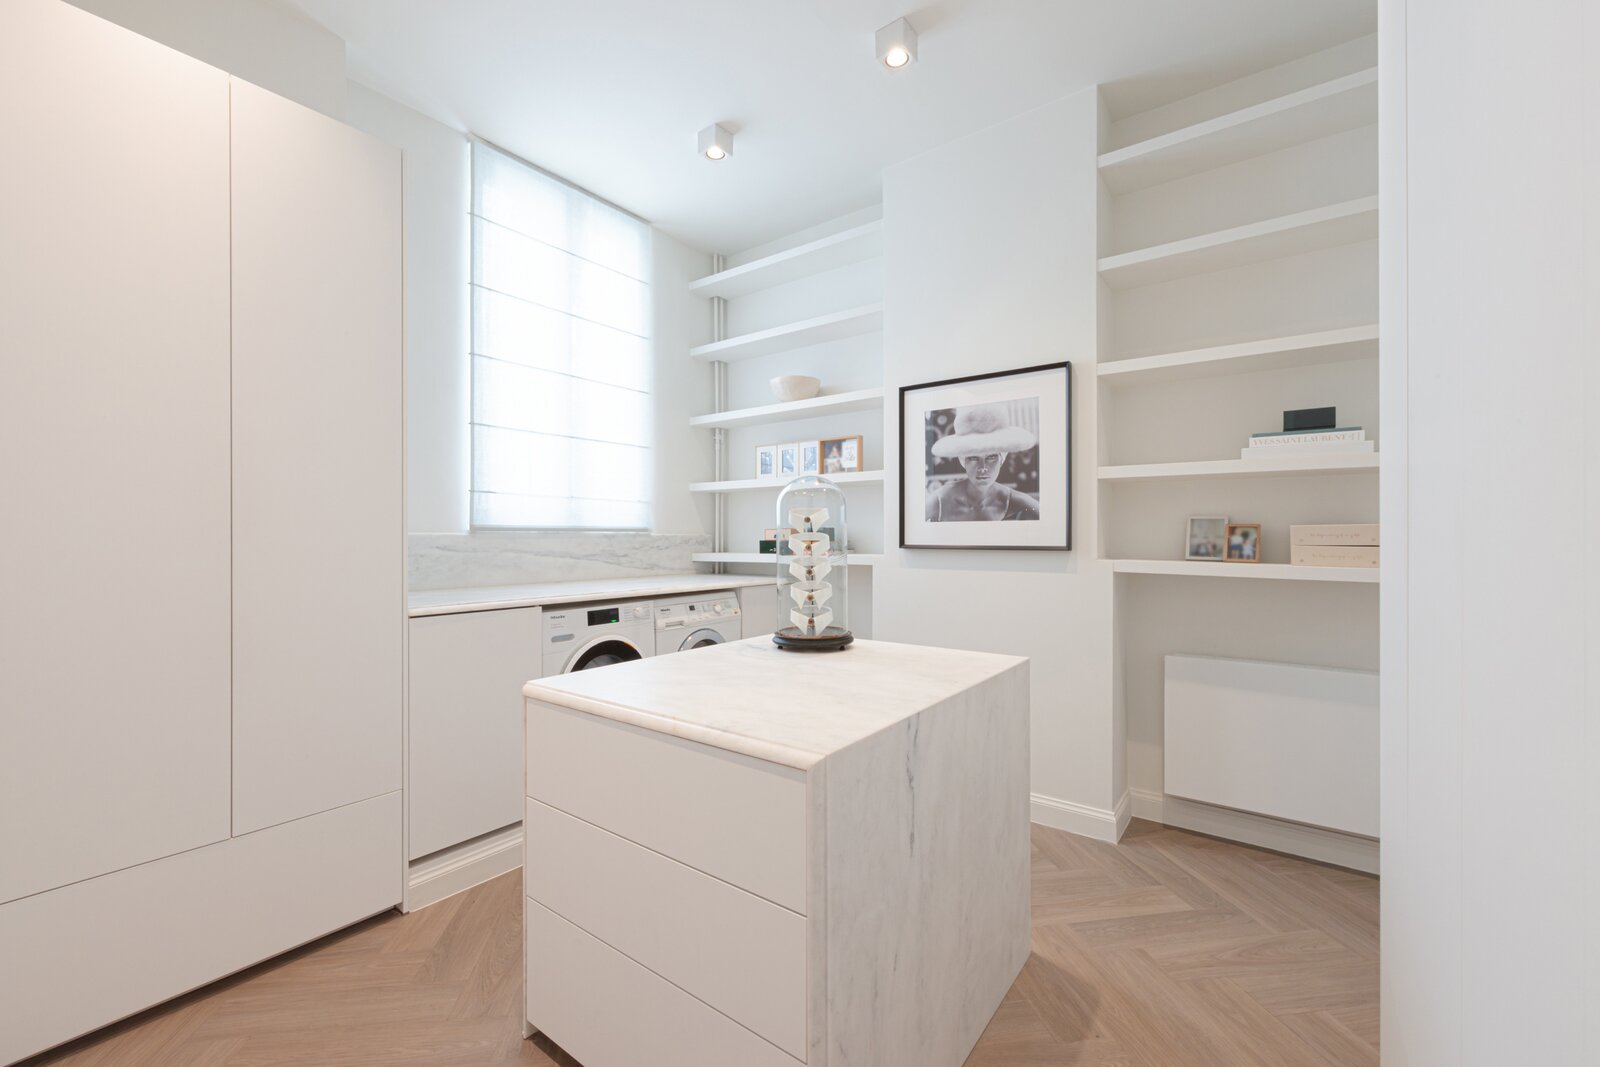
The entire first floor is dedicated to a spacious master suite. Finished in the same marble as the kitchen, including matching skirting boards, and complemented by a separate guest toilet, this floor exudes understated luxury. The bedroom impresses with its high ceilings, original decorative plasterwork and elegant fireplace. An adjoining dressing room, finished in marble and fitted with bespoke storage, completes this refined private retreat.
The second floor features a generous second bedroom with its own en-suite bathroom, again finished with marble and herringbone flooring, ensuring a harmonious and sophisticated aesthetic throughout.
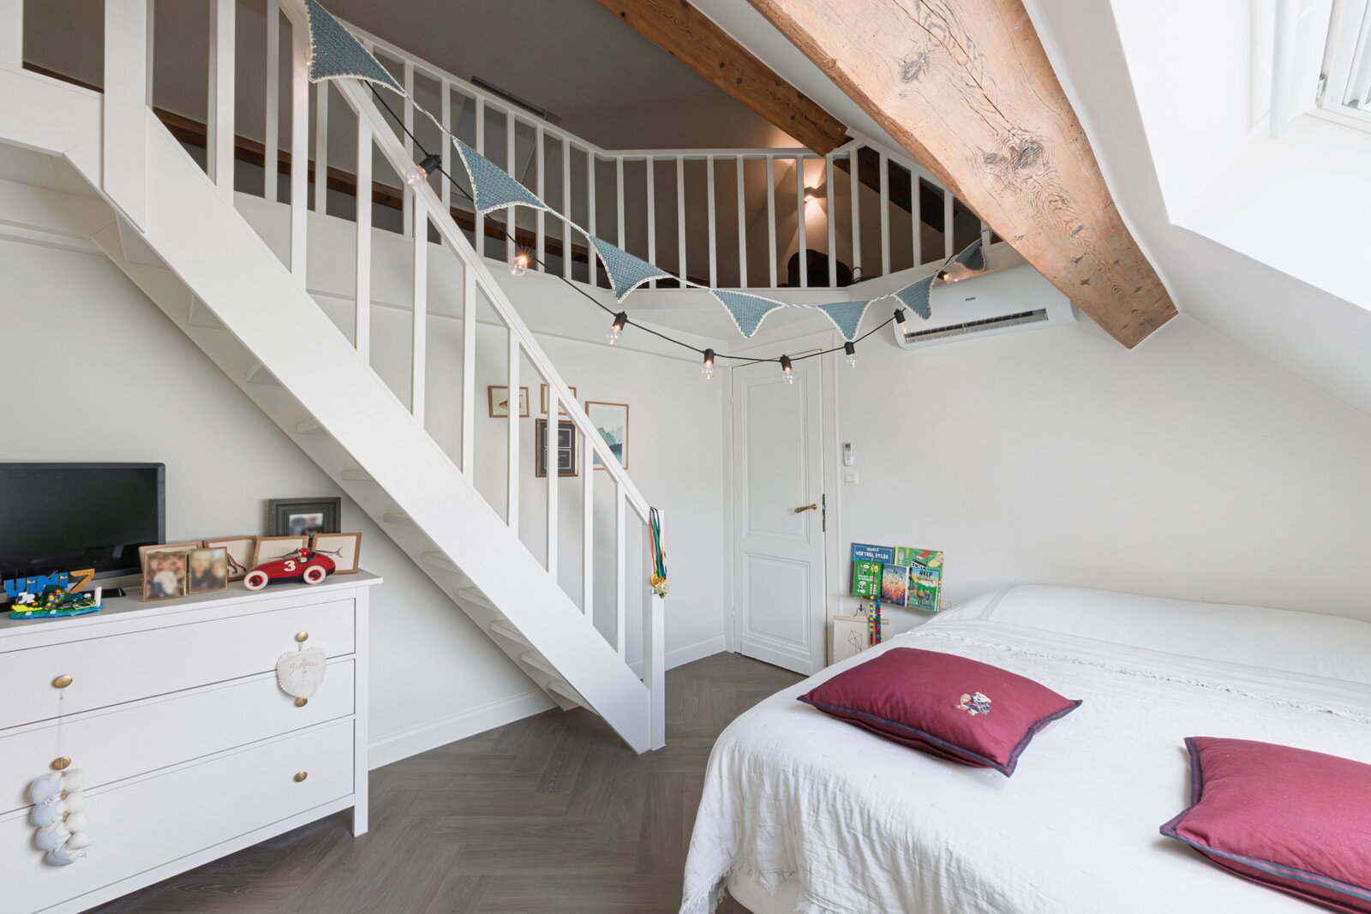
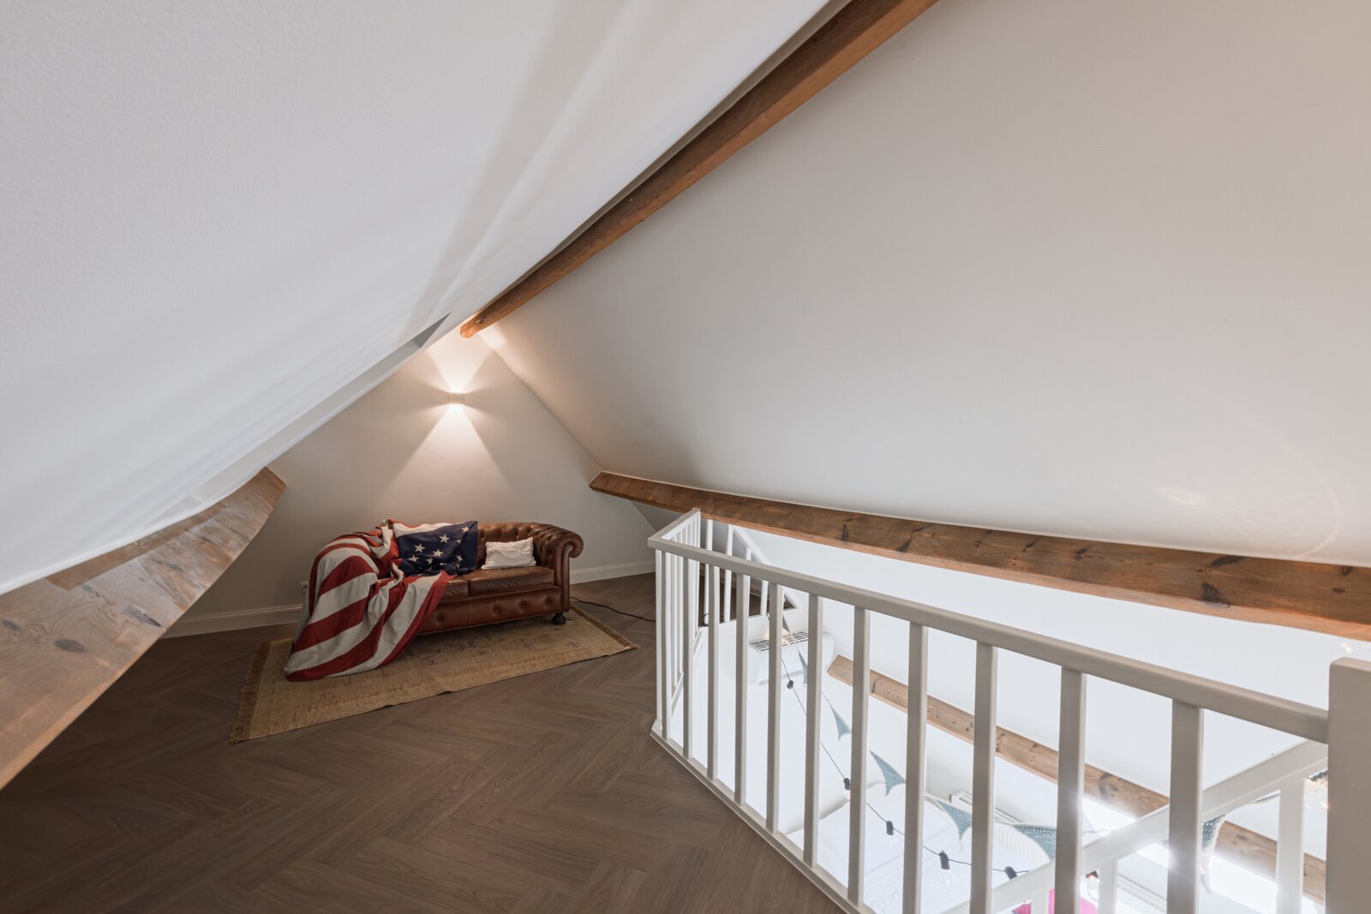
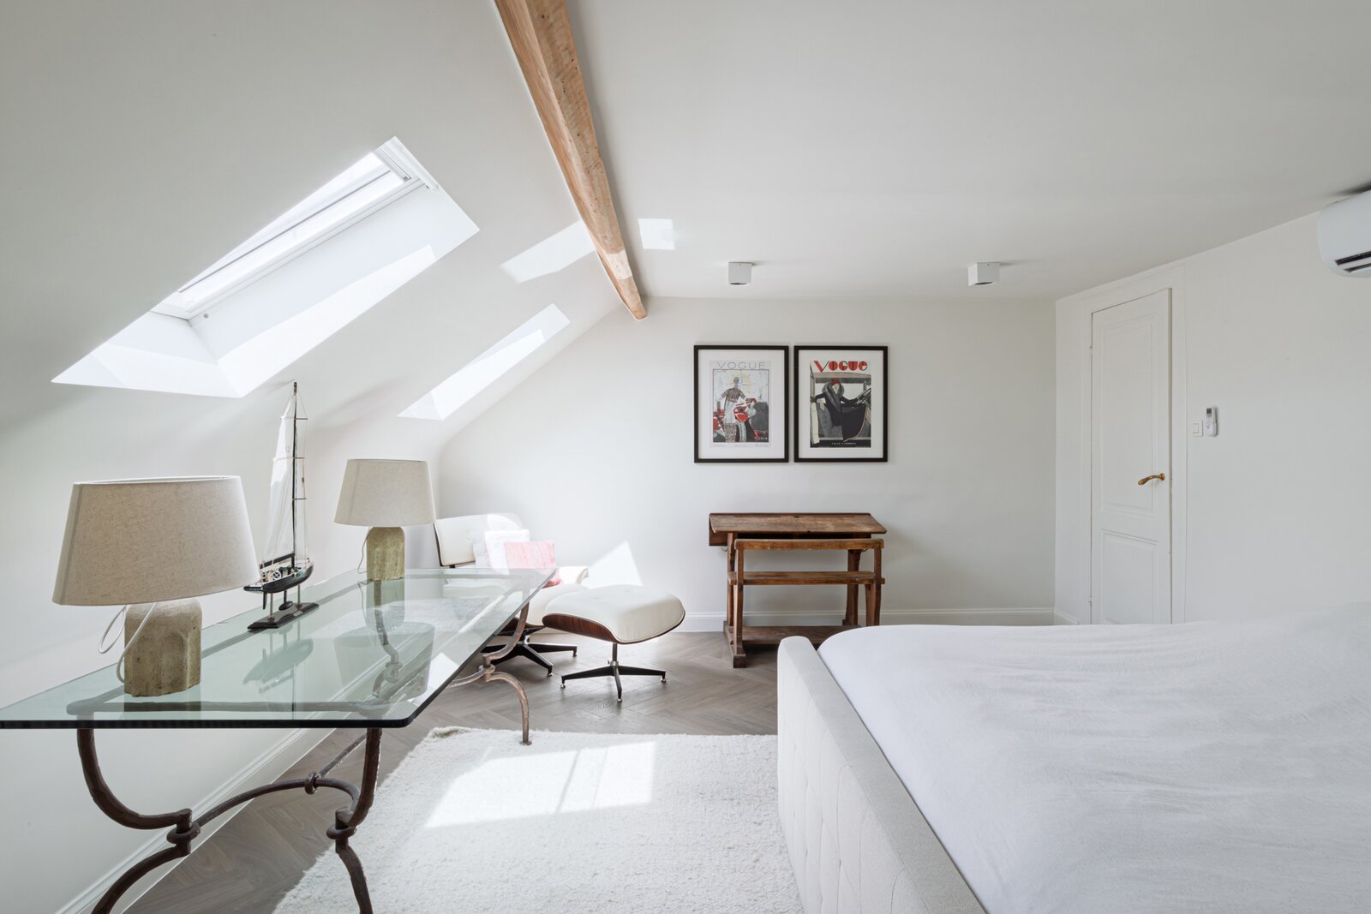
The third floor offers two additional bedrooms. Original exposed wooden beams highlight the home's authentic character. One of the bedrooms also features a charming mezzanine level, accessible via its own staircase, creating a unique sense of space and character.
The exceptional quality of the finishes is evident throughout the entire property. Air conditioning in every bedroom ensures optimal comfort during the warmer months. The house also benefits from a full basement, providing ample storage space, as well as housing the technical installations and water pressure pump. Additional features include a camera security system and a digital video intercom.
A parking space in a nearby car park is available for purchase at an additional price of EUR 35,000.
| Property ID | 7782530 |
|---|---|
| Asking price | € 1.290.000 |
| Type of house | Villa |
| Living area | 250 m² |
| Terrasopp. | - |
| Lot surface area | - |
| Year of construction | - |
| Renovation year | - |
| Bedrooms | 4 |
| Bathrooms | 2 |
| Garages | 1 |
| Shower rooms | 2 |
| Cadastral Income | - |
|---|---|
| EPC | 231 kWh/m² |
| Unique code | 20250923-0003688107-RES-1 |
| Flood area | Niet medegedeeld |
| Planning permit | - |
| Parcelling permit | No |
| Planning permit | Residential area |
| Pre-emptive right | No |
| Originating Summons | No |
| Judicial decision | - |
| P-score | - |
| G-score | - |
Makelaarskantoor De Meester Jordaenskaai 21, 2000 Antwerpen
- Telephone:+32.3.227.06.36
- EMAIL:info@demeester.eu
- Website:www.demeester.eu
- Monday - FridayOpen from 09.00 - 17.30
- Saturday Open from 10.00 - 16.00
- Sunday Closed