Complete tranquillity and elegance in a villa with park grounds in a prime location
Boterlaarbaan 30, 2970 Schilde—Ref. 7936448
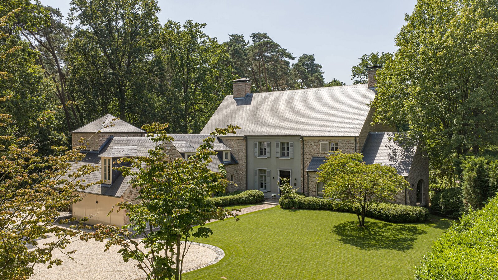
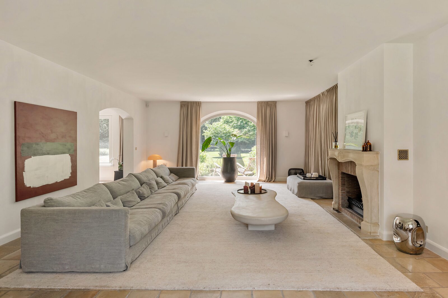
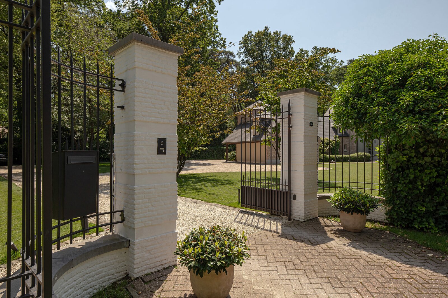
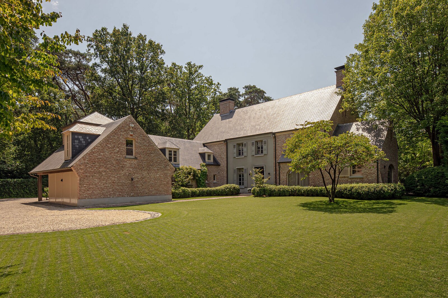
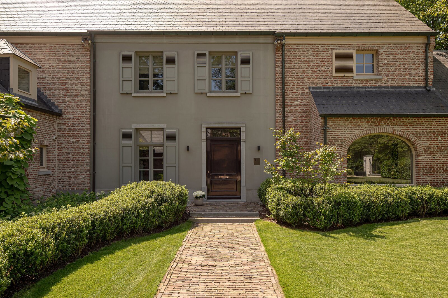
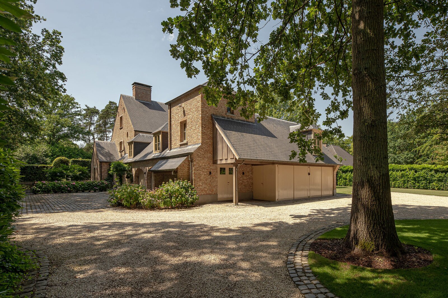
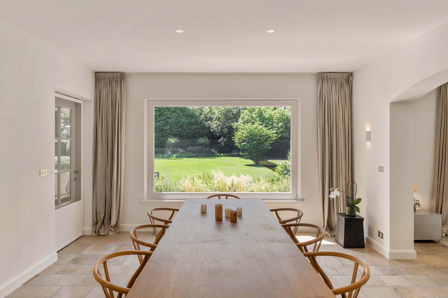
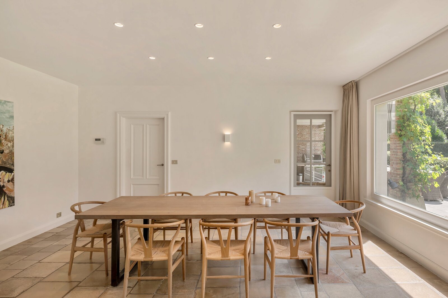
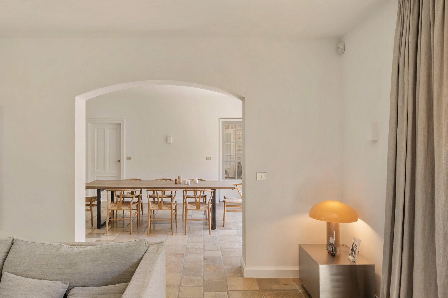
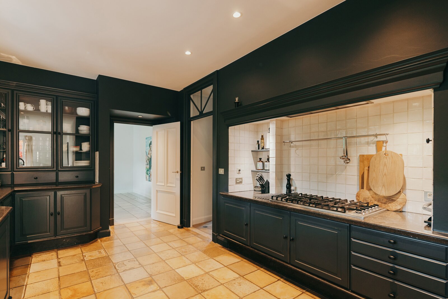
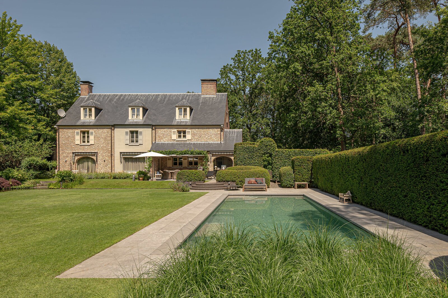
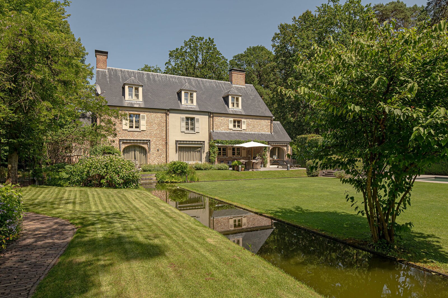
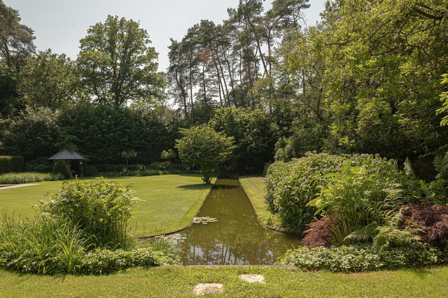
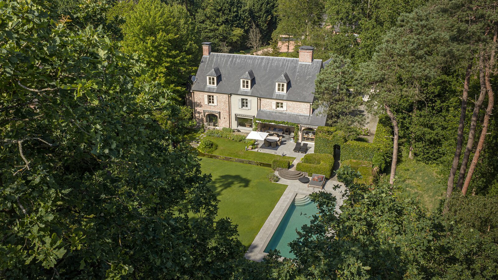
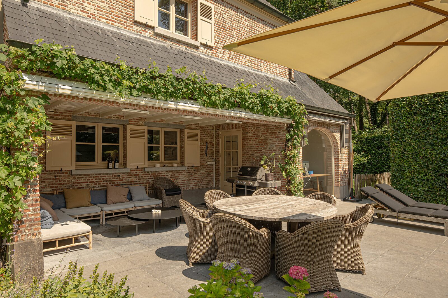
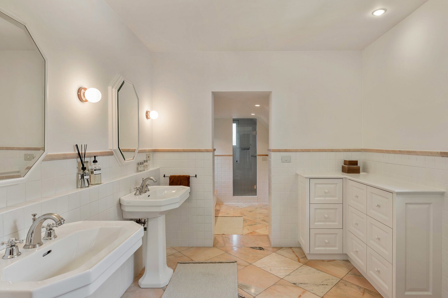
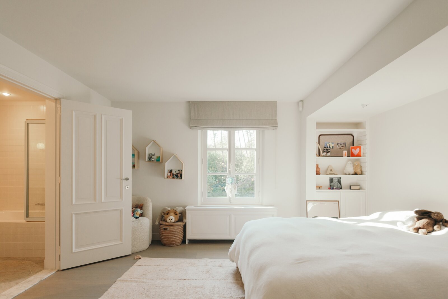
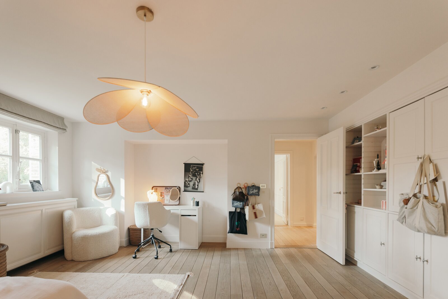
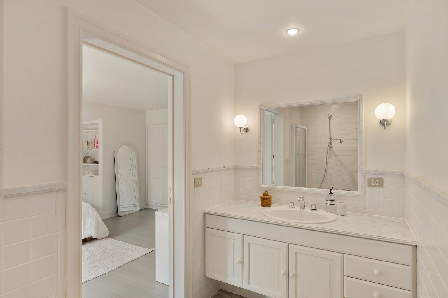
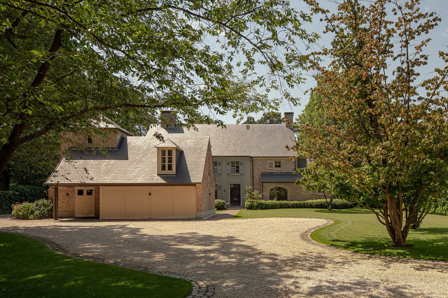
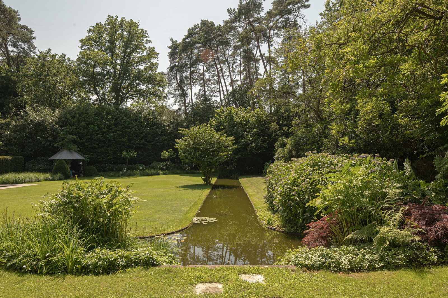
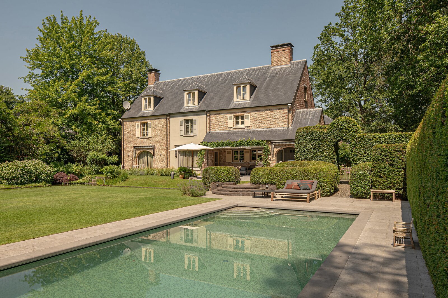
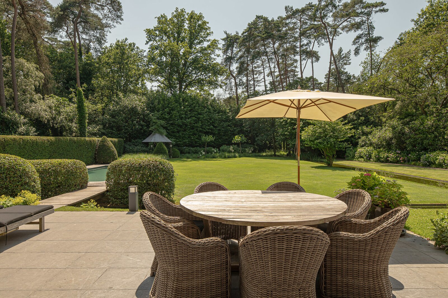
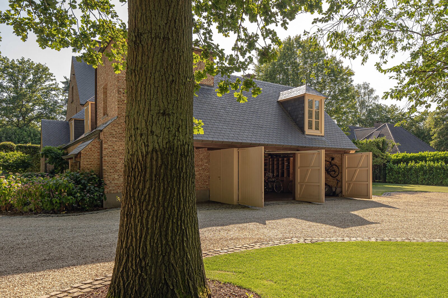
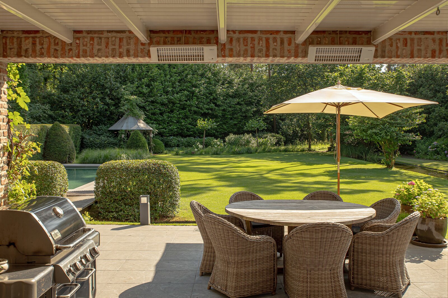
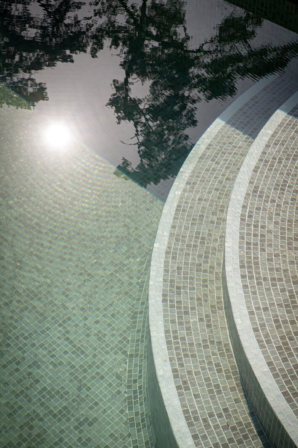
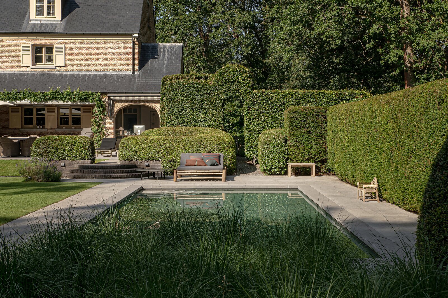

In the ‘flower streets’, Schilde’s most beloved neighbourhood, you’ll enjoy a wonderfully peaceful setting whilst still being close to everything. You can go for a walk in the beautiful Hof Ter Linden, and the Sint-Ludgardis open-air school is also nearby. Where the cul-de-sac ends, the driveway to this exceptional property begins.
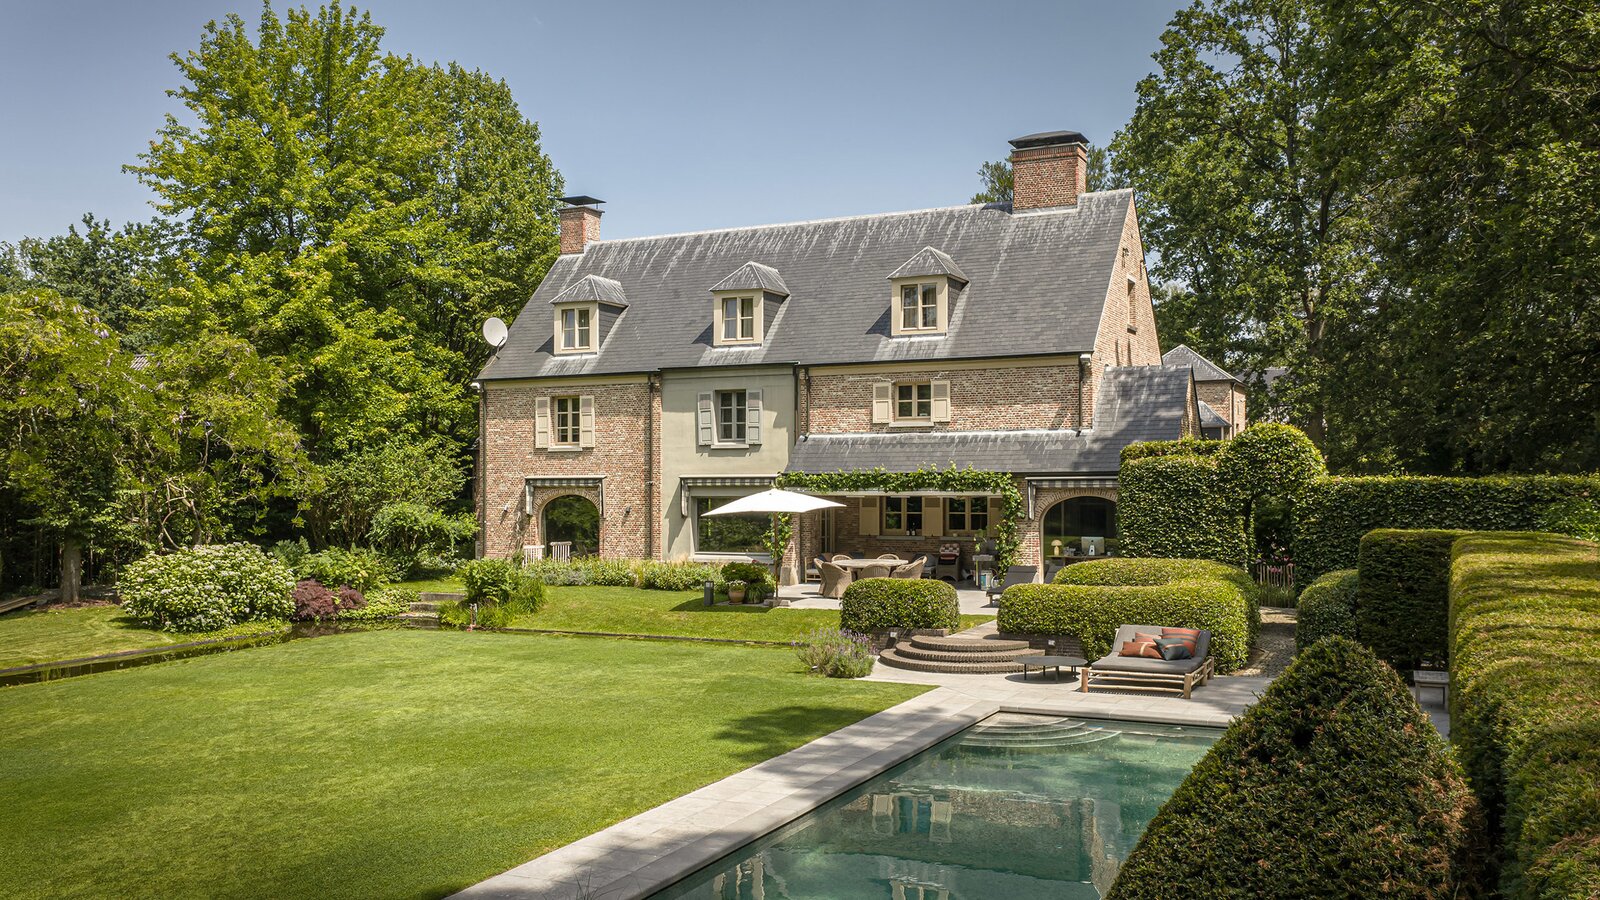
Atmosphere, class, space and privacy – these are the hallmarks of this impressive property.
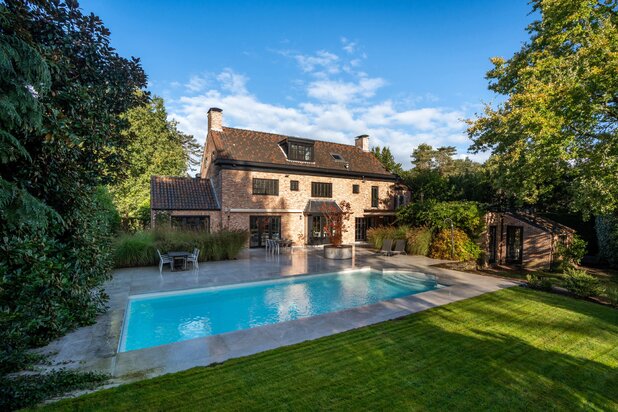
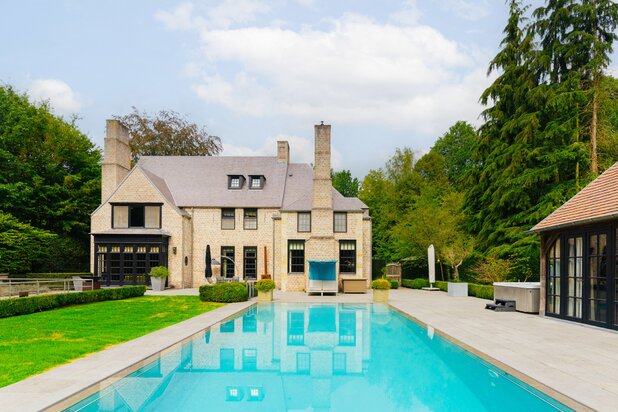
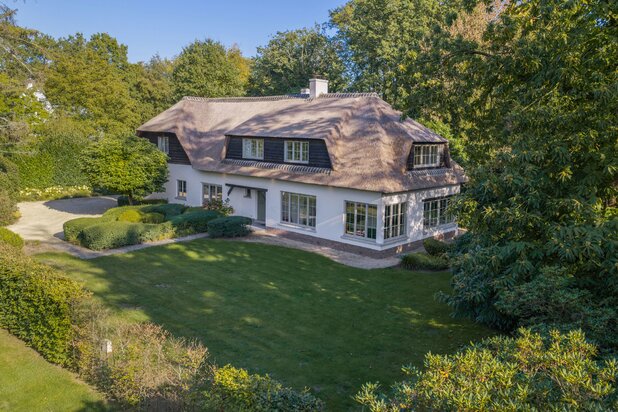
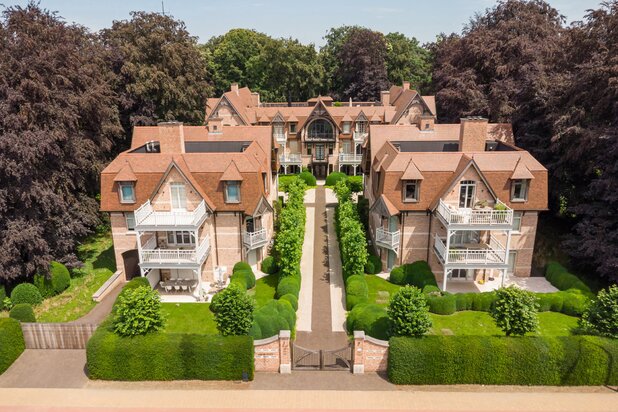
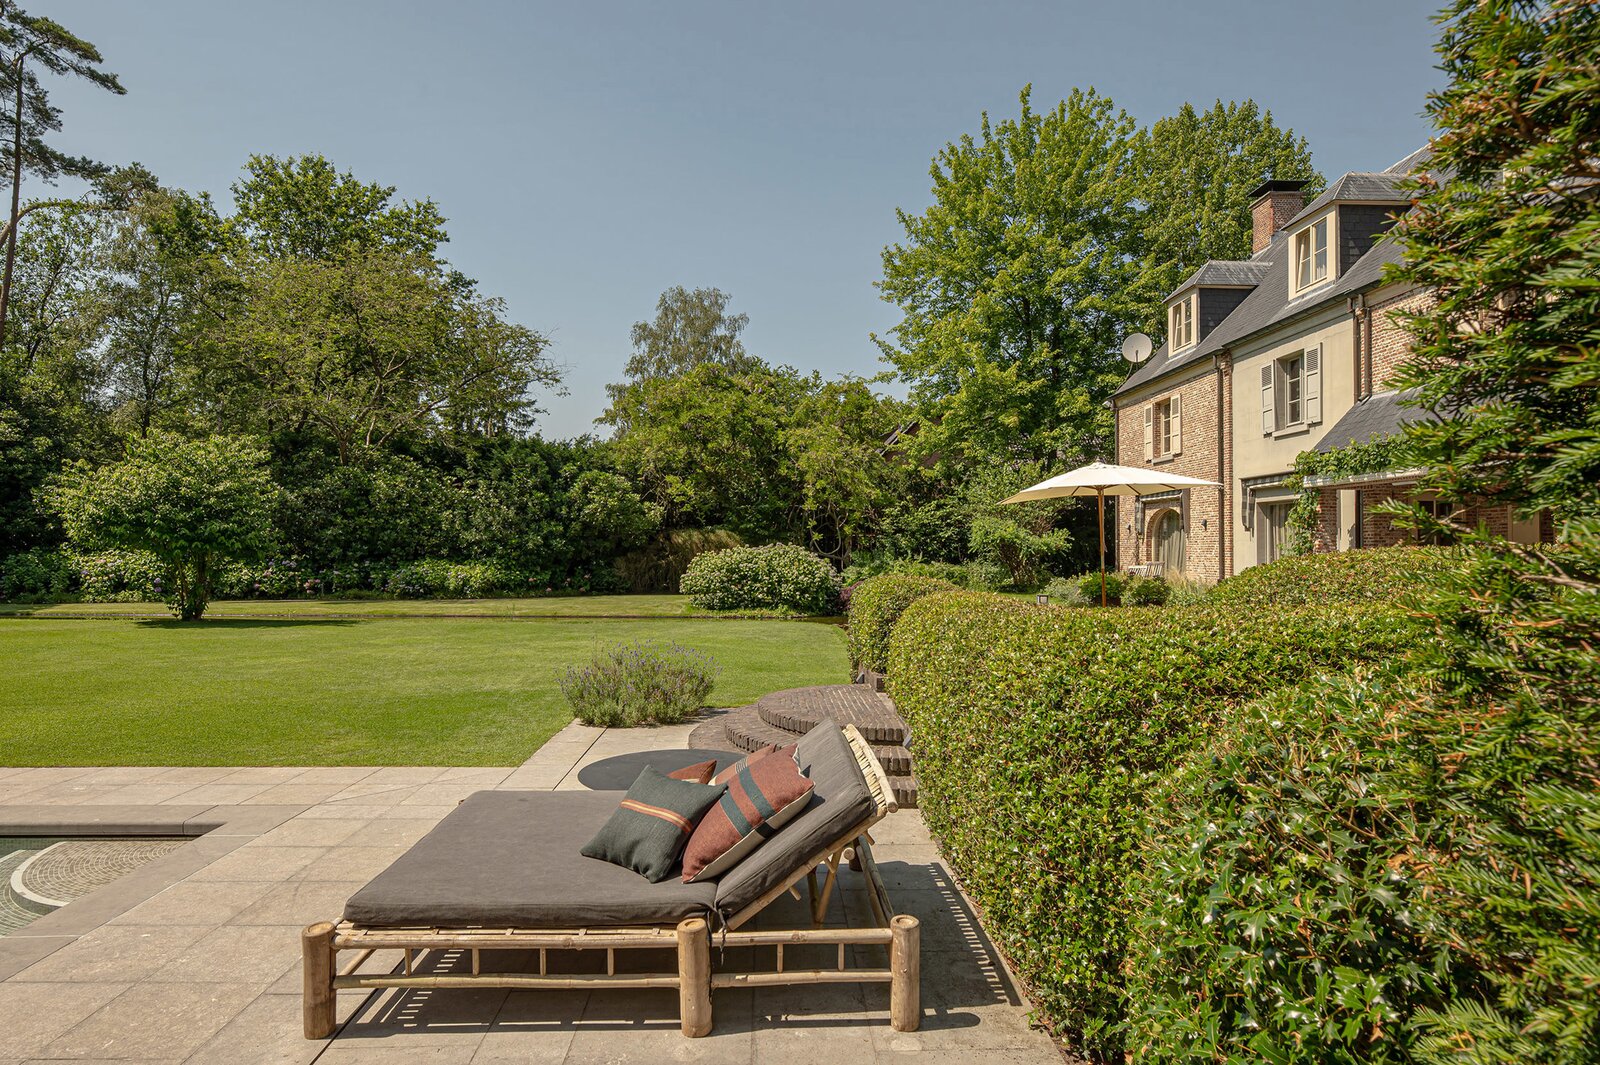
Spanning three storeys, this superbly maintained Sels villa, with an EPC rating of B, features seven bedrooms, four bathrooms, four indoor garages, a sauna and an outdoor swimming pool set on an impressive plot of 3,800 m².
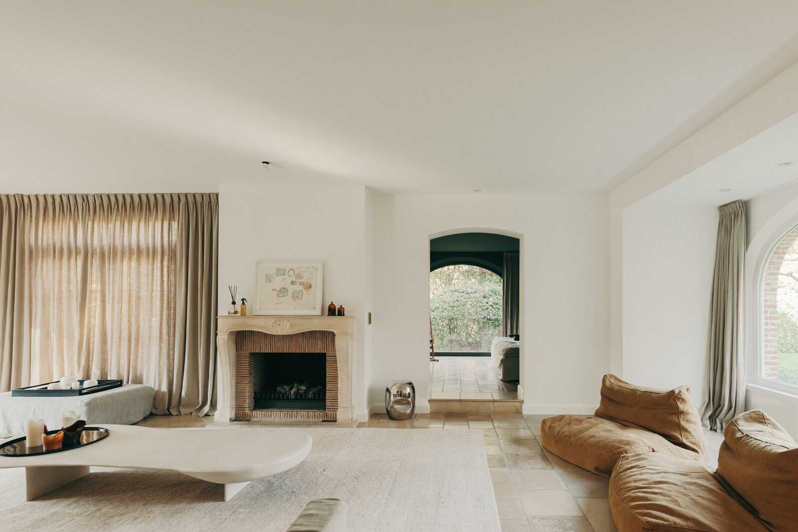
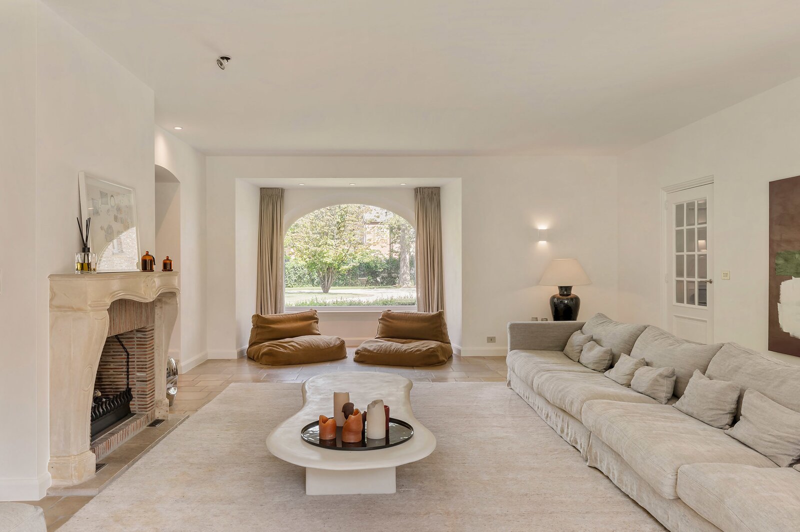
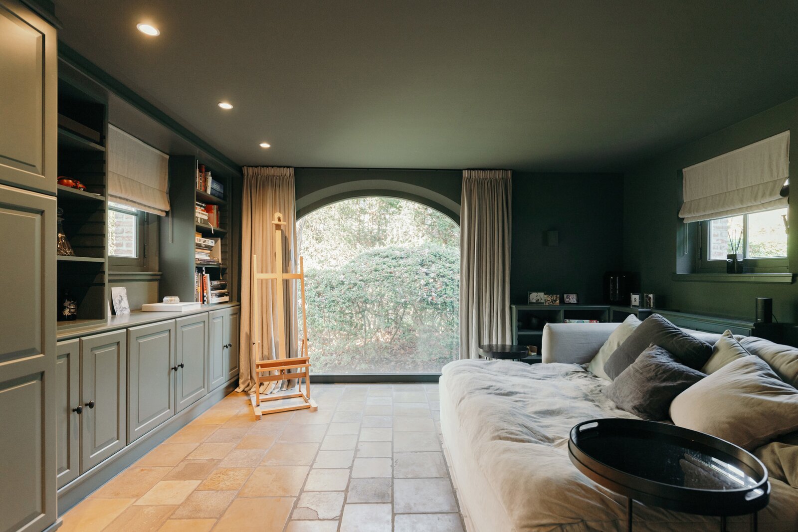
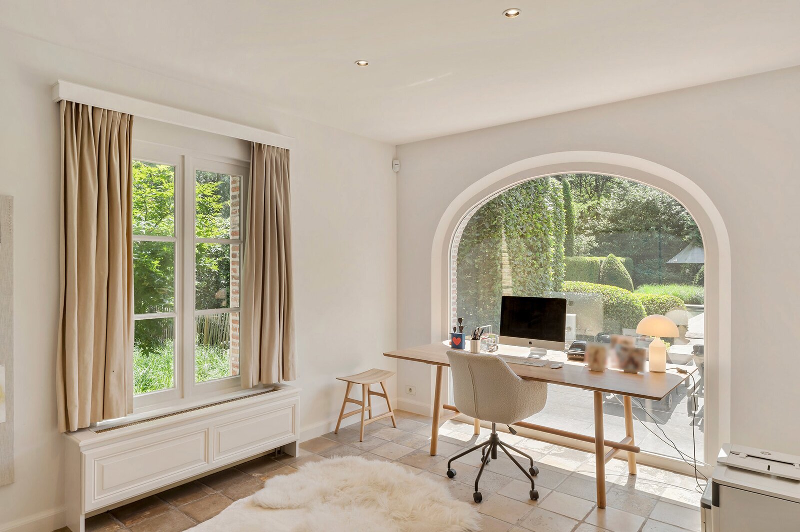
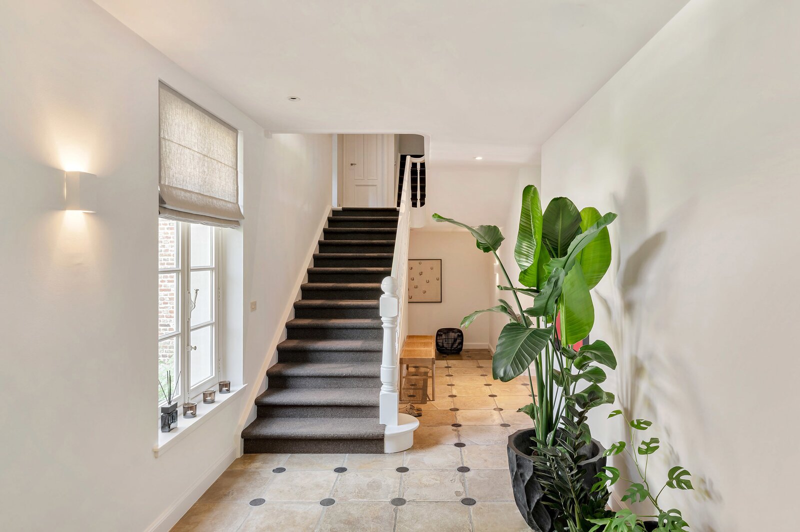
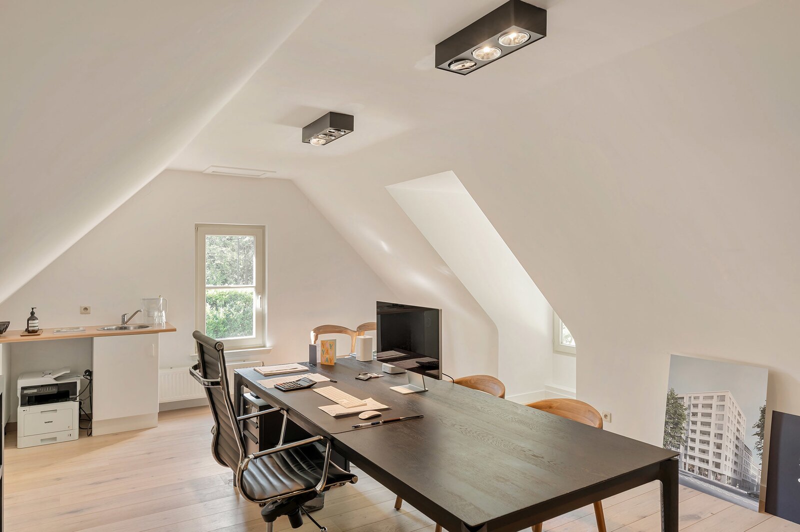
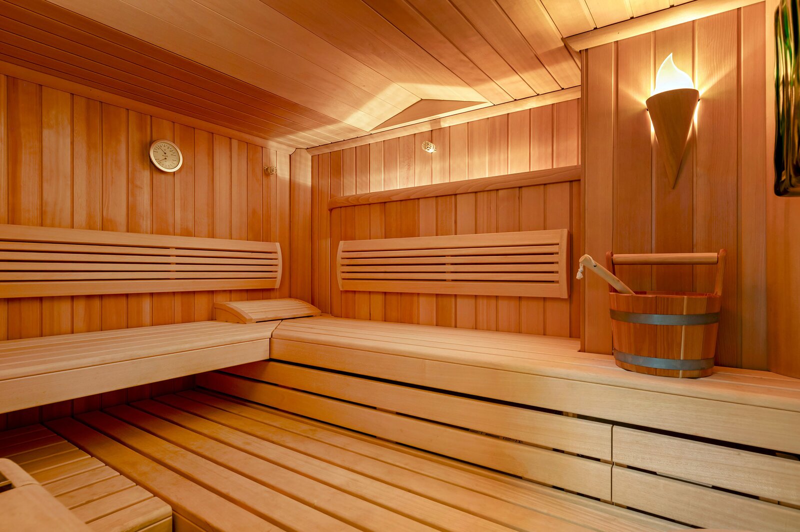
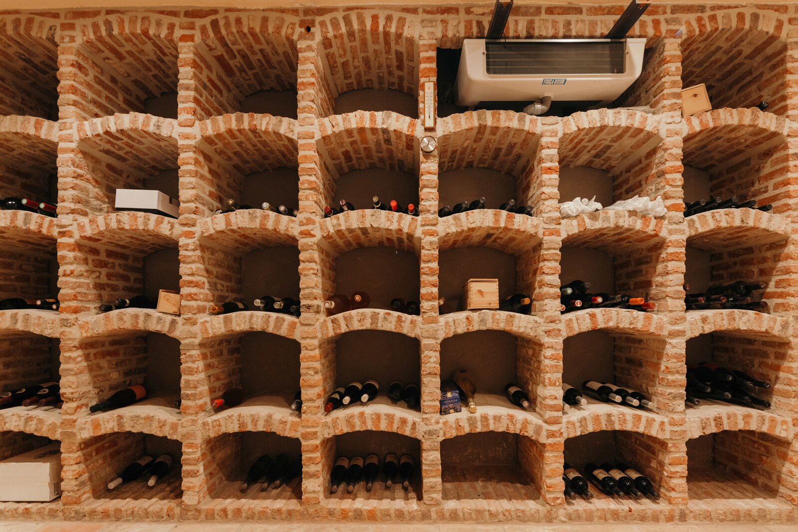
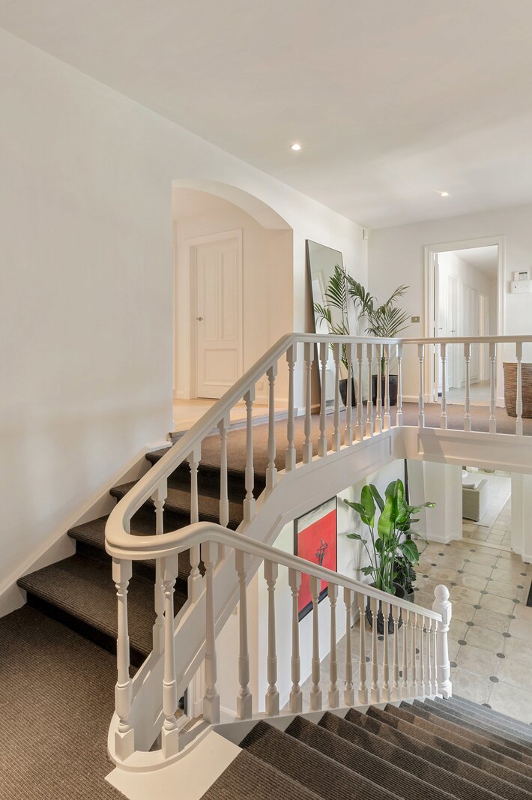
Entrance hall with cloakroom, guest toilet and access to the wine cellar and garage. Relaxing comes naturally in the spacious living room with its gas fire or in the cosy TV room. In the stylish dining room, with its stunning garden views, entertaining guests is a real pleasure. A truly impressive open-plan kitchen: an XL gas hob, two Gaggenau ovens, two dishwashers, a Quooker tap… Nothing has been overlooked here. The adjoining first study could also be converted into a lovely play area or informal dining space. There’s a handy utility room and laundry area with access to the first double garage. Of particular interest to those working from home: the separate study with its own private entrance. There are also two additional in-house garages and a sauna with separate access.
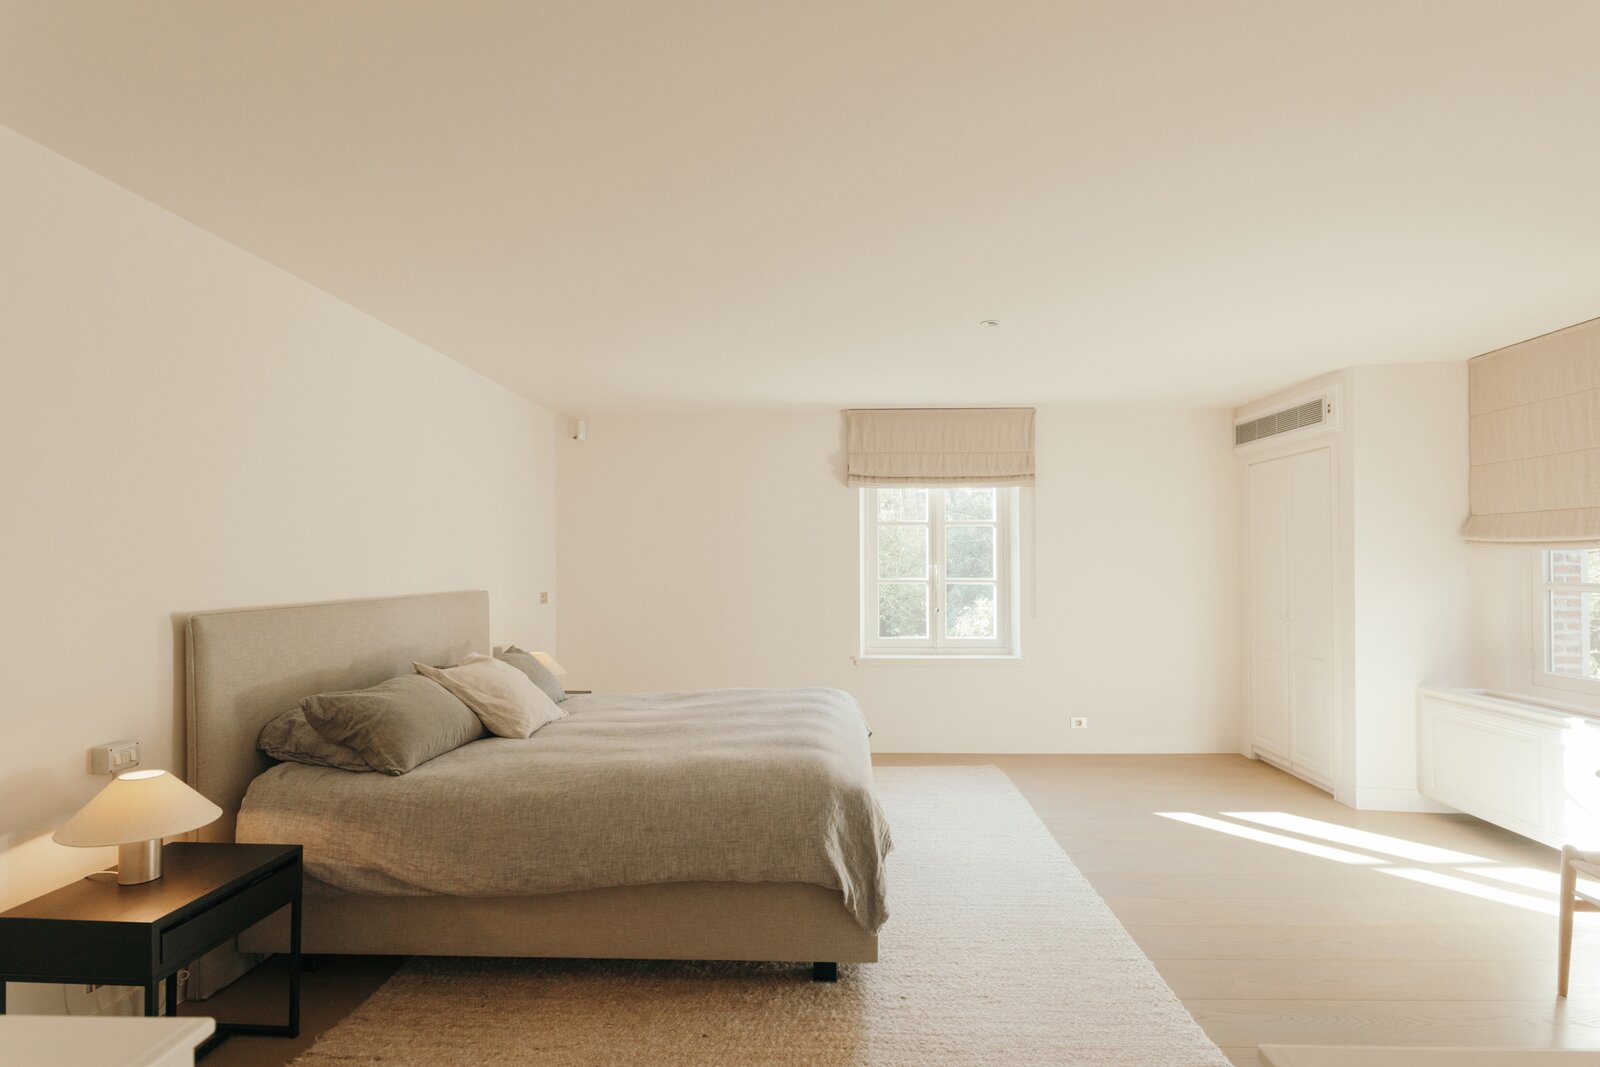
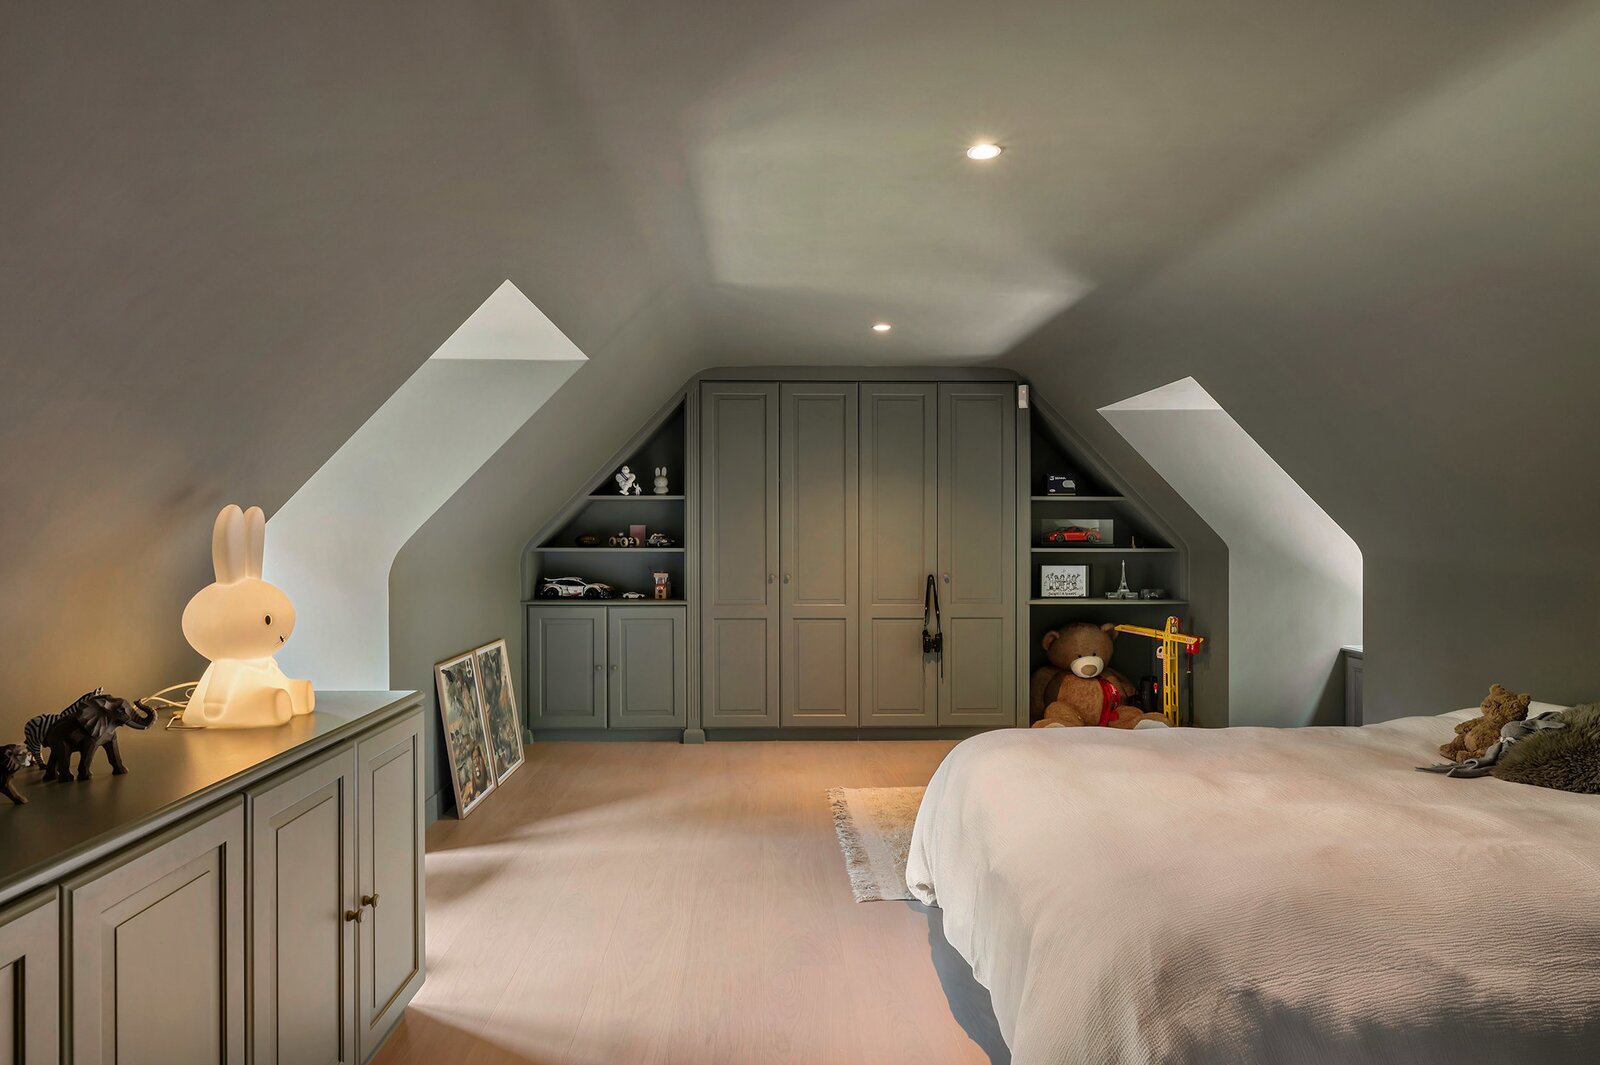
On the +1 level, too, you’ll find peace and privacy in abundance in the four huge bedrooms with bespoke wardrobes – including the master bedroom with a built-in walk-in wardrobe – and three bathrooms,
Atmosphere, class, space and privacy – these are the hallmarks of this impressive property.
Spanning three storeys, this superbly maintained Sels villa, with an EPC rating of B, features seven bedrooms, four bathrooms, four indoor garages, a sauna and an outdoor swimming pool set on an impressive plot of 3,800 m².
Entrance hall with cloakroom, guest toilet and access to the wine cellar and garage. Relaxing comes naturally in the spacious living room with its gas fire or in the cosy TV room. In the stylish dining room, with its stunning garden views, entertaining guests is a real pleasure. A truly impressive open-plan kitchen: an XL gas hob, two Gaggenau ovens, two dishwashers, a Quooker tap… Nothing has been overlooked here. The adjoining first study could also be converted into a lovely play area or informal dining space. There’s a handy utility room and laundry area with access to the first double garage. Of particular interest to those working from home: the separate study with its own private entrance. There are also two additional in-house garages and a sauna with separate access.
On the +1 level, too, you’ll find peace and privacy in abundance in the four huge bedrooms with bespoke wardrobes – including the master bedroom with a built-in walk-in wardrobe – and three bathrooms,
| Property ID | 7936448 |
|---|---|
| Asking price | On request |
| Type of house | Villa |
| Living area | 700 m² |
| Terrasopp. | - |
| Lot surface area | 3.800 m² |
| Year of construction | - |
| Renovation year | - |
| Bedrooms | 7 |
| Bathrooms | 4 |
| Garages | 4 |
| Shower rooms | - |
| Cadastral Income | - |
|---|---|
| EPC | 170 kWh/m² |
| Unique code | - |
| Flood area | Niet medegedeeld |
| Planning permit | Yes |
| Parcelling permit | No |
| Planning permit | Residential park |
| Pre-emptive right | No |
| Originating Summons | No |
| Judicial decision | - |
| P-score | - |
| G-score | - |
| Maatregelenregister | - |
Immodôme Kempischveldweg 34, 2970 Schilde
- Telephone:+32.468.29.08.48
- EMAIL:hello@immodome.be
- Website:www.immodome.be