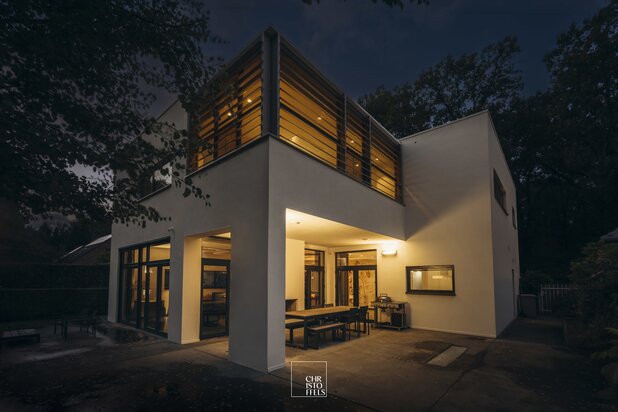
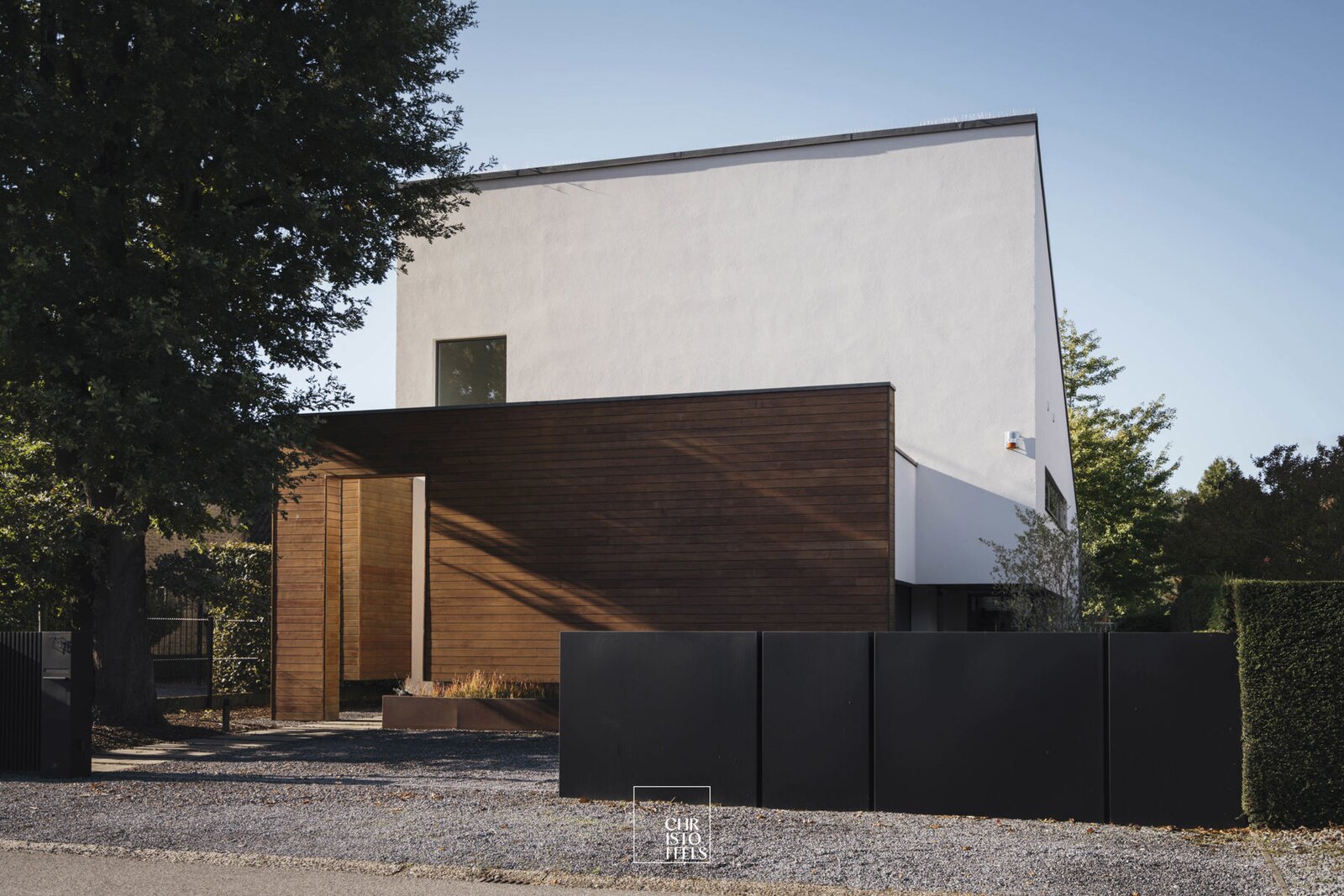
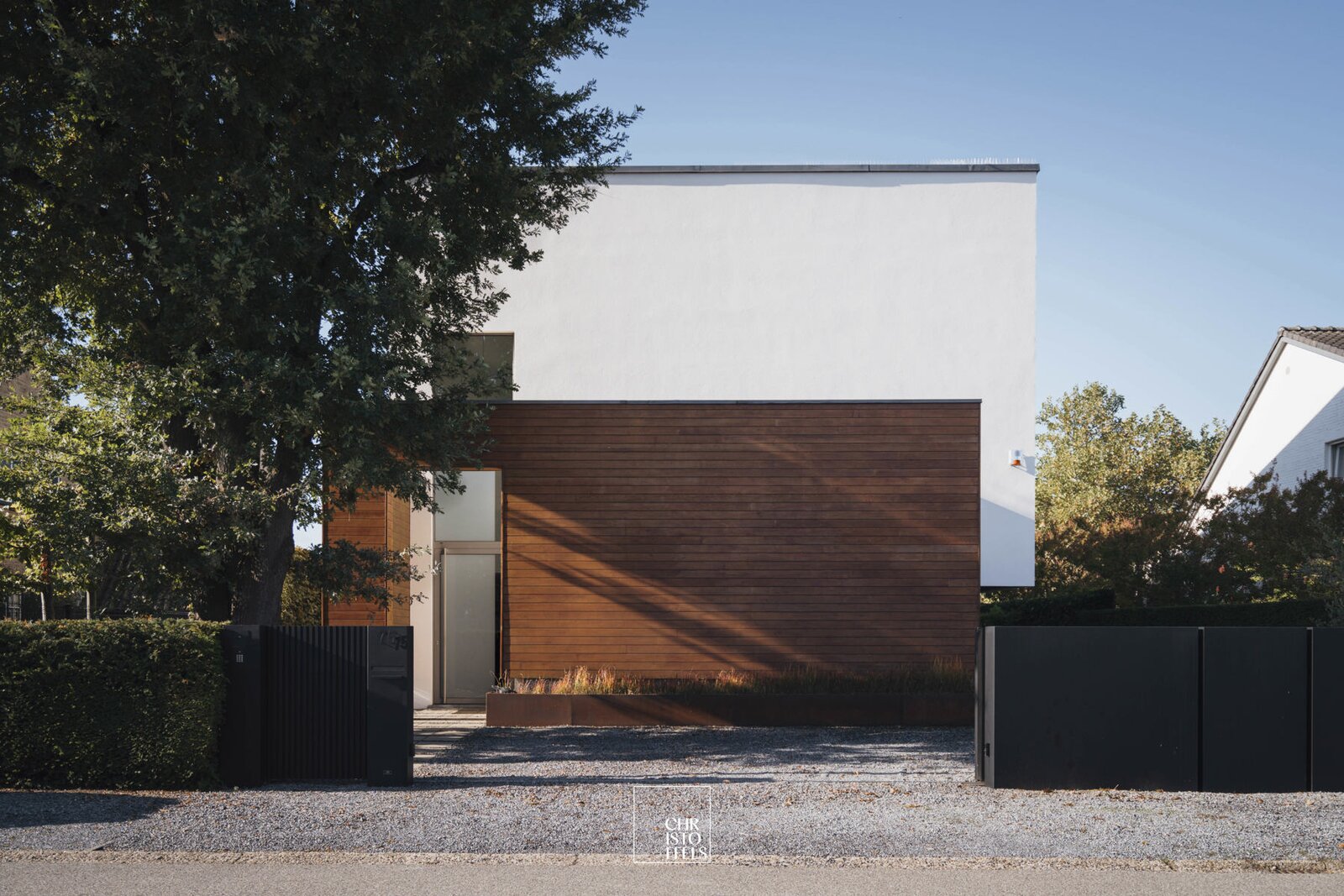
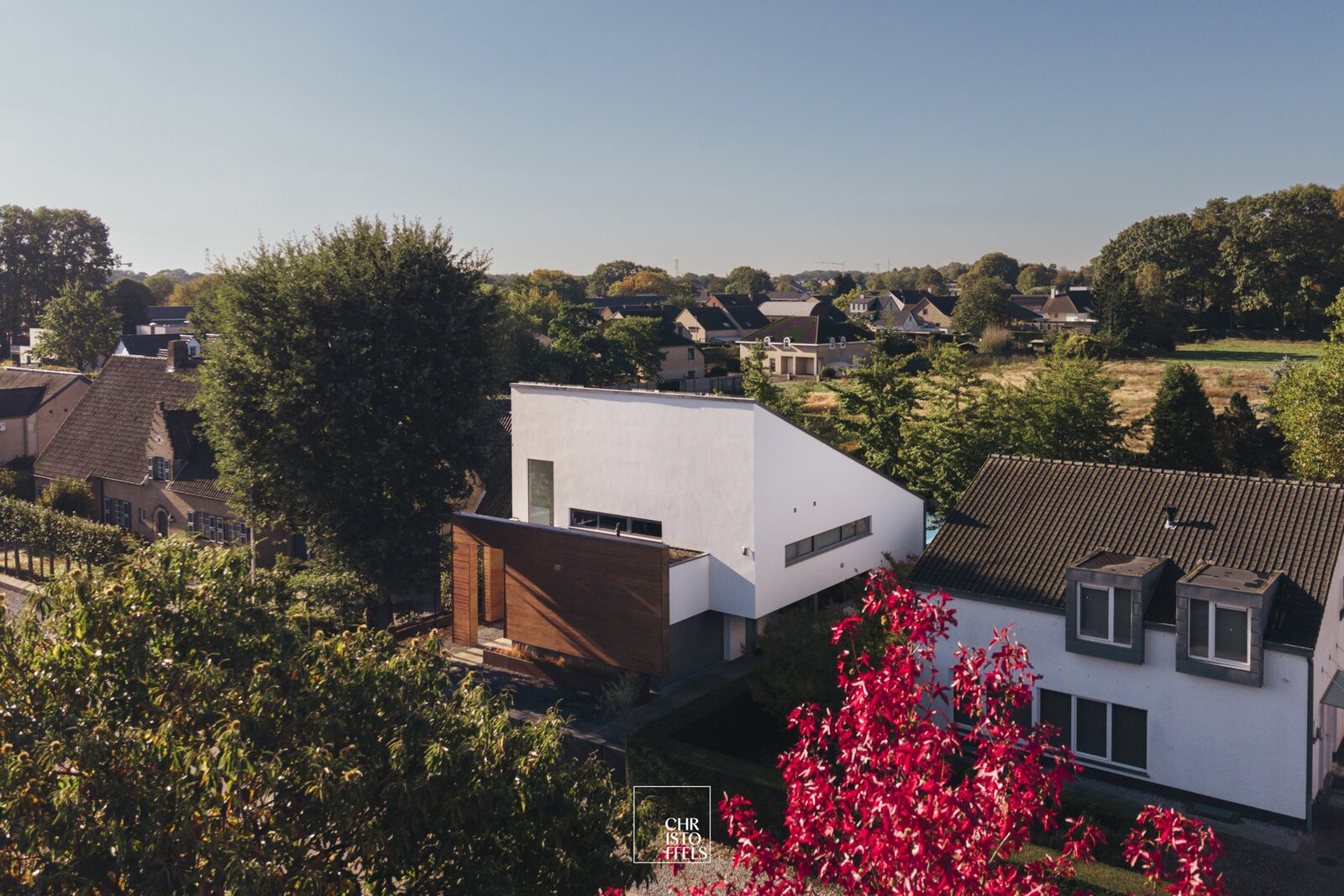
Modern villa (374 m²) with a swimming pool and pool house on a plot of 1,039 m²
Postweg 75, 3620 Lanaken—Ref. 7895049

LAYOUT
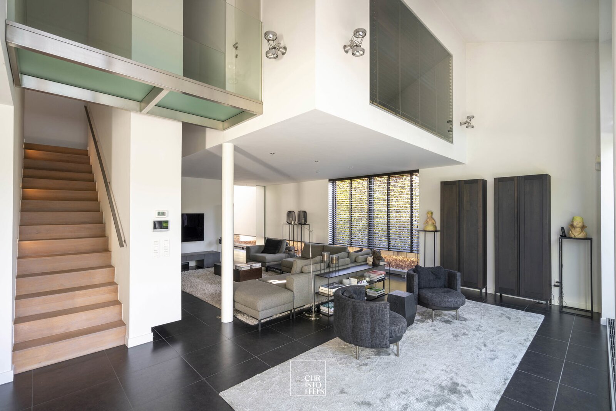
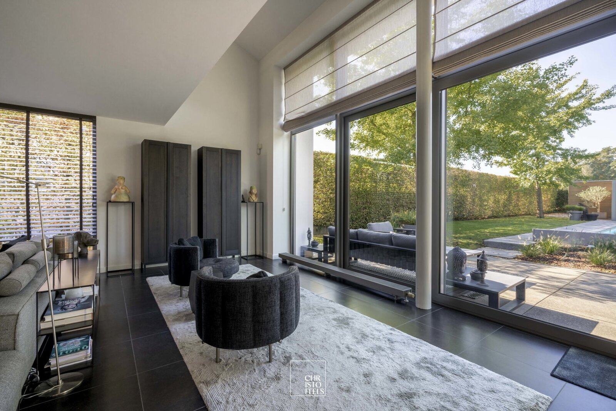
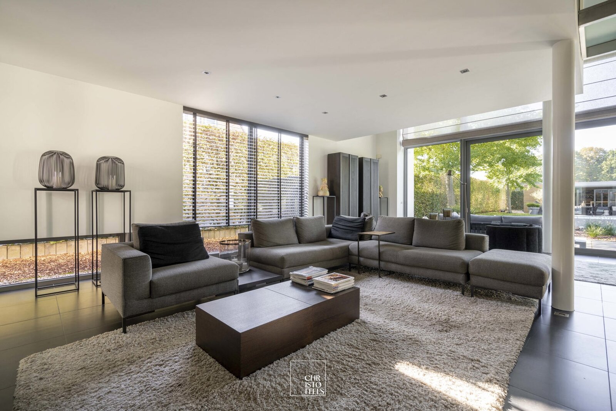
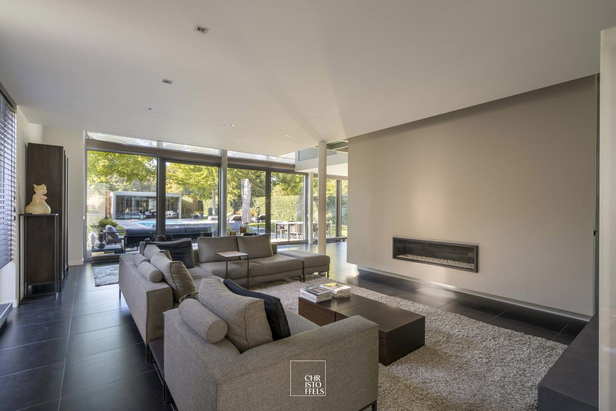
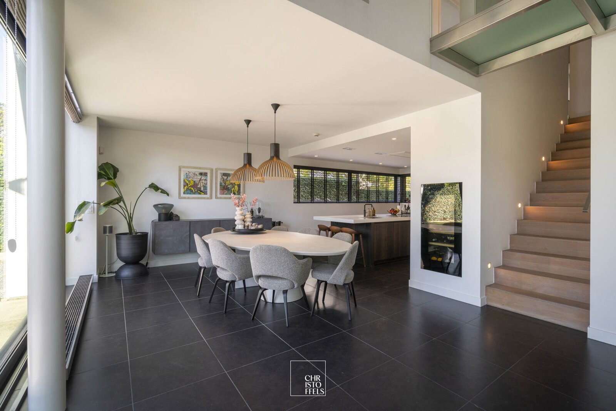
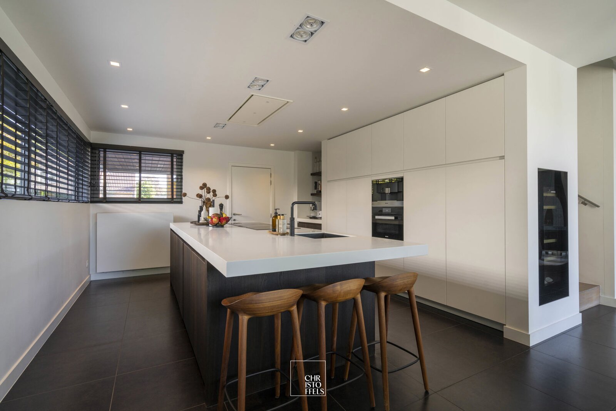
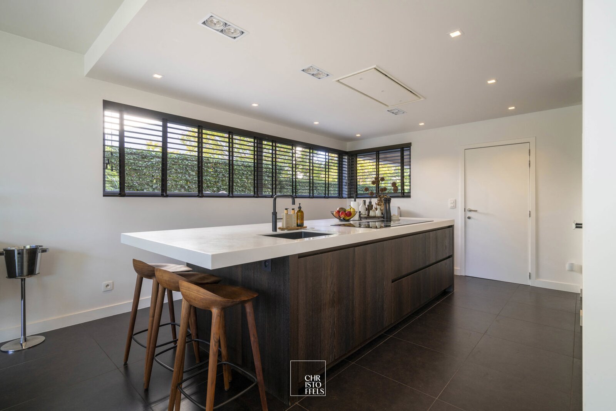
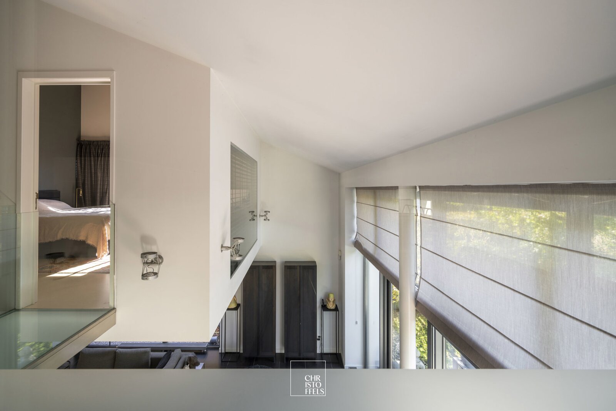
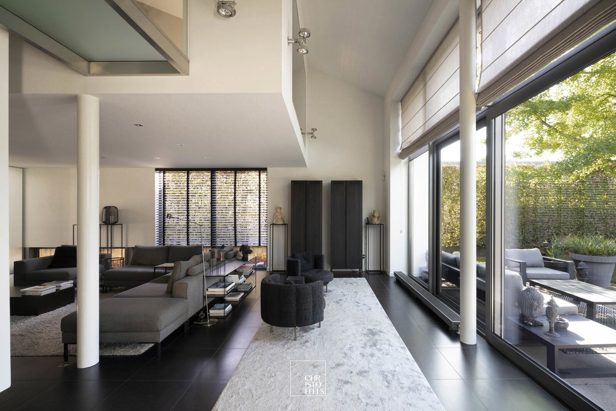
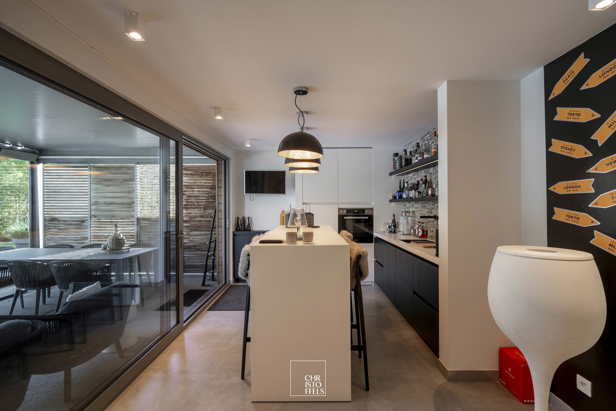
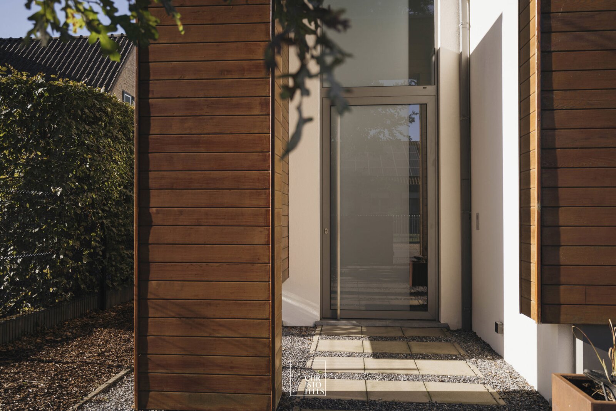
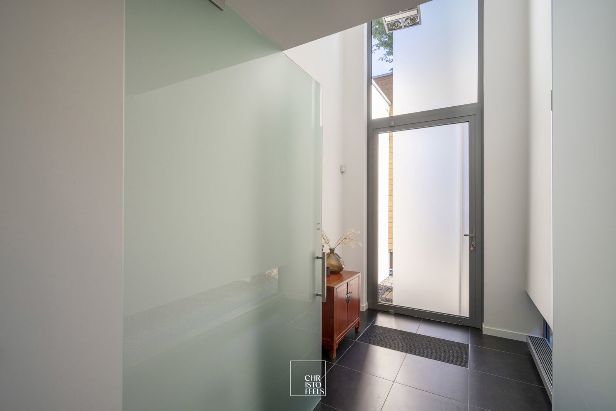
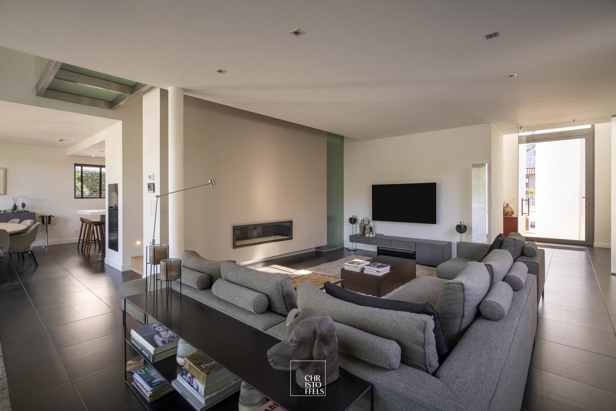
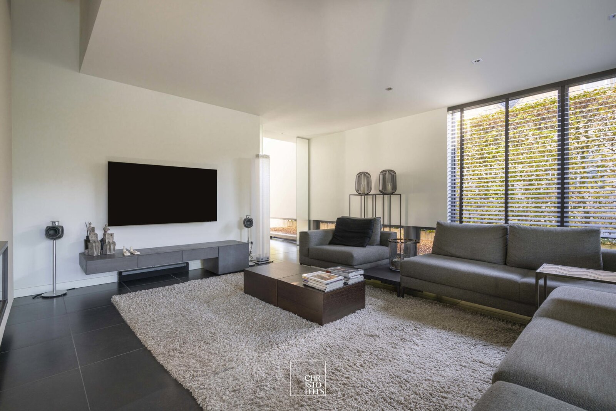
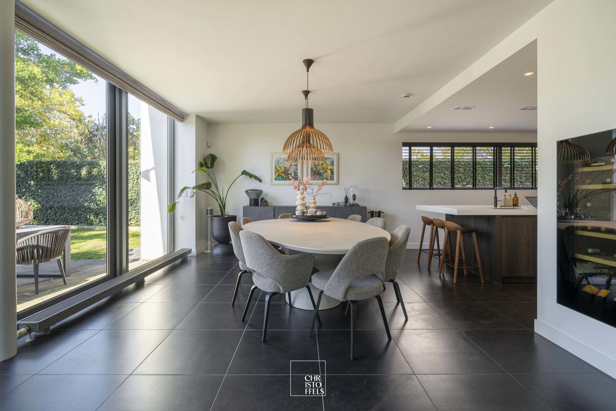
You enter the property via the entrance hall, which features a cloakroom and a guest toilet. The spacious living area comprises a cosy sitting area with a built-in gas fire and a generous dining area. Adjacent to this is the open-plan kitchen, which is fully equipped with high-quality Miele appliances.
The ground floor also features a practical utility room with bespoke cupboards and connections for a washing machine and tumble dryer, as well as an in-house garage with an automatic door.
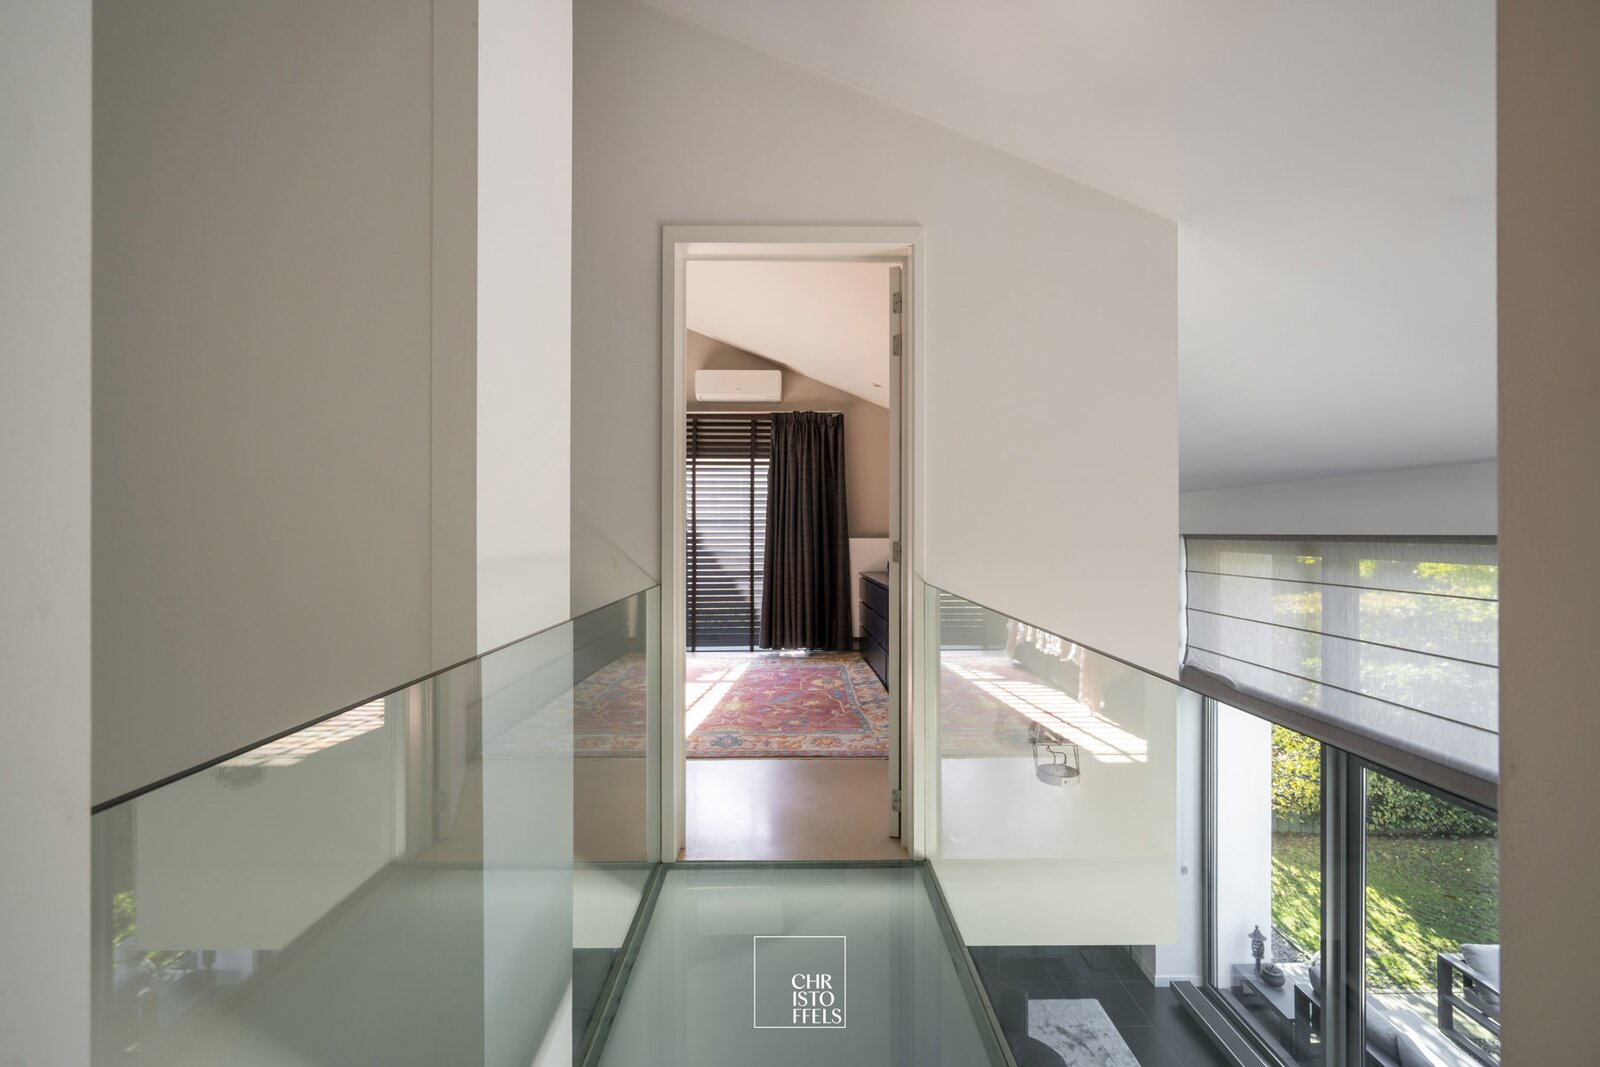
The night hall provides access to three full-sized bedrooms, a separate study and two bathrooms.
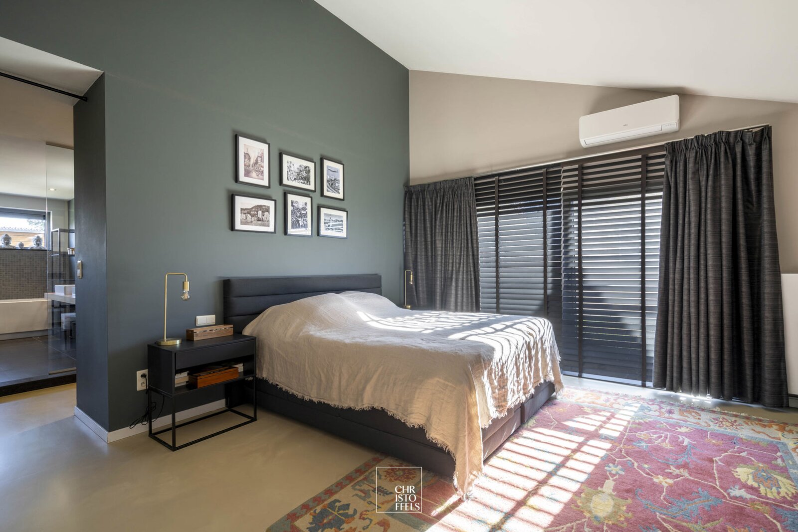
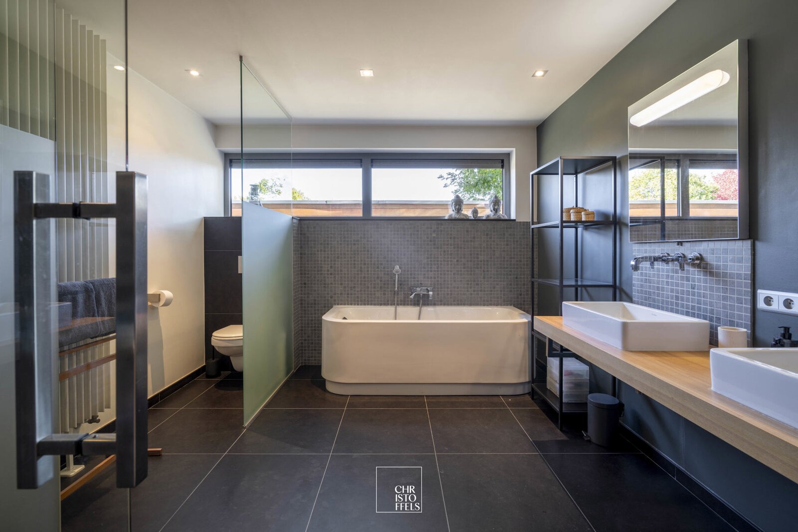
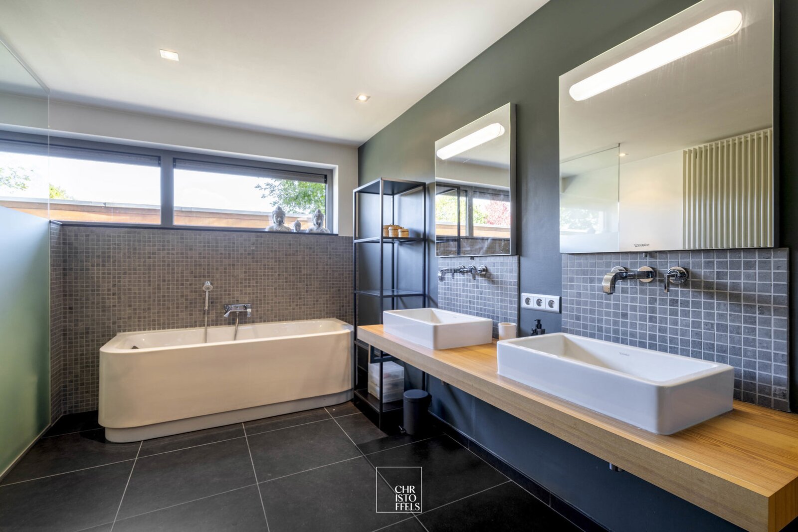
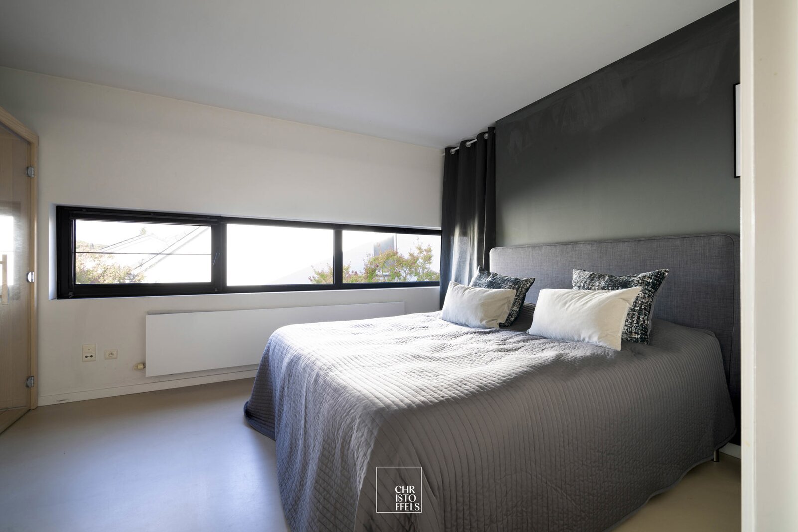
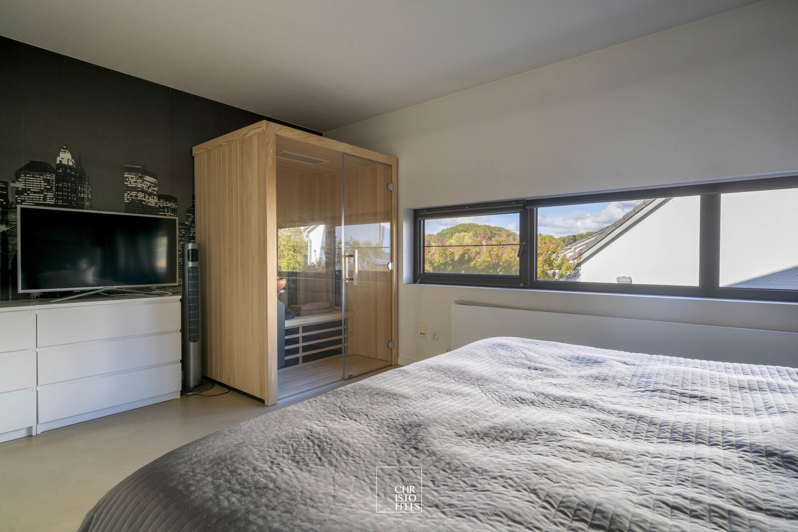
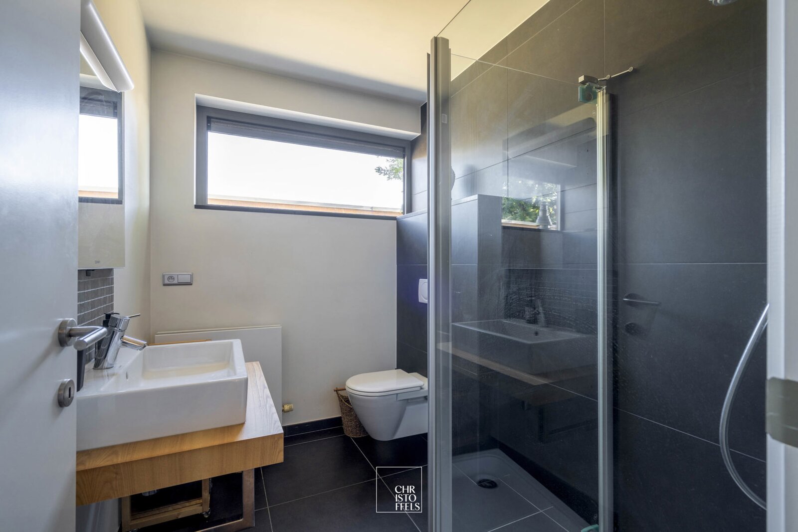
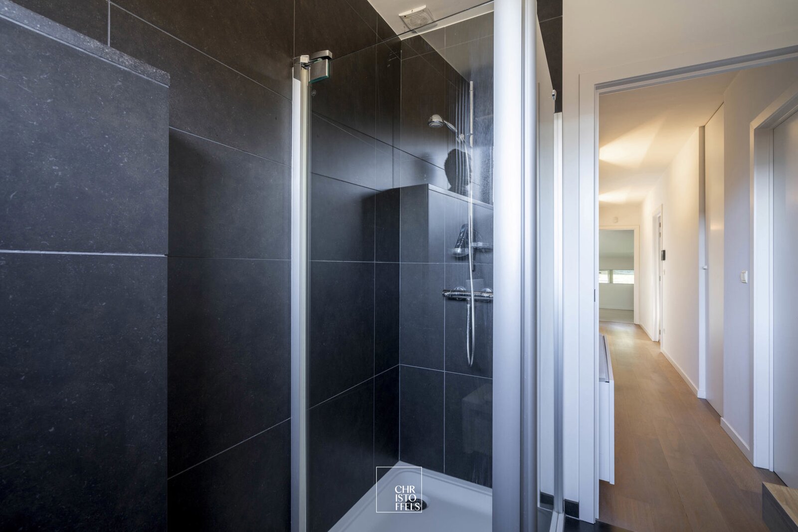
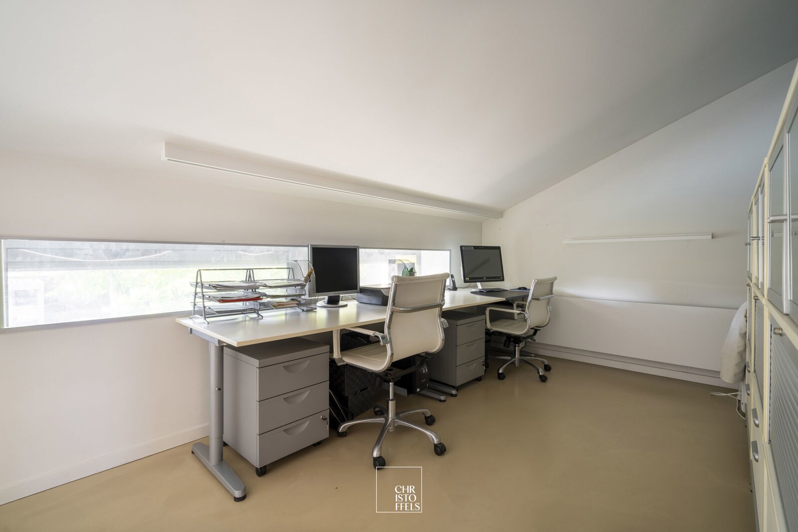
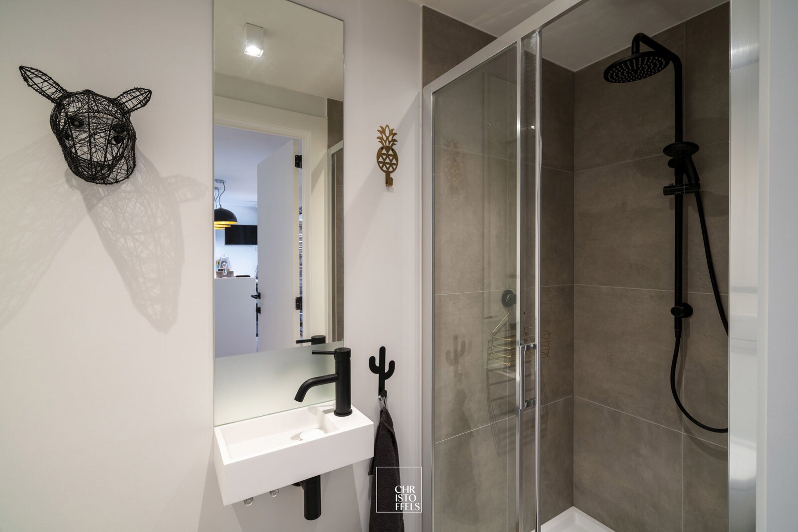
The master bedroom features a walk-in wardrobe and a private bathroom, fitted with a bath, rain shower, double washbasin and toilet. The second bathroom is fitted with a shower, washbasin and toilet. The separate study offers a pleasant place to work from home in peace and quiet.
A fixed staircase leads to the attic, which has been fitted out as a multi-purpose space and is ideal as a hobby or fitness room.
The basement comprises three pantry and storage rooms, as well as a plant room for the swimming pool system.
FINISHES & COMFORT
The property has been finished to a high standard using quality materials and features extensive technical fittings.
The luxury kitchen-diner features a Corian worktop and various Miele appliances, including a fridge, freezer, wine fridge, microwave, combi oven, steam oven, induction hob, teppanyaki, grill plate and coffee machine. A Quooker is also provided.
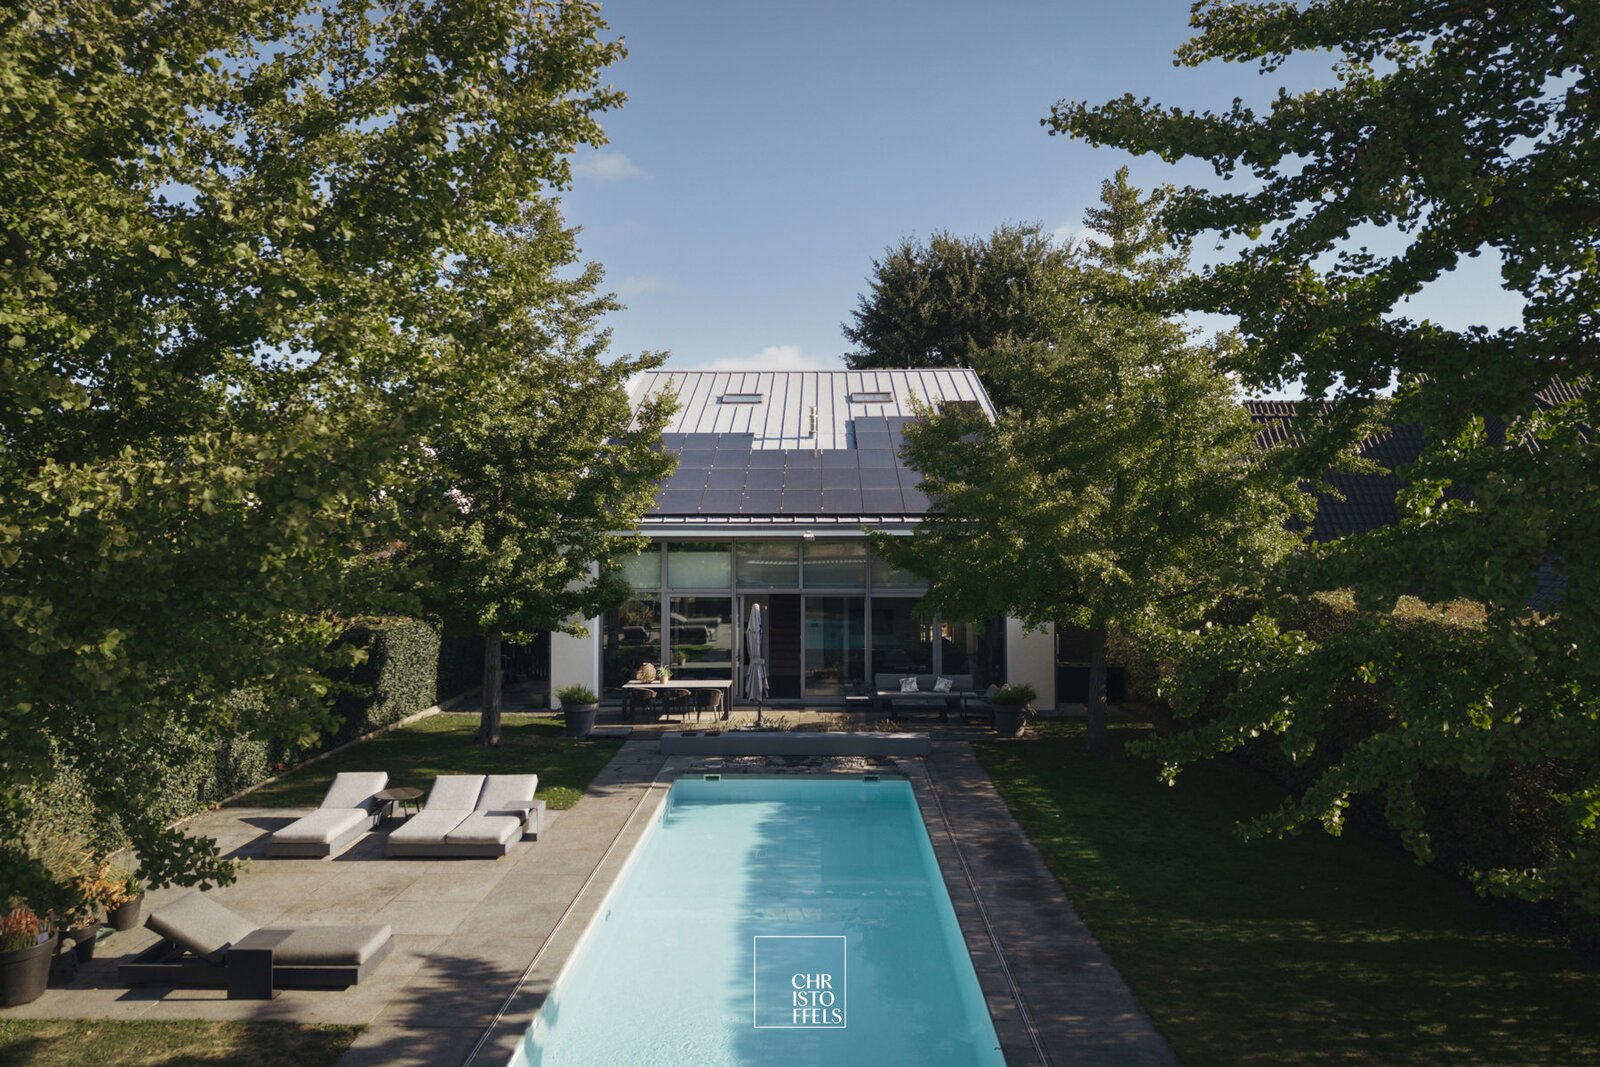
The property is fitted with air conditioning in the master bedroom and the pool house, underfloor heating, a heat pump and 45 solar panels.
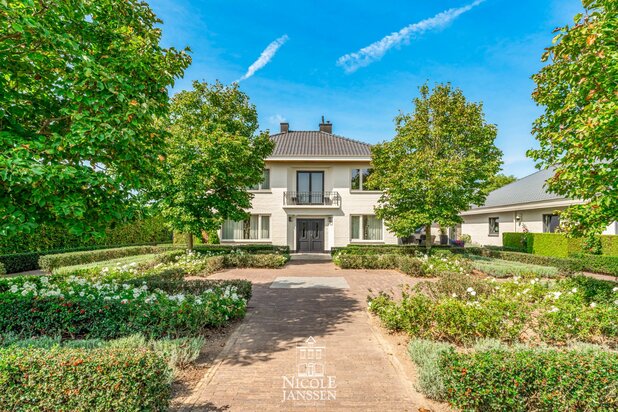
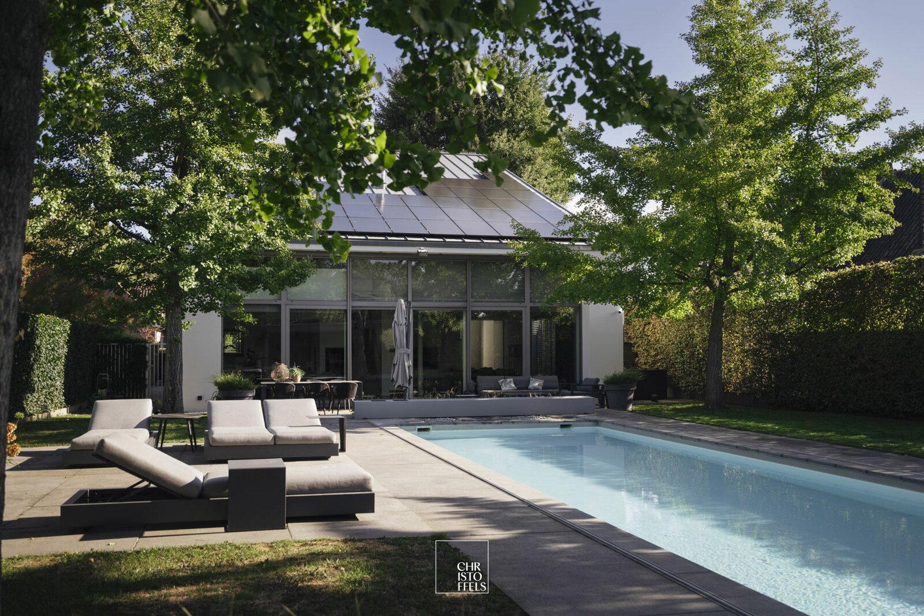
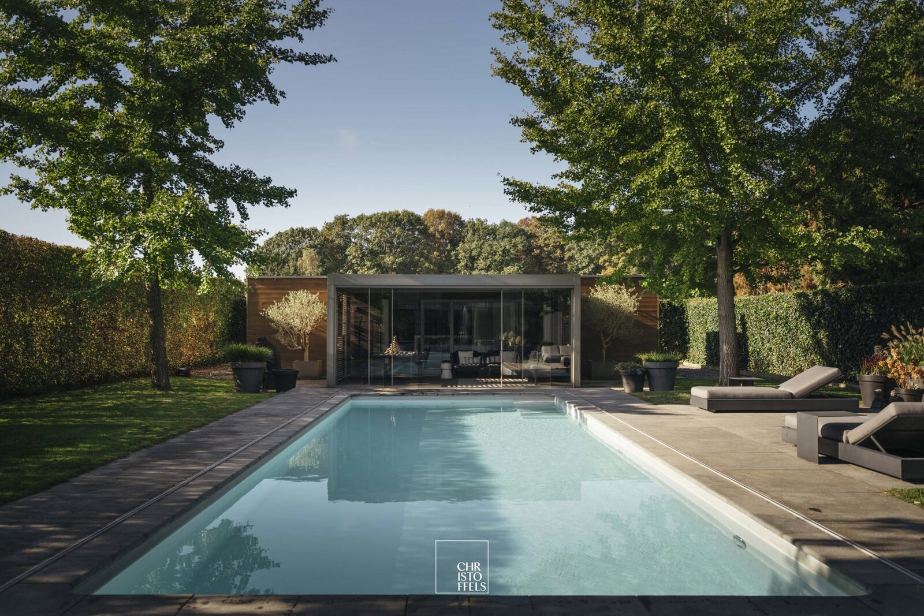
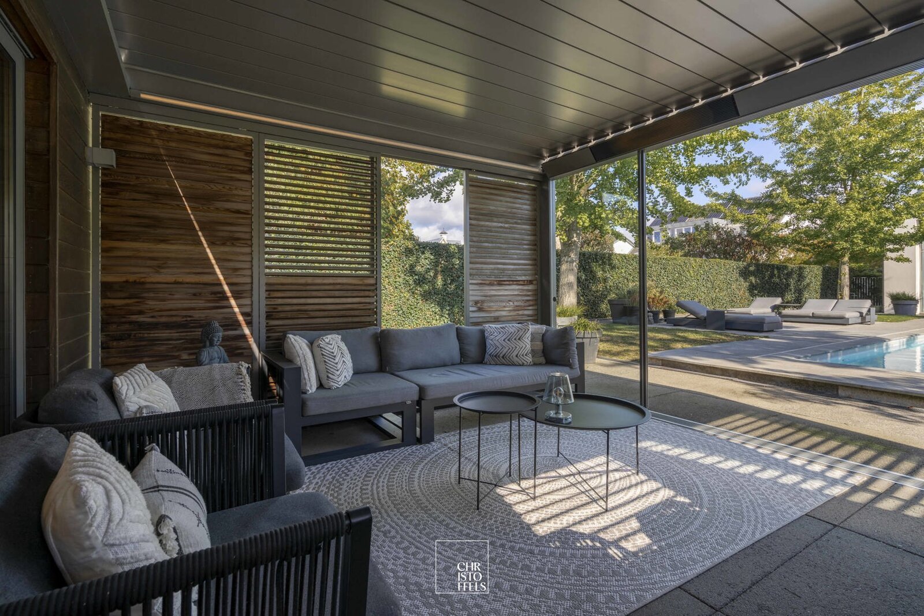
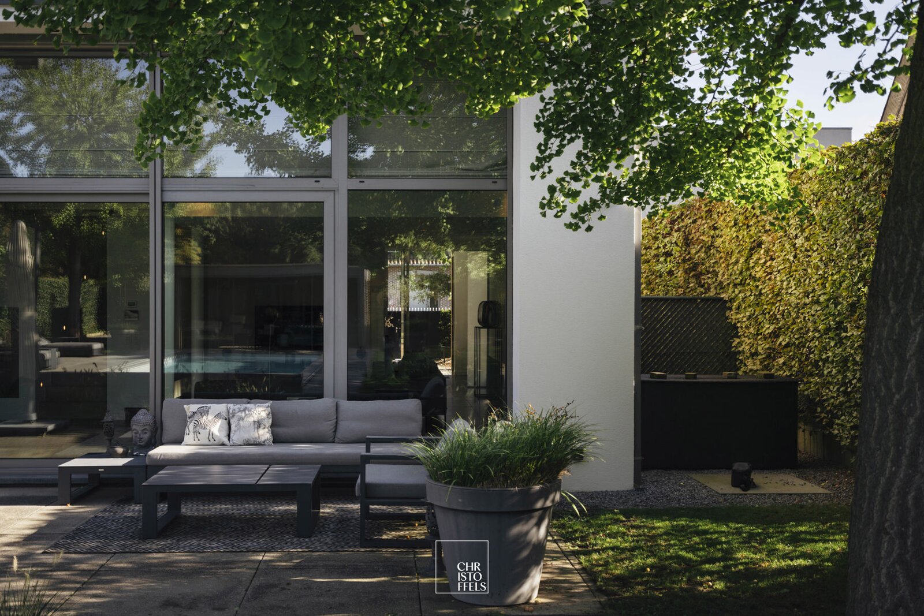
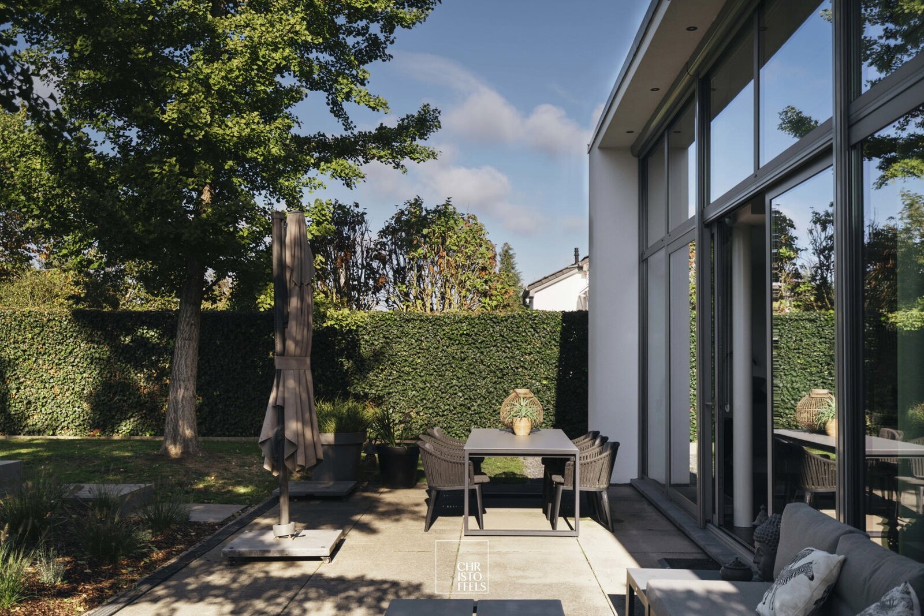
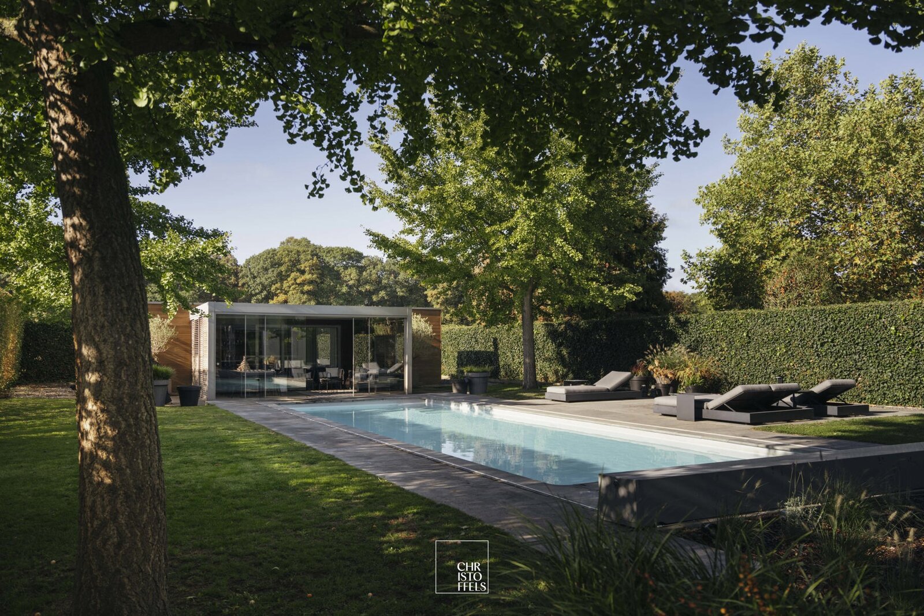
The beautifully landscaped ornamental garden is fully fenced and fitted with an automatic aluminium entrance gate. Large patio slabs and a partially covered terrace with a louvred roof, lighting and heating create a pleasant outdoor space. Centrally located in the garden is the 12-by-4-metre heated swimming pool, equipped with a heat pump, filtration system and Coverseal cover.
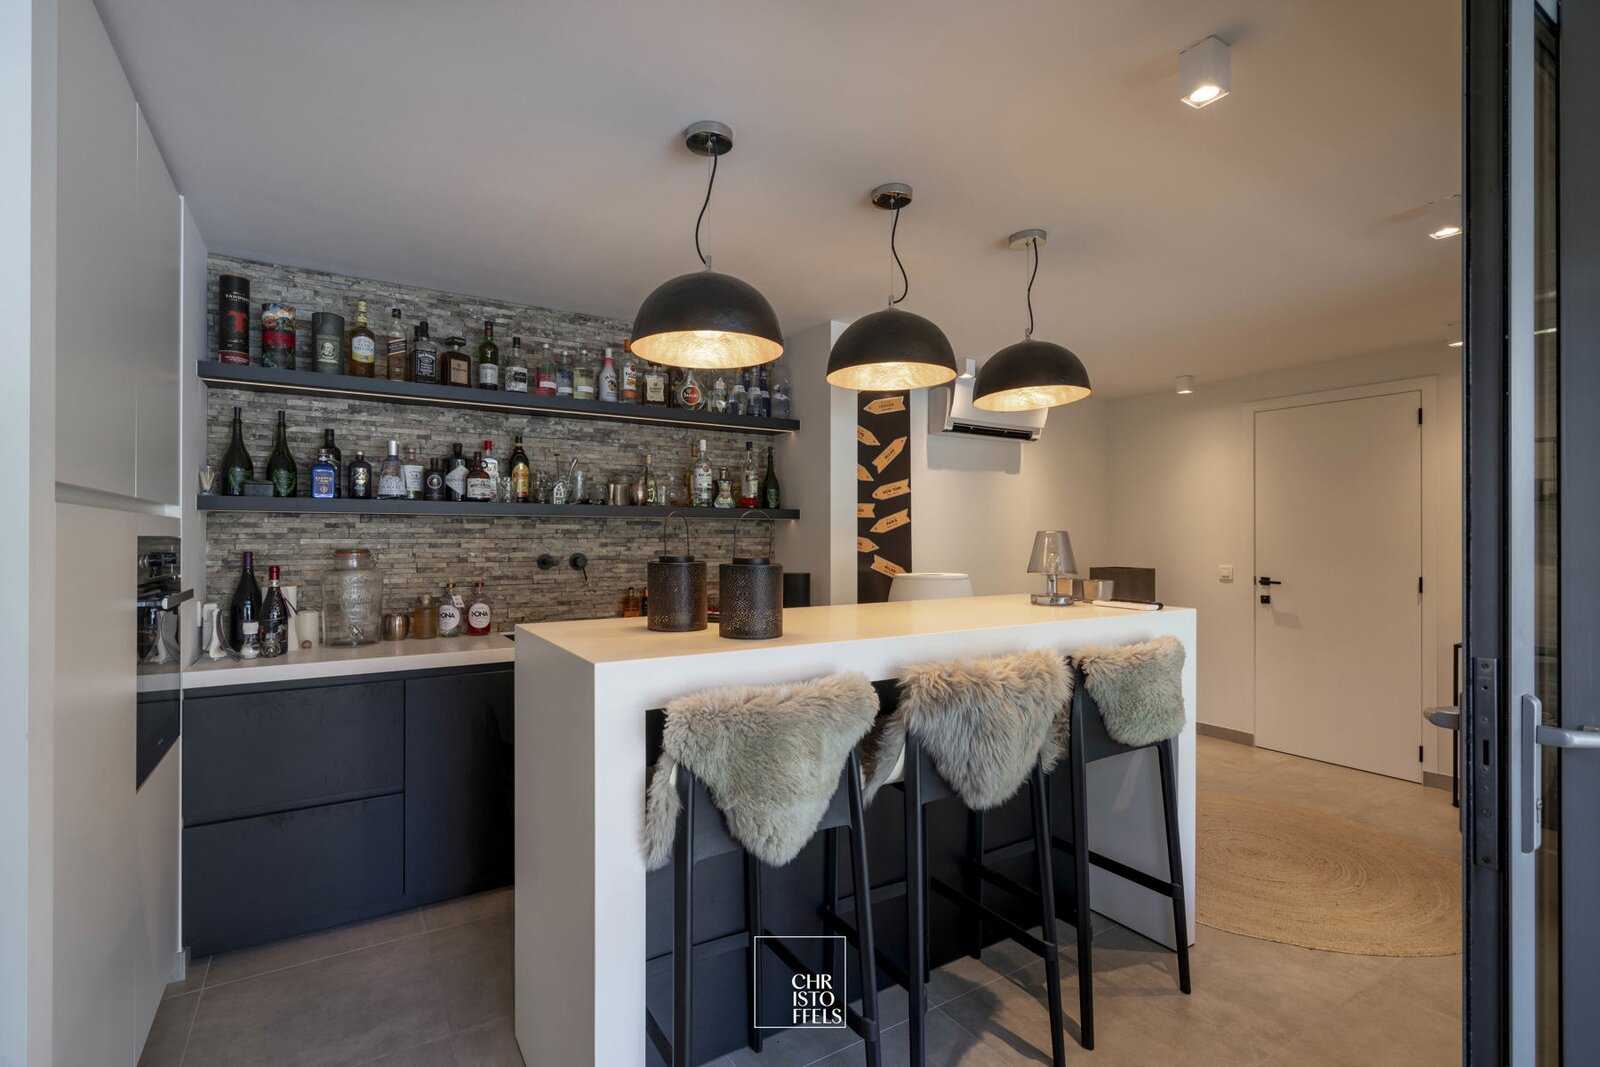
The luxuriously fitted pool house features a bar with a Corian worktop, an oven, a fridge, a toilet, a washbasin and a shower. It also has a covered terrace with a louvre roof. Behind the pool house, there is also a separate storage room.
| Property ID | 7895049 |
|---|---|
| Asking price | € 1.075.000 |
| Type of house | Villa |
| Living area | 374 m² |
| Terrasopp. | - |
| Lot surface area | 1.039 m² |
| Year of construction | 2004 |
| Renovation year | - |
| Bedrooms | 3 |
| Bathrooms | 2 |
| Garages | 1 |
| Shower rooms | - |
| Cadastral Income | € 1.417 |
|---|---|
| EPC | 78 kWh/m² |
| Unique code | 20261016-0003976081-RES-1 |
| Flood area | Niet medegedeeld |
| Planning permit | - |
| Parcelling permit | - |
| Planning permit | Other |
| Pre-emptive right | - |
| Originating Summons | - |
| Judicial decision | - |
| P-score | D |
| G-score | D |
| Maatregelenregister | - |
Christoffels Koning Albertlaan 97-99, 3620 Lanaken
- Telephone:+32.89.73.01.01
- EMAIL:info@christoffels.be
- Website:www.christoffels.be
- Monday - FridayOpen from 08.30 - 12.00 – 13.00 - 17.00
- Saturday - SundayOn appointment