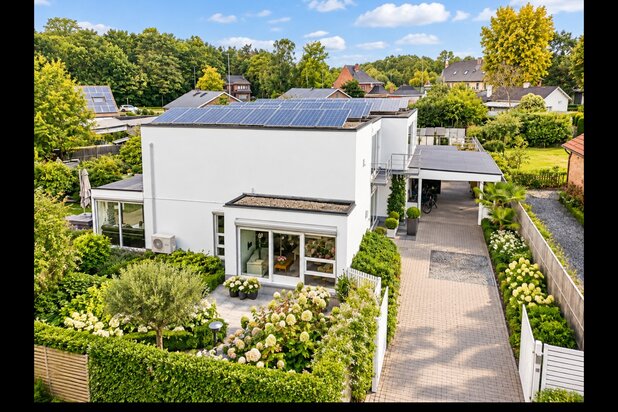
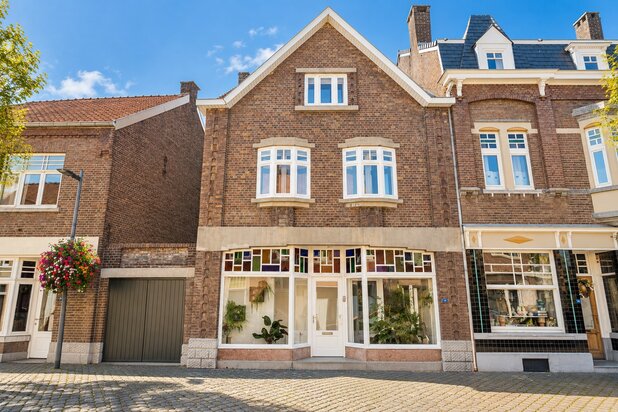
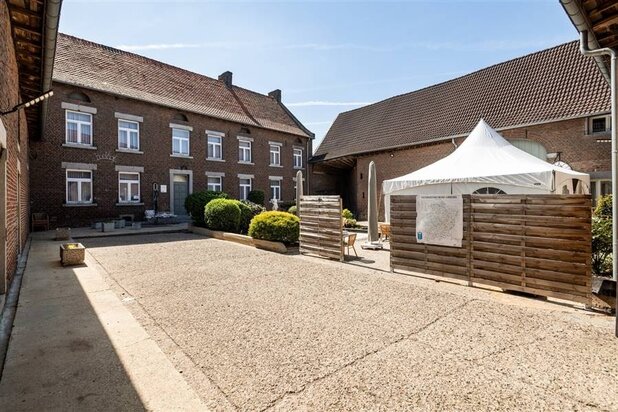
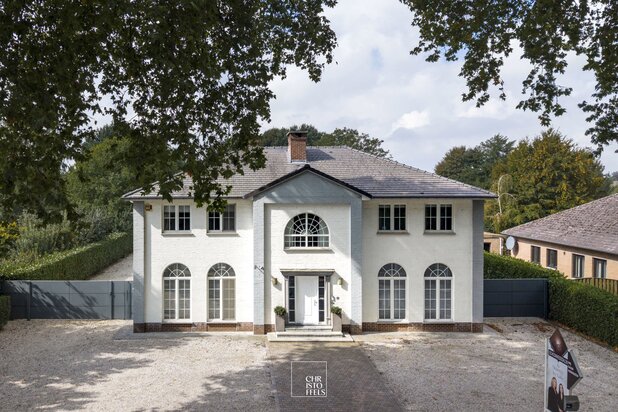
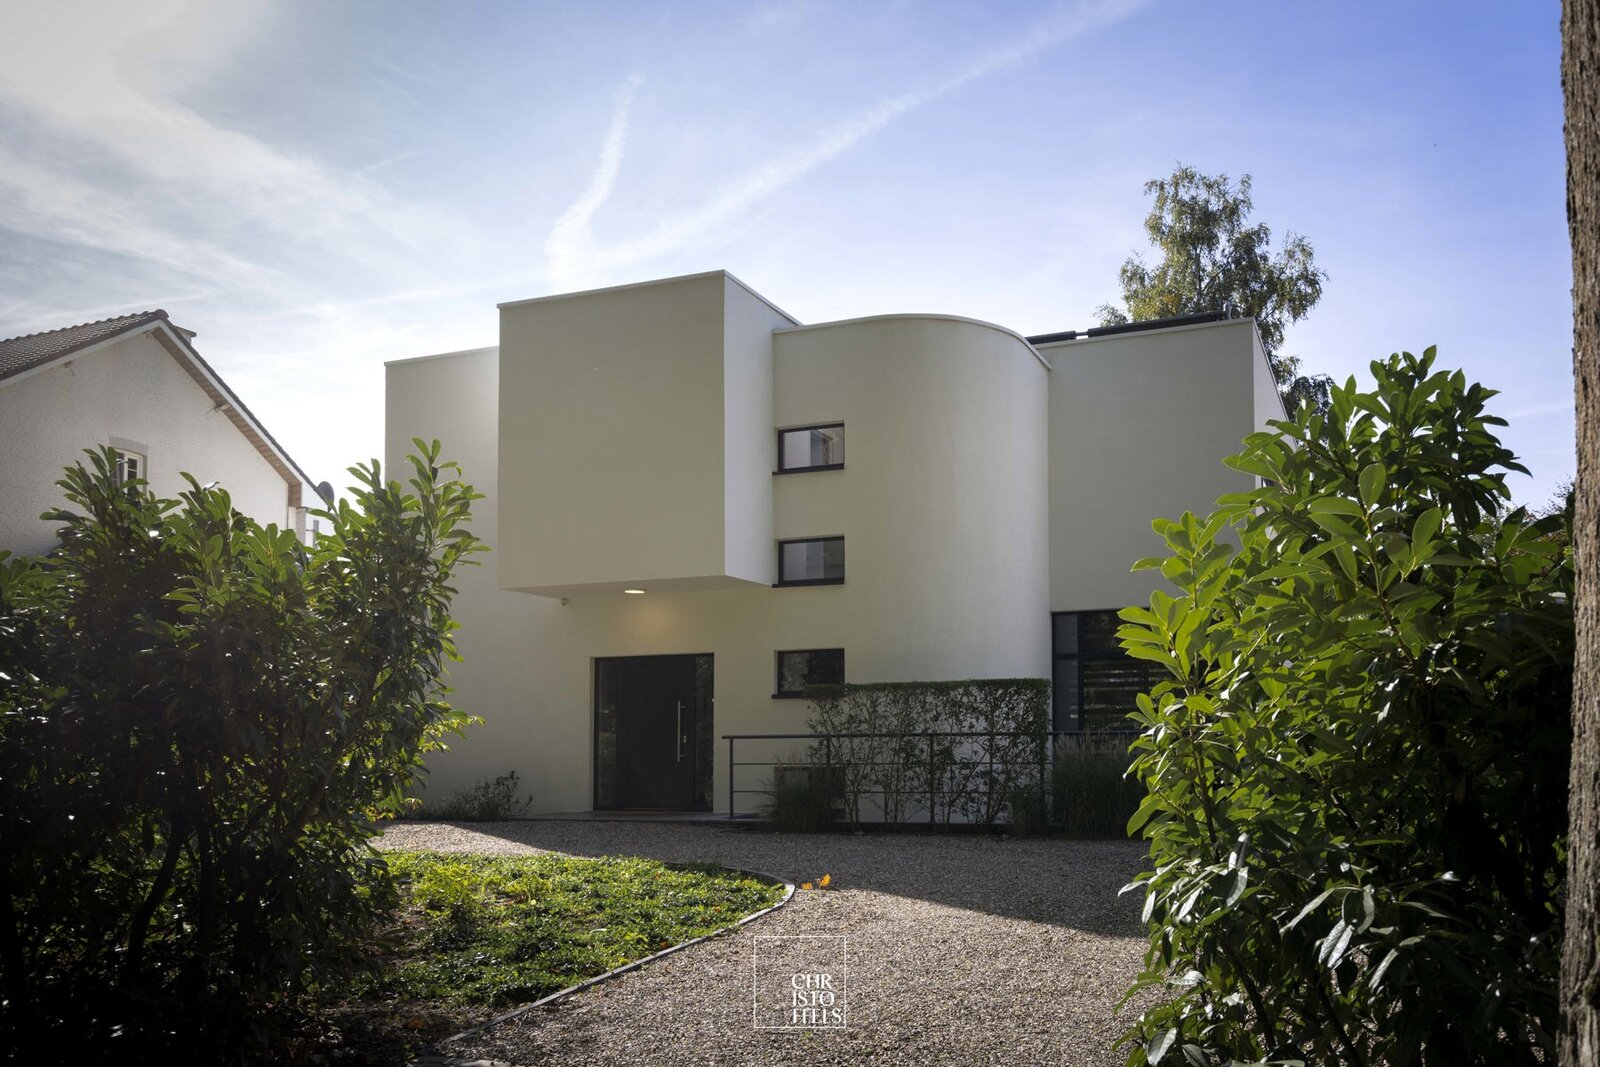
Architectural villa (488 m²) with outdoor swimming pool on a 1,281 m² plot
Paalsteenlaan 75, 3620 Lanaken—Ref. 7895437
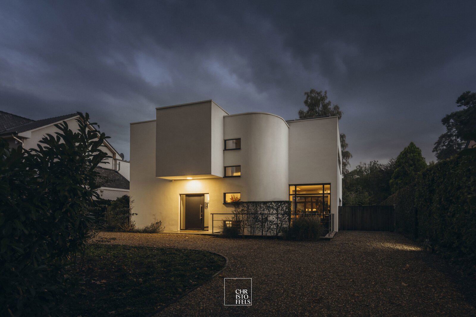
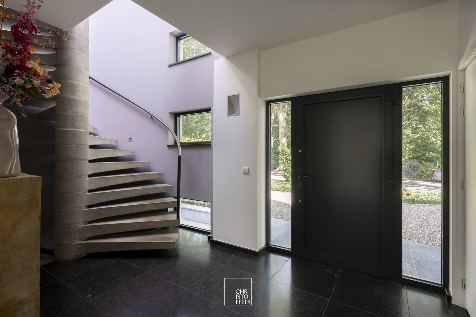
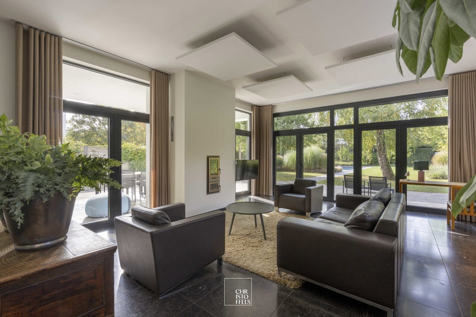
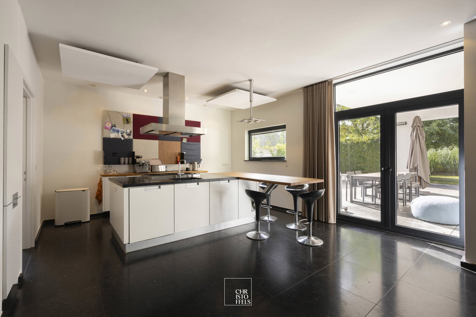
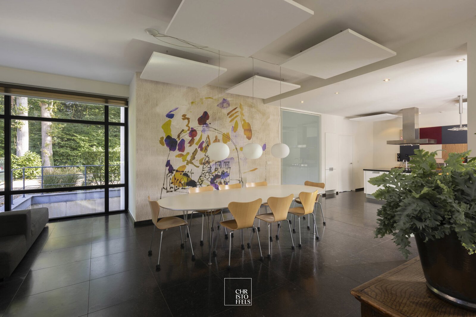
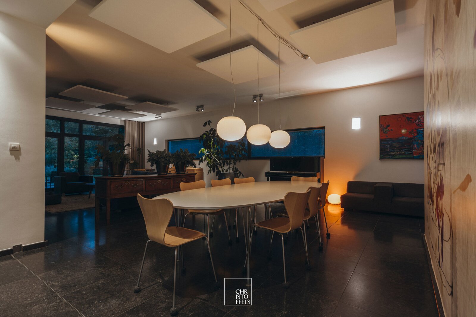
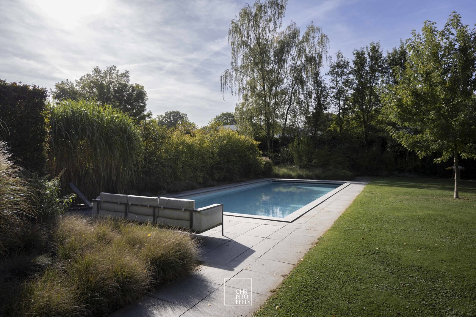
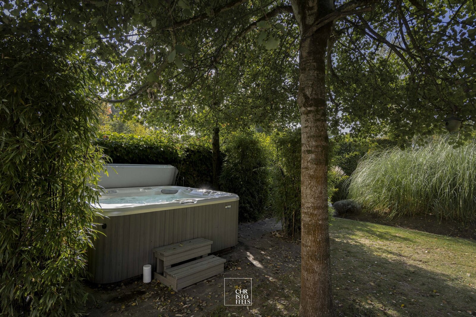
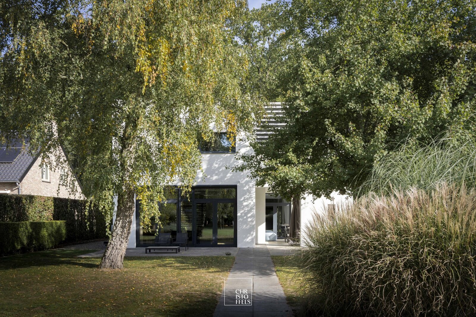
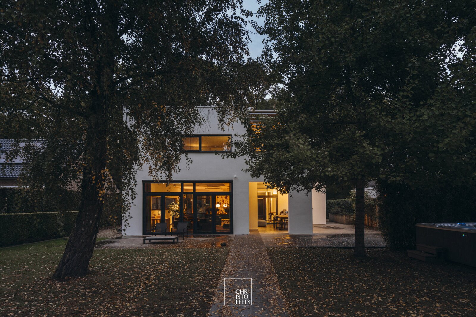
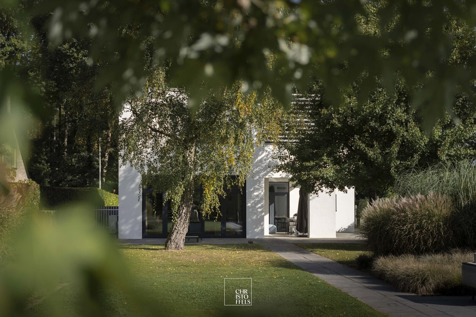
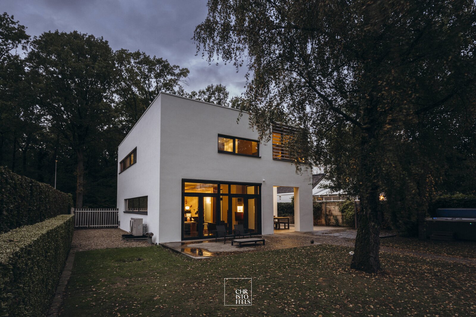
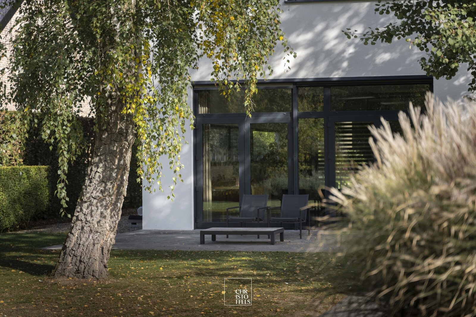
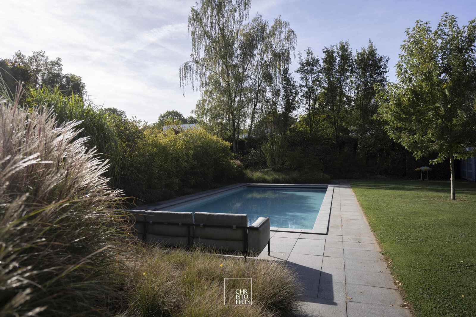
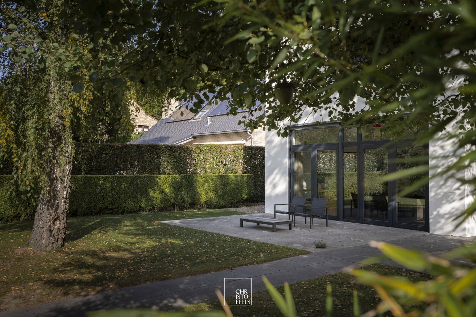
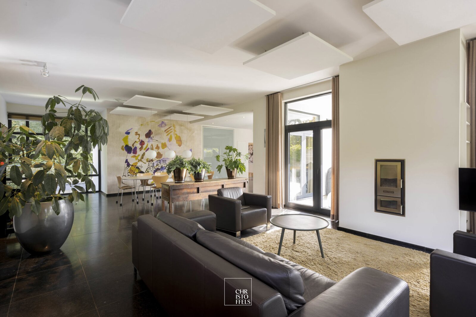
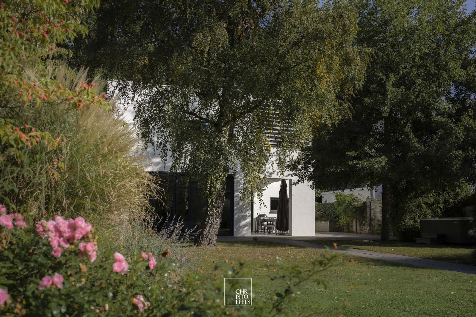
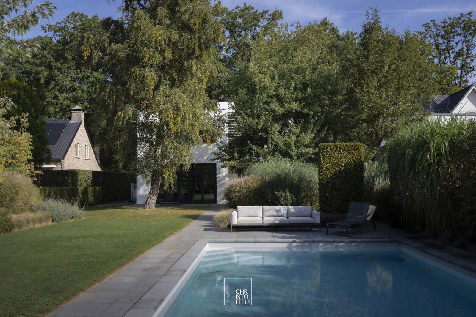
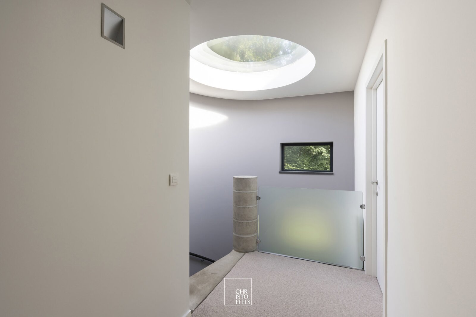
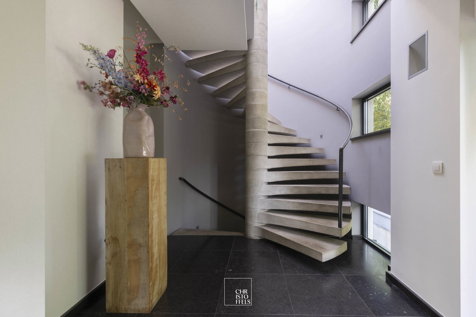
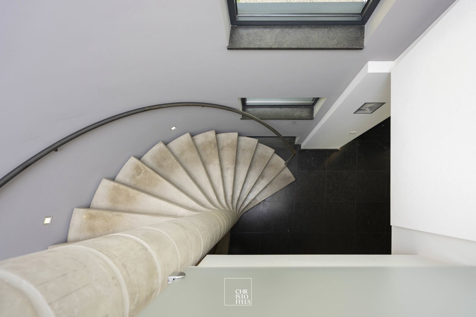
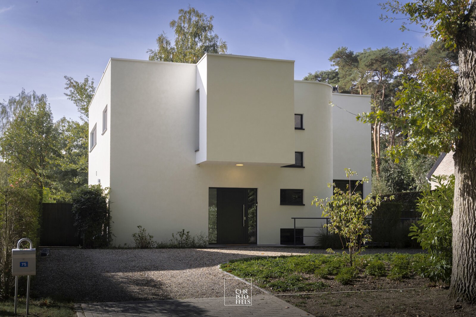

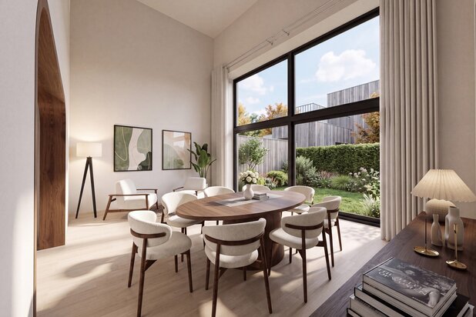
The spacious entrance hall features a sculptural concrete spiral staircase as an architectural centrepiece, along with a cloakroom and guest toilet. This leads into the open-plan living area, where an inviting wood-burning stove creates a warm and welcoming atmosphere. The generous open-plan kitchen flows seamlessly into the living and dining areas and includes a practical utility room with direct access to the outdoors. Large windows allow an abundance of natural daylight to flood the interior, creating a harmonious connection between the living spaces and the garden.
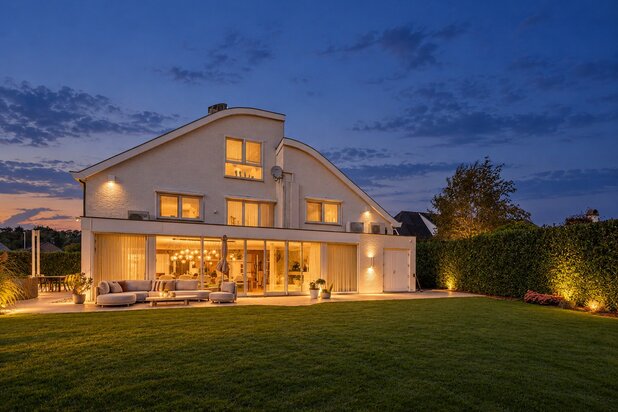
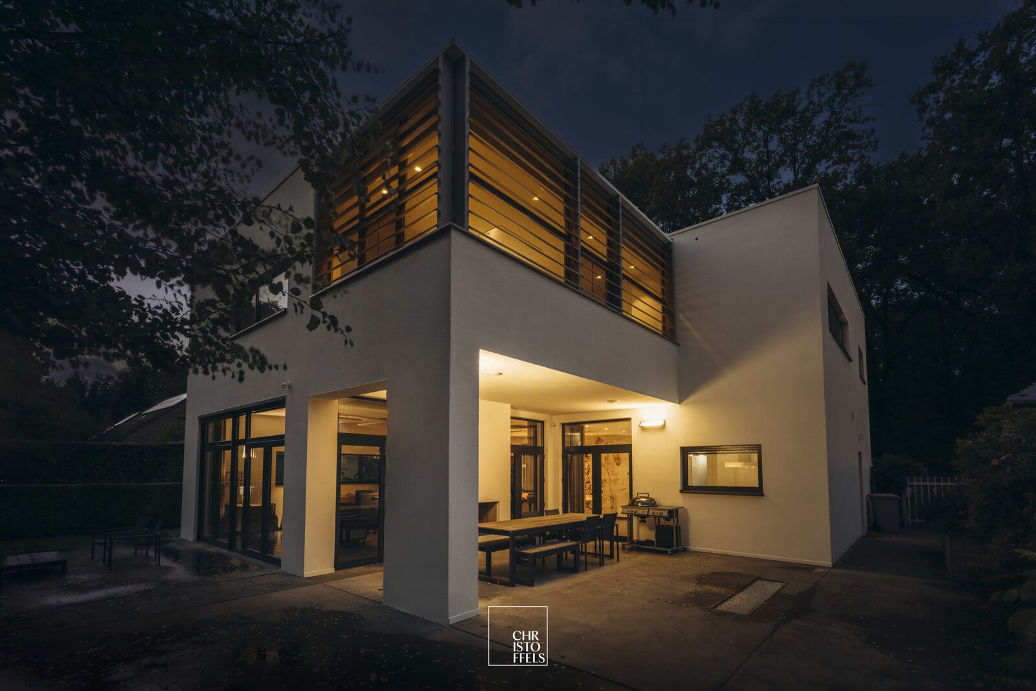
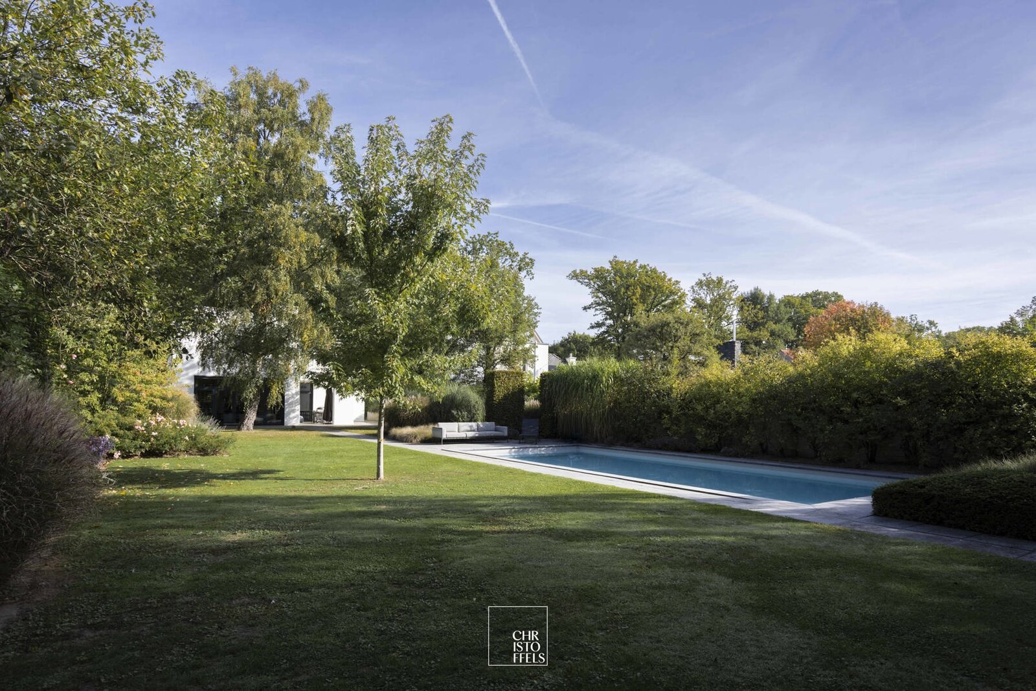
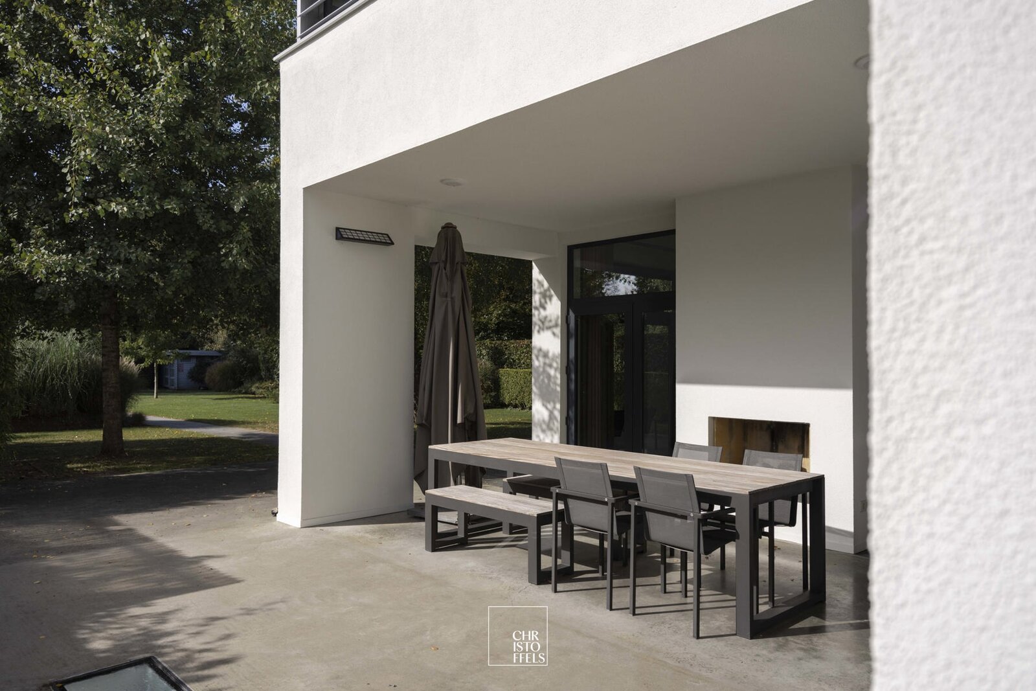
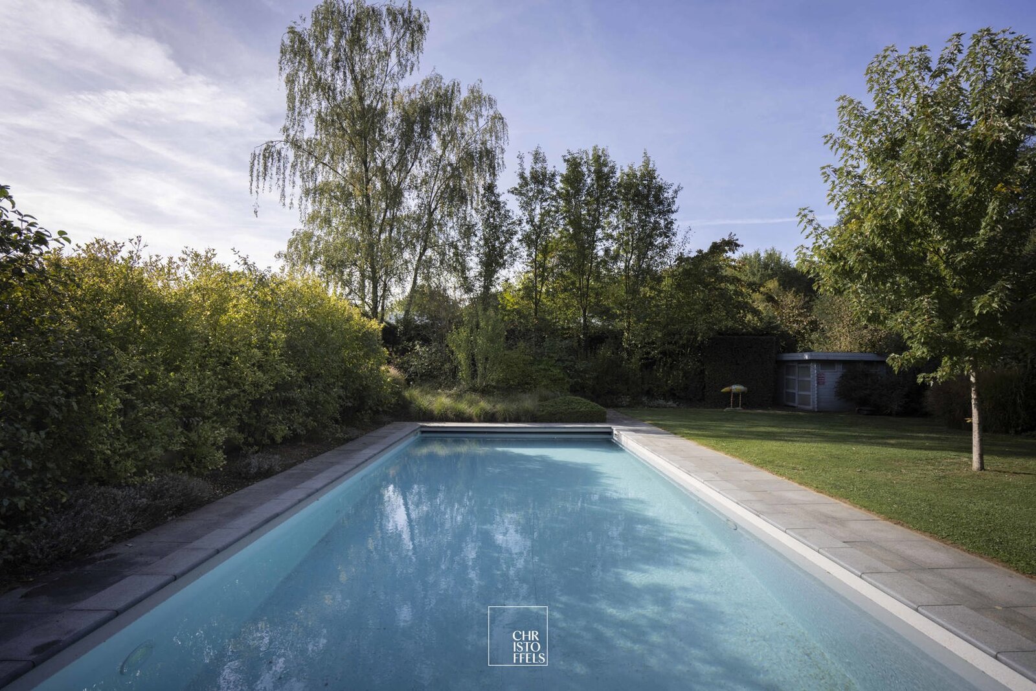
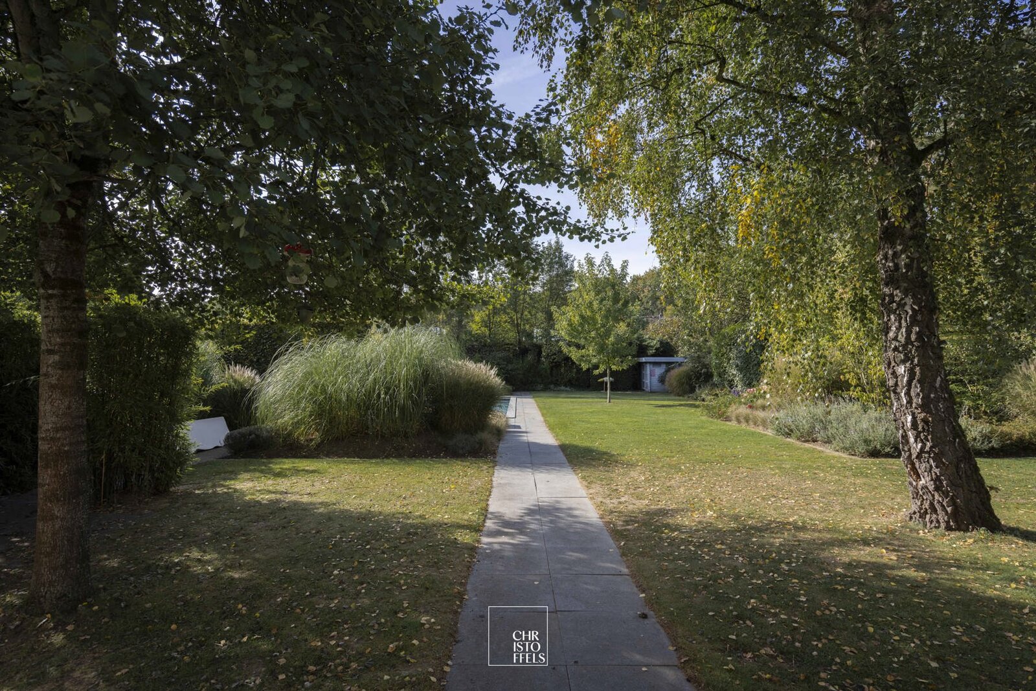
The outdoor area forms a natural extension of the living space and features a covered terrace with an outdoor fireplace, a south-facing garden and a beautifully integrated outdoor swimming pool.
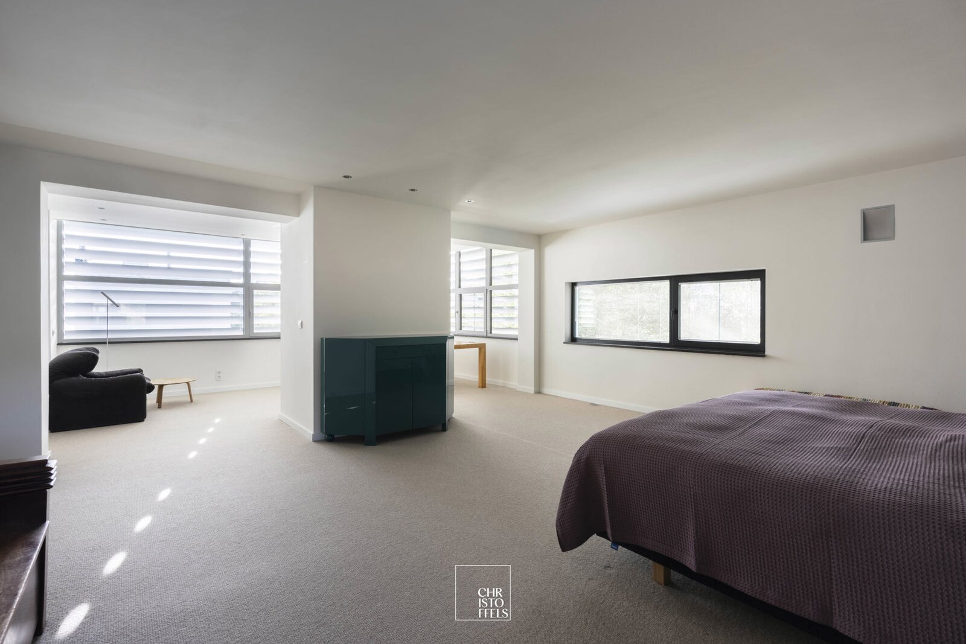
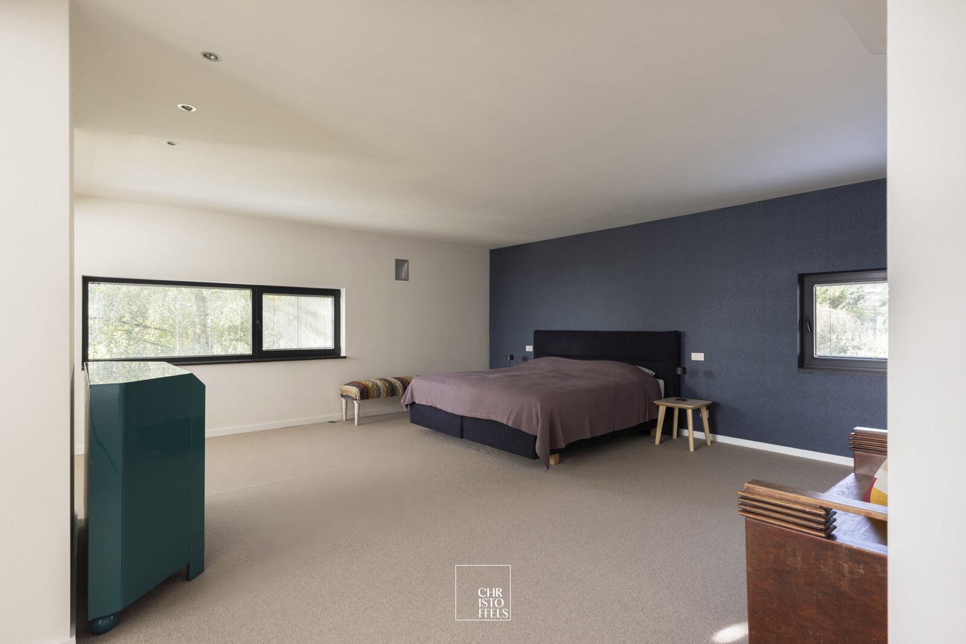
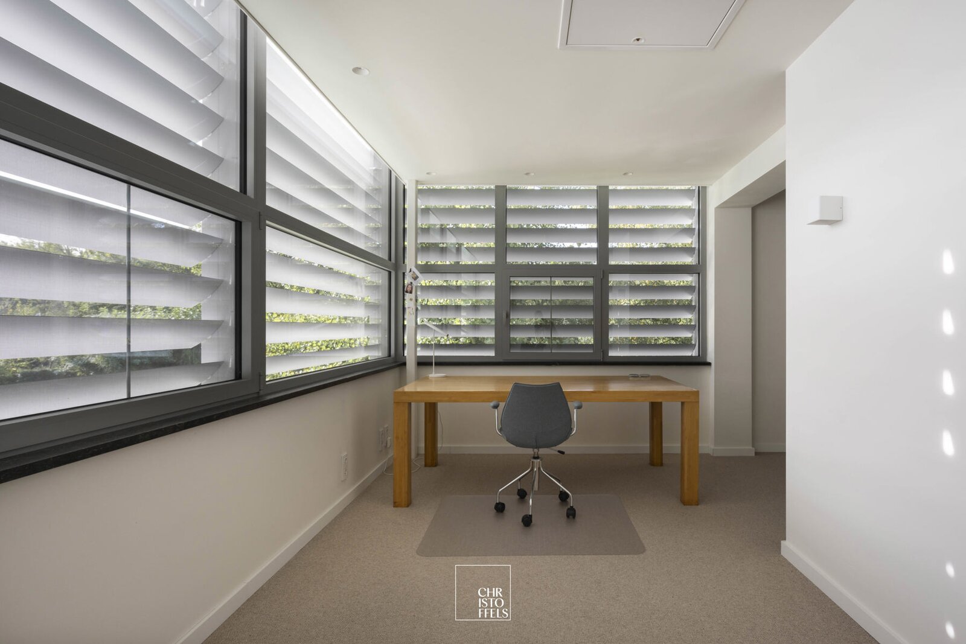
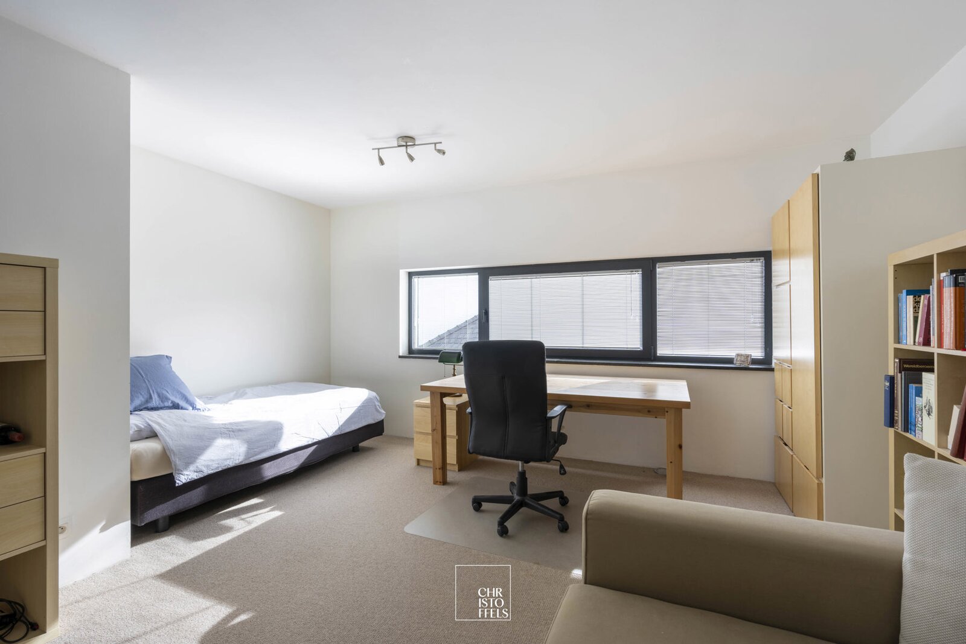
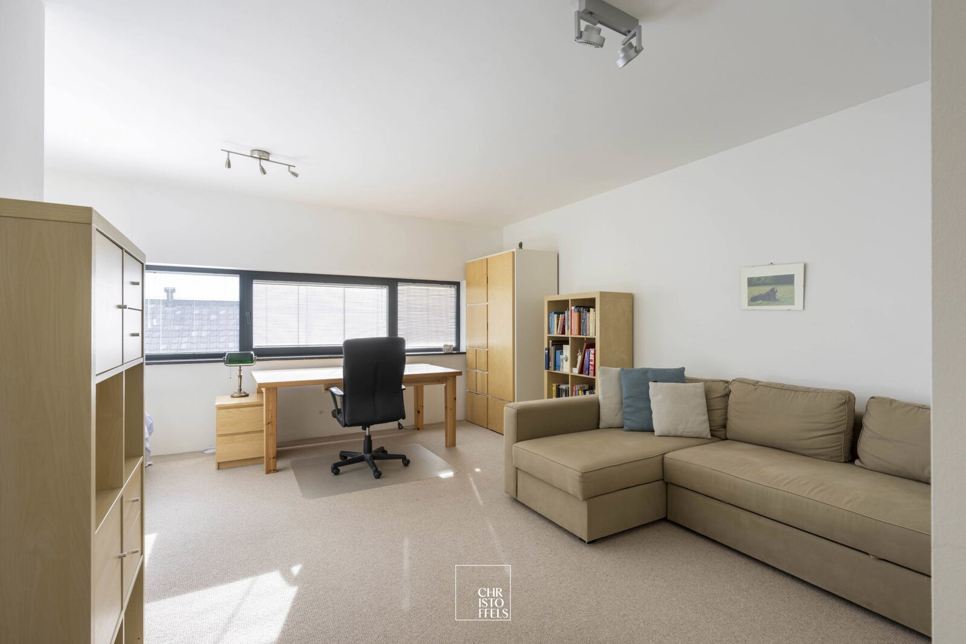
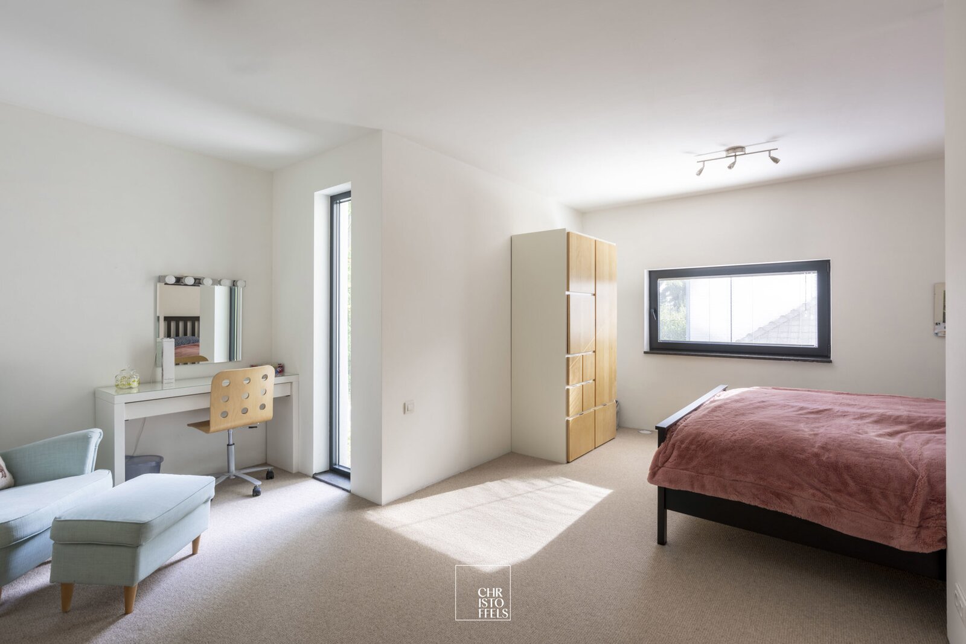
The architectural concrete spiral staircase leads to the first floor, which accommodates three bedrooms. The spacious master suite features a private sitting or study area, bespoke fitted wardrobes and an en-suite bathroom. This floor also offers two generously sized children's bedrooms, a second separate bathroom and a laundry room with an infrared sauna.
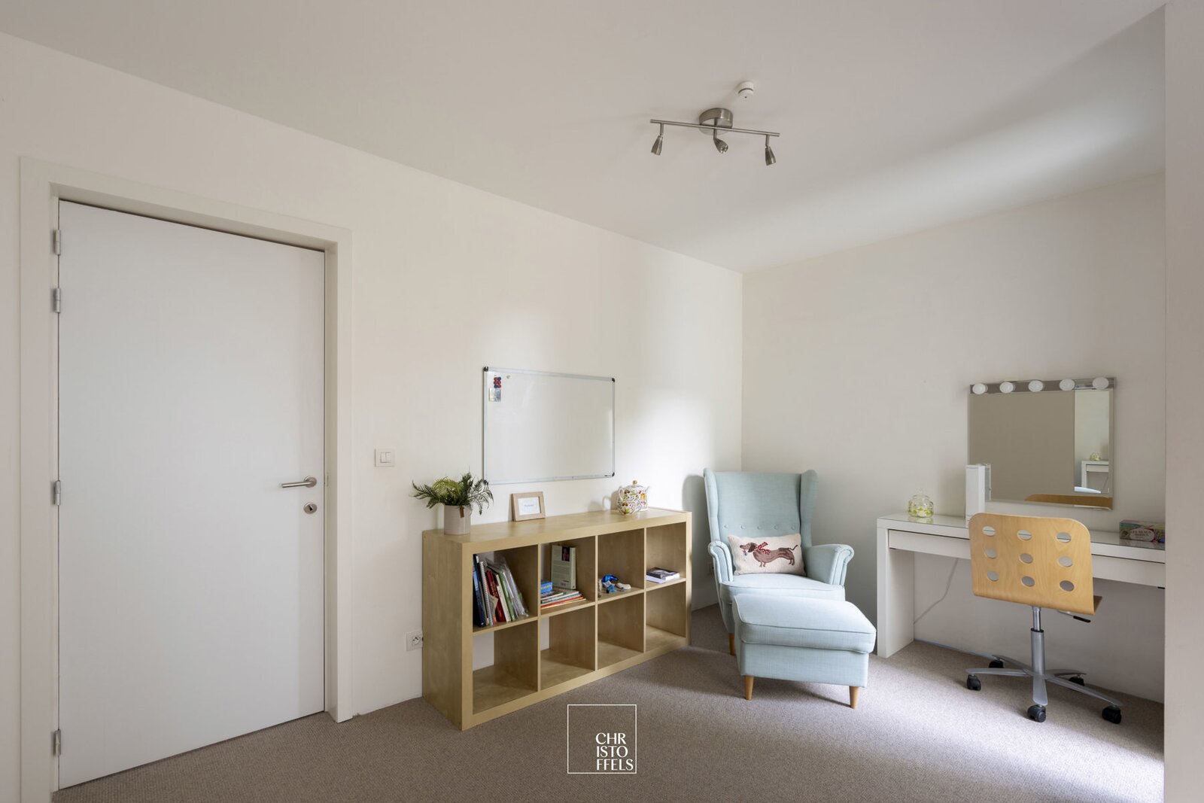
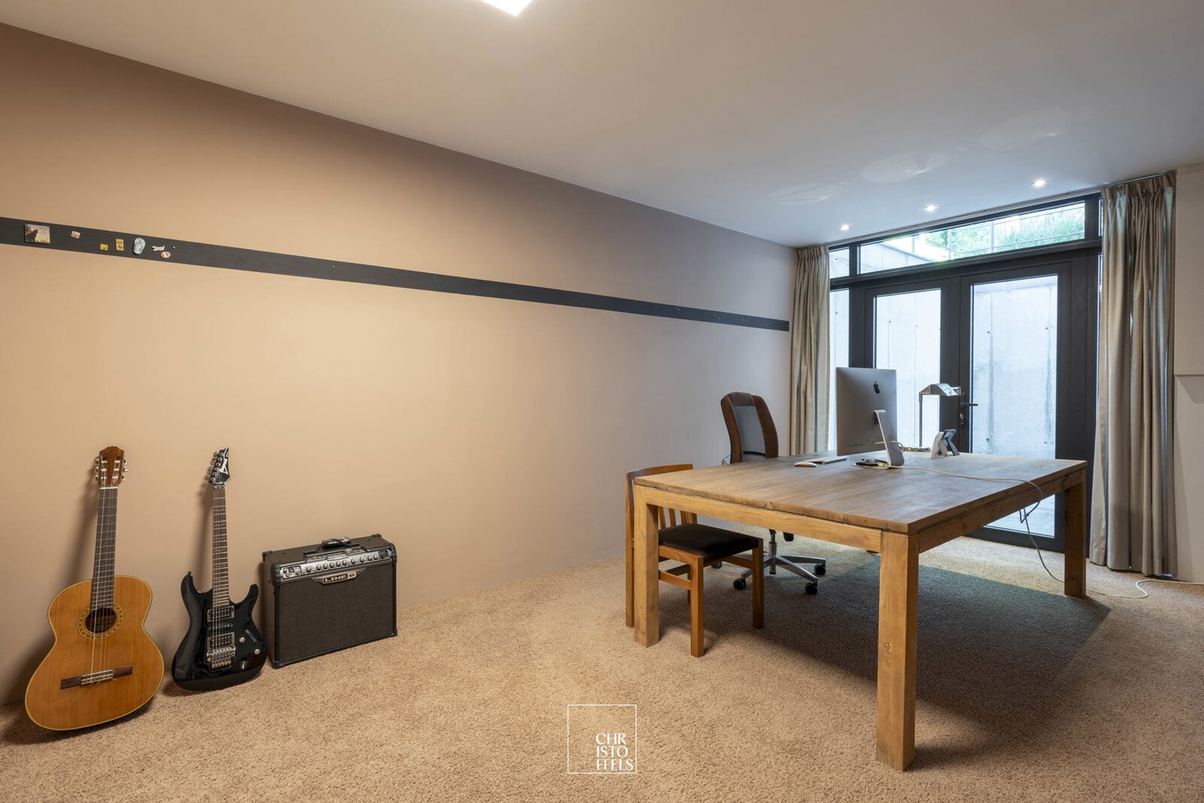
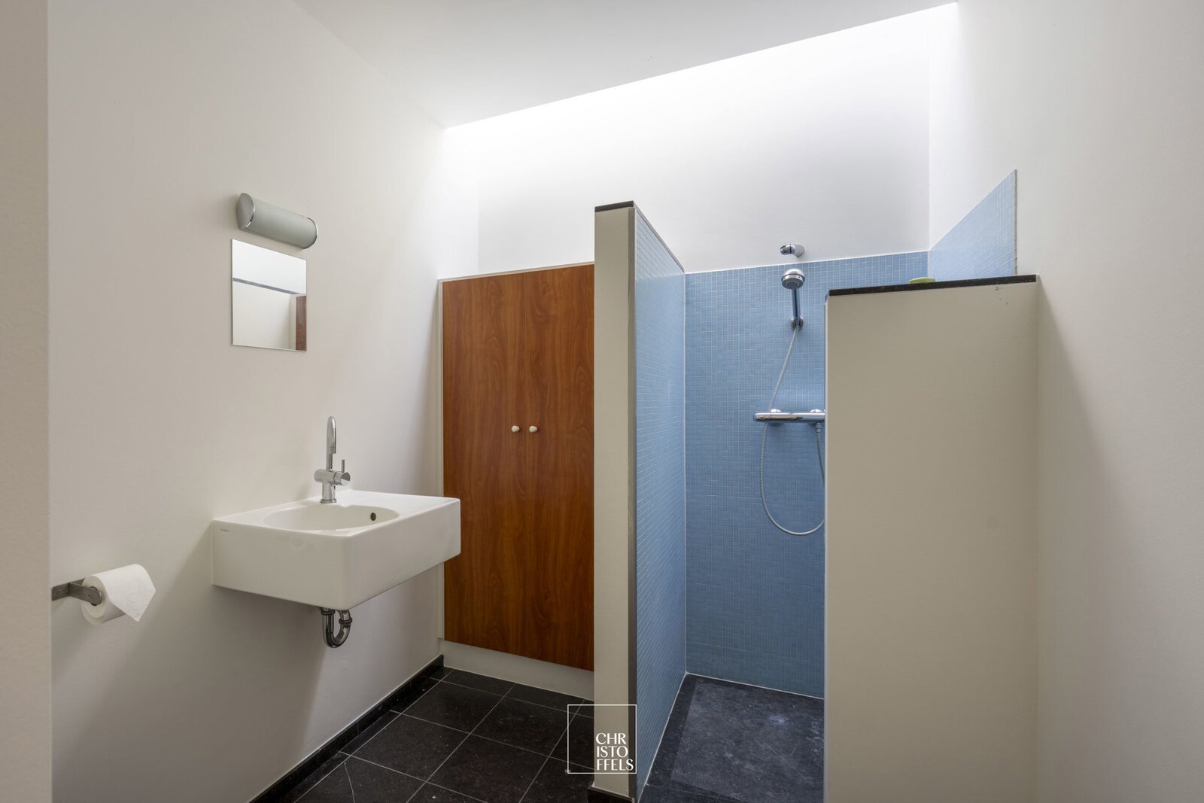
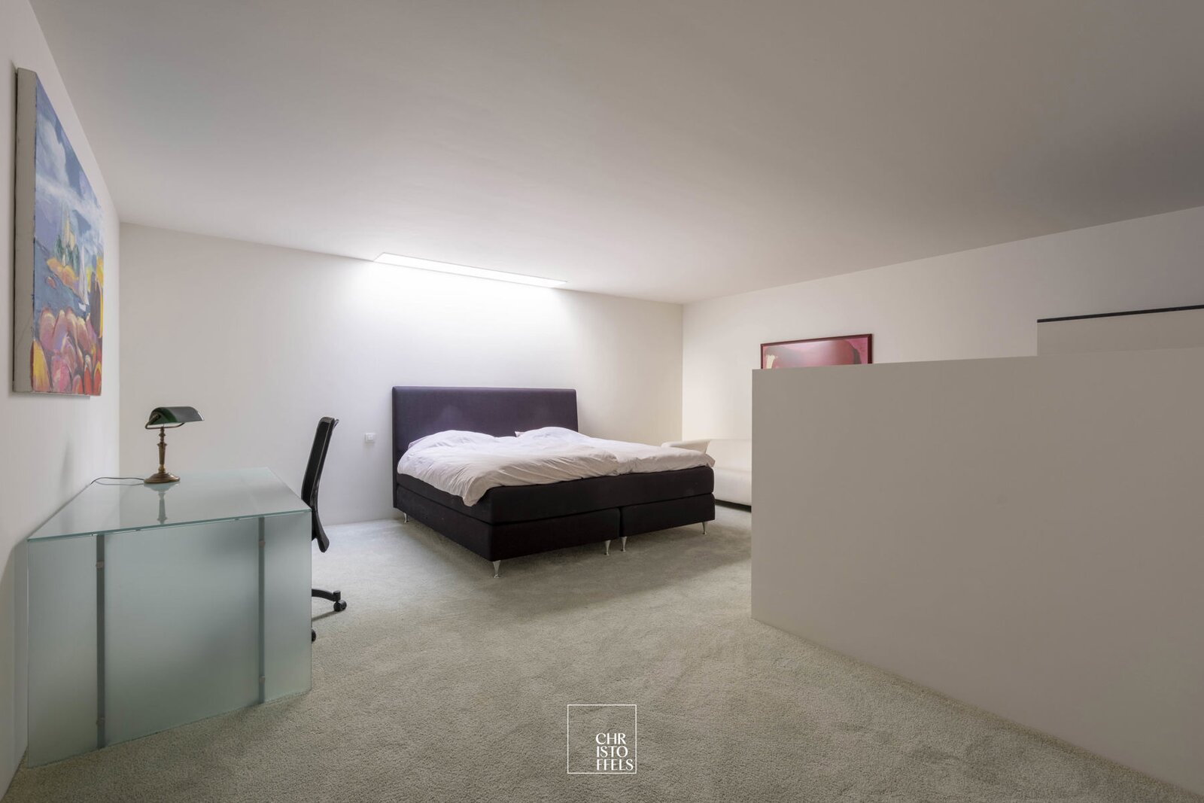
The lower ground floor offers a wealth of possibilities. It comprises an additional guest bedroom with a shower and washbasin, a separate toilet, a spacious hobby room and an office with a patio and private entrance. Thanks to its independent access, the office is ideally suited for a home-based professional practice, ensuring an optimal separation between work and private life.
FINISHES
The kitchen is finished with a granite worktop and equipped with a range of appliances, including a refrigerator, gas hob, oven and dishwasher. It also features an integrated sink.
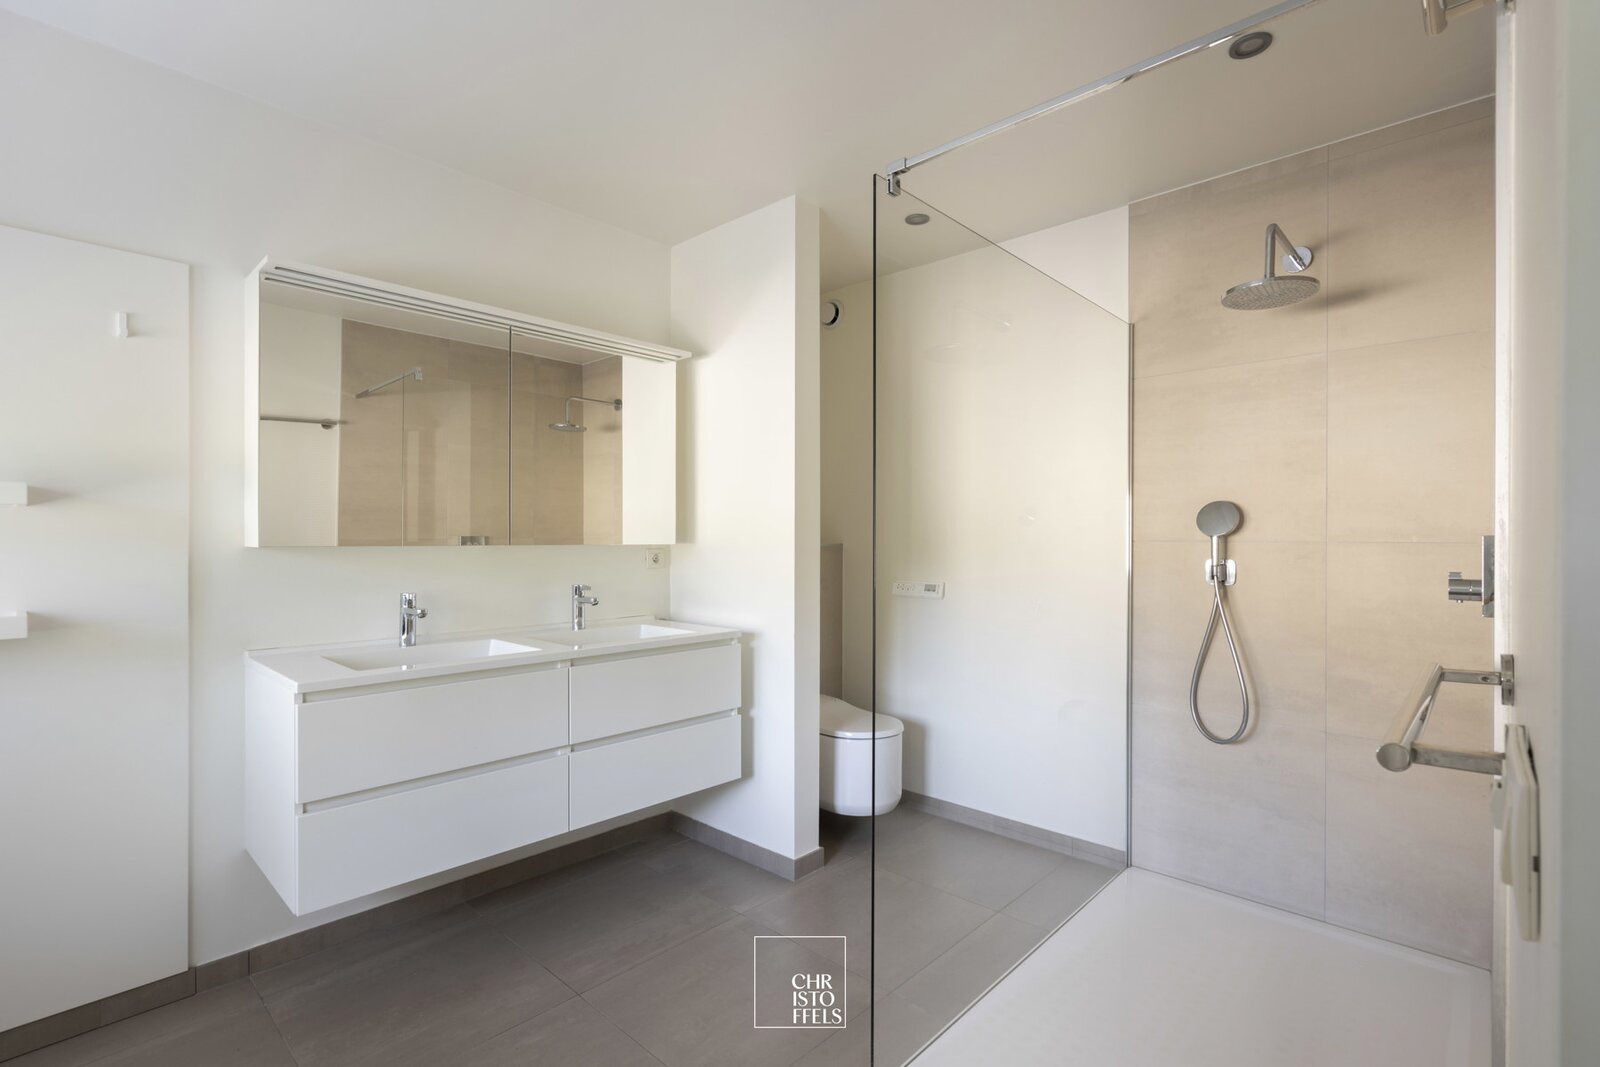
The master suite's bathroom is fitted with a double vanity unit, a spacious walk-in shower and a Japanese-style toilet. The second bathroom features a washbasin and shower.
ADDITIONAL FEATURES
Generous ceiling heights of approximately 3 metres
Burglar-resistant glazing
20 solar panels and solar thermal collectors
Central vacuum system
Home automation system
Central ventilation system throughout the entire villa
| Property ID | 7895437 |
|---|---|
| Asking price | € 1.195.000 |
| Type of house | Villa |
| Living area | 488 m² |
| Terrasopp. | - |
| Lot surface area | 1.281 m² |
| Year of construction | 2002 |
| Renovation year | - |
| Bedrooms | 4 |
| Bathrooms | 3 |
| Garages | - |
| Shower rooms | - |
| Cadastral Income | € 1.555 |
|---|---|
| EPC | 85 kWh/m² |
| Unique code | 20260519-0003864952-RES-2 |
| Flood area | Niet gelegen in gevoelig gebied |
| Planning permit | - |
| Parcelling permit | - |
| Planning permit | Other |
| Pre-emptive right | - |
| Originating Summons | - |
| Judicial decision | - |
| P-score | A |
| G-score | A |
| Maatregelenregister | - |
Christoffels Koning Albertlaan 97-99, 3620 Lanaken
- Telephone:+32.89.73.01.01
- EMAIL:info@christoffels.be
- Website:www.christoffels.be
- Monday - FridayOpen from 08.30 - 12.00 – 13.00 - 17.00
- Saturday - SundayOn appointment