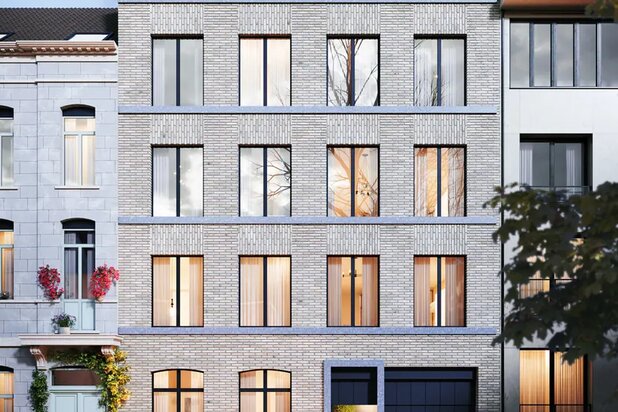
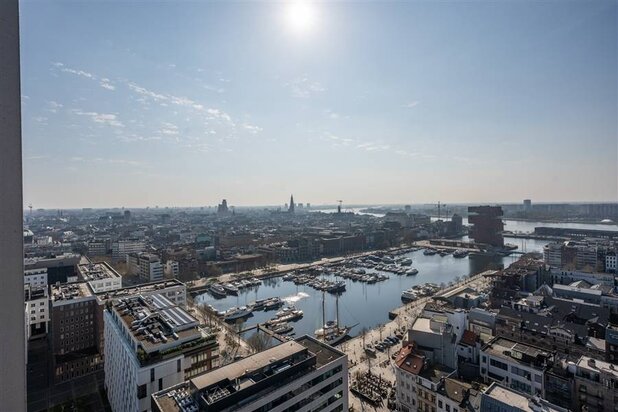
exceptional architect-designed home with 4 bedrooms & studio
Borgerhoutsestraat 9, 2018 Antwerpen—Ref. 7753151
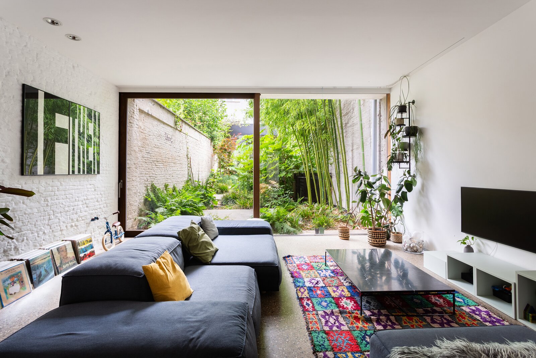
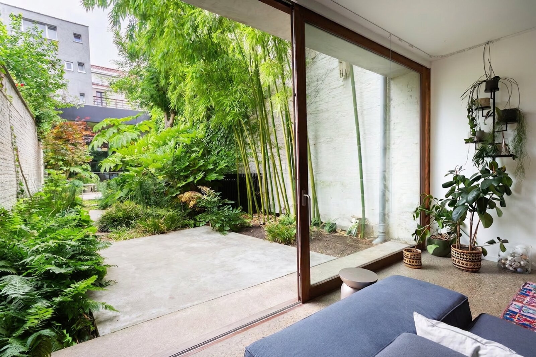
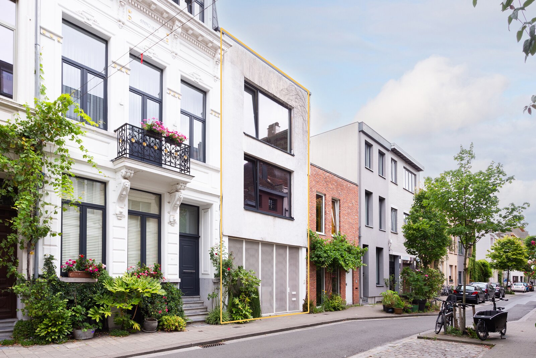
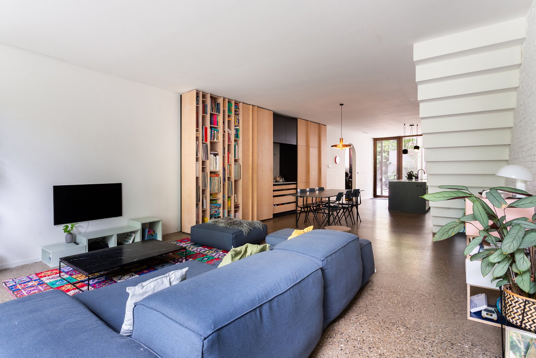
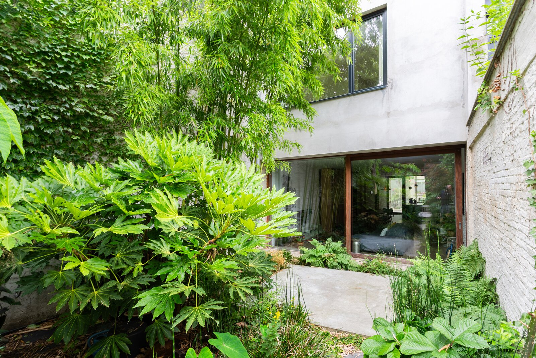
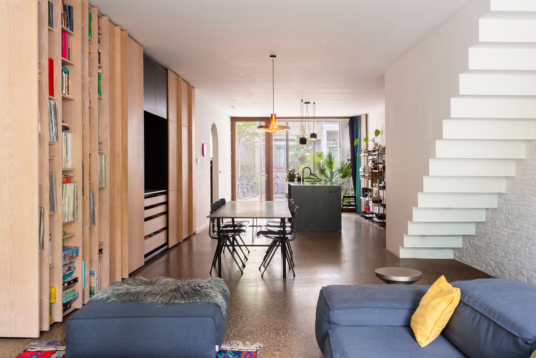
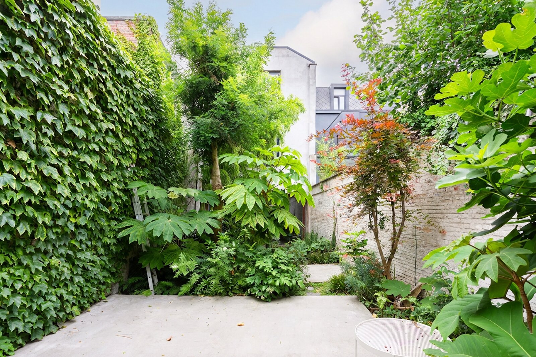
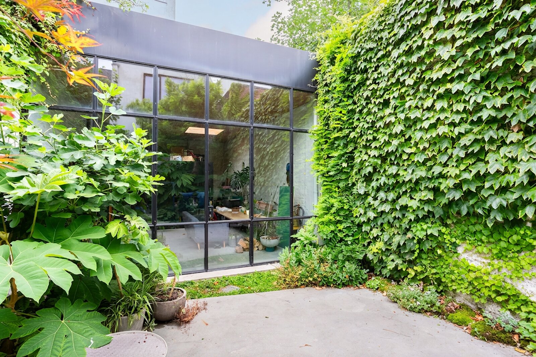
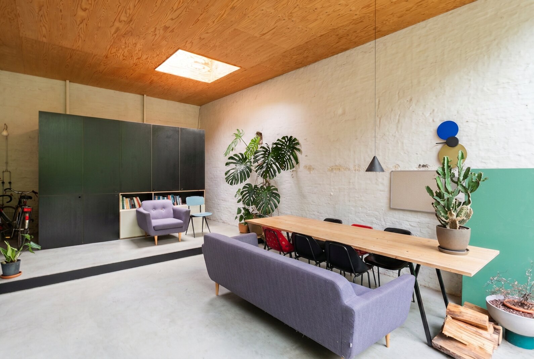
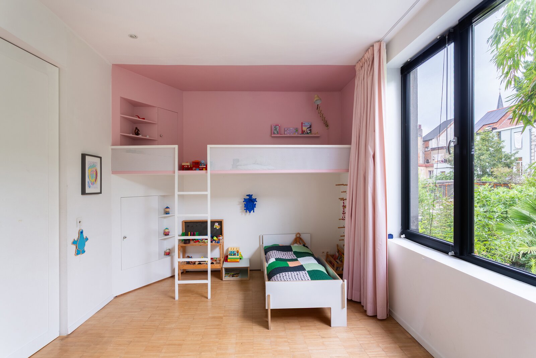
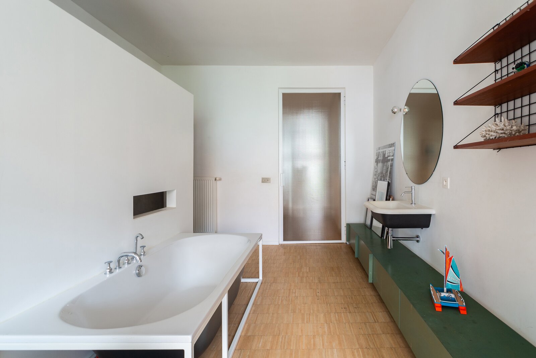
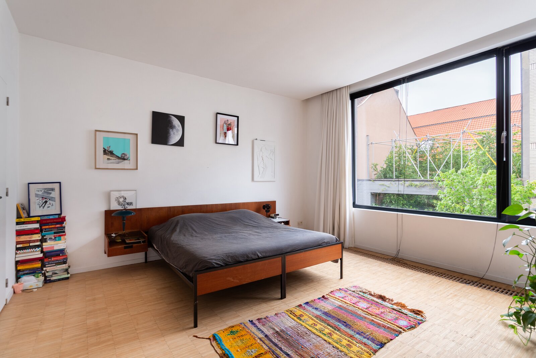
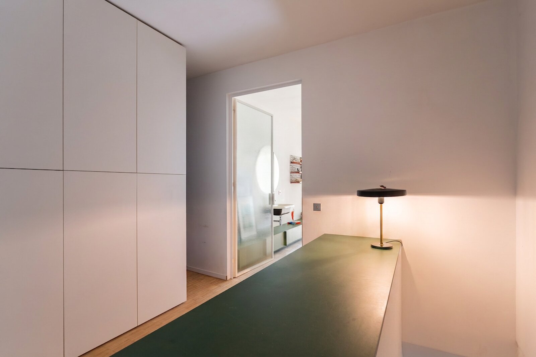
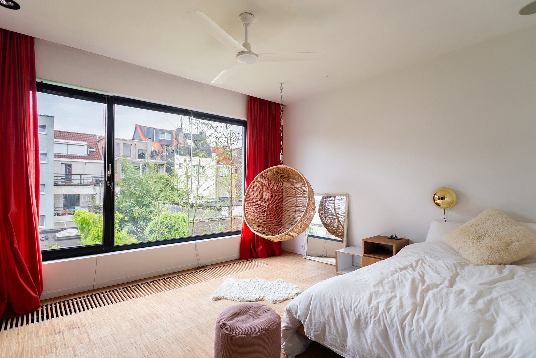
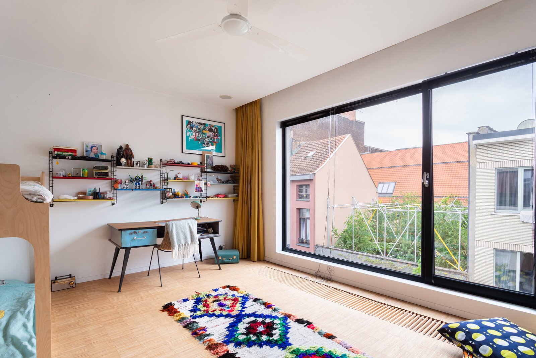
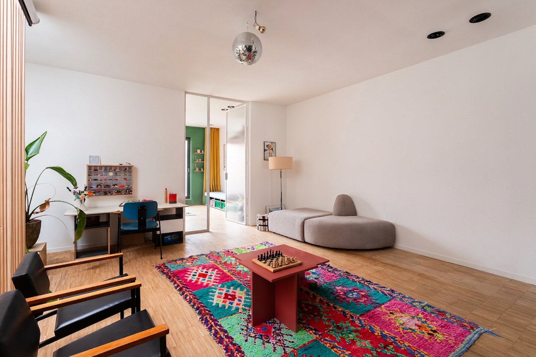
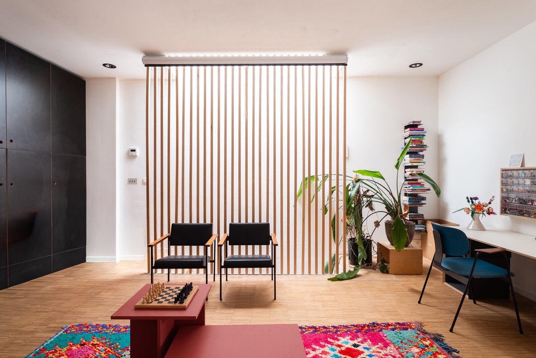

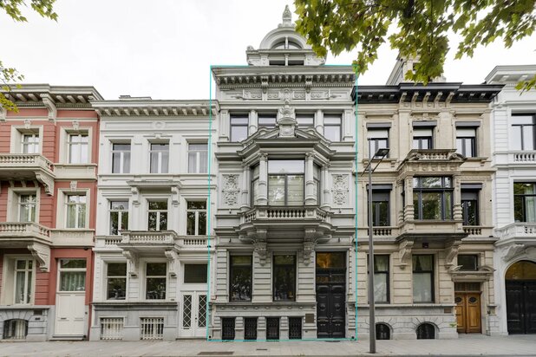
This character-filled townhouse combines original interior design, premium materials and carefully considered bespoke joinery. Behind its understated façade lies a surprisingly spacious family home featuring a beautifully landscaped city garden and a versatile studio.
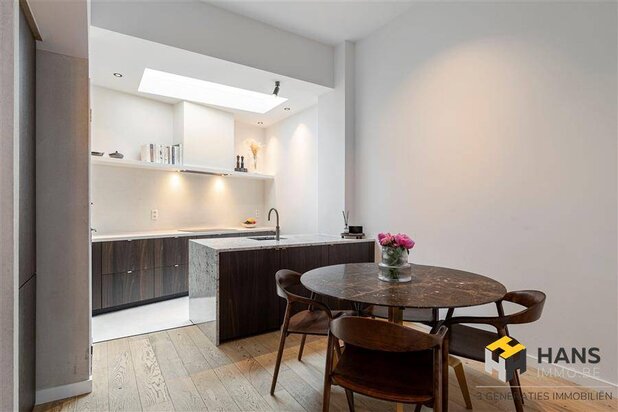
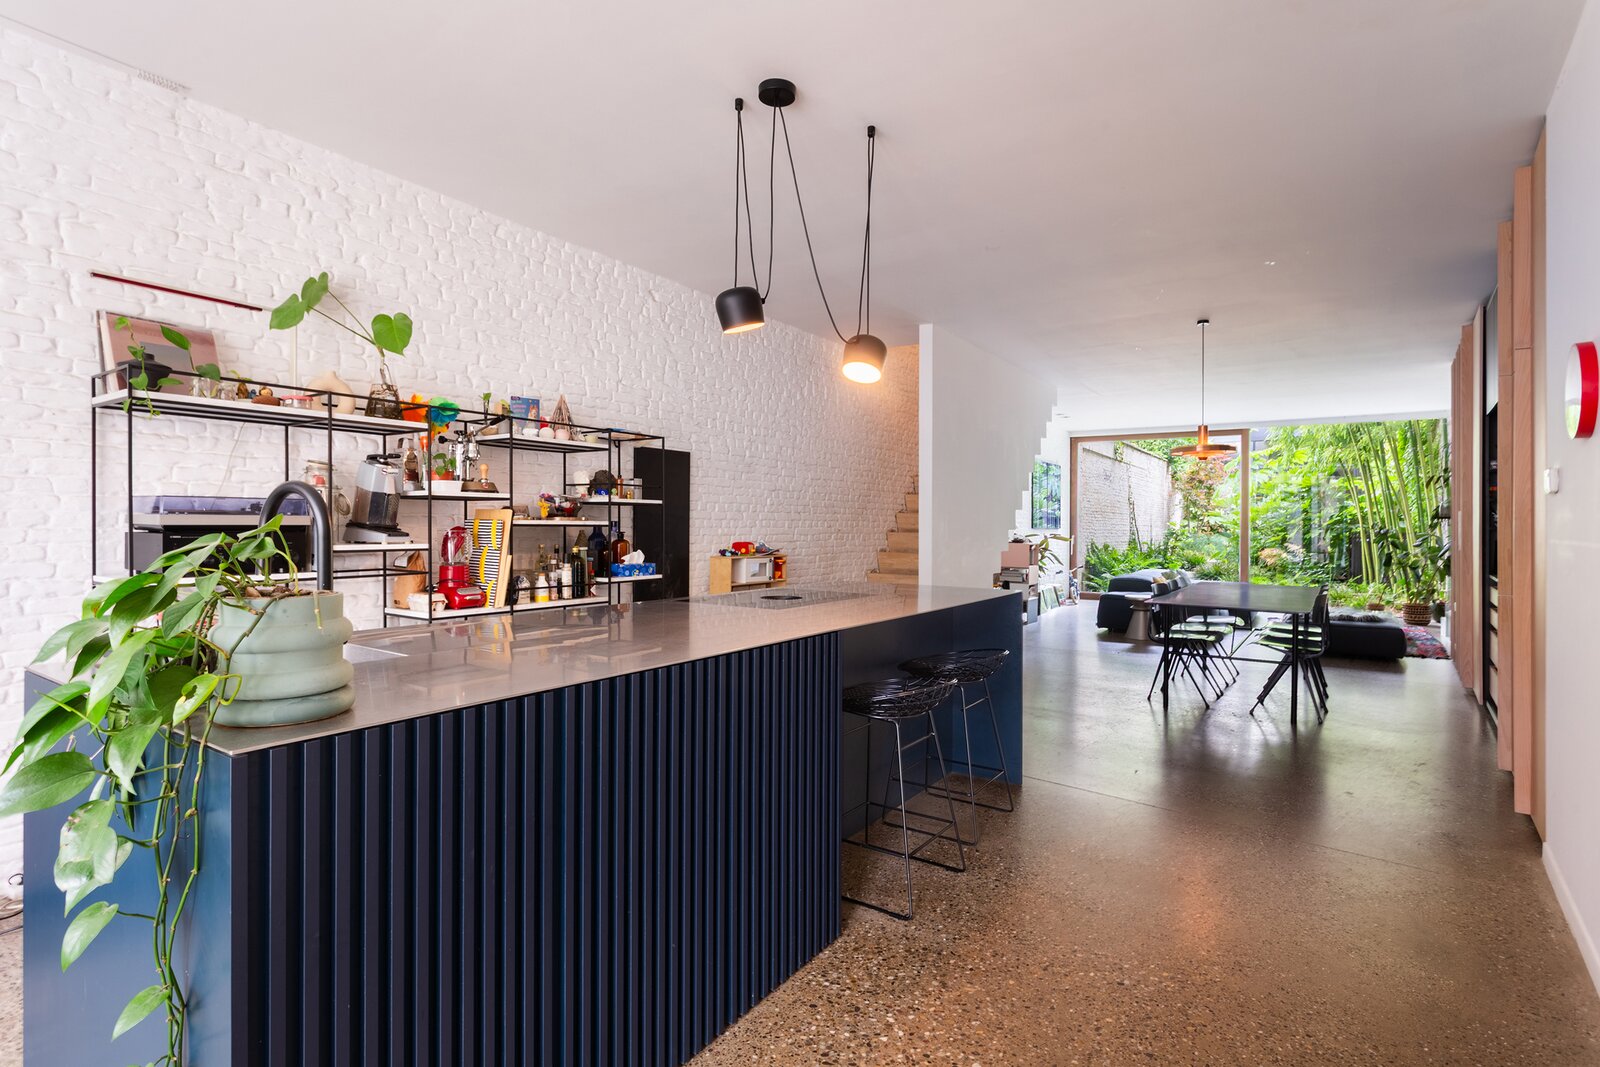
Access to the property is through a steel gate, offering ample space for bicycle storage. A glazed door leads into the open-plan kitchen, finished with a stainless steel worktop and equipped with high-quality appliances, including an induction hob, oven, dishwasher and a built-in Siemens coffee machine in a dedicated coffee corner. The entire ground floor features polished concrete flooring with underfloor heating.
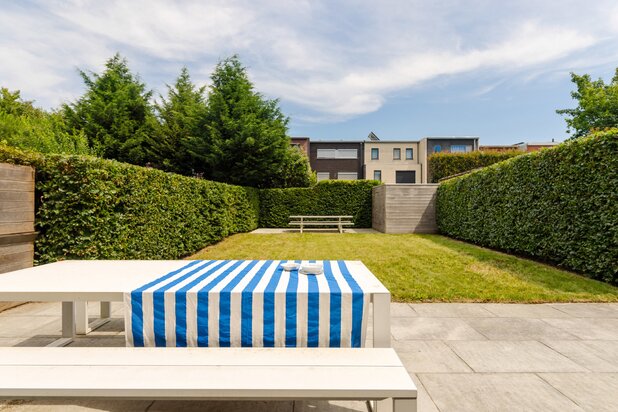
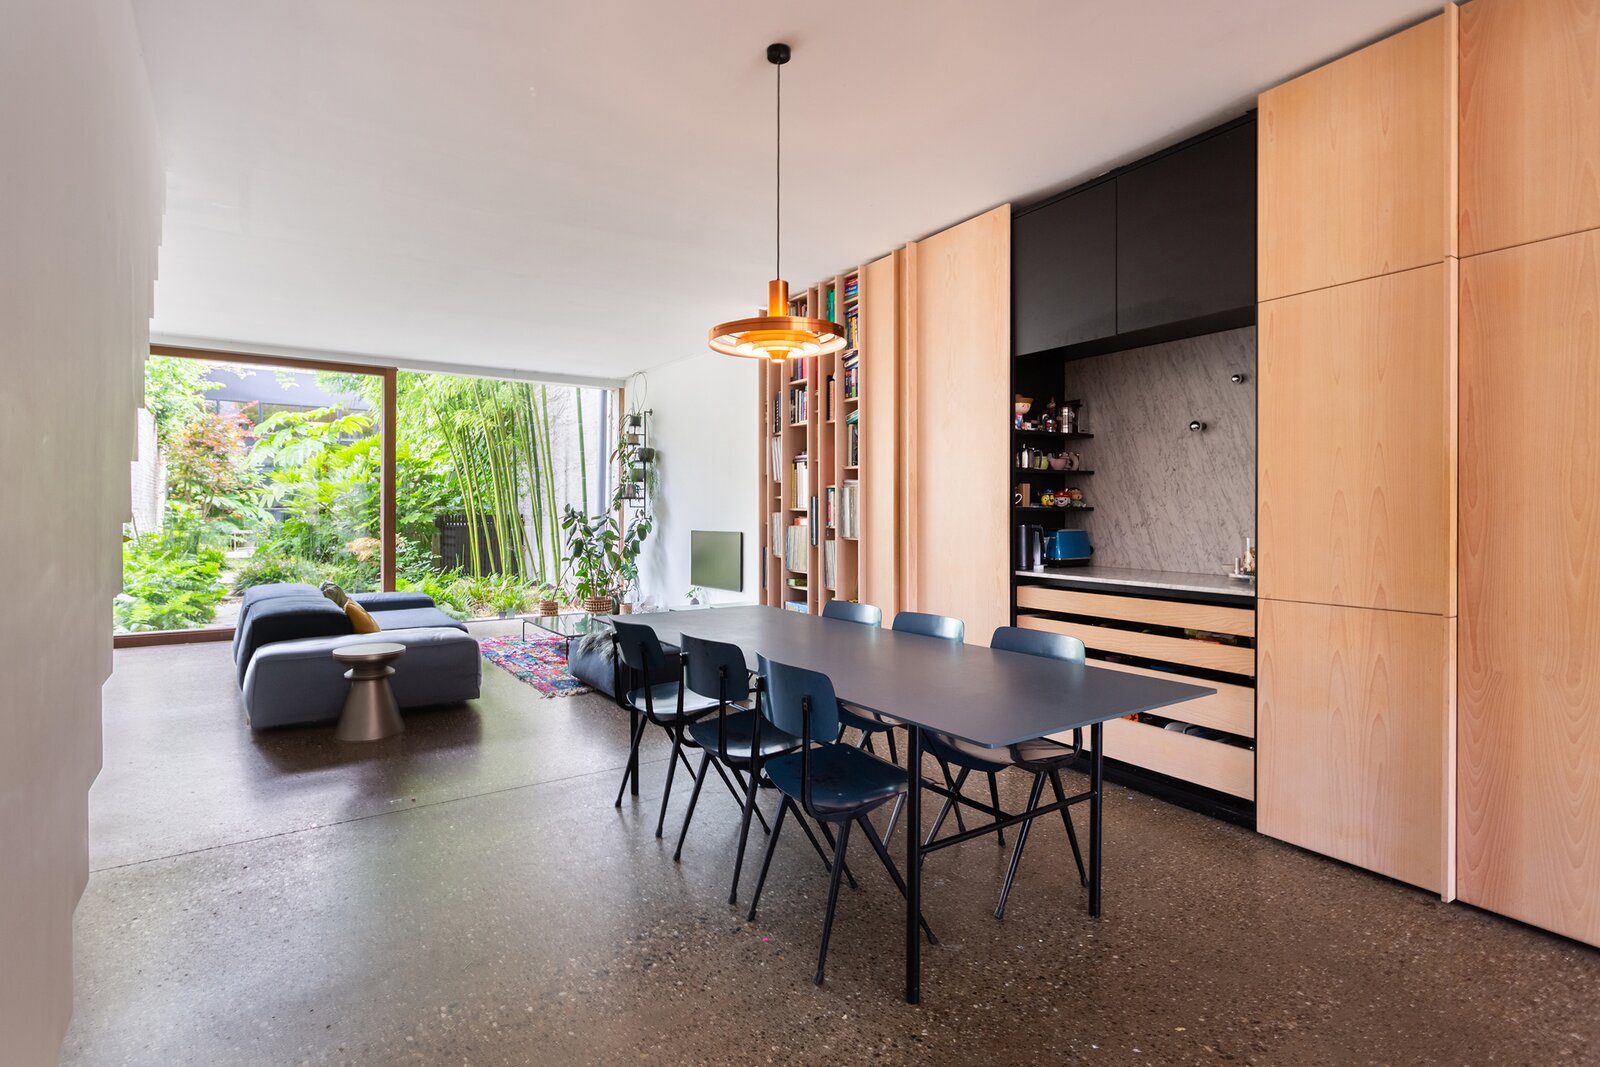
The living area is defined by a custom-made bookcase and a full-width sliding glass door that opens completely onto the exceptional city garden. Lush planting creates a peaceful and highly private outdoor retreat.
At the rear of the property is a multifunctional studio with large steel-framed windows. This inspiring space features a bespoke mezzanine sleeping area incorporating a shower room and compact kitchenette. A pellet stove provide additional comfort throughout the year.
The first floor comprises two spacious bedrooms separated by a family bathroom with a bathtub, walk-in rain shower and vanity unit. The landing has been designed as a home office and includes custom-built cabinetry, a practical laundry area with connections for a washing machine and tumble dryer, and a separate WC with washbasin.
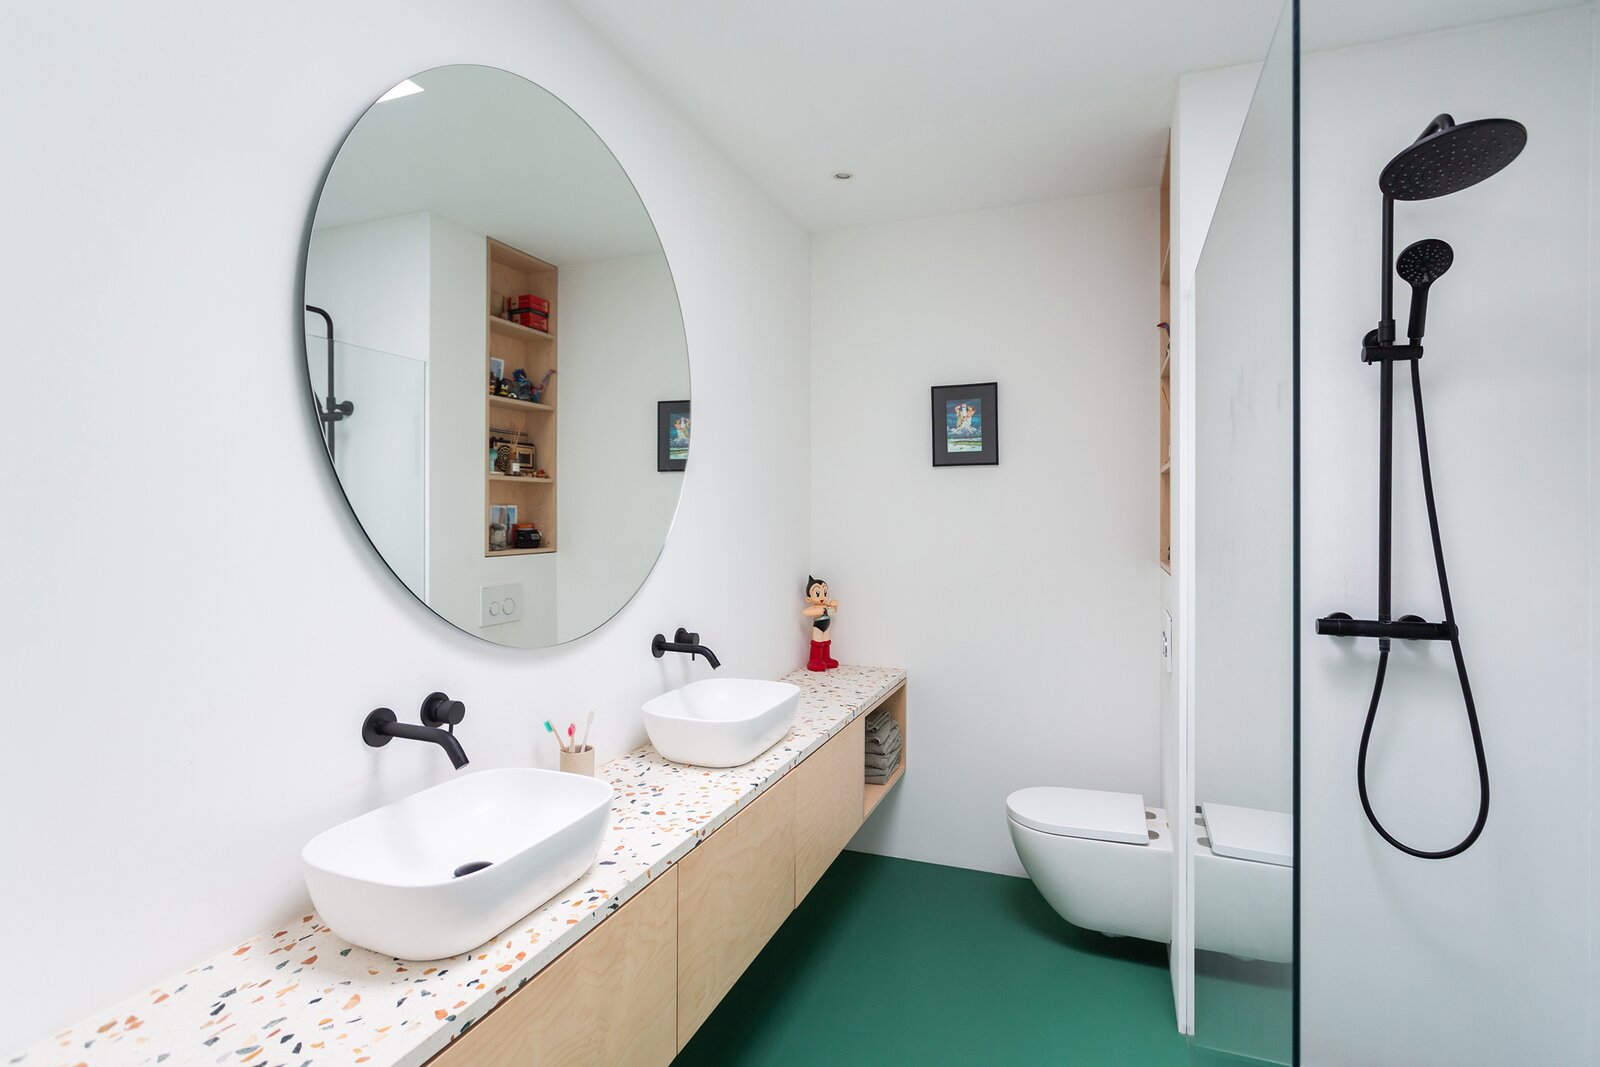
The second floor offers two further full-sized bedrooms, a central playroom and a stylish bathroom featuring terrazzo flooring, a double vanity, walk-in shower, WC and a practical storage room. This floor is also officially licensed as a separate residential unit and benefits from independent utility connections, offering a range of flexible living or investment opportunities.
Throughout the home, bespoke cabinetry has been seamlessly integrated into almost every room. The upper floors are finished with solid parquet flooring, while elegant black louvred shutters add a timeless and harmonious touch to the interior.
A truly exceptional architect-designed home where character, functionality and greenery come together in perfect balance.
| Property ID | 7753151 |
|---|---|
| Asking price | € 825.000 |
| Type of house | Villa |
| Living area | 268 m² |
| Terrasopp. | - |
| Lot surface area | 215 m² |
| Year of construction | 1900 |
| Renovation year | 2012 |
| Bedrooms | 4 |
| Bathrooms | 3 |
| Garages | - |
| Shower rooms | 3 |
| Cadastral Income | - |
|---|---|
| EPC | 146 kWh/m² |
| Unique code | 20260703-0003907631-RES-1 |
| Flood area | Niet gelegen in gevoelig gebied |
| Planning permit | Yes |
| Parcelling permit | No |
| Planning permit | Residential area |
| Pre-emptive right | No |
| Originating Summons | No |
| Judicial decision | - |
| P-score | D |
| G-score | D |
Provas Vastgoed Museumstraat 12A, 2000 Antwerpen
- Telephone:+32.3.237.48.00
- EMAIL:info@provas.be
- Website:www.provas.be
- Monday - FridayOpen from 09.30 - 17.30
- Saturday On appointment
- Sunday Closed