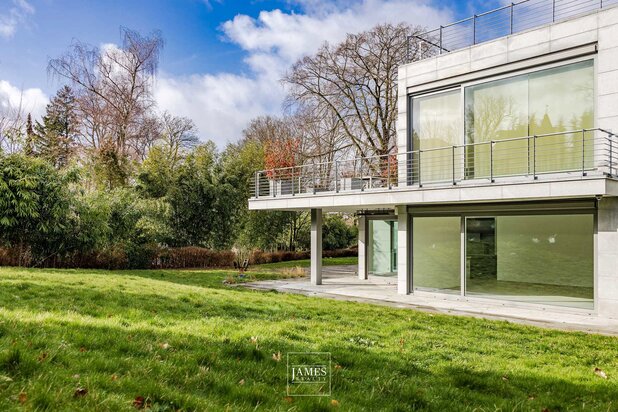
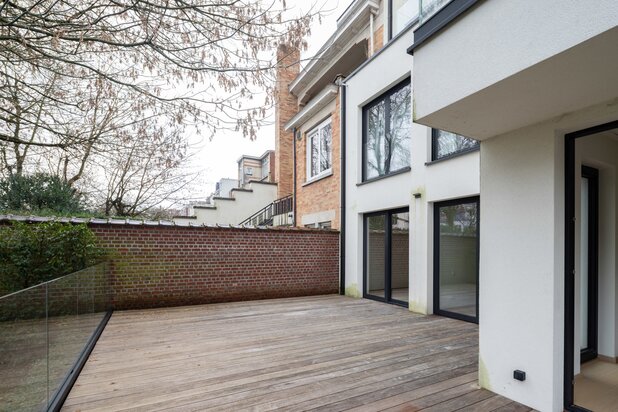
The information collected and communicated by L&P in the context of this description can in no way be assimilated to an exhaustive study of the legal or technical conformity of the property. L&P's liability in this respect is limited to an obligation of means, and not of result. Any offer received will be subject to the seller's approval. Some photos may have been generated by an AI.
COMPOSITION
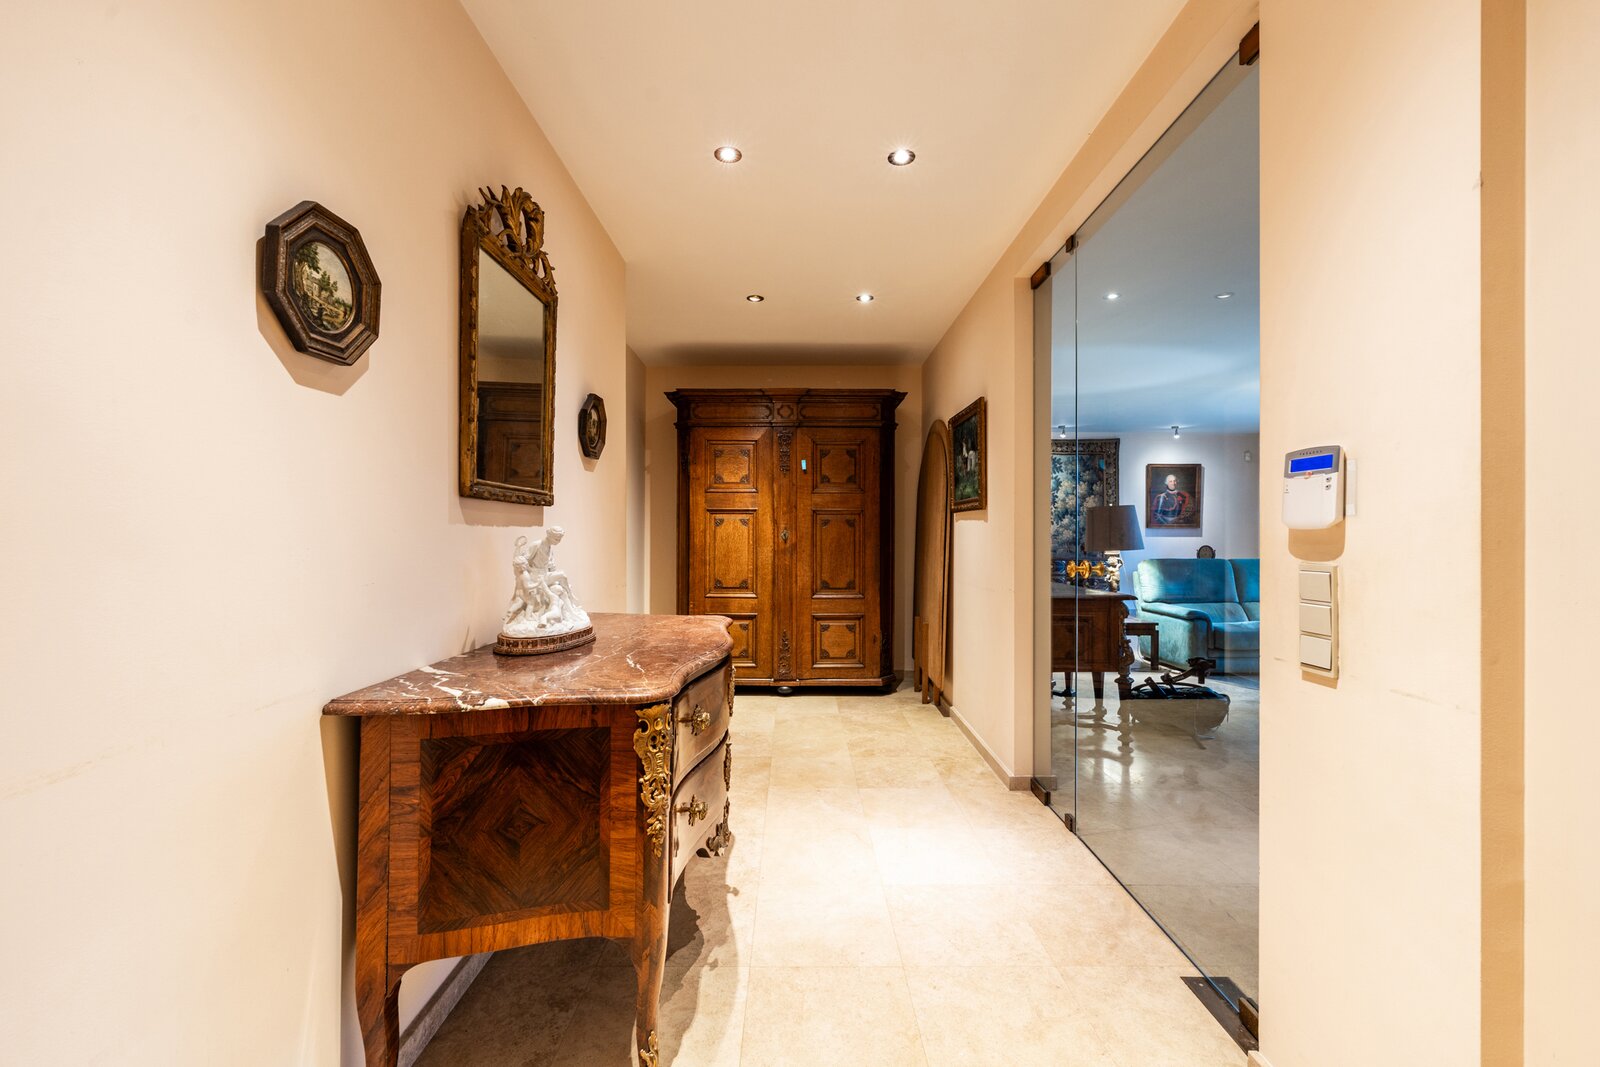
- Entrance hall (± 6.3m²) : Burgundy stone
- Cloakroom (± 6m²) : Burgundy stone
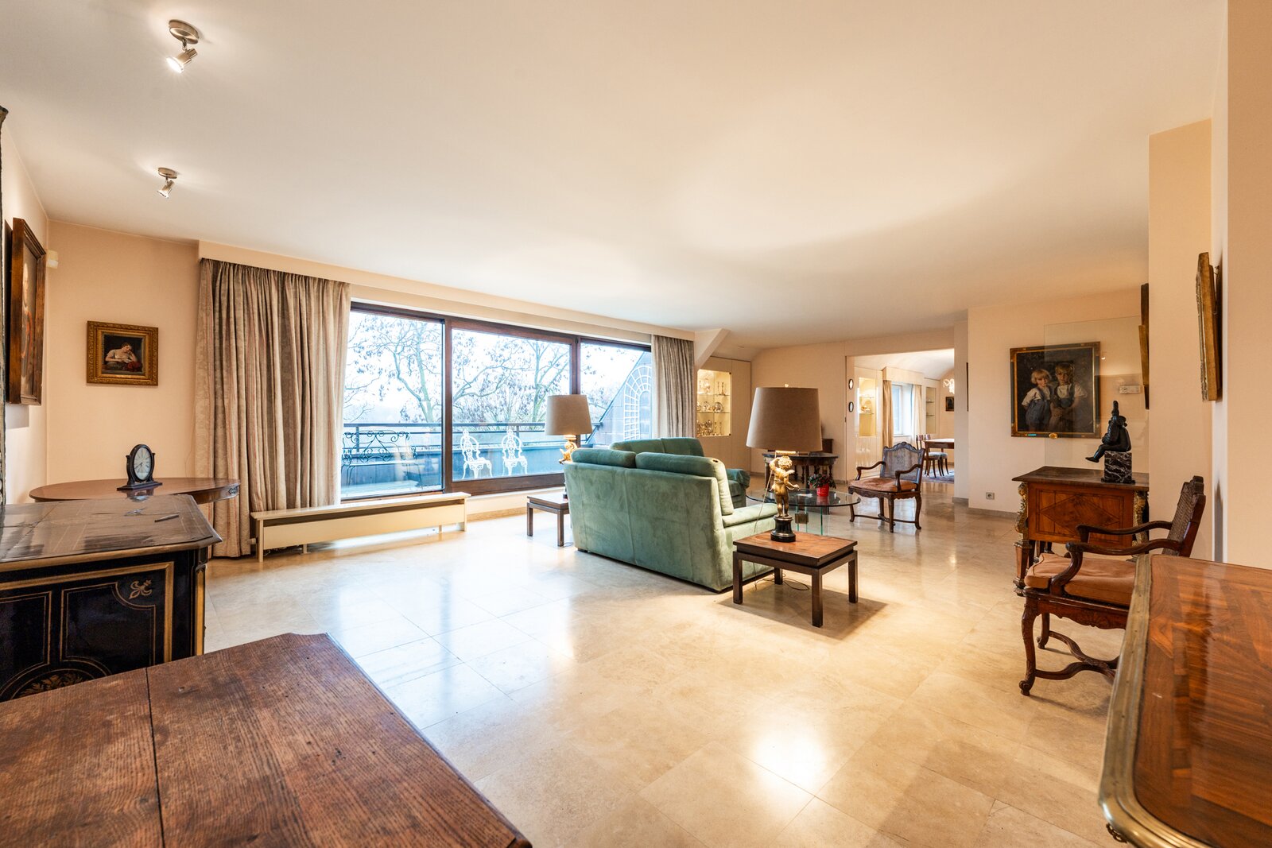
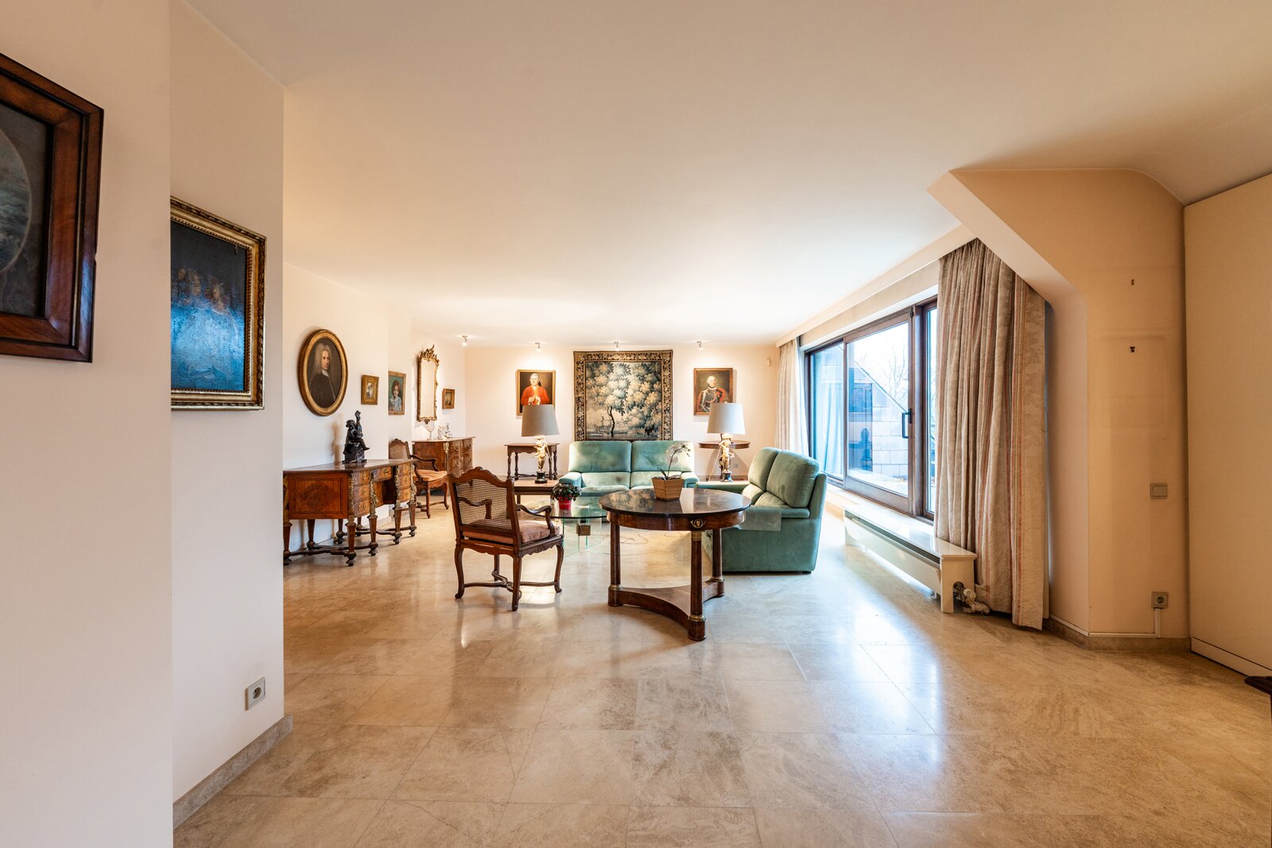
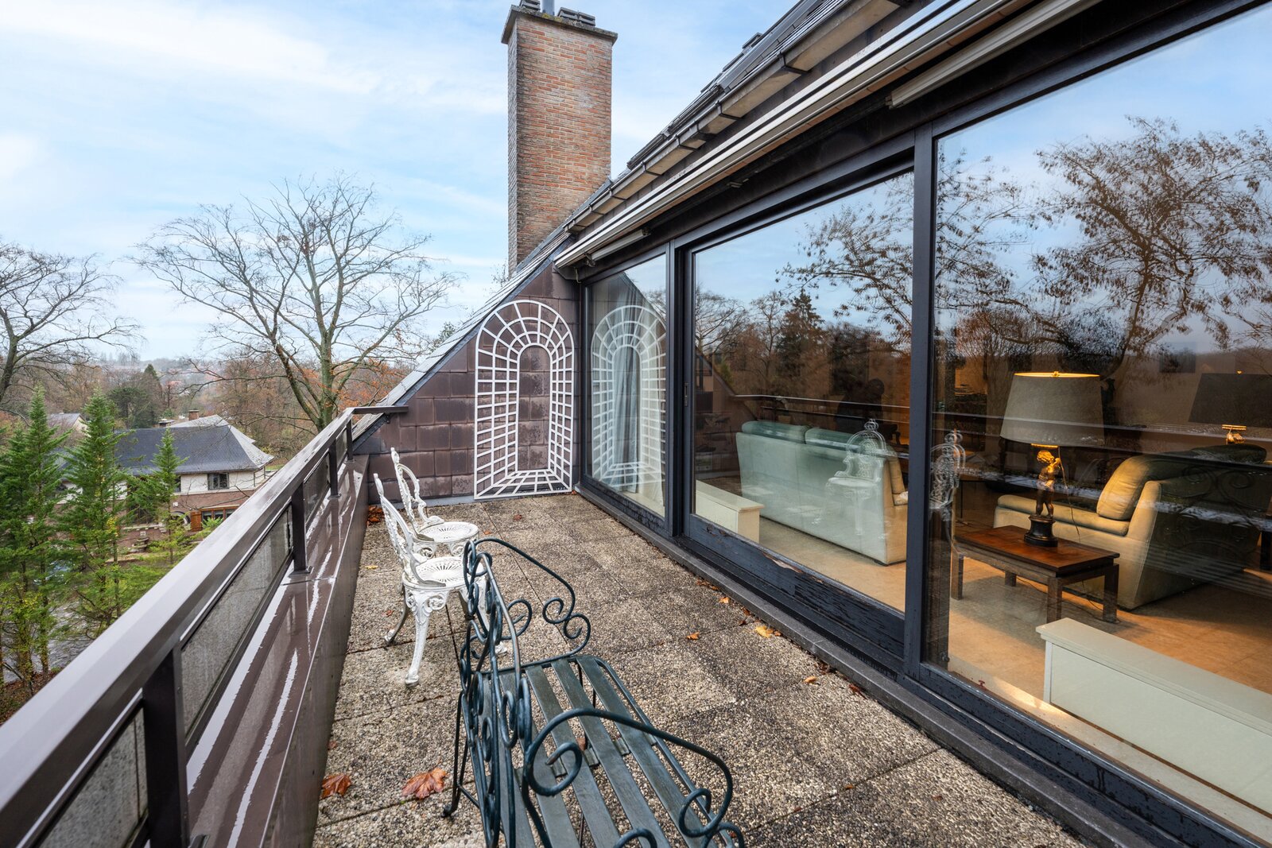
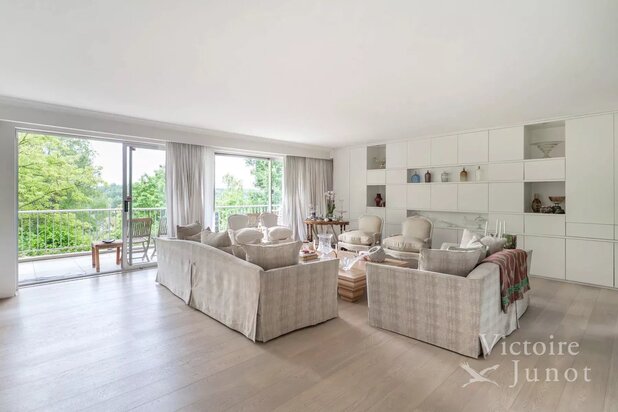
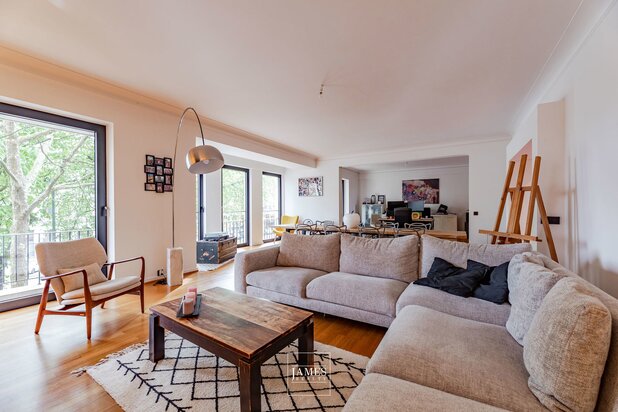
- Living room (± 64 m² ): Burgundy stone + access to terrace (± 12m²)
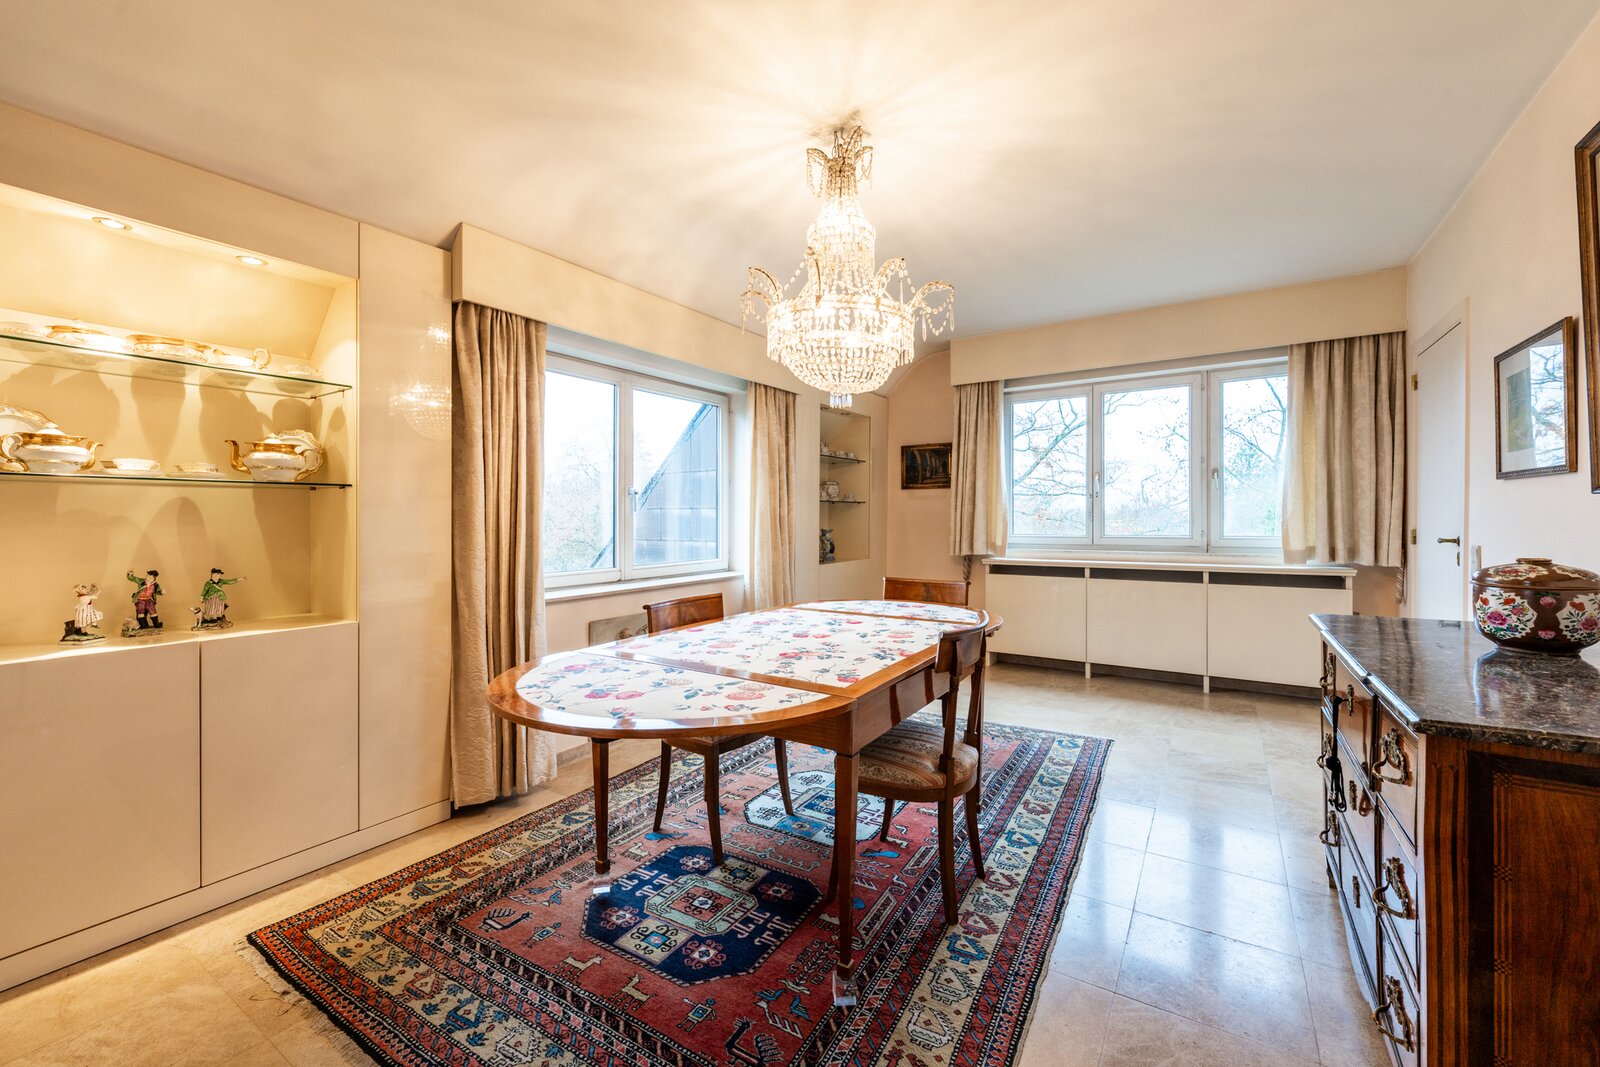
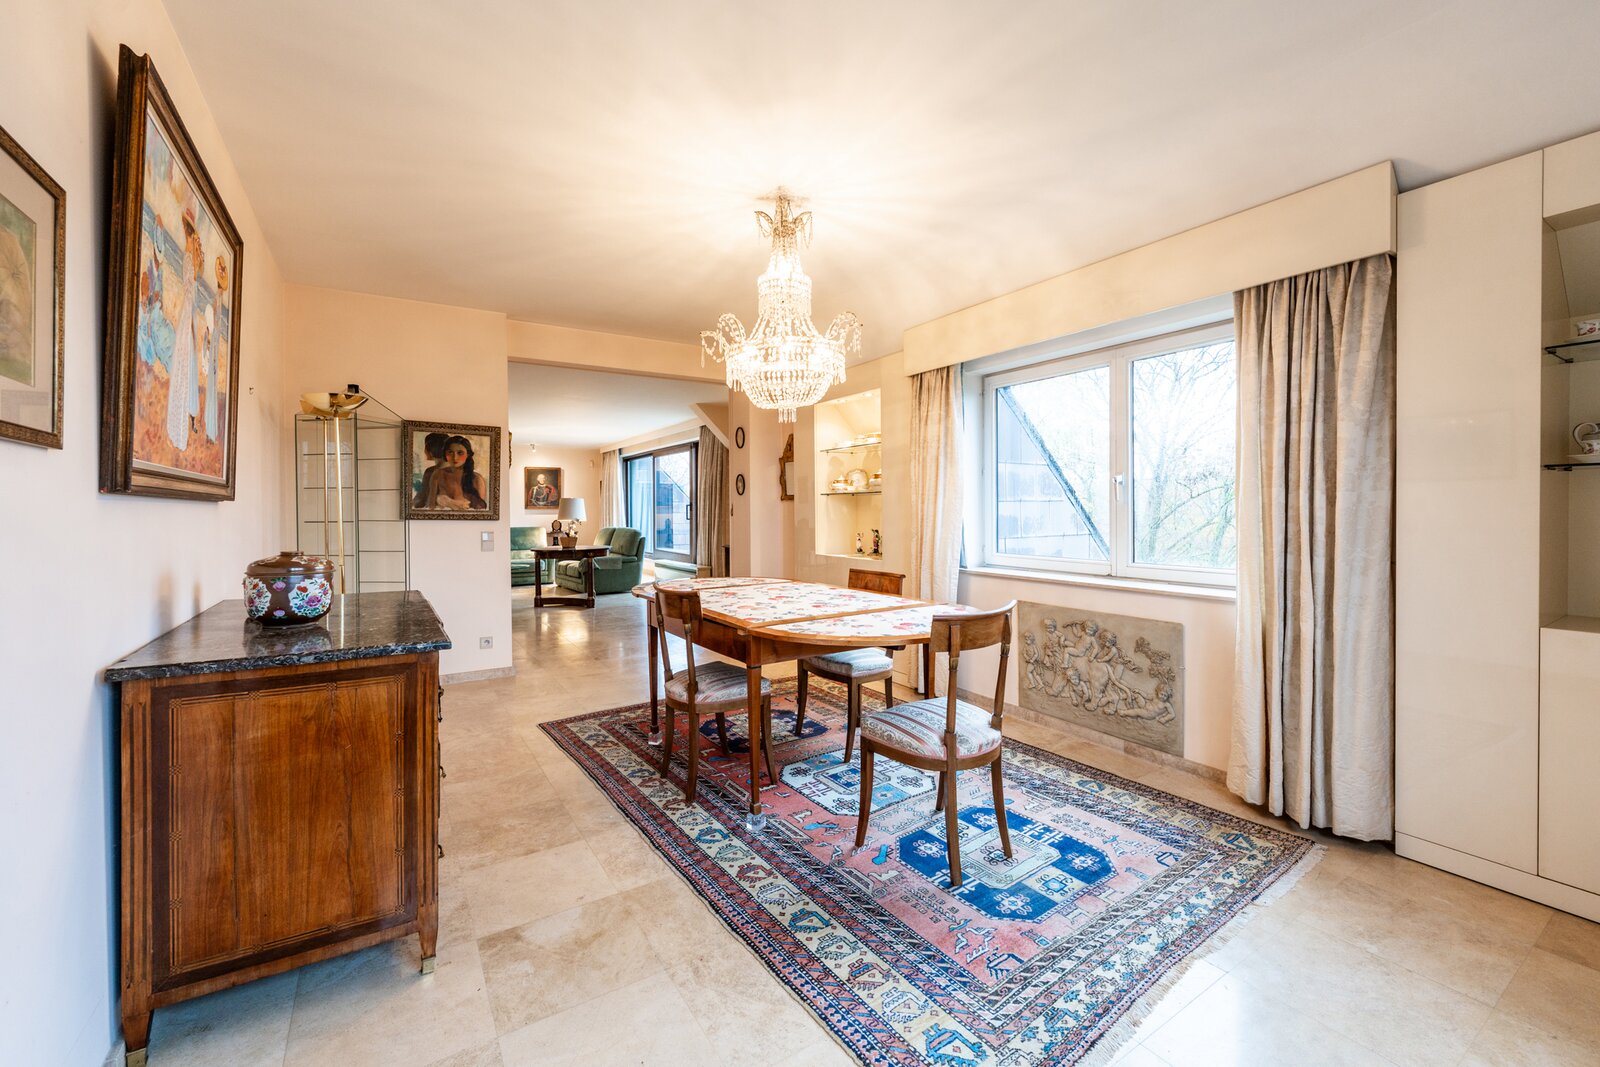
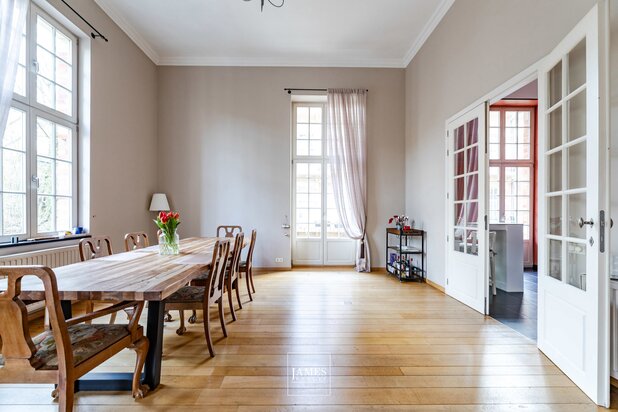
- Dining room (± 28m²) : Burgundy stone
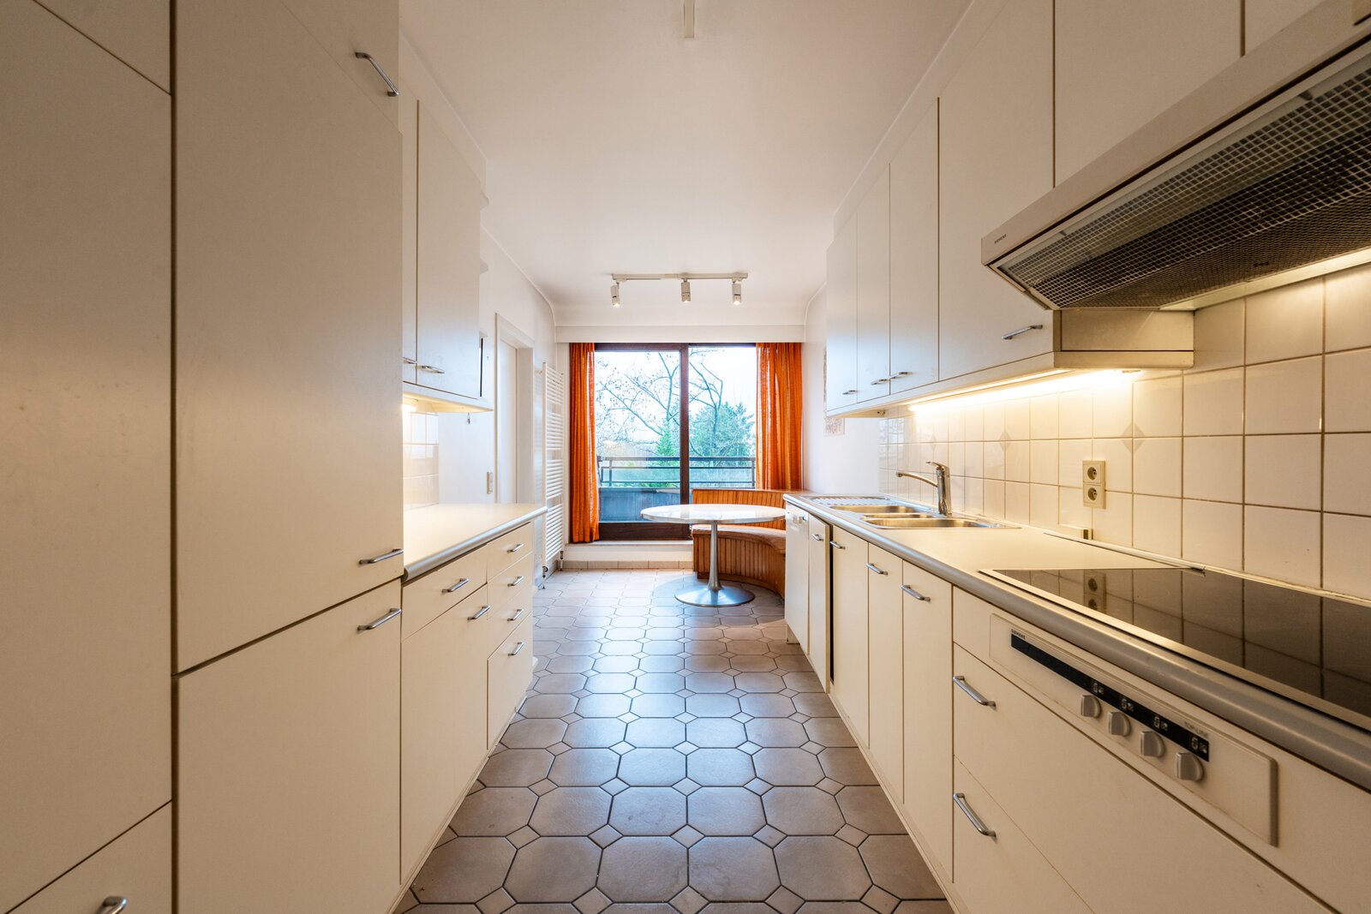
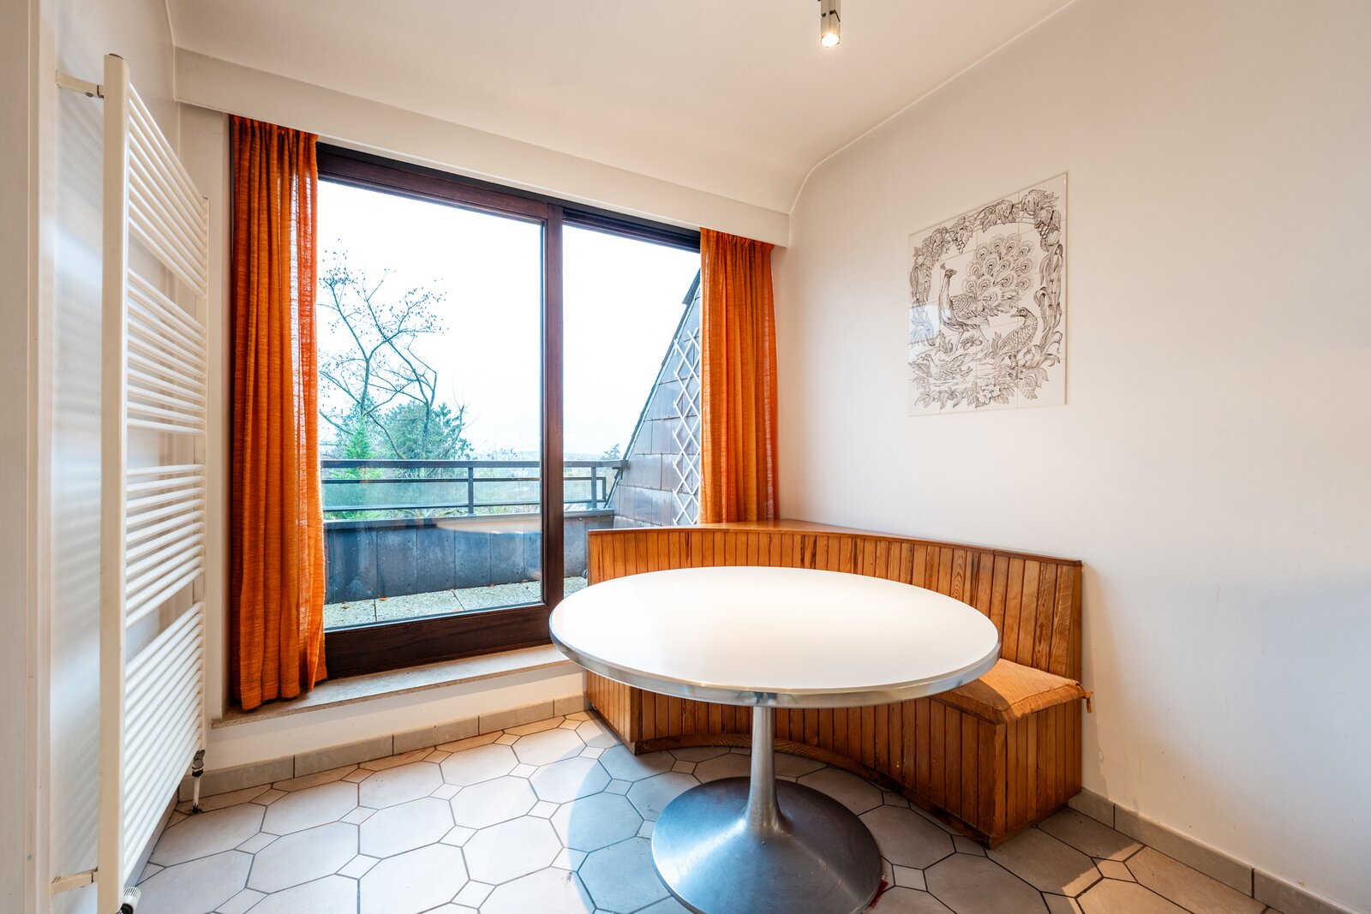
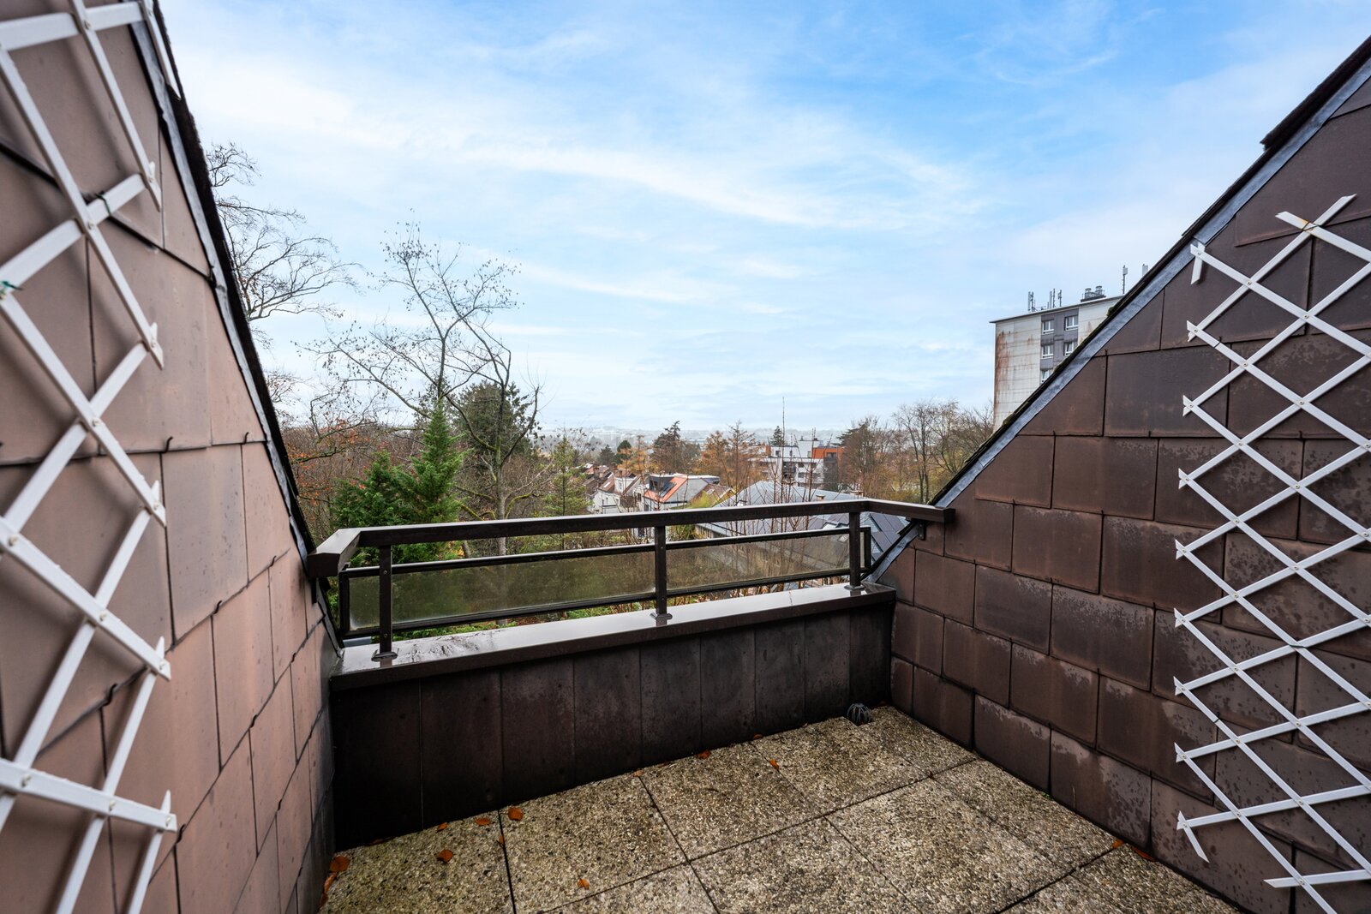
- Fully equipped separate kitchen (± 16m²) + access to terrace (± 4m²)
- Separate toilet (± 1.4m²) : Burgundy stone
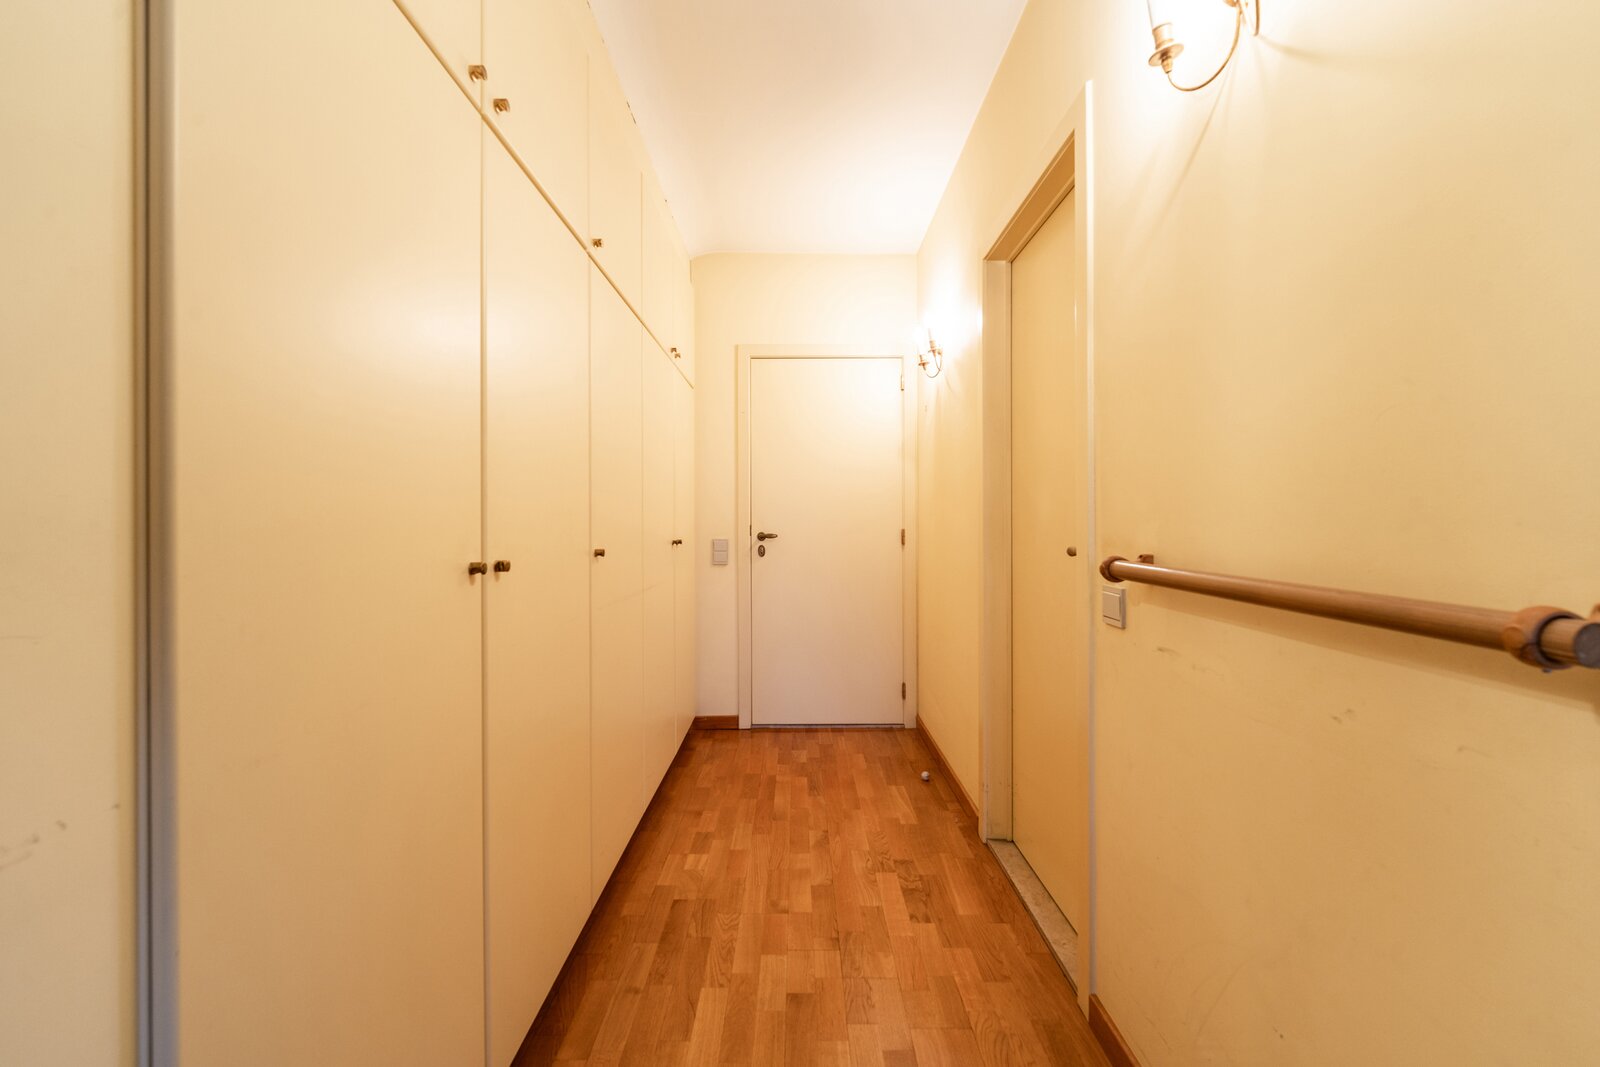
- Hallway (± 8.5m²) : Burgundy stone
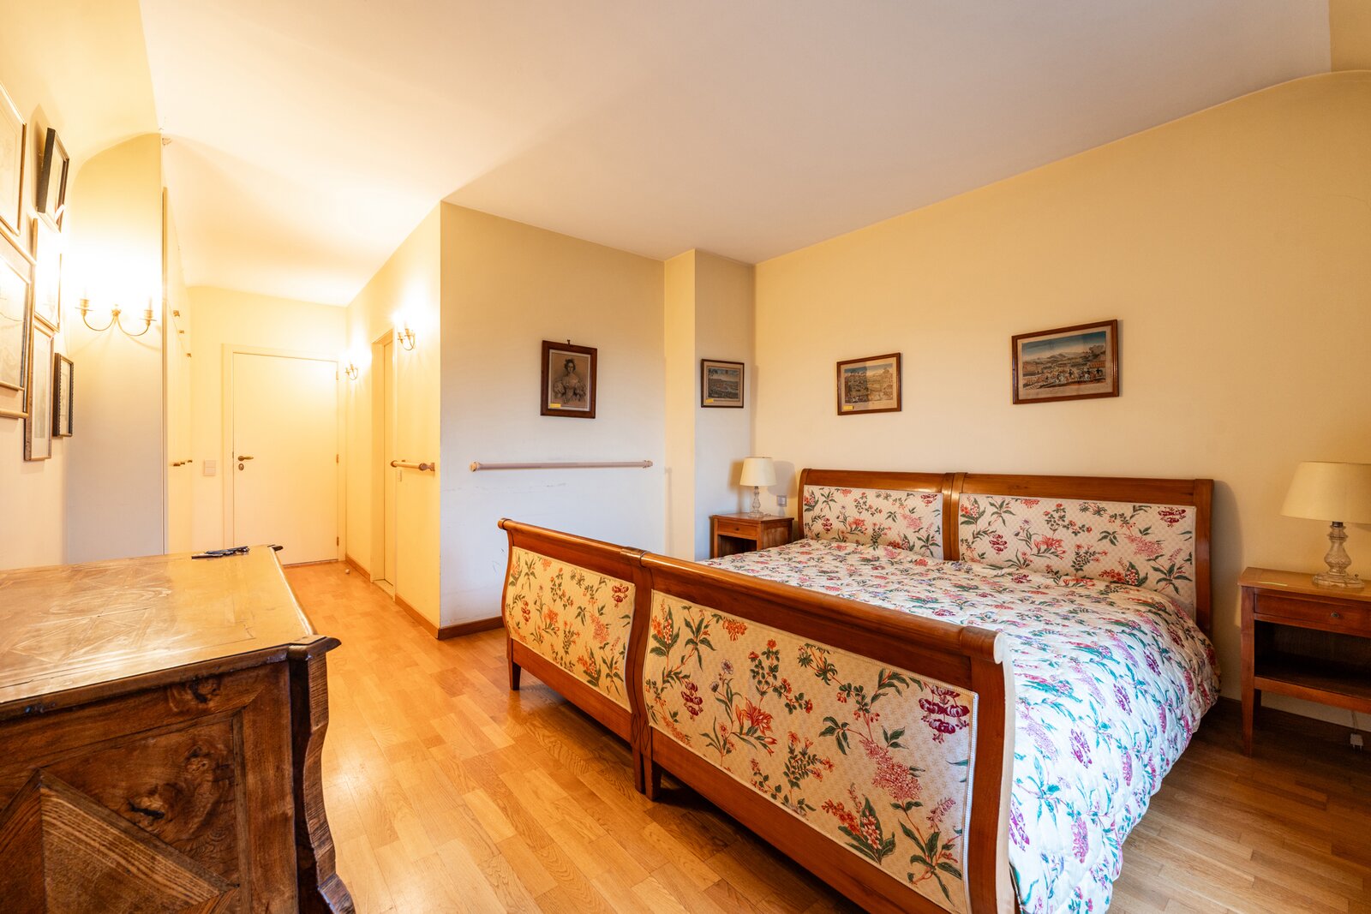
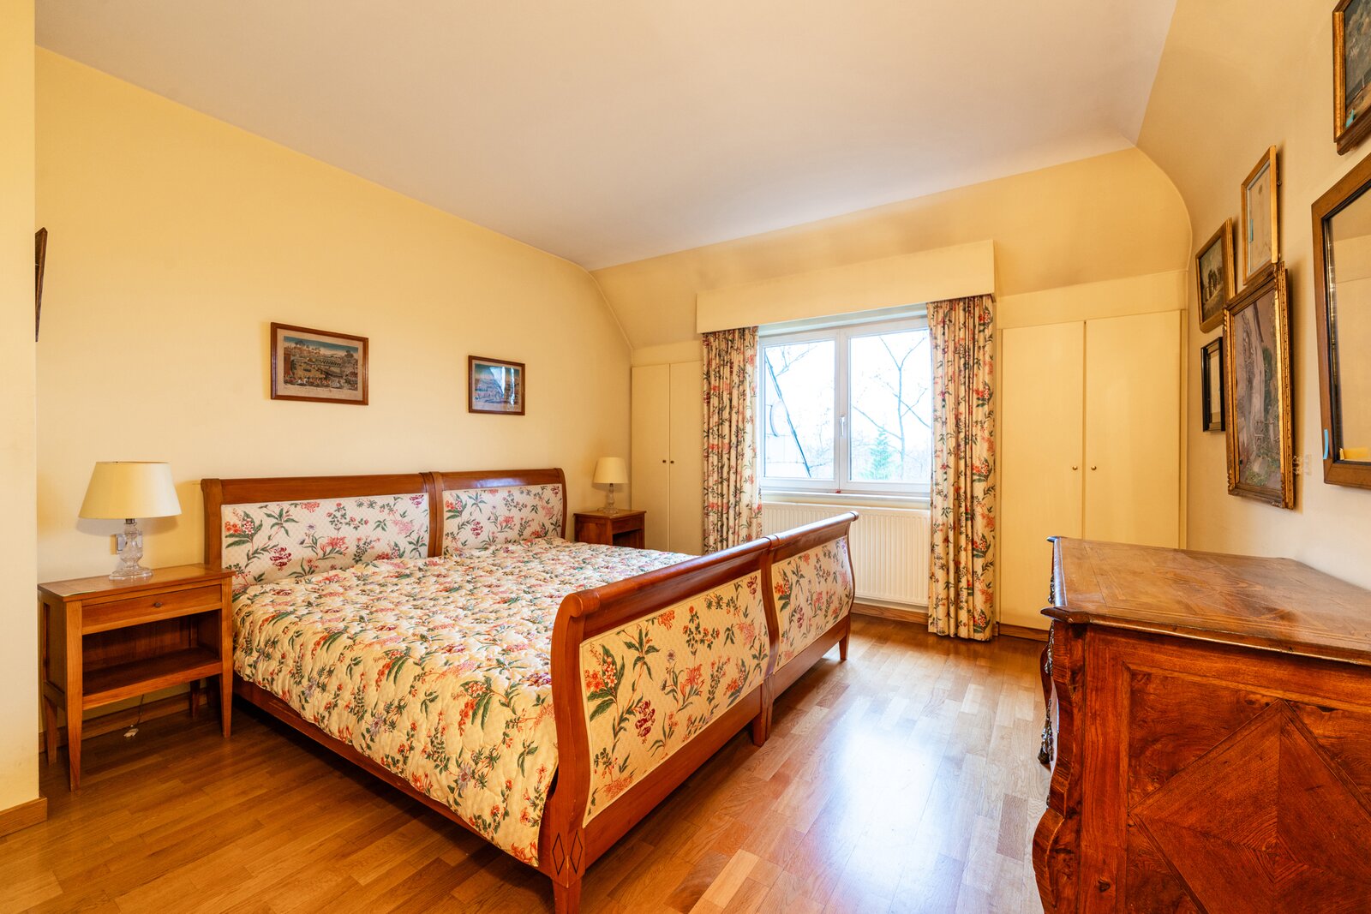
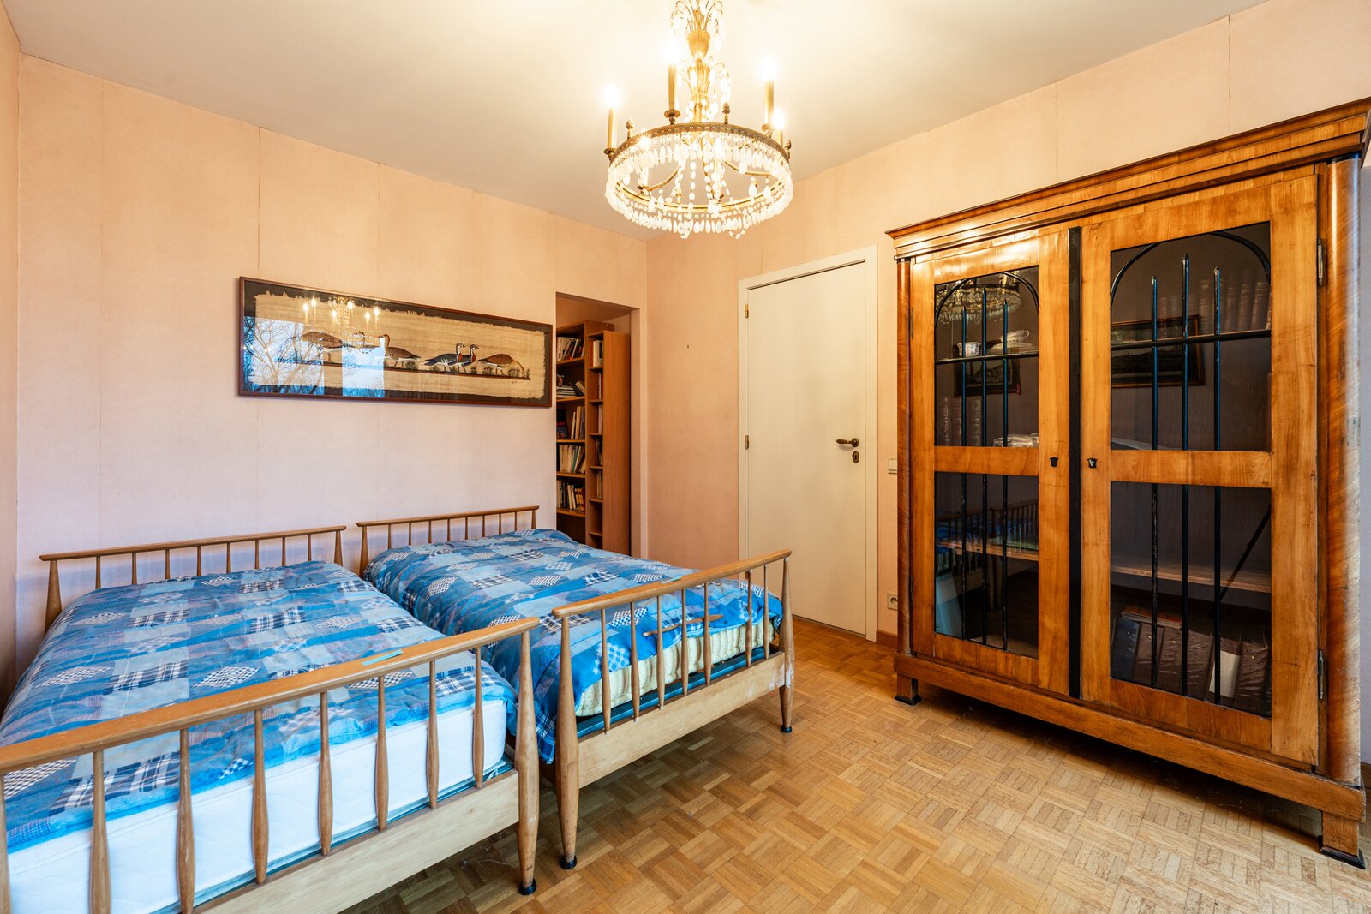
- Bedroom 1 (± 17 m²) + Dressing room (± 5.5 m²) : Parquet flooring
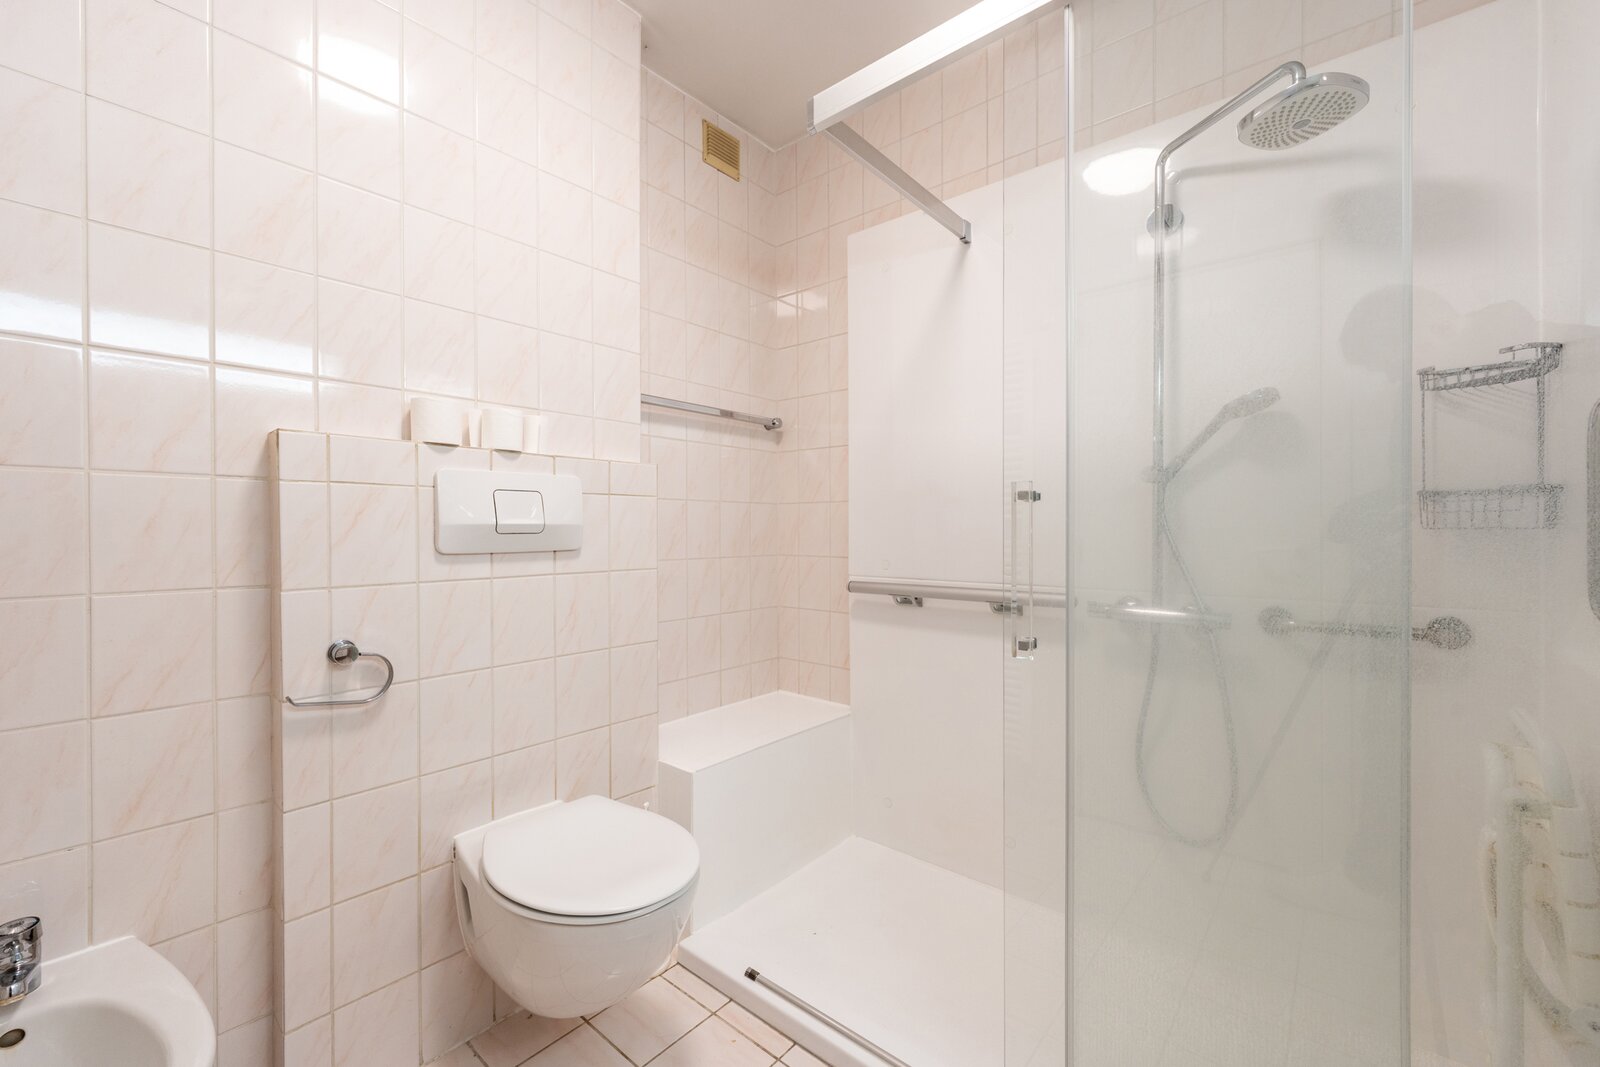
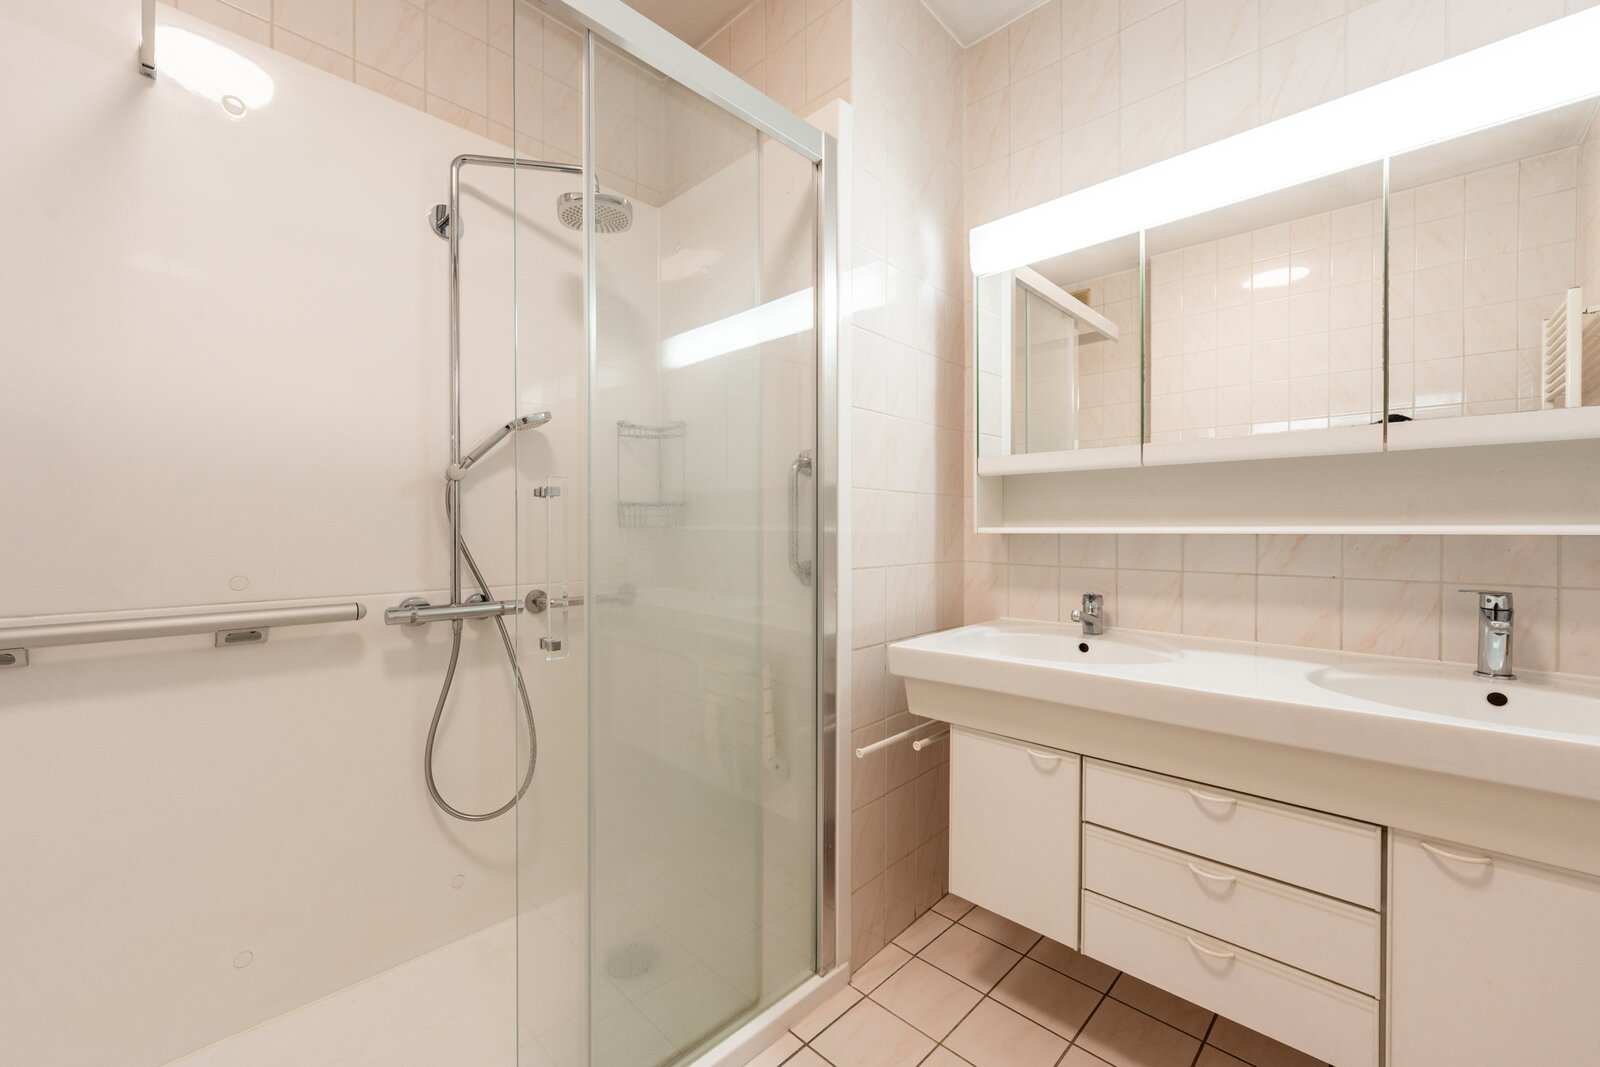
- Shower room (± 6 m²) : Tiled flooring (Shower, double sink, WC)
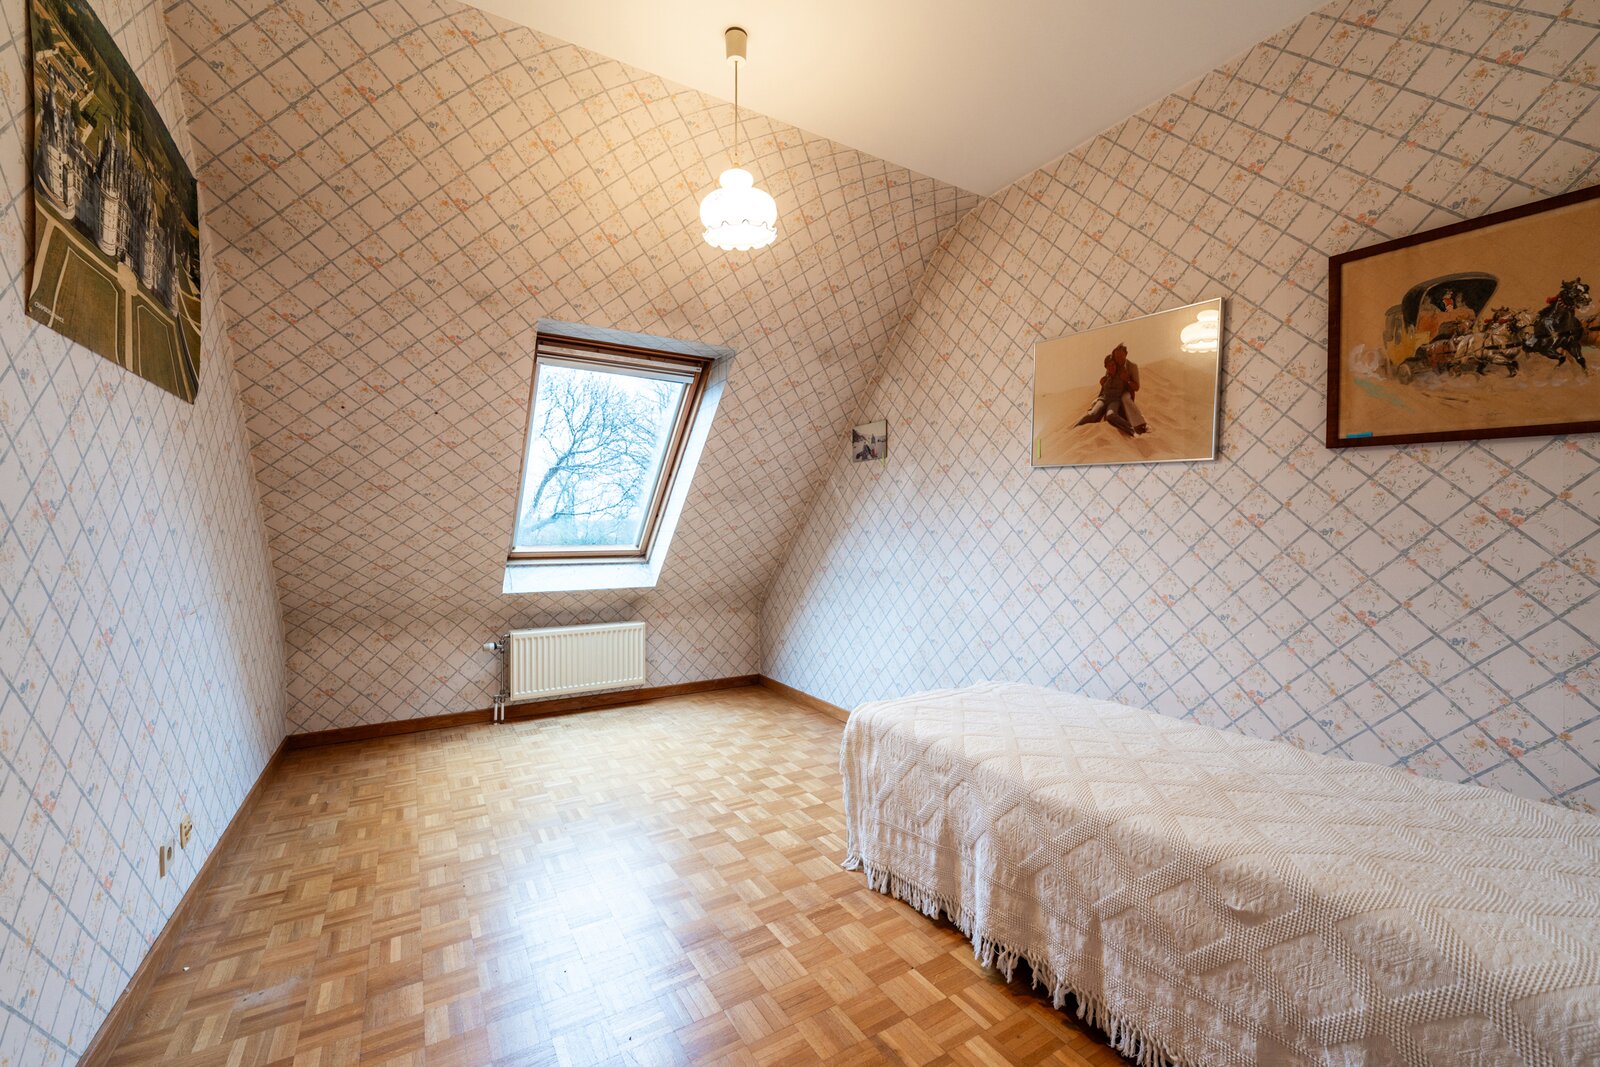
- Bedroom 2 (± 12.6 m²) : Parquet flooring
- Bedroom 3 (± 12 m²) : Parquet flooring
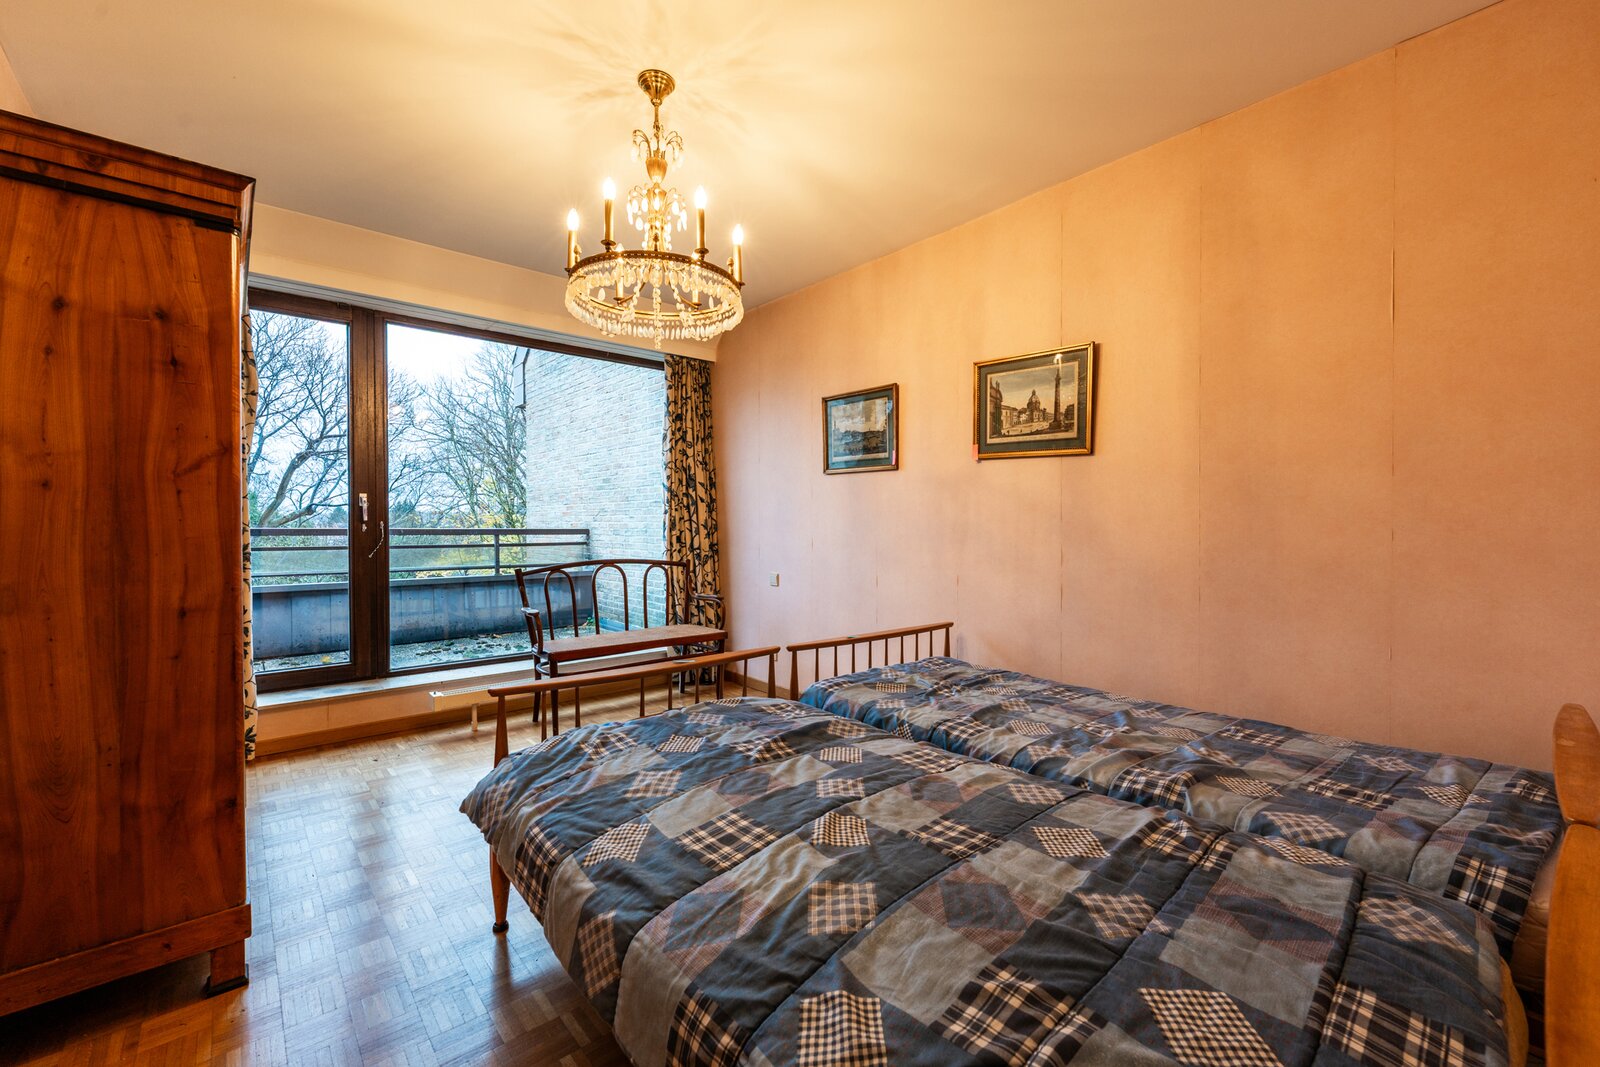
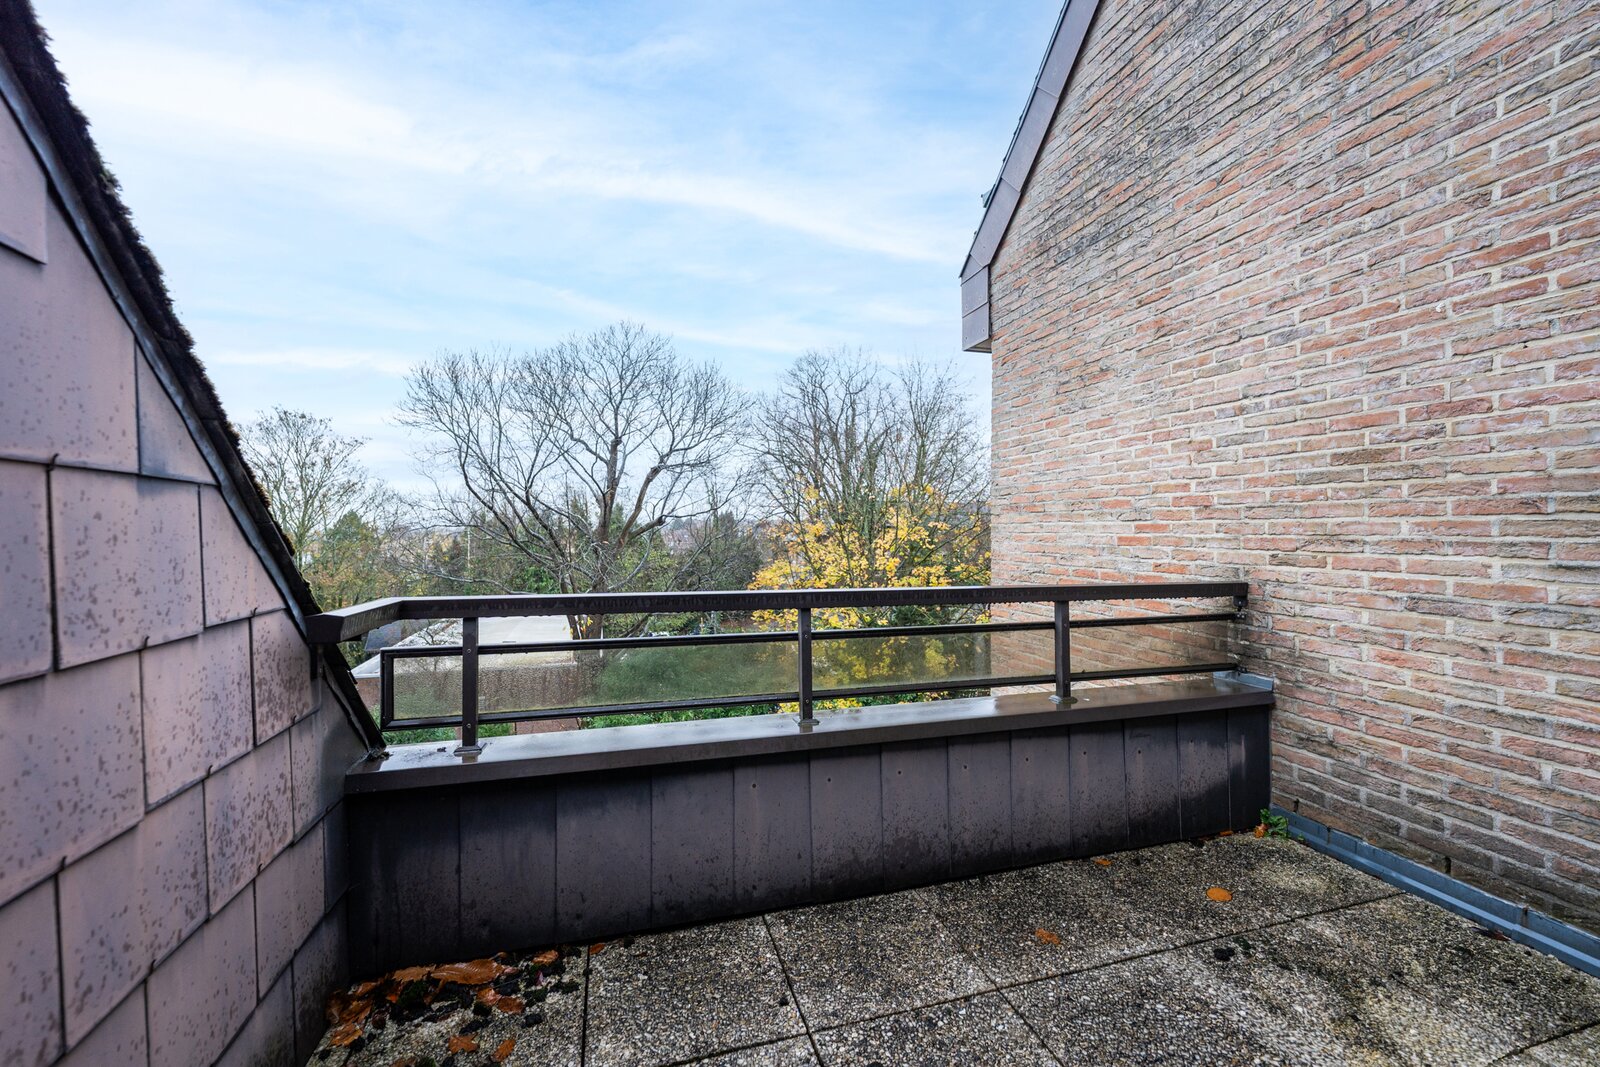
- Bedroom 4 (± 14.5 m²) + Dressing room (± 5.6 m²) + Access to terrace (± 5 m²) : Parquet flooring
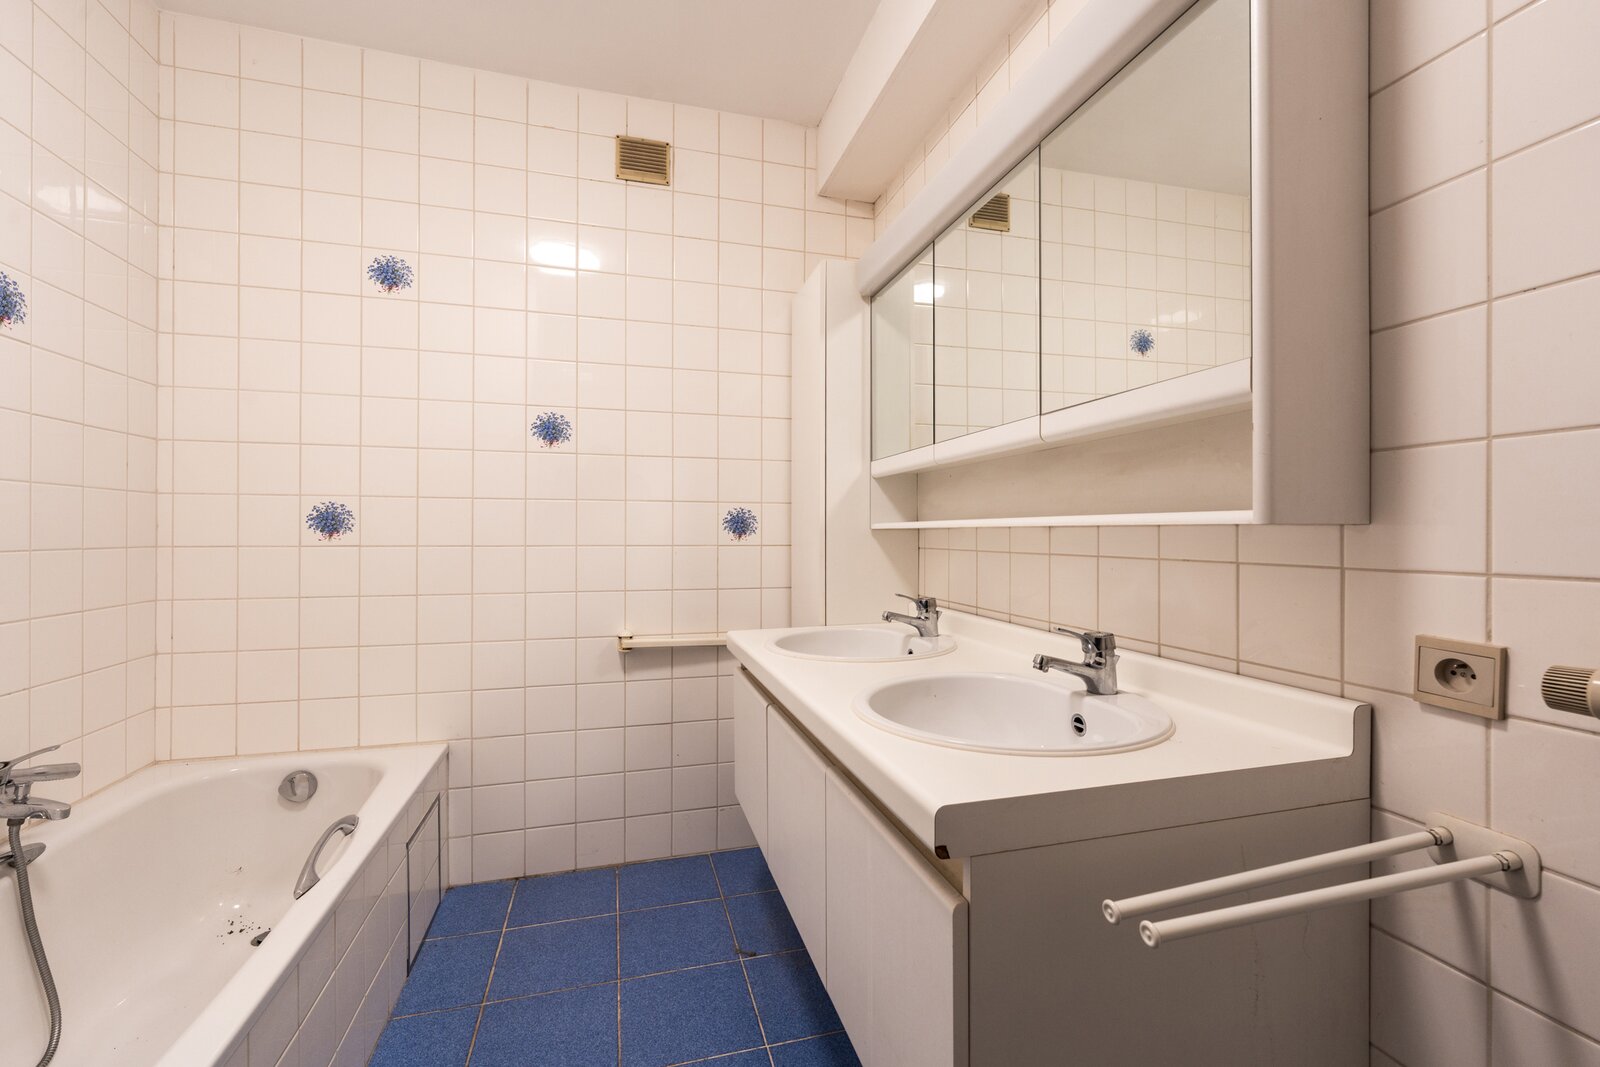
- Bathroom (± 6 m²) : Tiled floor (bathtub, shower, double sink)
- Storage room/boiler room (± 3.5 m²)
- Storage room/storage space (± 6.5 m²)
Basements & exterior
- Cellar (35)
- Parking space (37) Optional for 30.000€
- Garage for 2 cars (38+ 39) Optional for 48.000€
- Outdoor parking space (2) Optional for 25.000€
MISCELLANEOUS INFORMATION
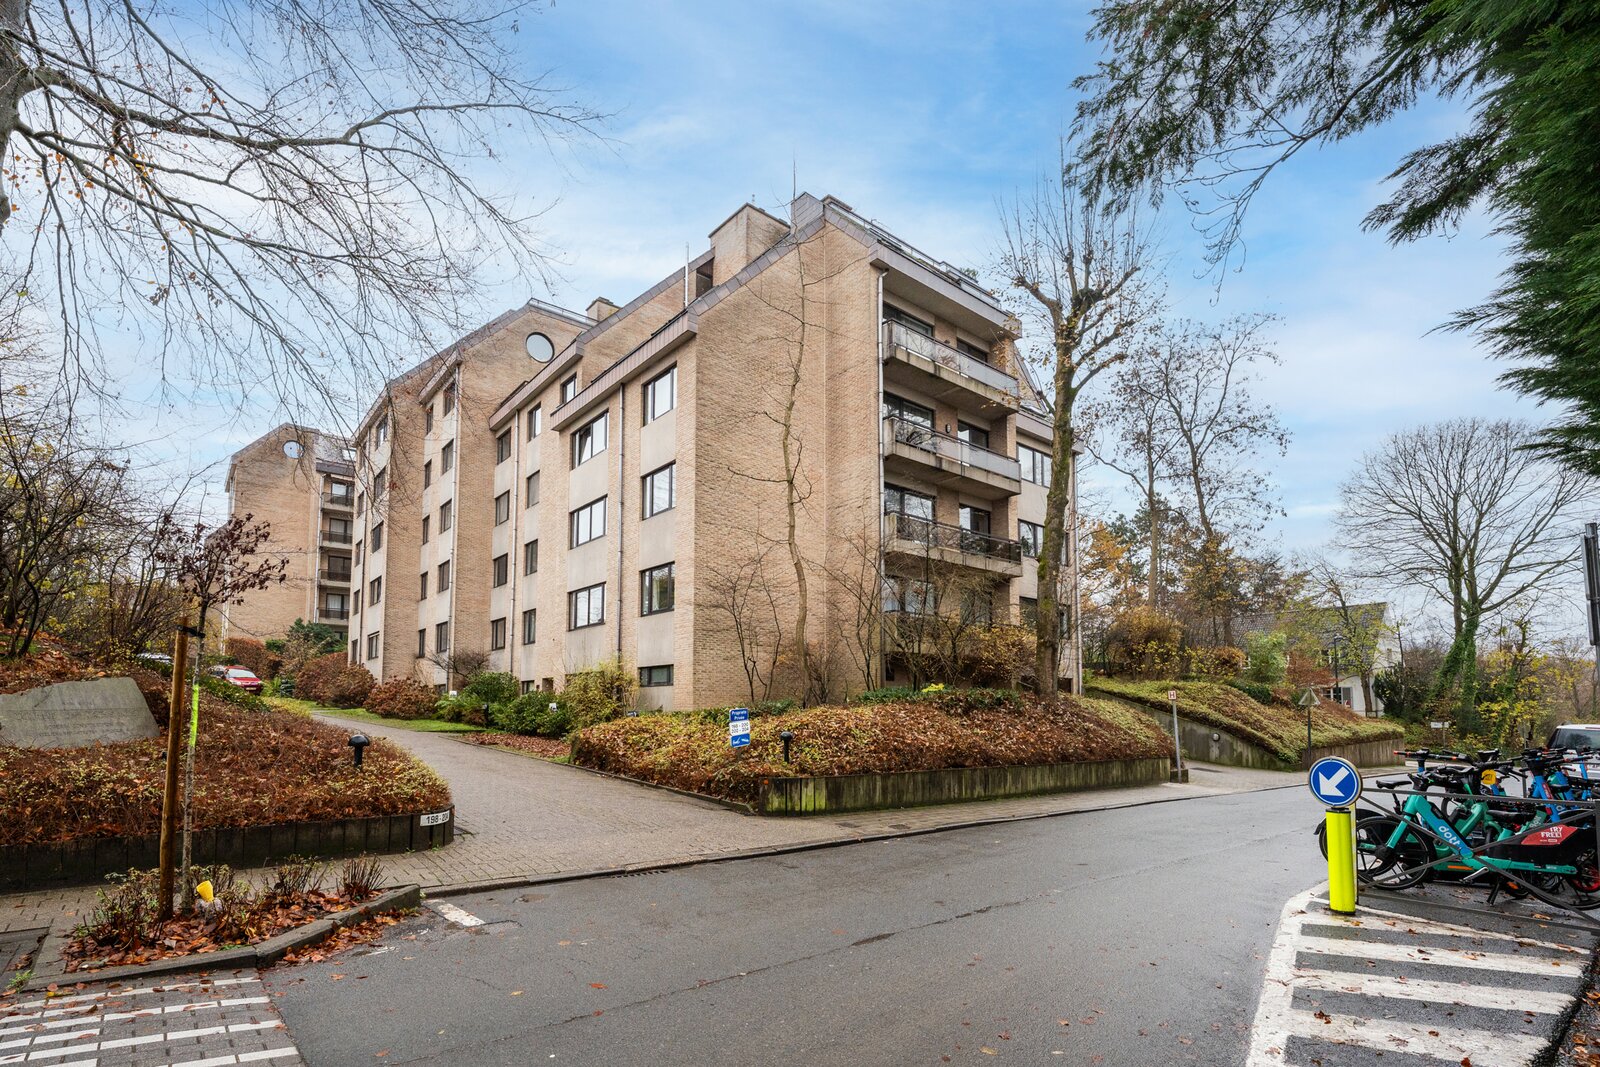
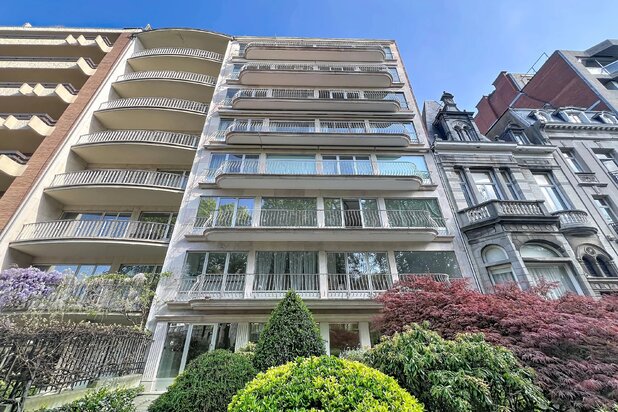
Building constructed in 1990 - Property manager: HomeGestion - Double-glazed wooden window frames (1990) - Steel radiators with thermostatic valves - Service charges: ± €350/month (2024 - excluding exceptional works) - Individual gas boiler (2021) - PI: €3,680.94 + €91.60 - PEB: ‘C’: 138 kwh/m²/year - Electricity compliant