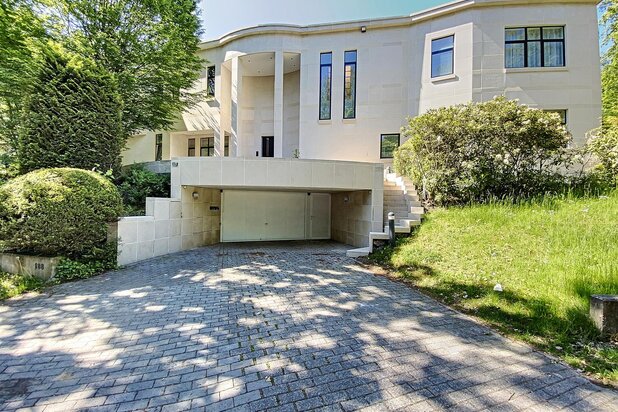
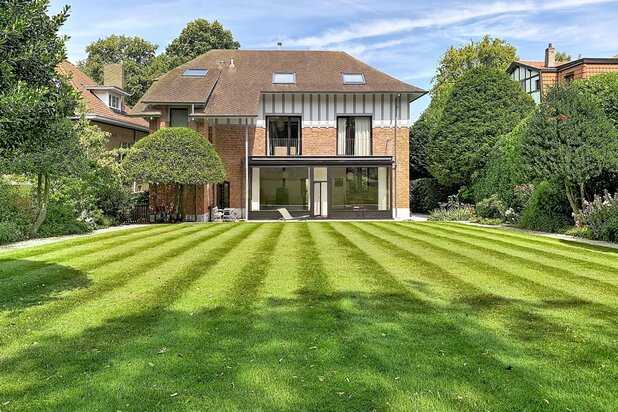
Abbaye of La Cambre: magnificent master house about 470 m²
1000 Bruxelles—Ref. MZ-42-470

Presented by Maia Zinchenko: maia.zinchenko@victoire.be
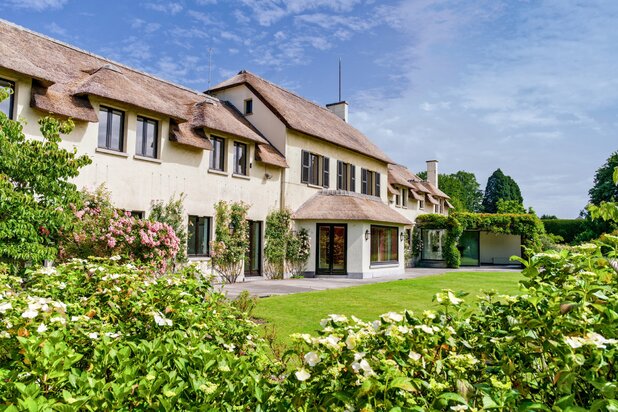
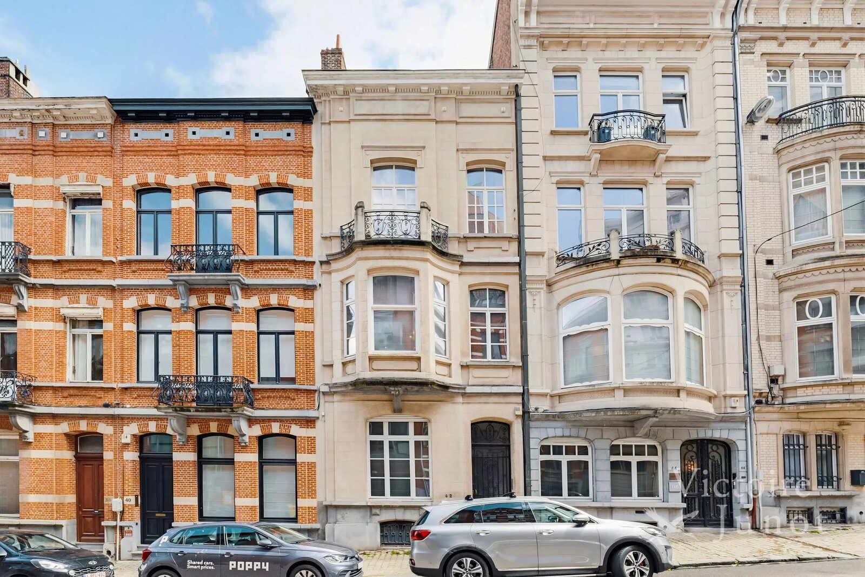
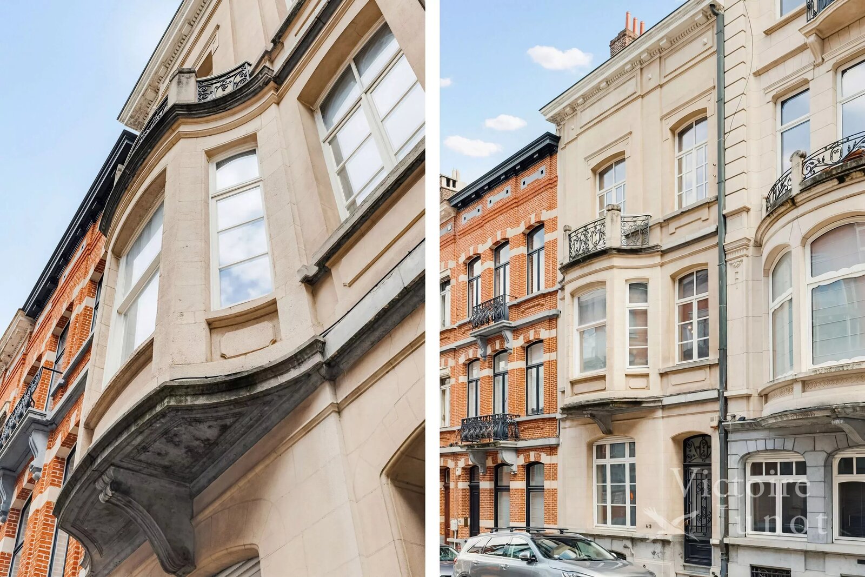
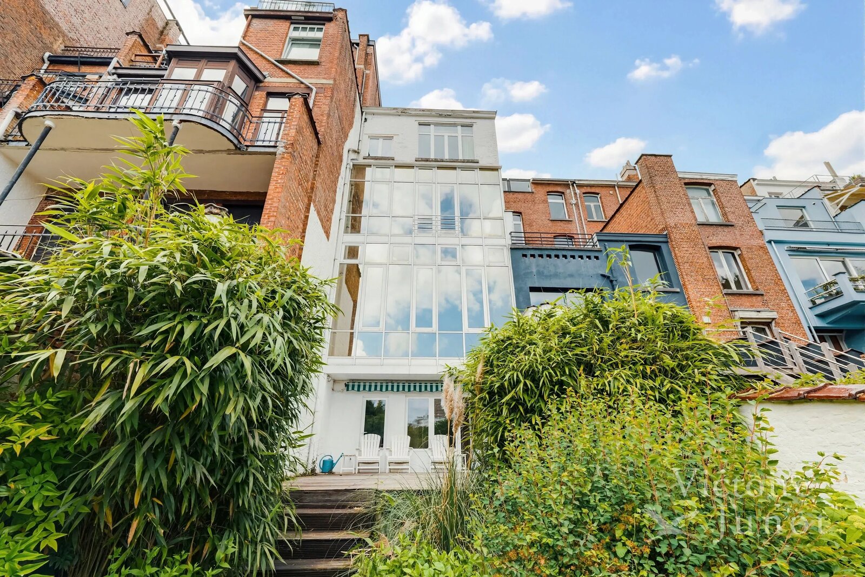
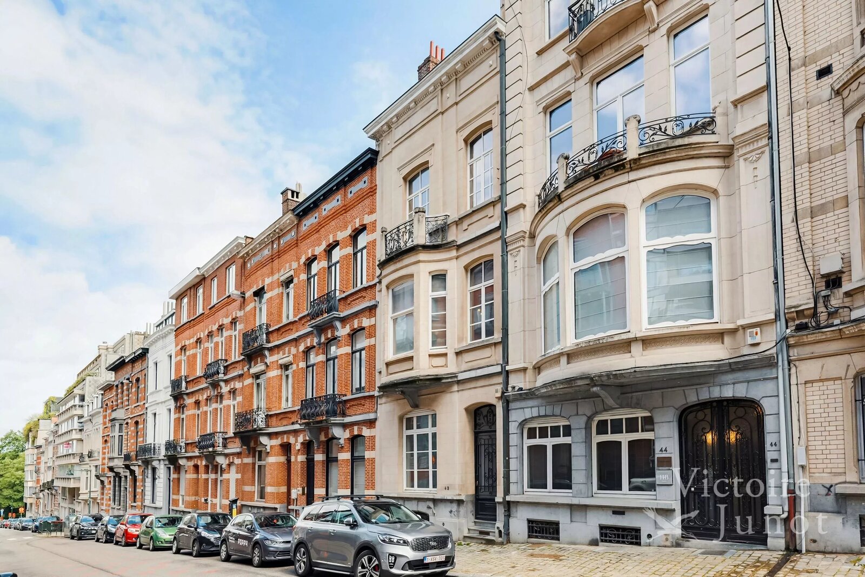
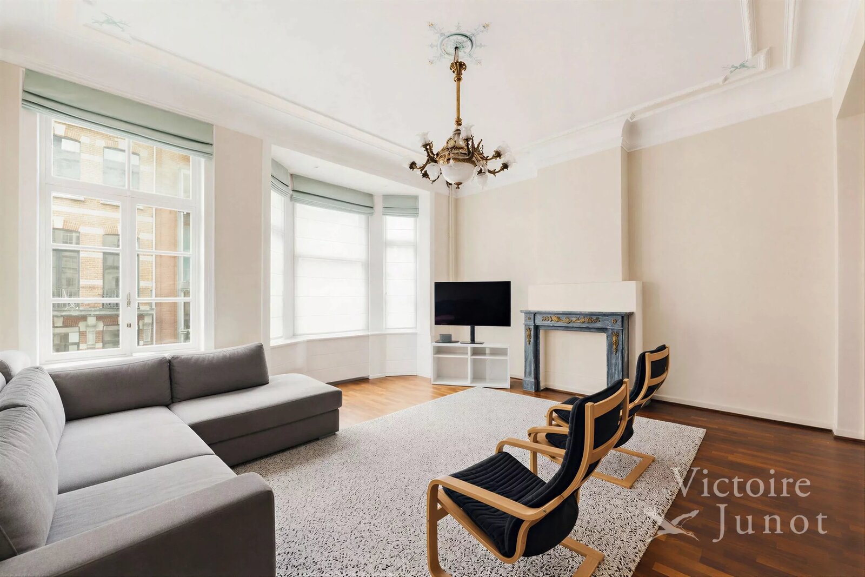
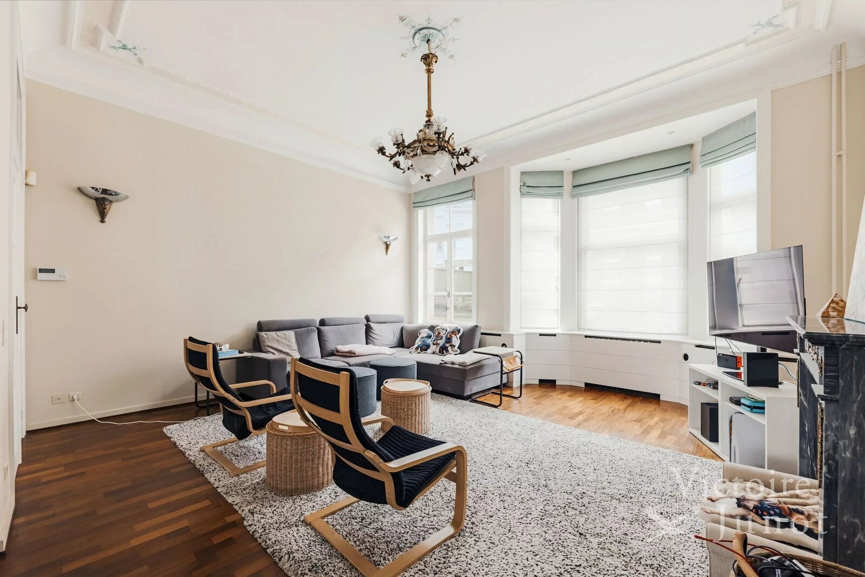
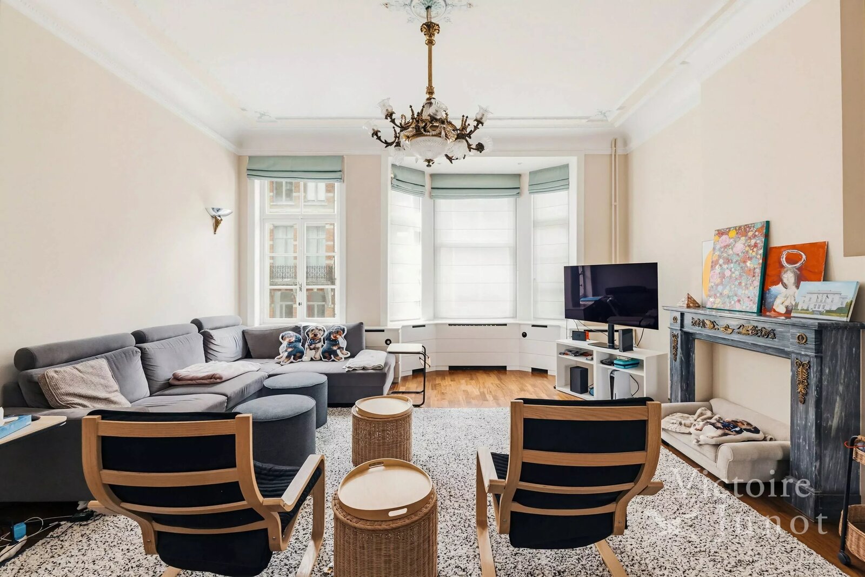
Victoire Junot offers you: Abbey of La Cambre / Ixelles Ponds, exceptional master house, unique in Brussels, approximately 470 m² of living space, luxuriously renovated in 2012. It comprises on the ground floor:
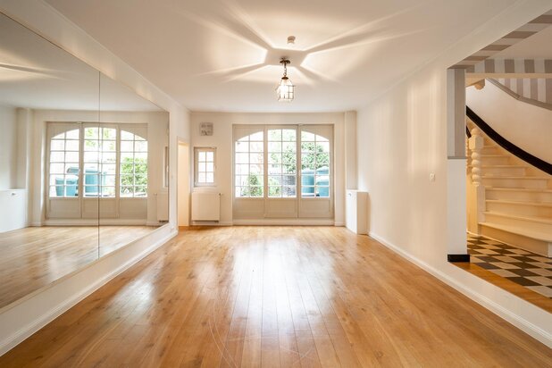
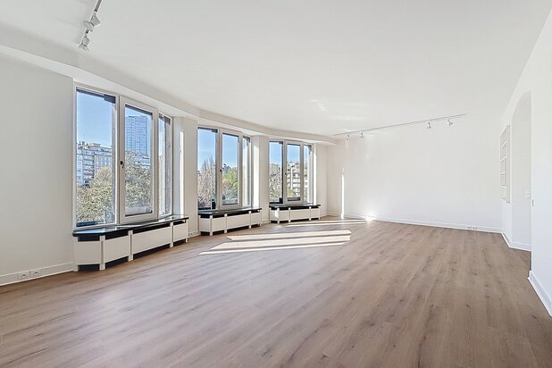
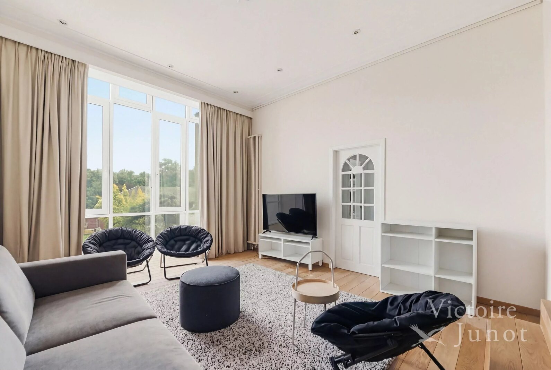
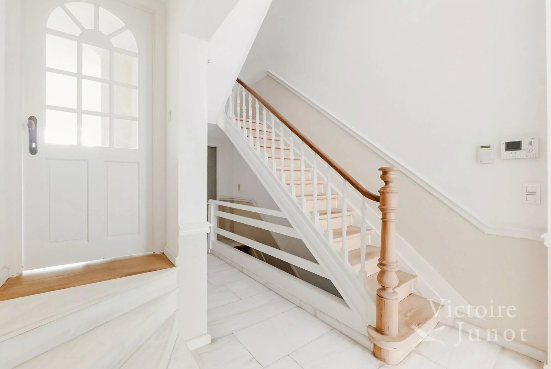
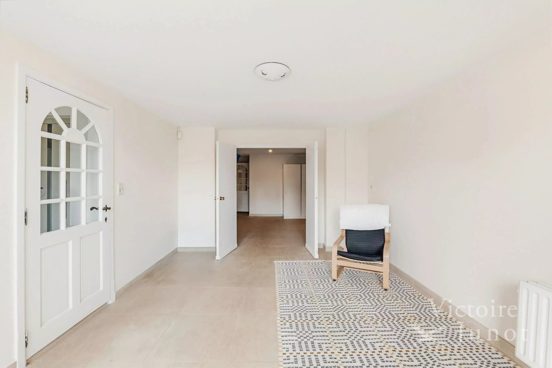
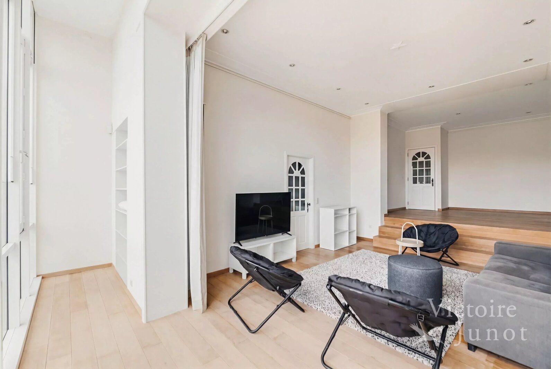
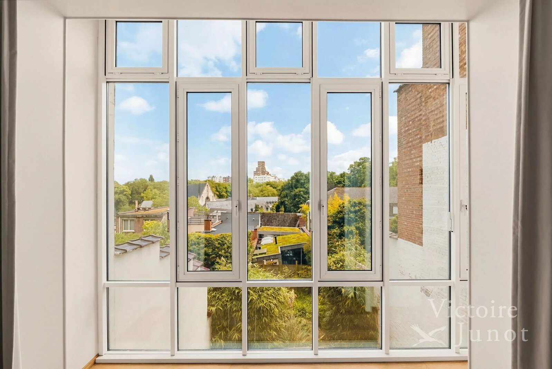
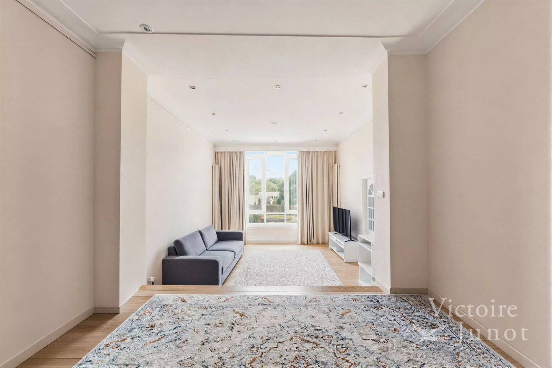
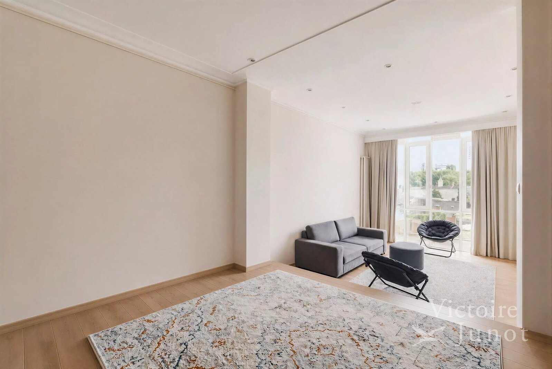
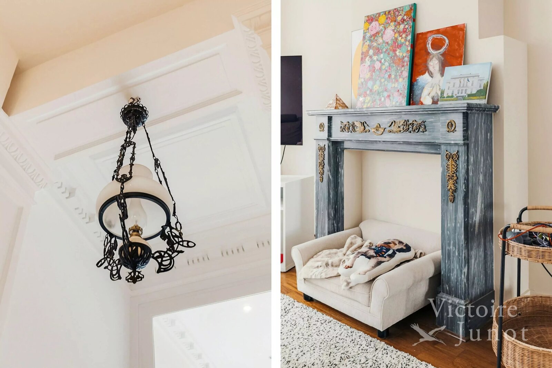
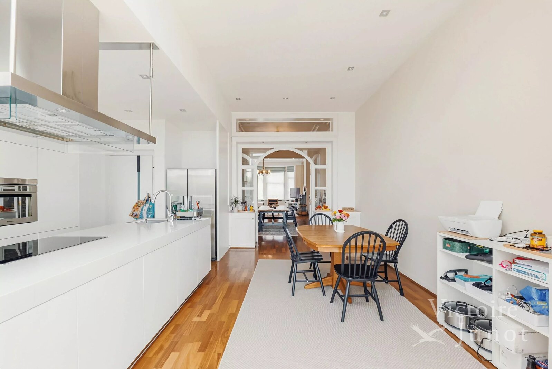
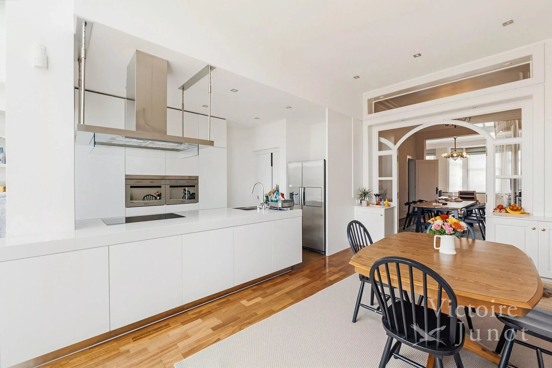
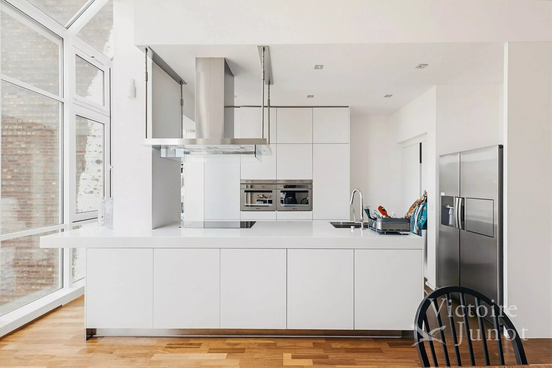
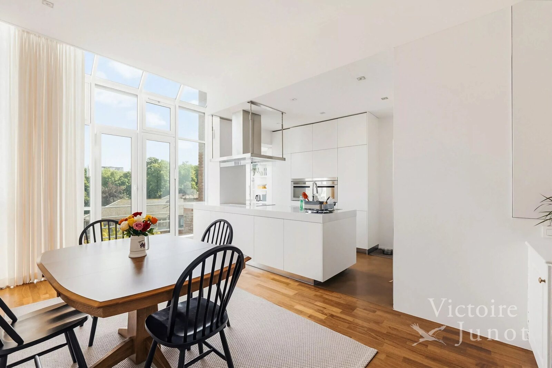
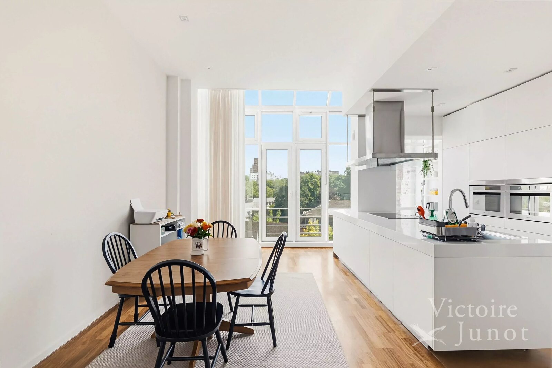
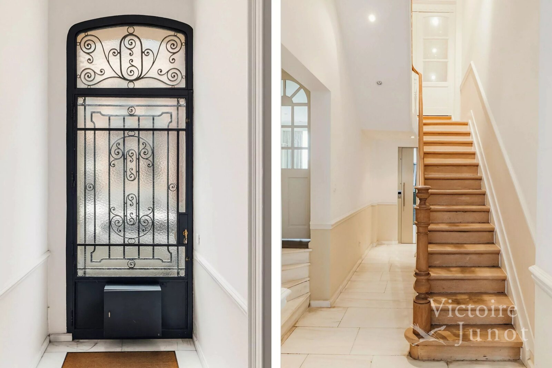
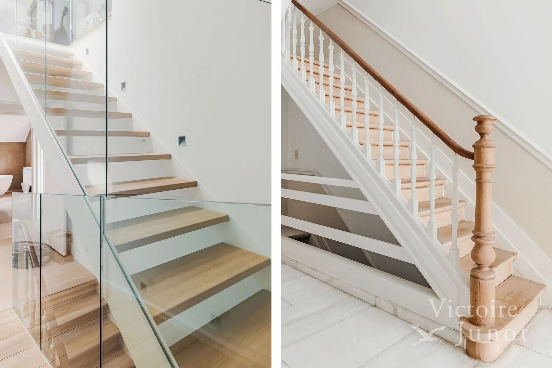
marble entrance hall, double glass door, office, guest WC, living room / large room of about 40 m², cloakroom. Elevator, staircase leading to the first floor. Very nice reception rooms, living room with loggia and beautiful fireplace, dining room of about 60 m². Glass doors leading to the kitchen. Superb fully equipped Arclinea kitchen with dining area.
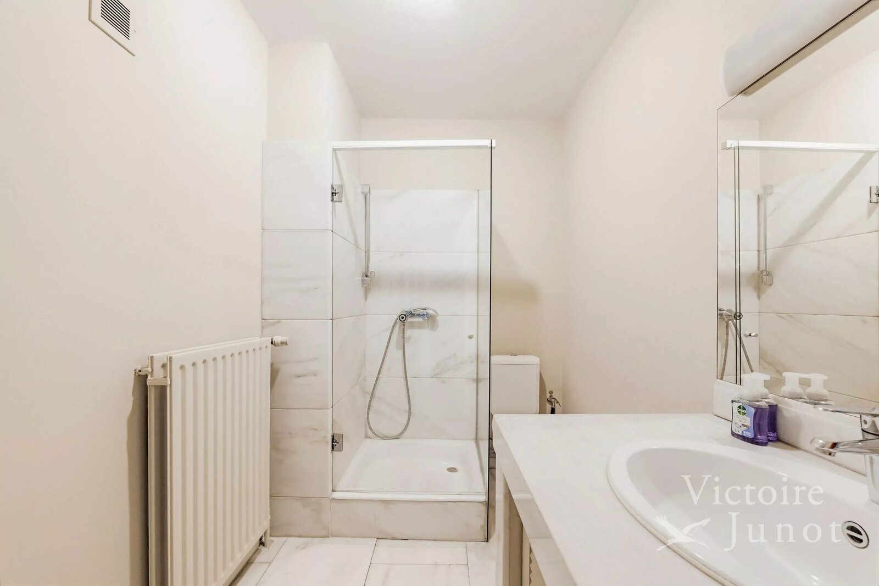
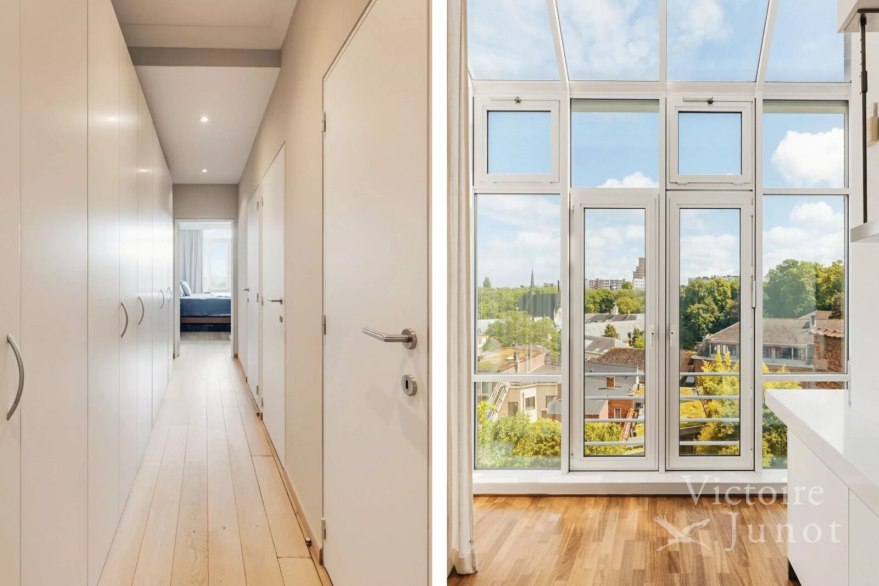
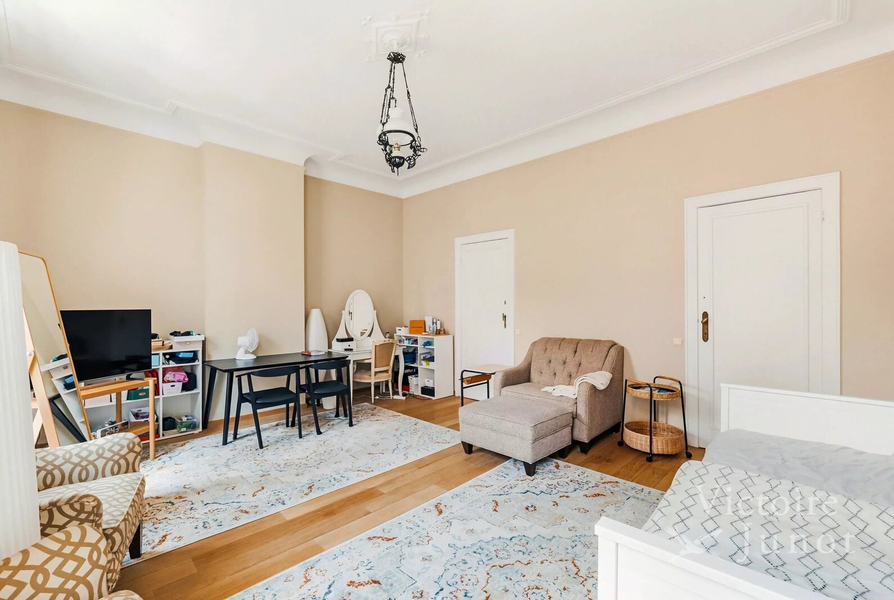
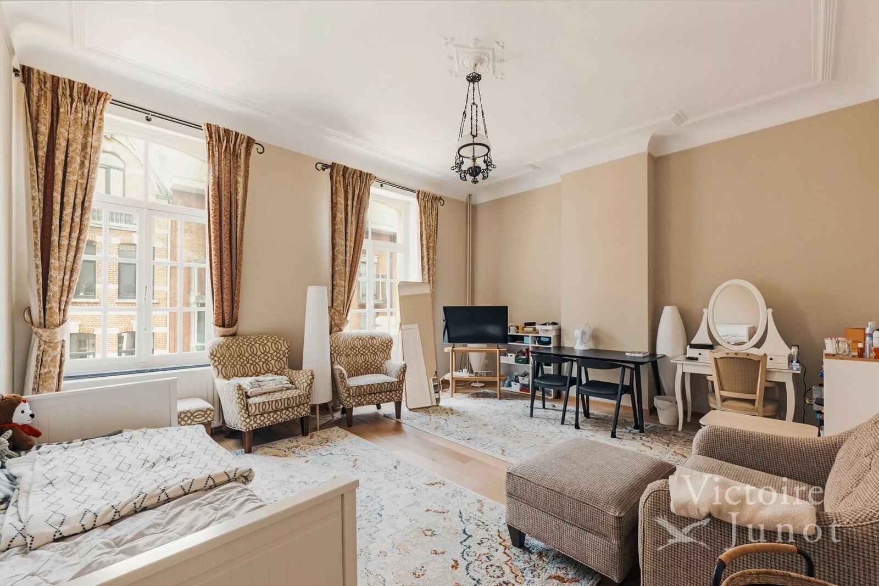
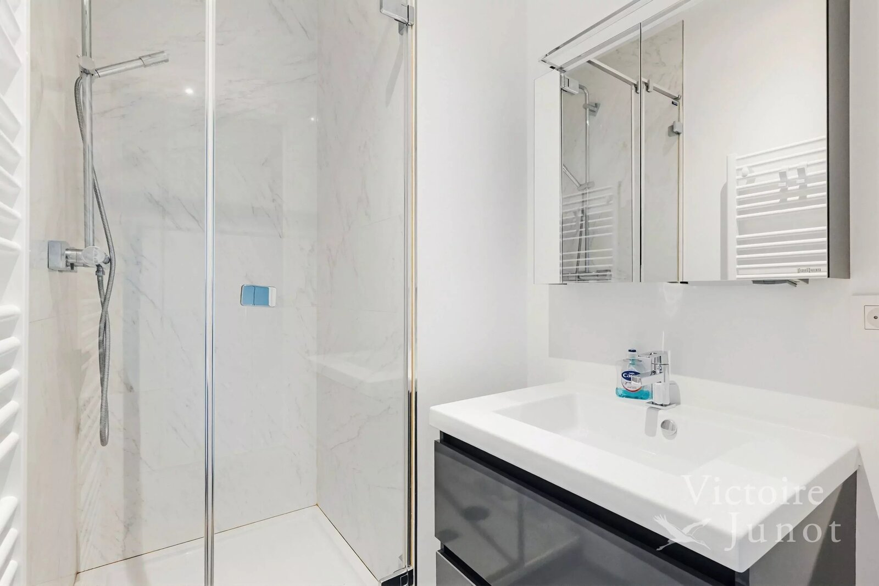
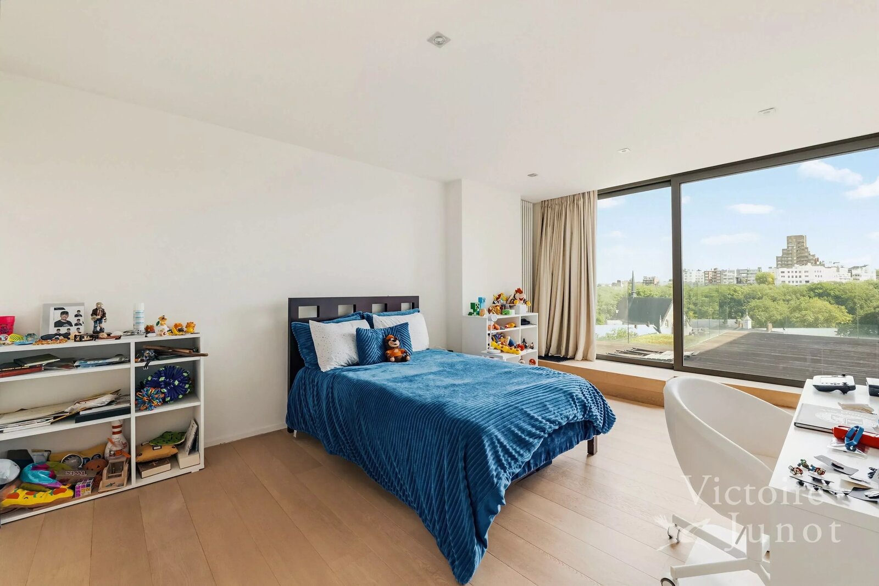
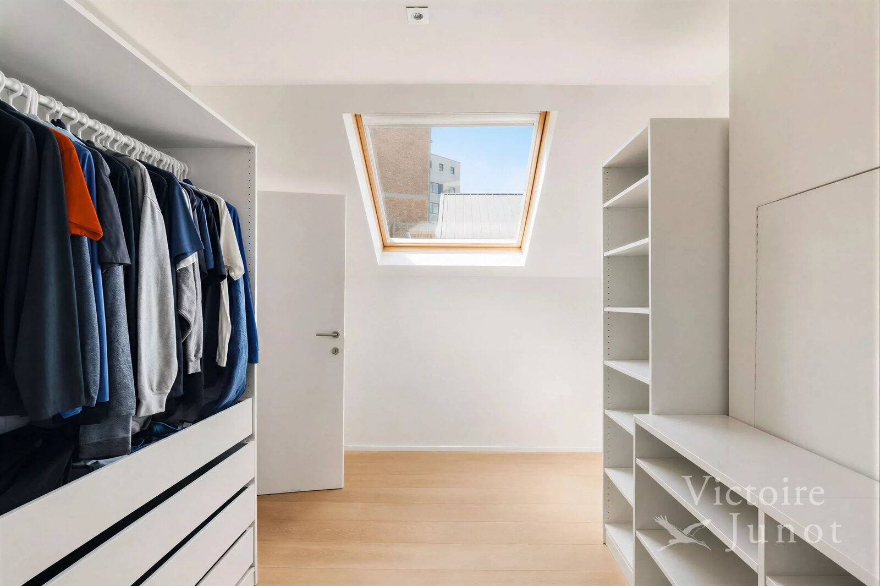
Second floor: Large street-side room, about 30 m², large dressing room, WC with hand washbasin, laundry room, shower room, bathroom, 20 m² room, and a small room or office.
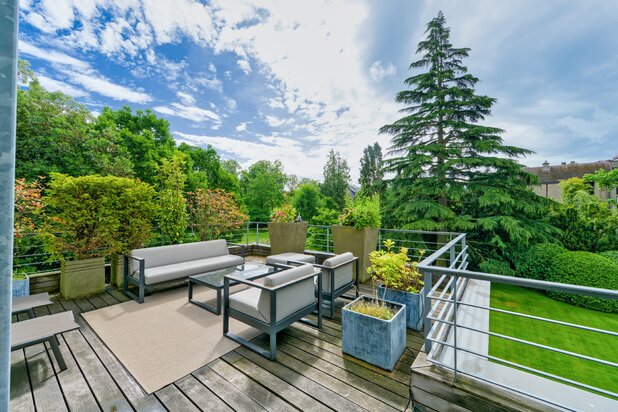
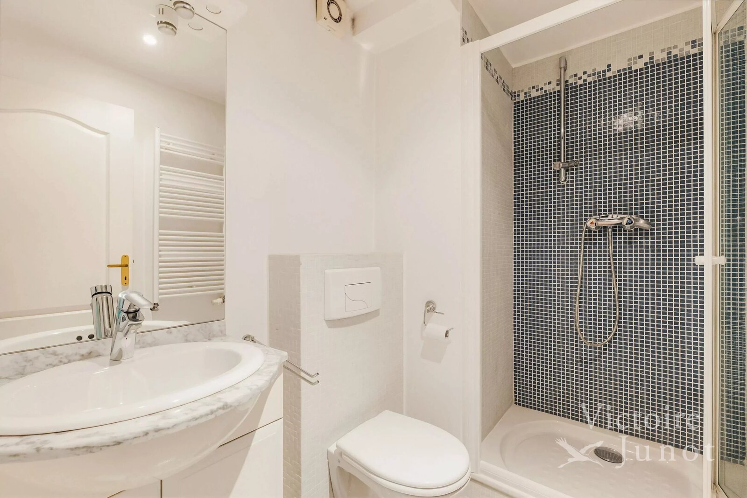
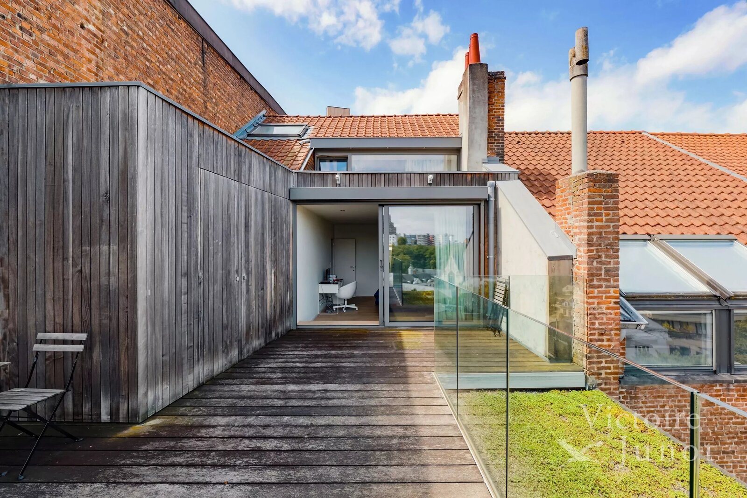
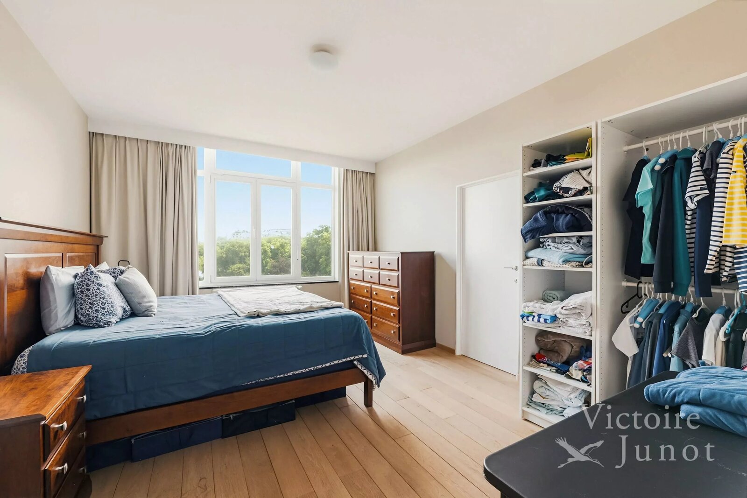
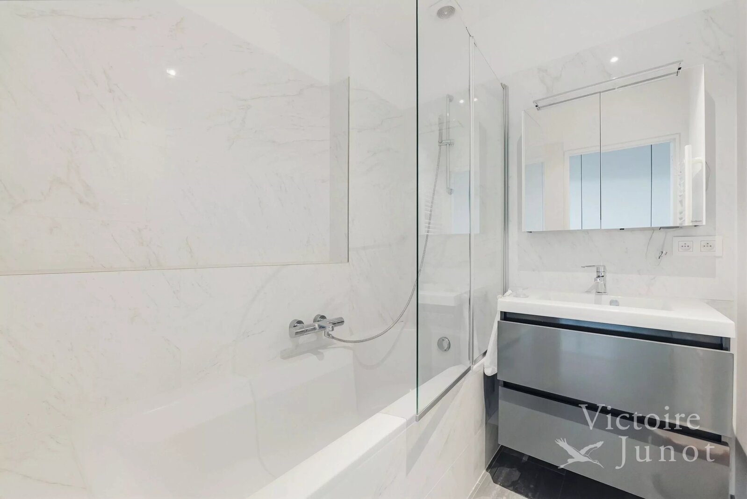
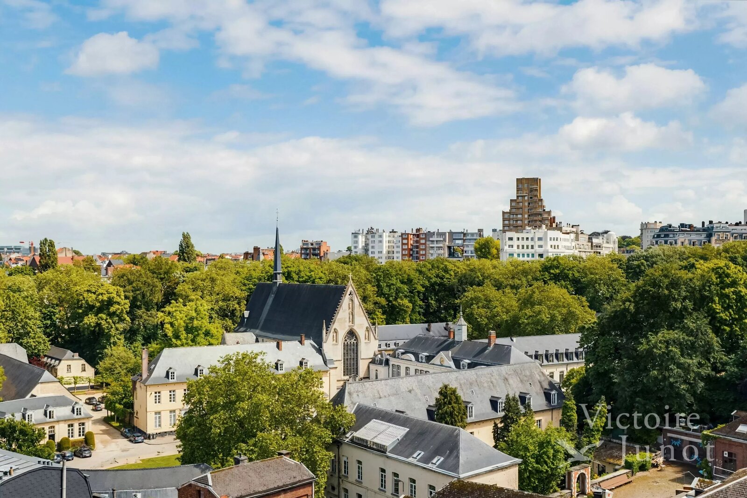
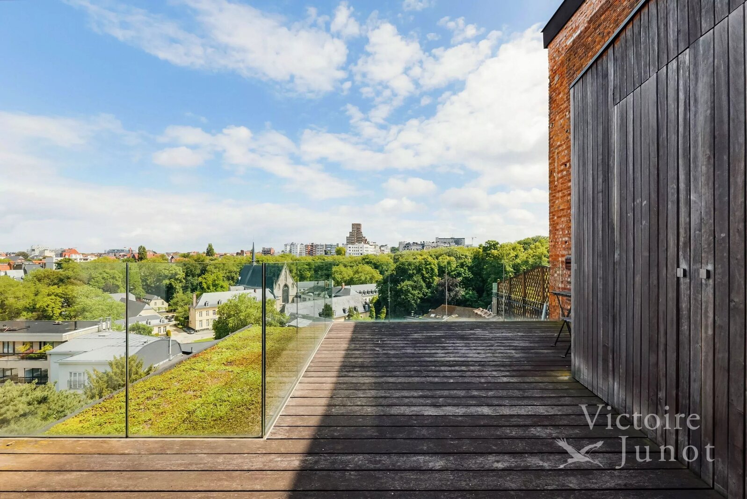
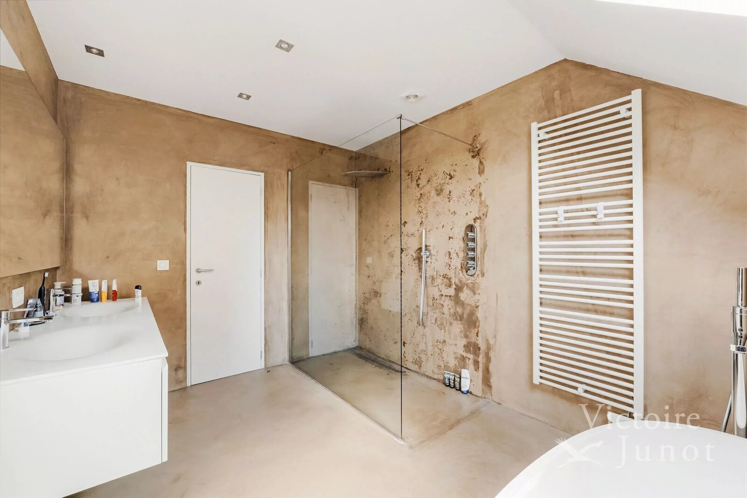
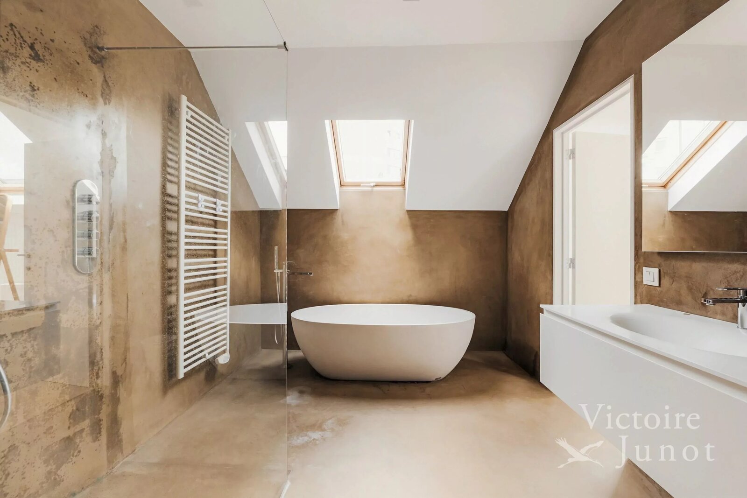
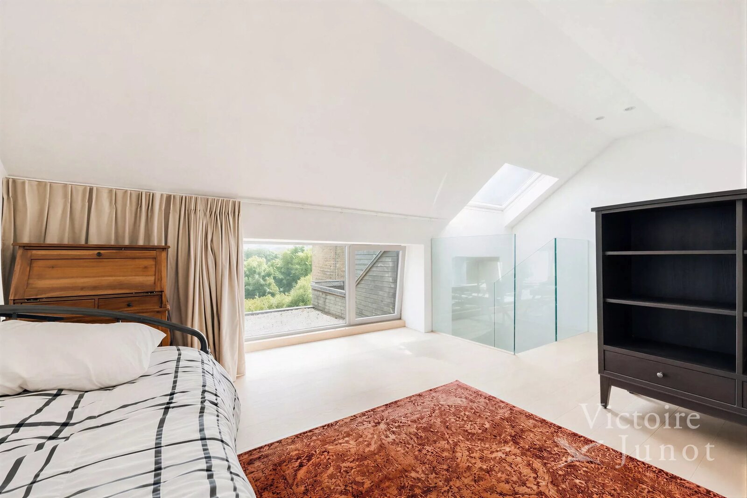
Third floor: Master apartment: beautiful bedroom, dressing room, bathroom with Aquamass bathtub and large shower with well and cascade, Gessi fittings, Duravit toilet and bidet. Office or home cinema. Large terrace with panoramic view.
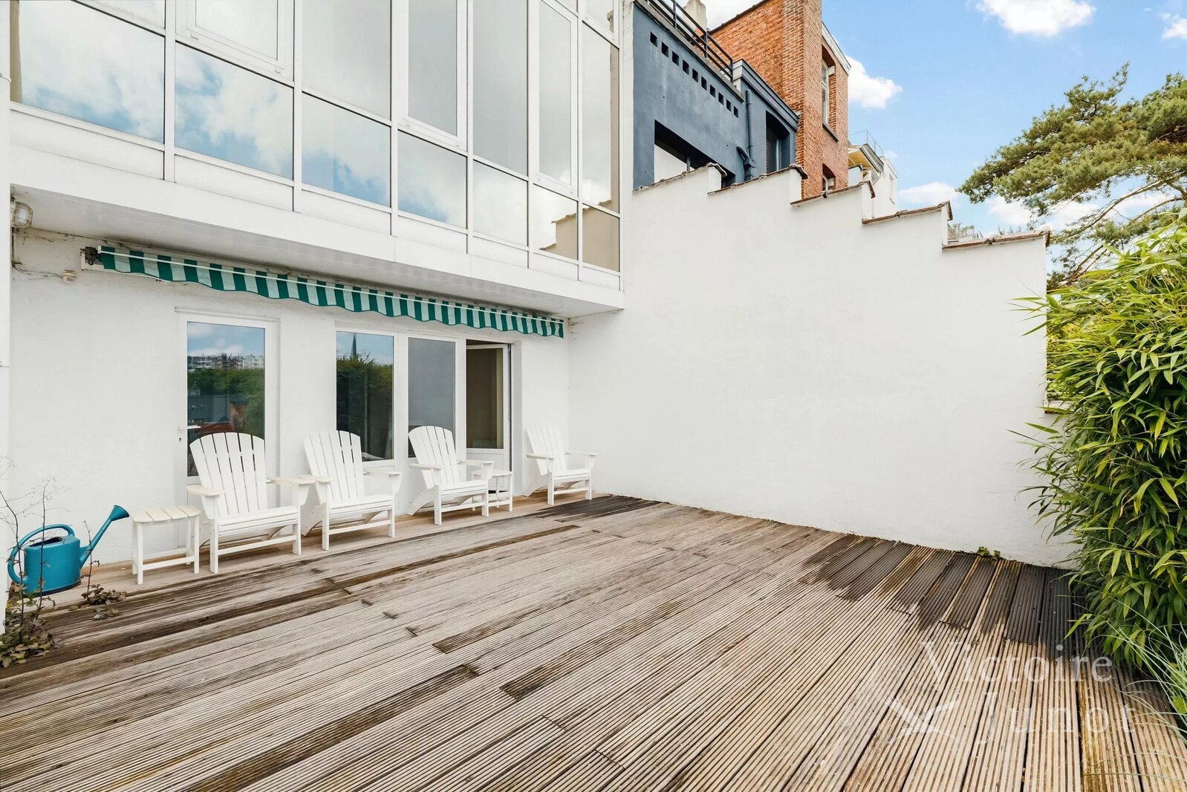
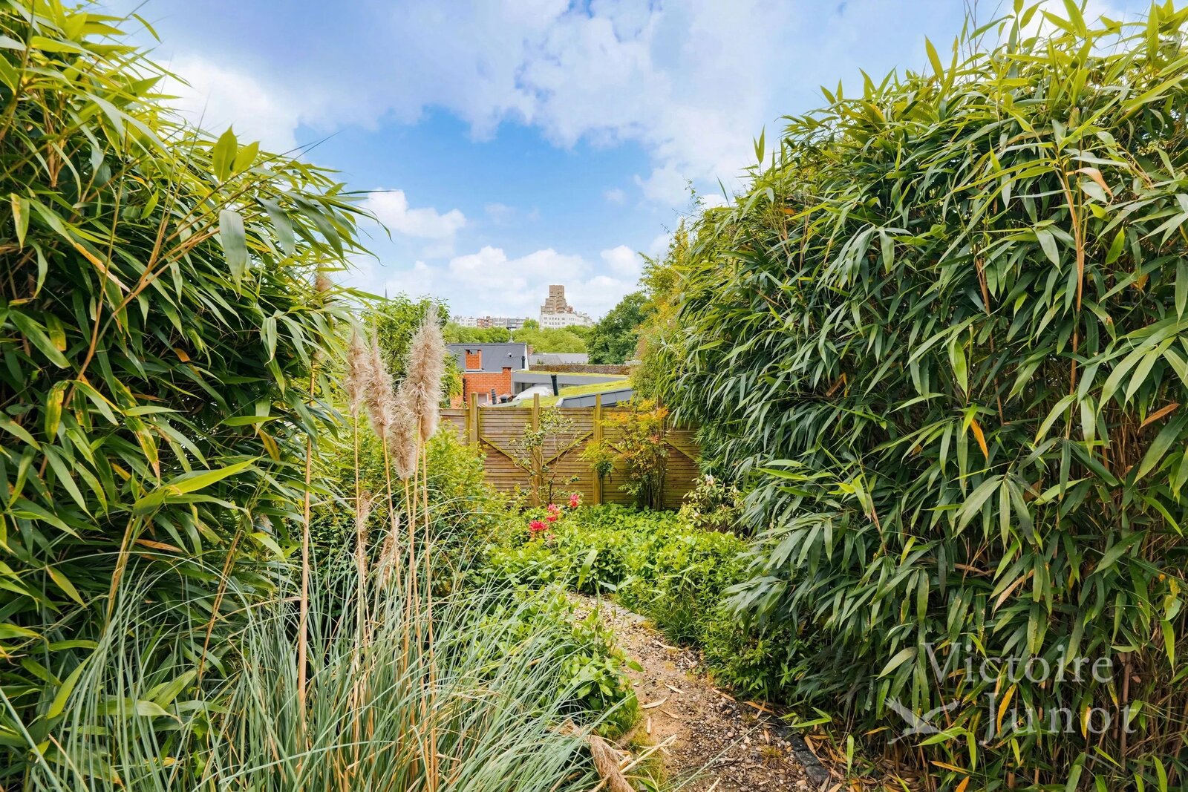
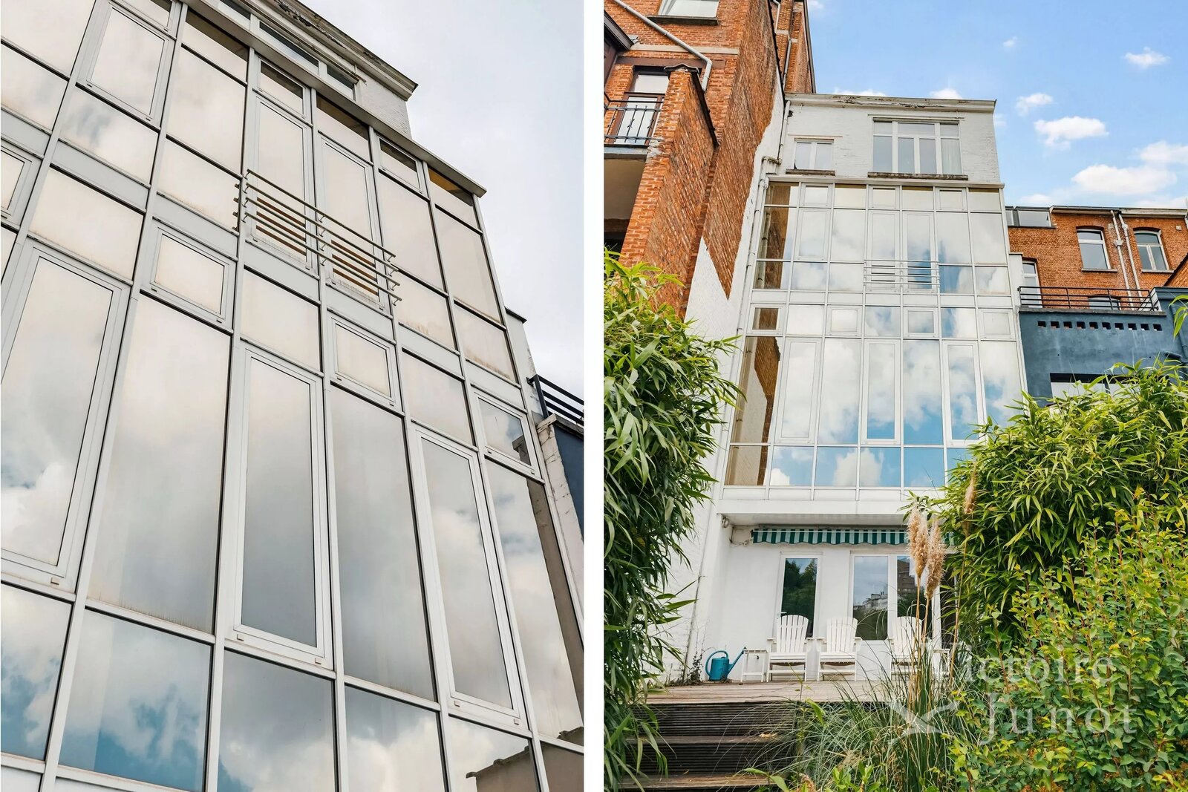
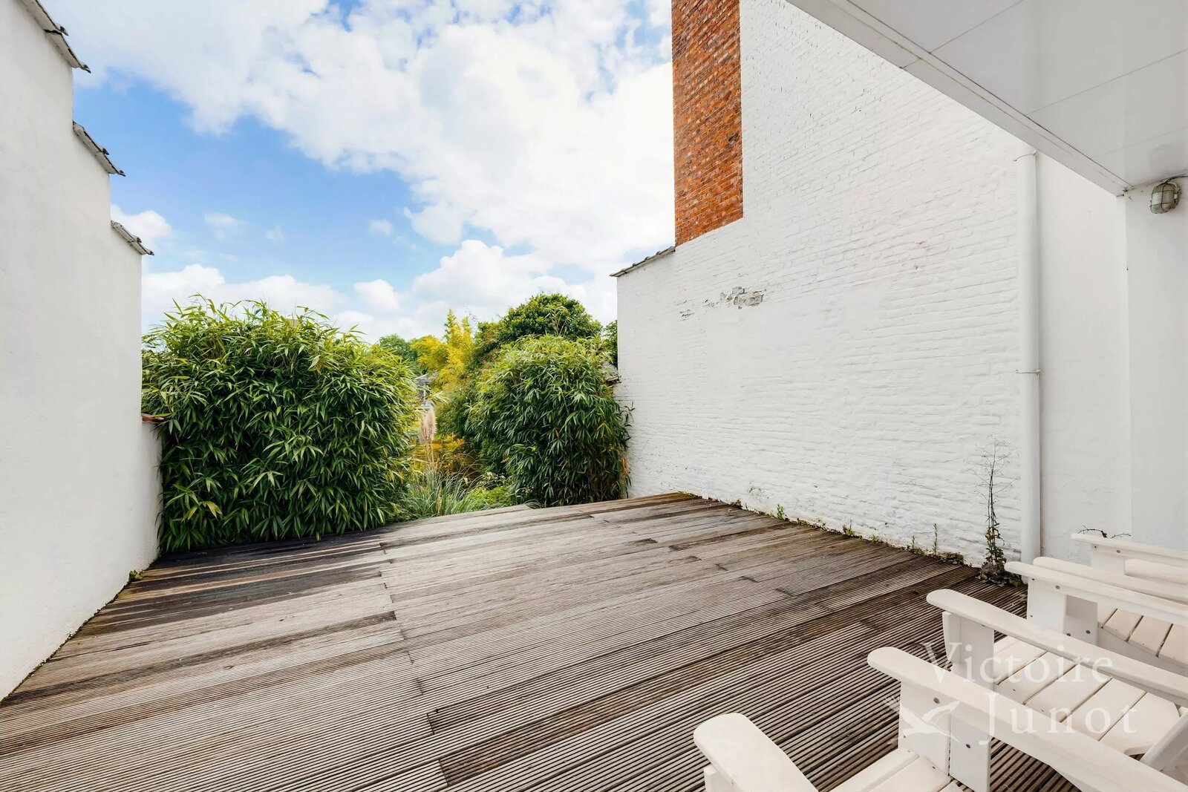
Level -1: 2 interconnected rooms with access to a large terrace of about 50 m² and a very nice south-facing garden. Shower room and WC. Laundry room, wine cellar, boiler room, gas heating - Viessmann boiler.
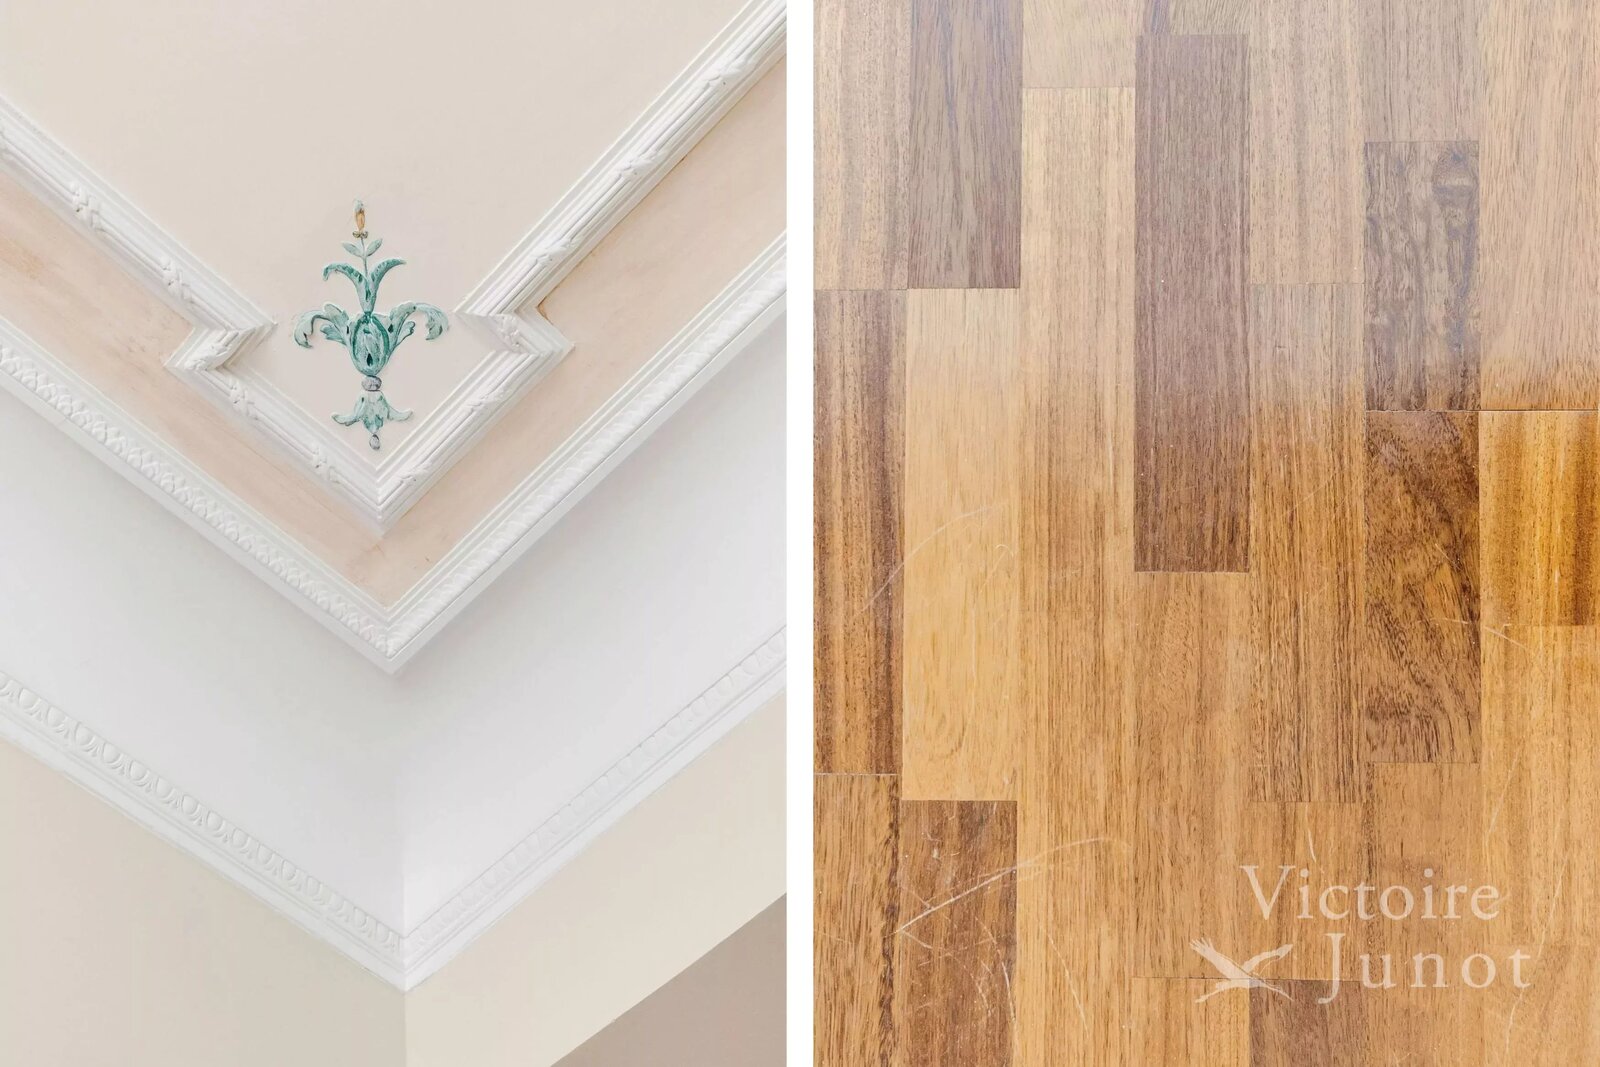
Double glazing everywhere. Flooring: parquet, marble, mortex. 2 garages: €140 per garage. Common charges: €300/month.
Victoire Junot offers you: Abbey of La Cambre / Ixelles Ponds, exceptional master house, unique in Brussels, approximately 470 m² of living space, luxuriously renovated in 2012. It comprises on the ground floor:
marble entrance hall, double glass door, office, guest WC, living room / large room of about 40 m², cloakroom. Elevator, staircase leading to the first floor. Very nice reception rooms, living room with loggia and beautiful fireplace, dining room of about 60 m². Glass doors leading to the kitchen. Superb fully equipped Arclinea kitchen with dining area.
Second floor: Large street-side room, about 30 m², large dressing room, WC with hand washbasin, laundry room, shower room, bathroom, 20 m² room, and a small room or office.
Third floor: Master apartment: beautiful bedroom, dressing room, bathroom with Aquamass bathtub and large shower with well and cascade, Gessi fittings, Duravit toilet and bidet. Office or home cinema. Large terrace with panoramic view.
Level -1: 2 interconnected rooms with access to a large terrace of about 50 m² and a very nice south-facing garden. Shower room and WC. Laundry room, wine cellar, boiler room, gas heating - Viessmann boiler.
Double glazing everywhere. Flooring: parquet, marble, mortex. 2 garages: €140 per garage. Common charges: €300/month.
| Property ID | MZ-42-470 |
|---|---|
| Asking price | € 8.250 |
| Type of house | Villa |
| Living area | 470 m² |
| Terrasopp. | - |
| Lot surface area | 470 m² |
| Year of construction | 1900 |
| Renovation year | 2012 |
| Bedrooms | 6 |
| Bathrooms | 3 |
| Garages | - |
| Shower rooms | 2 |
| Cadastral Income | - |
|---|---|
| EPC | 208 kWh/m² |
| Unique code | 202305120000644030011 |
| Flood area | Niet medegedeeld |
| Planning permit | No |
| Parcelling permit | No |
| Planning permit | Other |
| Pre-emptive right | Yes |
| Originating Summons | No |
| Judicial decision | No |
| P-score | - |
| G-score | - |
Victoire Junot - Location Chaussée de Waterloo 1382, 1180 Uccle
- Telephone:+32.2.375.10.10
- EMAIL:info@victoire.be
- Website:victoire.be/fr/contact