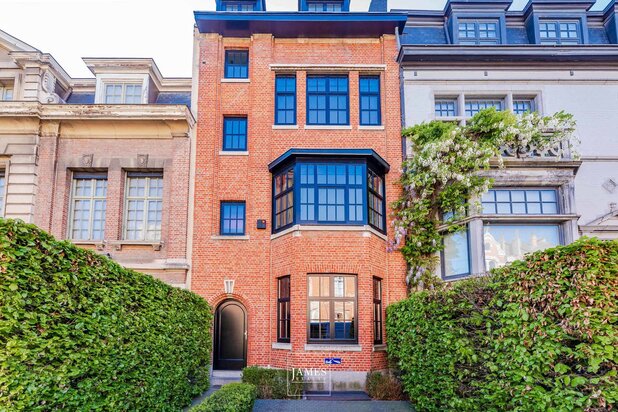
Observatoire – Stunning Corbiau triplex – 568 m²
1180 UCCLE—Ref. 7780408
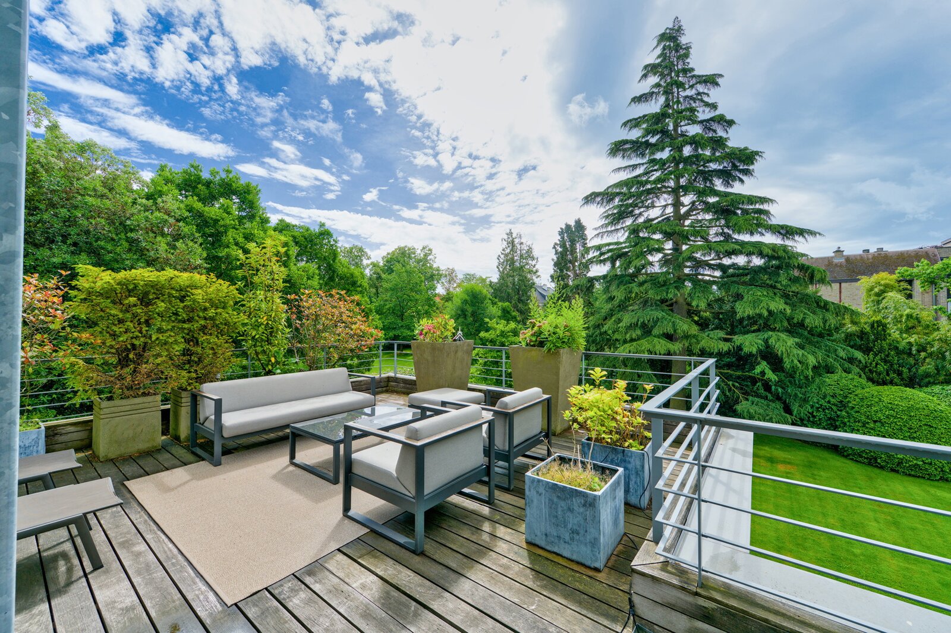
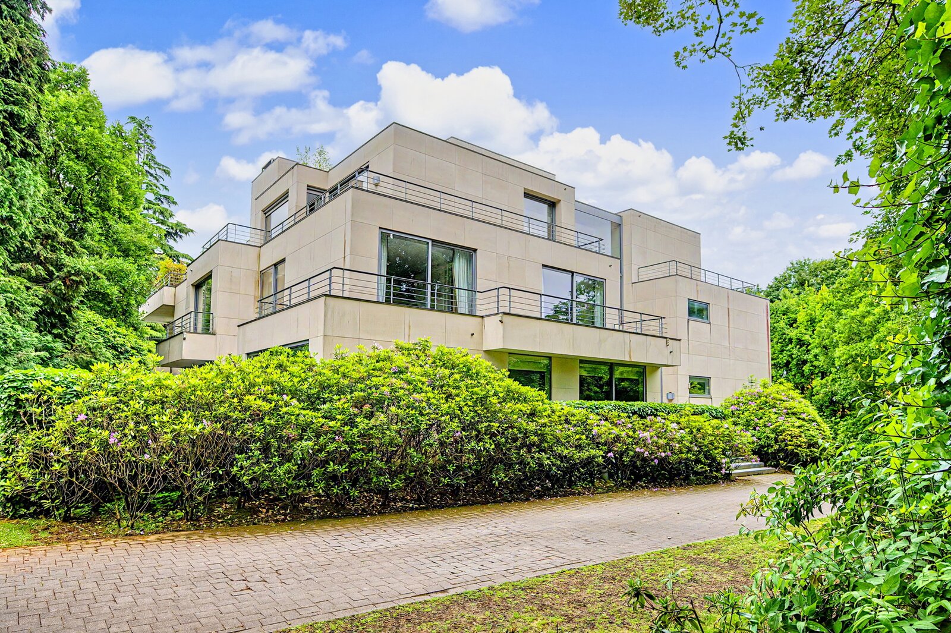
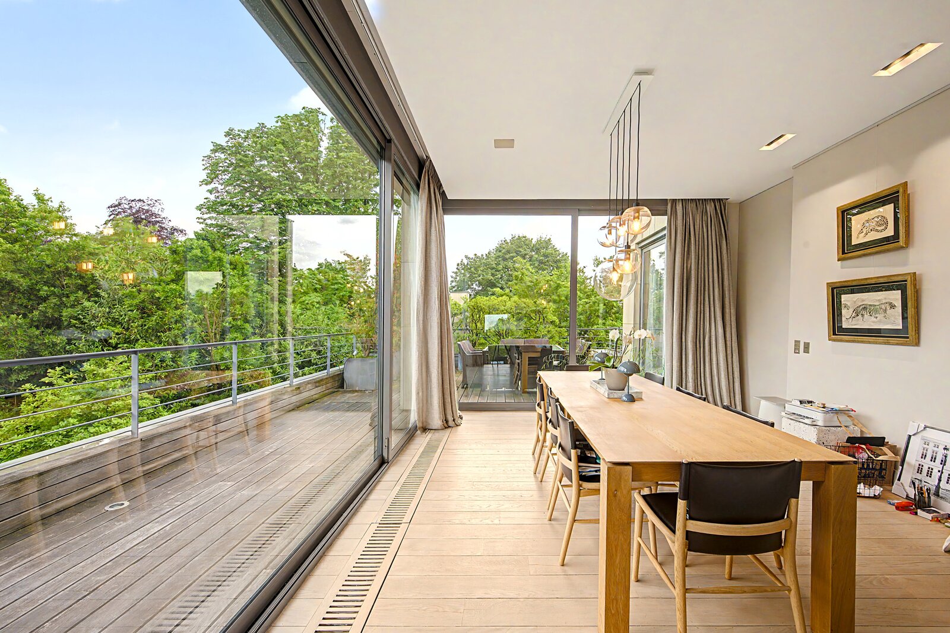
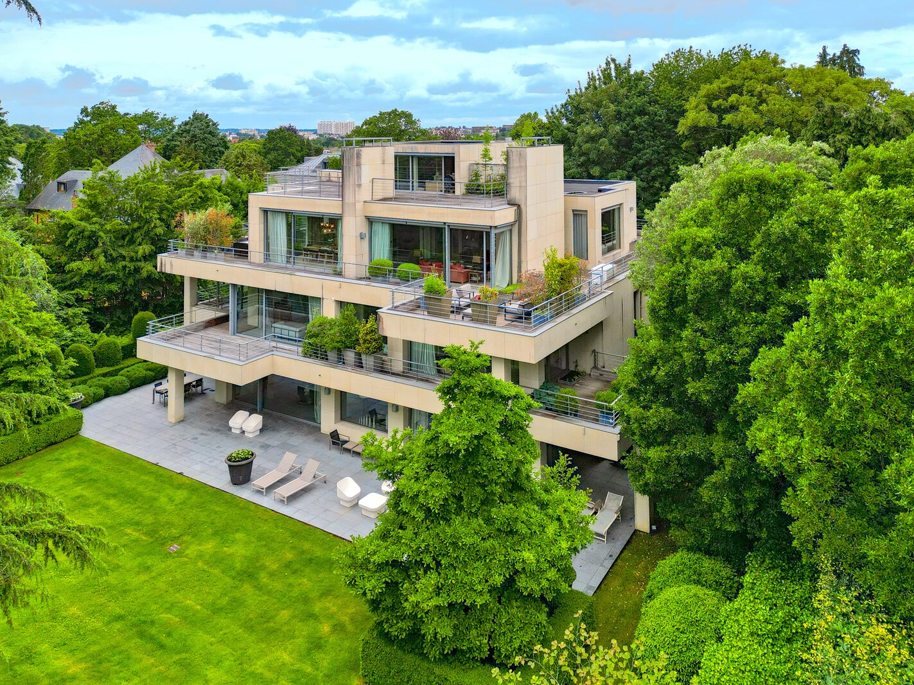
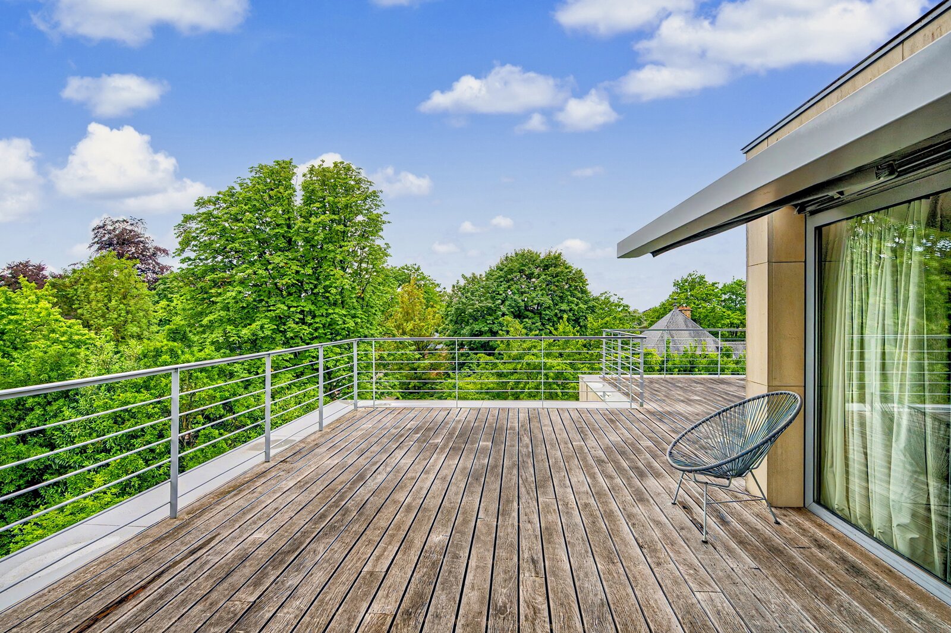
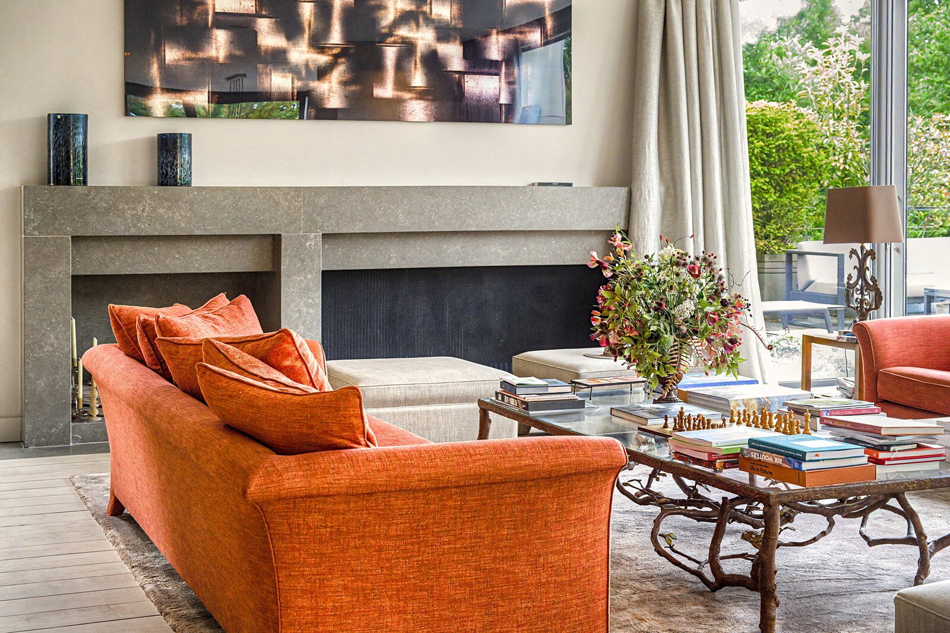

Situated in the sought-after Observatoire neighbourhood of Uccle, within a magnificent Corbiau-designed building comprising just two flats, this superb luxury triplex penthouse has a floor area of approximately 568 m² (according to the PEB certificate) and boasts nearly 250 m² of terraces offering remarkable unobstructed views.
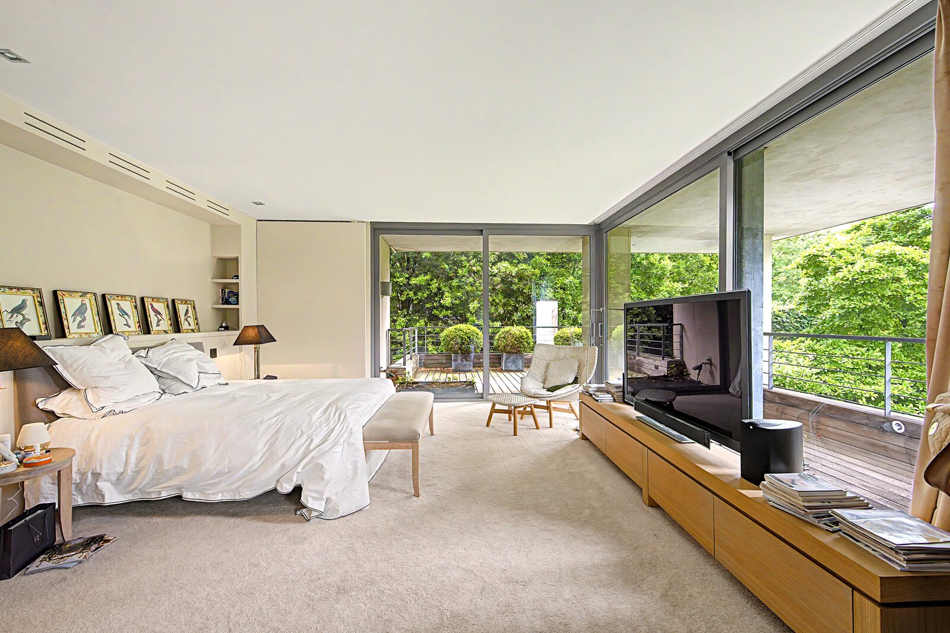
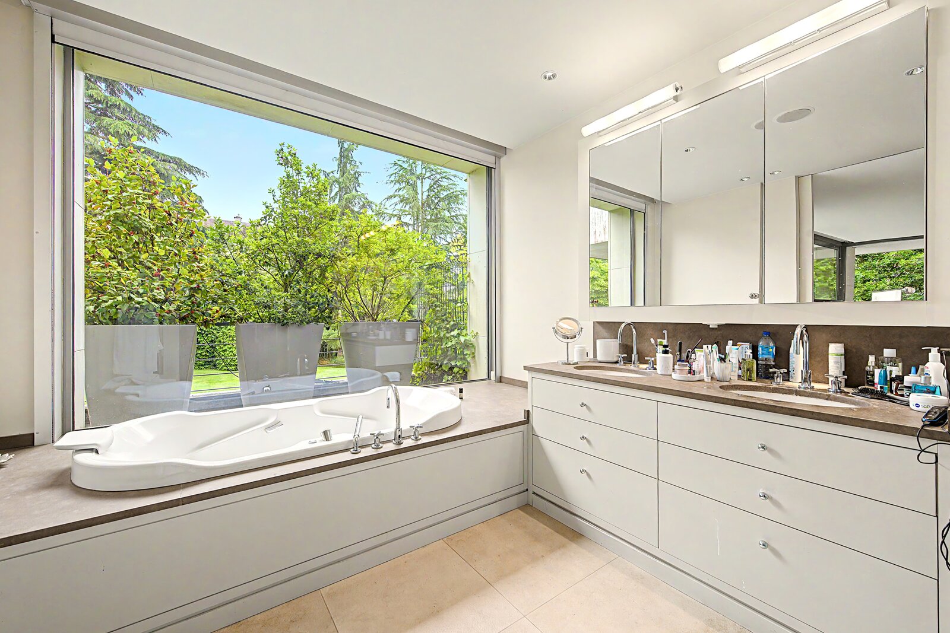
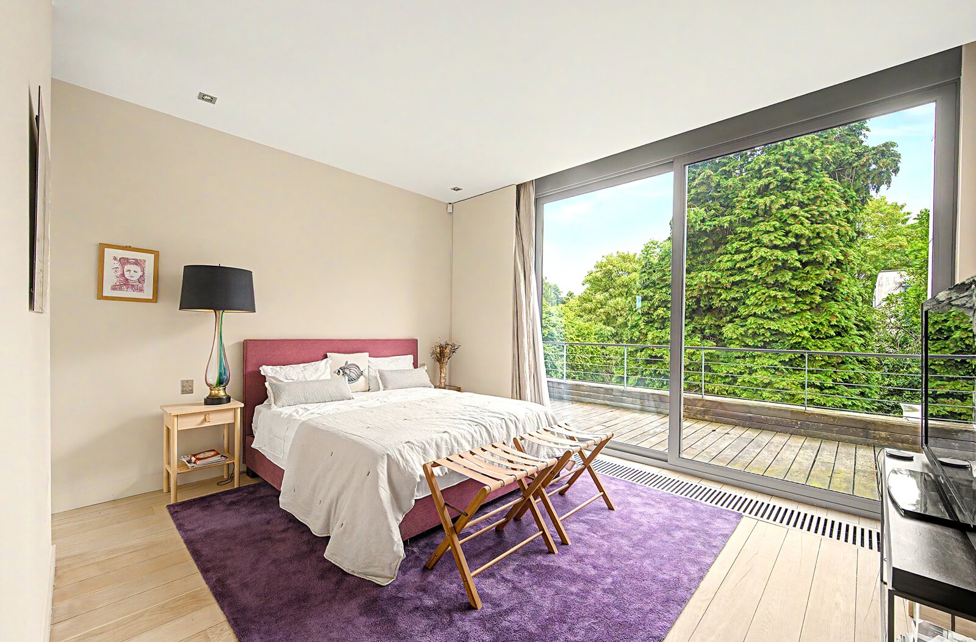
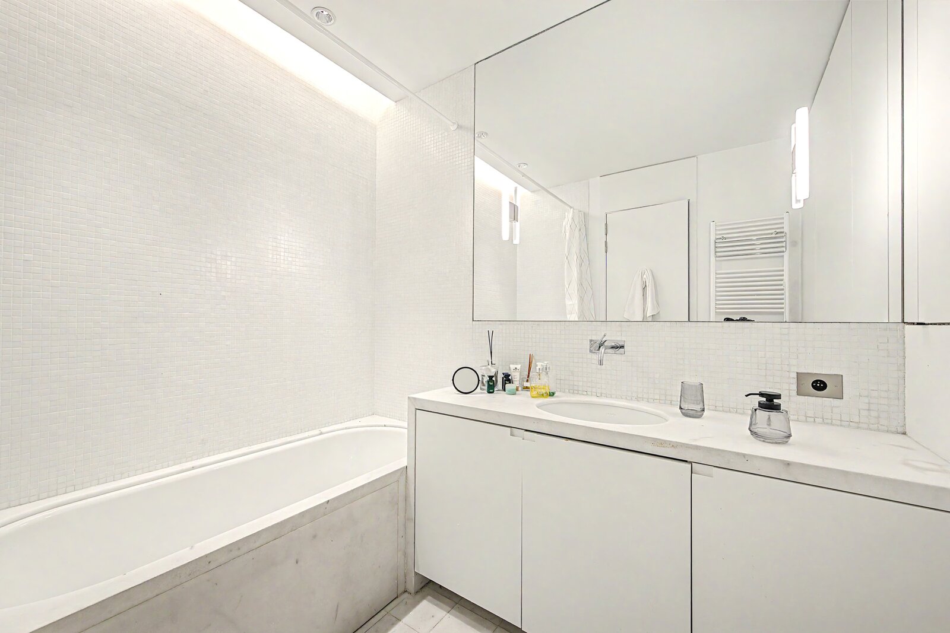
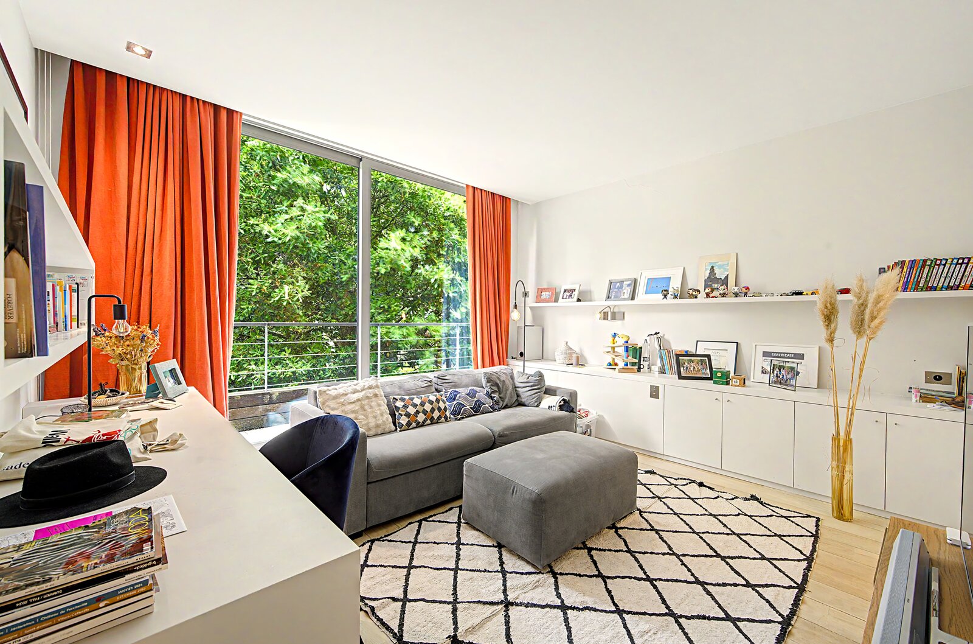
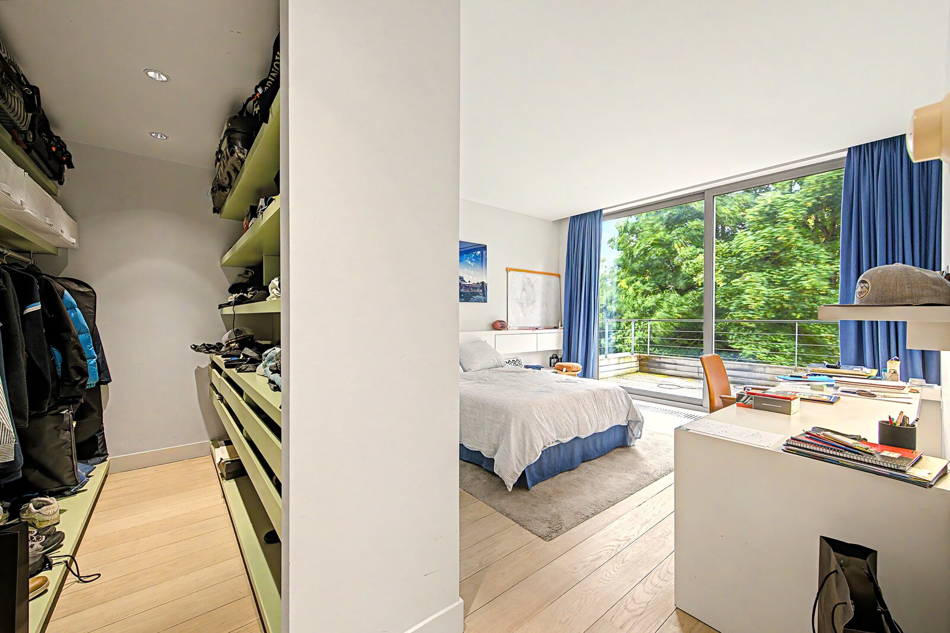
The first level features an elegant master suite comprising two bathrooms, as well as two spacious separate walk-in wardrobes. Three further bedrooms, each with its own bathroom, complete this floor. There is also a spacious office area. All rooms have access to generous terraces.
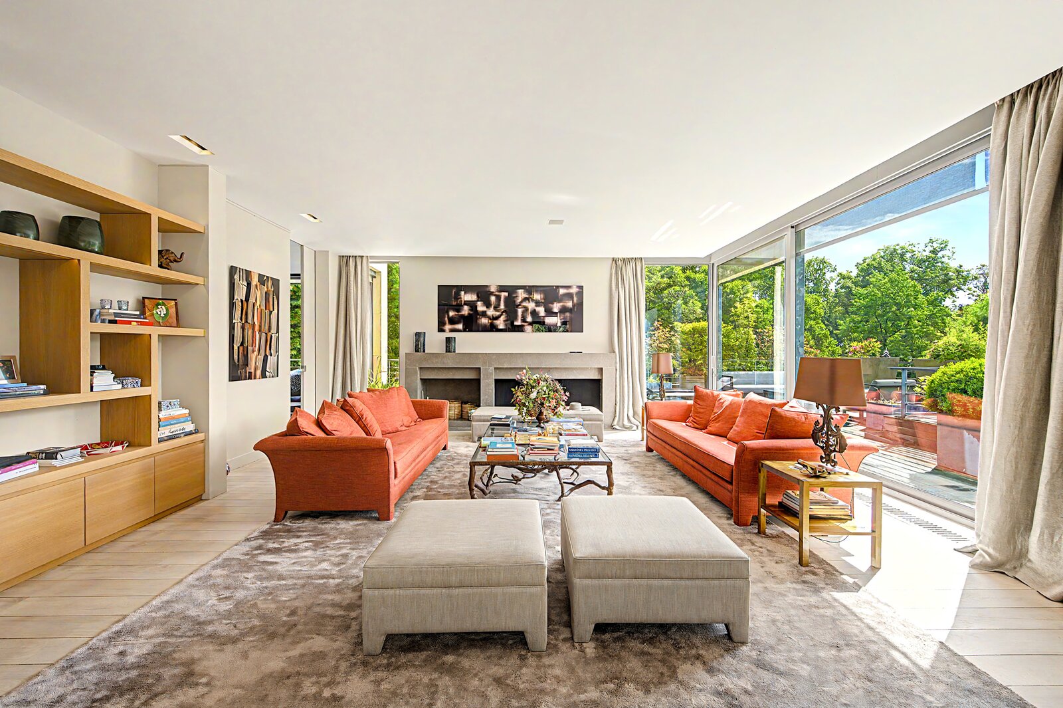
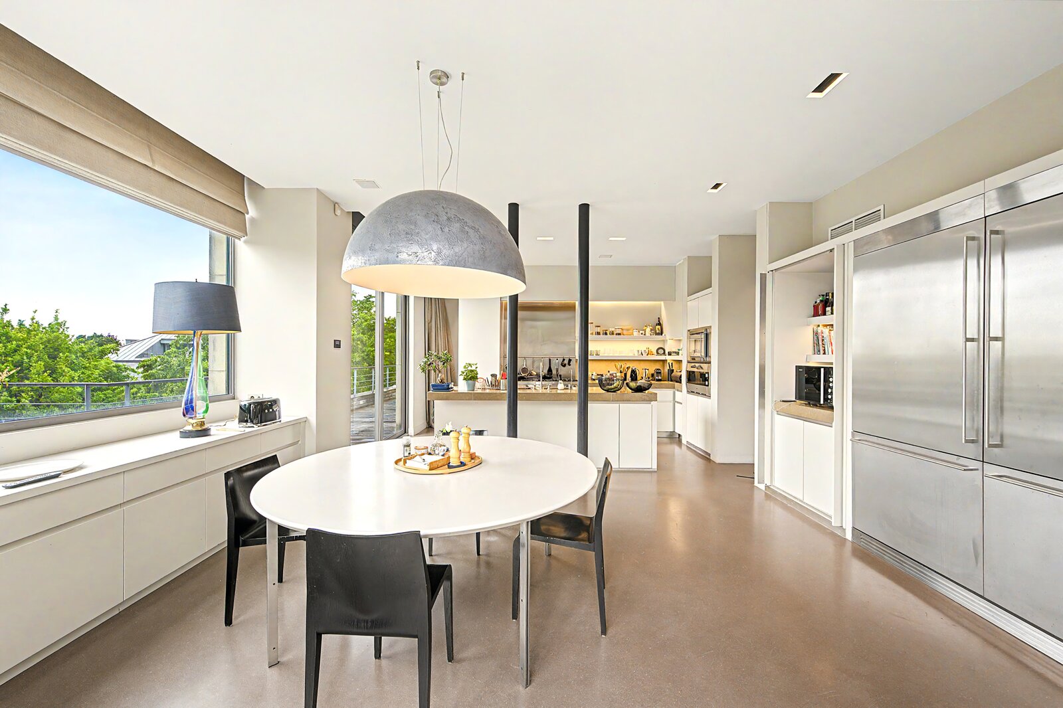
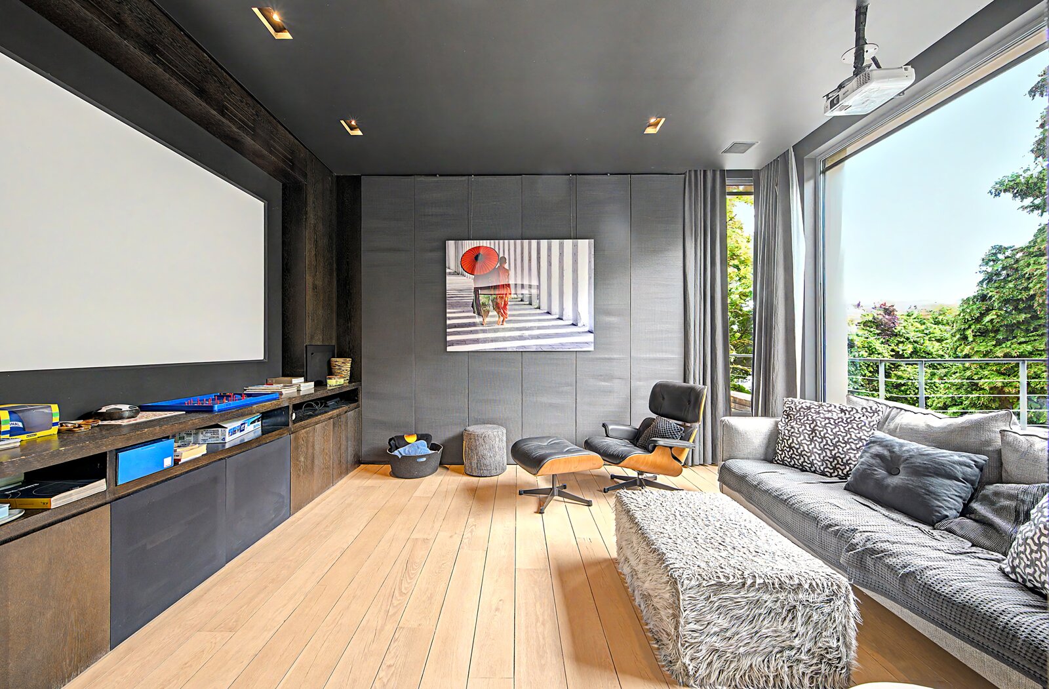
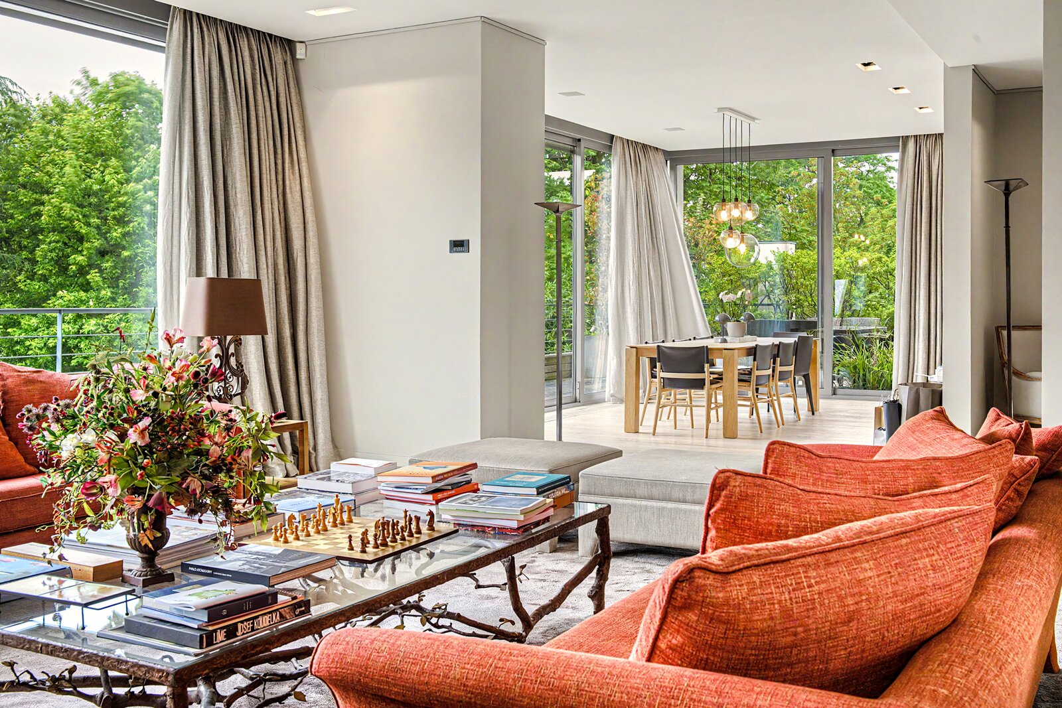
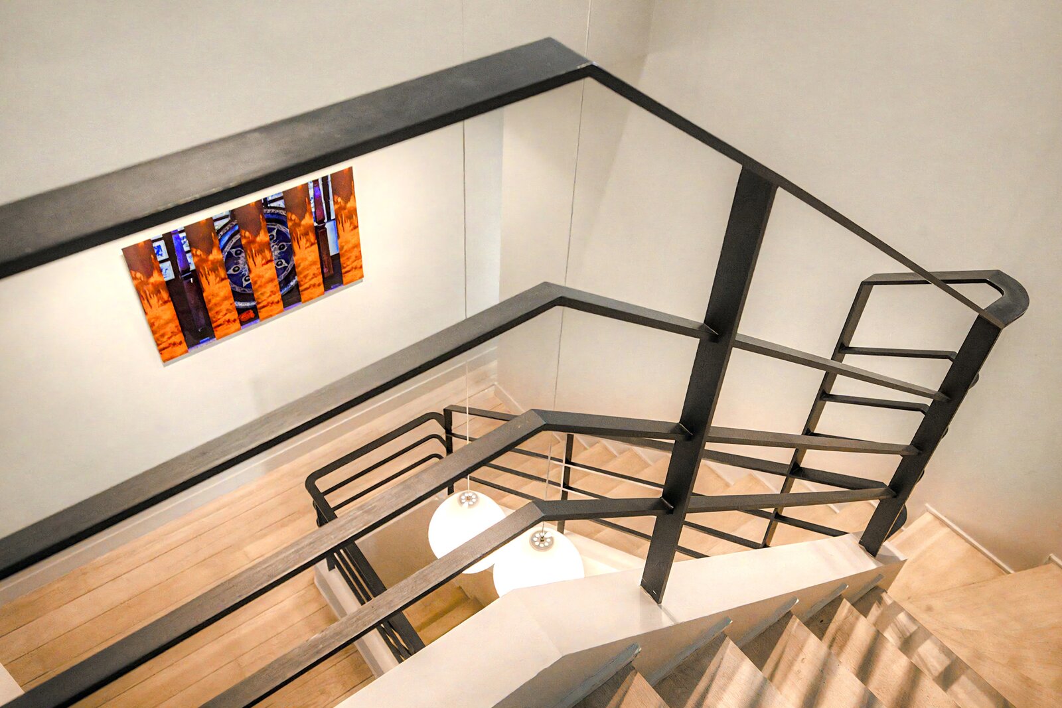
The second level, dedicated to entertaining, opens onto a large entrance hall with a cloakroom and guest toilets. It leads to a magnificent living room featuring a bespoke bookcase and a working open fire. A home cinema area extends the living room. The fully fitted kitchen is complemented by a utility room. A fifth bedroom with its own en-suite bathroom completes this level. All the living areas open onto a spacious terrace running the full length of the floor.
On the top floor, an office area leads out onto a spectacular terrace offering panoramic views.
The property also includes a large cellar, a utility room, a garage and several indoor parking spaces.
Facilities: alarm system, security door, home automation, air conditioning, sound system, built-in blinds and curtains, sun protection, individual boiler and open fire.
Service charges: €1,700 (heating, water, maintenance of communal areas)
EPC: E
The first level features an elegant master suite comprising two bathrooms, as well as two spacious separate walk-in wardrobes. Three further bedrooms, each with its own bathroom, complete this floor. There is also a spacious office area. All rooms have access to generous terraces.
The second level, dedicated to entertaining, opens onto a large entrance hall with a cloakroom and guest toilets. It leads to a magnificent living room featuring a bespoke bookcase and a working open fire. A home cinema area extends the living room. The fully fitted kitchen is complemented by a utility room. A fifth bedroom with its own en-suite bathroom completes this level. All the living areas open onto a spacious terrace running the full length of the floor.
On the top floor, an office area leads out onto a spectacular terrace offering panoramic views.
The property also includes a large cellar, a utility room, a garage and several indoor parking spaces.
Facilities: alarm system, security door, home automation, air conditioning, sound system, built-in blinds and curtains, sun protection, individual boiler and open fire.
Service charges: €1,700 (heating, water, maintenance of communal areas)
EPC: E
| Property ID | 7780408 |
|---|---|
| Asking price | € 10.000 |
| Type of house | Villa |
| Living area | 568 m² |
| Terrasopp. | 250 m² |
| Lot surface area | - |
| Year of construction | 2004 |
| Renovation year | - |
| Bedrooms | 5 |
| Bathrooms | 6 |
| Garages | - |
| Shower rooms | 6 |
| Cadastral Income | - |
|---|---|
| EPC | 249 kWh/m² |
| Unique code | - |
| Flood area | Niet gelegen in gevoelig gebied |
| Planning permit | - |
| Parcelling permit | - |
| Planning permit | Other |
| Pre-emptive right | - |
| Originating Summons | - |
| Judicial decision | - |
| P-score | - |
| G-score | - |
Premium broker
Immobilière Le Lion Avenue Delleur 8, 1170 Brussel
- Telephone:+32.2.672.71.11
- EMAIL:info@immo-lelion.be
- Website:www.immo-lelion.be
- Monday - FridayOpen from 09.00 - 18.30
- Saturday Open from 09.30 - 12.00
- Sunday Closed