Villa
Canadezenlaan 21, 2920 Kalmthout—Ref. 11201
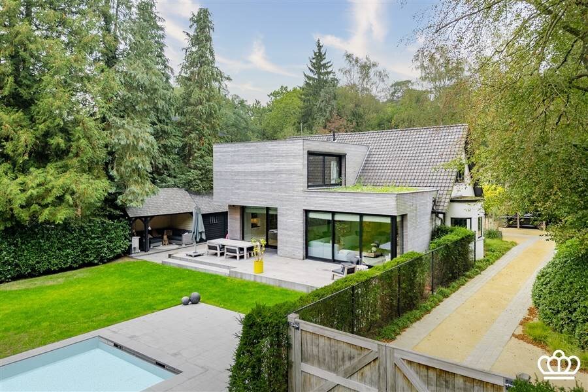
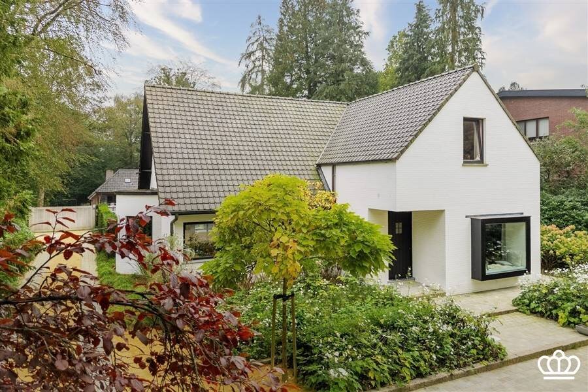
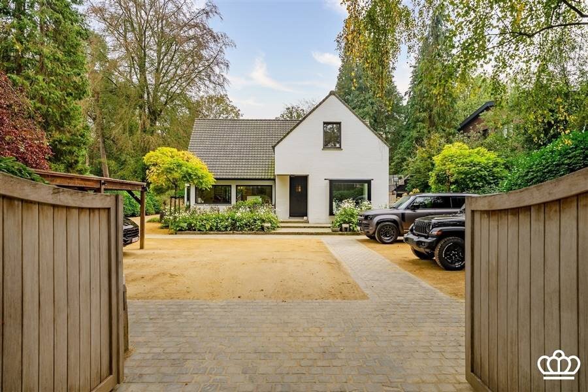
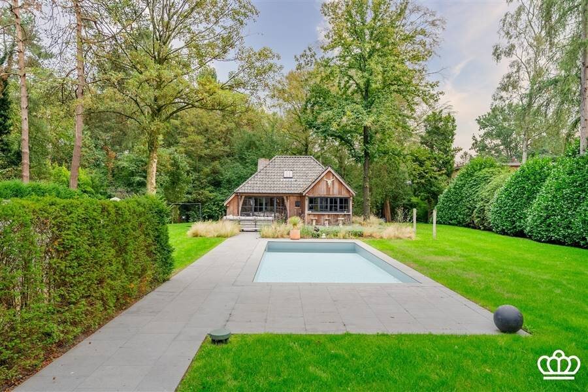
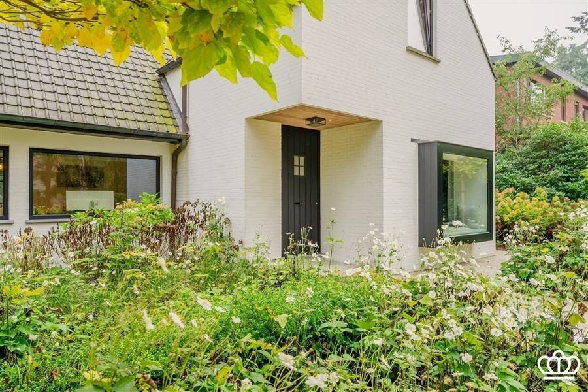
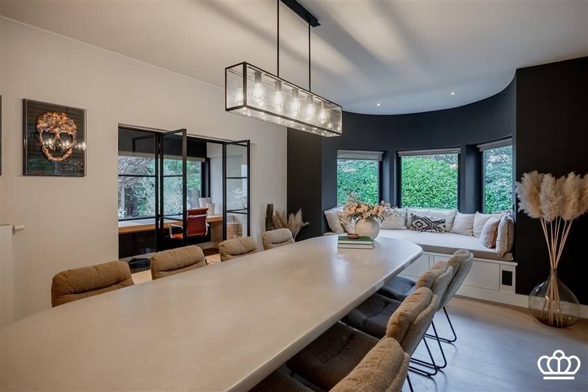
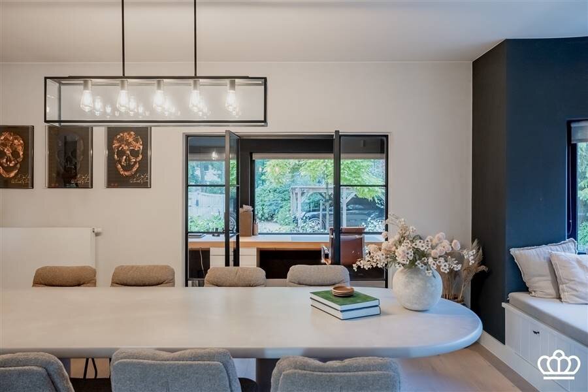
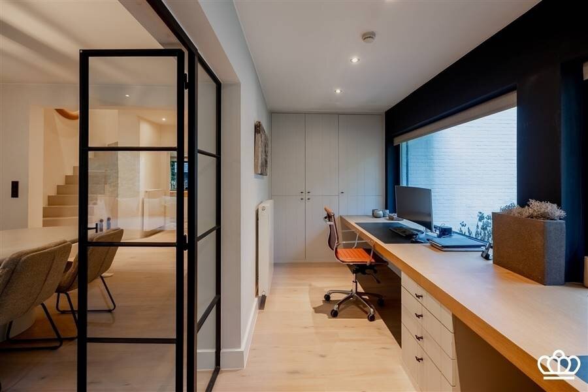
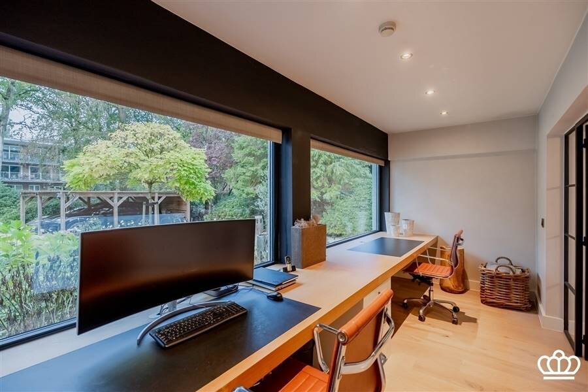
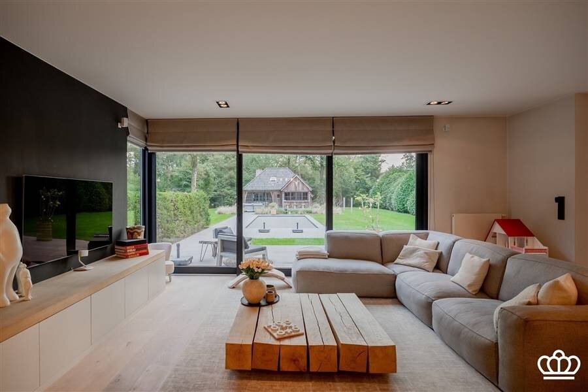
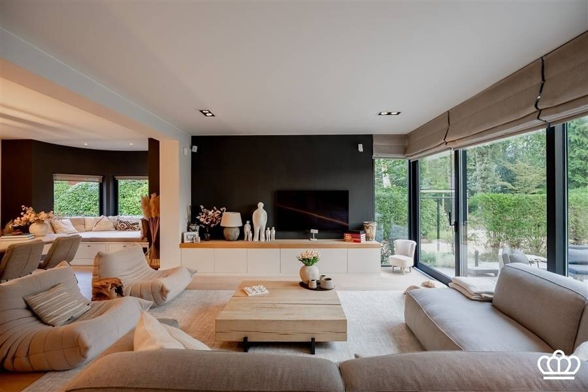
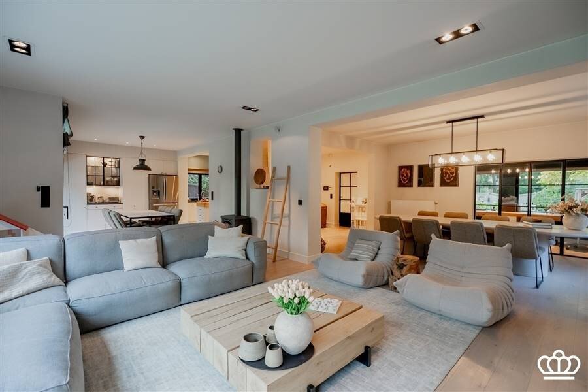
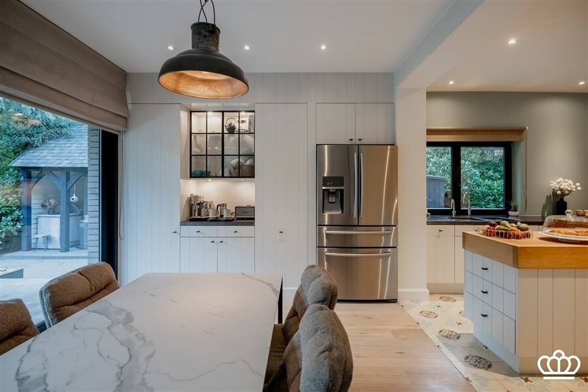
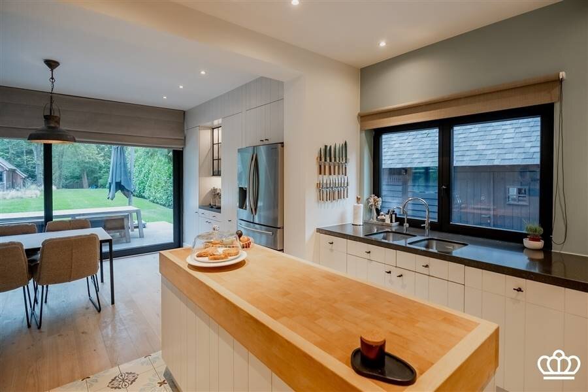
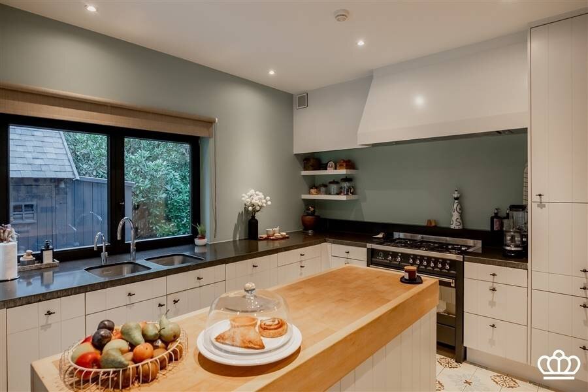

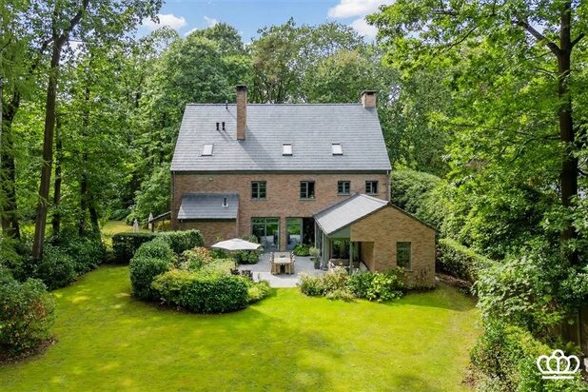
A well-located villa that has recently been fully and luxuriously renovated and expanded, featuring, among other things, a large and bright living area, 4 bedrooms, 2 bathrooms, a playroom, and an office, surrounded by a beautifully landscaped south-facing garden with a swimming pool and a luxurious pool house on a lot of approximately 2,950 m², within walking distance of the charming village center of Heide.
LAYOUT
Ground Floor
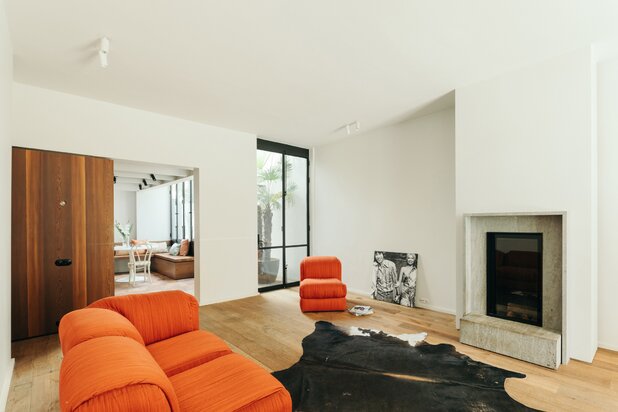
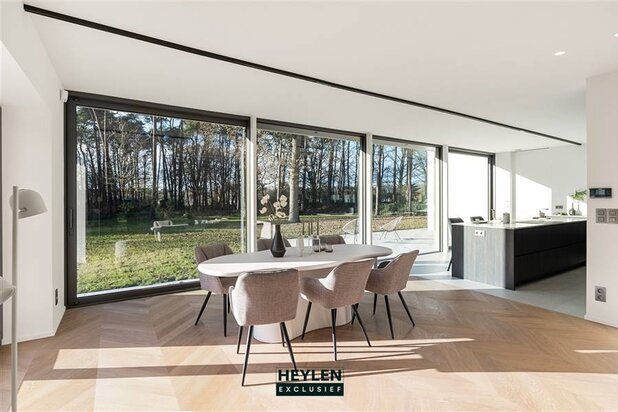
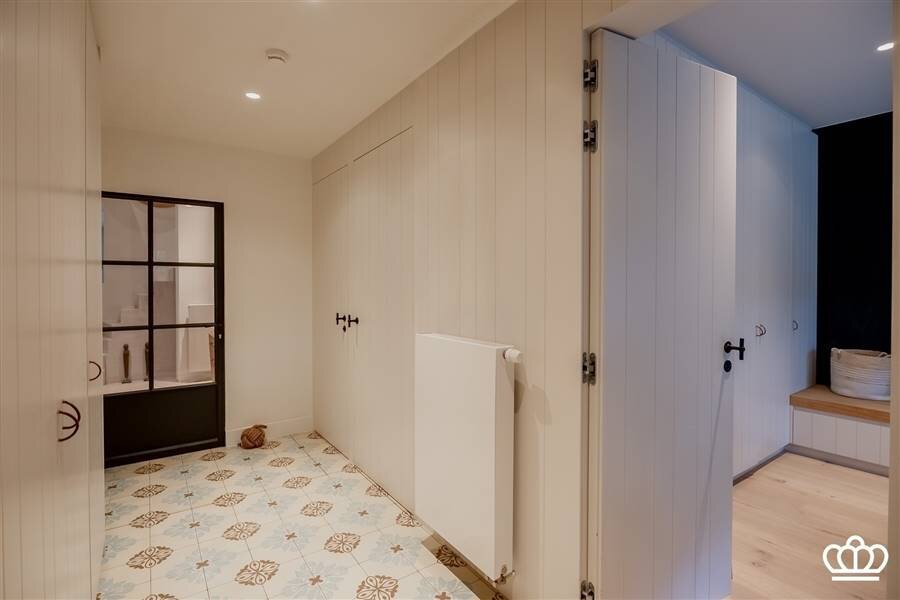
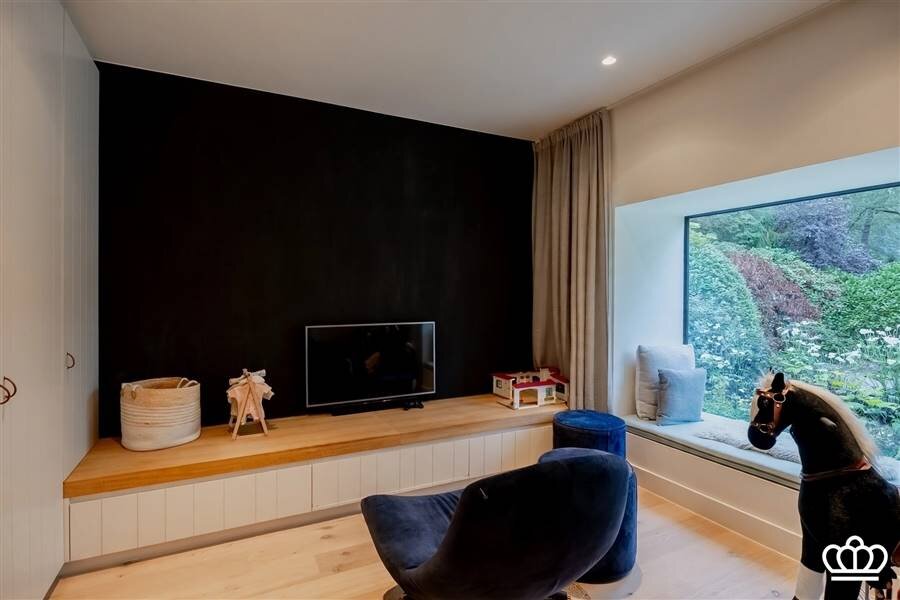
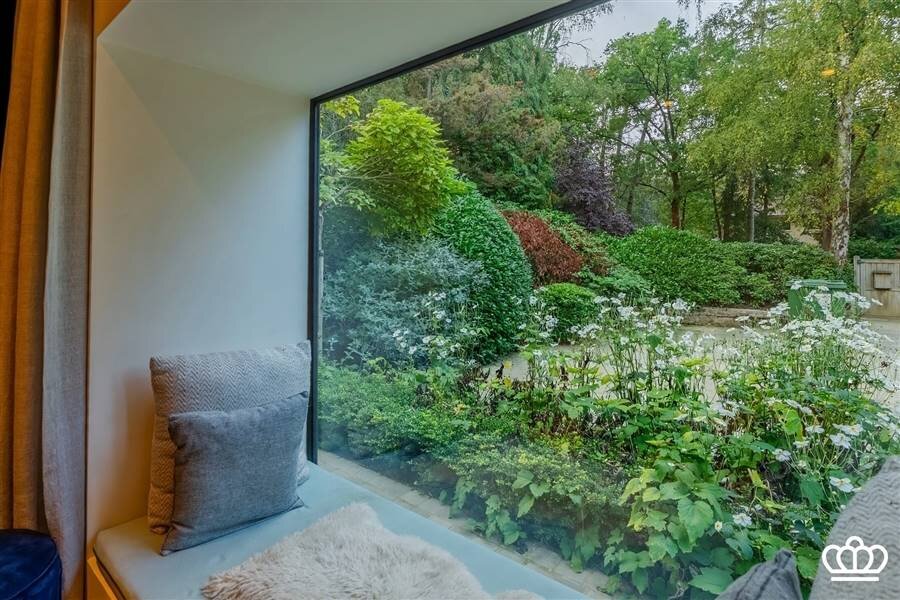
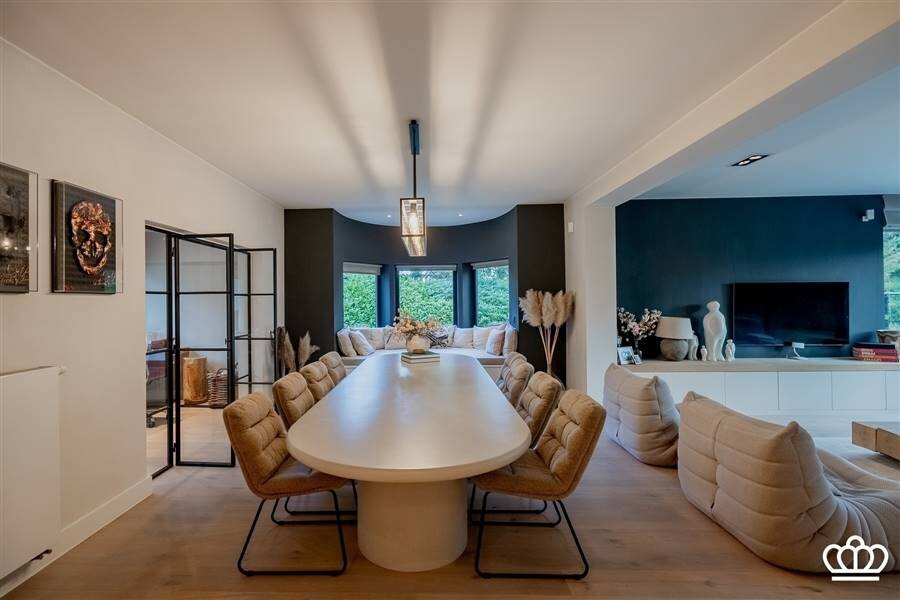
Entrance hall with beautiful tile flooring, built-in coat closets, and a guest restroom. To the right is a playroom/office with built-in furniture and a laundry room with built-in cabinets. Wrought-iron door leading to the living area with hardwood floors, divided into a dining area, a spacious sitting area with a built-in cabinet, and wrought-iron doors leading to an office with built-in desks and cabinets, an open-concept kitchen with a cozy breakfast nook and a luxury kitchen, all on the same beautiful tiled floor, featuring a bluestone countertop and all modern built-in appliances such as an American-style refrigerator, a gas stove with a large oven, a dishwasher, and a Quooker. The large windows all around provide pleasant natural light, a beautiful view of the garden, and access to the rear (partially covered) bluestone terrace.
First Floor
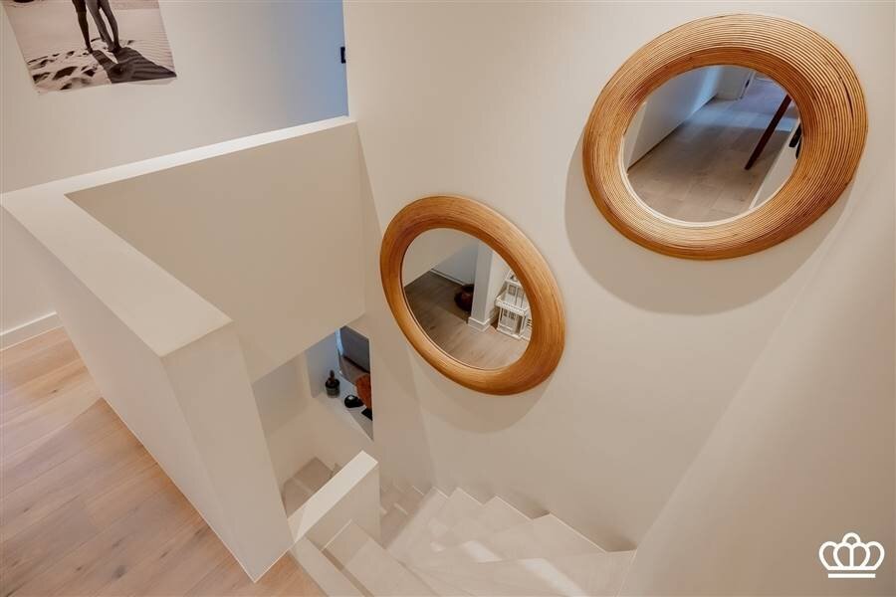
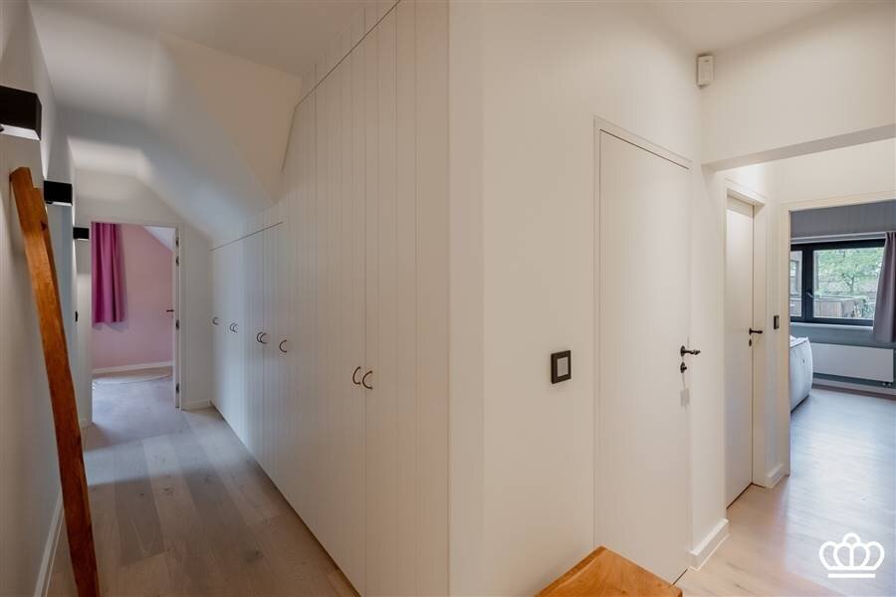
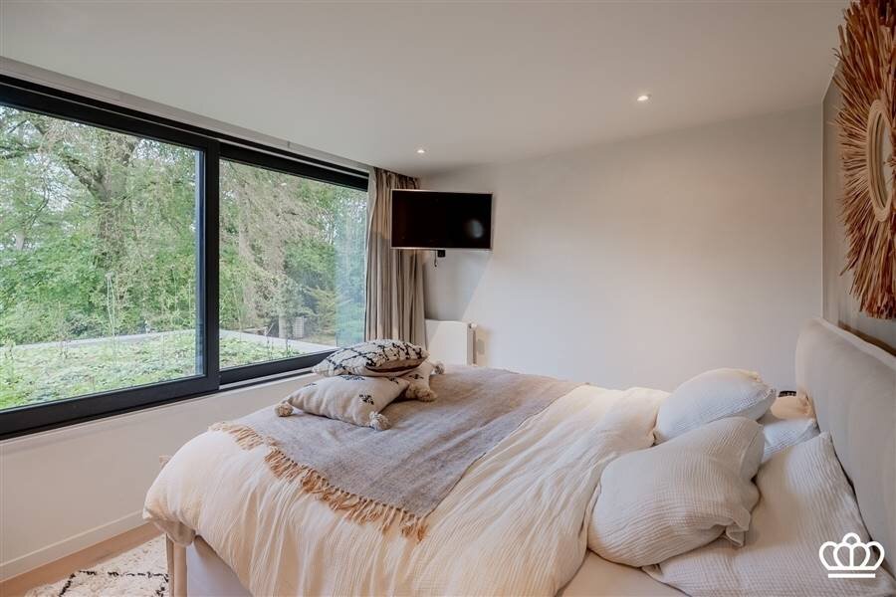
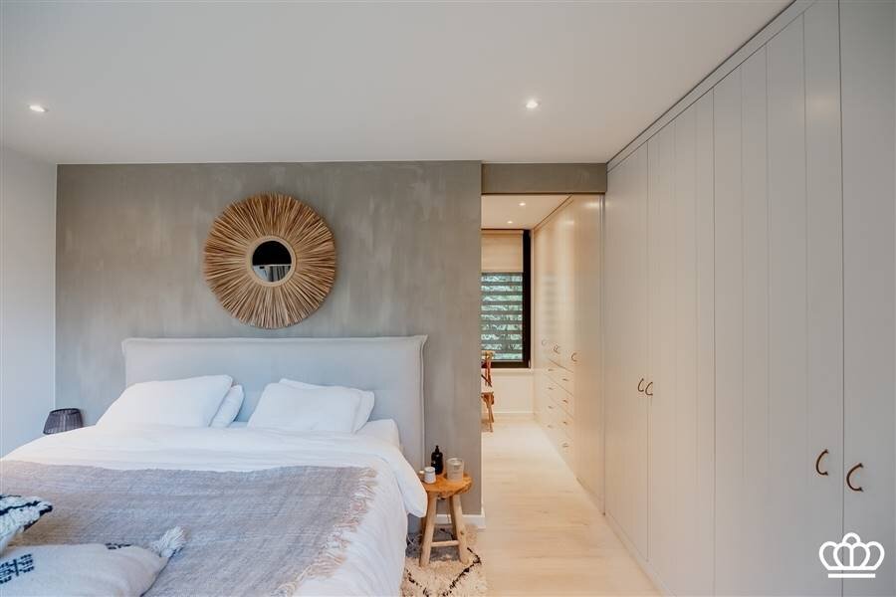
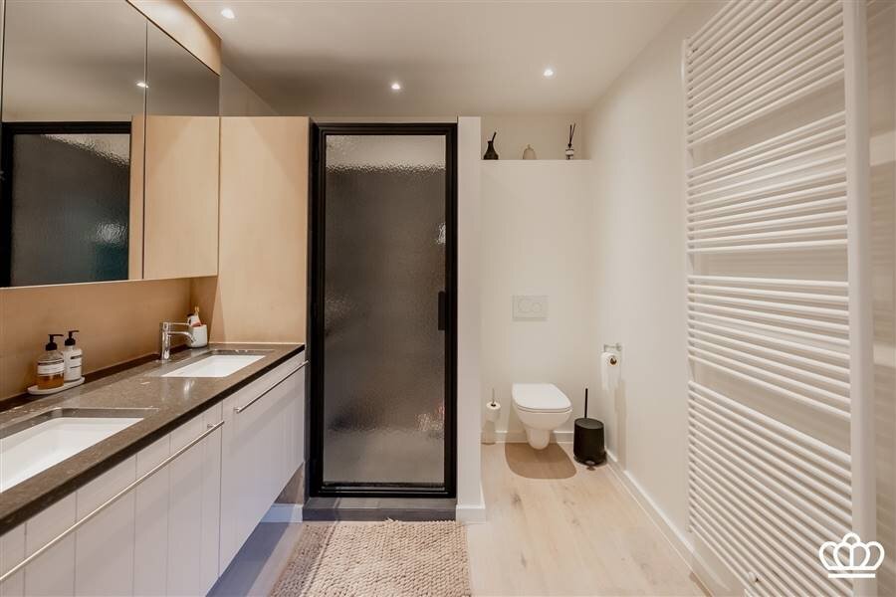
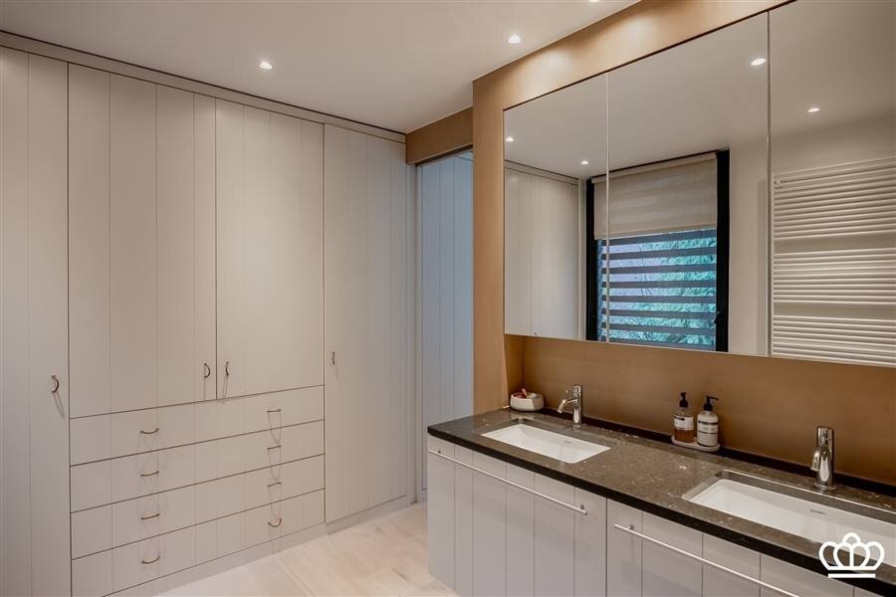
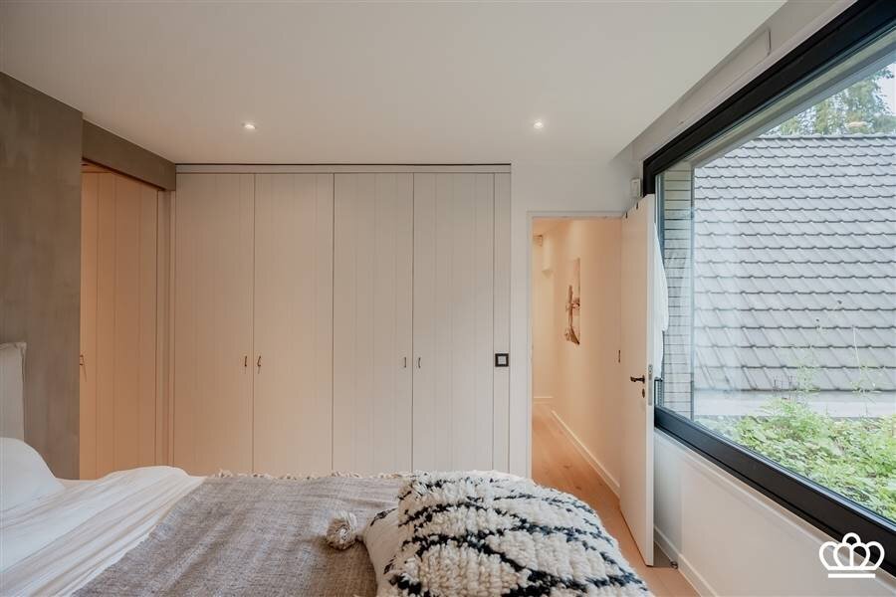
A beautiful staircase from the living area leads to the night hall, which opens onto the master bedroom—a bedroom with built-in closets and a view of the green roof—and an ensuite bathroom featuring a walk-in shower, a vanity with double sinks, a toilet, and built-in cabinets.
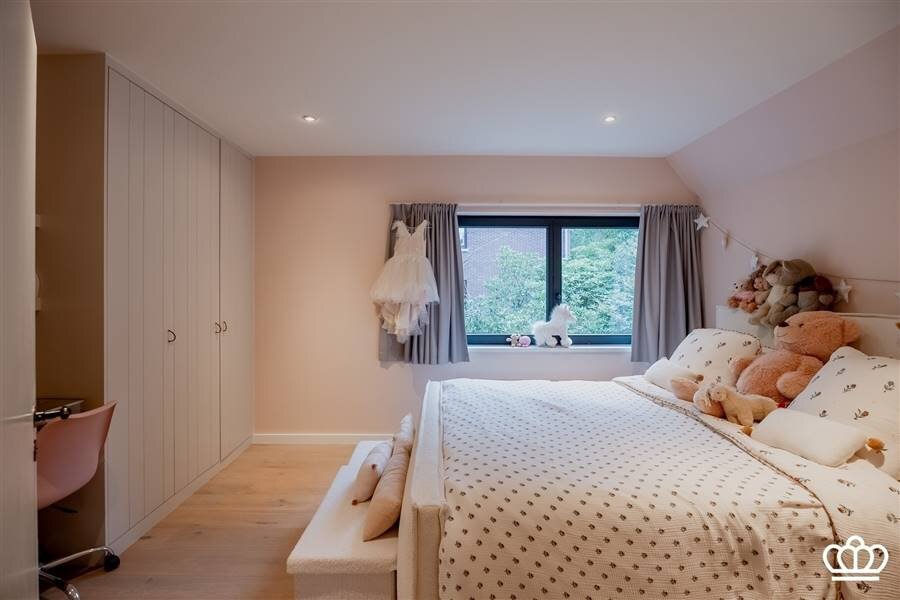
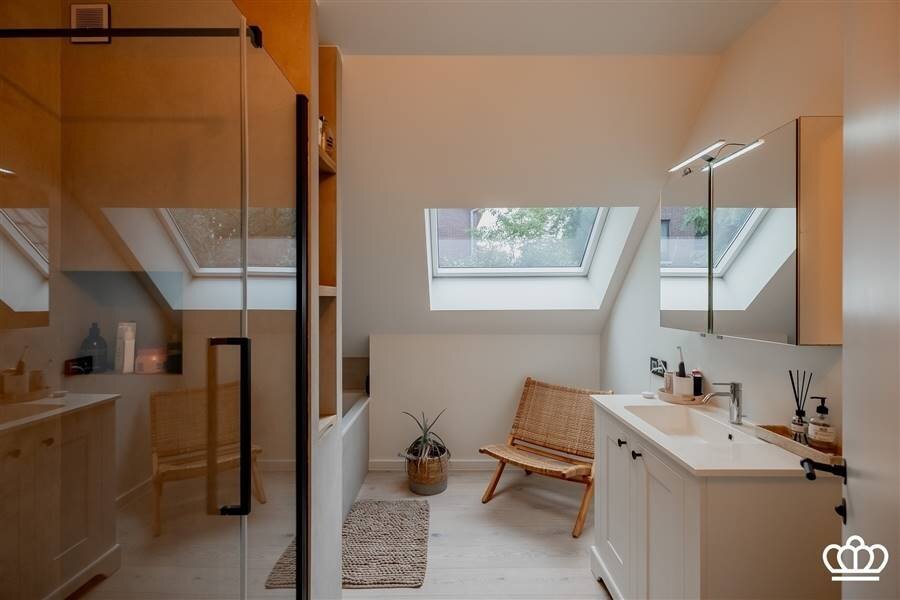
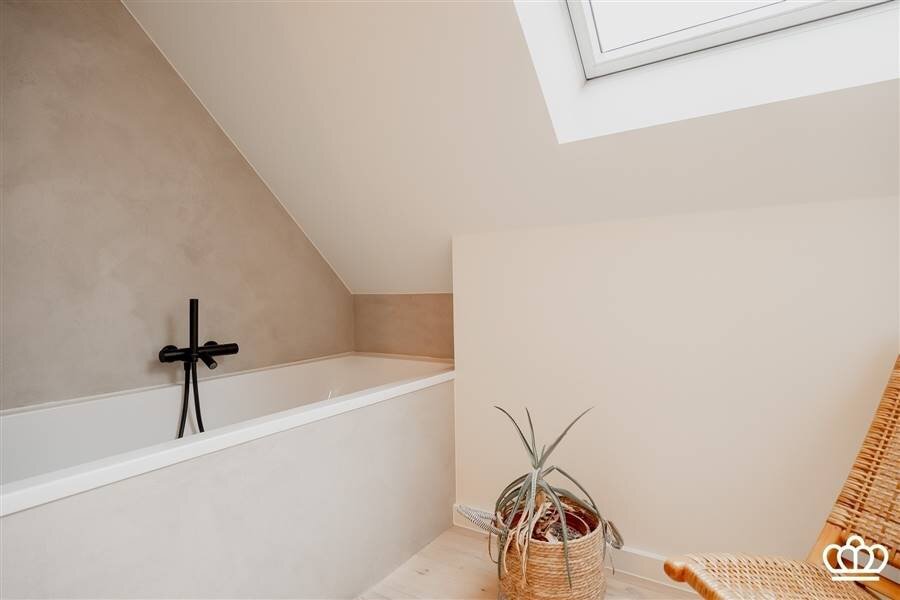
Also on this floor are 3 more spacious bedrooms with built-in furniture, a second bathroom with a bathtub, shower, vanity unit, and laundry chute. There is also a separate toilet and a linen closet. The entire floor features hardwood flooring
Basement
Access from the kitchen leads to a basement that houses, among other things, the technical systems, such as the central heating system (gas-fired condensing boiler), the solar panel inverter, the home battery, electrical systems, etc.
Garden + Outbuilding
A beautifully landscaped and perfectly maintained garden, with a natural stone and dolomite driveway at the front featuring ample parking for 3 cars and a carport for 2 cars with charging stations.
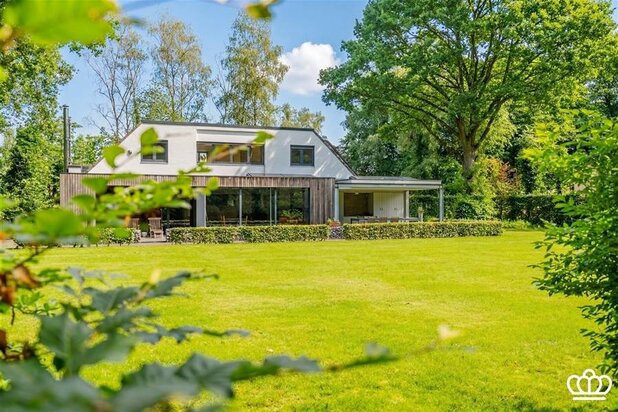
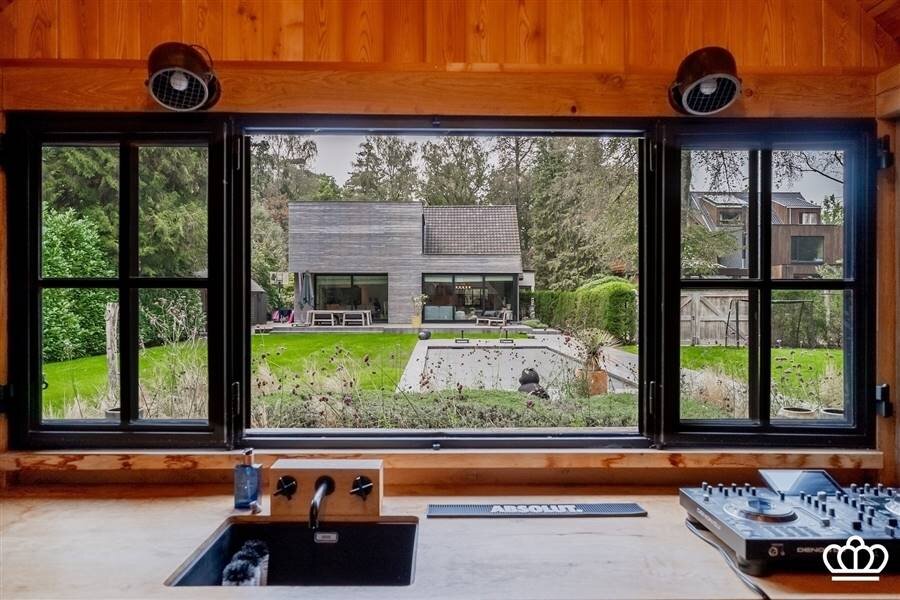
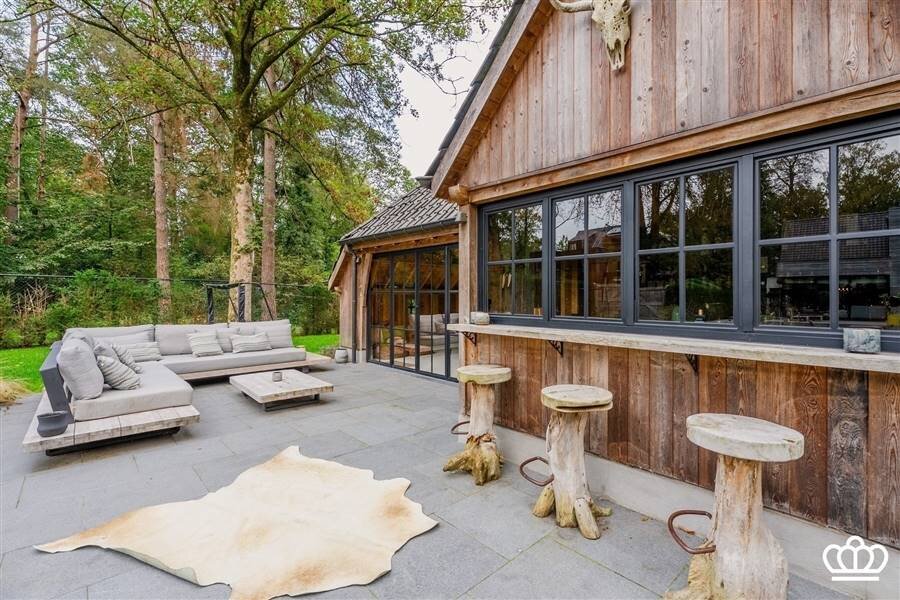
A large, partially covered terrace behind the house made of bluestone, along with a separate covered BBQ terrace. In the center of the garden is a (recently built) swimming pool featuring a beach area, a roller shutter, and heat pump-heated water, surrounded by a natural stone terrace. Luxurious oak pool house with steel windows, featuring, among other things, a relaxation area with a fireplace, a bathroom, and a bar area with a sink, dishwasher, and (wine) refrigerators, as well as a utility room for the pool equipment and a storage room. The garden is fully fenced and features an automatic hardwood gate.
Special features:
- Well-located, quiet, and surrounded by greenery, within walking distance of the village center of Heide with shops, schools, and the train station.
- Recently renovated to a high standard with luxurious finishes and featuring a multitude of built-in closets and furnishings throughout the home.
- Renovations, including custom woodwork, were carried out by Valckenborgh
- Abundant natural light
- Beautifully landscaped and well-maintained south-facing deep garden offering plenty of privacy, with a swimming pool and a luxurious pool house
- Solar panels, a home battery, and a charging station for two cars.
| Property ID | 11201 |
|---|---|
| Asking price | € 1.298.000 |
| Type of house | Villa |
| Living area | 275 m² |
| Terrasopp. | - |
| Lot surface area | 2.950 m² |
| Year of construction | - |
| Renovation year | - |
| Bedrooms | 4 |
| Bathrooms | 2 |
| Garages | - |
| Shower rooms | - |
| Cadastral Income | - |
|---|---|
| EPC | 121 kWh/m² |
| Unique code | Certificaat-20261022-0003981876-RES-1 |
| Flood area | - |
| Planning permit | Yes |
| Parcelling permit | - |
| Planning permit | Residential area |
| Pre-emptive right | No |
| Originating Summons | No |
| Judicial decision | - |
| P-score | - |
| G-score | - |
| Maatregelenregister | - |
Allure Real Estate Heidestatiestraat 2, 2920 Kalmthout
- Telephone:+32.3.666.30.66
- EMAIL:info@allure-re.com
- Website:www.allure-re.com