House
Tisselrietweg 21, 3910 Neerpelt—Ref. 262630
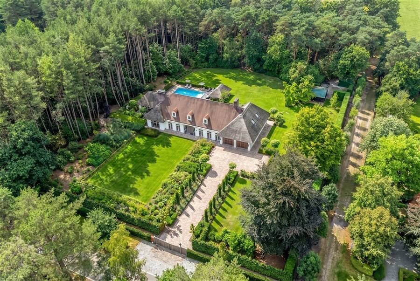
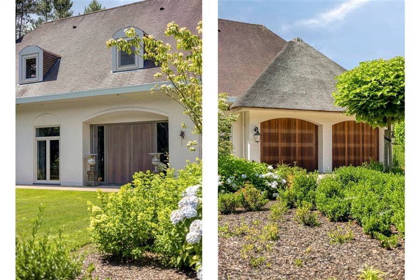
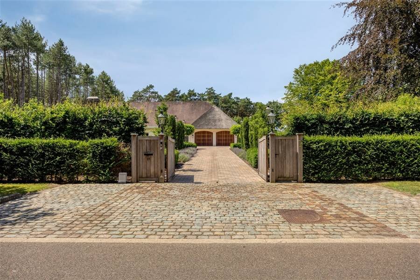
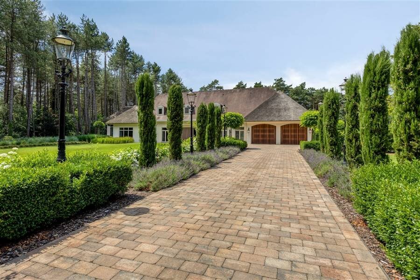
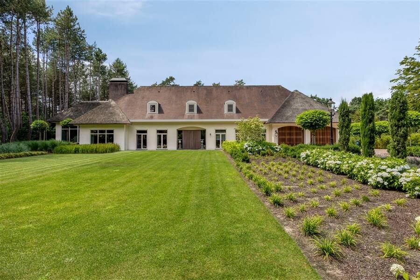
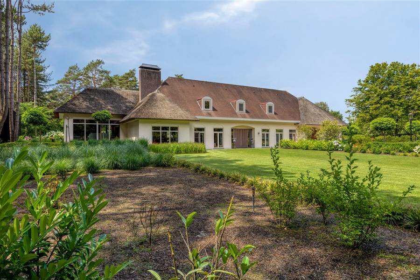
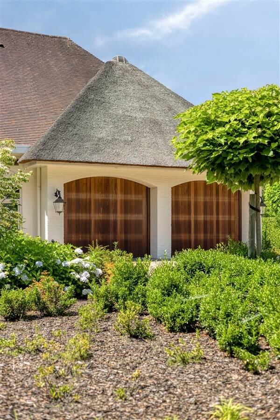
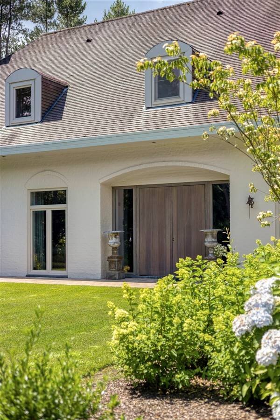
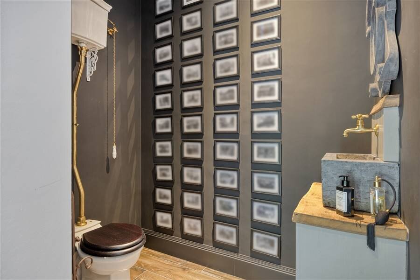
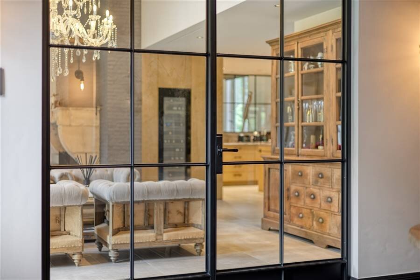
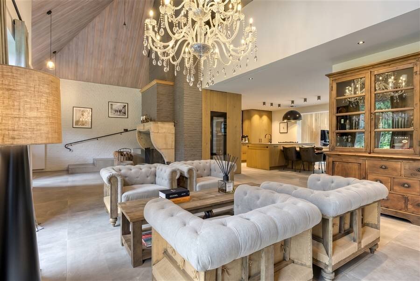
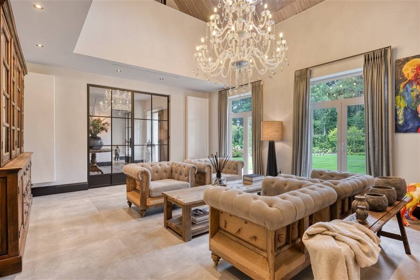
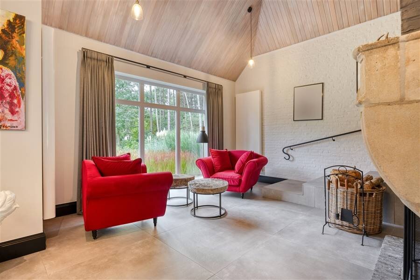
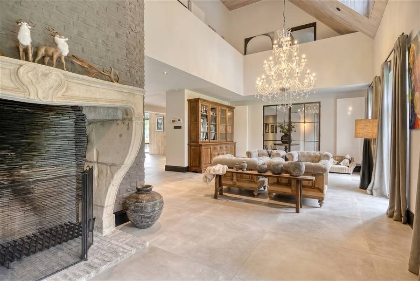
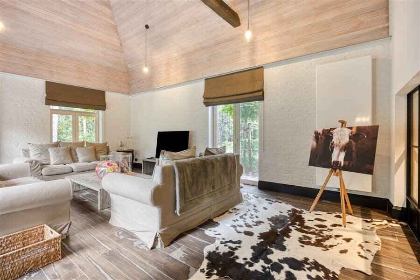
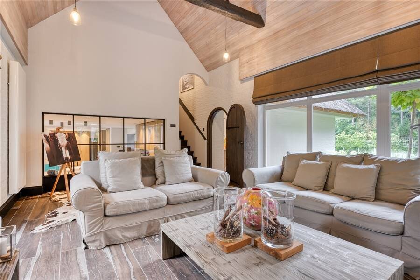
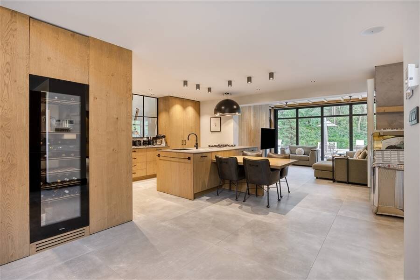
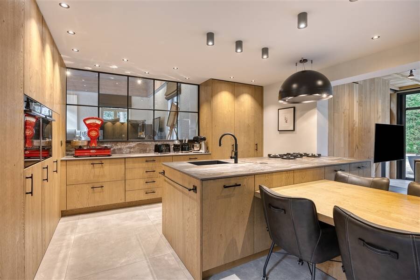
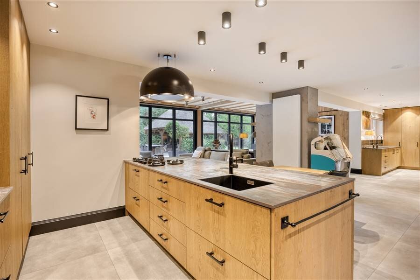
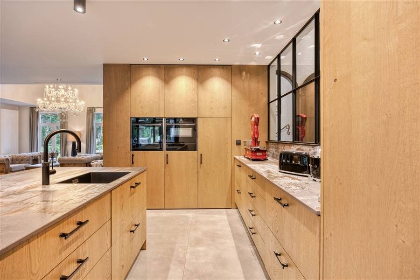
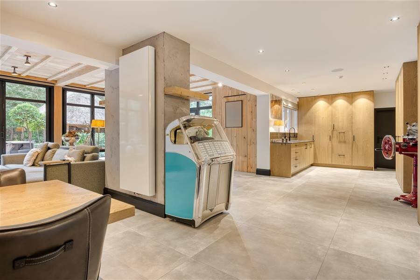
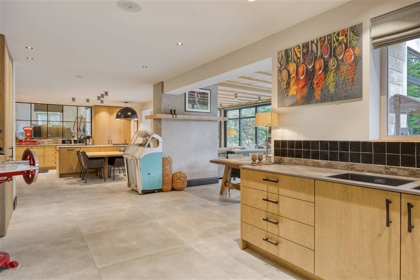
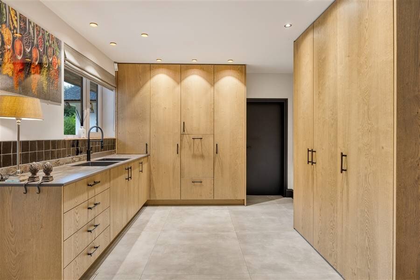
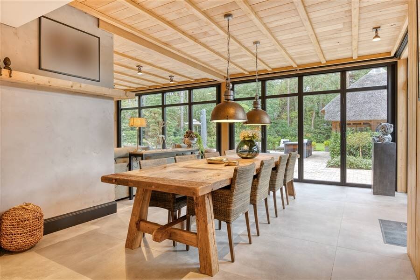
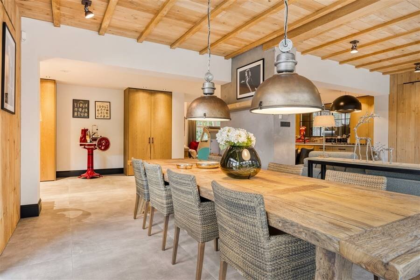
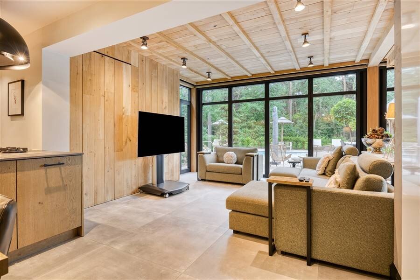
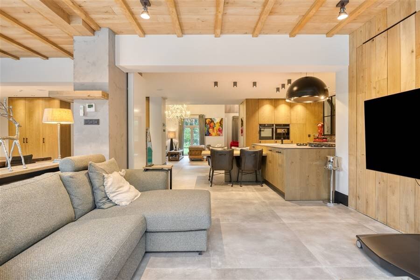

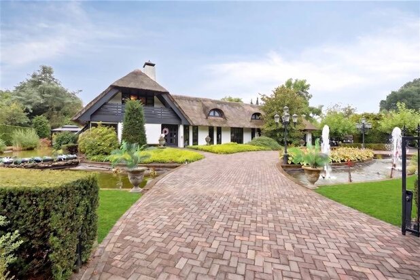
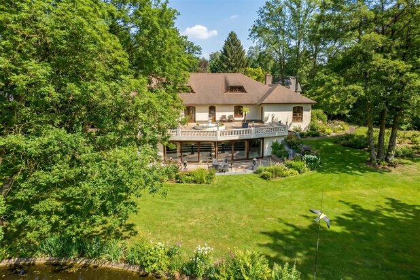
At the end of a stately driveway, hidden behind a fully fenced estate of over 7,000 m², awaits this exceptional country villa. Here tranquility, elegance and sophistication come together in a harmonious whole.
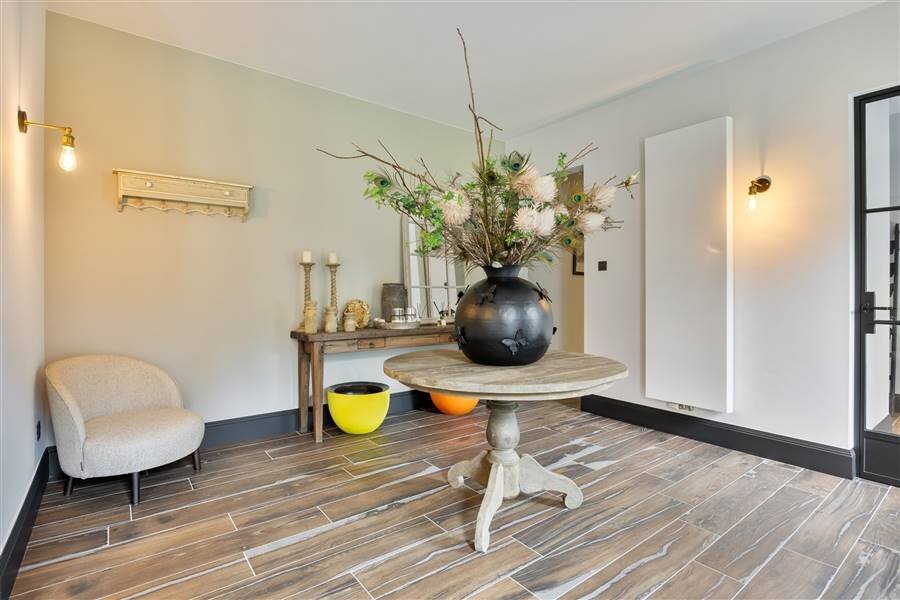
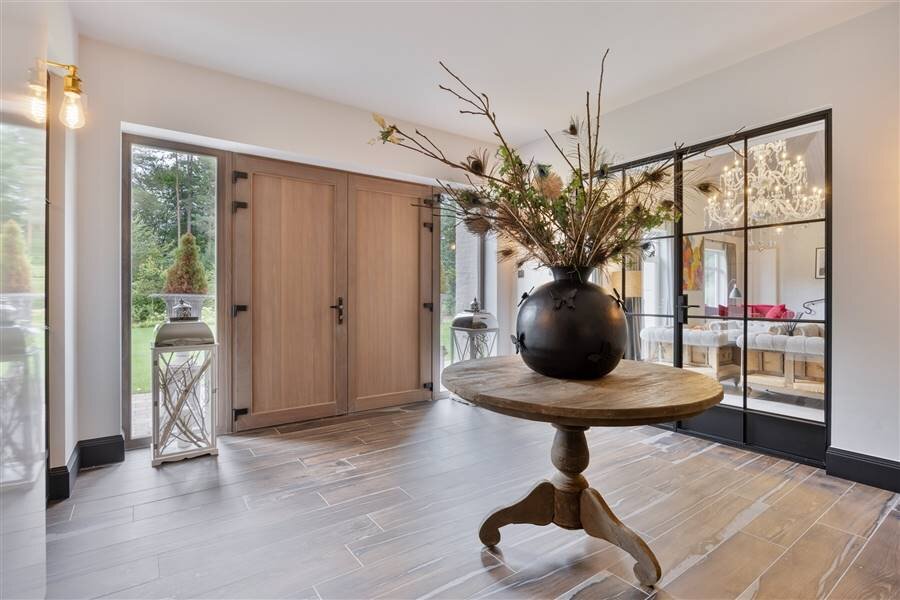
Inside, the home exudes pure class. The generous living spaces are bathed in natural light and characterized by refined finishes and a fireplace crafted from top-notch materials - a subtle statement of style and authenticity. The hyper-installed kitchen combines artisan craftsmanship with state-of-the-art appliances to form the culinary heart of the home.
The villa features four spacious bedrooms and two luxurious bathrooms with walk-in showers, double marble sinks and high-end details that exude comfort and exclusivity. The master suite is a world unto itself, equipped with an elegant dressing room and garden views.
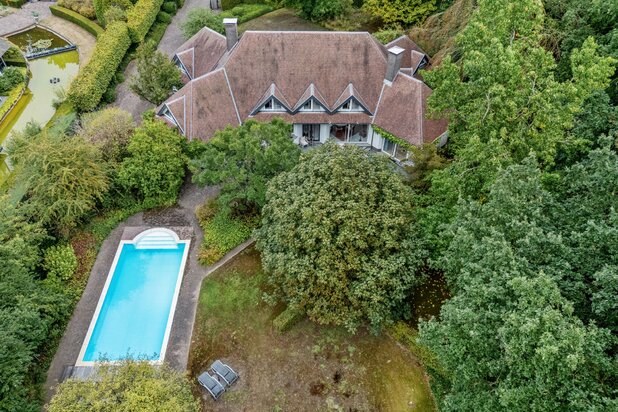
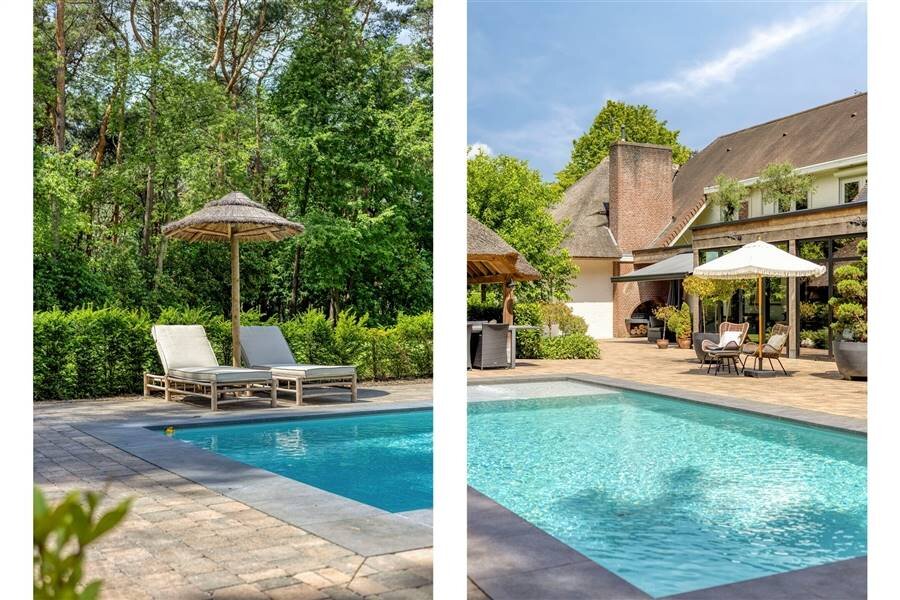
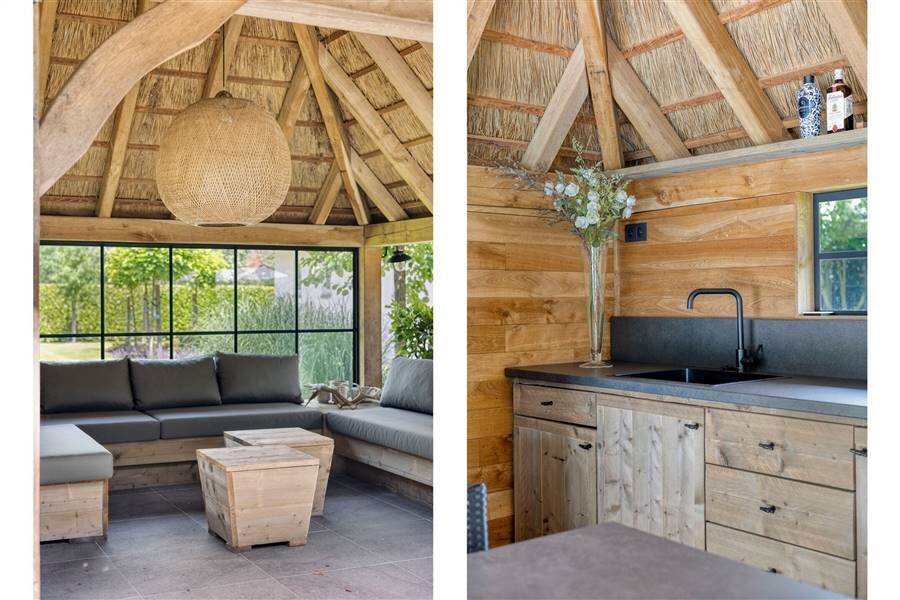
The outdoor space is designed like a private resort: a southwest-facing garden that guarantees sun and relaxation, a heated pool with pool house and a fully equipped outdoor kitchen. Everything is in the service of enjoyment, whether intimate or with company.
A double indoor garage completes this unique ensemble and emphasizes the practical luxury this villa offers.
This is no ordinary home, but a rare opportunity to live in a rural villa where elegance meets nature - exclusive, timeless and unparalleled.
| Property ID | 262630 |
|---|---|
| Asking price | € 1.595.000 |
| Type of house | Villa |
| Living area | 720 m² |
| Terrasopp. | - |
| Lot surface area | 11.000 m² |
| Year of construction | 1975 |
| Renovation year | - |
| Bedrooms | 5 |
| Bathrooms | 2 |
| Garages | 4 |
| Shower rooms | - |
| Cadastral Income | € 2.625 |
|---|---|
| EPC | 172 kWh/m² |
| Unique code | 20250902-0003676441-RES-1 |
| Flood area | - |
| Planning permit | Yes |
| Parcelling permit | Yes |
| Planning permit | Residential park |
| Pre-emptive right | No |
| Originating Summons | No |
| Judicial decision | - |
| P-score | - |
| G-score | - |
| Maatregelenregister | - |
Home-ID Lauwers Noord-Brabantlaan 3, 2300 Turnhout
- Telephone:+32.11.36.09.92
- EMAIL:info@home-id-lauwers.be
- Website:www.home-id-lauwers.be/nl/