A surprising townhouse with a rooftop terrace
Montignystraat 48, 2018 Antwerpen—Ref. 6445513
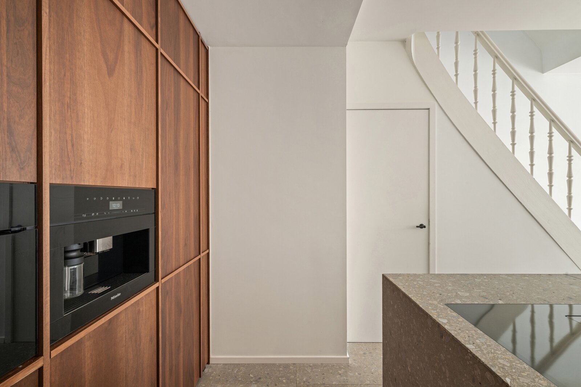
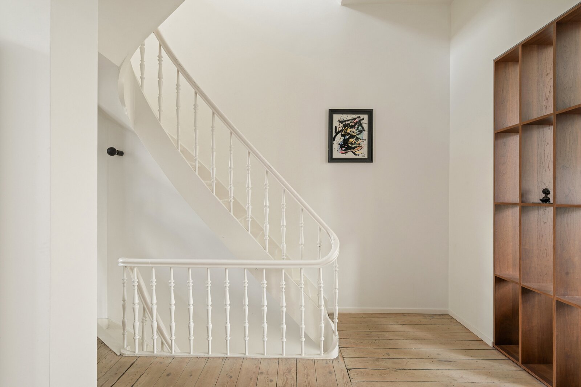
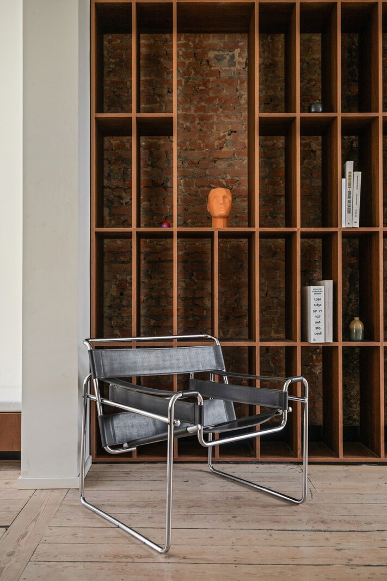
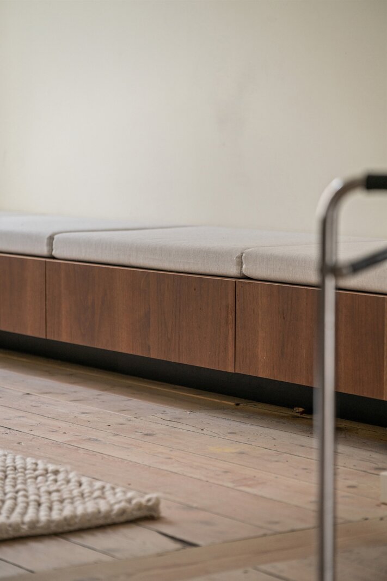
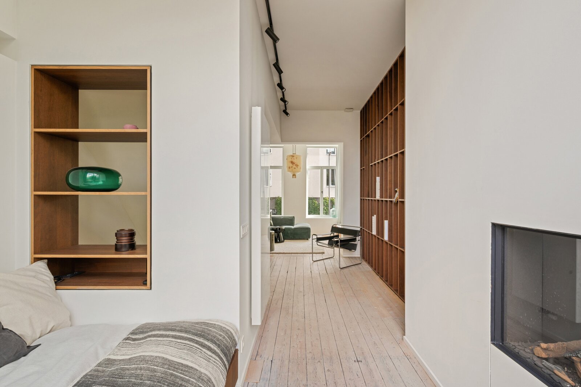
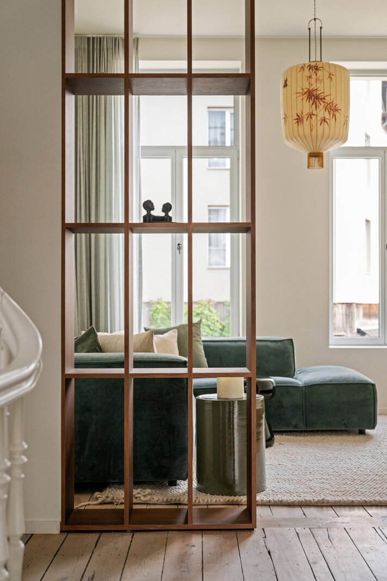
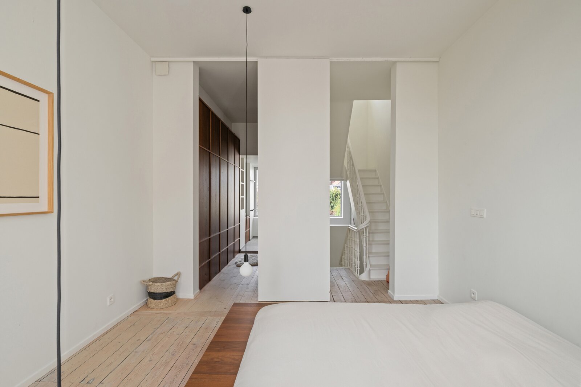
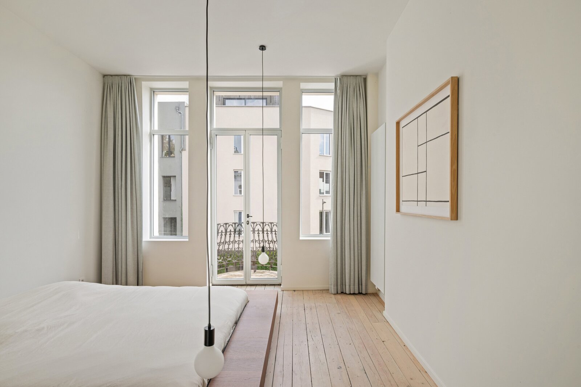
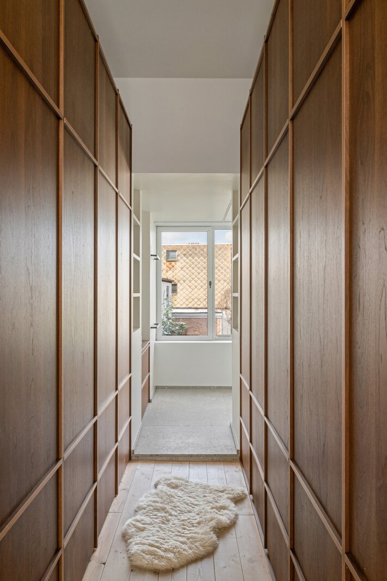
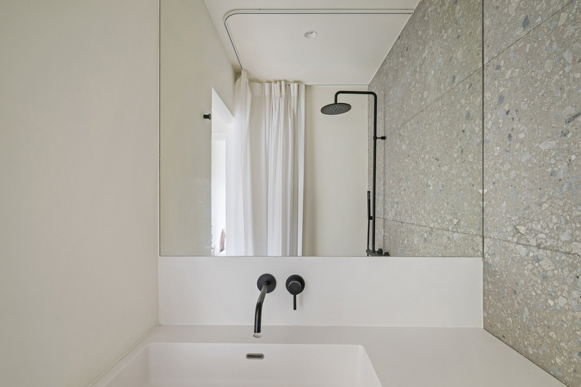
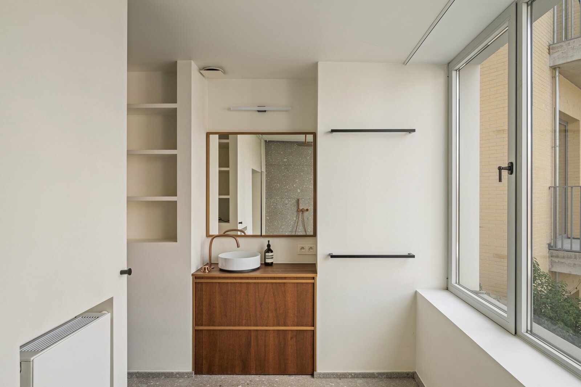
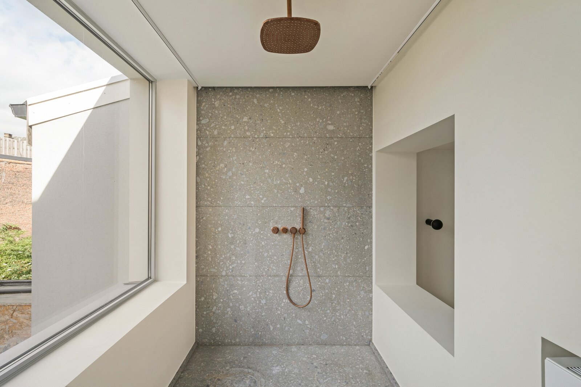
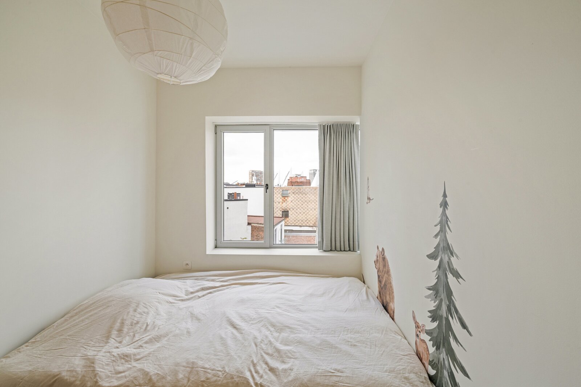
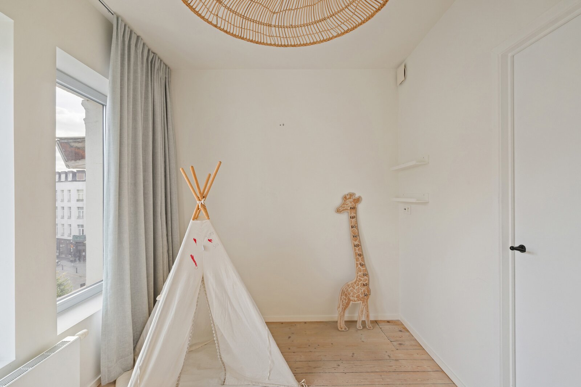
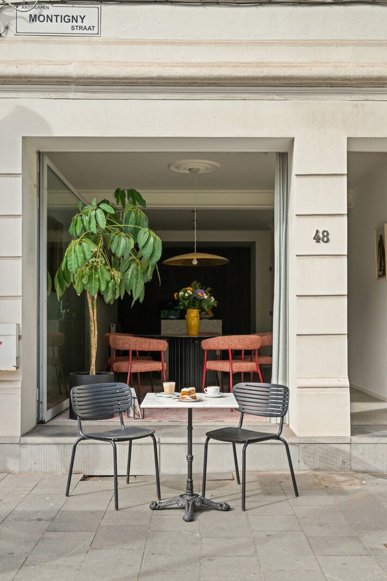

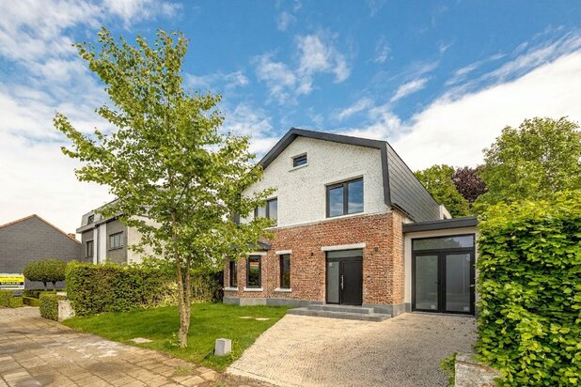
Behind the façade of this 1900 townhouse lies a remarkable renovation completed in 2018, where original character and contemporary design blend seamlessly.
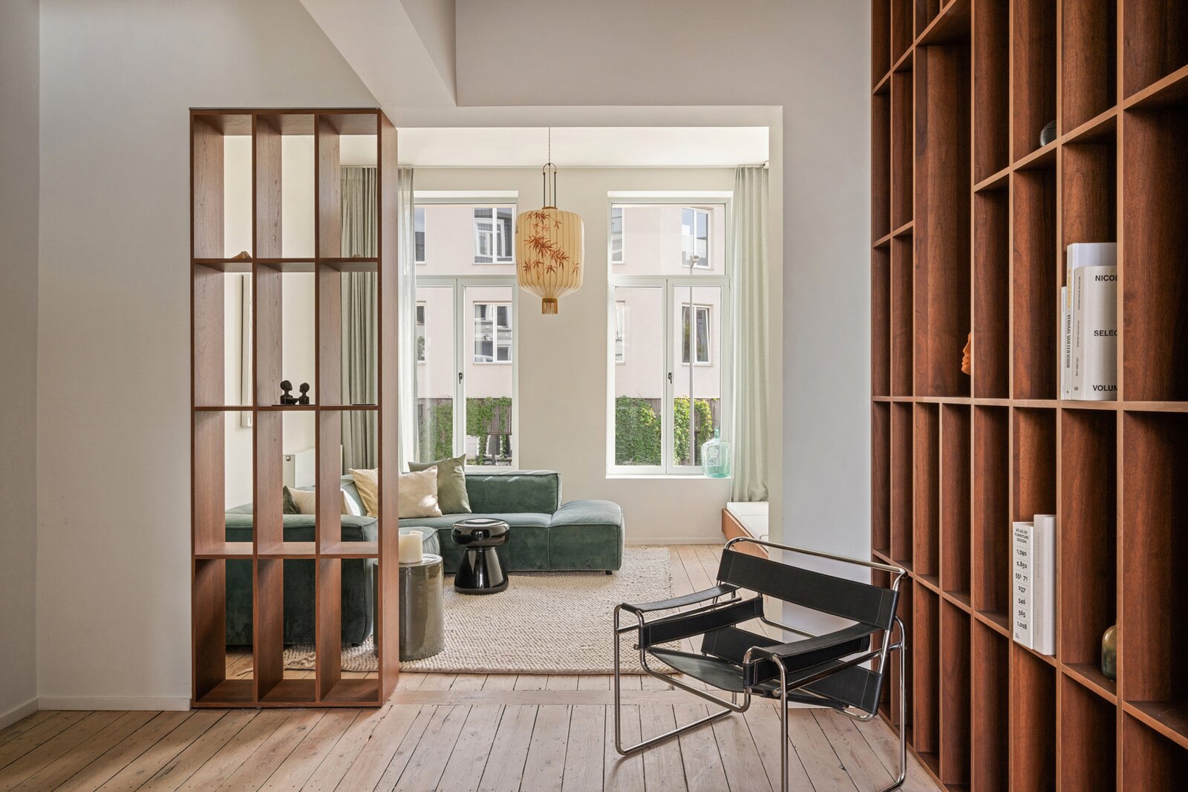
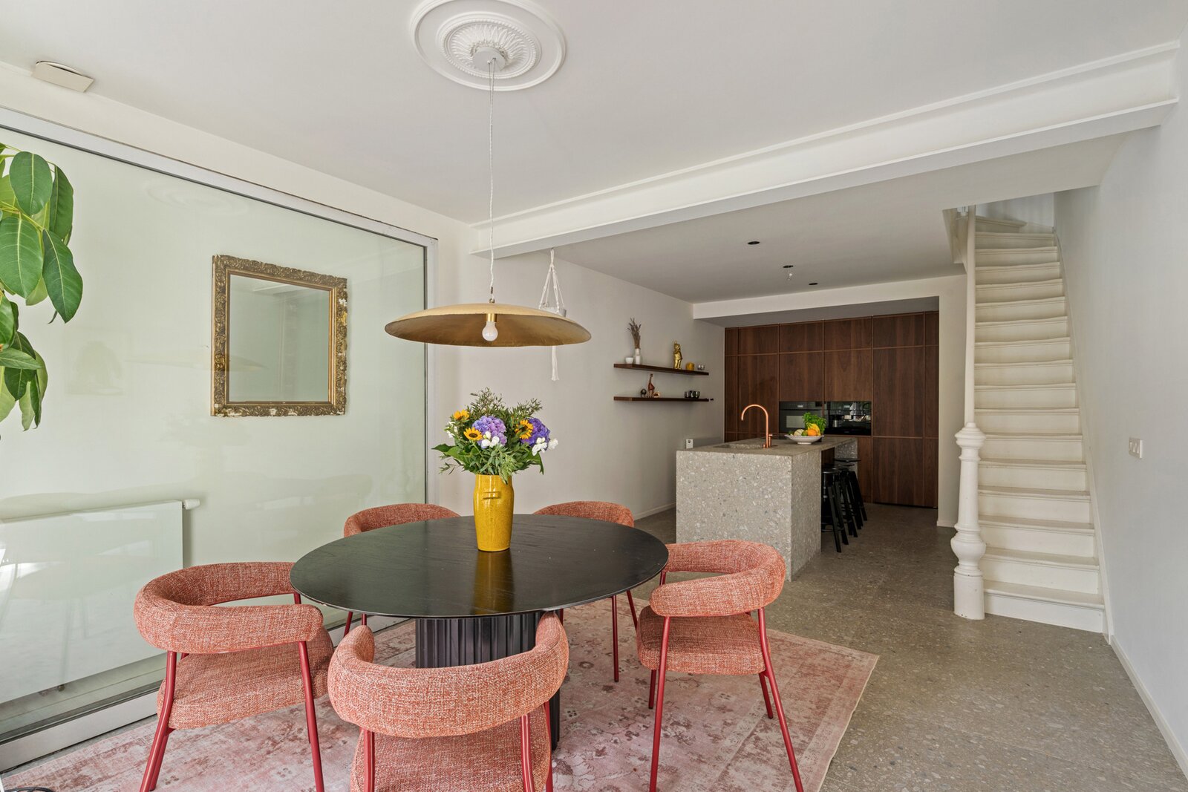
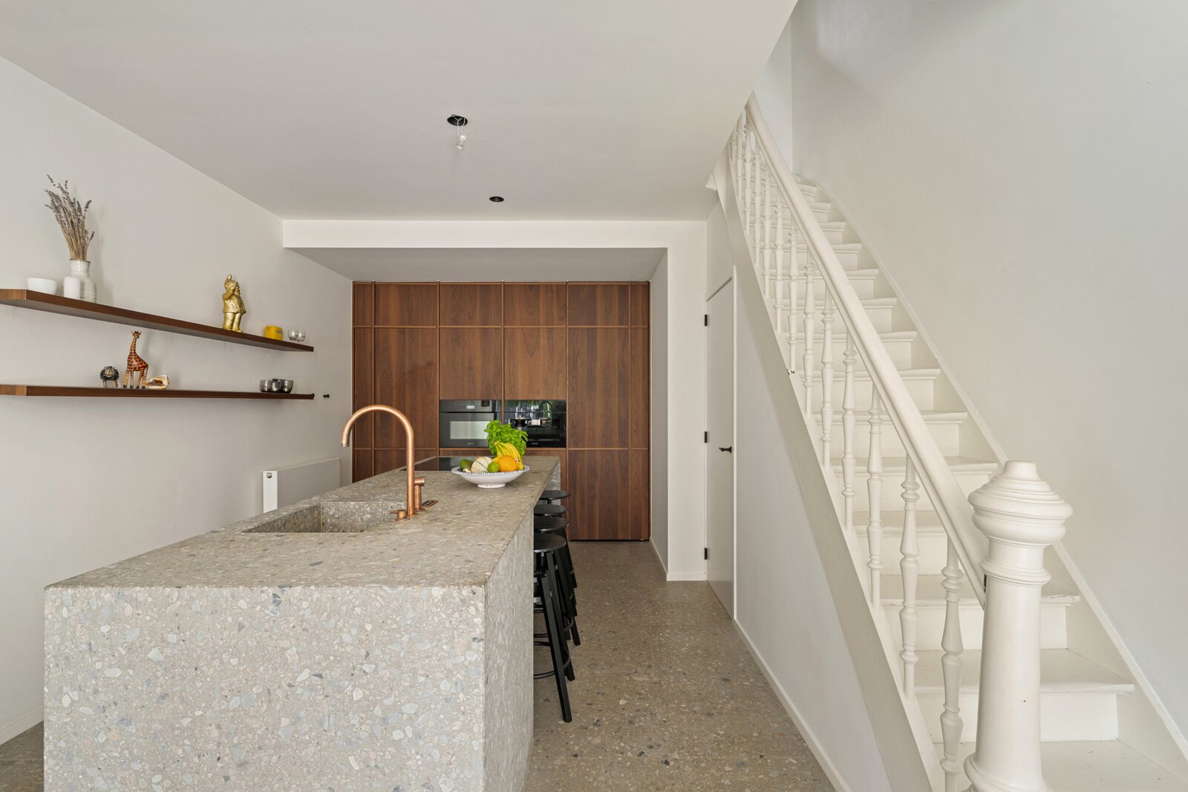
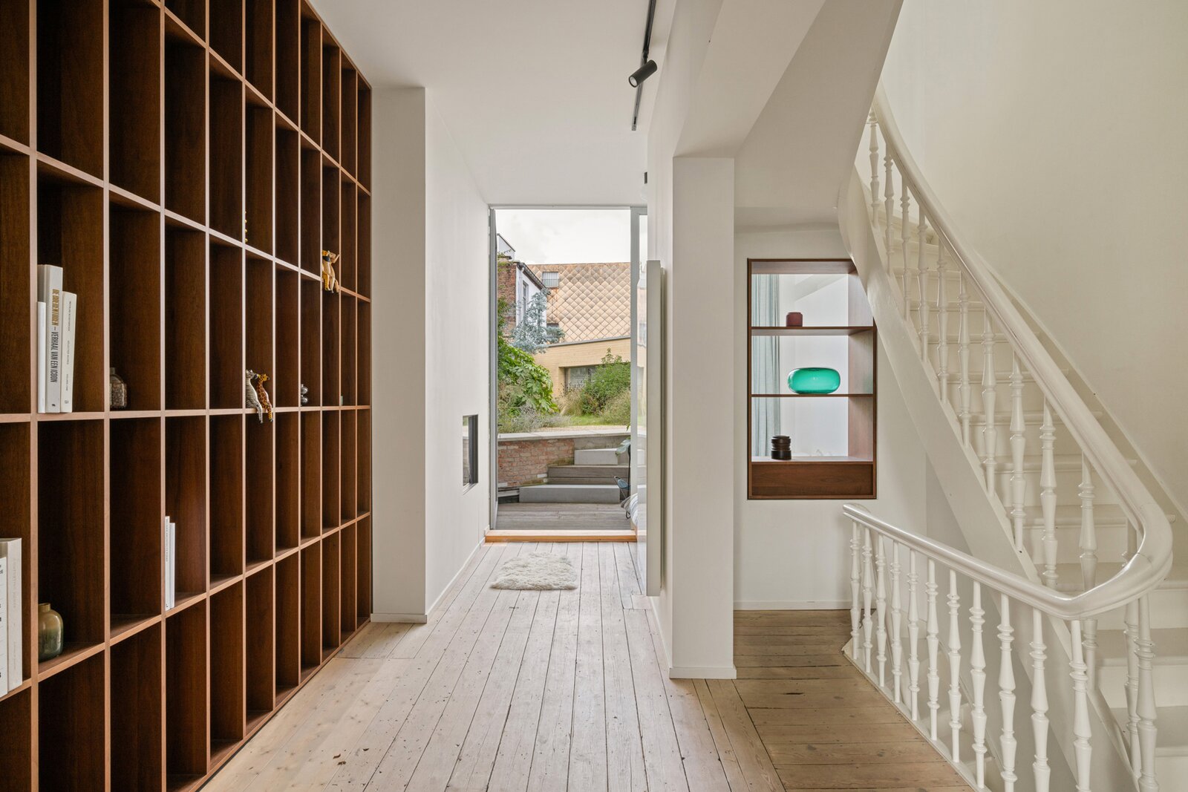
Original wooden floors, ceilings over three metres high and bespoke walnut veneer and Cheppo natural stone finishes give the home its distinctive appeal.
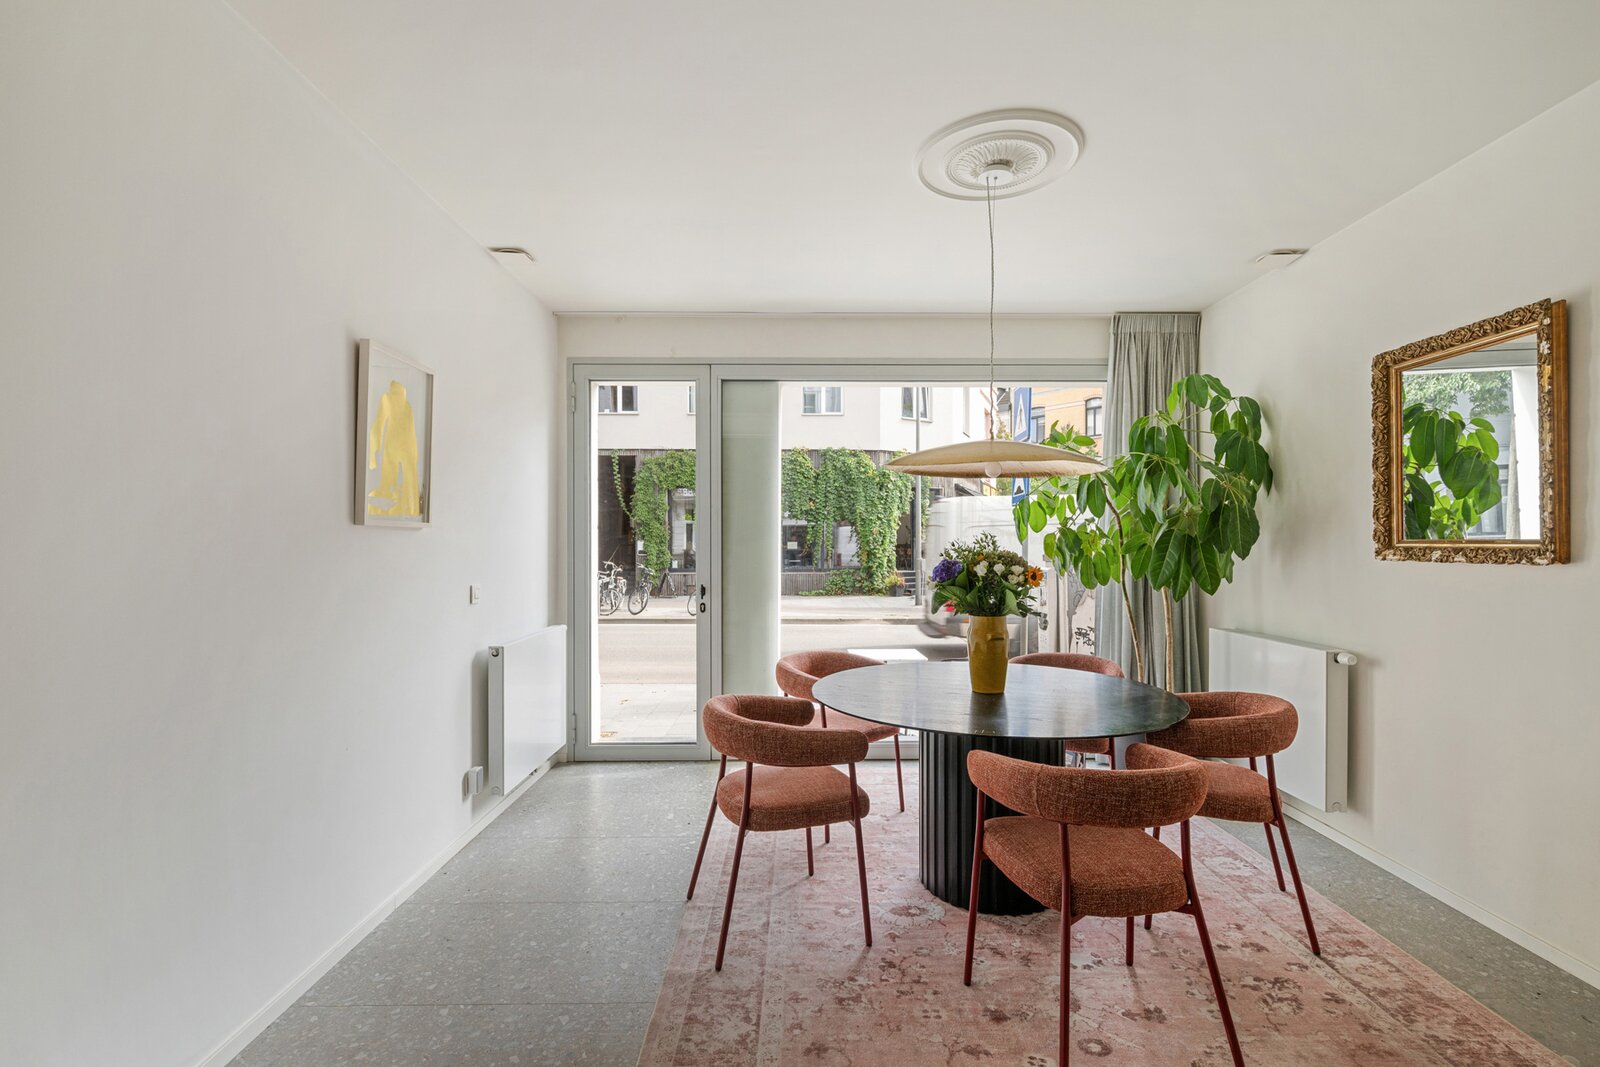
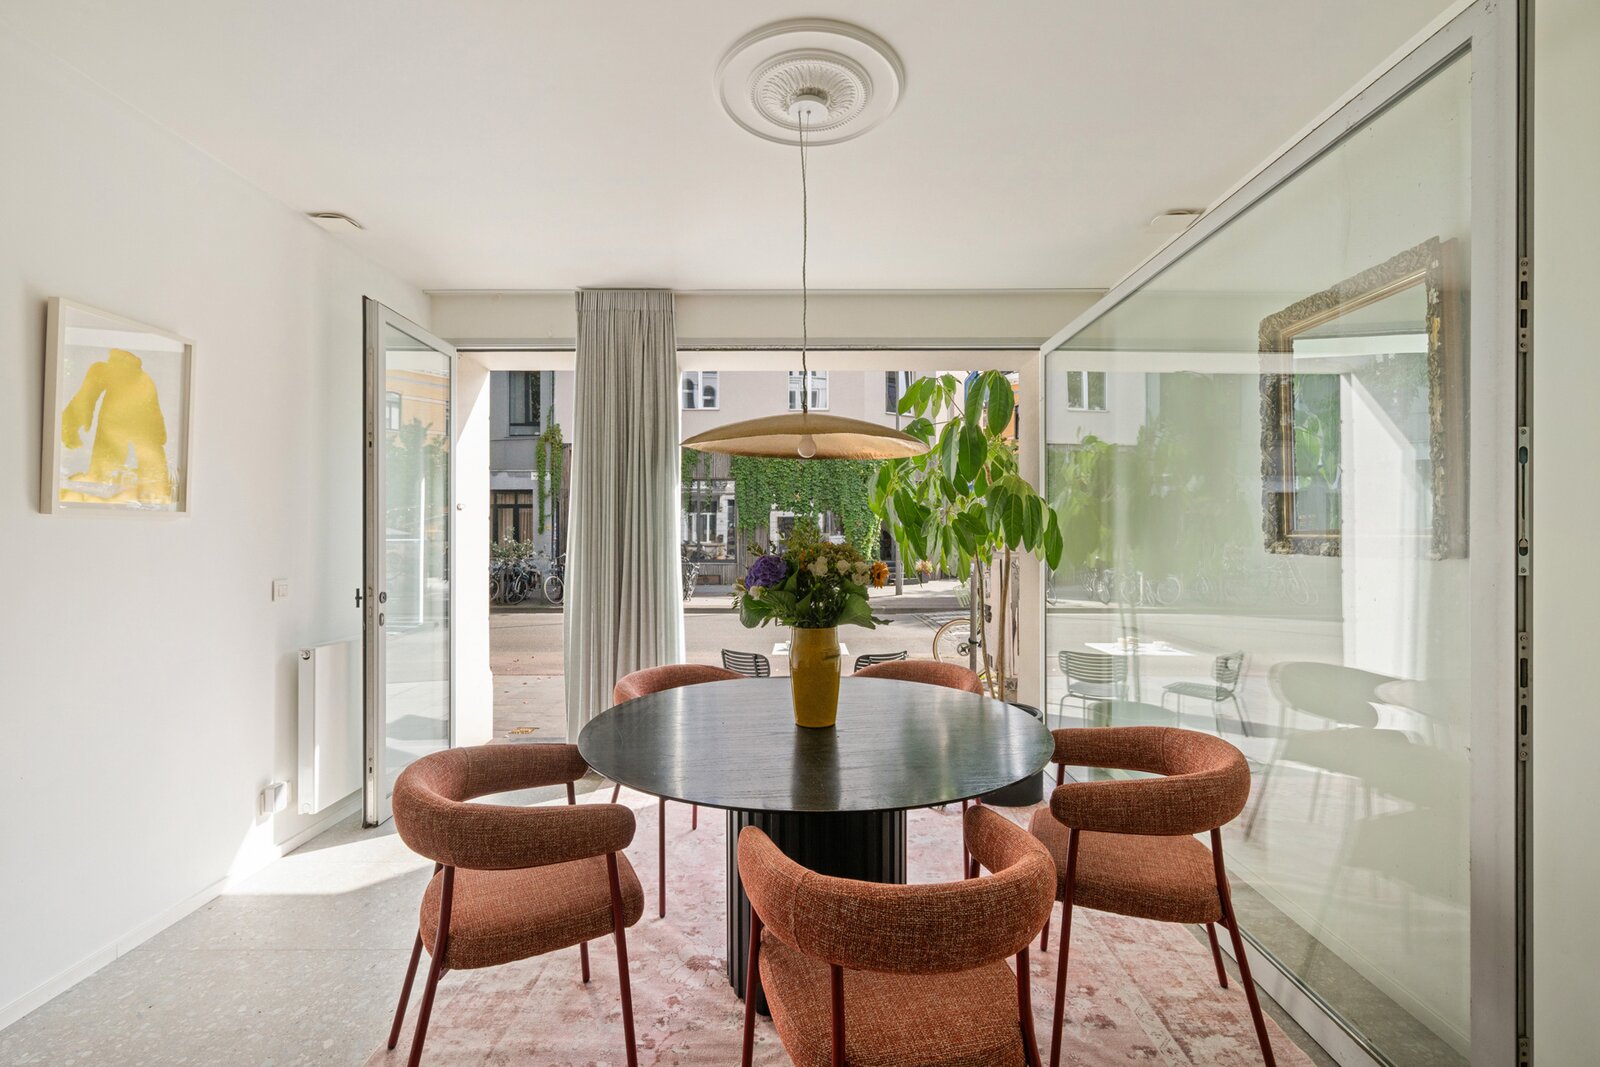
On the ground floor, the open-plan kitchen and dining area open onto the square through a full-width steel-framed window that can be opened completely. A spacious storage room and guest toilet complete this level.
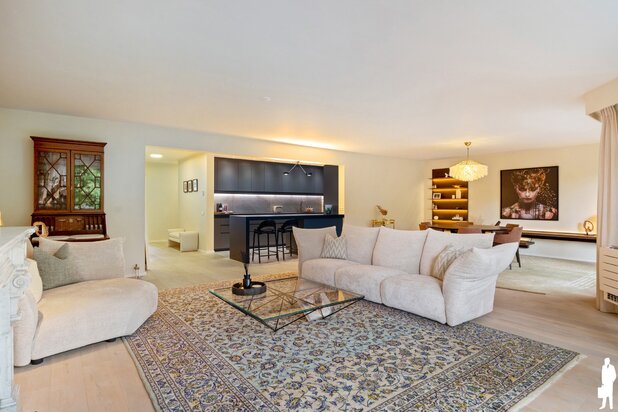
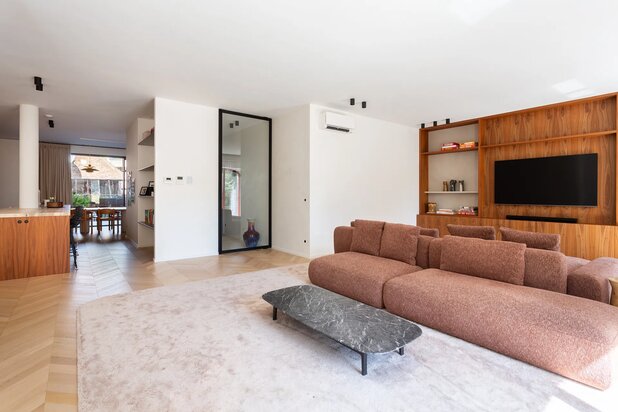
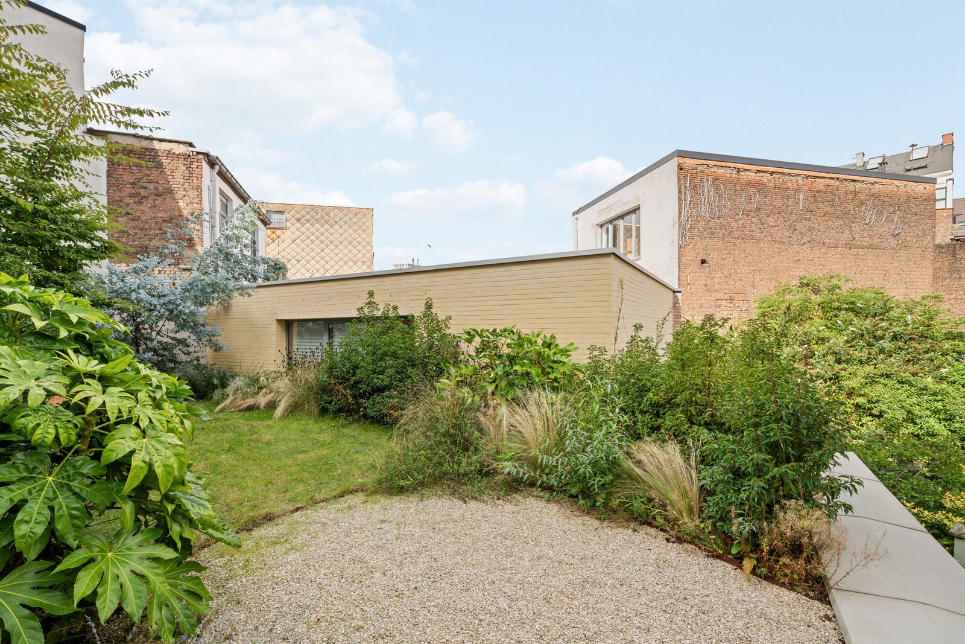
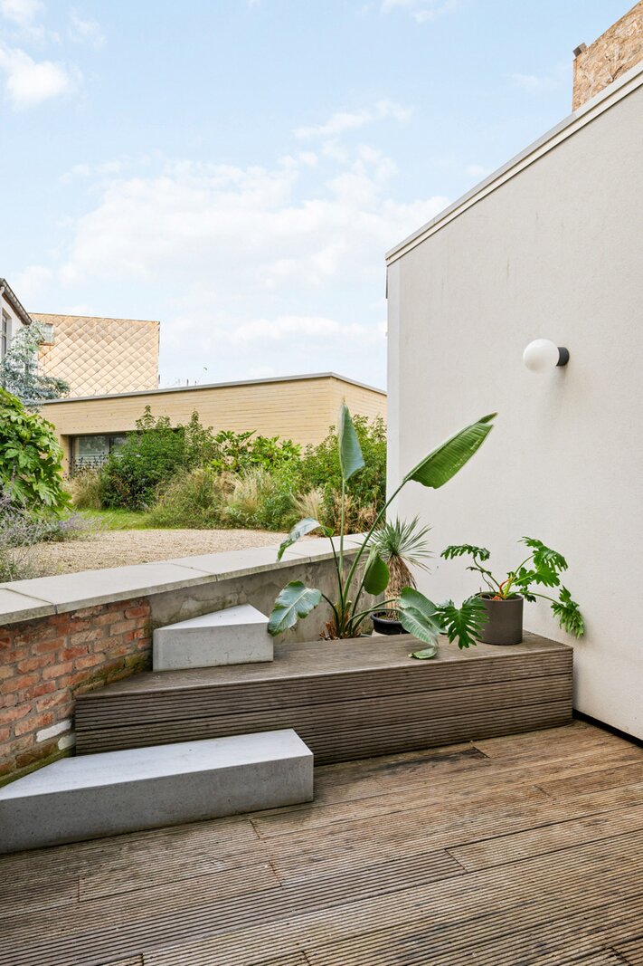
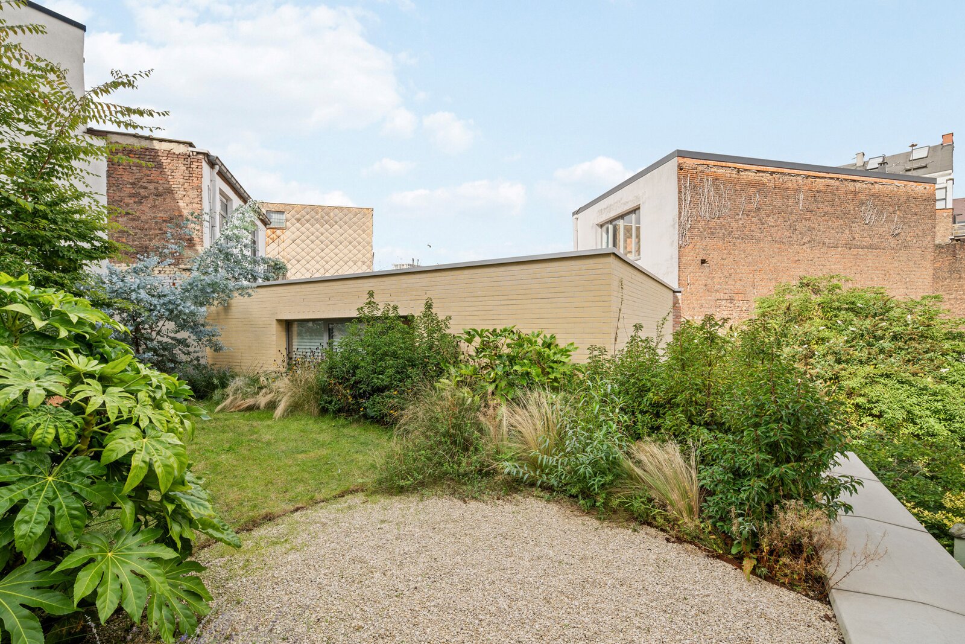
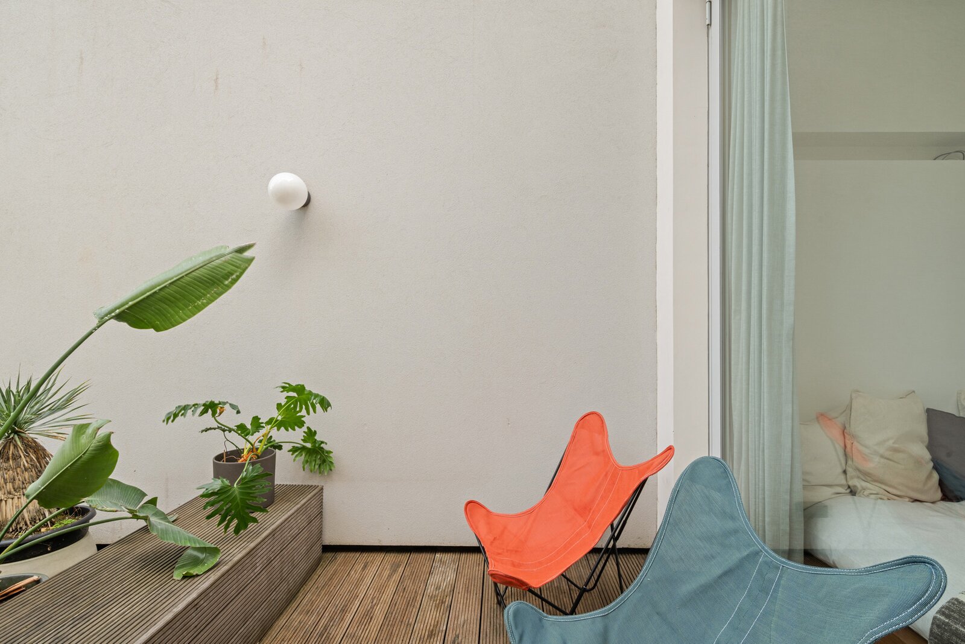
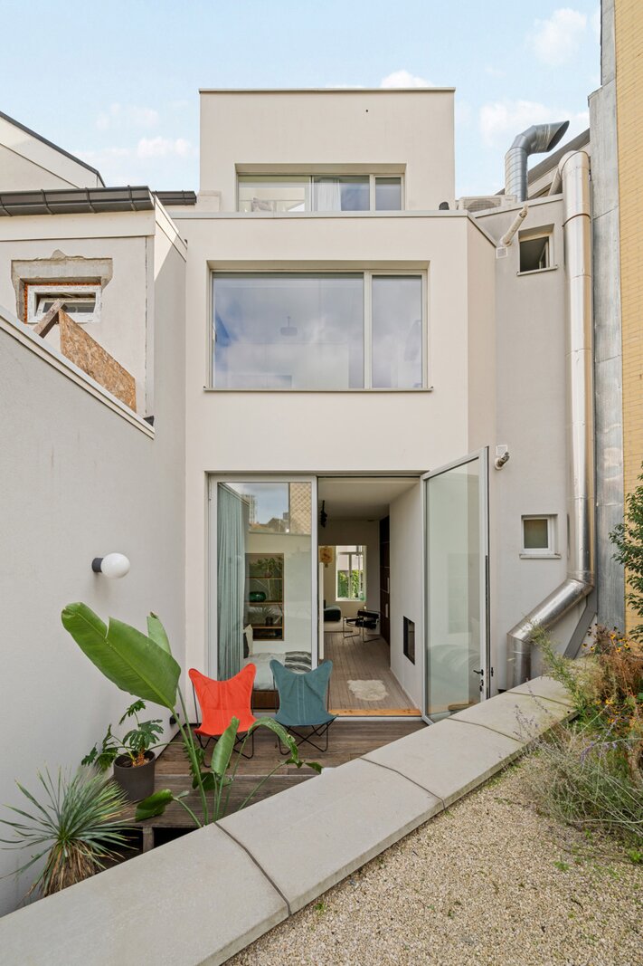
Upstairs, a generous living space features three seating areas, a beautiful library wall and a gas fireplace. The terrace and west-facing garden, with its Japanese golden rain tree, are perfect for enjoying the evening sun.
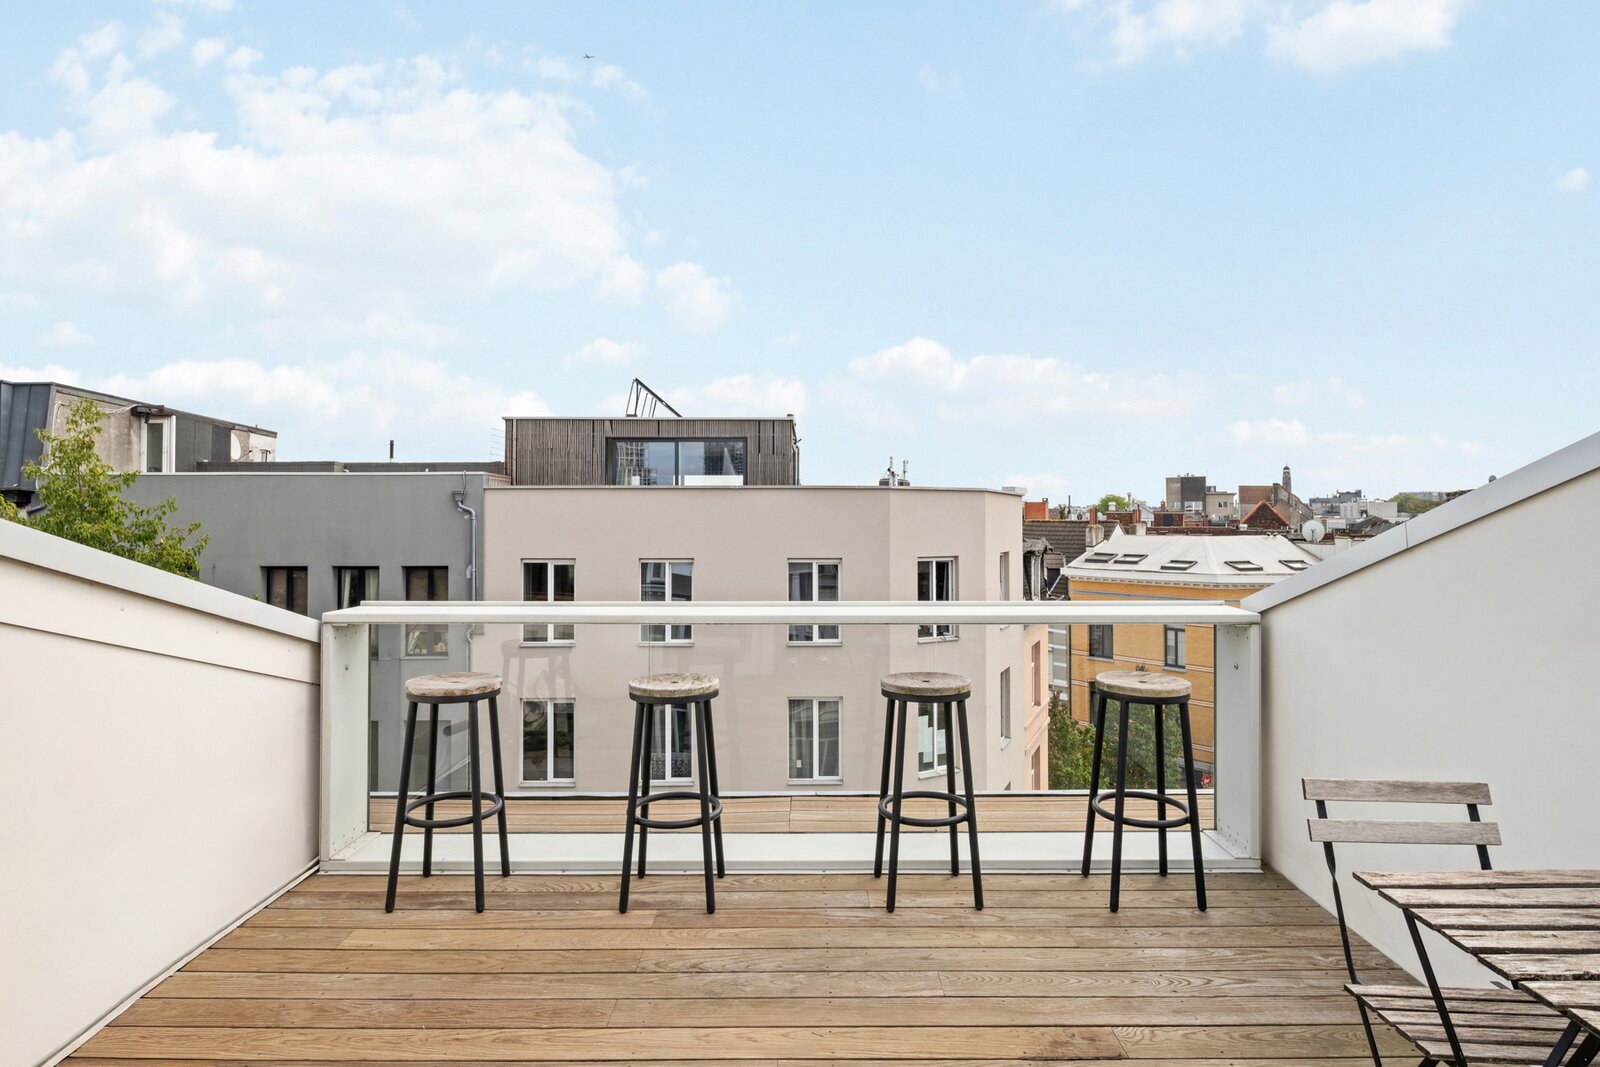
The second floor houses the master bedroom with dressing room and spacious bathroom with walk-in shower. Two further bedrooms and a shower room occupy the third floor. At the top, a rooftop terrace offers 360° views, a built-in bathtub, outdoor shower and bar.
Excellent insulation, thermally broken steel window frames, type D ventilation with heat recovery and an EPC rating of B complete the property.
With Kolonel Coffee, Walrus and a supermarket just around the corner, this home combines character, comfort and vibrant city living.
Viewings 6 & 11/10 – interested? Email thibaut@owen.be
Original wooden floors, ceilings over three metres high and bespoke walnut veneer and Cheppo natural stone finishes give the home its distinctive appeal.
On the ground floor, the open-plan kitchen and dining area open onto the square through a full-width steel-framed window that can be opened completely. A spacious storage room and guest toilet complete this level.
Upstairs, a generous living space features three seating areas, a beautiful library wall and a gas fireplace. The terrace and west-facing garden, with its Japanese golden rain tree, are perfect for enjoying the evening sun.
The second floor houses the master bedroom with dressing room and spacious bathroom with walk-in shower. Two further bedrooms and a shower room occupy the third floor. At the top, a rooftop terrace offers 360° views, a built-in bathtub, outdoor shower and bar.
Excellent insulation, thermally broken steel window frames, type D ventilation with heat recovery and an EPC rating of B complete the property.
With Kolonel Coffee, Walrus and a supermarket just around the corner, this home combines character, comfort and vibrant city living.
Viewings 6 & 11/10 – interested? Email thibaut@owen.be
| Property ID | 6445513 |
|---|---|
| Asking price | € 749.000 |
| Type of house | Villa |
| Living area | 213 m² |
| Terrasopp. | 28 m² |
| Lot surface area | 55 m² |
| Year of construction | - |
| Renovation year | 2018 |
| Bedrooms | 3 |
| Bathrooms | 1 |
| Garages | - |
| Shower rooms | - |
| Cadastral Income | - |
|---|---|
| EPC | - |
| Unique code | - |
| Flood area | Niet medegedeeld |
| Planning permit | Yes |
| Parcelling permit | - |
| Planning permit | Other |
| Pre-emptive right | No |
| Originating Summons | No |
| Judicial decision | - |
| P-score | C |
| G-score | C |
| Maatregelenregister | - |
Owen Nassaustraat 24, 2000 Antwerpen
- Telephone:+32.3.29.49.090
- EMAIL:info@owen.be
- Website:www.owen.be/