De Fré – 178 m² Apartment, 3 Bedrooms, 3 Bathrooms, South-Facing Terrace, EPC Rating D
Avenue de Fré 267, 1180 Uccle —Ref. 509NH-1

UCCLE – De Fré – 178 m² Apartment, 3 Bedrooms, 3 Bathrooms, South-Facing Terrace, Garage Box and Cellar – EPC Rating D
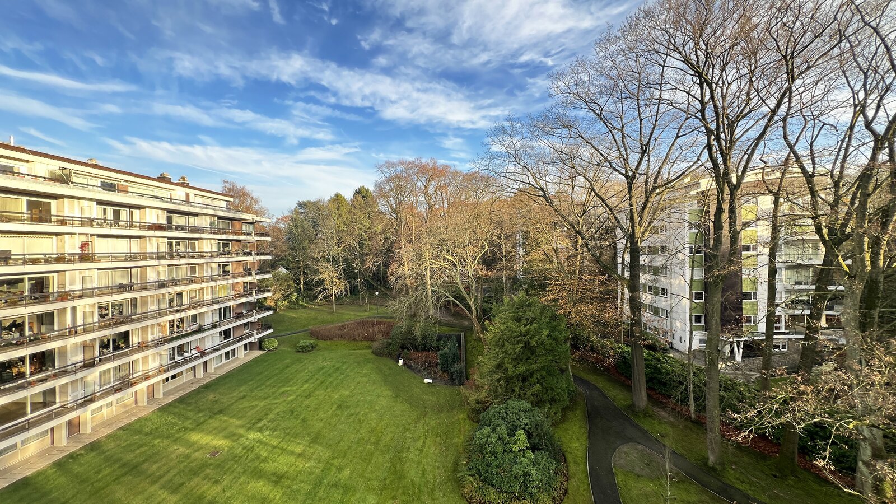
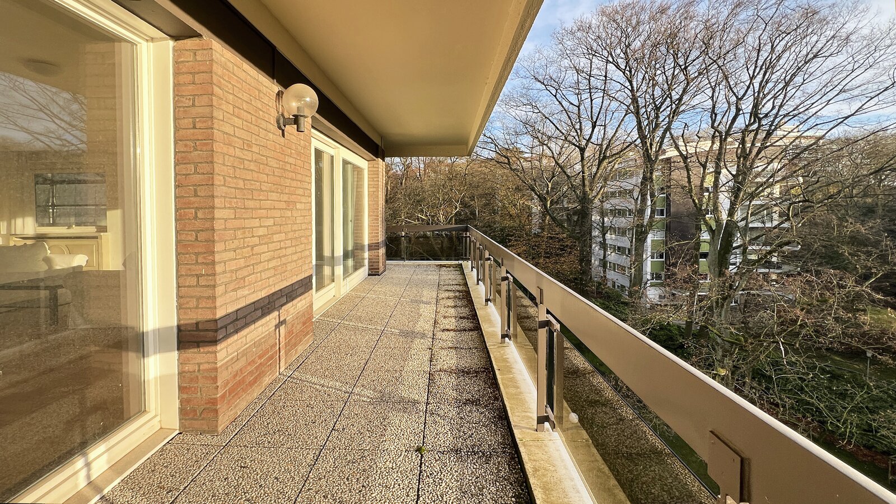
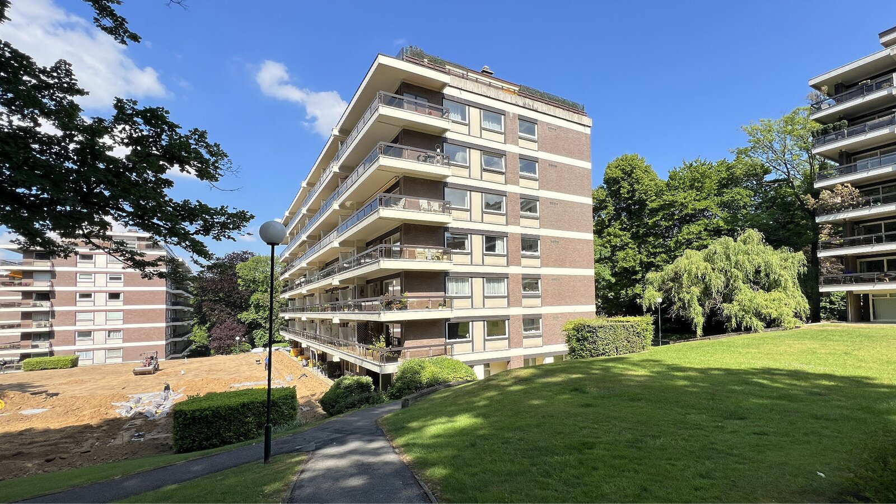
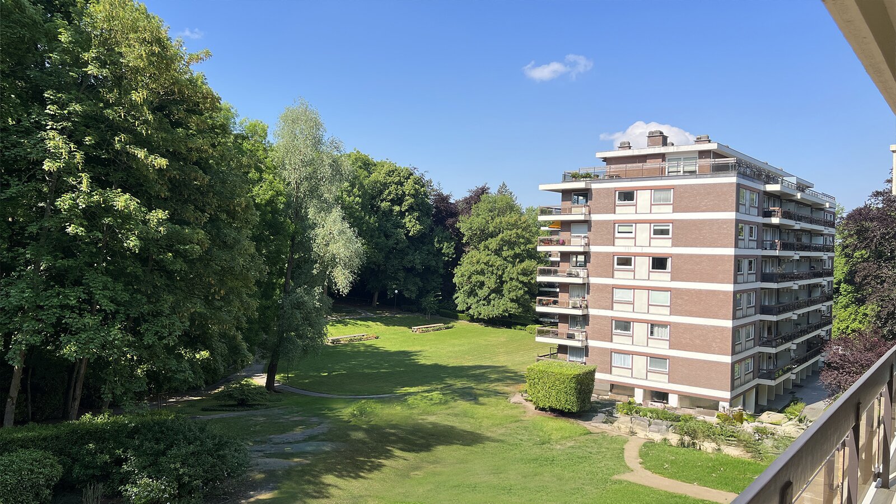
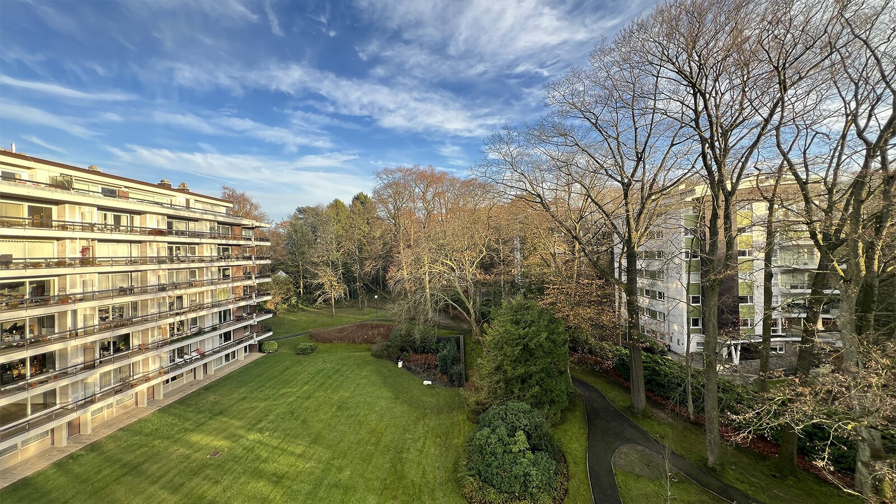
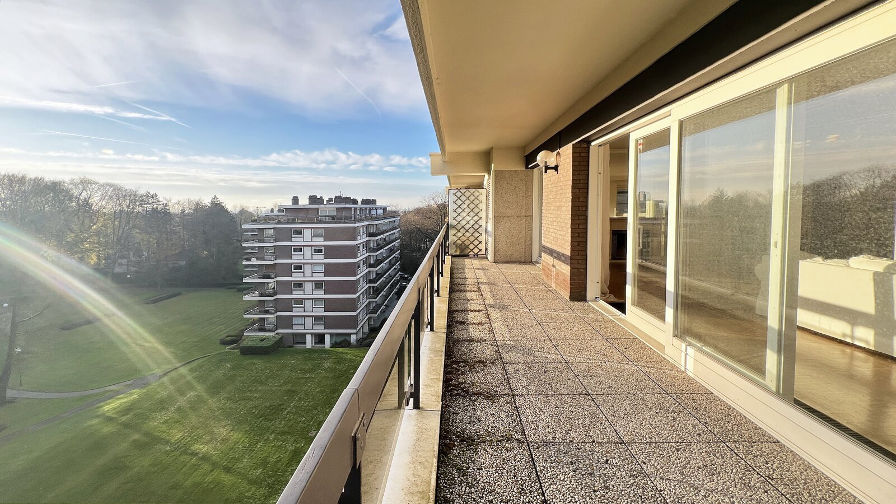
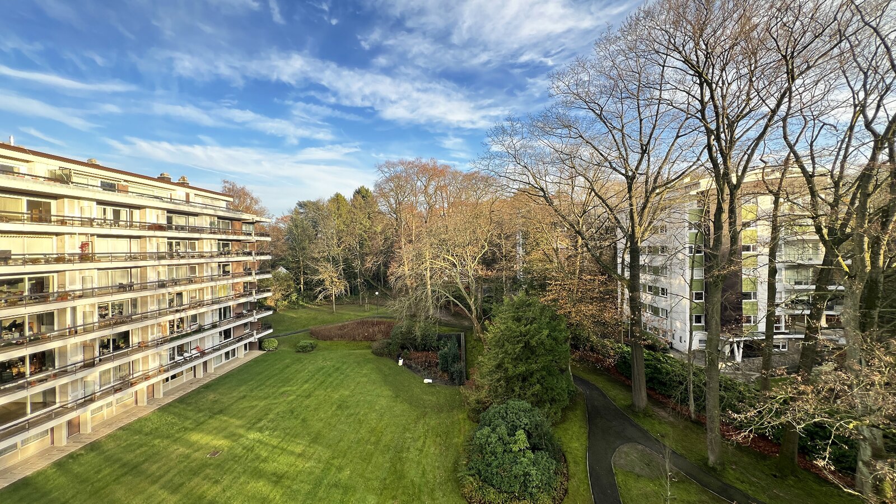
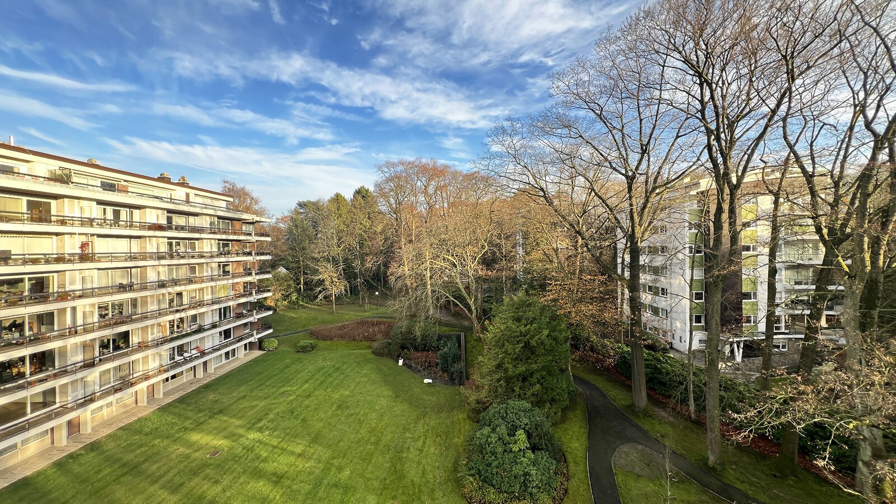
Located at the entrance to the Bois de la Cambre, on the 6th floor of a 1970s building set within a private 6-hectare park, this 178 m² apartment offers spacious accommodation and is ready for renovation.
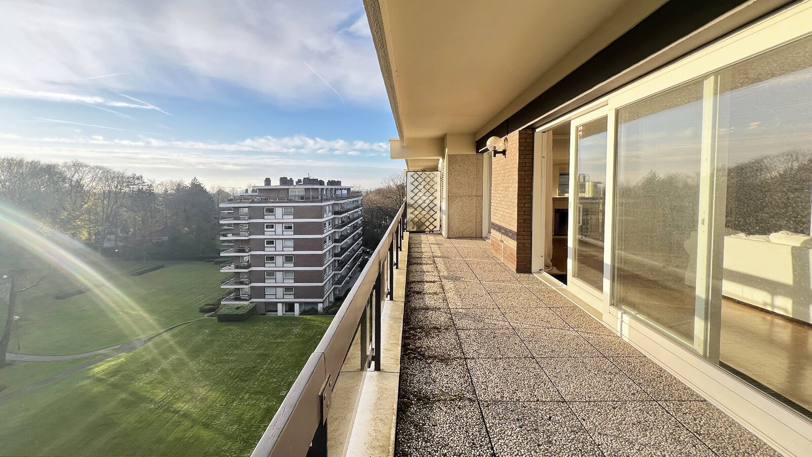
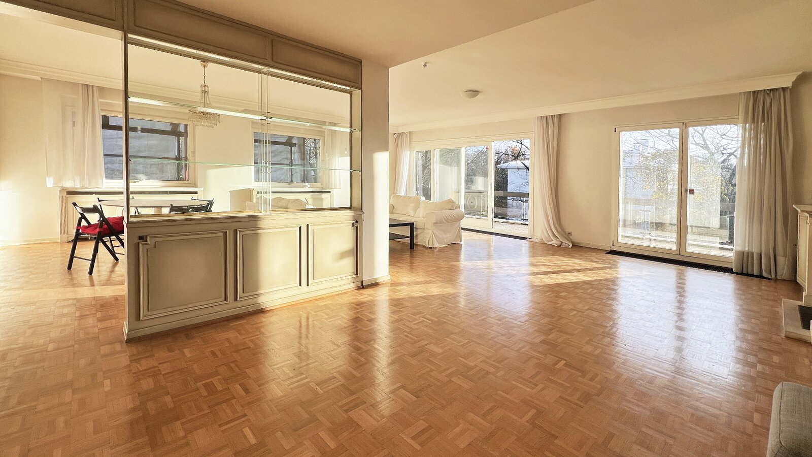
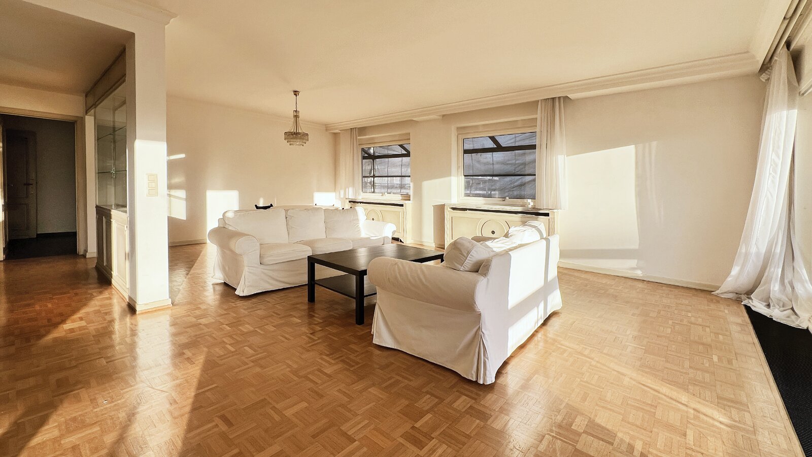
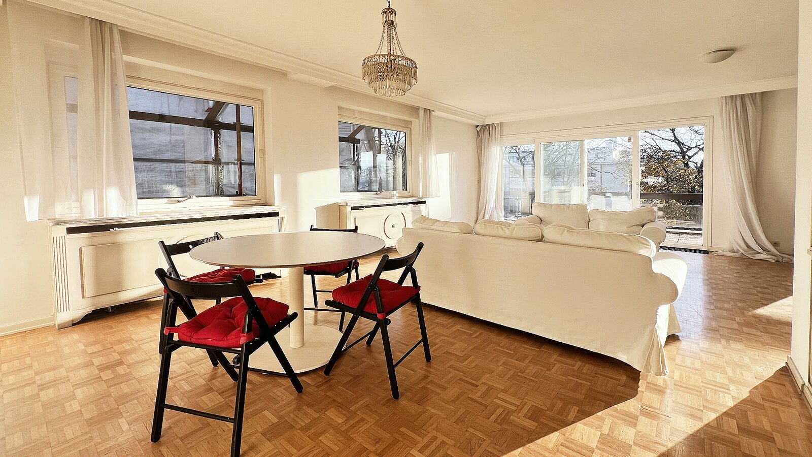
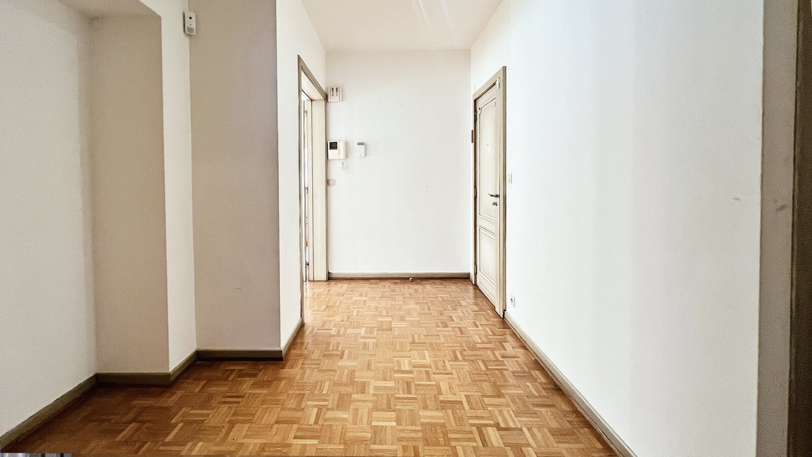
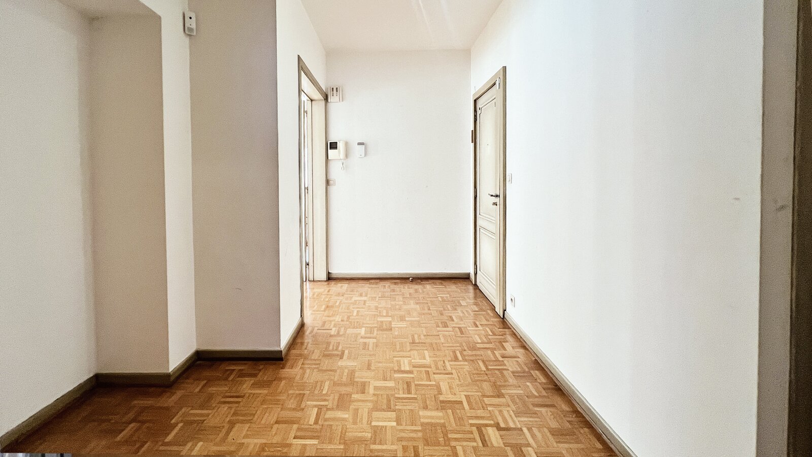
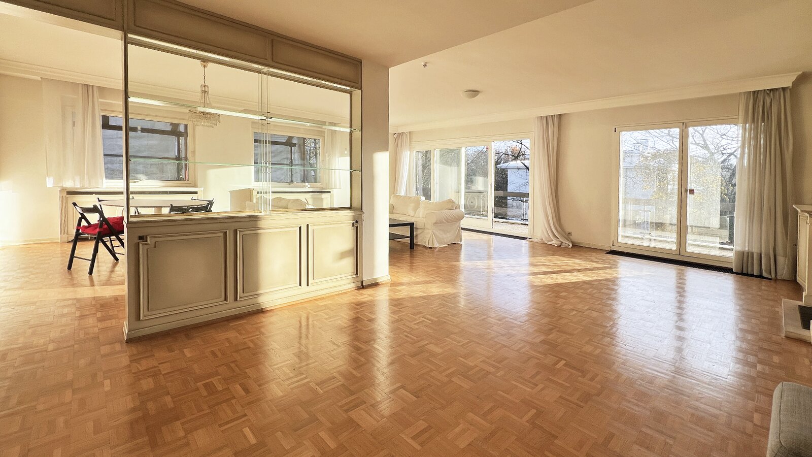
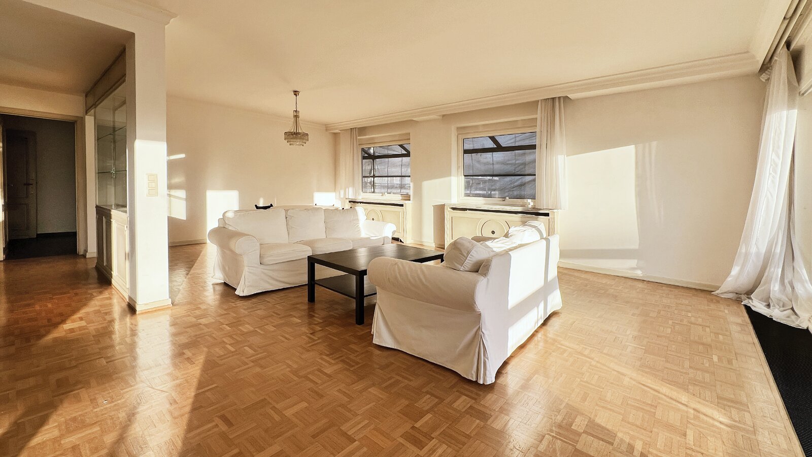
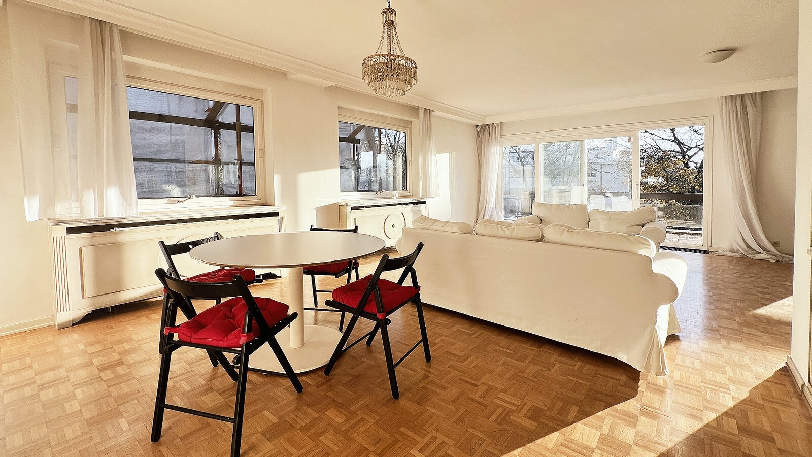
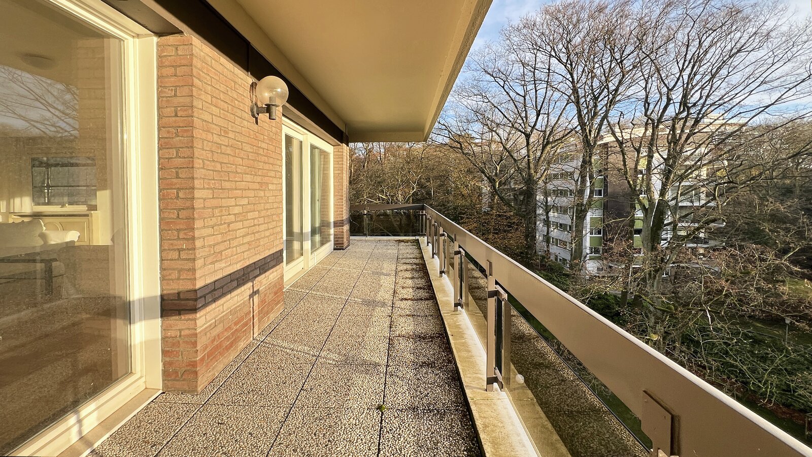
The entrance opens onto a hallway with a cloakroom and guest toilet. The living areas, comprising a 63 m² living room and dining room, feature large floor-to-ceiling windows running along the entire length of the apartment and provide access to the front, south-facing terrace.
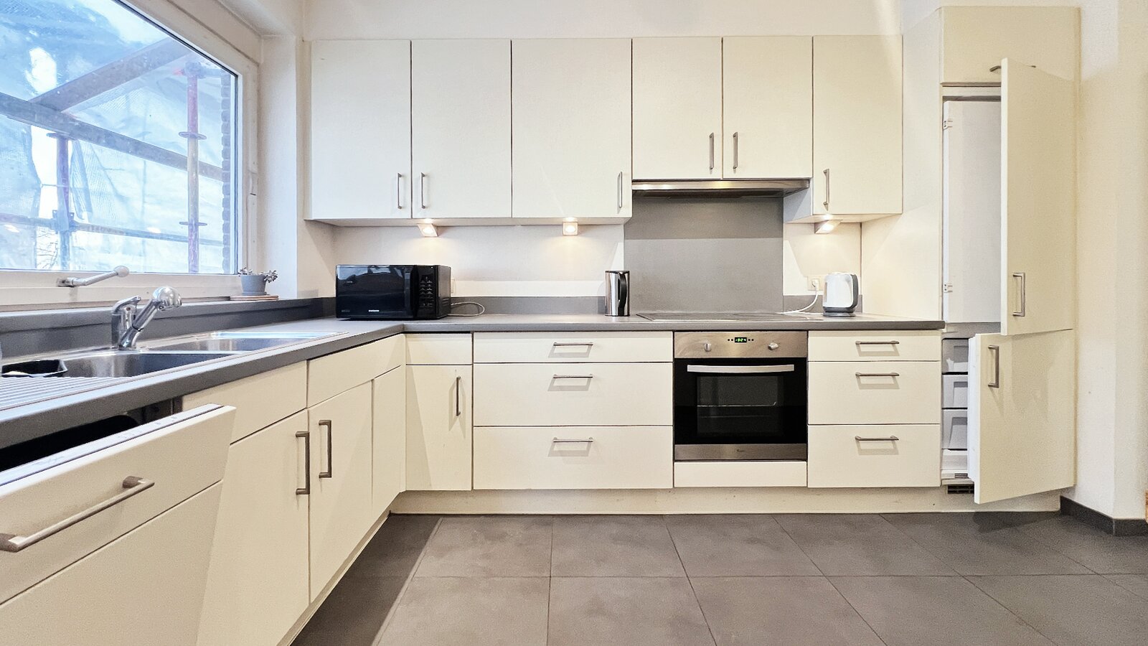
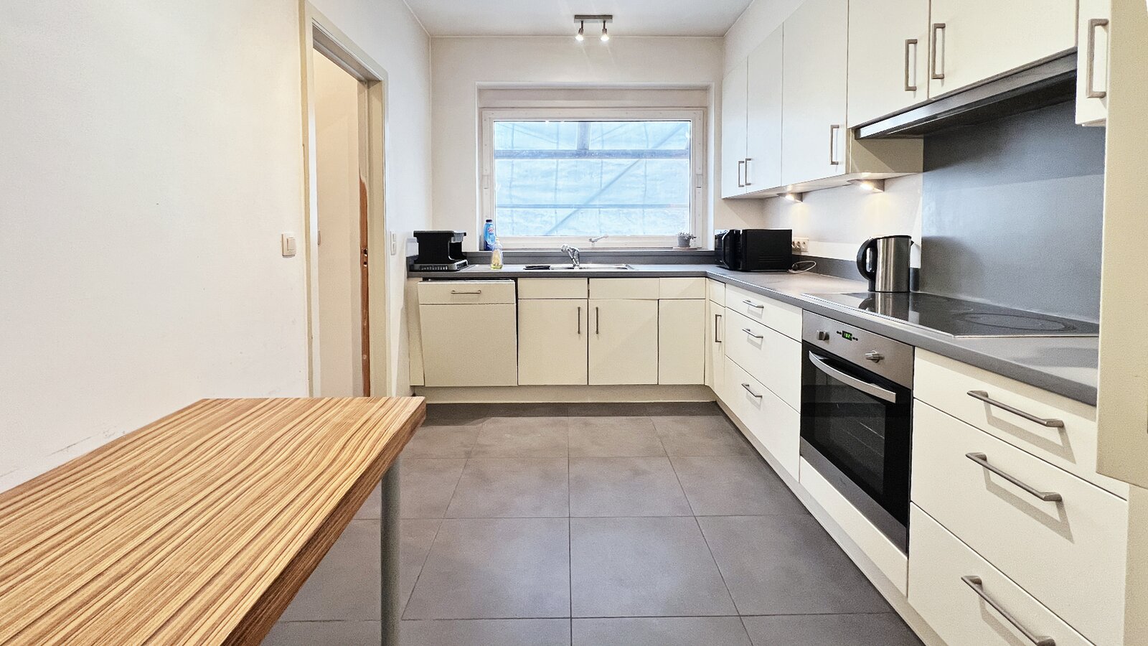
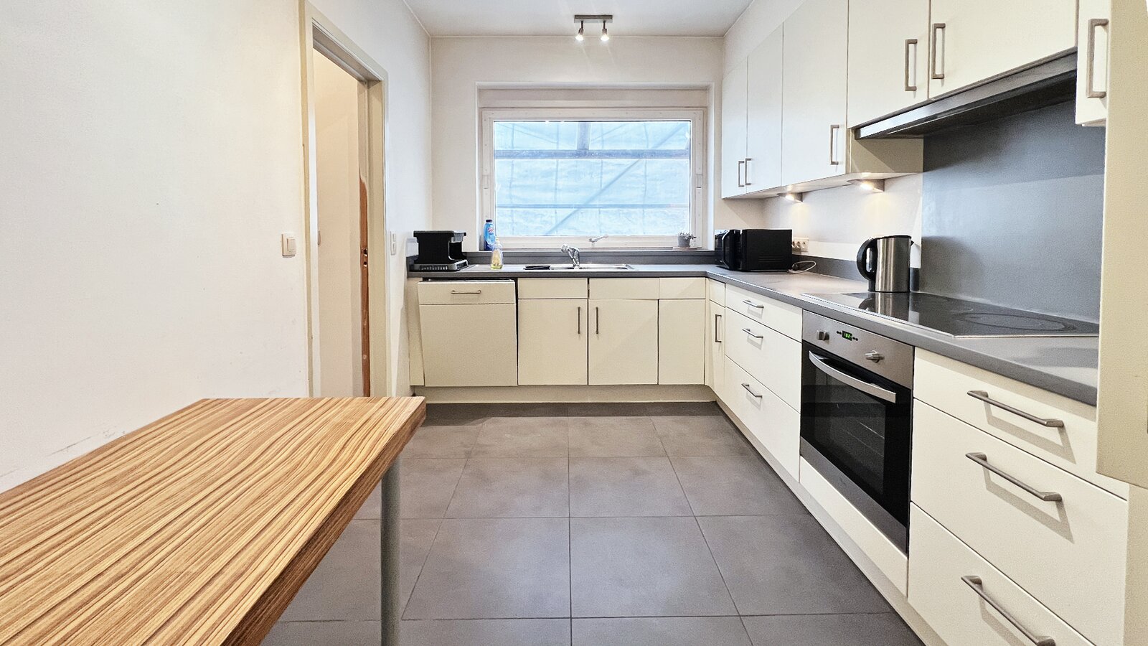
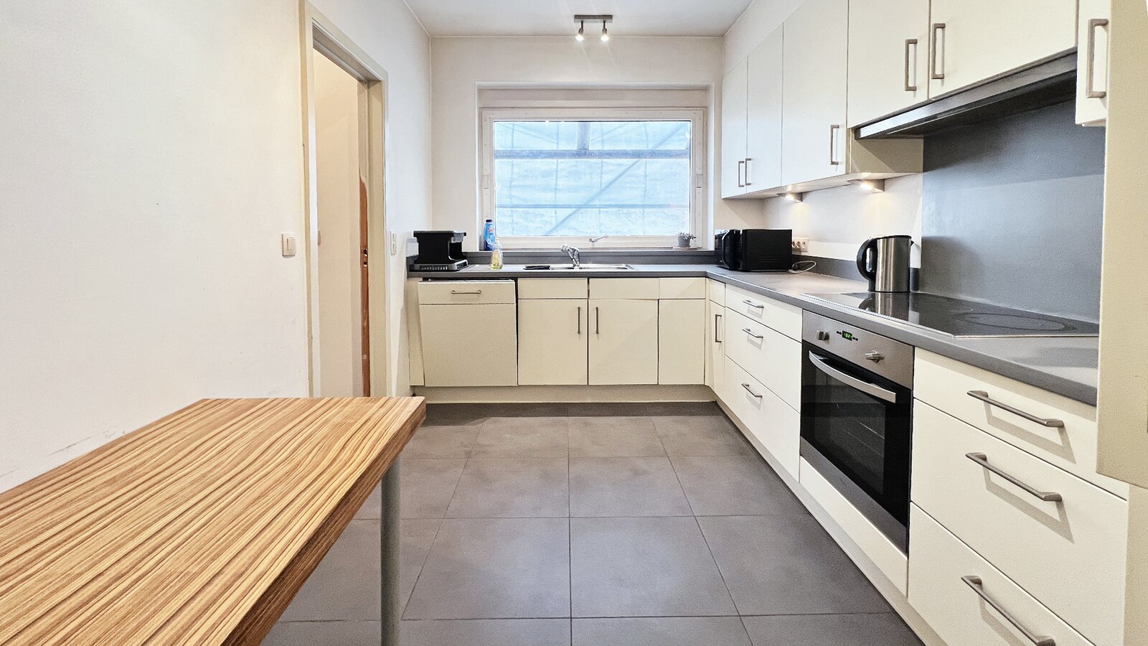
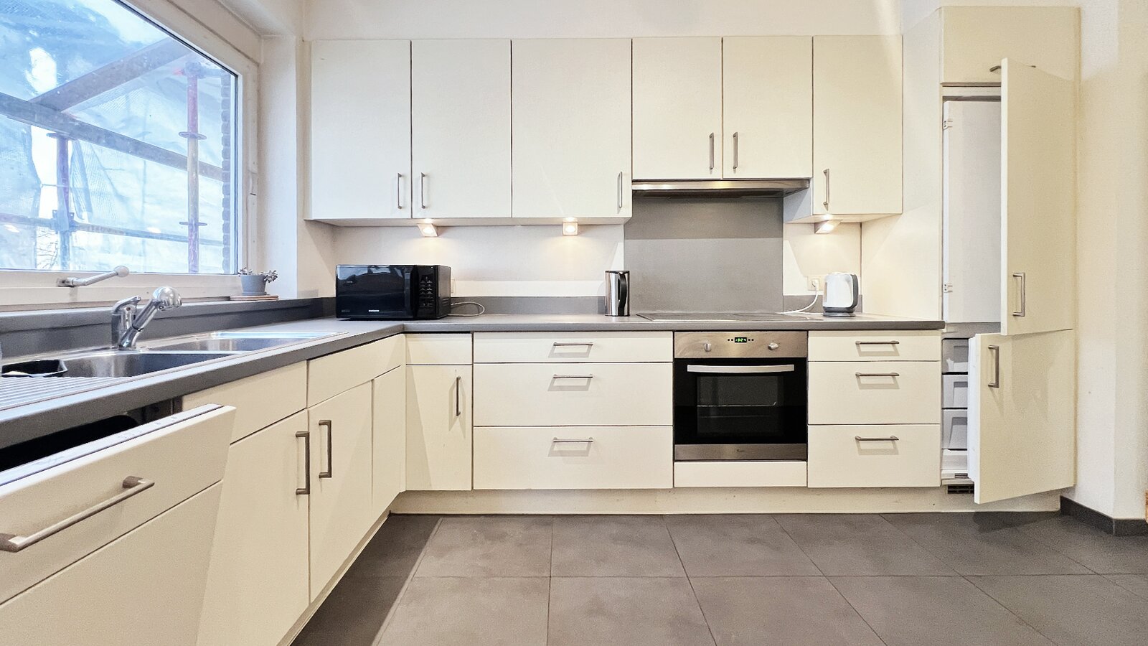
The adjoining separate kitchen is fully equipped and includes a utility room with laundry facilities, storage space and a toilet.
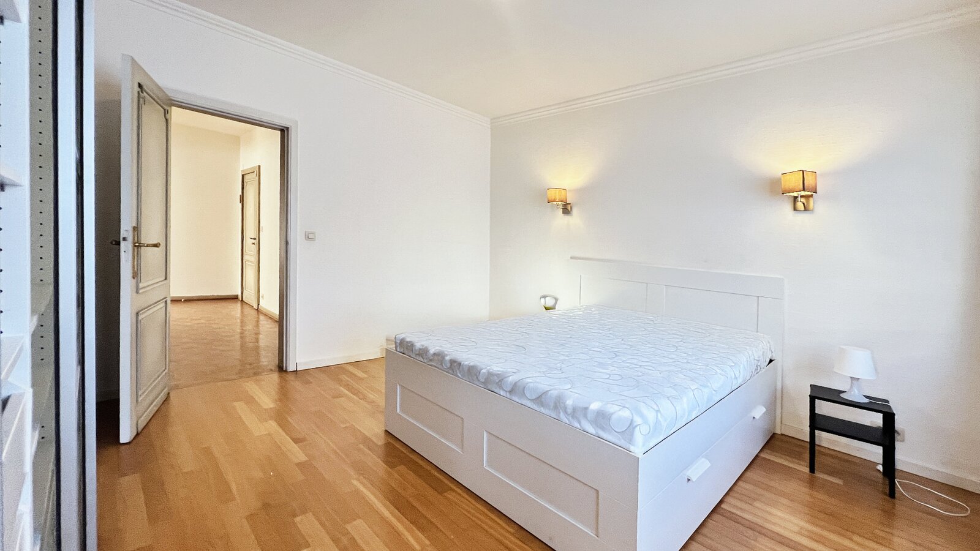
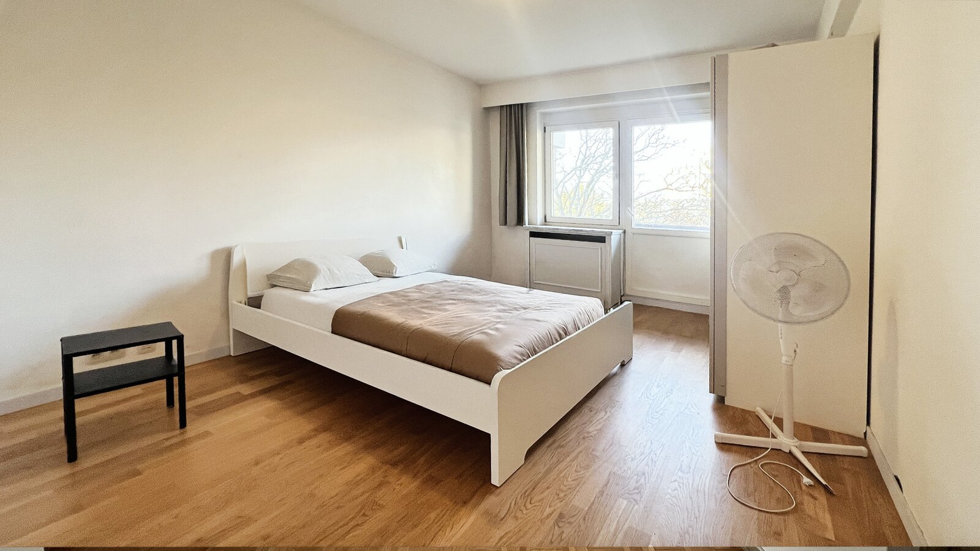
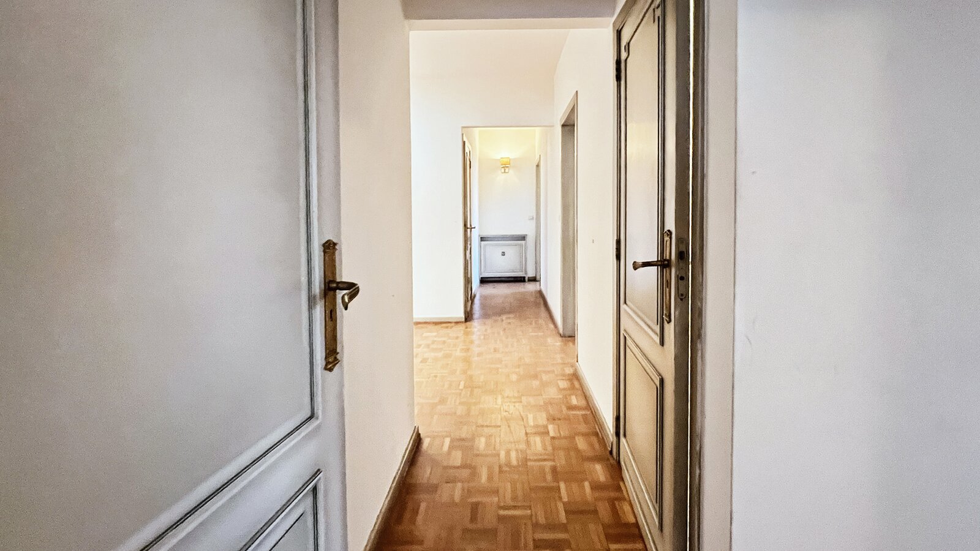
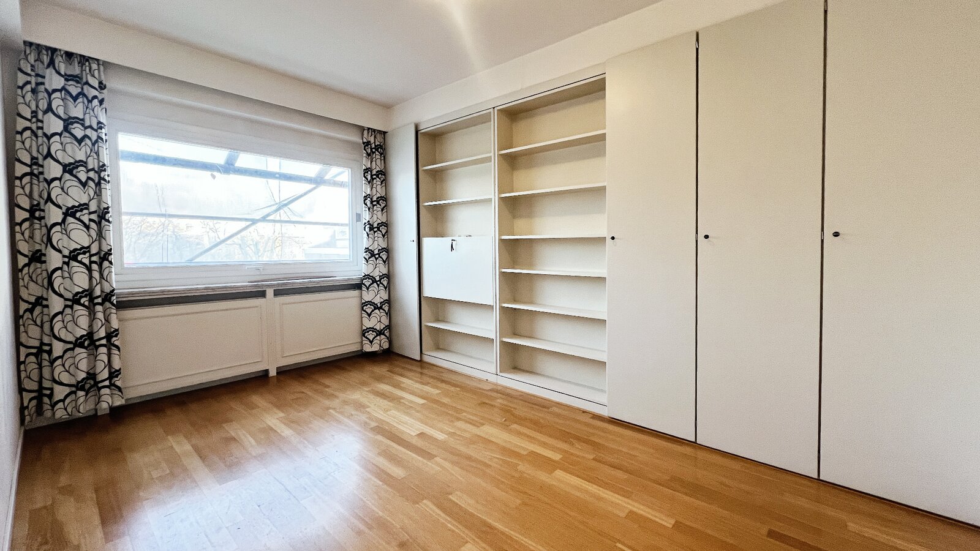
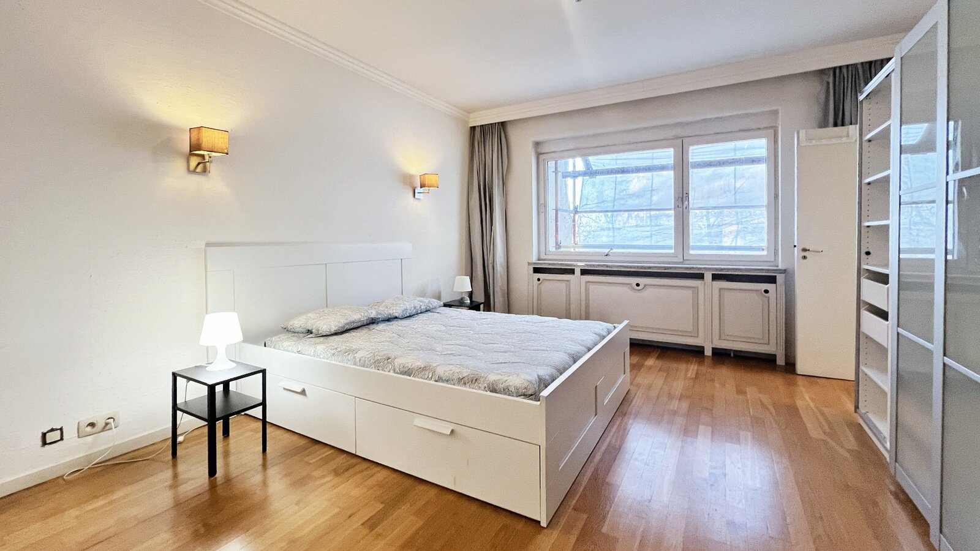
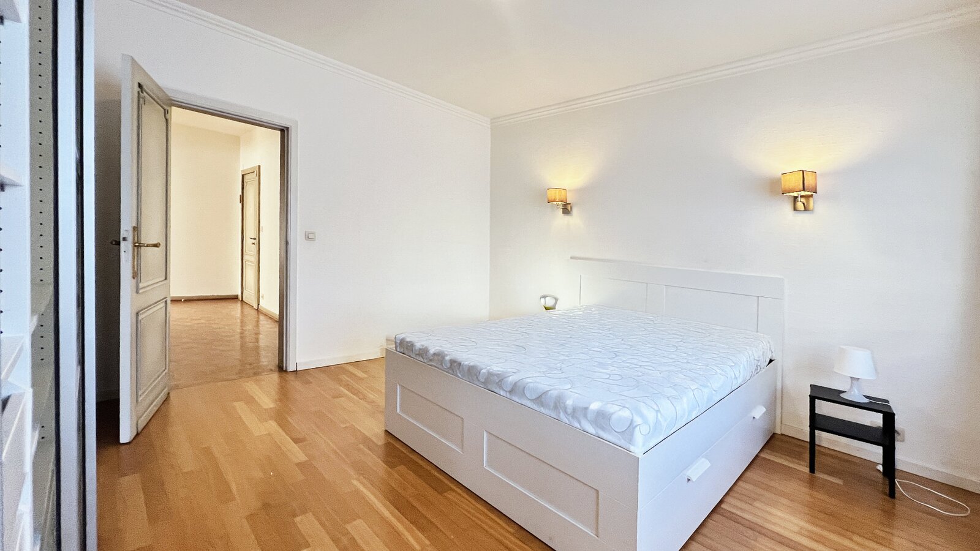
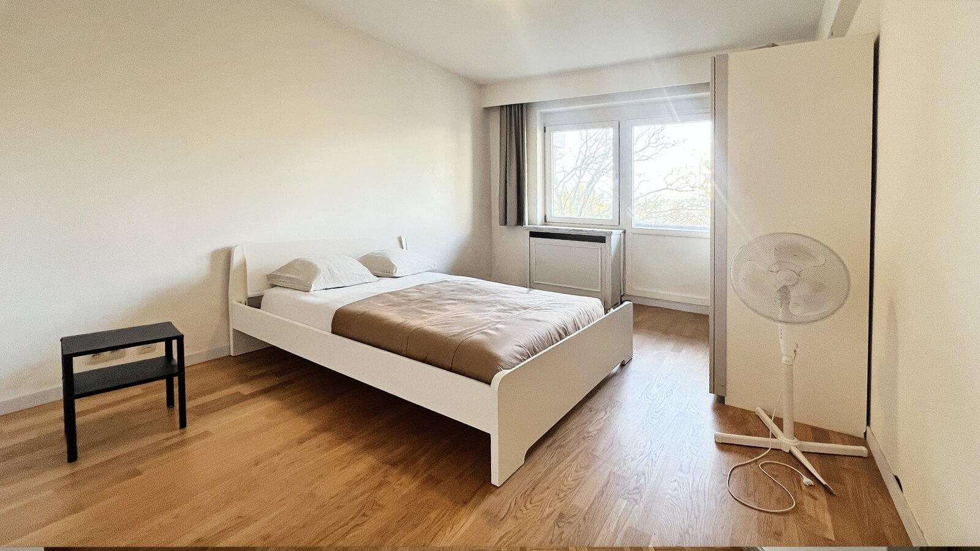
The night hall leads to three bedrooms. The master bedroom features a dressing room and an en-suite bathroom. The second bedroom has fitted wardrobes and access to the rear terrace. The third bedroom is fitted with built-in wardrobes and two fold-away beds.
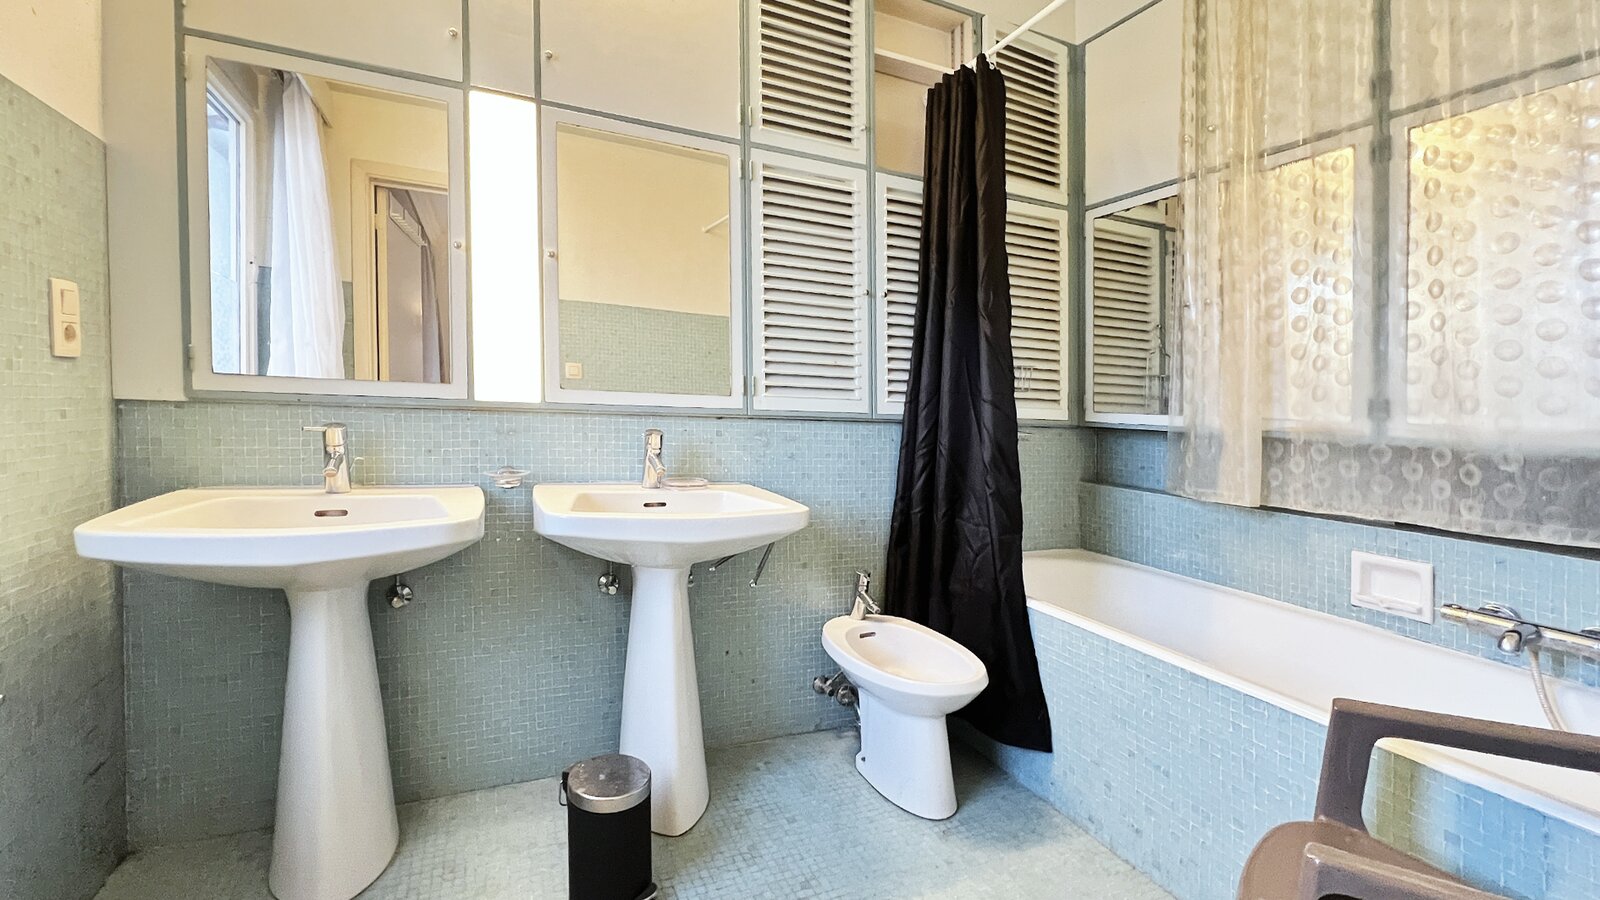
A shower room and an additional bathroom complete the sleeping area.
A private lock-up garage is available as an option for €25,000. Cellar included. Reinforced security door. Secure visitor parking is available in front of the building. There is also the possibility of renting an additional underground garage.
New EPC rating: D. Detailed information regarding service charges is available upon request.
This advertisement is non-binding and subject to change.
For further information or to arrange a viewing, please contact Nathalie on +32 495 63 09 29.
Located at the entrance to the Bois de la Cambre, on the 6th floor of a 1970s building set within a private 6-hectare park, this 178 m² apartment offers spacious accommodation and is ready for renovation.
The entrance opens onto a hallway with a cloakroom and guest toilet. The living areas, comprising a 63 m² living room and dining room, feature large floor-to-ceiling windows running along the entire length of the apartment and provide access to the front, south-facing terrace.
The adjoining separate kitchen is fully equipped and includes a utility room with laundry facilities, storage space and a toilet.
The night hall leads to three bedrooms. The master bedroom features a dressing room and an en-suite bathroom. The second bedroom has fitted wardrobes and access to the rear terrace. The third bedroom is fitted with built-in wardrobes and two fold-away beds.
A shower room and an additional bathroom complete the sleeping area.
A private lock-up garage is available as an option for €25,000. Cellar included. Reinforced security door. Secure visitor parking is available in front of the building. There is also the possibility of renting an additional underground garage.
New EPC rating: D. Detailed information regarding service charges is available upon request.
This advertisement is non-binding and subject to change.
For further information or to arrange a viewing, please contact Nathalie on +32 495 63 09 29.
| Property ID | 509NH-1 |
|---|---|
| Asking price | € 610.000 |
| Type of house | Apartment |
| Living area | 178 m² |
| Terrasopp. | 18 m² |
| Lot surface area | - |
| Year of construction | 1970 |
| Renovation year | - |
| Bedrooms | 3 |
| Bathrooms | 2 |
| Garages | 1 |
| Shower rooms | 2 |
| Cadastral Income | € 4.200 |
|---|---|
| EPC | 210 kWh/m² |
| Unique code | D |
| Flood area | Niet gelegen in gevoelig gebied |
| Planning permit | - |
| Parcelling permit | - |
| Planning permit | Residential area |
| Pre-emptive right | - |
| Originating Summons | - |
| Judicial decision | - |
| P-score | - |
| G-score | - |
| Maatregelenregister | - |
Be Welcome Immo Avenue Louise 54, 1050 Bruxelles
- Telephone:+32.495.63.09.29
- EMAIL:nathalie@bewelcome.immo
- Website:www.bewelcome.immo/