Architectural gem in ’t Zuid, renovated by KOVE
De Vrièrestraat 5, 2000 Antwerpen—Ref. 7817093
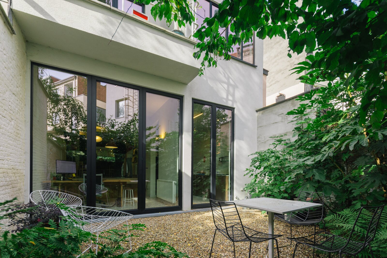
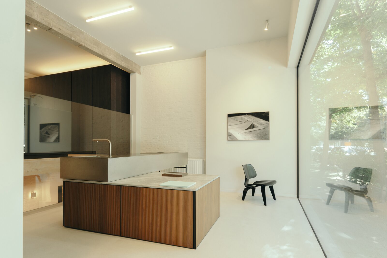
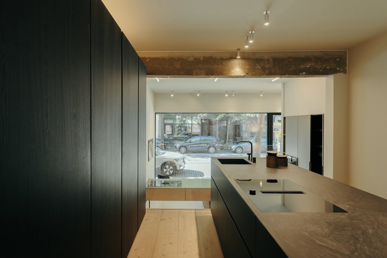
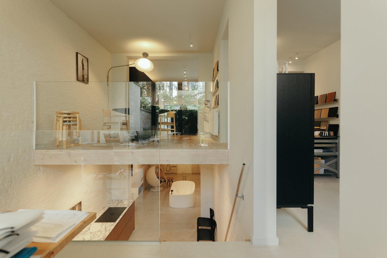
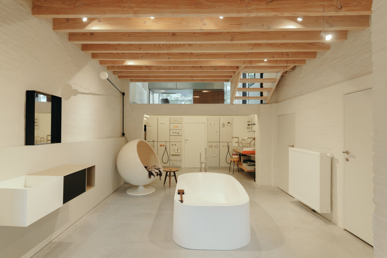
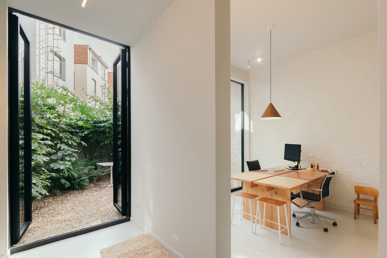
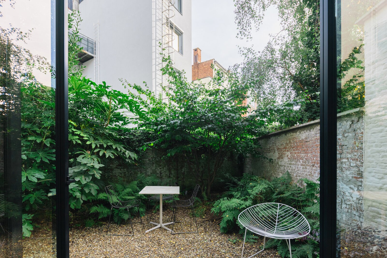
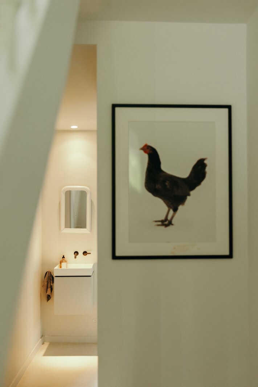
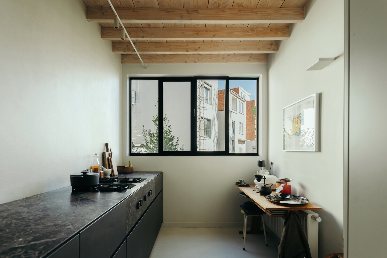
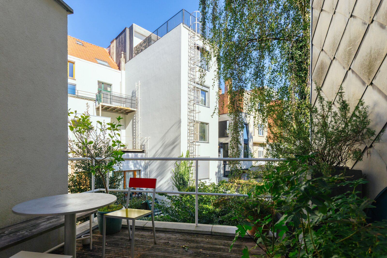
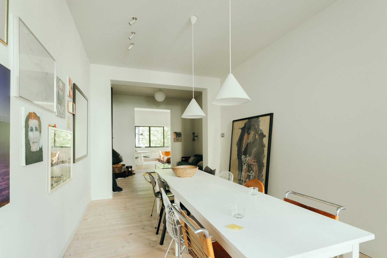
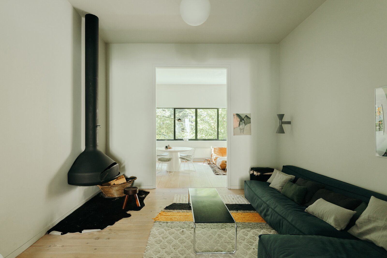
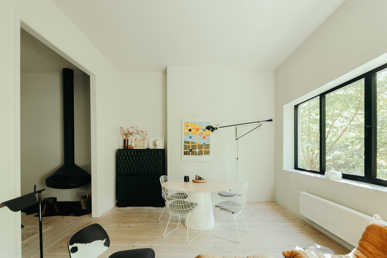
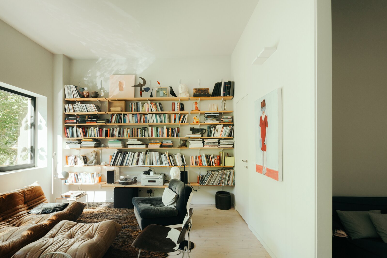
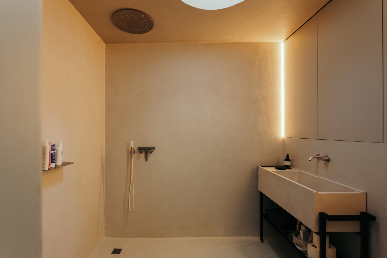
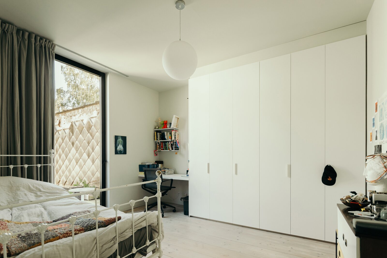
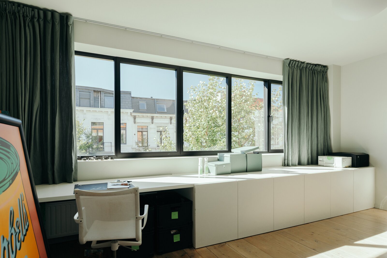
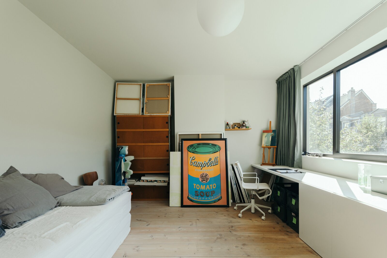
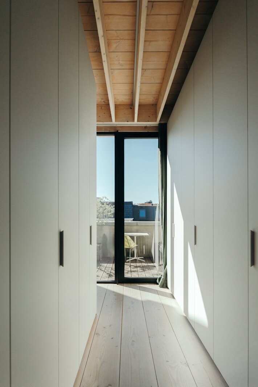
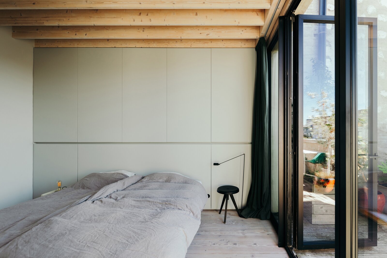
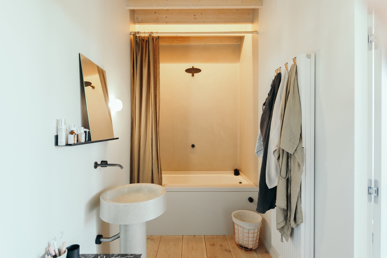
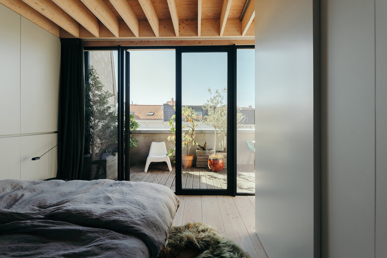
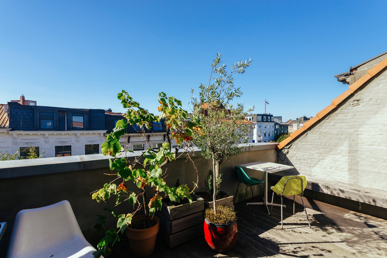
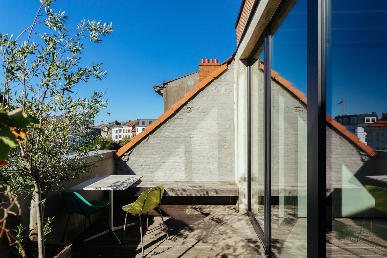
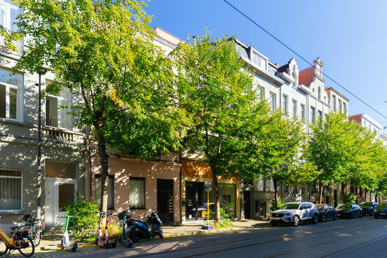
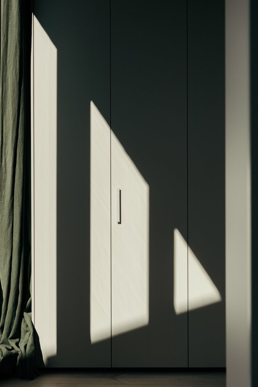
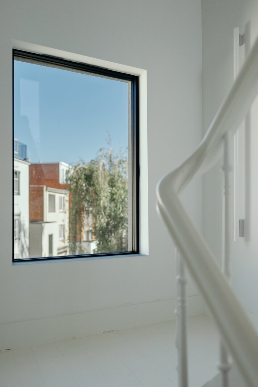
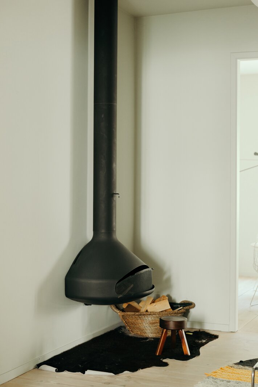
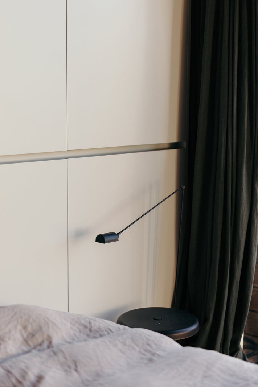
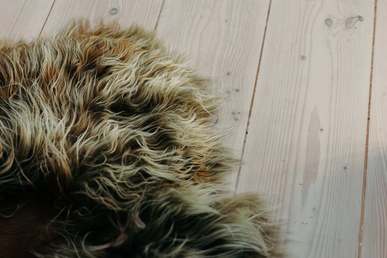
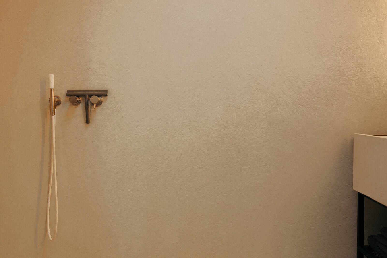
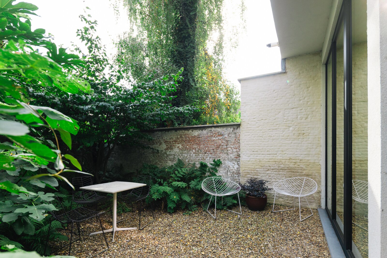

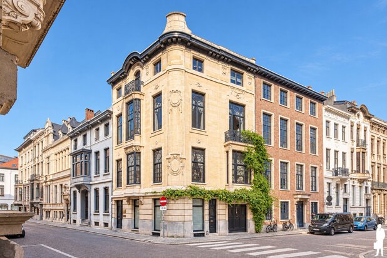
In the vibrant Zuid district, within walking distance of the KMSKA, restaurants, coffee bars and boutiques, lies this unique townhouse where authentic grandeur meets contemporary architecture.
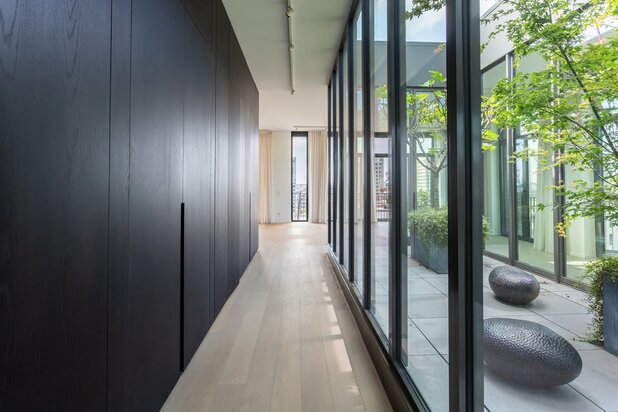
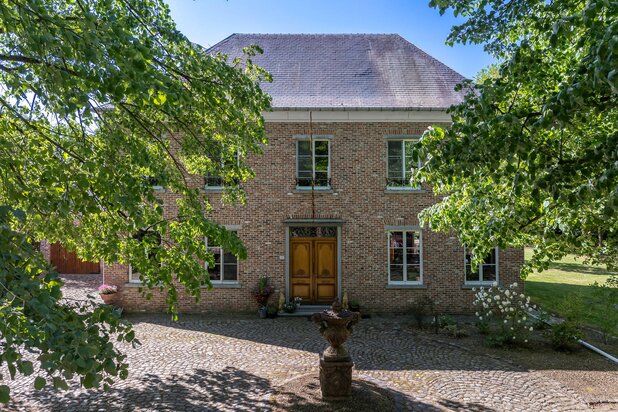
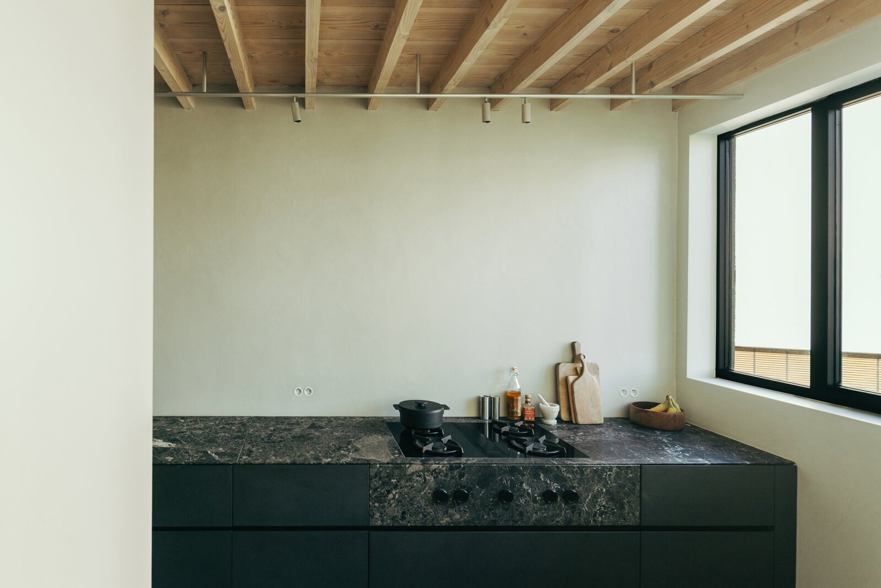
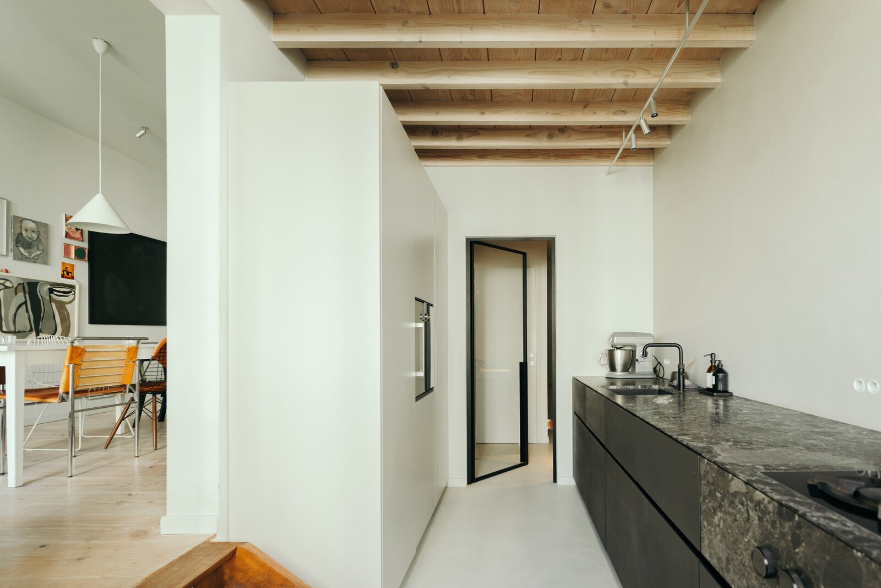
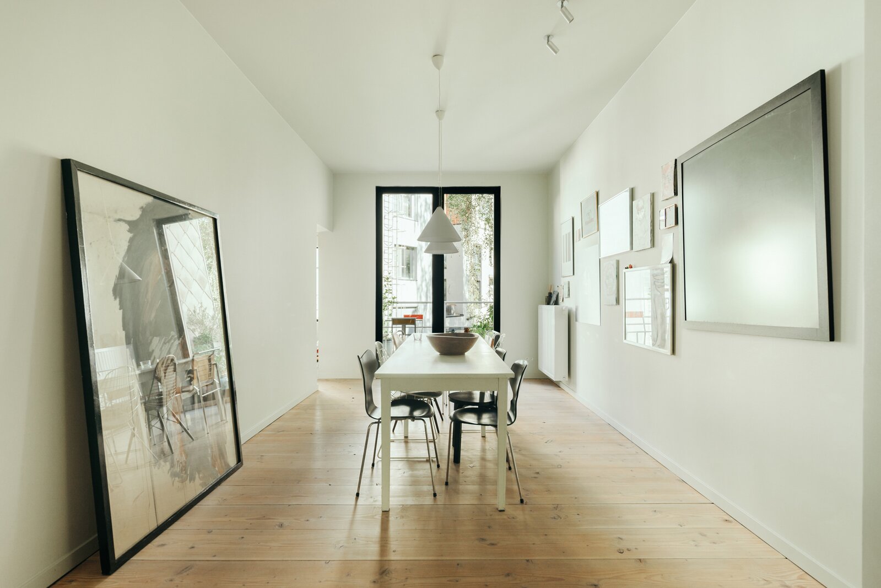
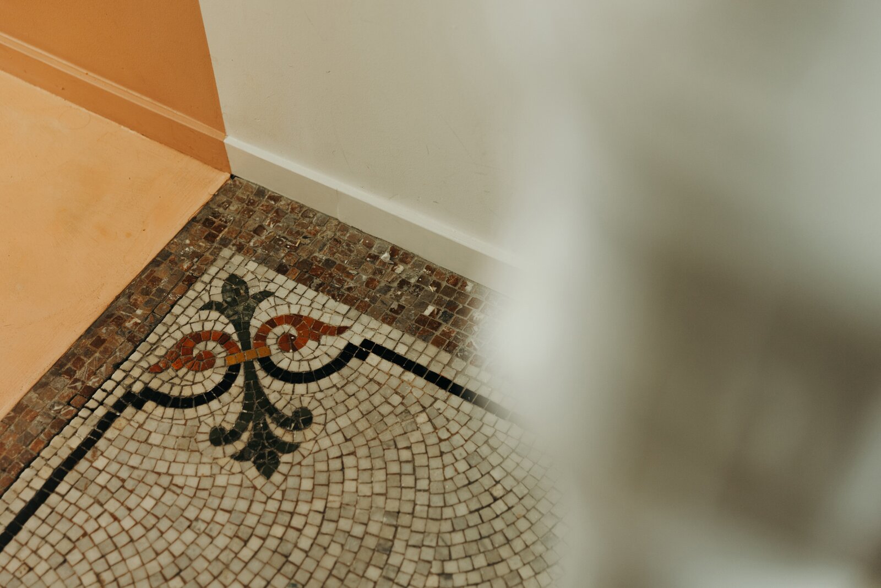
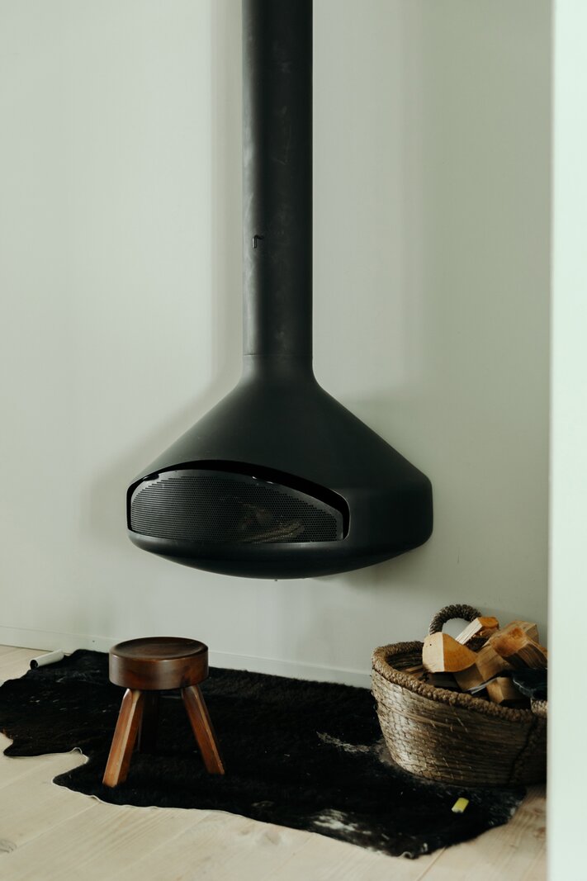
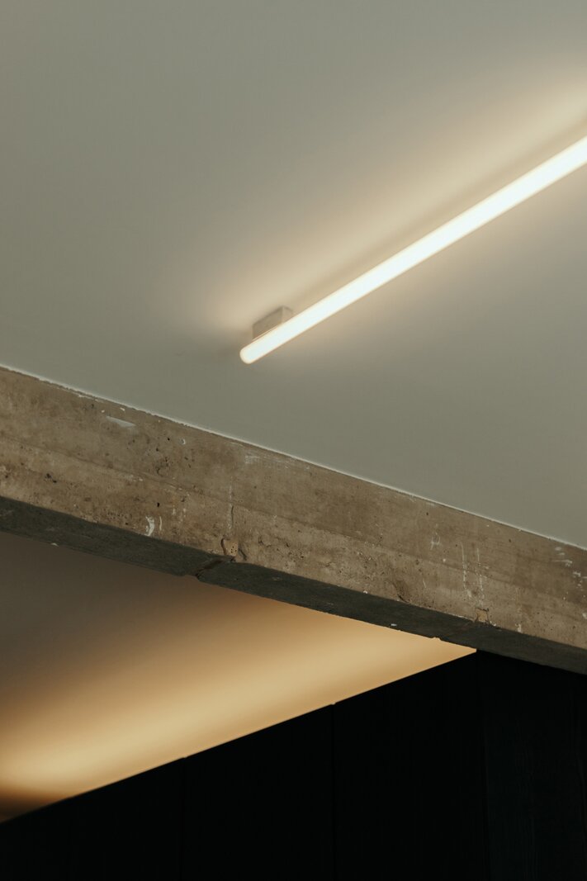
High ceilings and generous proportions evoke the original 1890 townhouse, while the modernist façade dating from 1946 and the architectural renovation carried out in 2021 by KOVE design studio give the property a distinctly contemporary character. New windows, technical installations and piping, insulation and solar panels provide future-proof comfort. Inside, Douglas fir, concrete and natural stone come together in a sophisticated and harmonious interior.
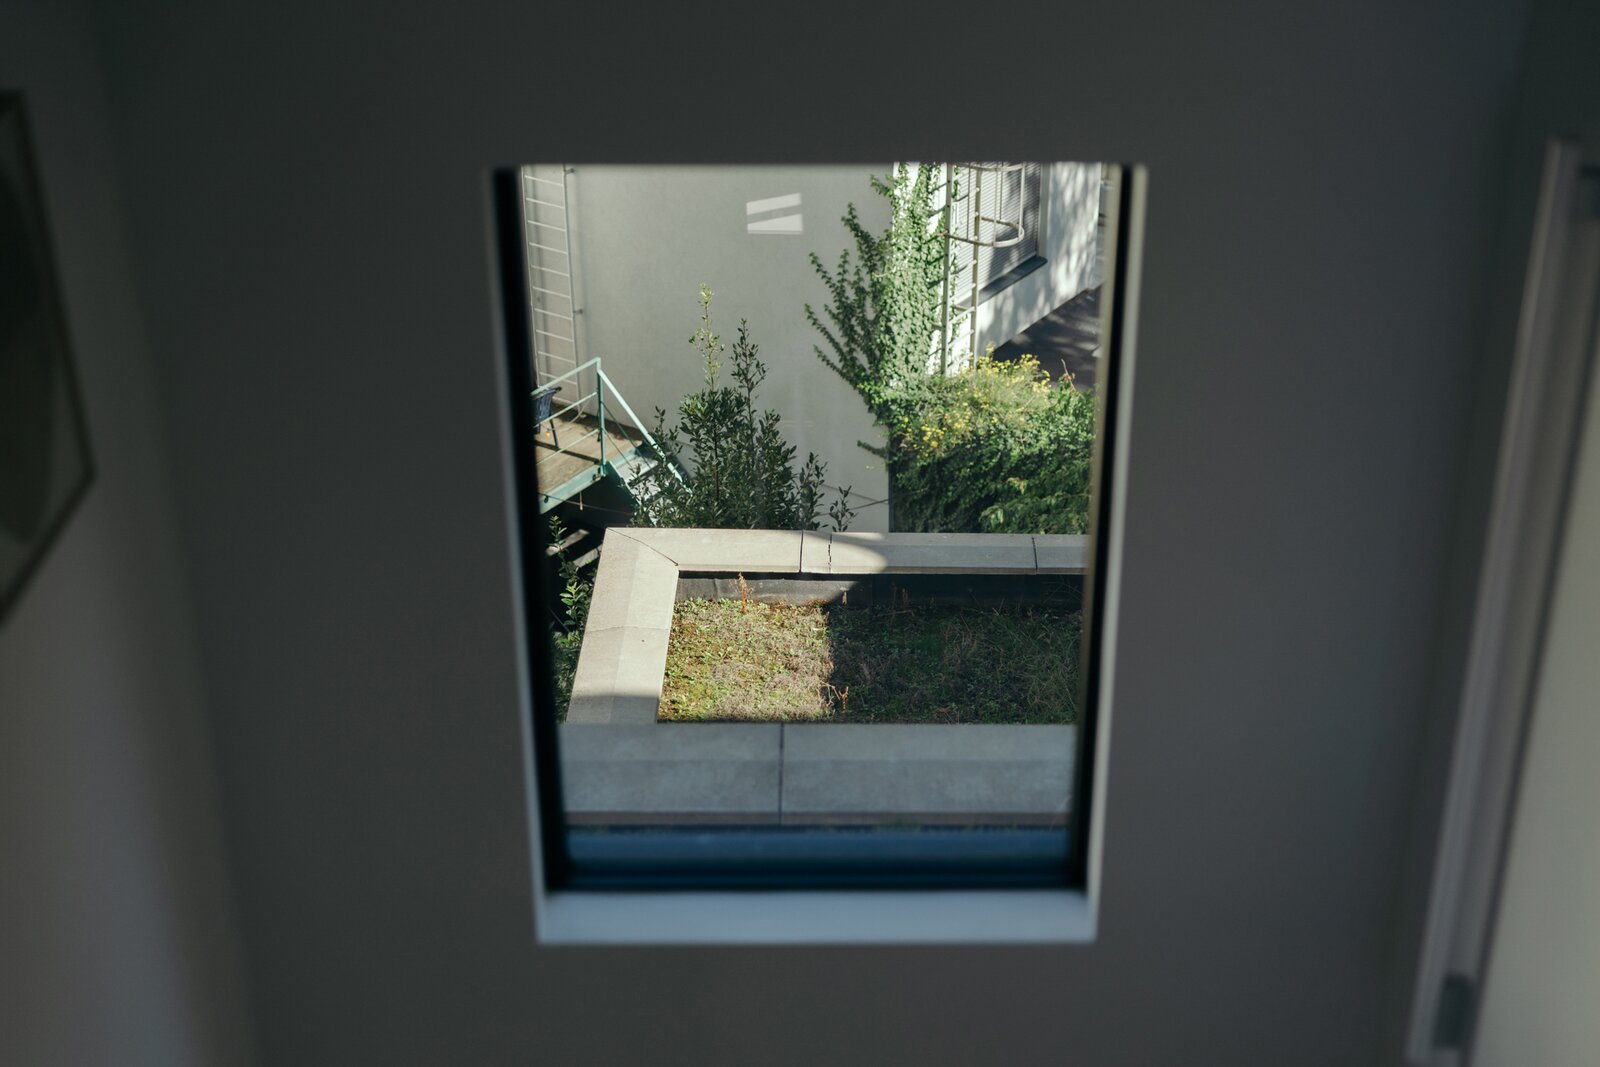
The ground floor and basement form one generous open space of approximately 158 m². Currently used as an interior design studio, it is equally suited as an office, atelier, practice, showroom or studio. The city garden offers a peaceful green retreat.
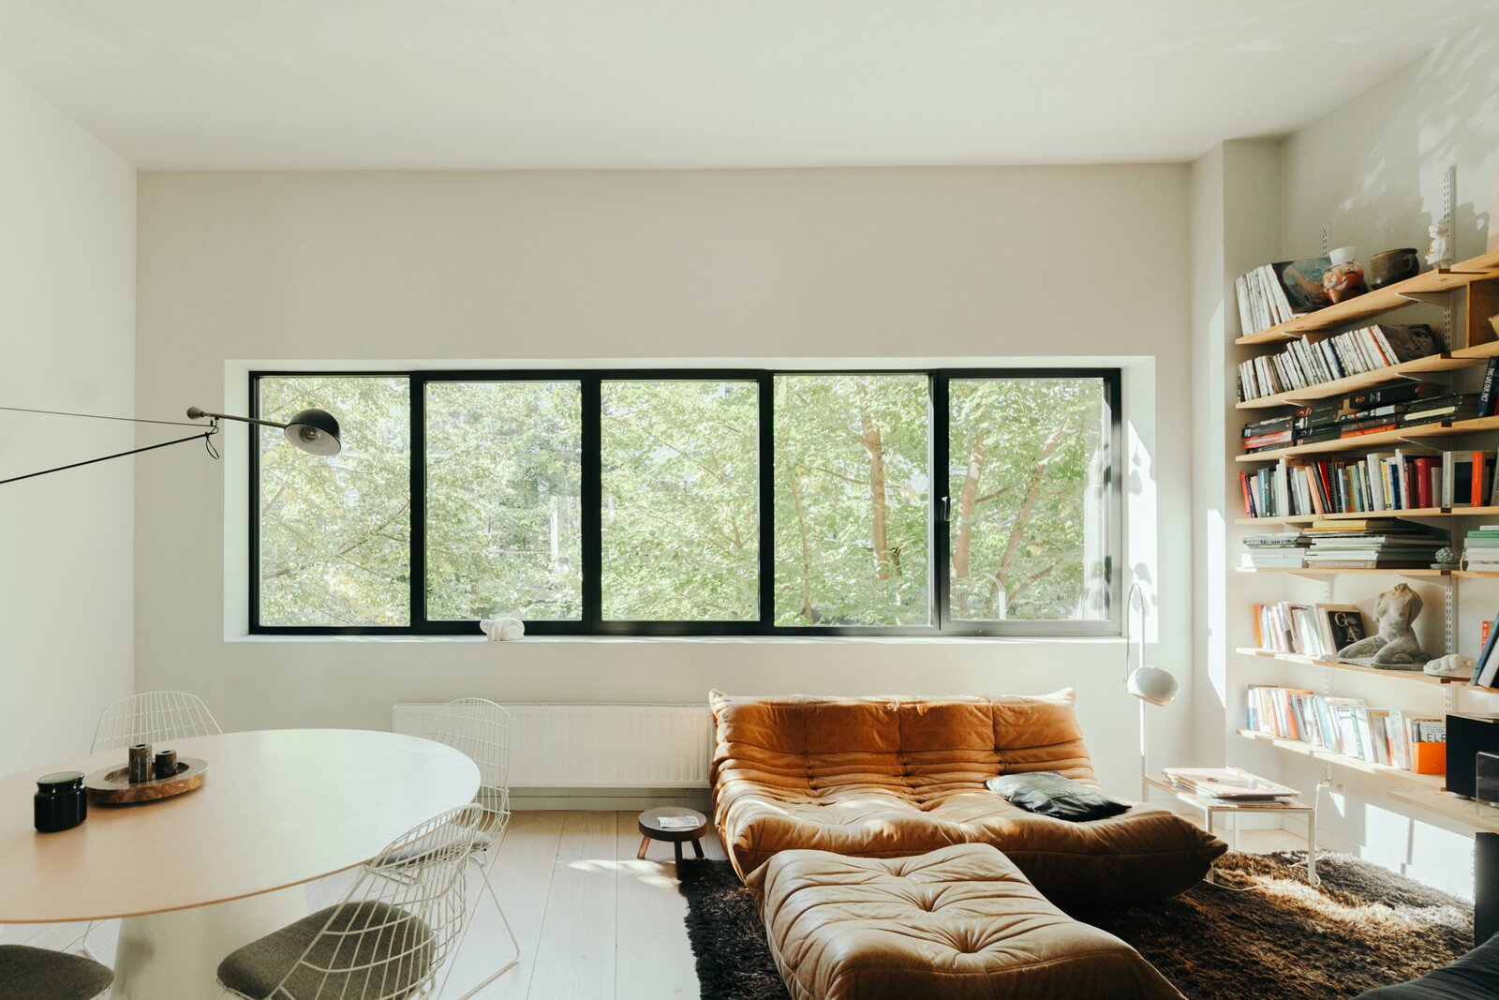
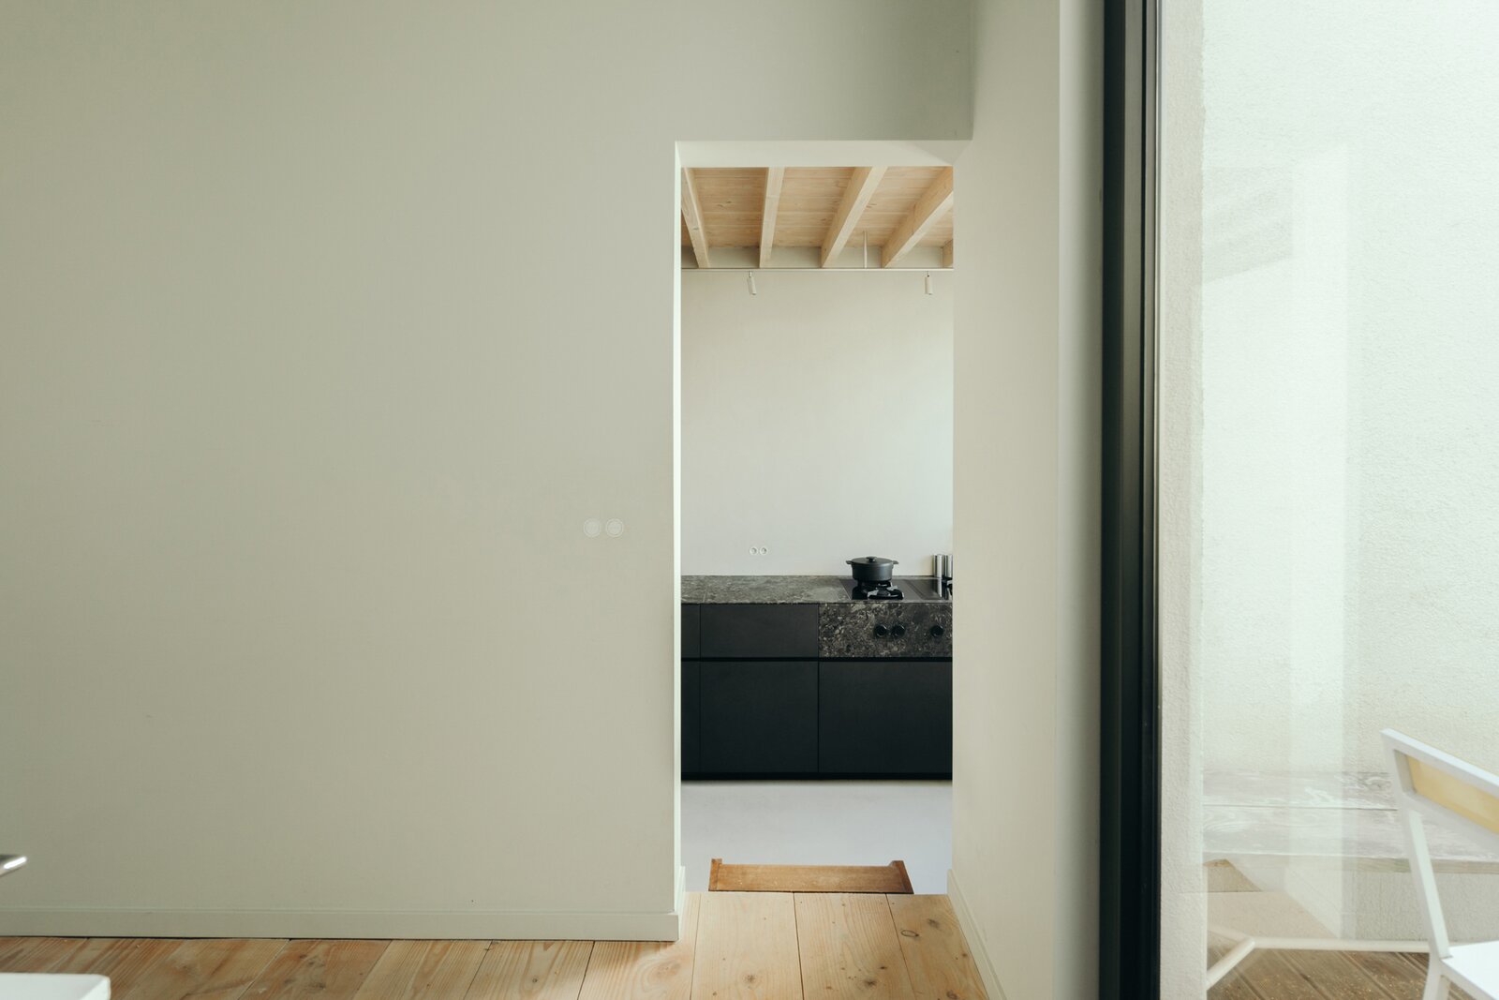
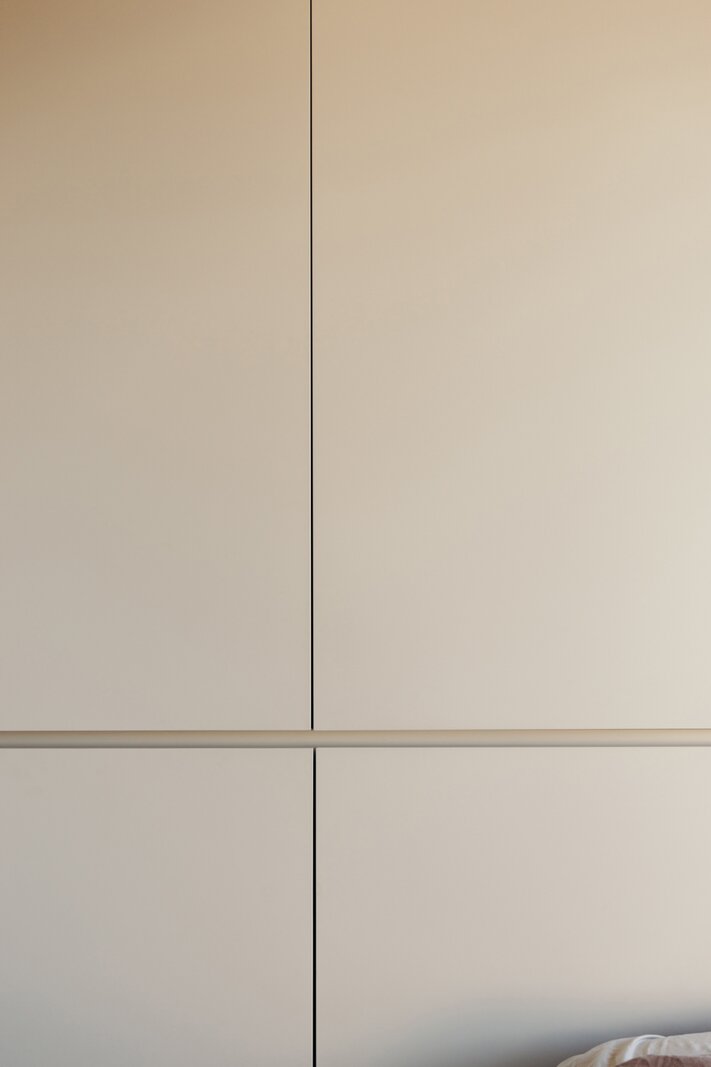
The residential floors comprise a bright designer kitchen, spacious living and dining areas, three bedrooms, two bathrooms and several terraces. The generous master bedroom features built-in wardrobes and a luxurious en-suite bathroom.
The absolute highlight is the rooftop terrace, offering afternoon sun and sweeping views across the city, Marnixplaats and the sunset.
An exceptional property for living, working, creating and enjoying life — right in the heart of Antwerp Zuid.
High ceilings and generous proportions evoke the original 1890 townhouse, while the modernist façade dating from 1946 and the architectural renovation carried out in 2021 by KOVE design studio give the property a distinctly contemporary character. New windows, technical installations and piping, insulation and solar panels provide future-proof comfort. Inside, Douglas fir, concrete and natural stone come together in a sophisticated and harmonious interior.
The ground floor and basement form one generous open space of approximately 158 m². Currently used as an interior design studio, it is equally suited as an office, atelier, practice, showroom or studio. The city garden offers a peaceful green retreat.
The residential floors comprise a bright designer kitchen, spacious living and dining areas, three bedrooms, two bathrooms and several terraces. The generous master bedroom features built-in wardrobes and a luxurious en-suite bathroom.
The absolute highlight is the rooftop terrace, offering afternoon sun and sweeping views across the city, Marnixplaats and the sunset.
An exceptional property for living, working, creating and enjoying life — right in the heart of Antwerp Zuid.
| Property ID | 7817093 |
|---|---|
| Asking price | € 1.395.000 |
| Type of house | Villa |
| Living area | 366 m² |
| Terrasopp. | 30 m² |
| Lot surface area | 134 m² |
| Year of construction | - |
| Renovation year | 2021 |
| Bedrooms | 3 |
| Bathrooms | 2 |
| Garages | - |
| Shower rooms | - |
| Cadastral Income | € 932 |
|---|---|
| EPC | 80 kWh/m² |
| Unique code | - |
| Flood area | Niet gelegen in gevoelig gebied |
| Planning permit | Yes |
| Parcelling permit | No |
| Planning permit | Residential area with cultural, historical and/or aesthetic value |
| Pre-emptive right | No |
| Originating Summons | No |
| Judicial decision | - |
| P-score | C |
| G-score | C |
| Maatregelenregister | - |
Immodôme Sint-Katelijnevest 24, 2000 Antwerpen
- Telephone:+32.468.29.08.48
- EMAIL:hello@immodome.be
- Website:www.immodome.be