Tervuren - Exceptional property - Hoogvorst district
3080 Tervuren—Ref. 86486248
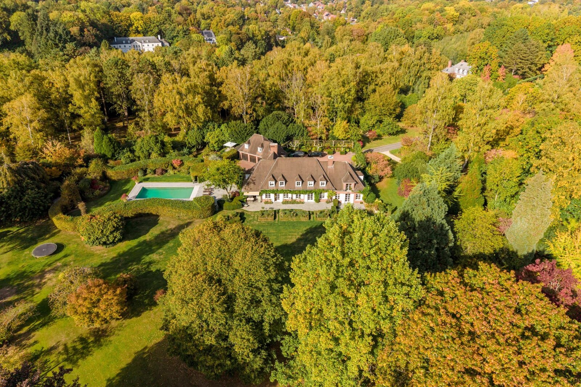
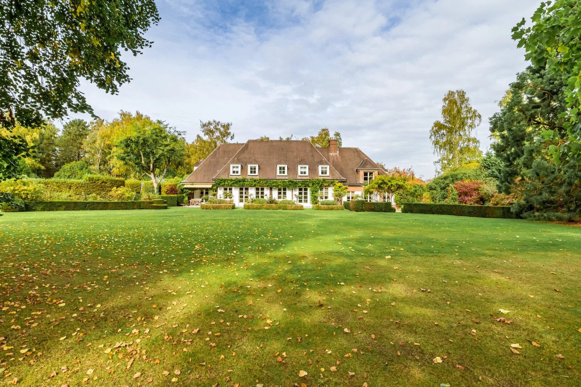
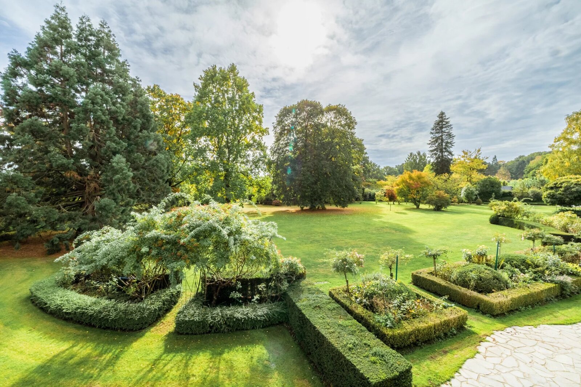
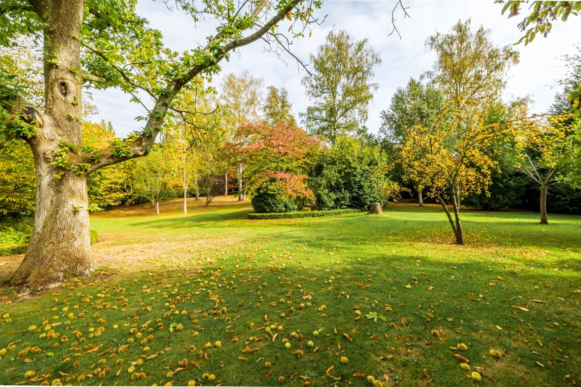
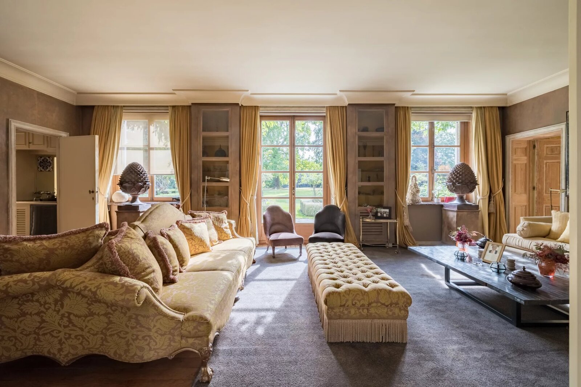
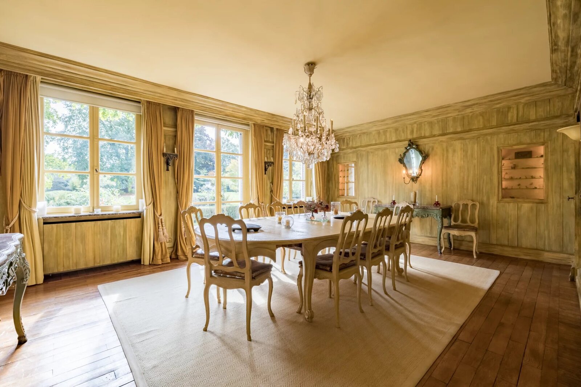
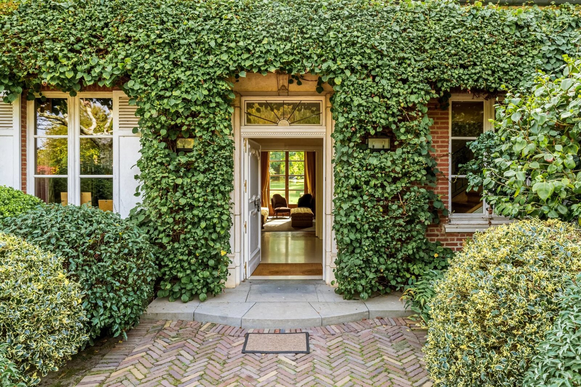
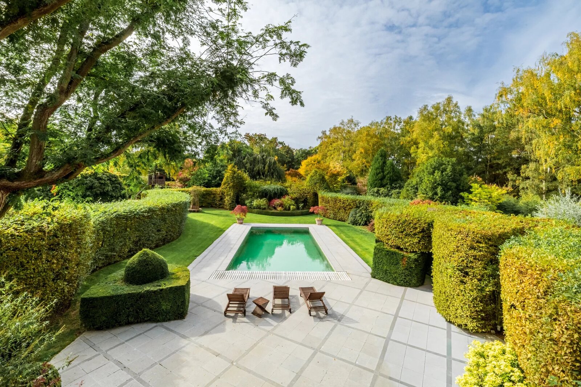
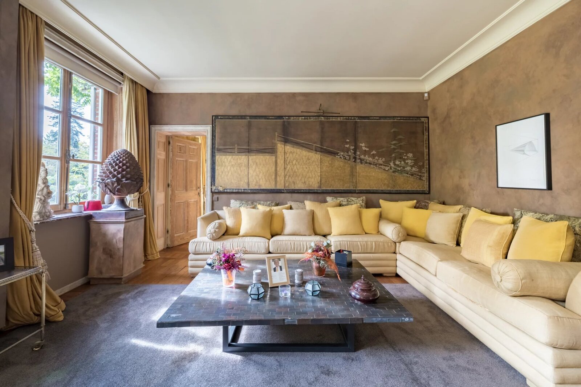
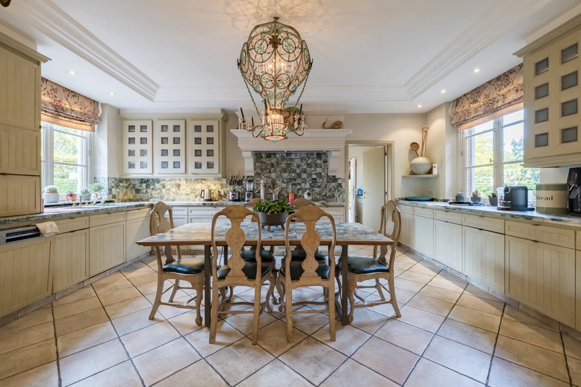
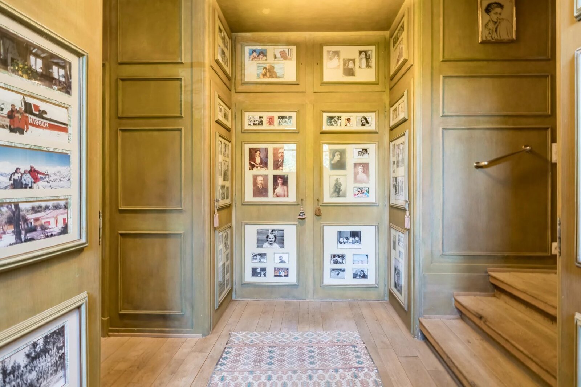
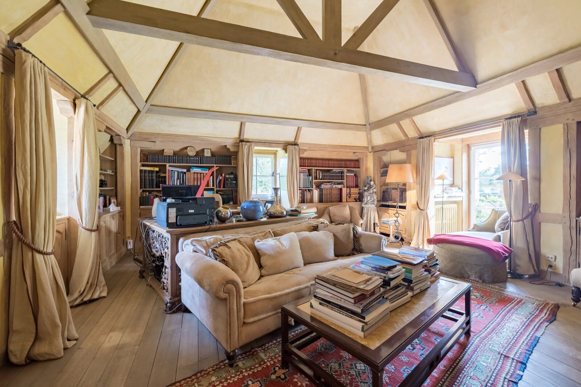
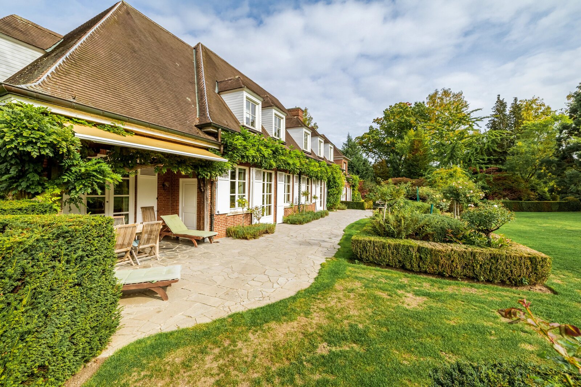
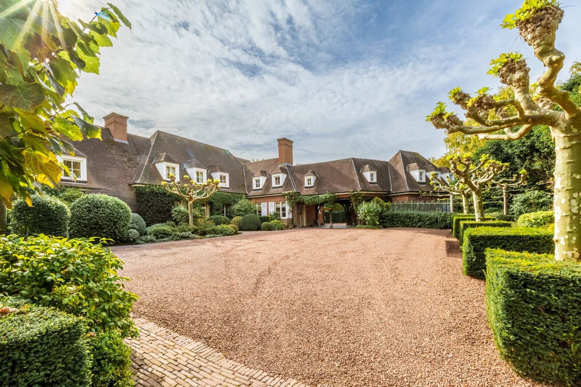
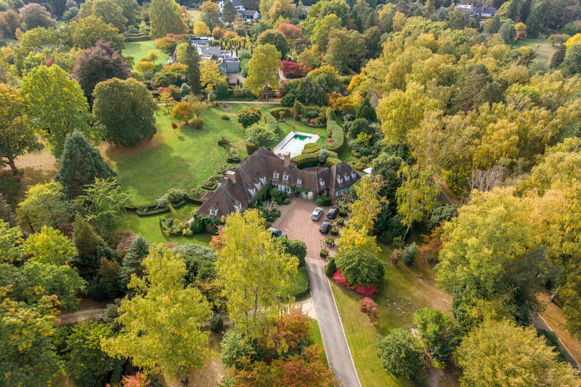
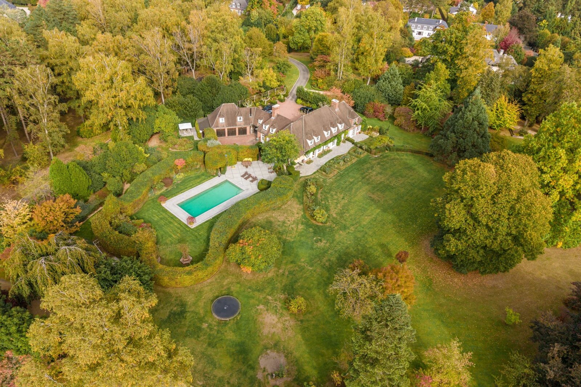

Tervuren - In the immediate vicinity of international schools and Belgium's Royal Golf Club, just 16 km from Brussels and a few minutes from Zaventem, this exceptional property is revealed at the end of a majestic private driveway, crossing a wooded park of approx. 2,2 ha, comprising several serviced lots.
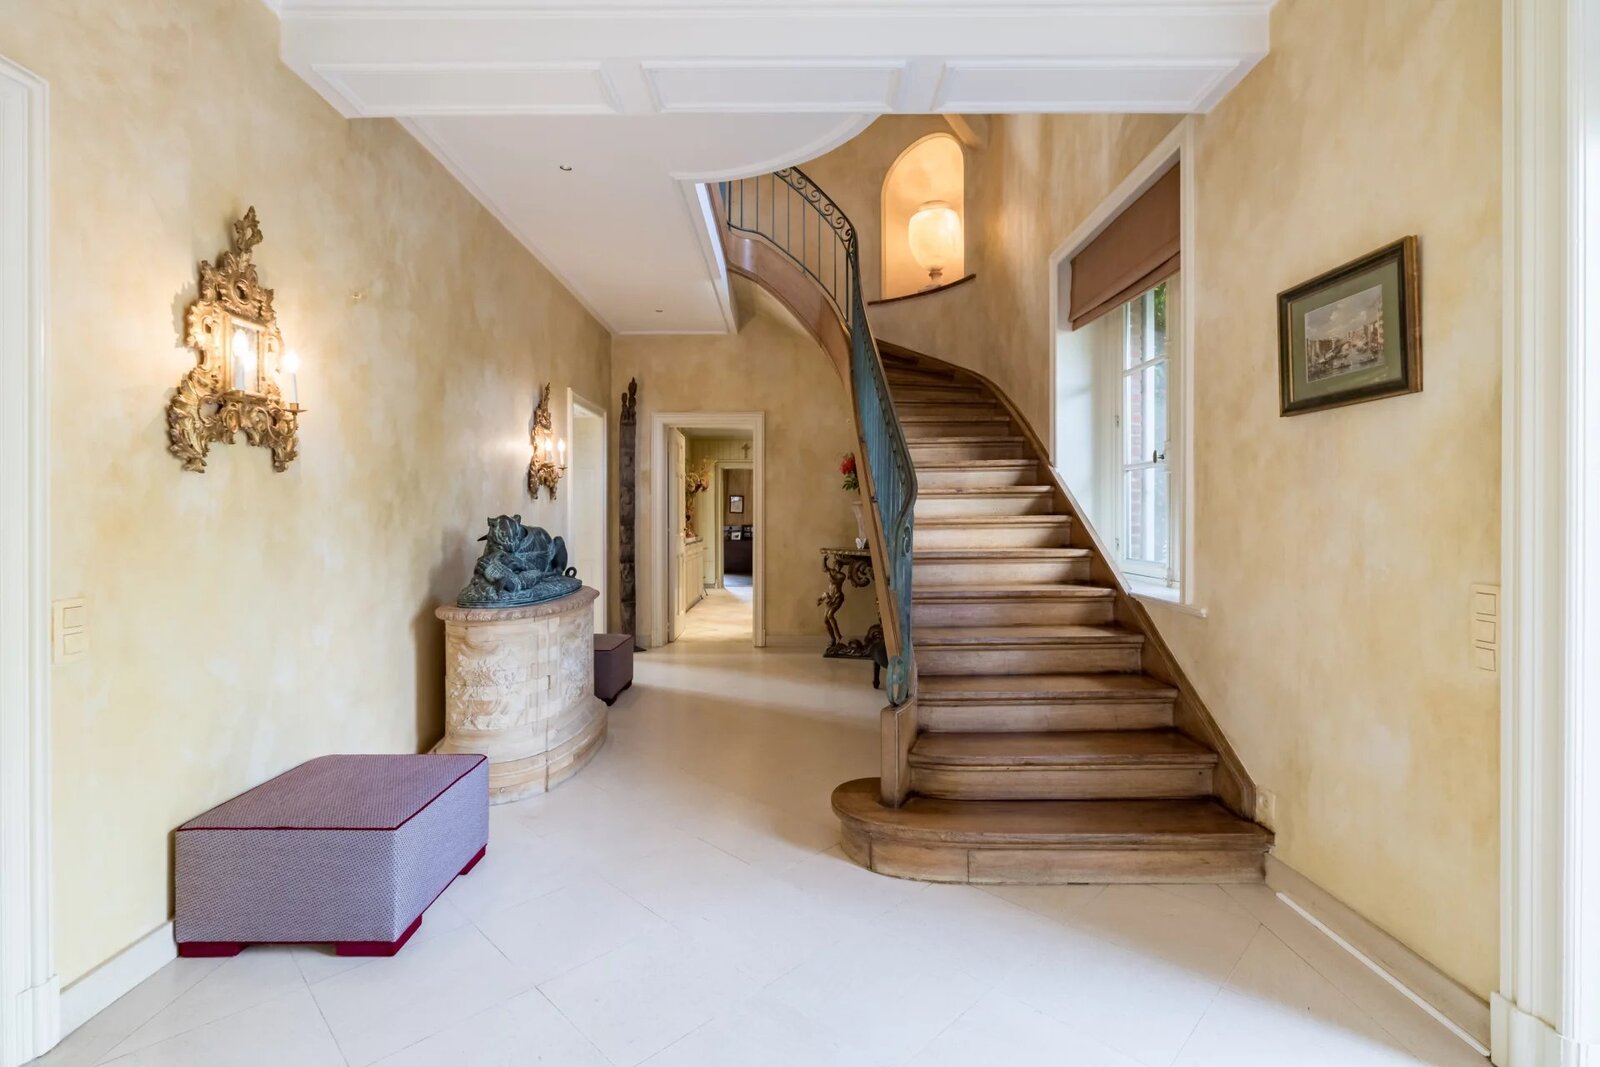
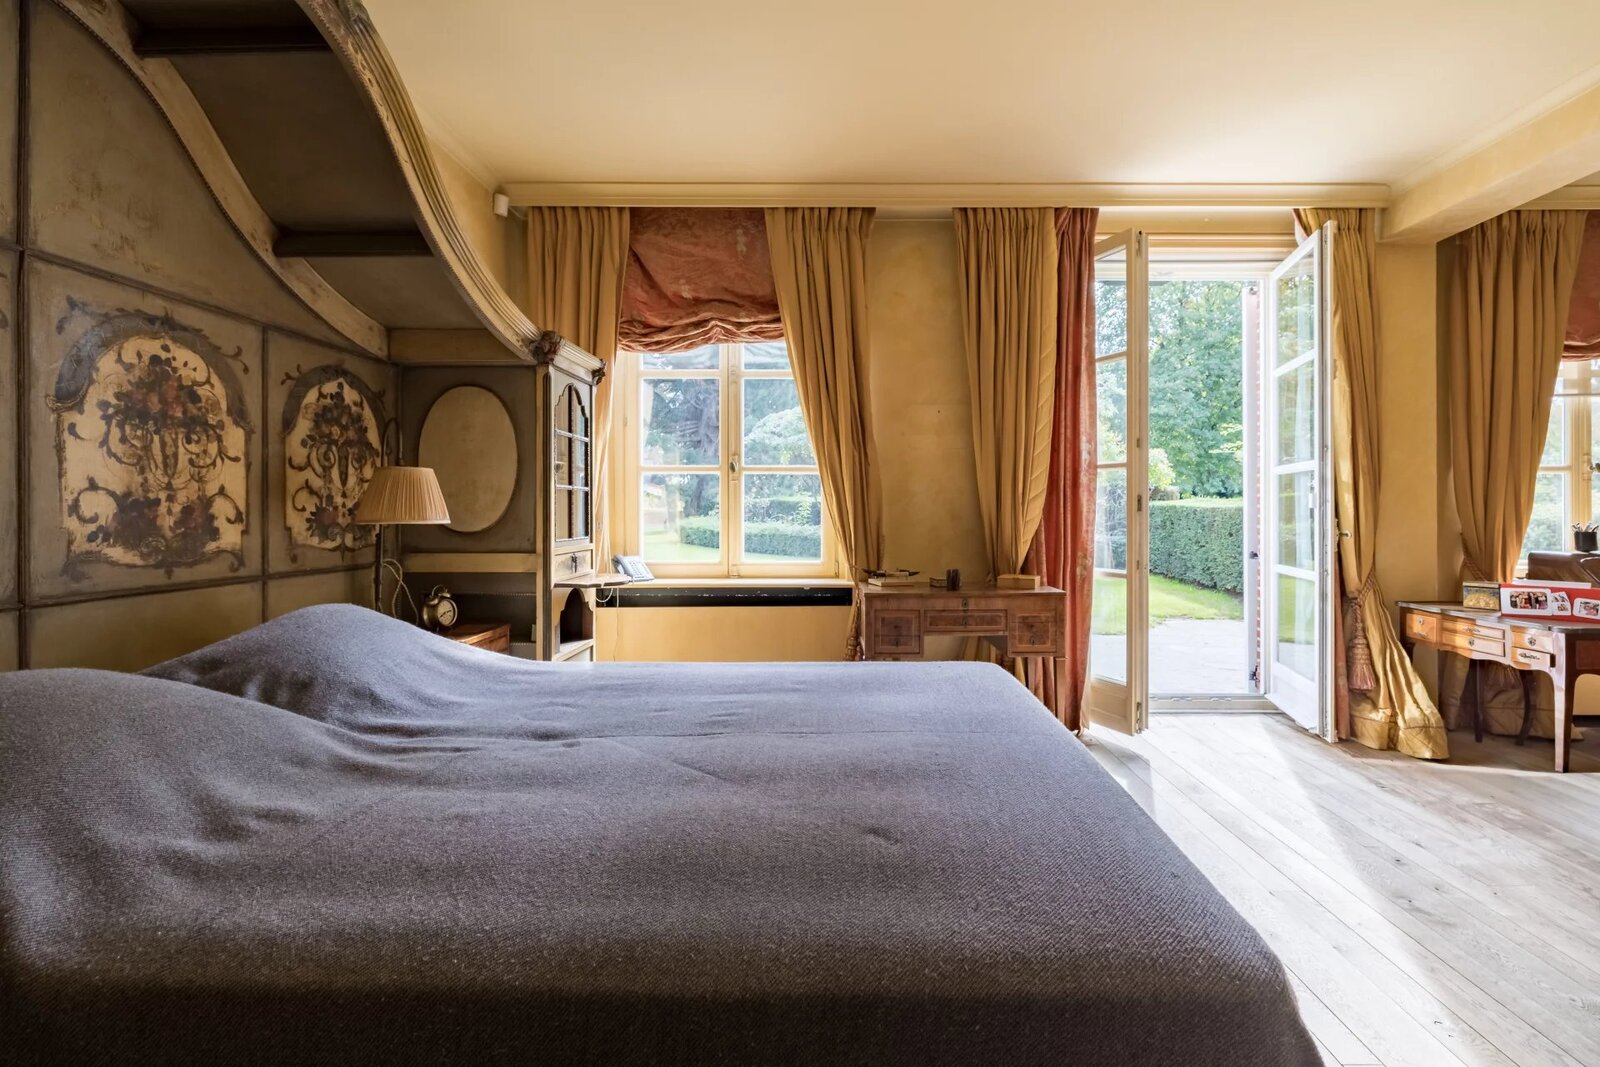
Designed by architect René Stapels, this characterful residence boasts 691 m² of living space, and is distinguished by the nobility of its original materials - solid parquet flooring, wood panelling, high ceilings and generous volumes - offering a rare and exclusive living environment.
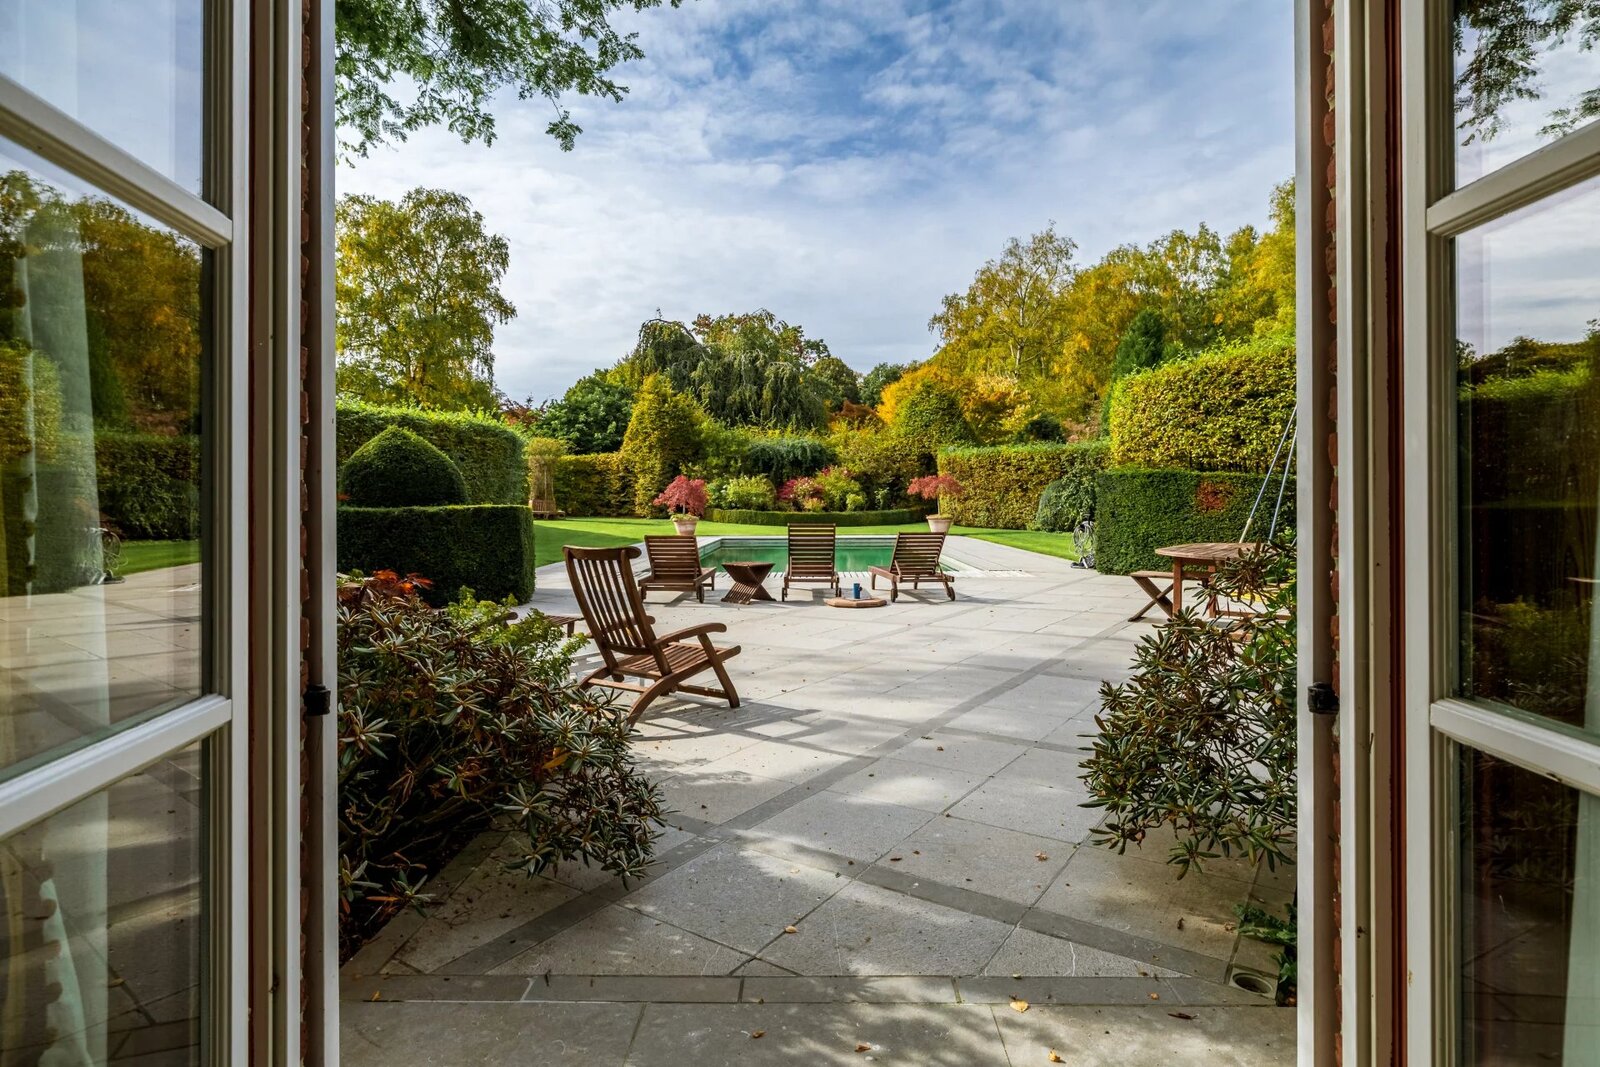
The marble entrance hall, adorned with a monumental staircase, leads to vast, light-filled, south-west-facing receptions, opening onto terraces and parkland.
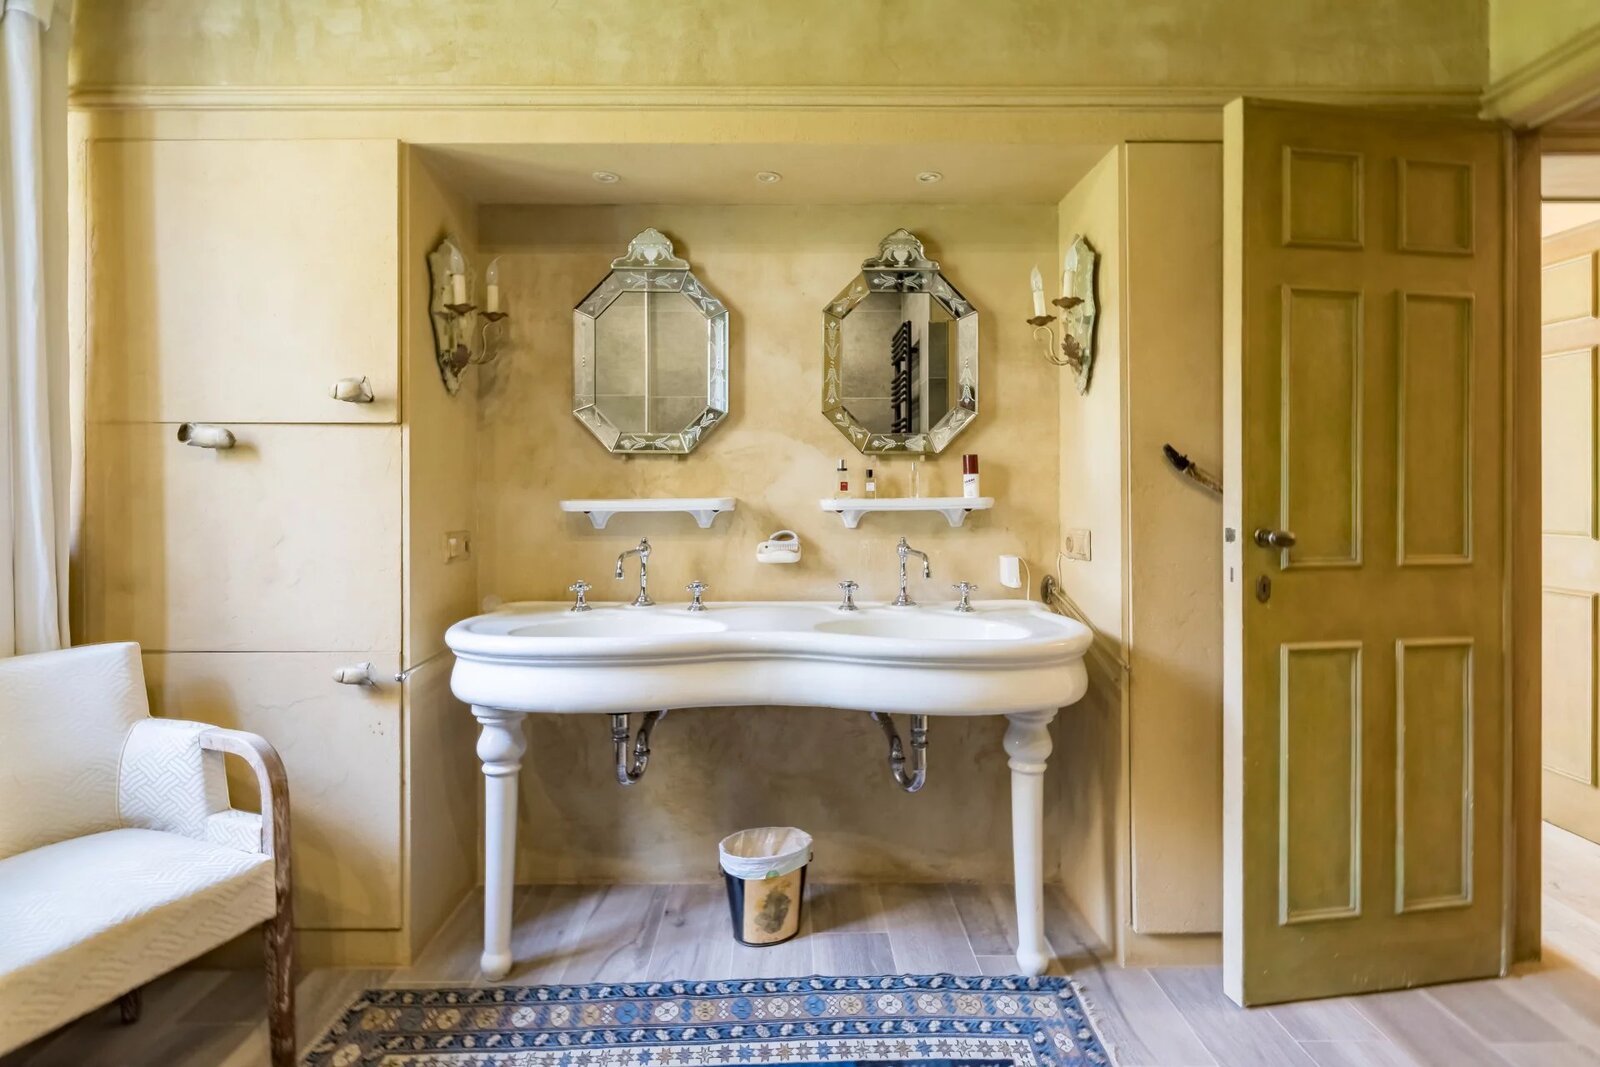
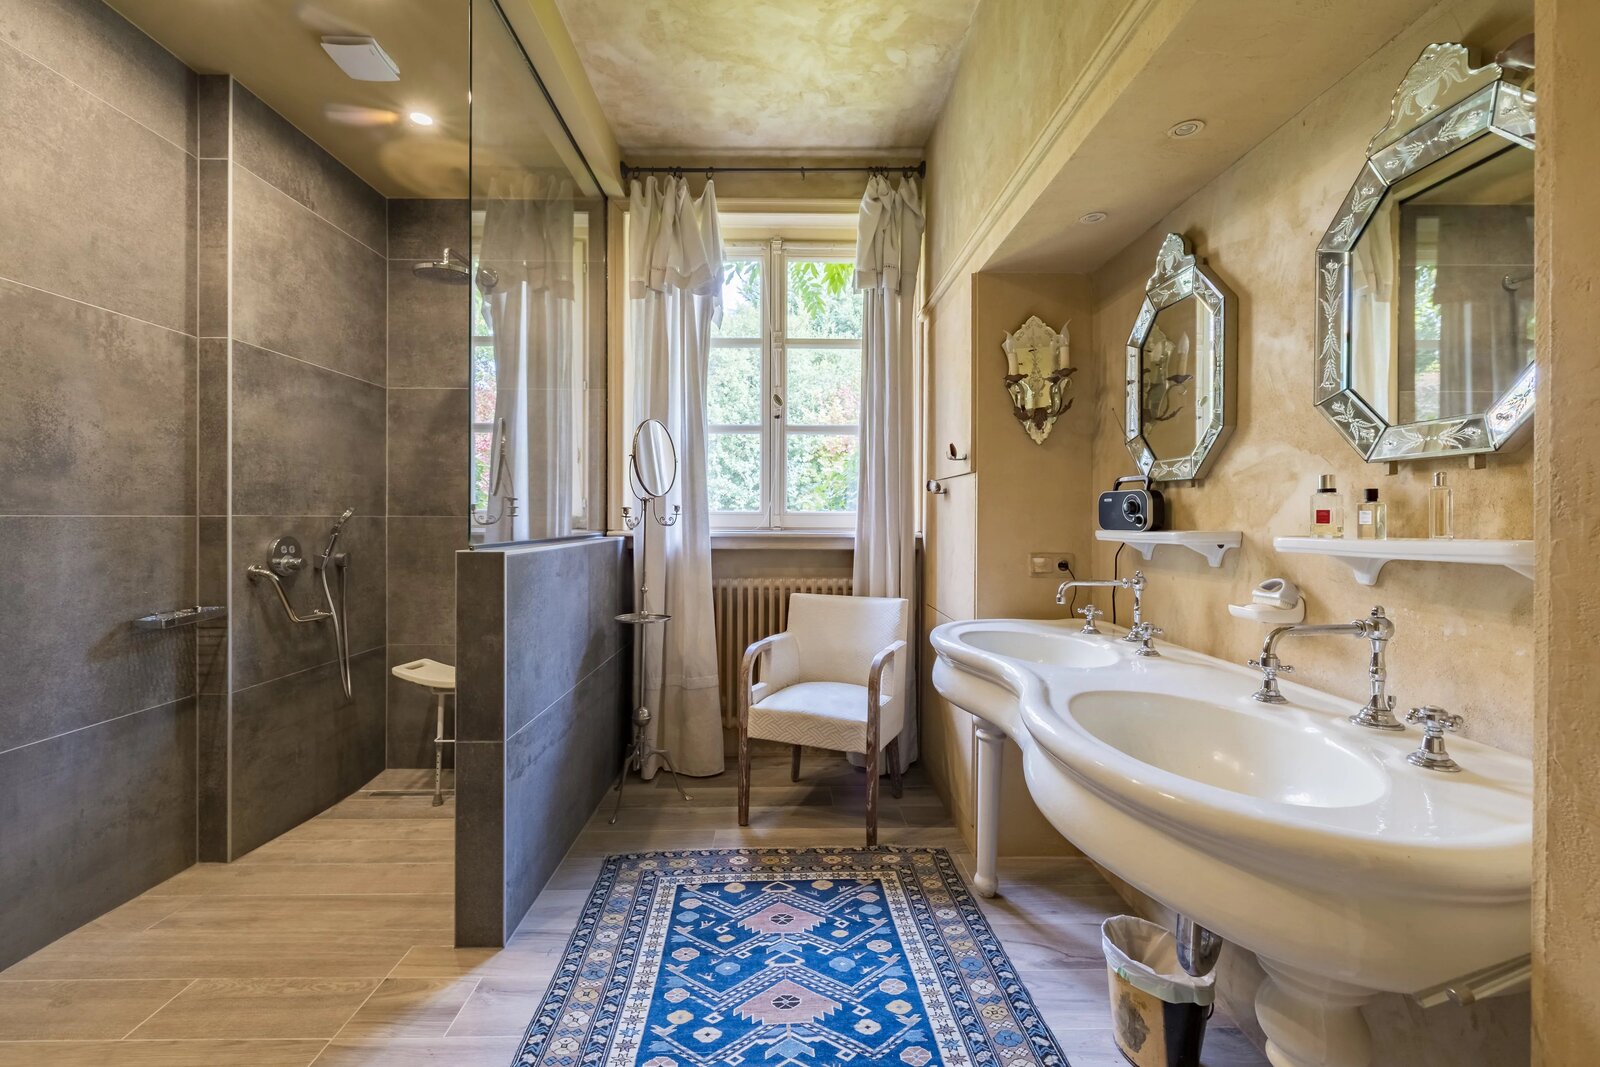
A parents' wing completes the first floor. The first floor features five bedrooms, three bathrooms and a spectacular study under exposed roof timbers.
An independent two-bedroom service apartment overlooks the garages. The estate also boasts a large outdoor swimming pool harmoniously integrated into the grounds, a 60 m² shed and a carport.
Main assets :
- Private park with century-old trees, a veritable showcase of greenery.
- Elegant, light-filled reception rooms.
- Parent's wing on first floor + 5 bedrooms and 3 bathrooms upstairs.
- Office with fireplace under the roof.
- Independent service apartment (2 bedrooms).
- 3-car garage + 2-car carport.
- Outdoor pool and 60 m² outbuilding.
- Two adjoining building plots, ideal for a family project or extension.
Rare potential: this property could become one of Tervuren's most prestigious private residences, combining timeless charm and contemporary comfort with an exceptional land bank.
Designed by architect René Stapels, this characterful residence boasts 691 m² of living space, and is distinguished by the nobility of its original materials - solid parquet flooring, wood panelling, high ceilings and generous volumes - offering a rare and exclusive living environment.
The marble entrance hall, adorned with a monumental staircase, leads to vast, light-filled, south-west-facing receptions, opening onto terraces and parkland.
A parents' wing completes the first floor. The first floor features five bedrooms, three bathrooms and a spectacular study under exposed roof timbers.
An independent two-bedroom service apartment overlooks the garages. The estate also boasts a large outdoor swimming pool harmoniously integrated into the grounds, a 60 m² shed and a carport.
Main assets :
- Private park with century-old trees, a veritable showcase of greenery.
- Elegant, light-filled reception rooms.
- Parent's wing on first floor + 5 bedrooms and 3 bathrooms upstairs.
- Office with fireplace under the roof.
- Independent service apartment (2 bedrooms).
- 3-car garage + 2-car carport.
- Outdoor pool and 60 m² outbuilding.
- Two adjoining building plots, ideal for a family project or extension.
Rare potential: this property could become one of Tervuren's most prestigious private residences, combining timeless charm and contemporary comfort with an exceptional land bank.
| Property ID | 86486248 |
|---|---|
| Asking price | On request |
| Type of house | Villa |
| Living area | 691 m² |
| Terrasopp. | - |
| Lot surface area | - |
| Year of construction | 1968 |
| Renovation year | - |
| Bedrooms | 8 |
| Bathrooms | - |
| Garages | 3 |
| Shower rooms | - |
| Cadastral Income | - |
|---|---|
| EPC | 463 kWh/m² |
| Unique code | 20250626-0003623775-RES-1 |
| Flood area | Niet medegedeeld |
| Planning permit | - |
| Parcelling permit | - |
| Planning permit | Other |
| Pre-emptive right | - |
| Originating Summons | - |
| Judicial decision | - |
| P-score | - |
| G-score | - |
| Maatregelenregister | - |
Premium broker
Barnes Brussels Avenue Louise 404a , 1050 Brussel
- Telephone:+32.2.880.15.15
- EMAIL:brussels@barnes-international.com
- Website:www.barnes-brussels.com
- Monday - FridayOpen from 09.00 - 18.00
- Saturday - SundayOn appointment