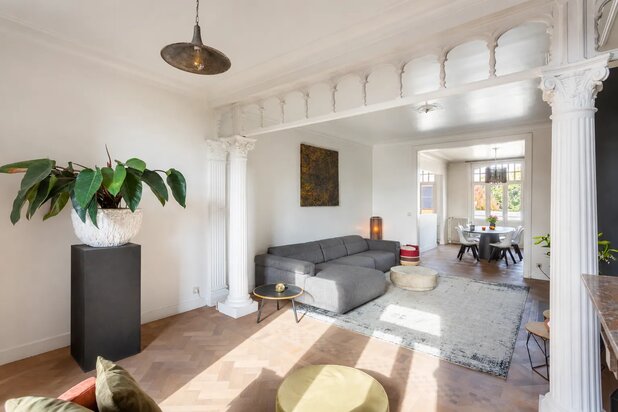
Bright living on 120 m² between Zuid and Theatre Quarter
Terninckstraat 13 box 301, 2000 Antwerpen—Ref. 7780370
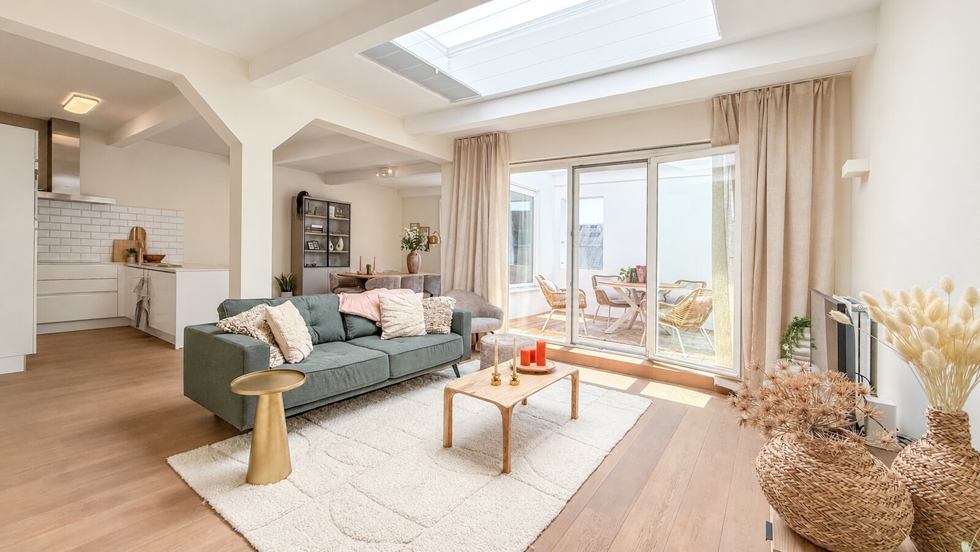
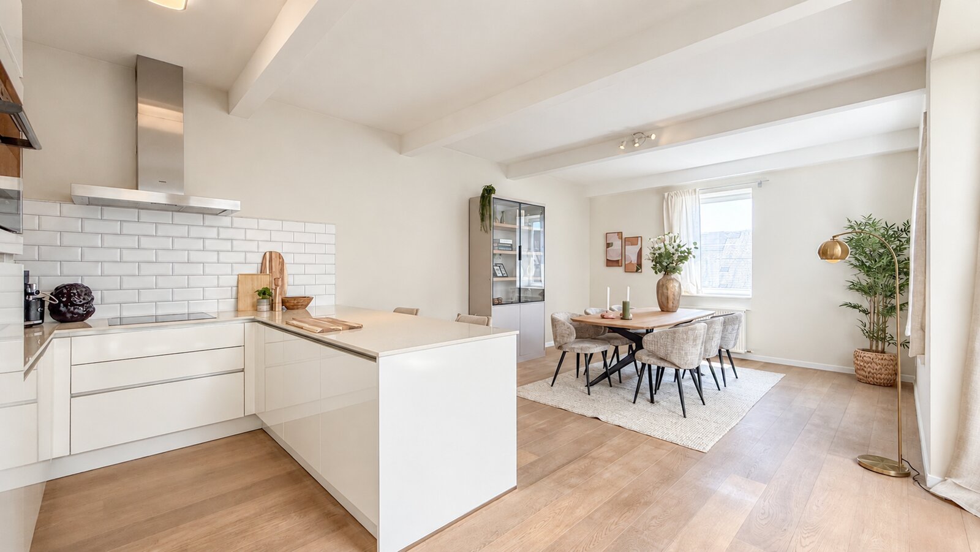
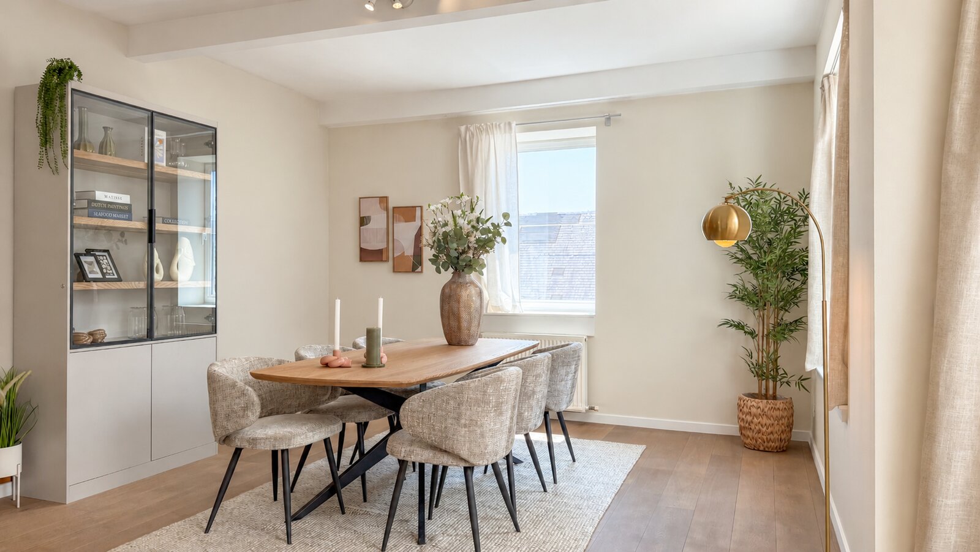
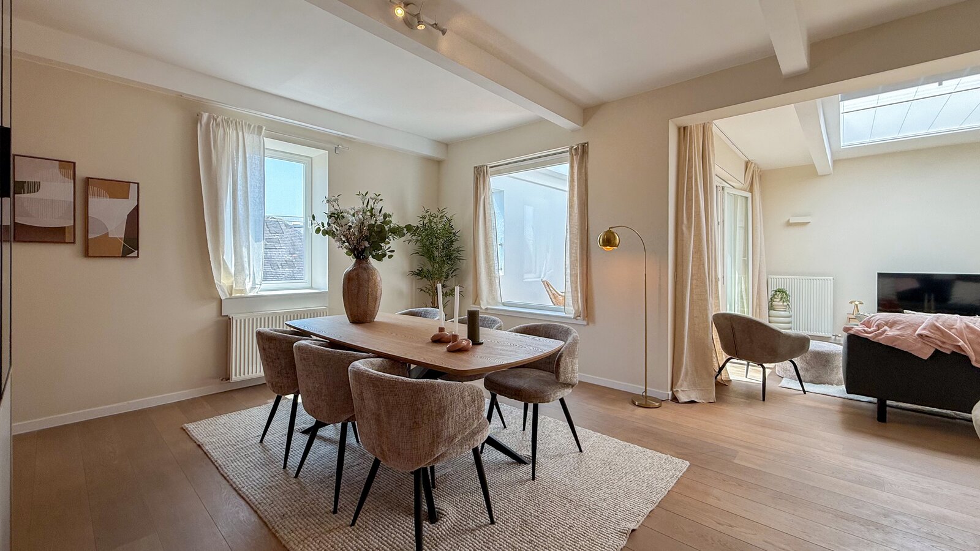
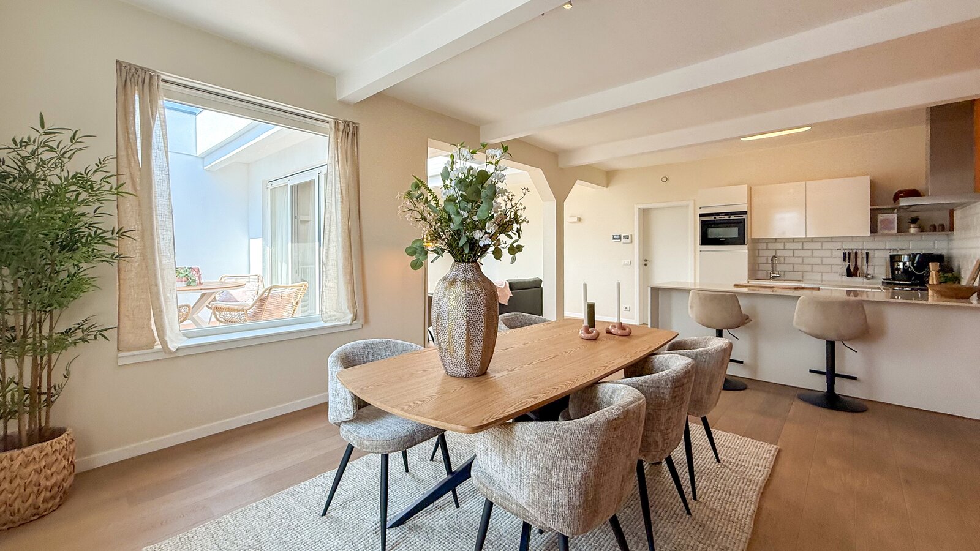

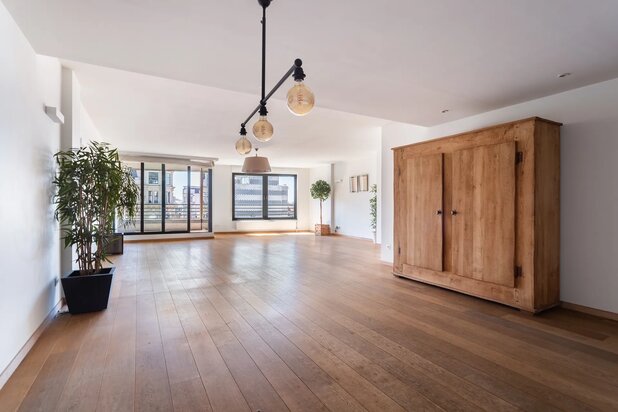
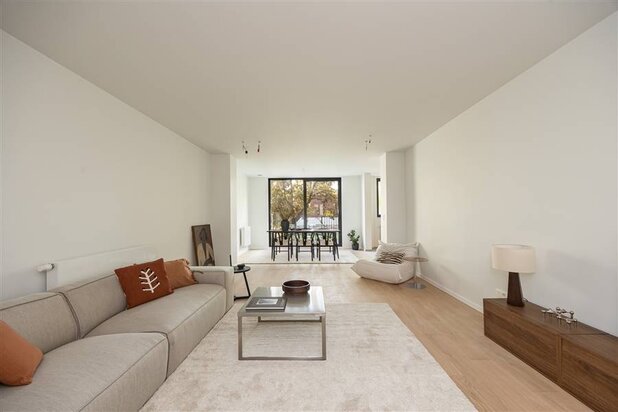
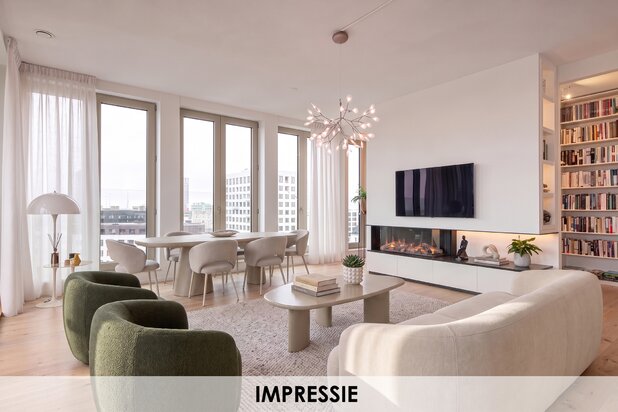
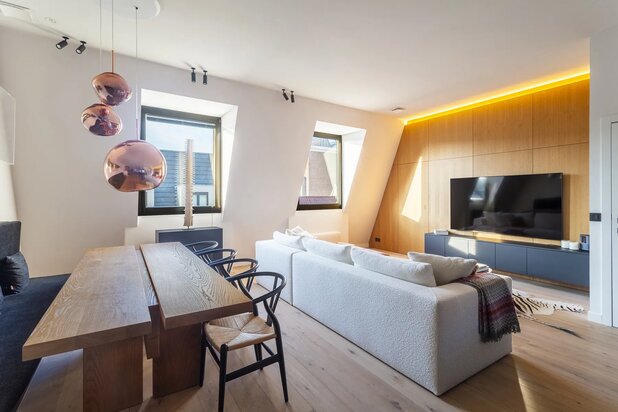
This modern and exceptionally bright apartment of approximately 120 m² is located on the third floor of the “South Eden” residence, ideally situated between Kasteelpleinstraat and Mechelseplein, on the edge of Antwerp’s Zuid district and the equally trendy Theatre Quarter.
The façade tells a story. Originally built in 1899 as a warehouse and shop specialising in tableware, including porcelain, faience, crystal and silverware, the building underwent a complete renovation and conversion into apartments in 2013.
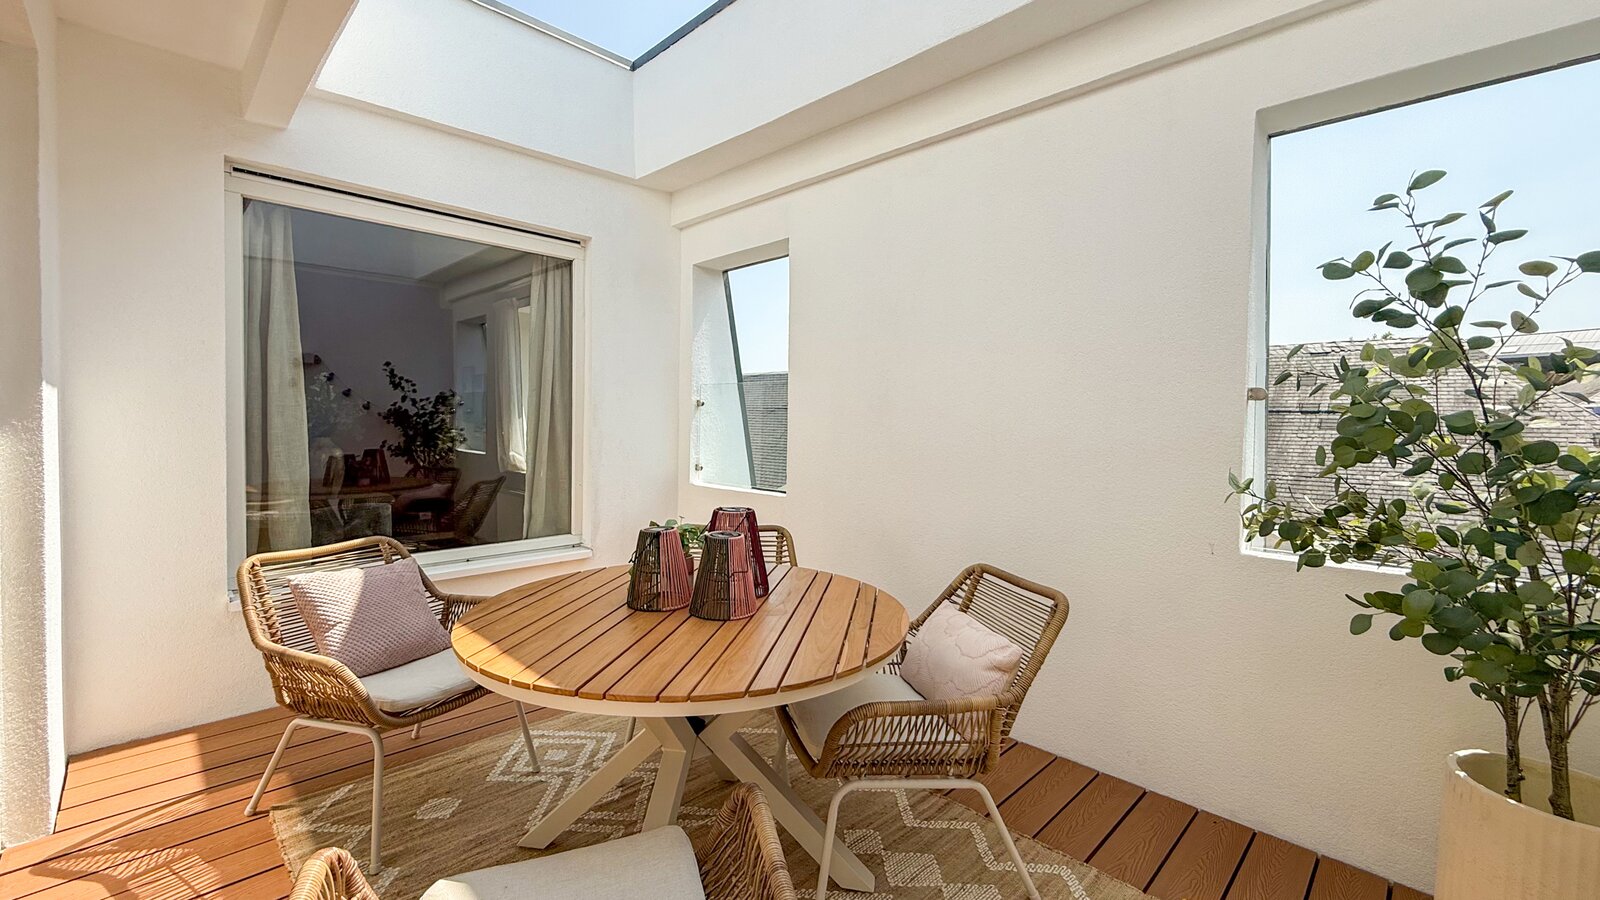
Upon entering, the central dome immediately creates a wonderful sense of light and space. The distinctive layout separates the living room from the dining area. The approximately 11 m² enclosed terrace feels like a private patio, offering pleasant privacy.
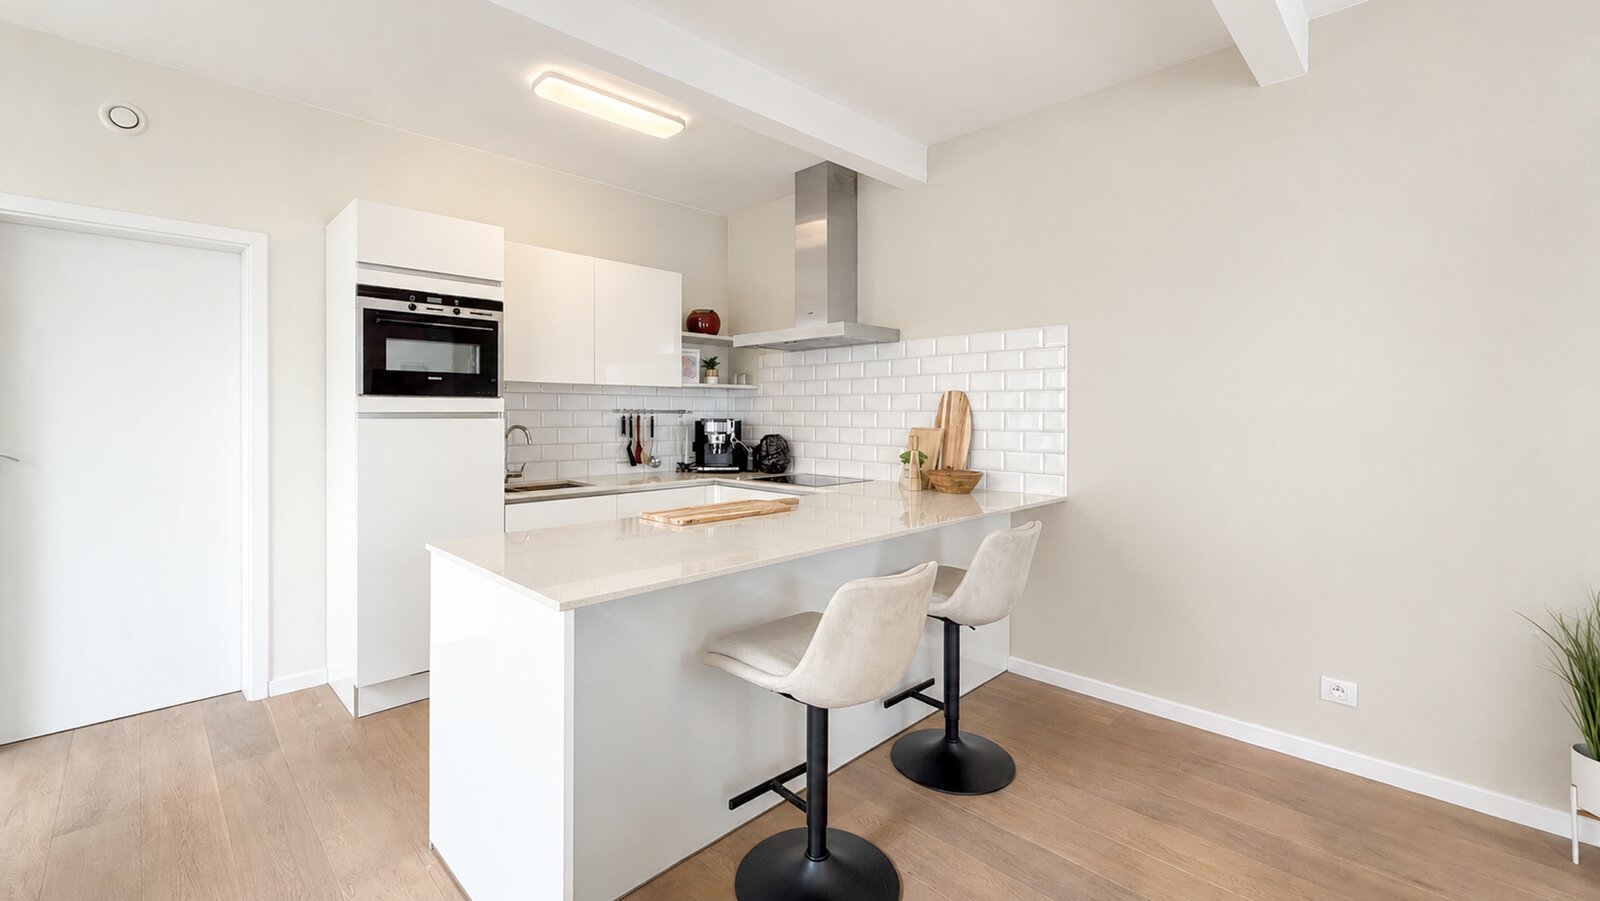
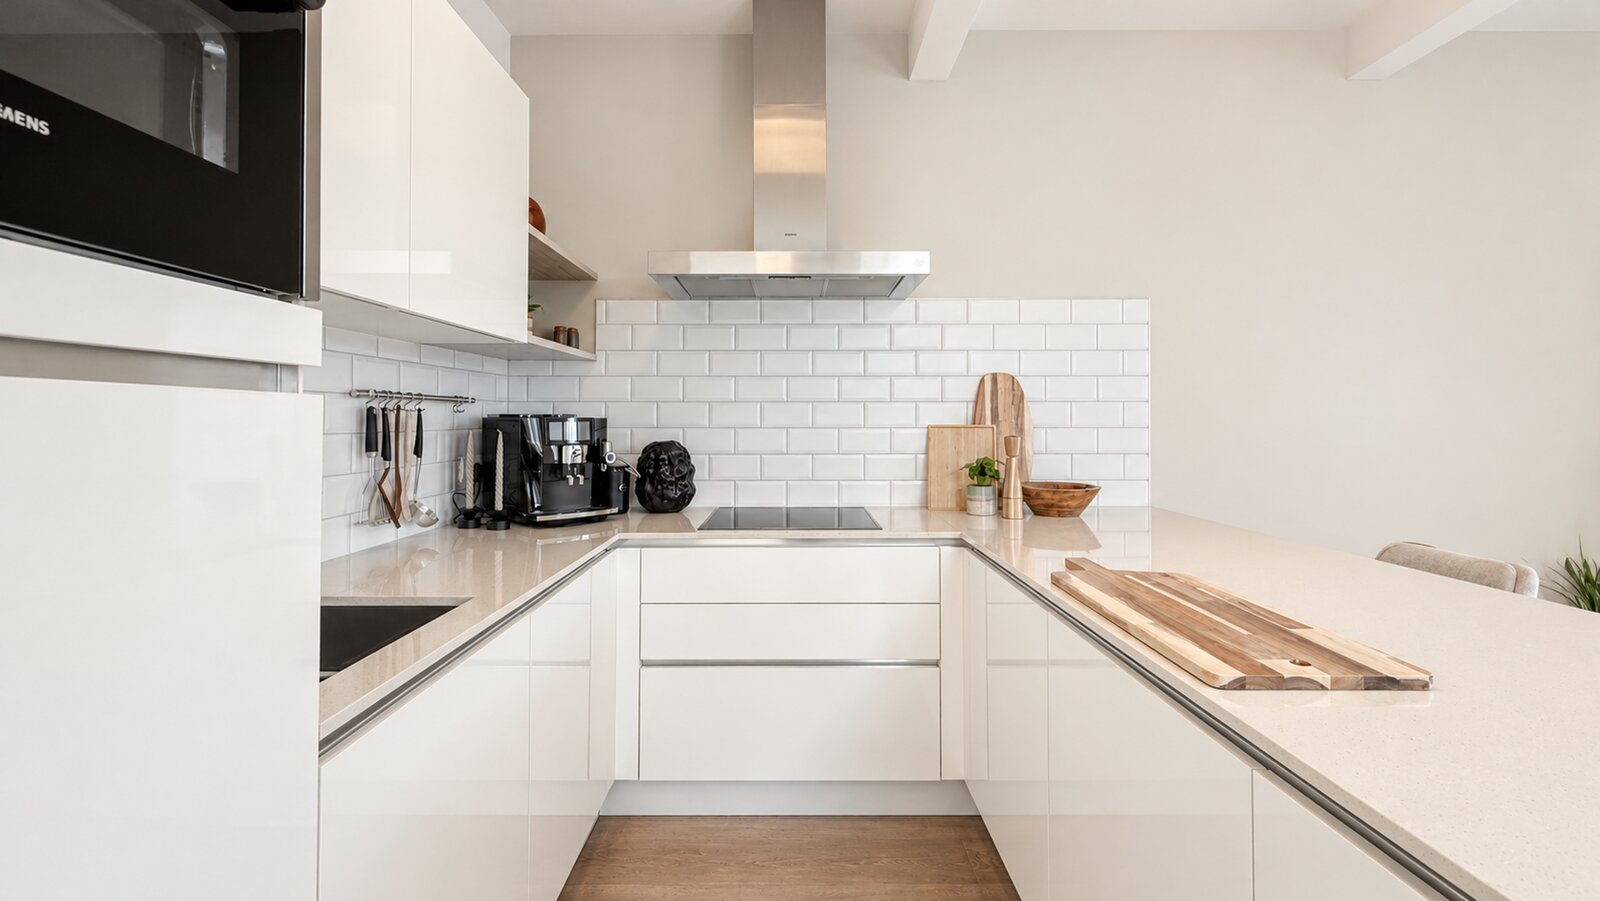
The kitchen is equipped with a fridge-freezer, dishwasher, induction hob and combination microwave oven. The metro-style tiles add extra character.
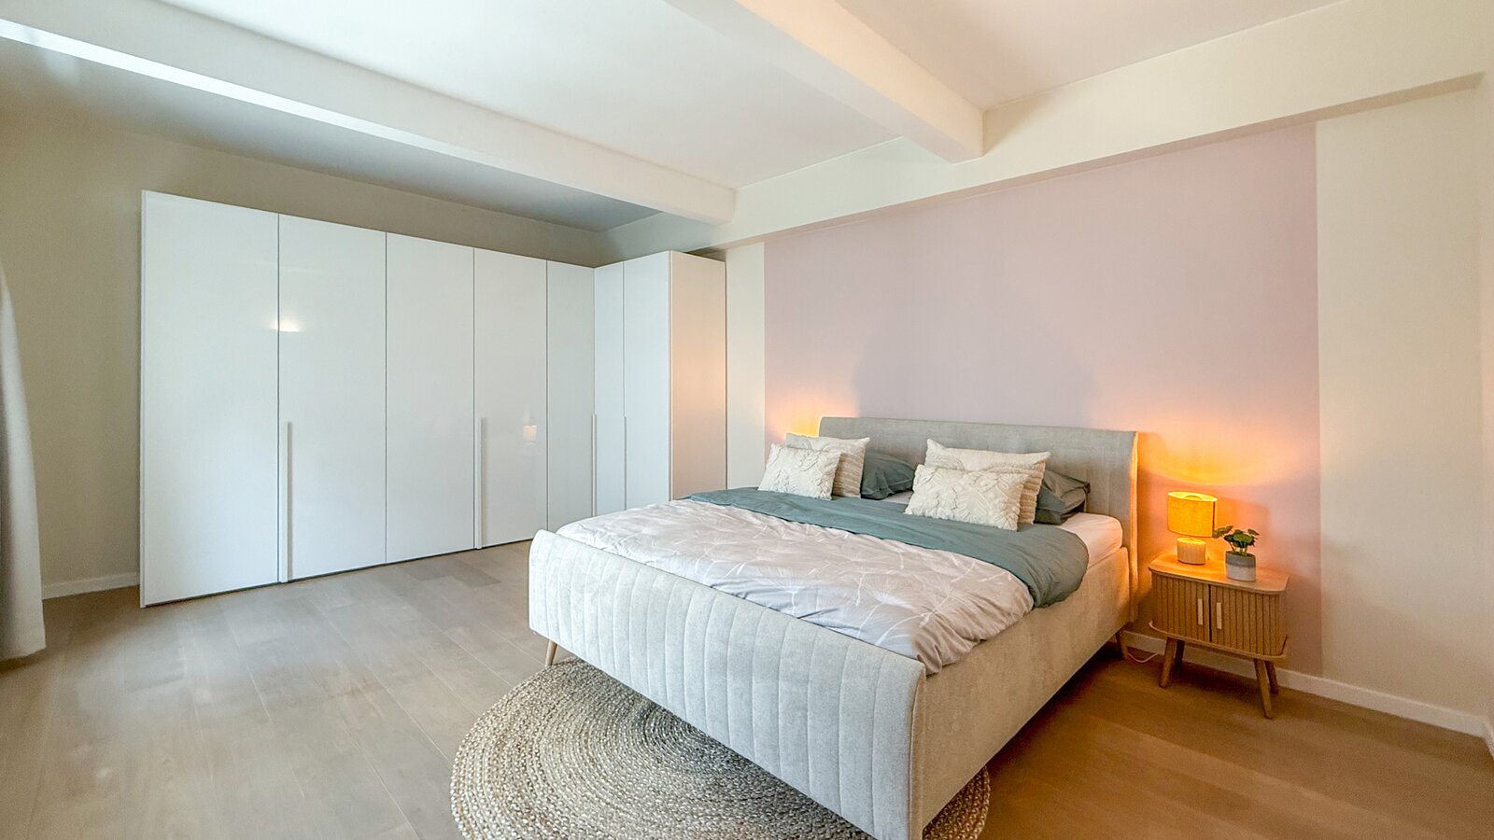
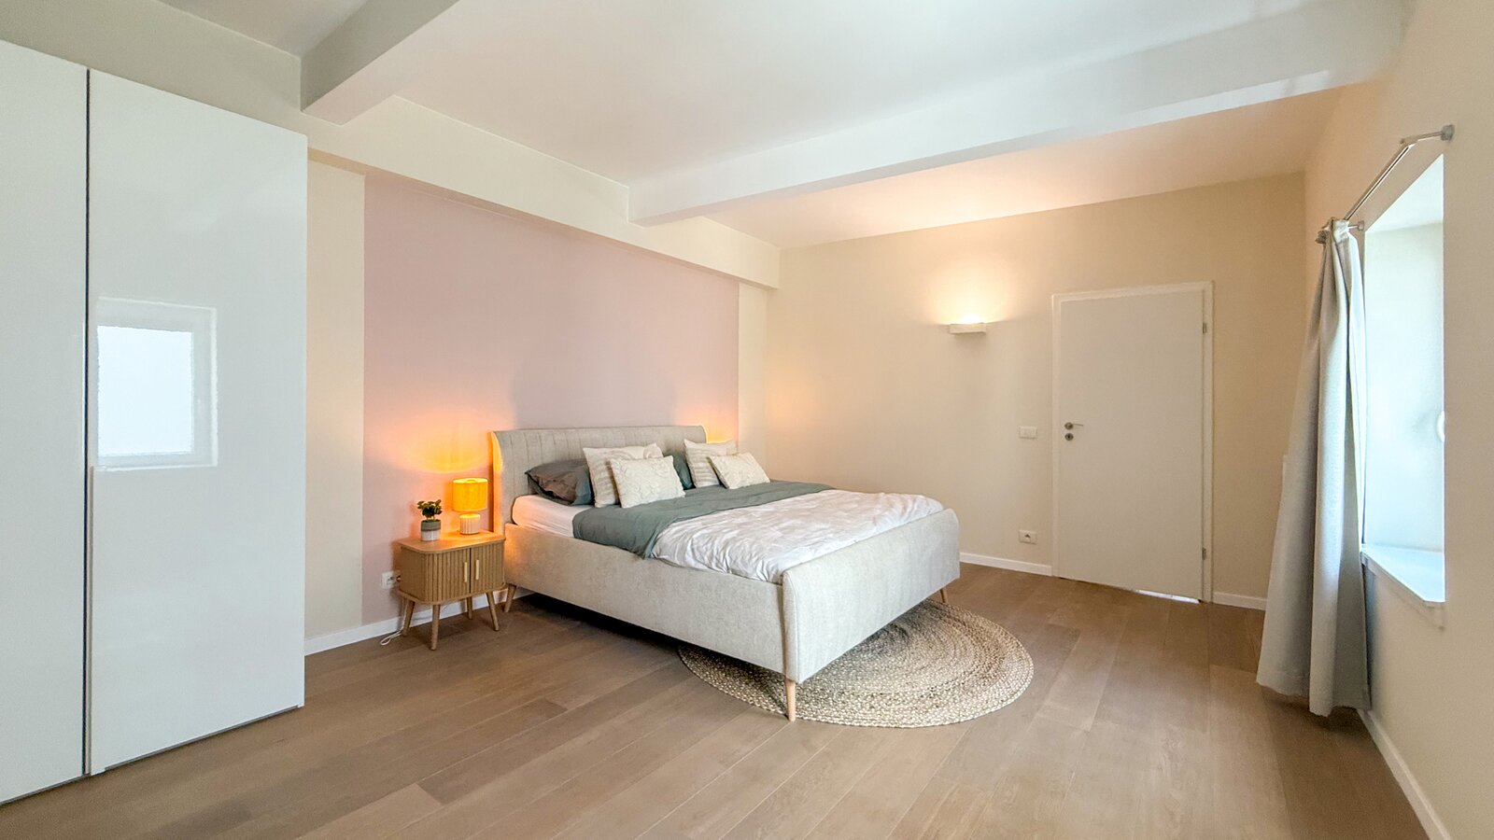
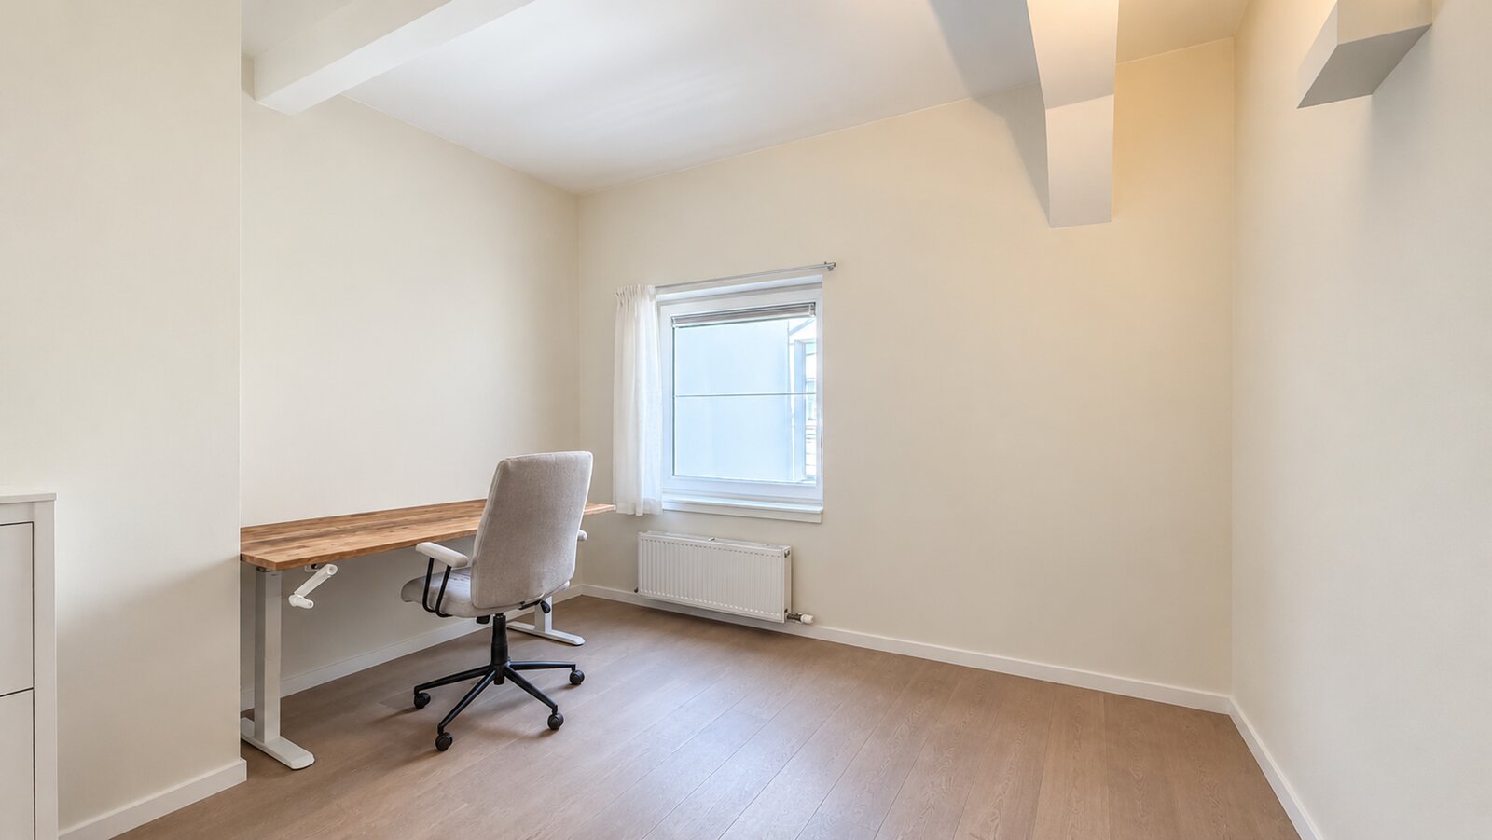
The bedrooms are situated at the quiet rear of the building. The spacious master bedroom features fitted wardrobe space. The second bedroom is ideal as a child’s or guest room, or as a home office.
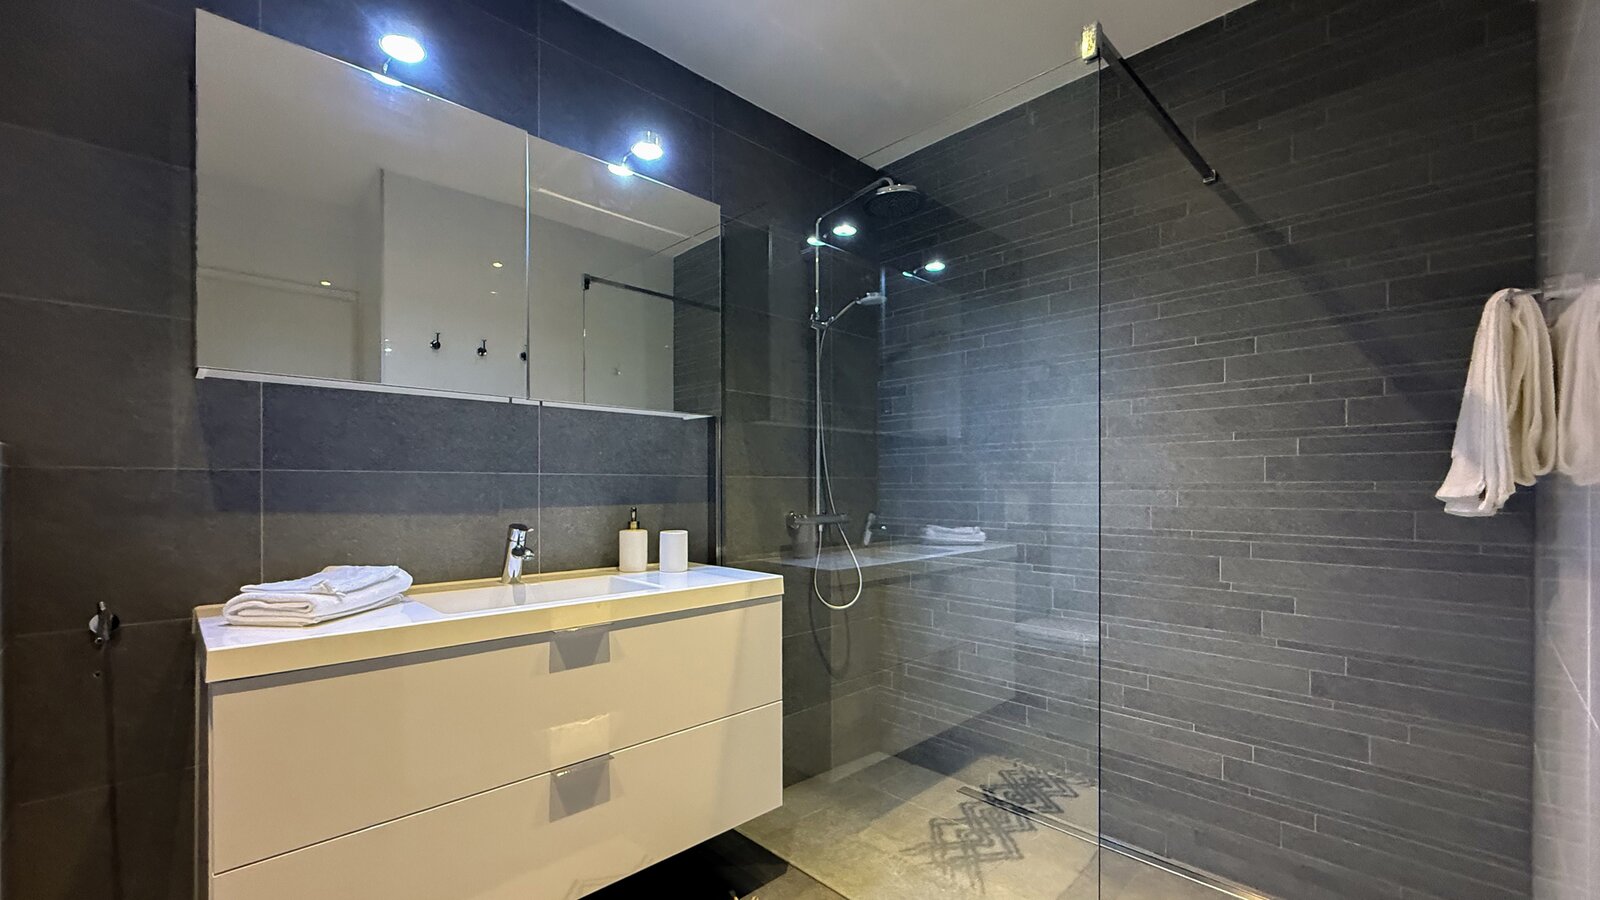
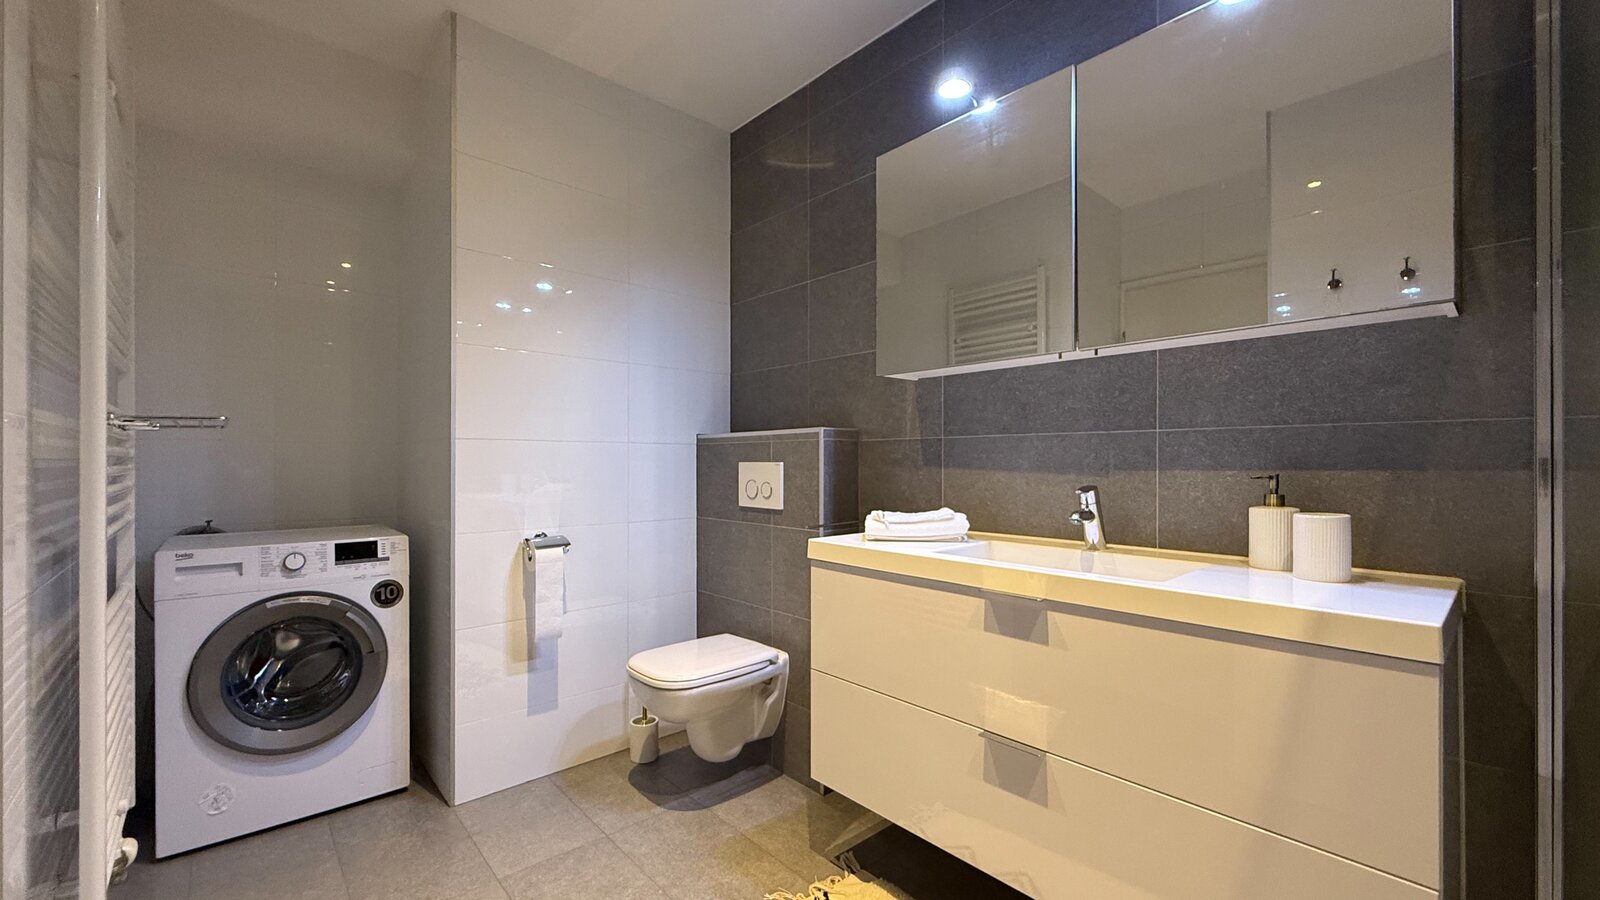
The contemporary bathroom features a generous walk-in rain shower, a vanity unit with washbasin and a toilet. Connections for a washing machine and tumble dryer are provided.
A private cellar provides additional storage space.
A parking space can be purchased separately for €35,000, excluding registration tax.
| Property ID | 7780370 |
|---|---|
| Asking price | € 525.000 |
| Type of house | Apartment |
| Living area | 120 m² |
| Terrasopp. | 11 m² |
| Lot surface area | - |
| Year of construction | 1899 |
| Renovation year | 2013 |
| Bedrooms | 2 |
| Bathrooms | 1 |
| Garages | - |
| Shower rooms | 1 |
| Cadastral Income | € 844 |
|---|---|
| EPC | 132 kWh/m² |
| Unique code | 3616008 |
| Flood area | Niet gelegen in gevoelig gebied |
| Planning permit | Yes |
| Parcelling permit | No |
| Planning permit | Residential area with cultural, historical and/or aesthetic value |
| Pre-emptive right | No |
| Originating Summons | No |
| Judicial decision | - |
| P-score | C |
| G-score | C |
| Maatregelenregister | - |
Provas Museumstraat 12A, 2000 Antwerpen
- Telephone:+32.3.237.48.00
- EMAIL:info@provas.be
- Website:www.provas.be
- Monday - FridayOpen from 09.30 - 17.30
- Saturday On appointment
- Sunday Closed