Flemish Brabant I Lennik
1750 Lennik—Ref. 7764526
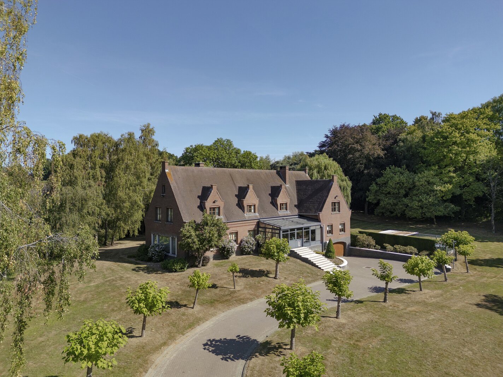
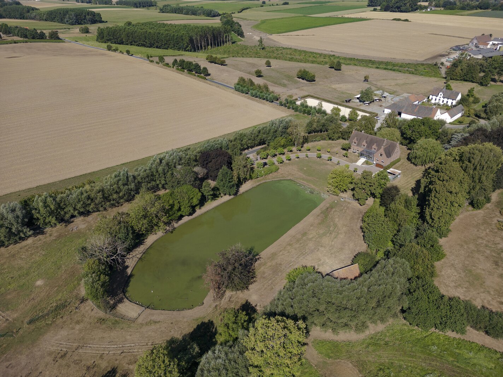
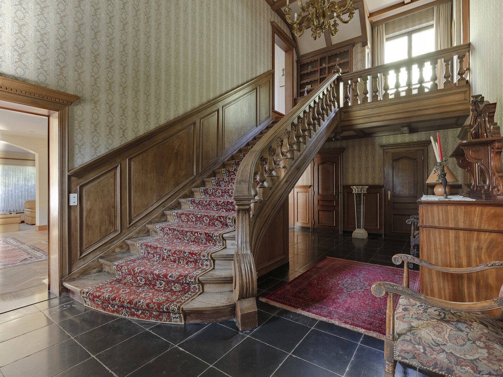
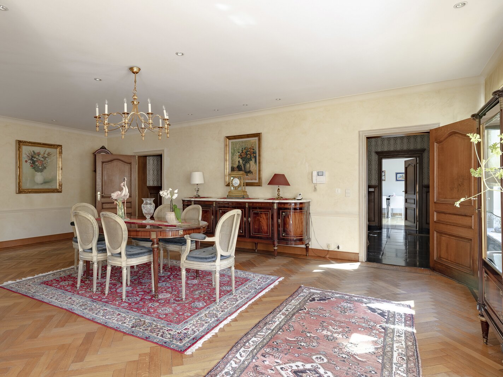
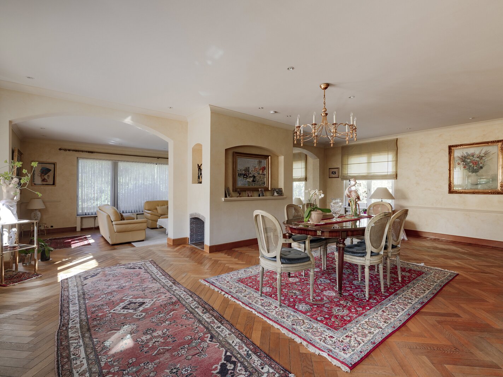
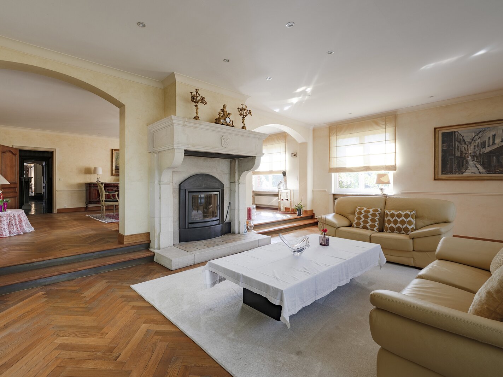
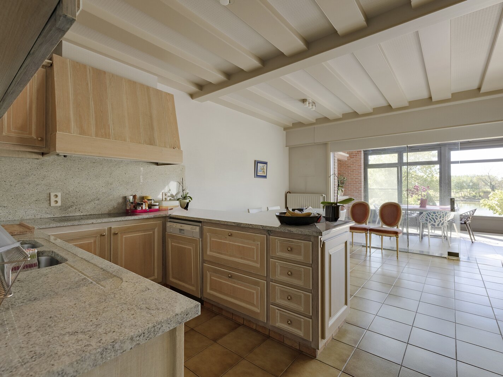
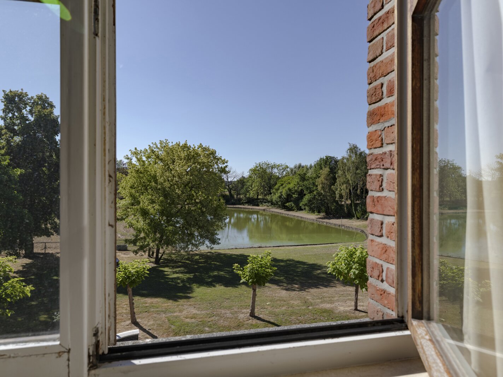
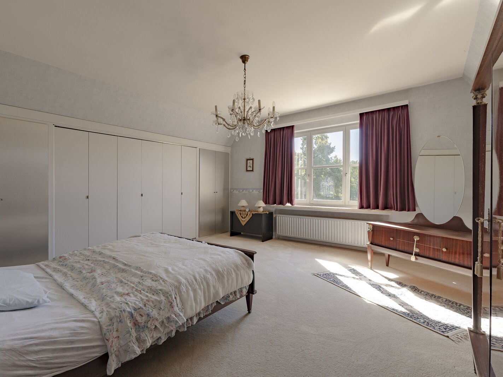
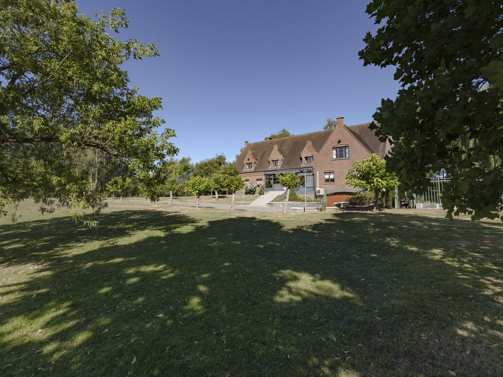
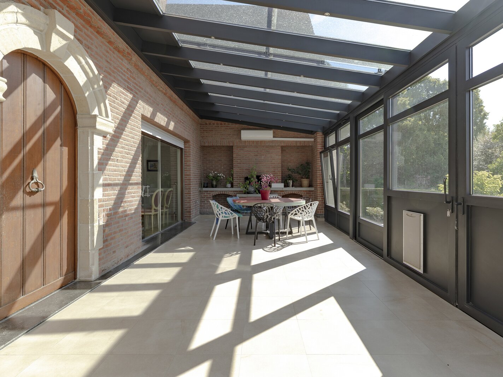
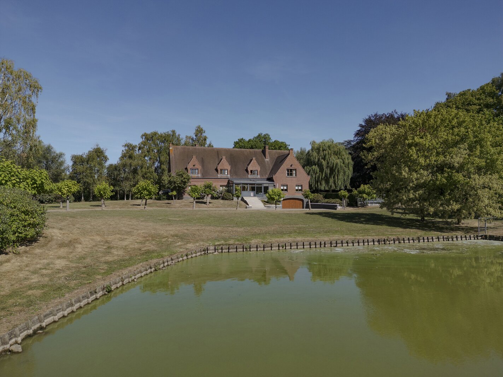
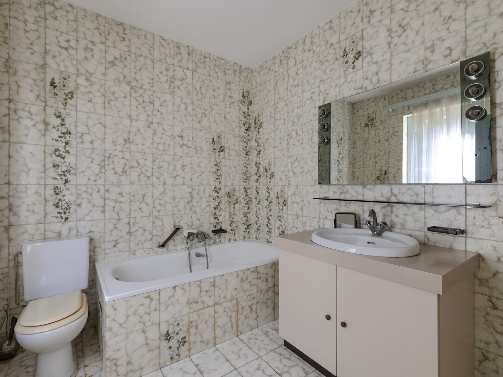
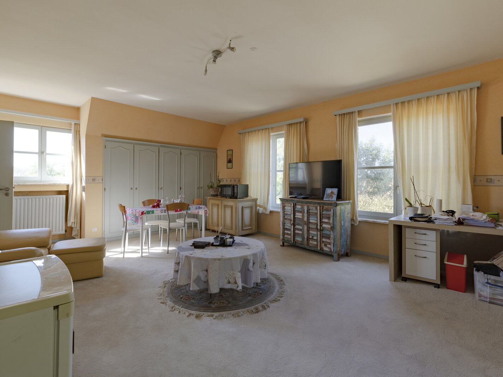
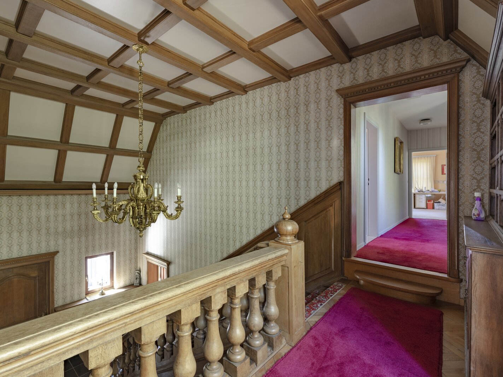
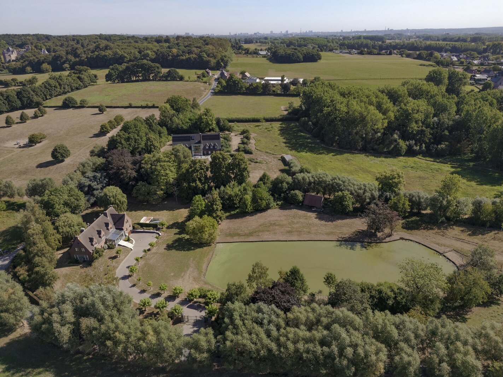
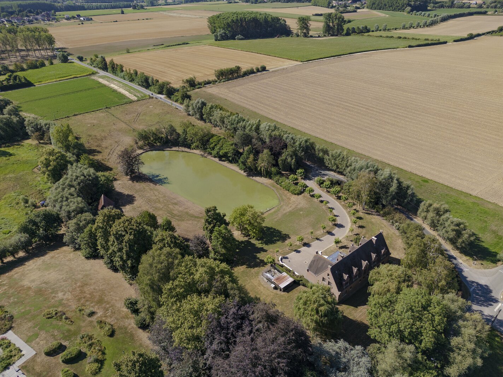
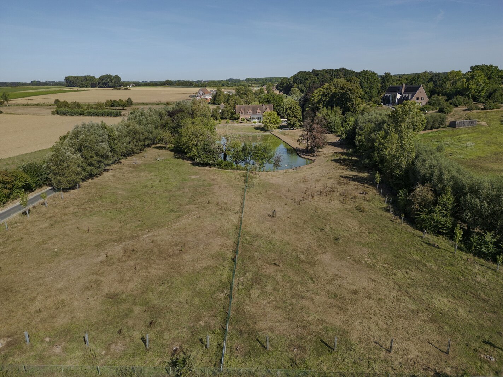

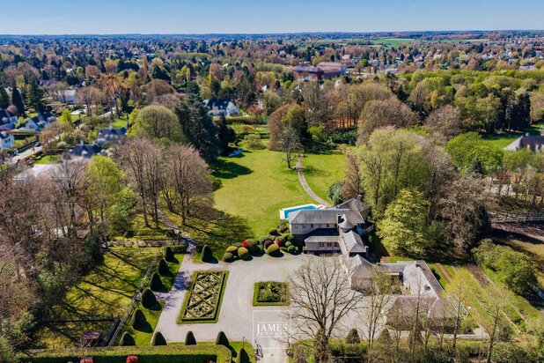
This property is situated in the middle of the beautiful and rolling landscape of the Pajottenland. The estate of approx. 3.5 ha with a landscaped park and large pond offers a great deal of peace and privacy.
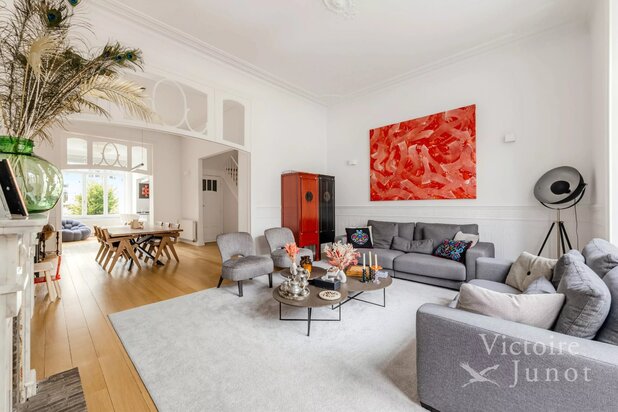
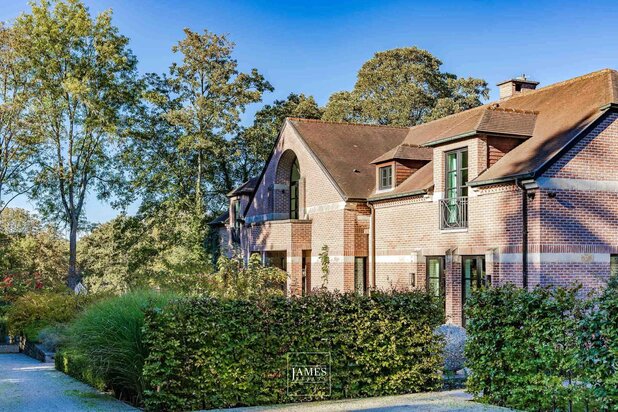
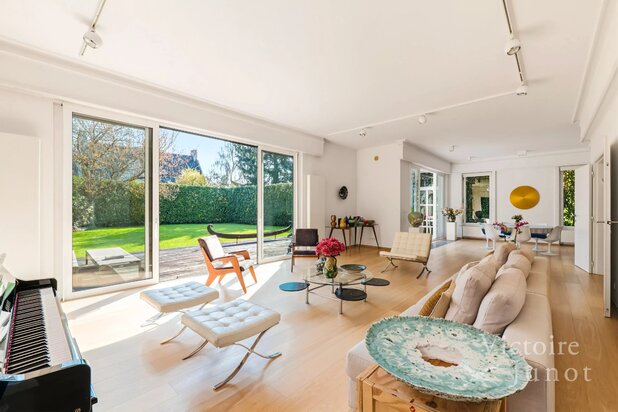
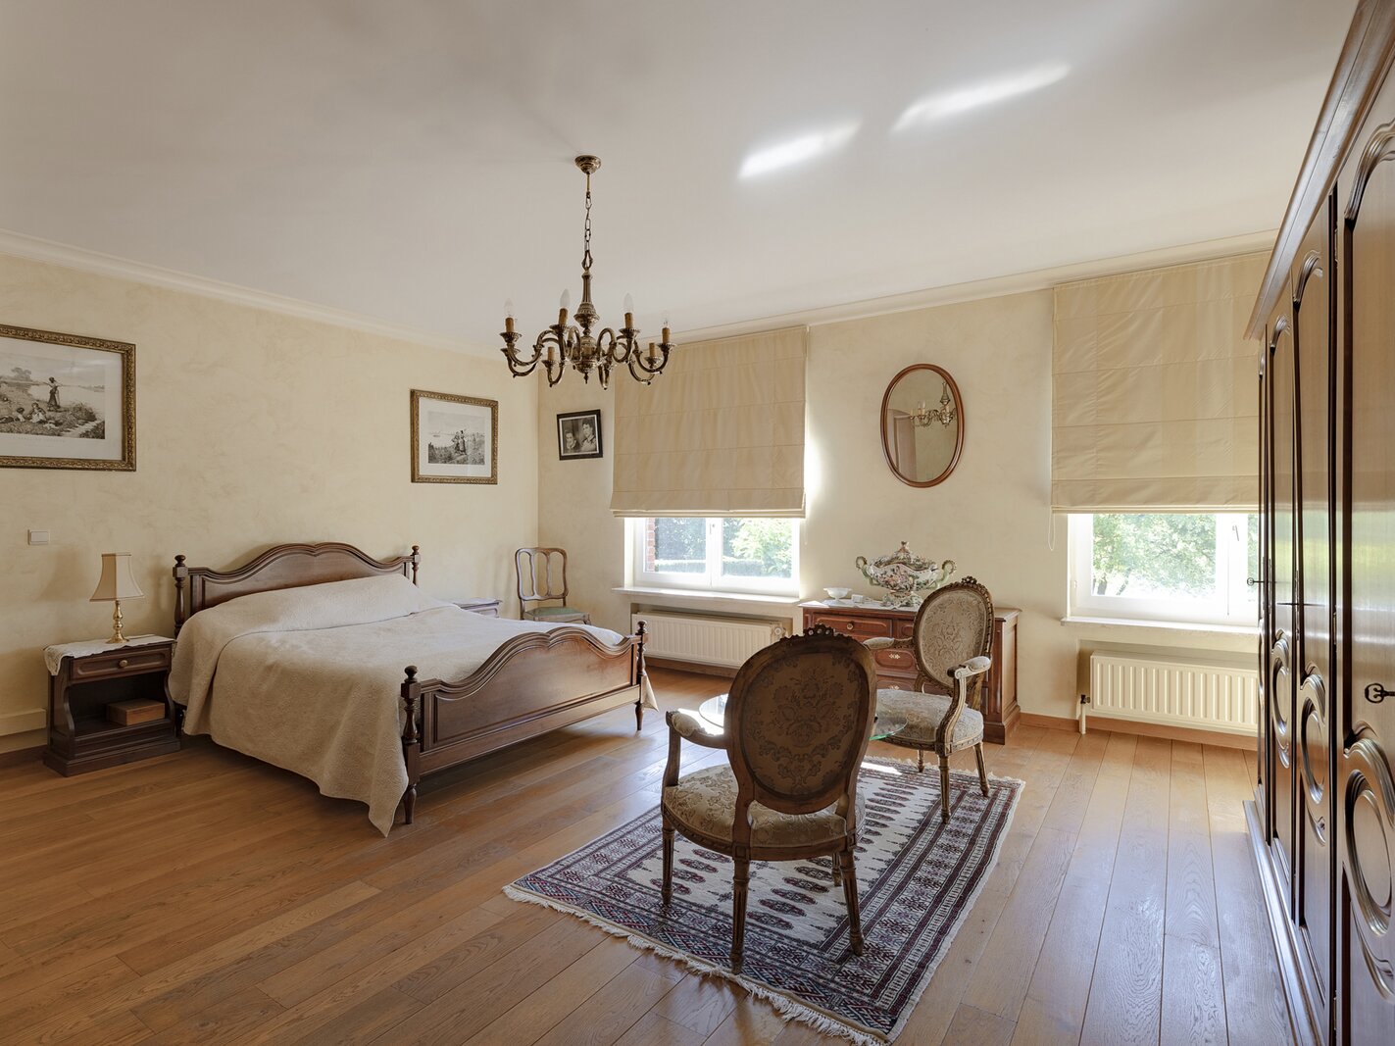
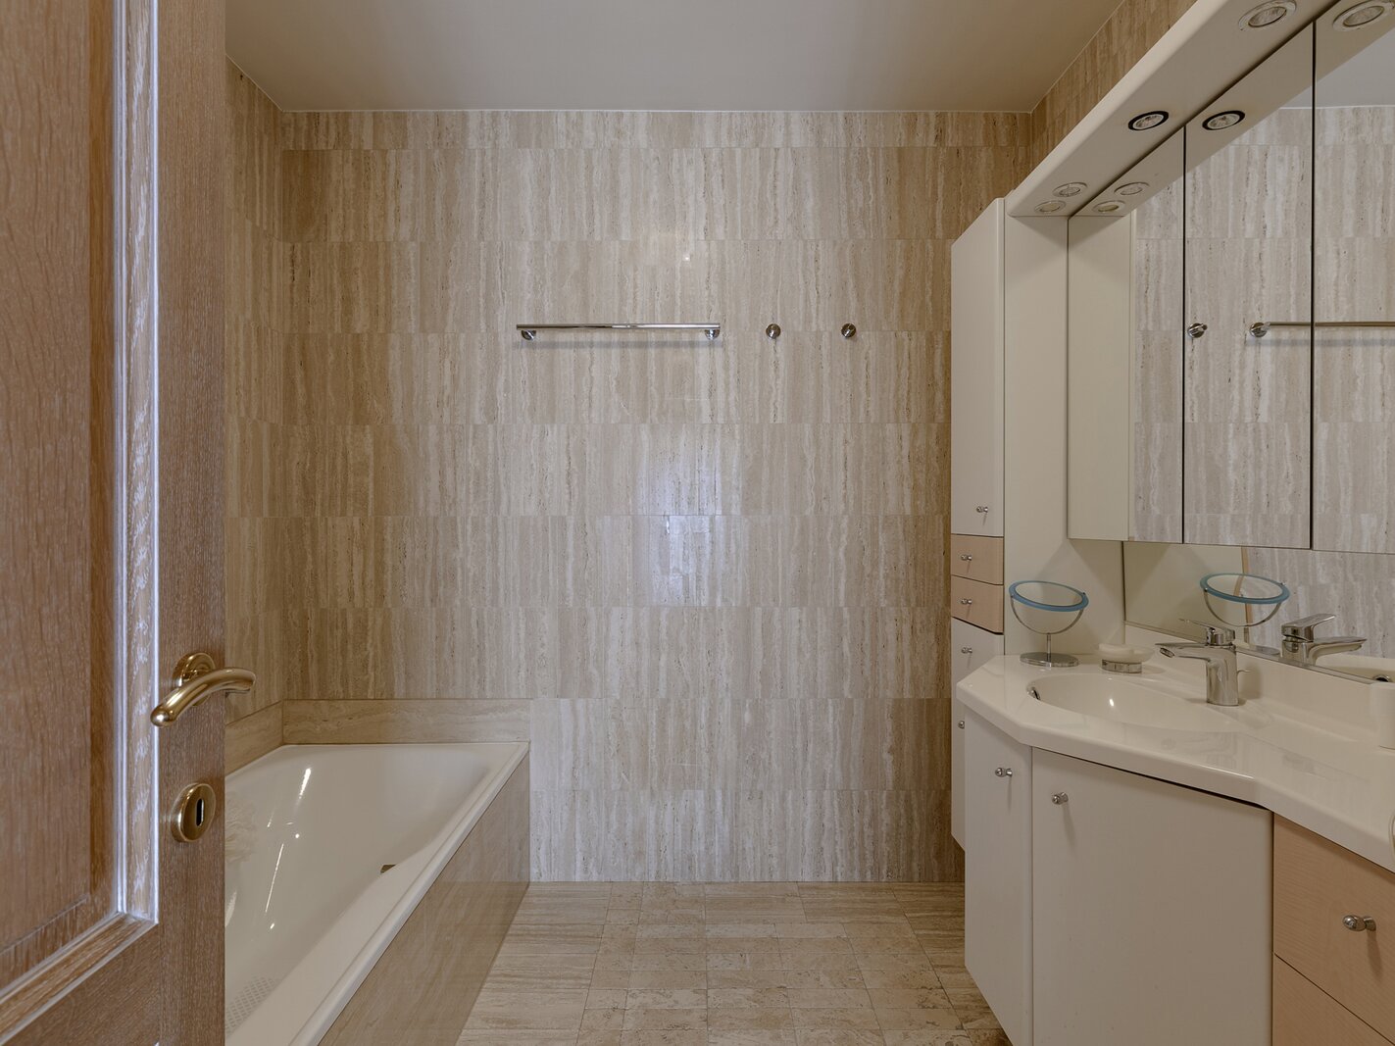
A long driveway leads to the spacious villa, built in the late 1970s and offering a living area of approx. 420 sqm. The majestic entrance hall with a wooden staircase provides access to various rooms, including the large living room, the kitchen, and a separate office. The authentic parquet flooring creates a warm atmosphere, and thanks to the many windows, there is a pleasant connection with the garden. In total, there are six bedrooms, each with its own bathroom. The property also features a large attic and is fully baselined (full basement). There is a garage for four large cars and a separate room for work equipment. Outside, there are six additional parking spaces.
The house has easy accessibility and is located in a green setting close to Brussels.
For more information, please contact Veerle Viérin at +32 (0) 475 32 57 37.
A long driveway leads to the spacious villa, built in the late 1970s and offering a living area of approx. 420 sqm. The majestic entrance hall with a wooden staircase provides access to various rooms, including the large living room, the kitchen, and a separate office. The authentic parquet flooring creates a warm atmosphere, and thanks to the many windows, there is a pleasant connection with the garden. In total, there are six bedrooms, each with its own bathroom. The property also features a large attic and is fully baselined (full basement). There is a garage for four large cars and a separate room for work equipment. Outside, there are six additional parking spaces.
The house has easy accessibility and is located in a green setting close to Brussels.
For more information, please contact Veerle Viérin at +32 (0) 475 32 57 37.
| Property ID | 7764526 |
|---|---|
| Asking price | On request |
| Type of house | Villa |
| Living area | 537 m² |
| Terrasopp. | 100 m² |
| Lot surface area | 34.792 m² |
| Year of construction | 1977 |
| Renovation year | - |
| Bedrooms | 6 |
| Bathrooms | 6 |
| Garages | 4 |
| Shower rooms | - |
| Cadastral Income | - |
|---|---|
| EPC | 400 kWh/m² |
| Unique code | 20260210-0003798131-RES-1 |
| Flood area | Niet medegedeeld |
| Planning permit | Yes |
| Parcelling permit | No |
| Planning permit | Agricultural area |
| Pre-emptive right | No |
| Originating Summons | No |
| Judicial decision | - |
| P-score | D |
| G-score | D |
| Maatregelenregister | - |
Antwerp Sotheby’s International Realty Lange Gasthuisstraat 3, 2000 Antwerpen
- Telephone:+32.3.647.30.72
- EMAIL:media.antwerp@sothebysrealty.be
- Website:www.sothebysrealty.be
- Monday - FridayOpen from 09.00 - 13.00 – 14.00 - 18.00 - Only on appointment
- Saturday - SundayClosed