Uccle I Parvis Saint-Pierre
Place Jean Vander Elst 7, 1180 Uccle—Ref. 7759955
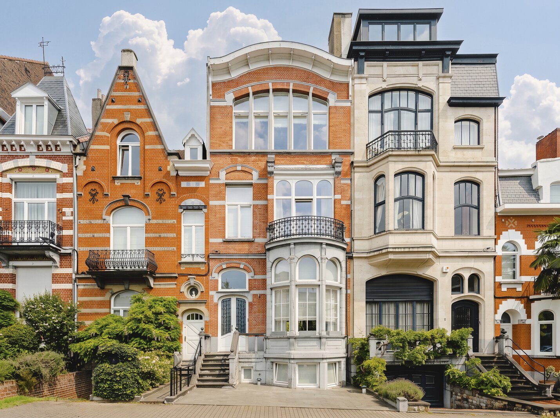
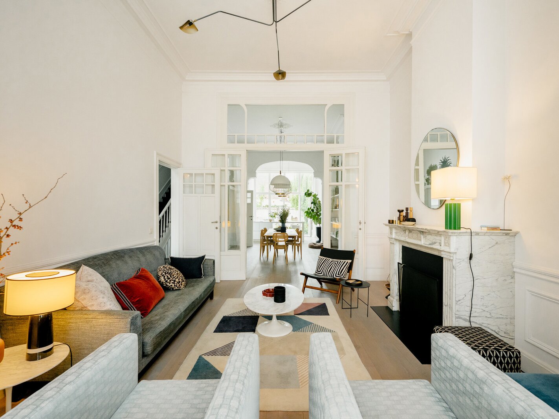
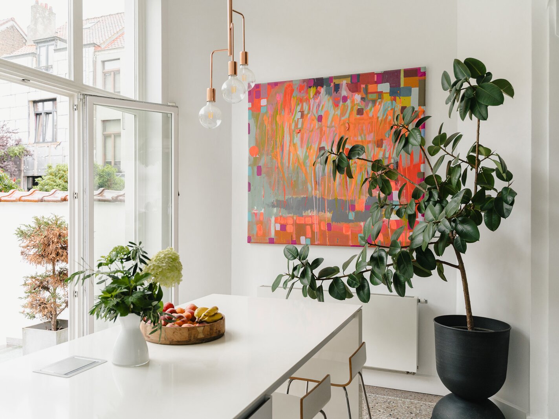
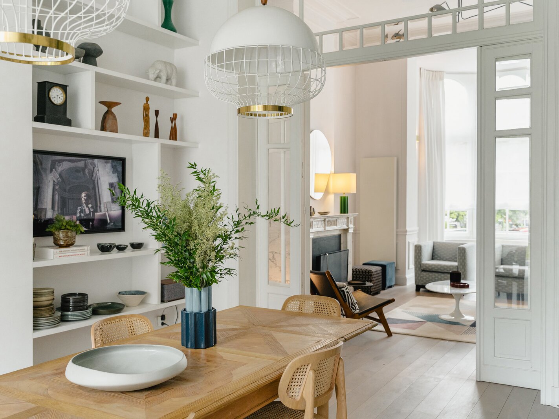
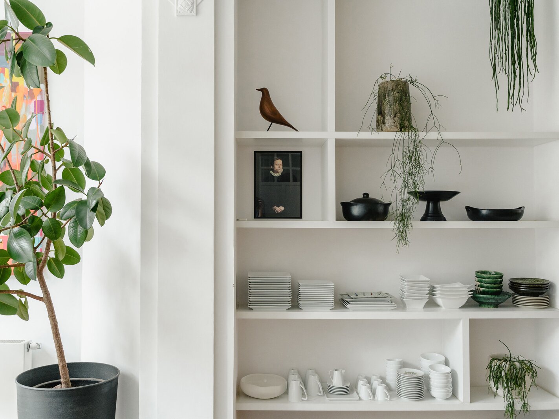
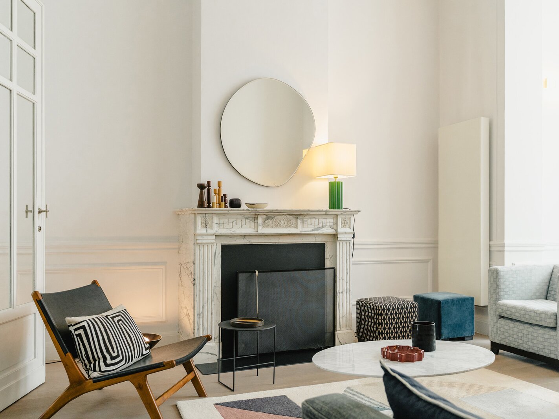
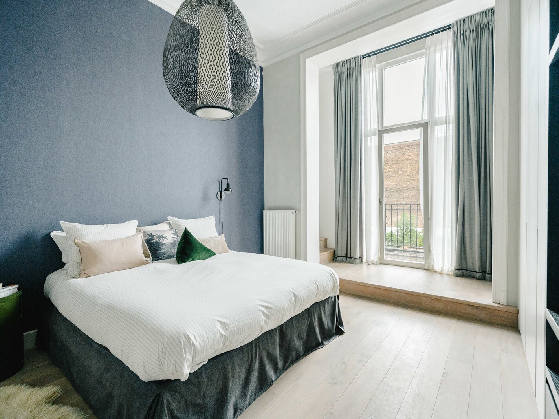
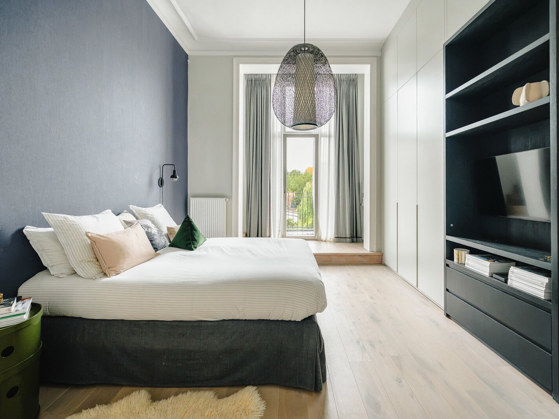
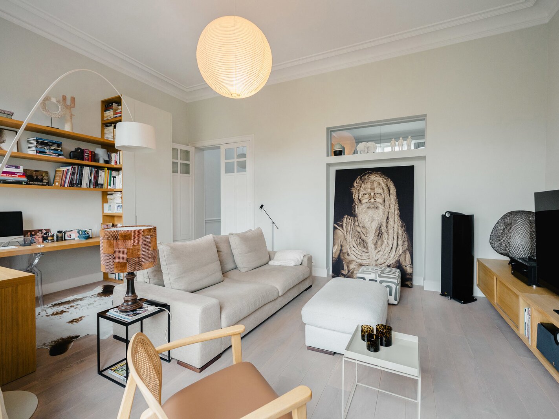
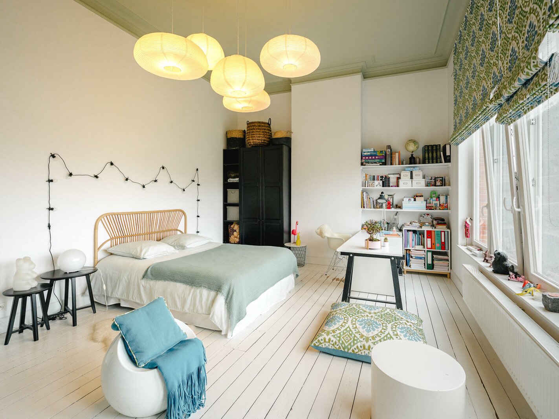
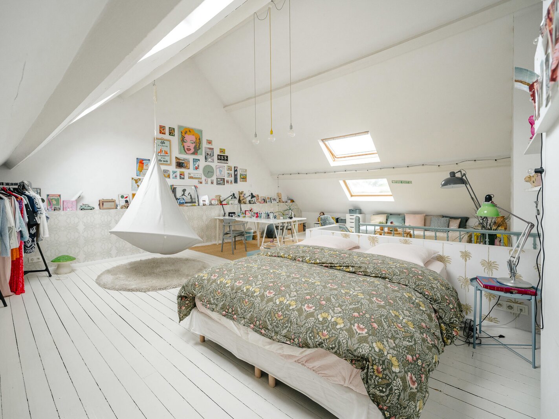
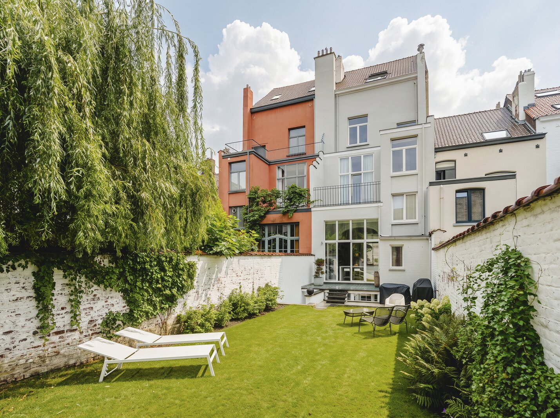
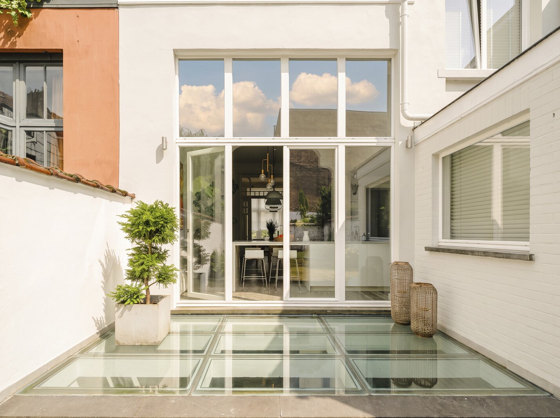
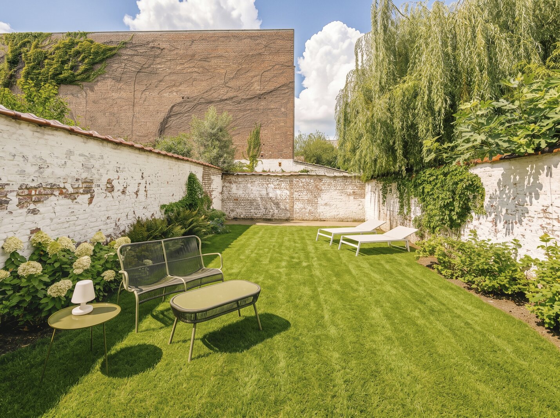

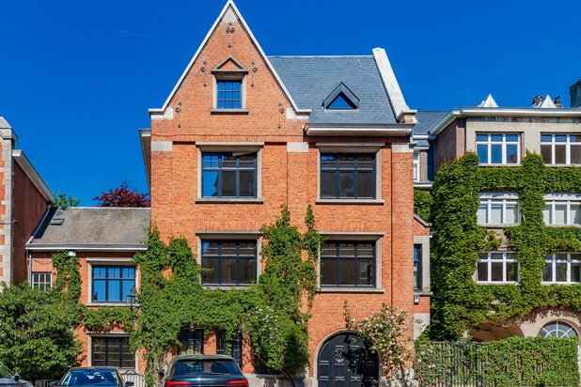
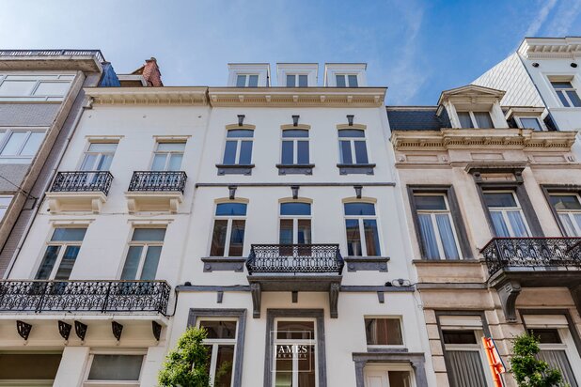
In the heart of Uccle, on the communal square, just a few steps from the Place Saint-Pierre and its high-end shops, a beautiful mansion built in 1898 and fully renovated in 2014. With a floor area of 409 m² (according to the PEB) on a 2.25 a lot. It features a facade over 7 m wide. The renovation has successfully preserved the charm of the original structure while offering contemporary comfort.
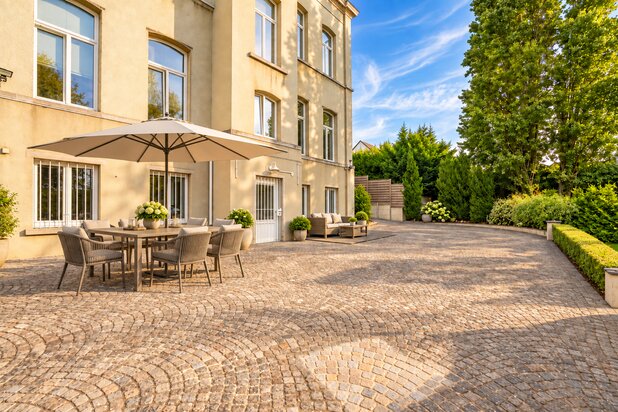
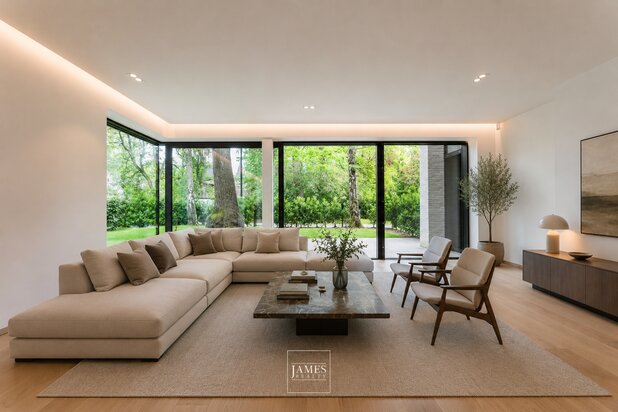
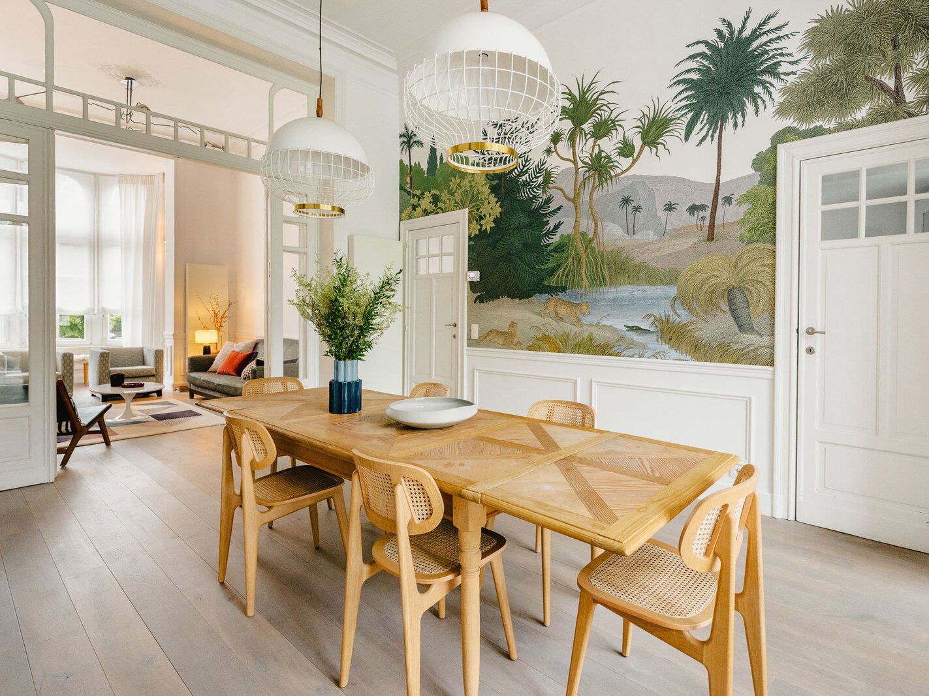
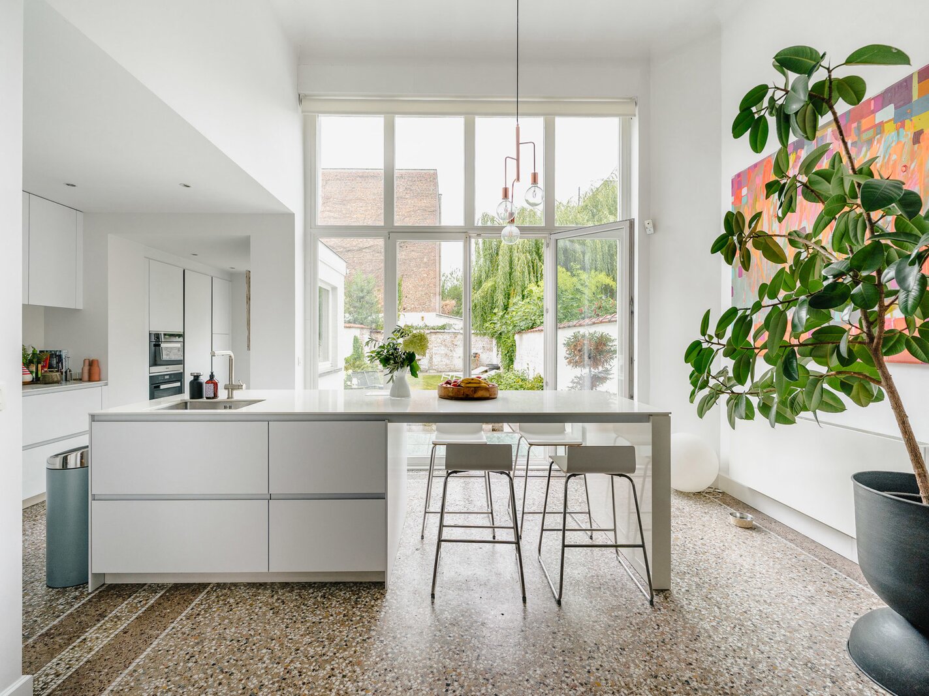
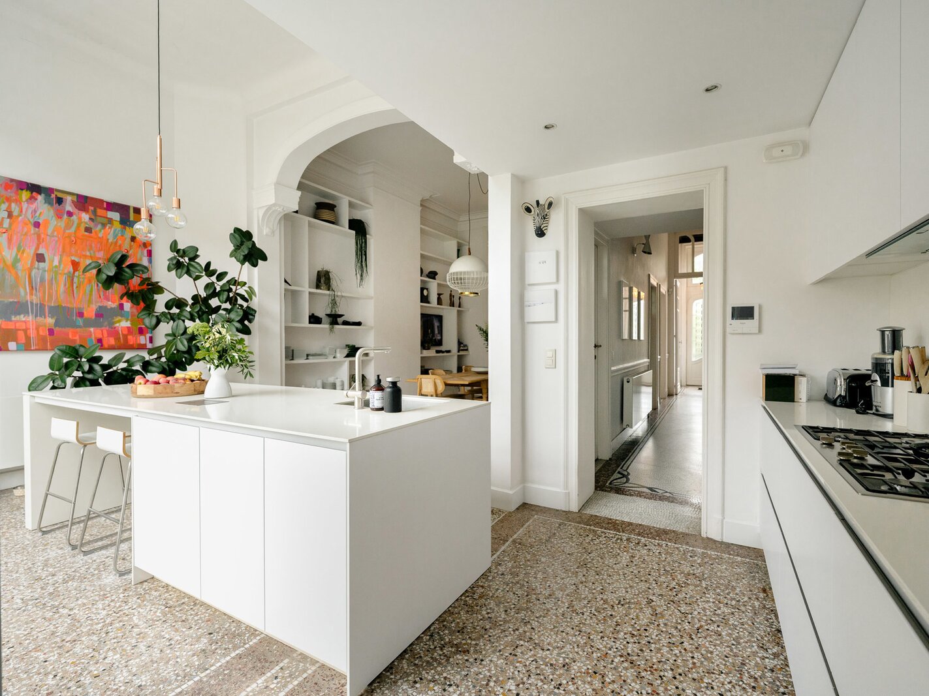
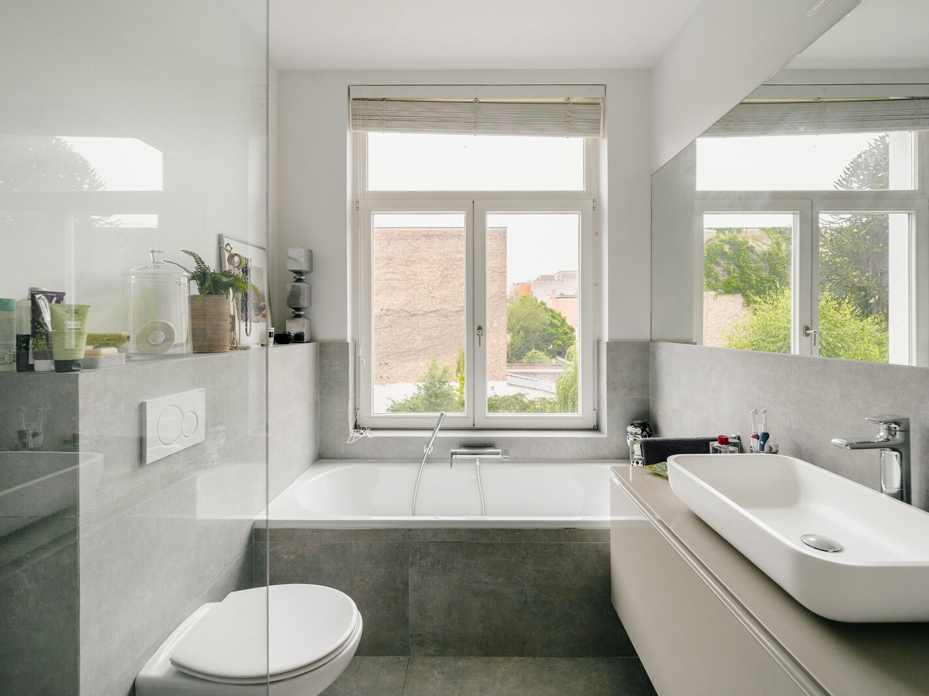
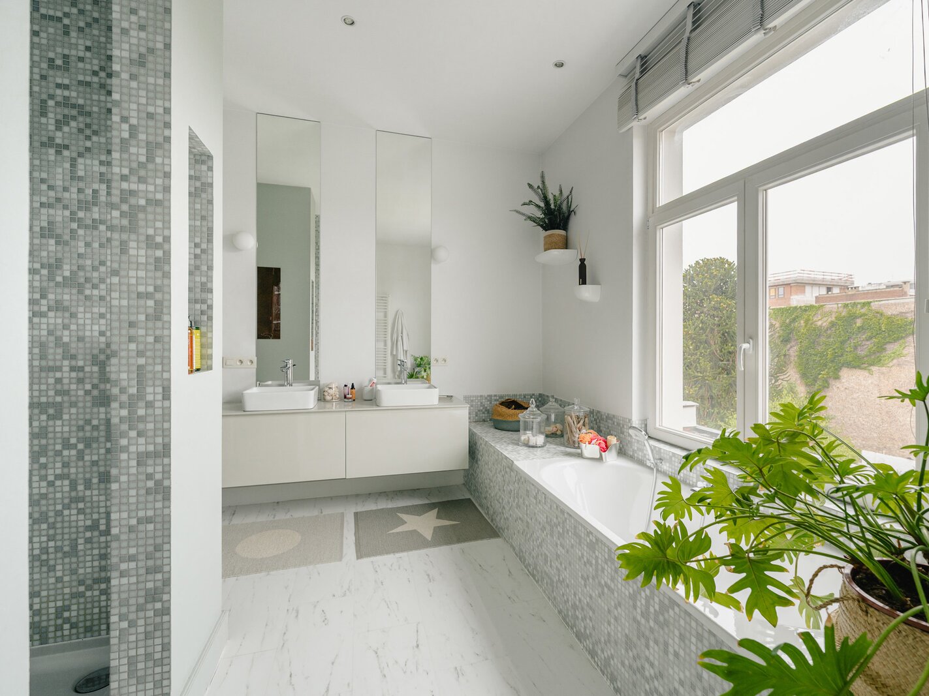
The entry hall leads to the living areas: living room, dining room, and an open-plan kitchen equipped with a central island, opening onto the terrace and the garden, which is not overlooked. The home features plenty of natural light and ceilings over 4 m high. The first floor includes a bedroom with a walk-in closet and a bathroom, as well as a second bedroom or office with a balcony overlooking the front of the house. The second and third floors offer two large bedrooms and a bathroom with a shower. In the basement: cellars, laundry room, and a multipurpose space (office or guest room) with a bathroom, easily convertible. A charming home in perfect condition, ideal for lovers of beautiful Brussels residences.
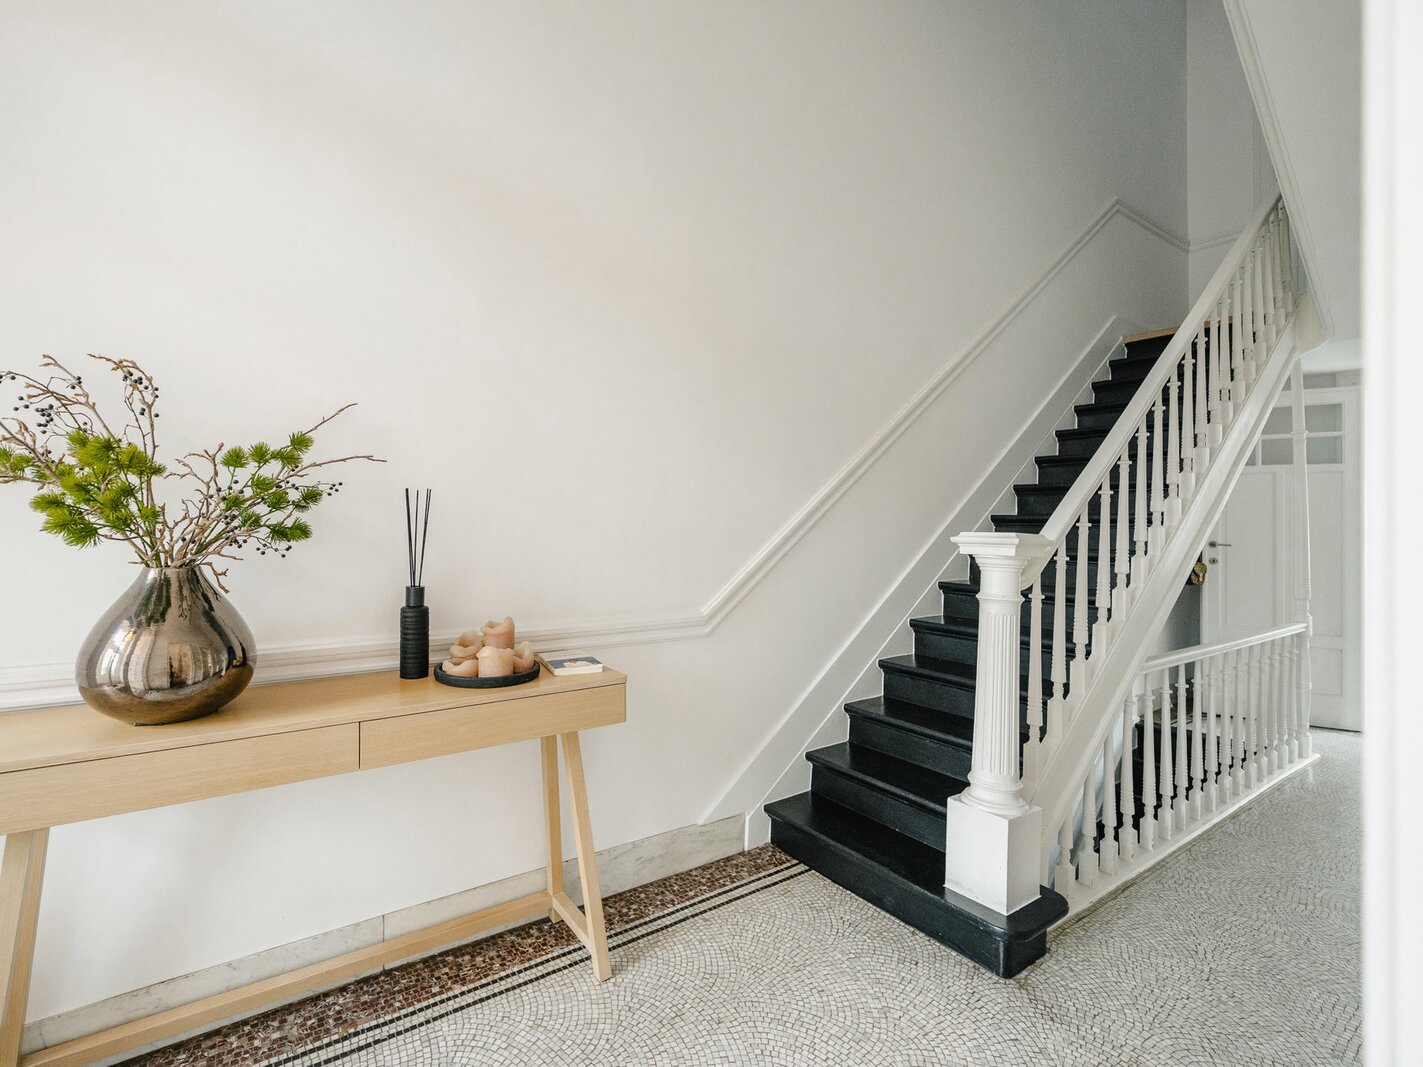
Other features: fireplace, mosaic tiles, solid oak hardwood floors, video intercom, alarm system, compliant electrical system, EPC E, and gas heating. IA-enhanced.
Located in a neighborhood prized for its village-like atmosphere and local shops, just a stone’s throw from public transport and with easy access to downtown and the city ring road. Easy parking on the square.
For further information, please contact Stéphane Schweitzer at +32 (0) 475 949 980.
The entry hall leads to the living areas: living room, dining room, and an open-plan kitchen equipped with a central island, opening onto the terrace and the garden, which is not overlooked. The home features plenty of natural light and ceilings over 4 m high. The first floor includes a bedroom with a walk-in closet and a bathroom, as well as a second bedroom or office with a balcony overlooking the front of the house. The second and third floors offer two large bedrooms and a bathroom with a shower. In the basement: cellars, laundry room, and a multipurpose space (office or guest room) with a bathroom, easily convertible. A charming home in perfect condition, ideal for lovers of beautiful Brussels residences.
Other features: fireplace, mosaic tiles, solid oak hardwood floors, video intercom, alarm system, compliant electrical system, EPC E, and gas heating. IA-enhanced.
Located in a neighborhood prized for its village-like atmosphere and local shops, just a stone’s throw from public transport and with easy access to downtown and the city ring road. Easy parking on the square.
For further information, please contact Stéphane Schweitzer at +32 (0) 475 949 980.
| Property ID | 7759955 |
|---|---|
| Asking price | € 1.595.000 |
| Type of house | Historical building |
| Living area | 409 m² |
| Terrasopp. | 35 m² |
| Lot surface area | 225 m² |
| Year of construction | 1897 |
| Renovation year | 2014 |
| Bedrooms | 4 |
| Bathrooms | 2 |
| Garages | 1 |
| Shower rooms | 2 |
| Cadastral Income | - |
|---|---|
| EPC | - |
| Unique code | 20260526_0000754209_01_0 |
| Flood area | Niet medegedeeld |
| Planning permit | - |
| Parcelling permit | - |
| Planning permit | Other |
| Pre-emptive right | - |
| Originating Summons | - |
| Judicial decision | - |
| P-score | - |
| G-score | - |
| Maatregelenregister | - |
Brussels Sotheby’s International Realty Louizalaan 251, 1050 Brussel
- Telephone:+32.2.640.08.01
- EMAIL:media.brussels@sothebysrealty.be
- Website:www.sothebysrealty.be
- Monday - FridayOpen from 09.00 - 13.00 – 14.00 - 18.30
- Saturday - SundayClosed