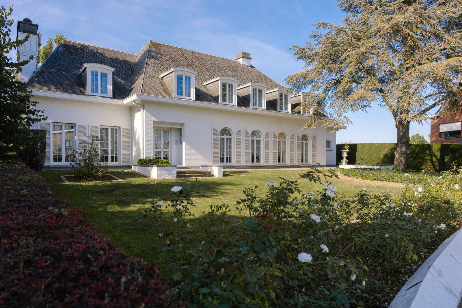
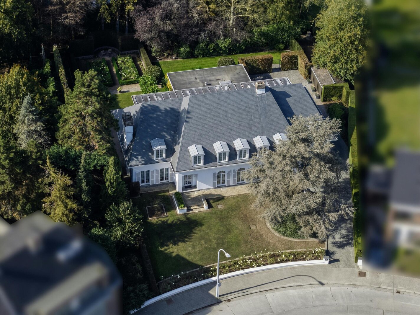
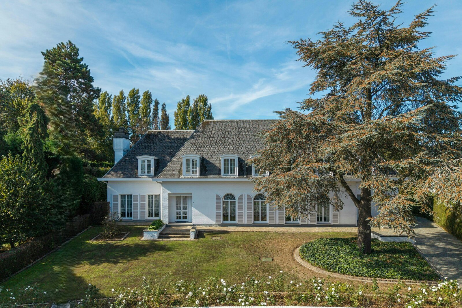
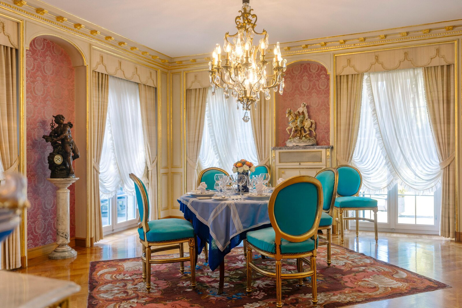
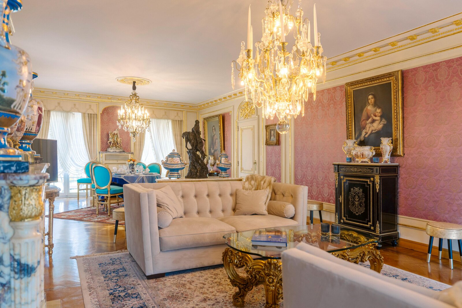
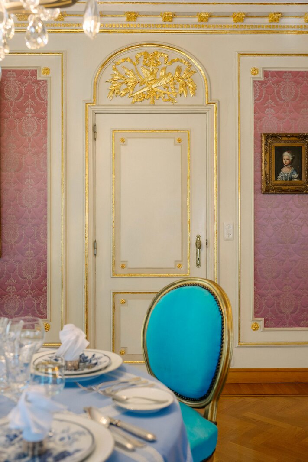
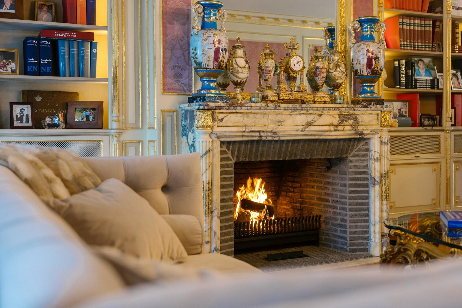
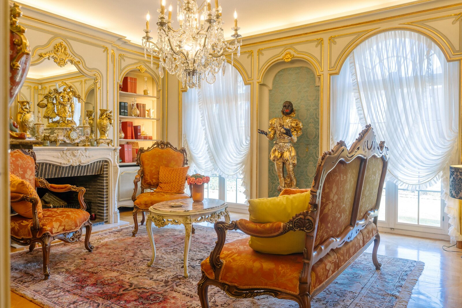
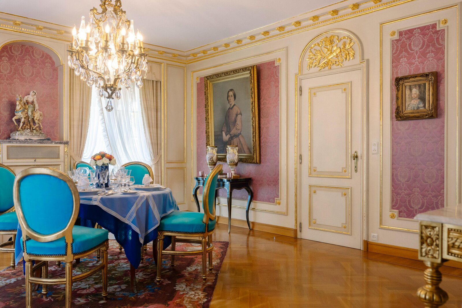
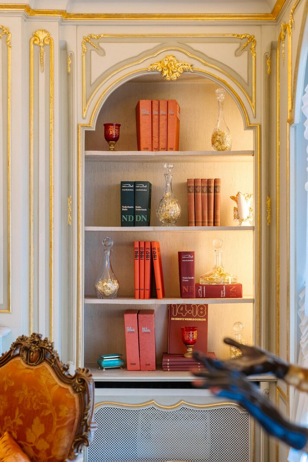
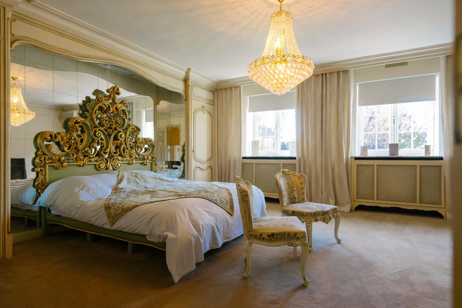
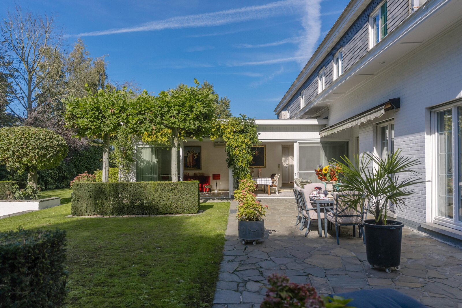
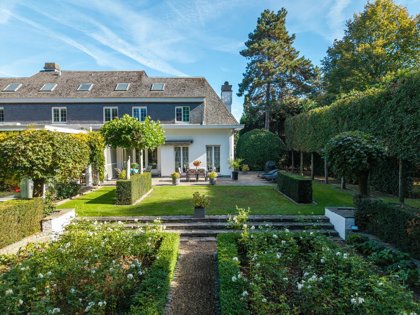
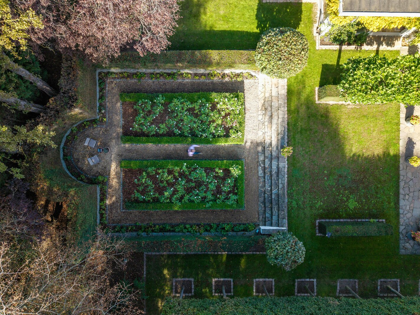
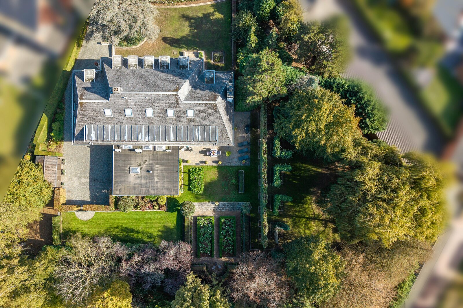
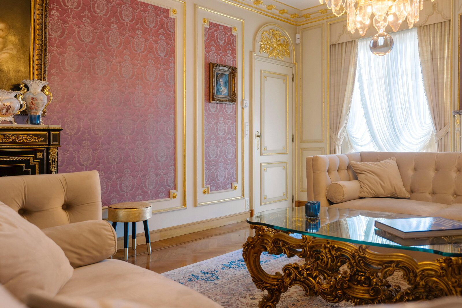
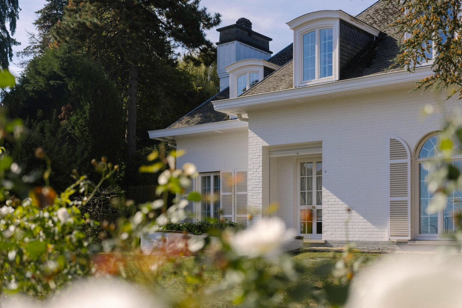
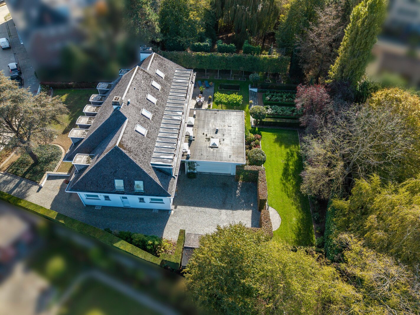
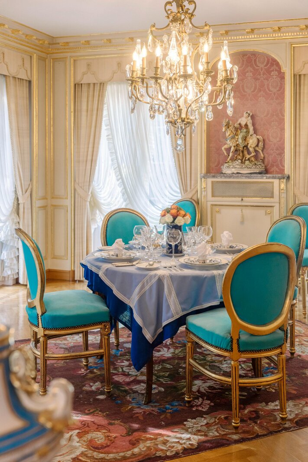
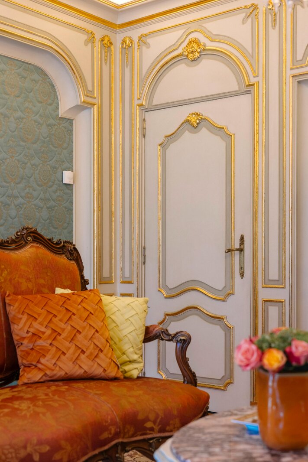
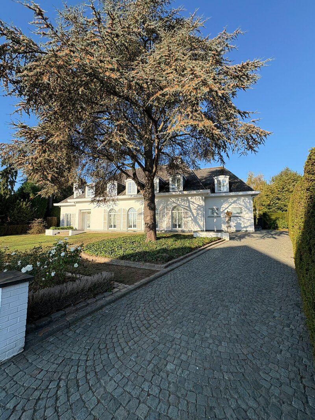
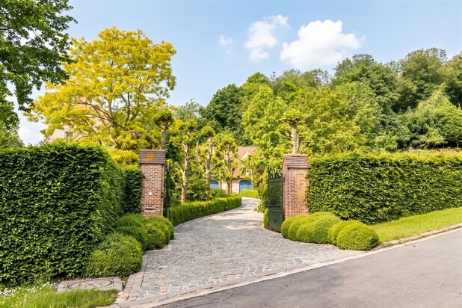
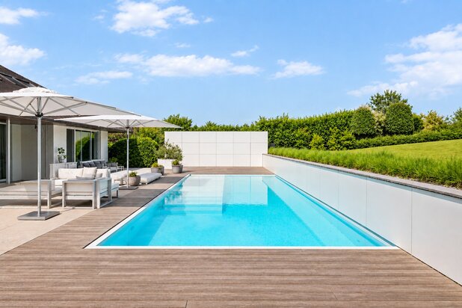
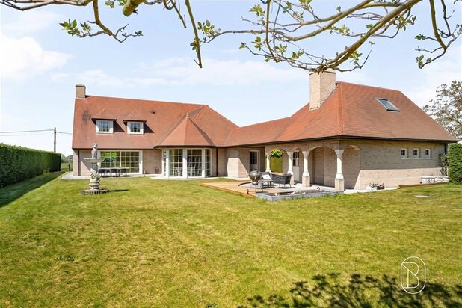
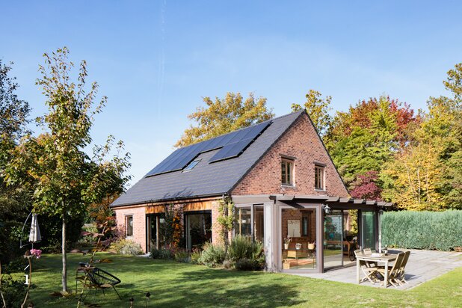
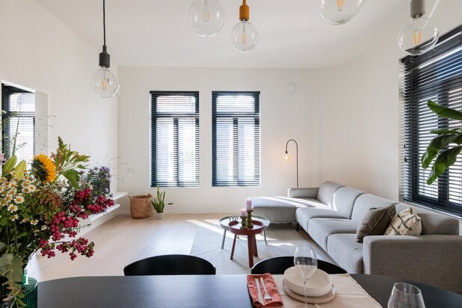
Stately spacious villa (Jules Delarue design) with possibilities, with 6 bedrooms and a beautiful park garden on a spacious plot of 3,300 m².
LAYOUT:
GROUND FLOOR:
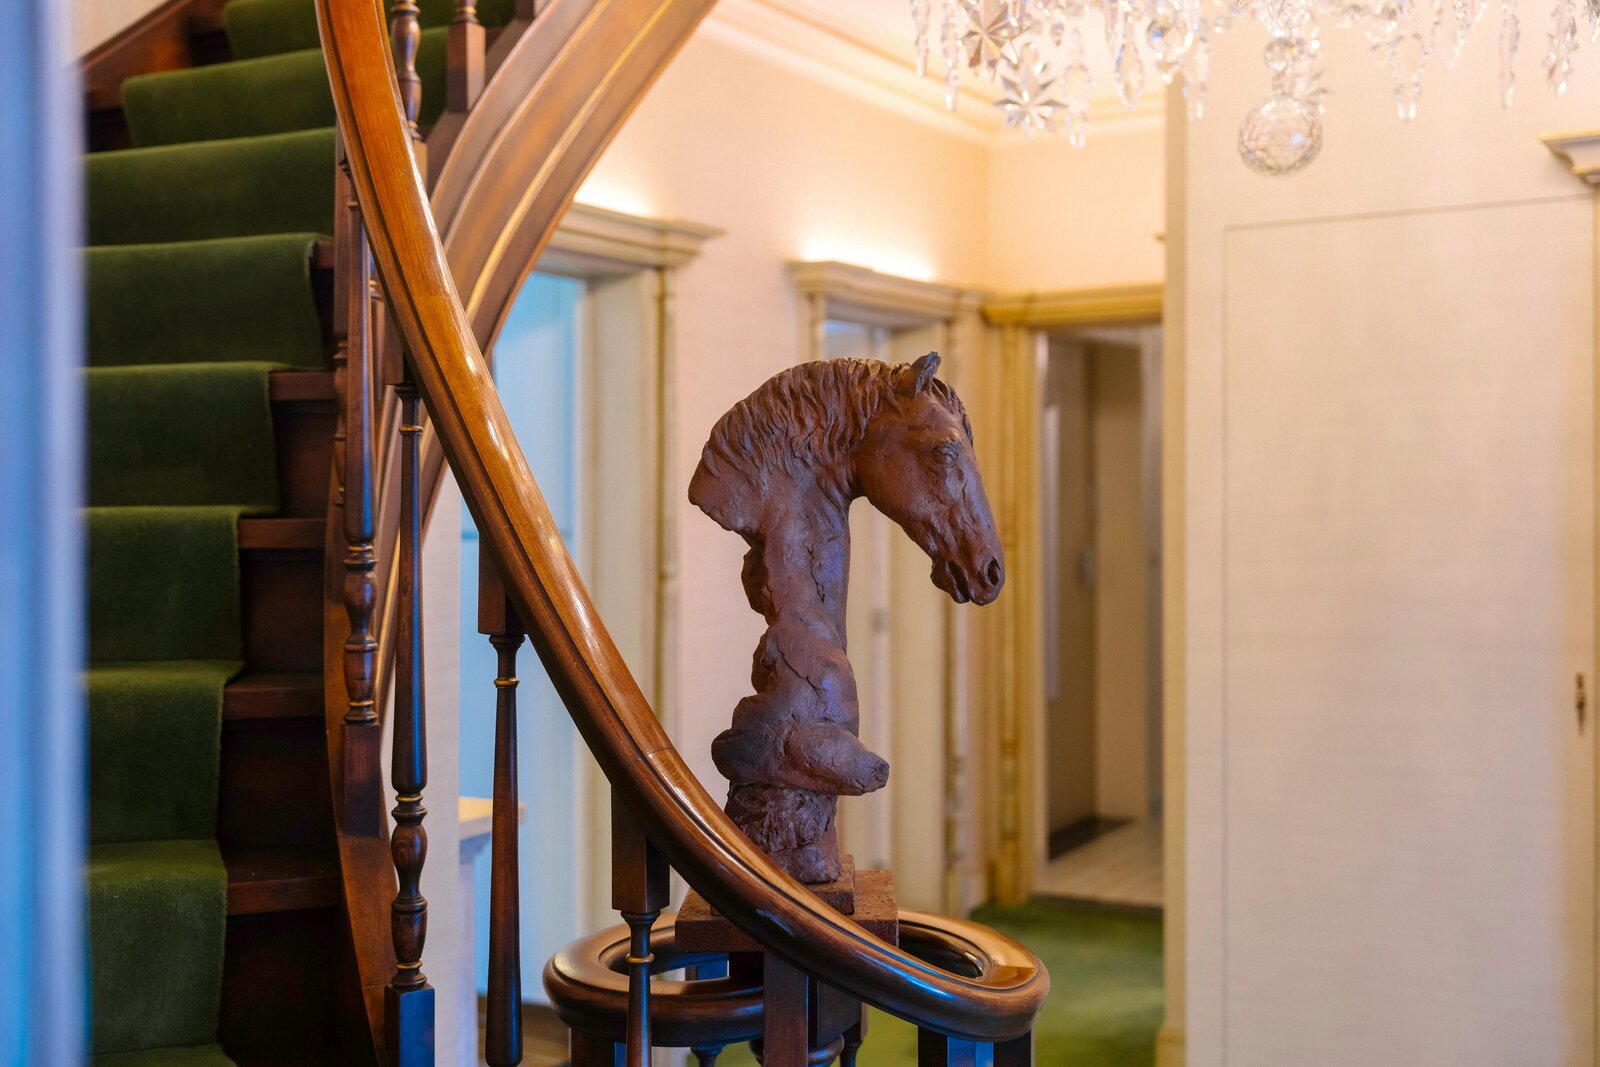
-entrance,
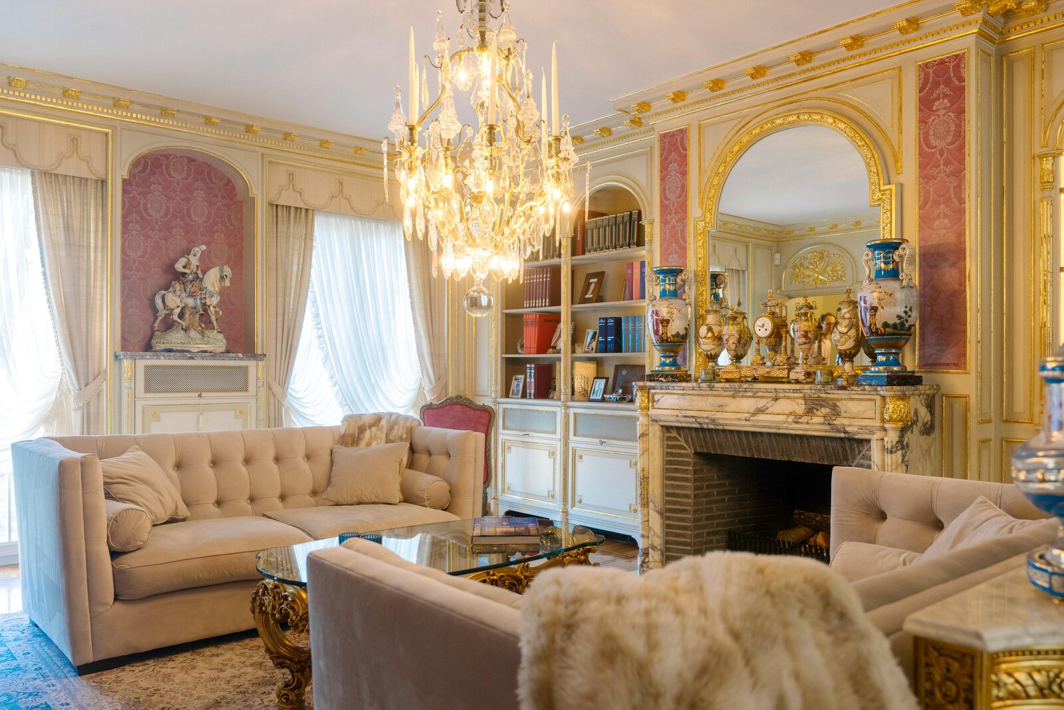
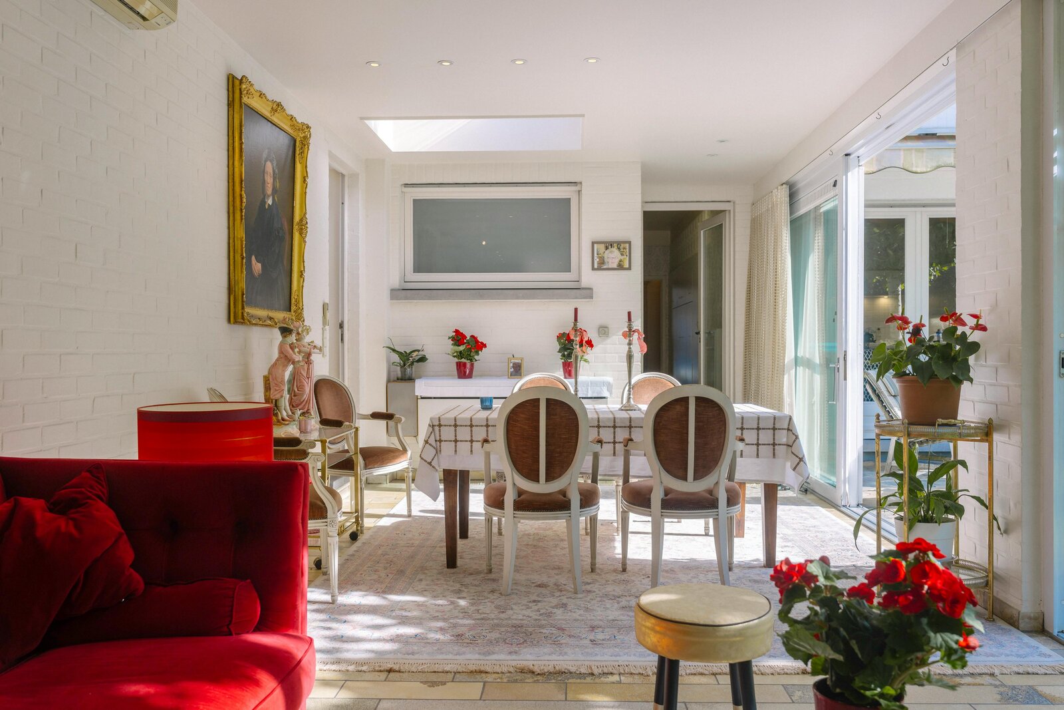
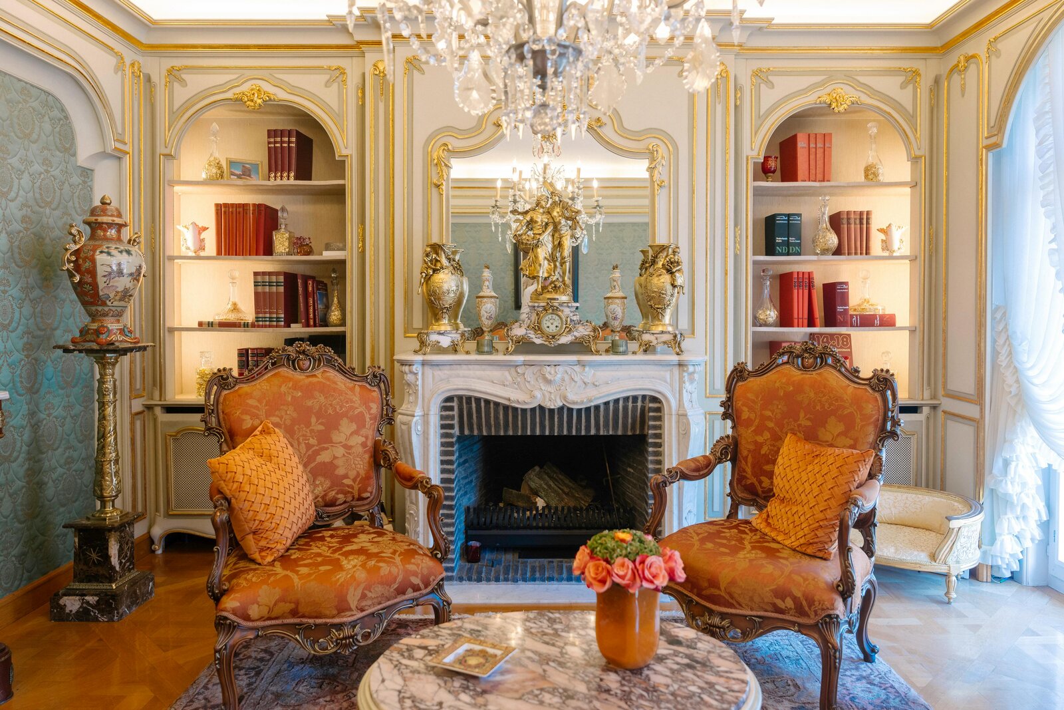
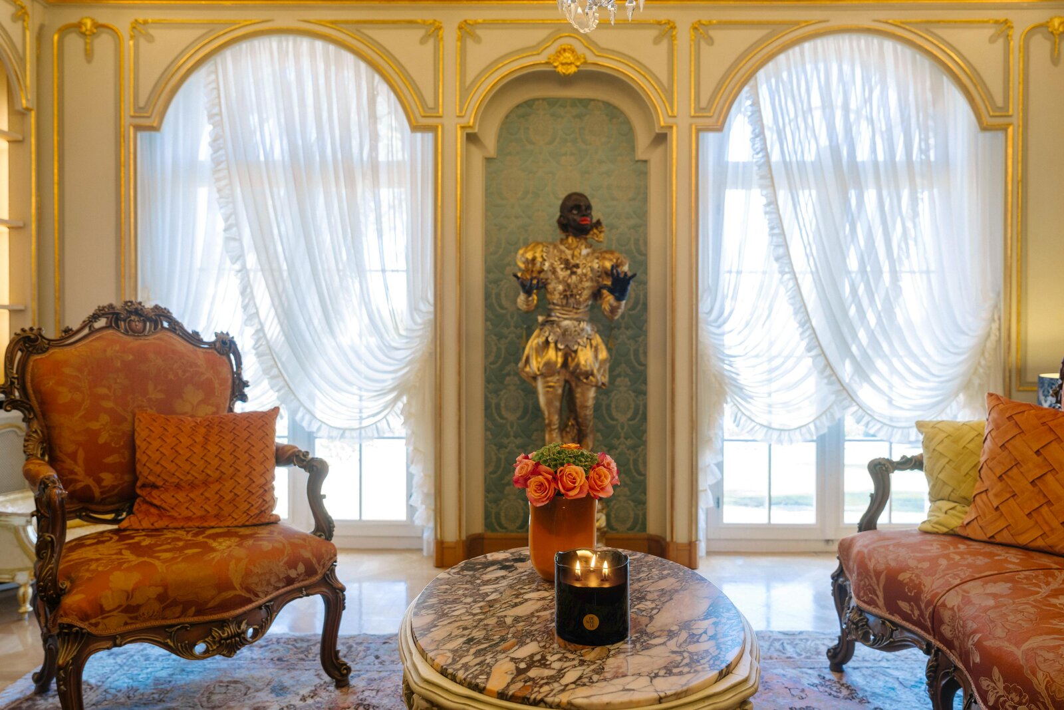
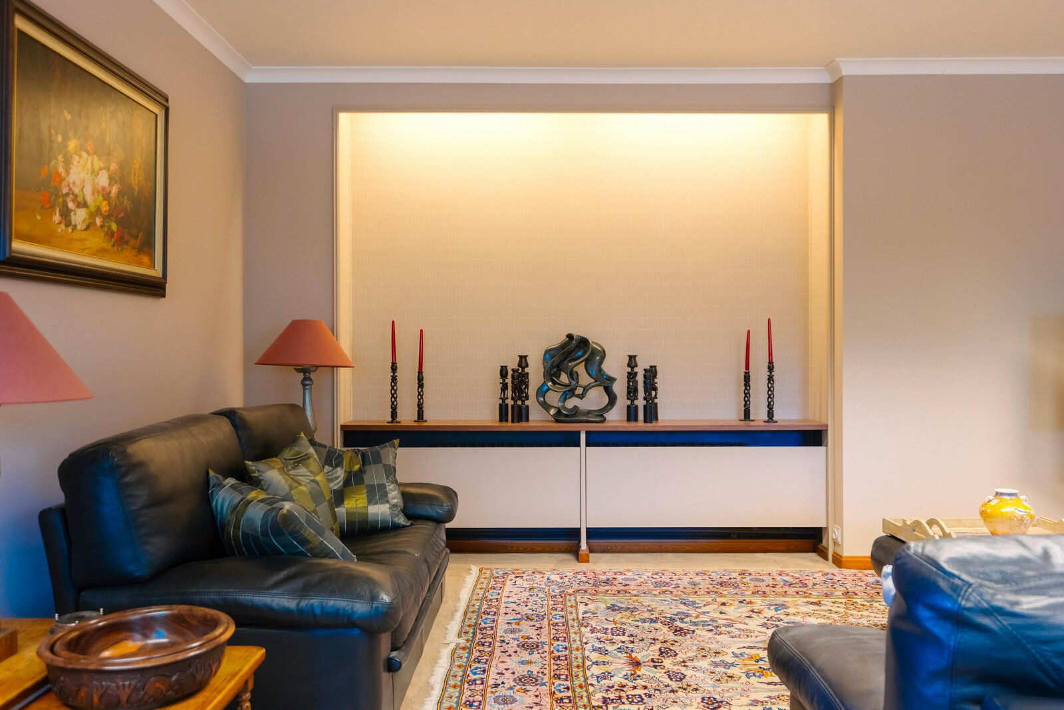
-large lounge
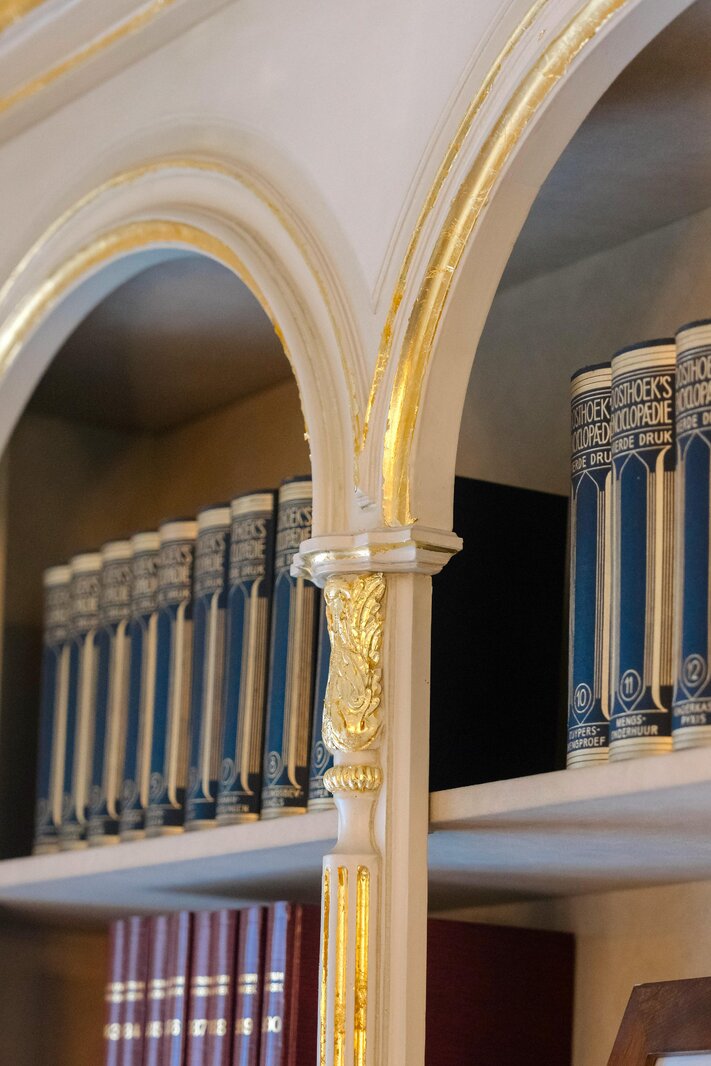
-2nd salon/office space
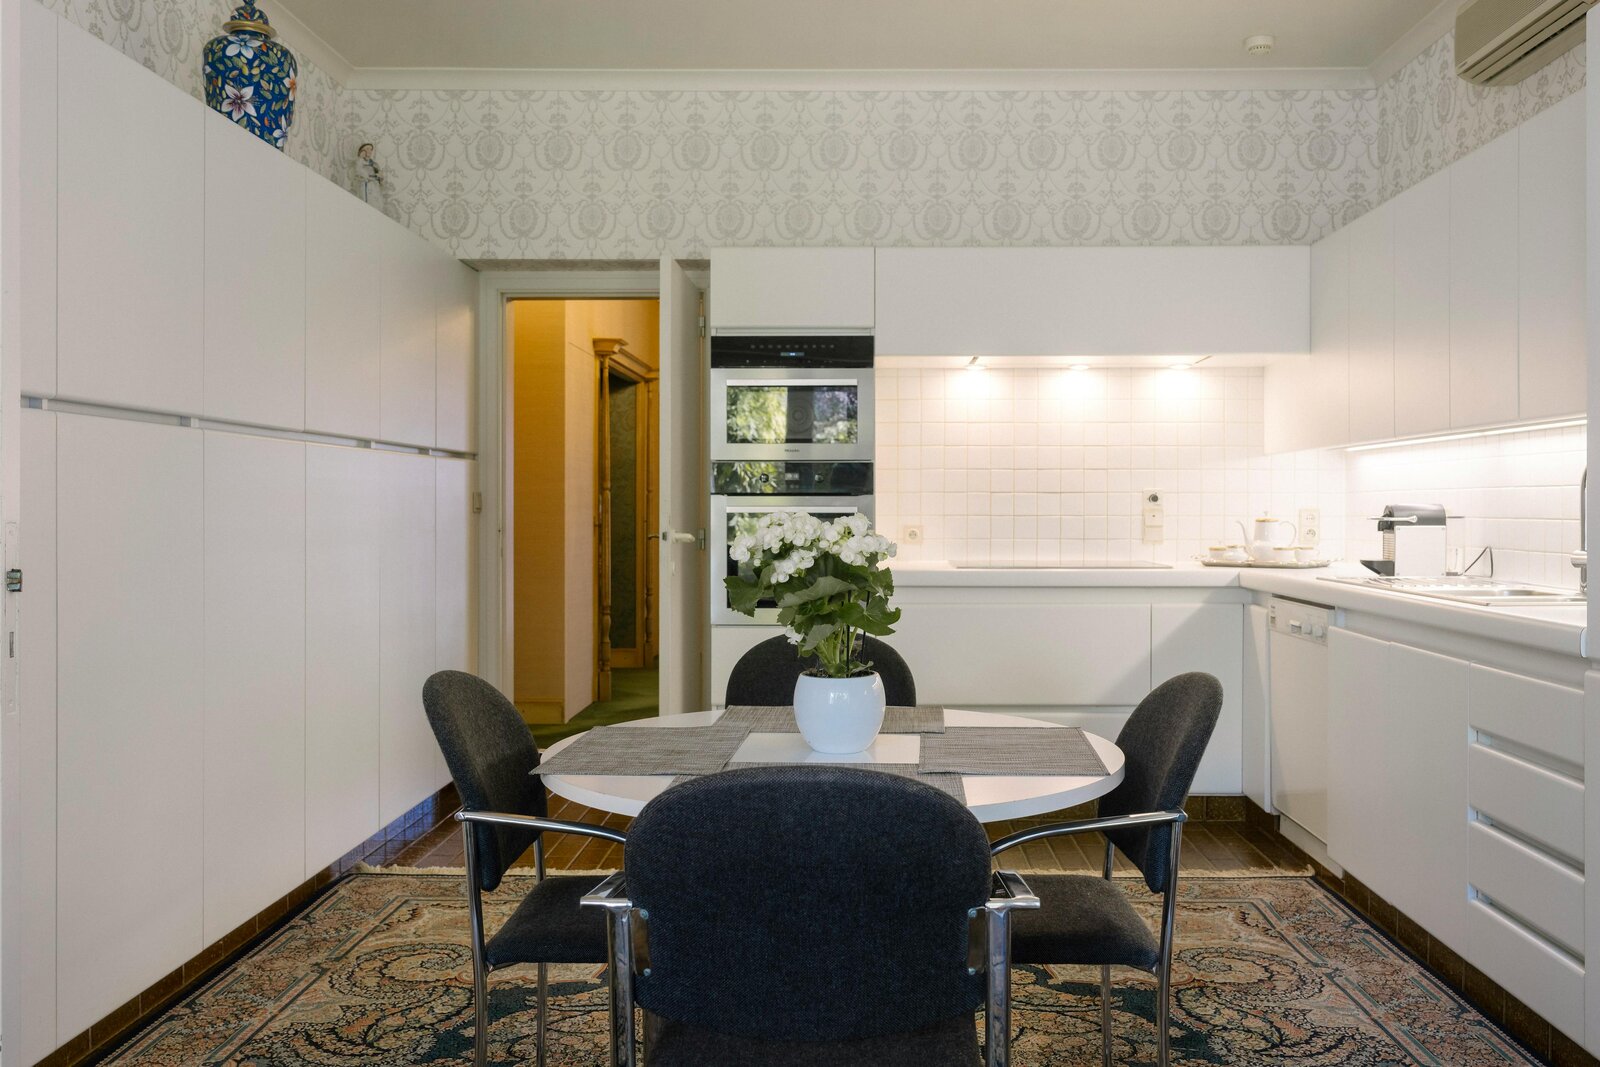
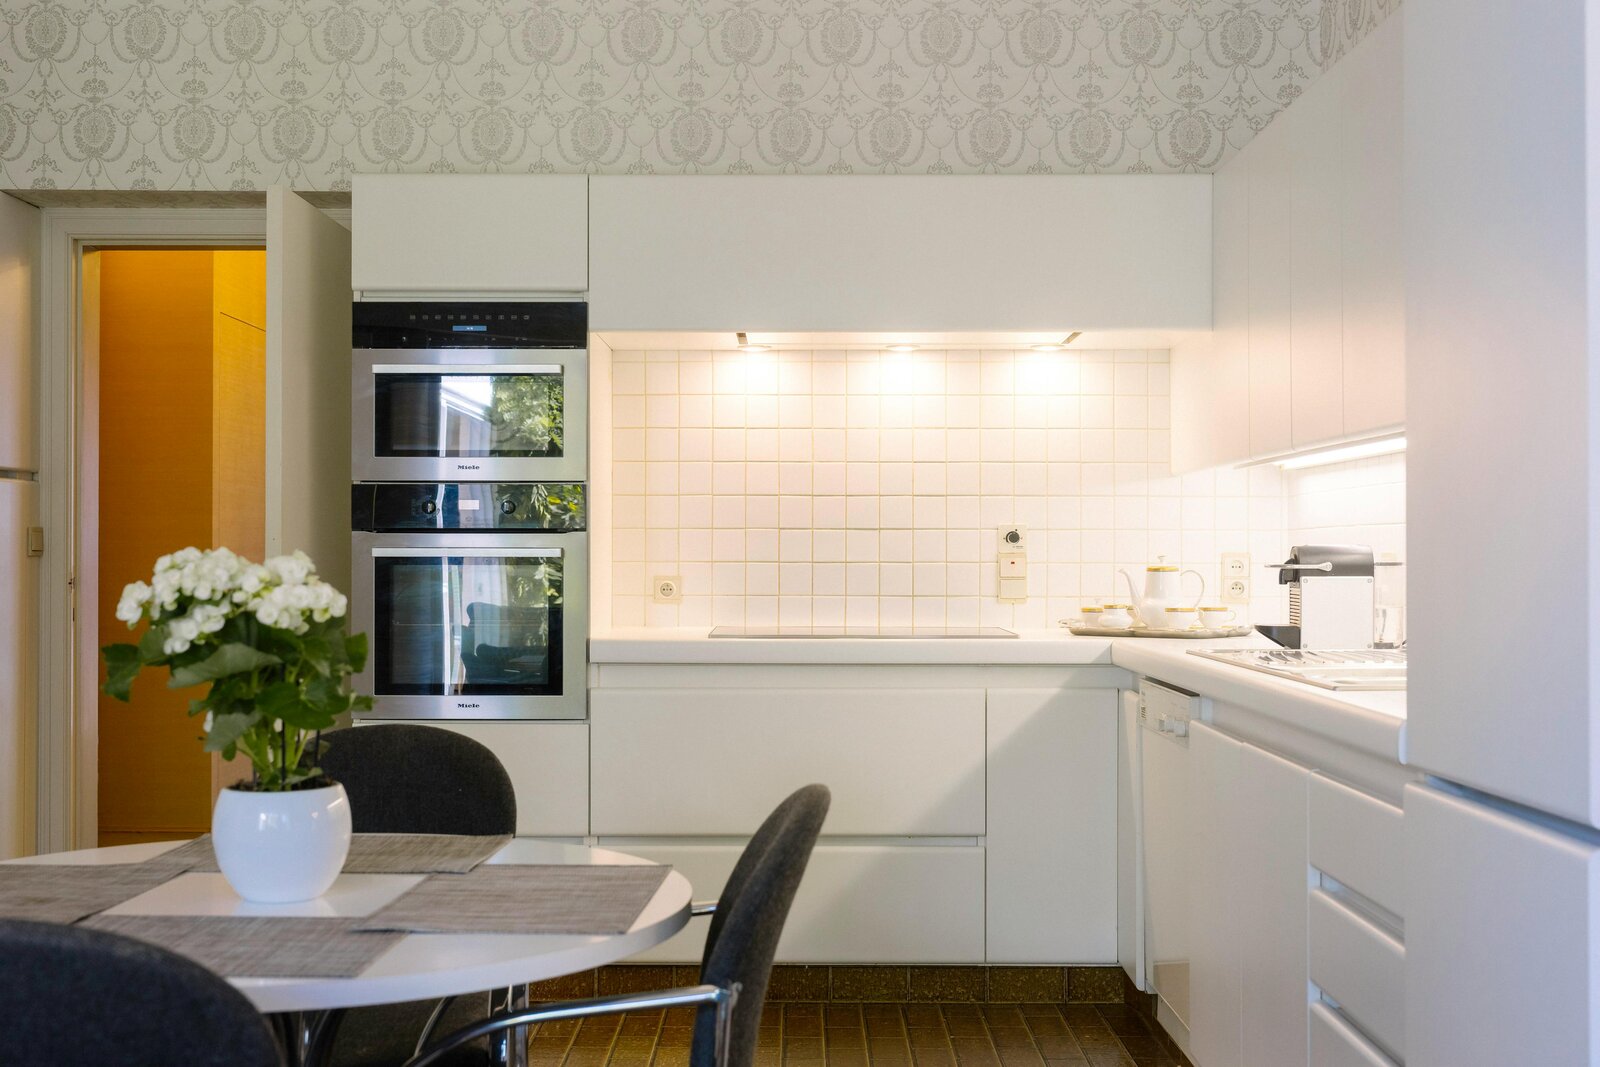
-kitchen,
-orangery
-doctor's office, consisting of 6 spaces, which offers new opportunities for liberal professions & offices, medical and paramedical, wellness & beauty, B&B,...
-garage (2 cars)
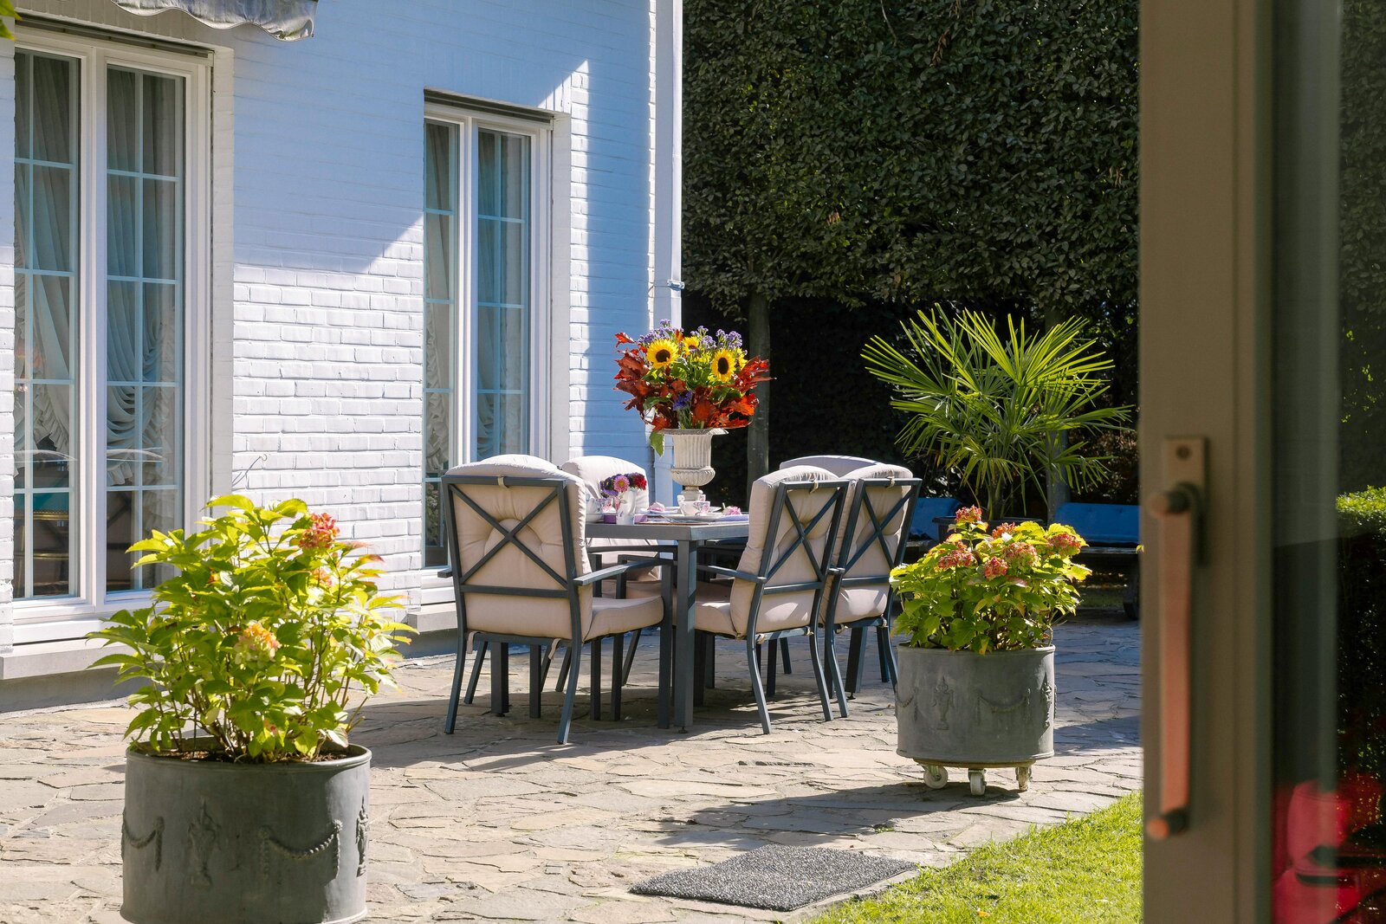
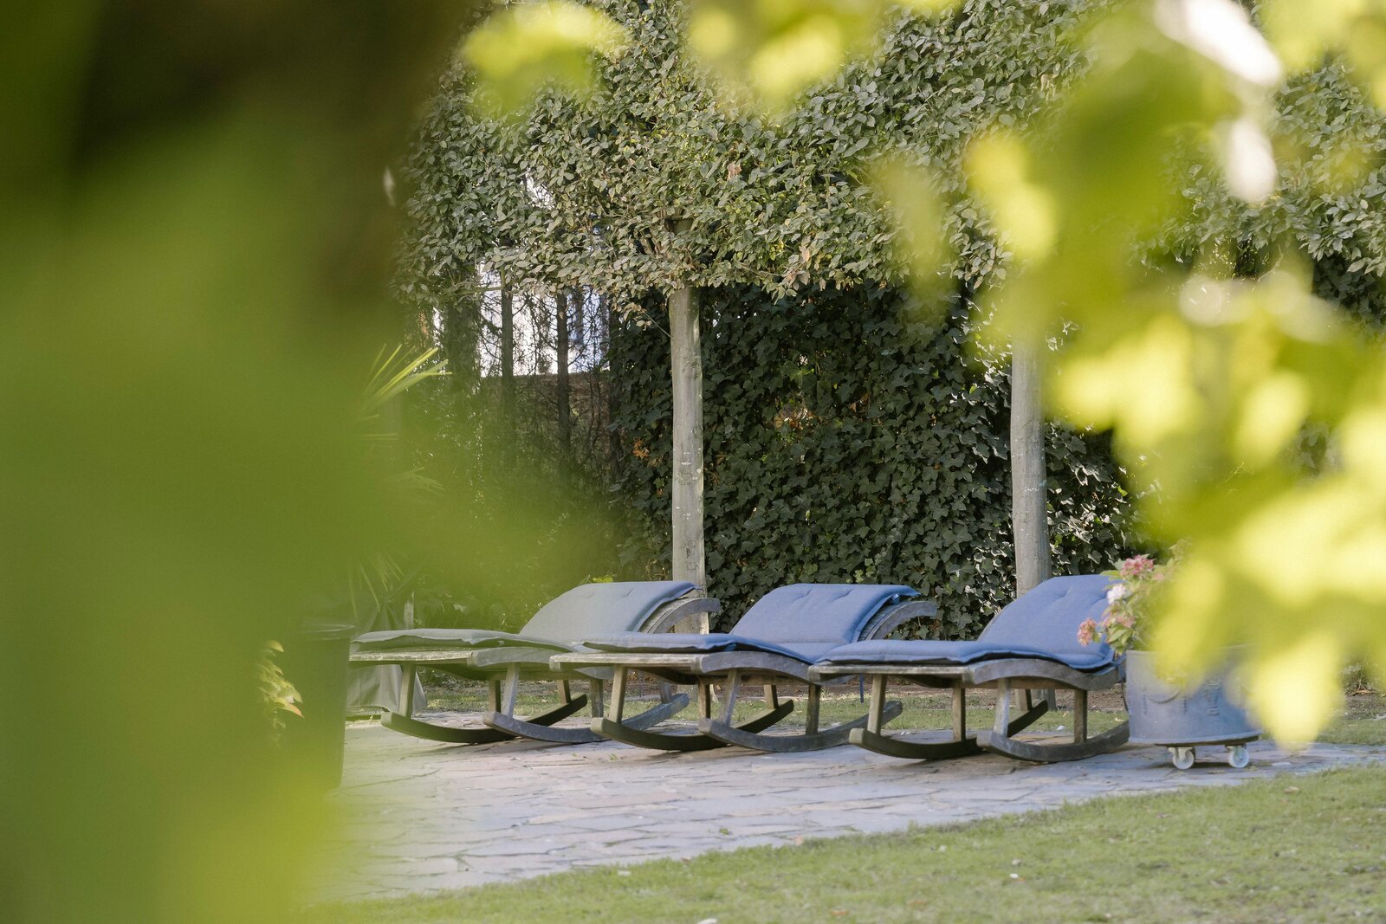
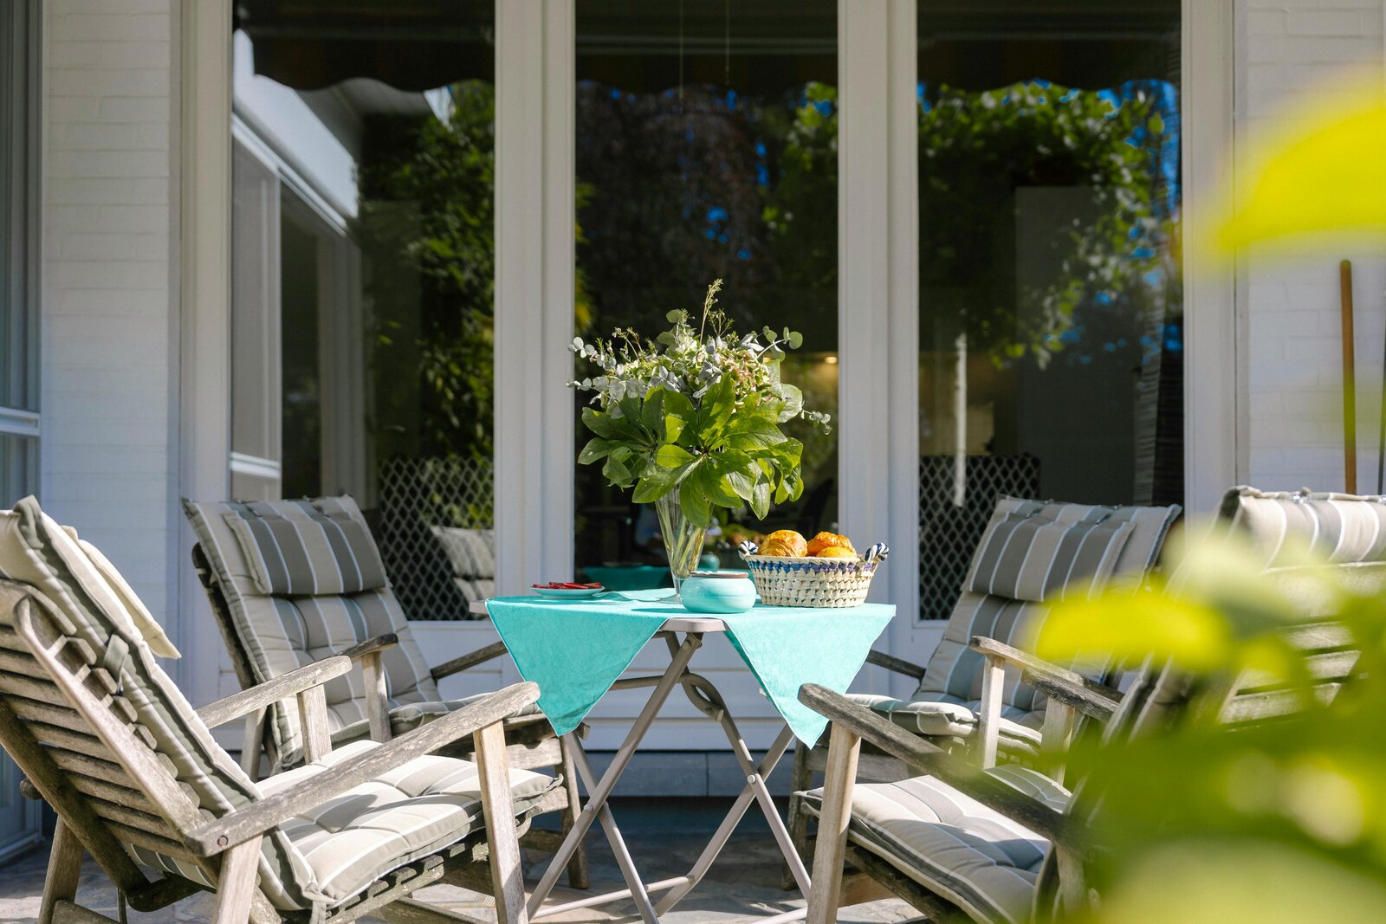
-beautiful south-west-facing park garden
1st FLOOR:
-corridor
-toilet
-bathroom
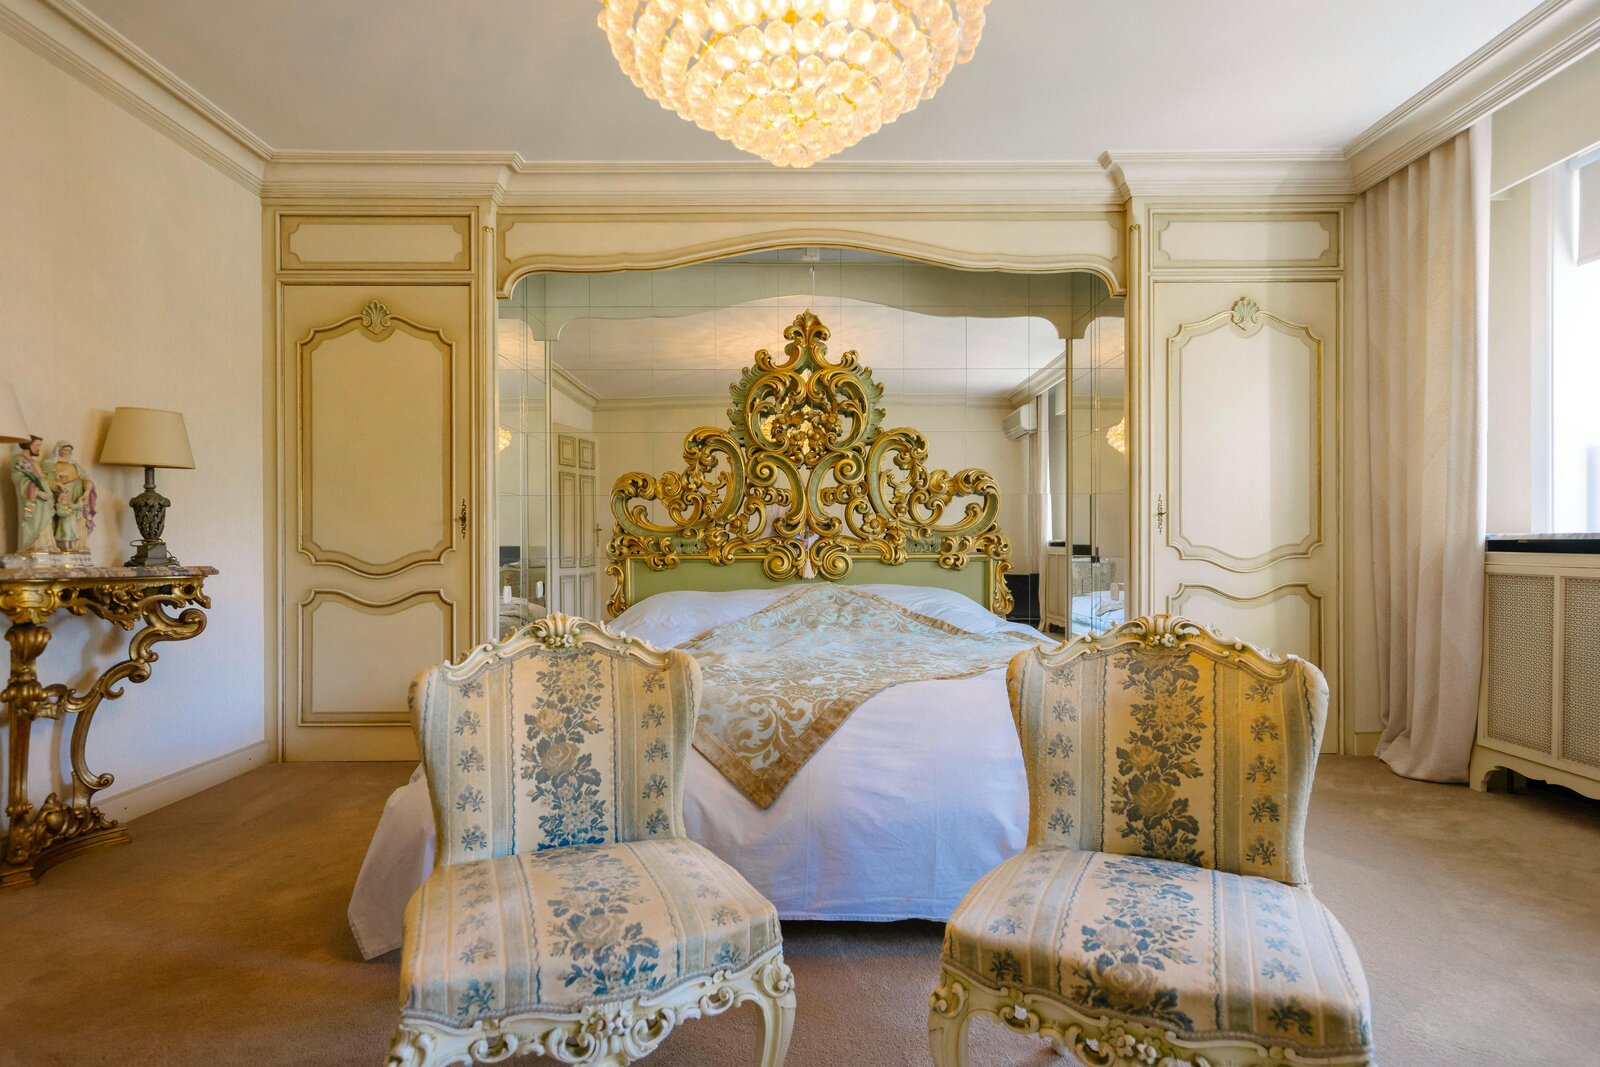
-6 bedrooms
-separate, ready-to-move-in indoor apartment with private bathroom and kitchen, ideal for kangaroo living/care homes, guests, growing children,...
2nd FLOOR:
- 4 large spaces
-toilet
BASEMENT:
-the house has a complete basement
GENERAL INFO:
-habitable: 902 m²;
-plot: 3,300 m²;
-double glazing;
-6 bedrooms,
-EPC C
-Heating: fuel oil
-Air conditioning
-Water softener
-3 rainwater wells (together: 55,000 L)
-Fully basement
Register of measures: no