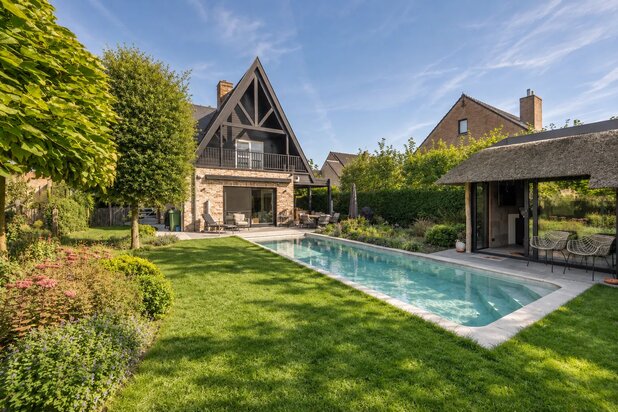
Grote moderne villa met zwembad op uitzonderlijk groot perceel.
Jasmijnendreef 8, 8300 Knokke-Heist—Ref. 4469774
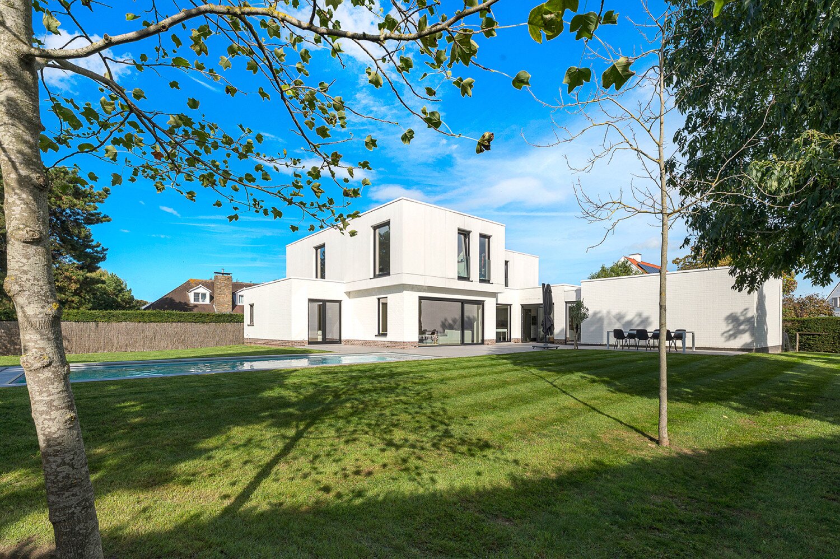
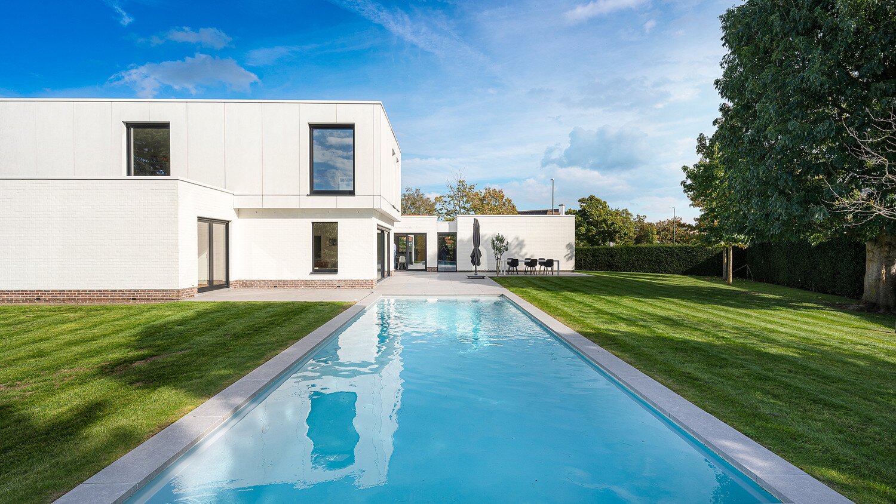
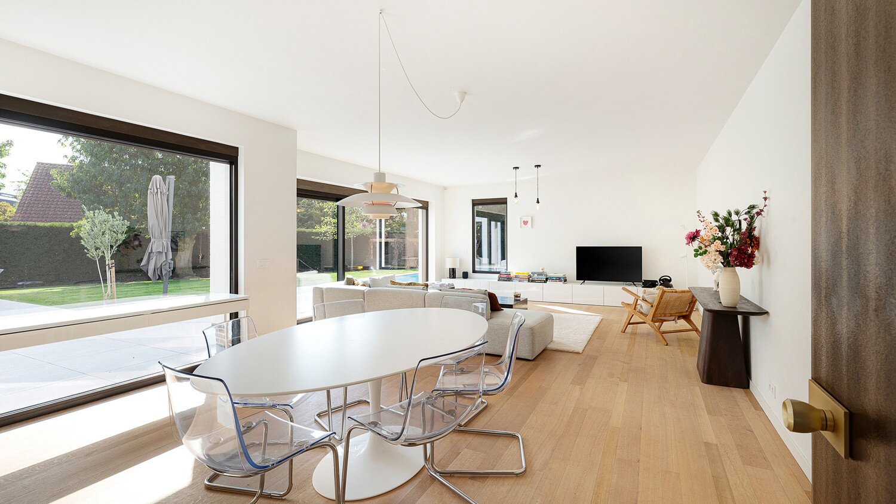
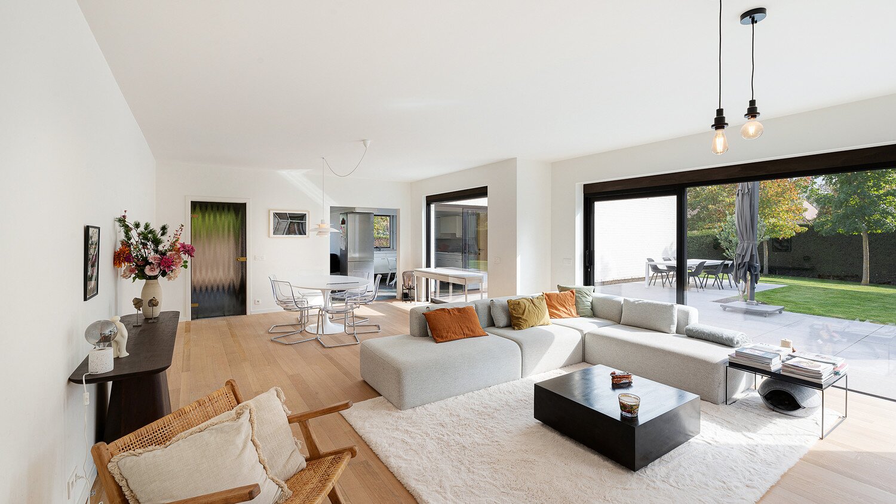
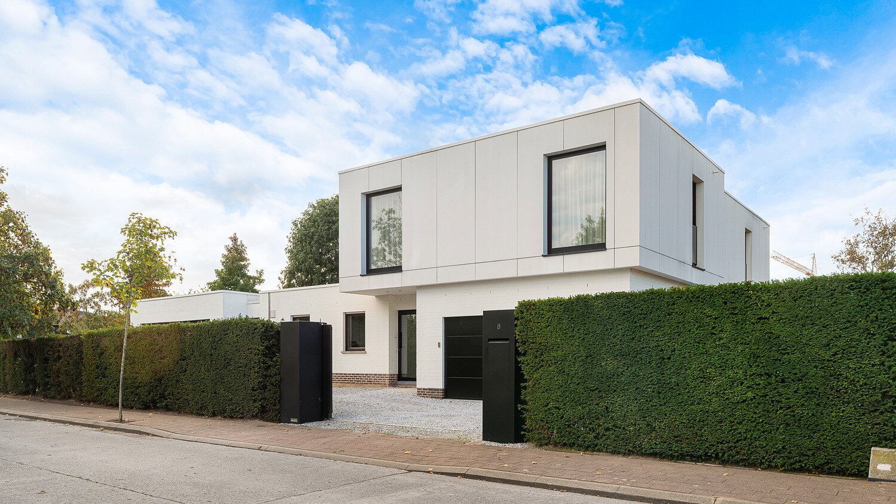
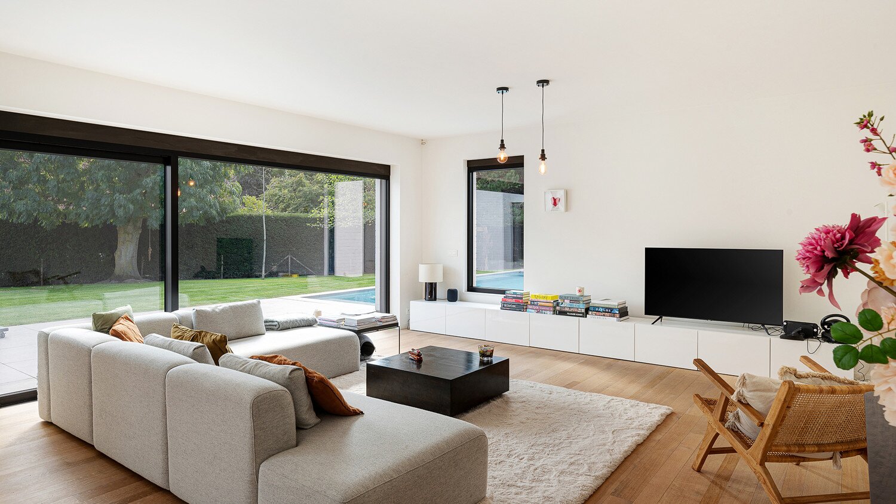
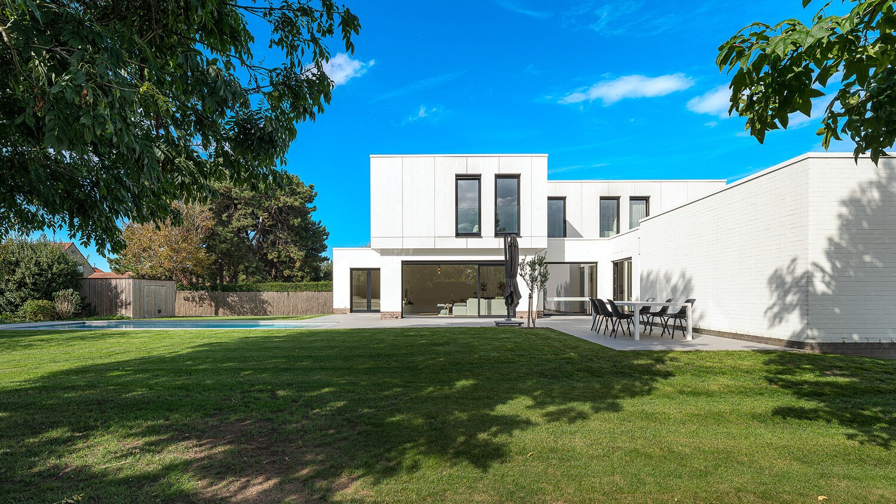
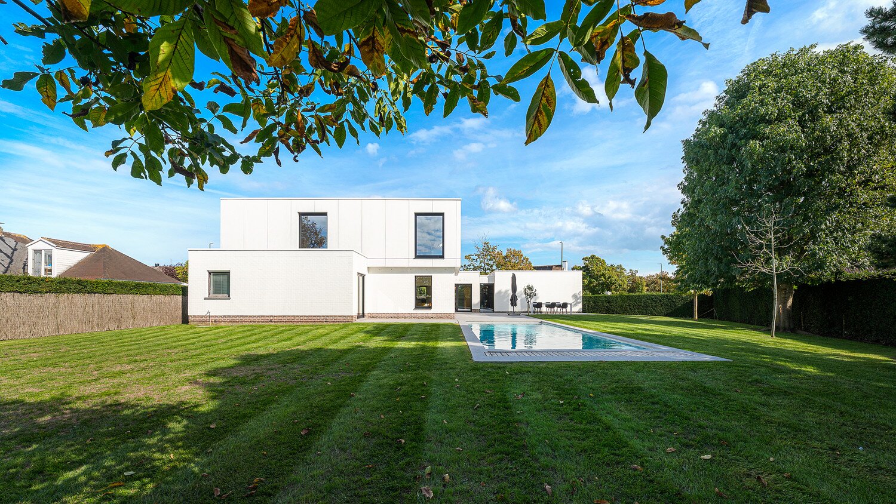

Knokke-Westkapelle – residential villa neighbourhood of Westkapelle East. Quietly located, spacious villa on an exceptional plot of approx. 1,500 m² (two former villa lots).
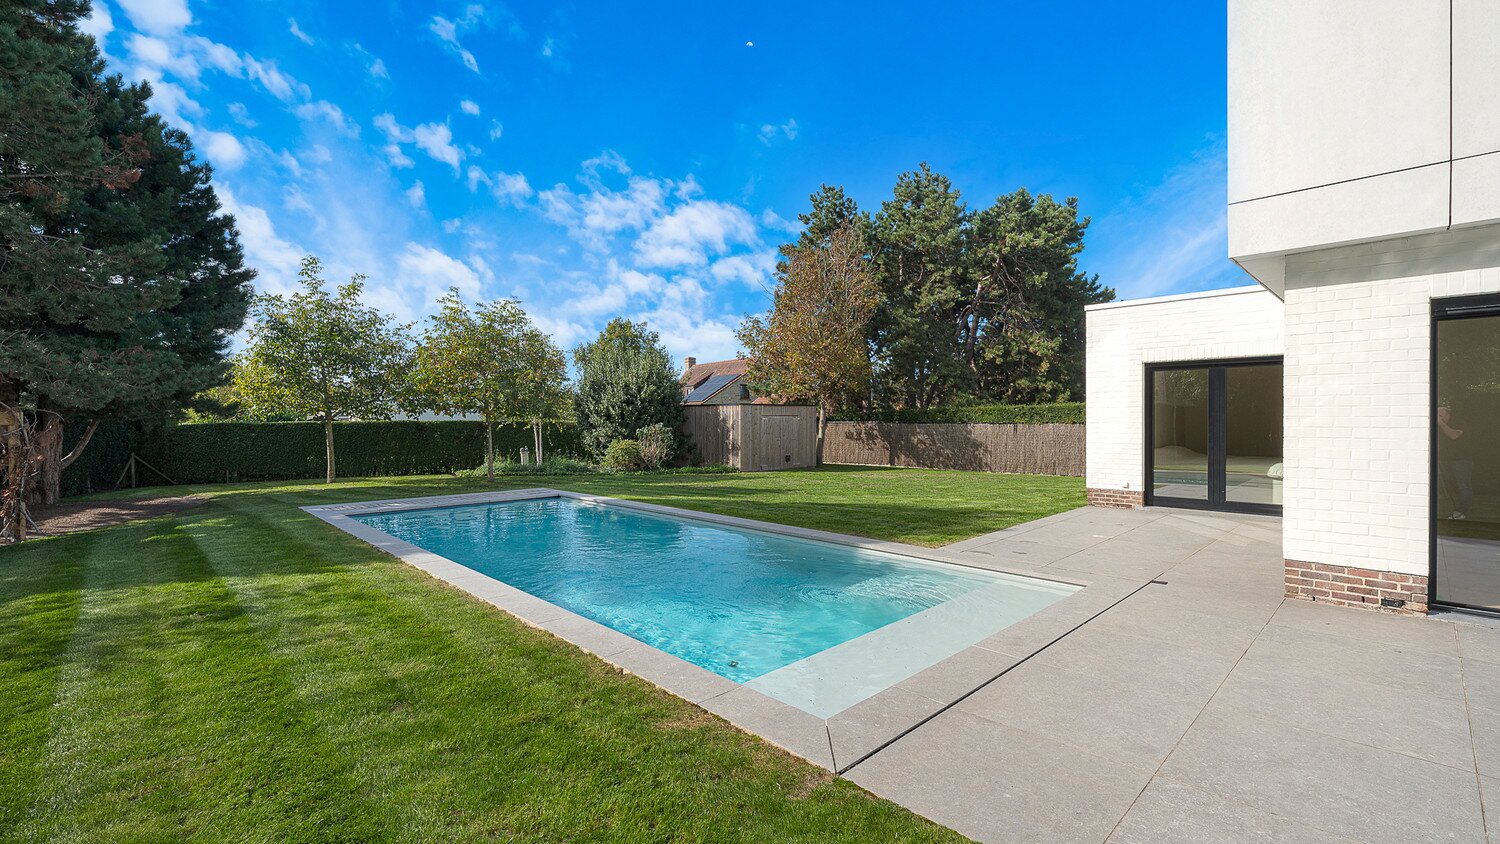
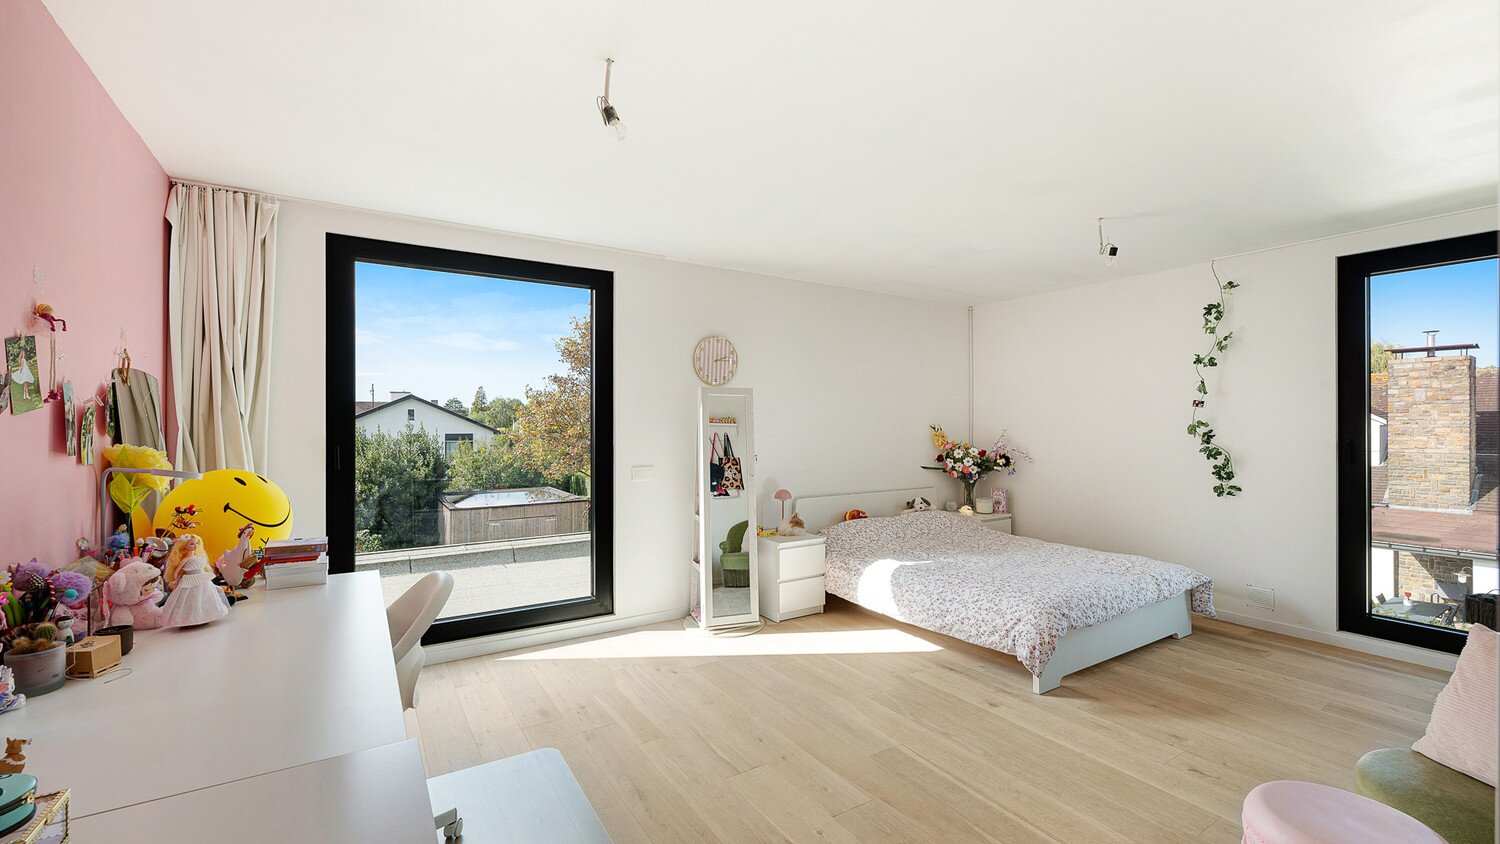
The house was largely transformed and technically/energetically upgraded in 2016, including new aluminium windows, sunscreens, a new extension with an office, and an entirely new upper floor of approx. 150 m². The swimming pool was newly built. The garden and plot were later further developed and fully fenced, with an automated gate.
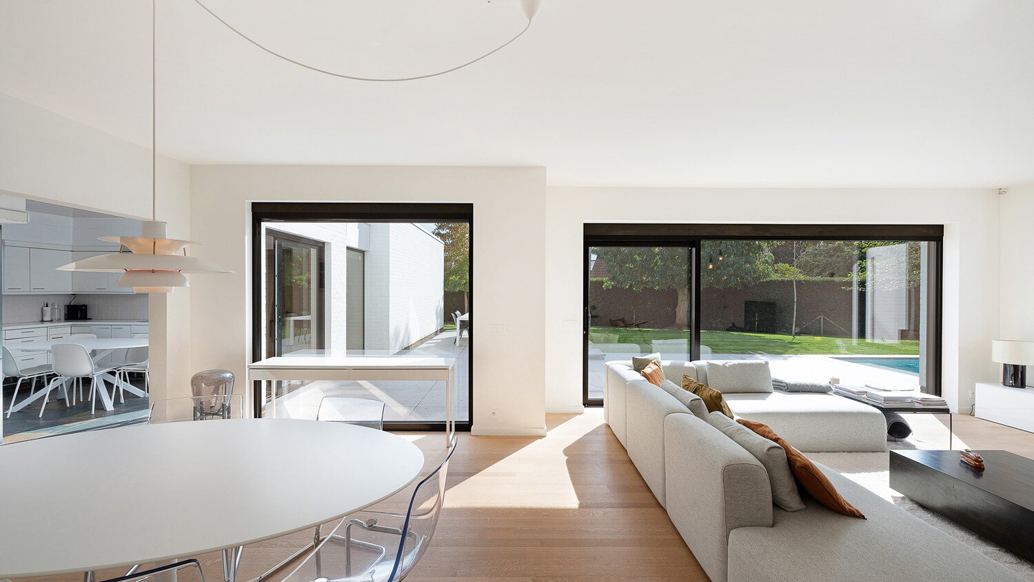
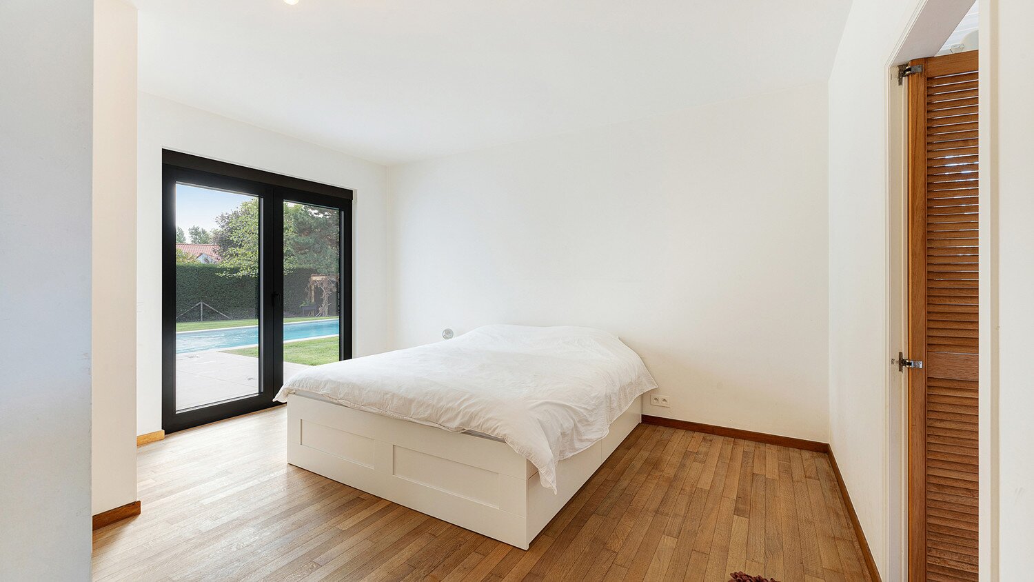
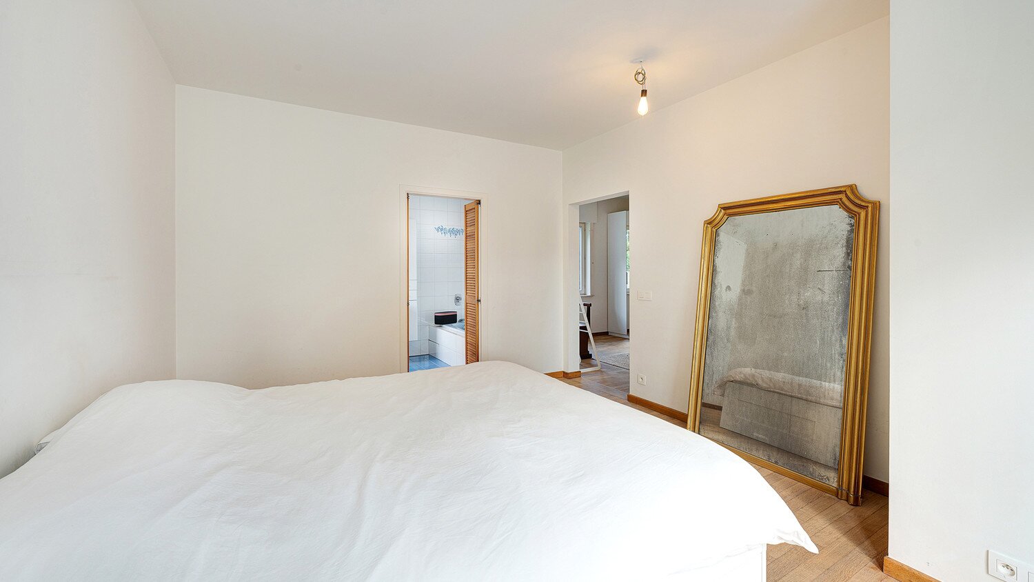
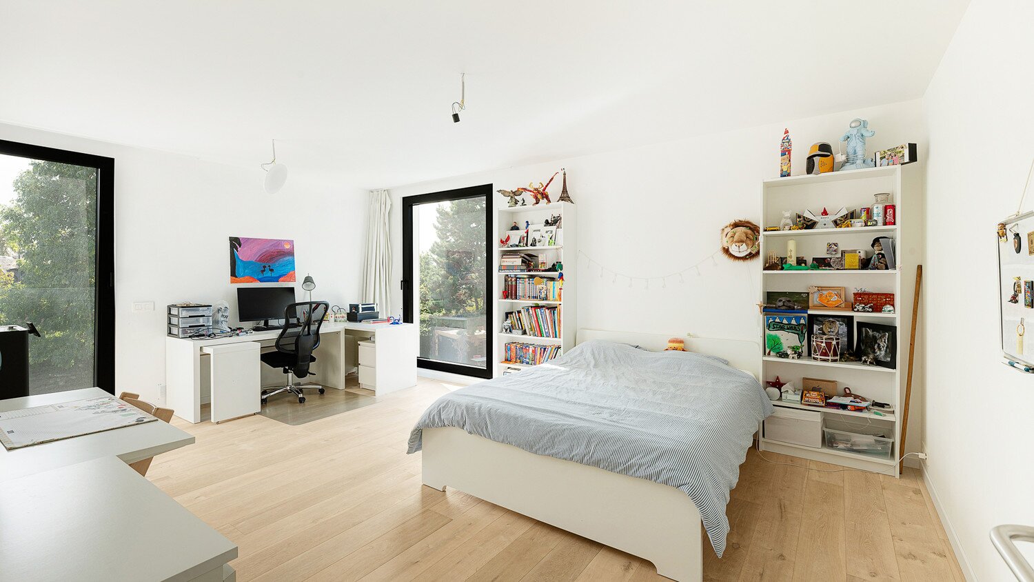
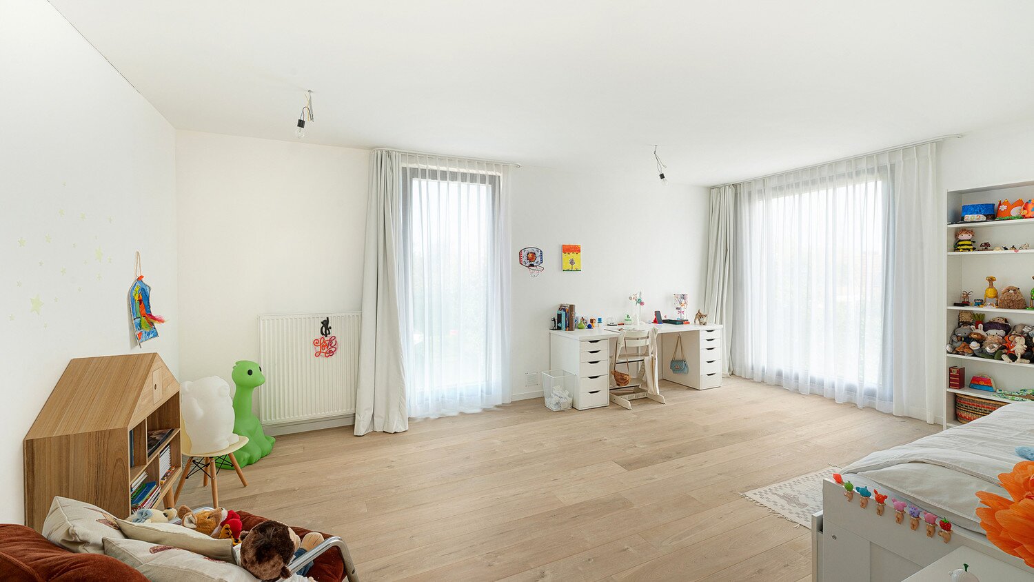
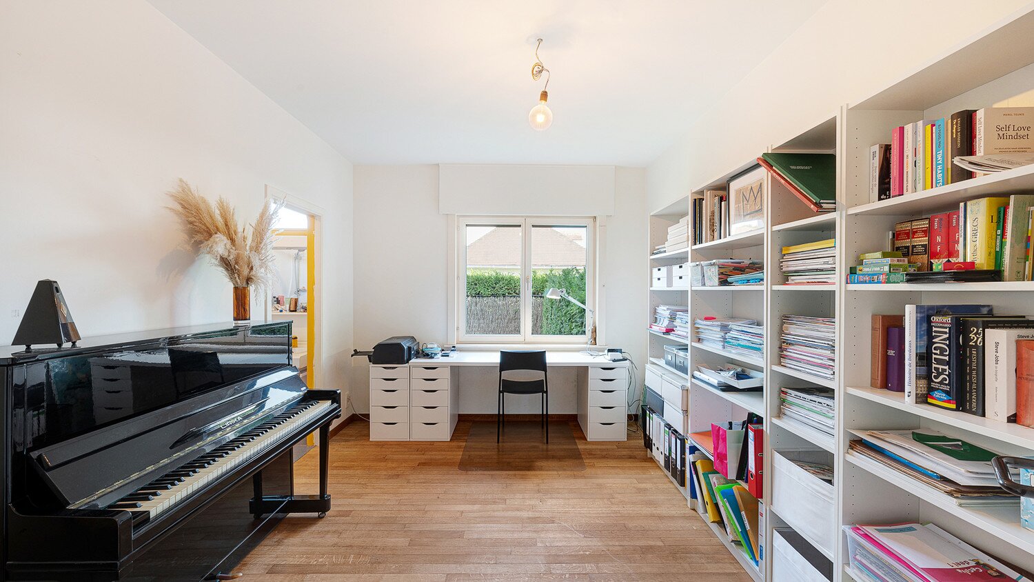
Layout: entrance hall with original cloakroom, guest toilet, spacious living area with tall windows and terrace, refurbished parquet flooring, and a large eat-in kitchen with dining area. Also 2 bedrooms, 2 bathrooms, a dressing room and an office. Integrated garage for 2 cars. The upper floor comprises 4 exceptionally spacious bedrooms, a night hall, a bathroom, a shower room and a large storage room housing the technical installations. The bathroom and shower room still need to be finished; the technical provisions are in place.
Outside: heated swimming pool, large garden shed, south-facing terrace, a playful wooden structure built around the original pine tree, and several parking spaces.
Highlights: large garden, generous living space, heated swimming pool, and plenty of possibilities to finish the property further to your own taste.
Viewings & information via our offices: 050 760 760 – info@knokkehomes.be
The house was largely transformed and technically/energetically upgraded in 2016, including new aluminium windows, sunscreens, a new extension with an office, and an entirely new upper floor of approx. 150 m². The swimming pool was newly built. The garden and plot were later further developed and fully fenced, with an automated gate.
Layout: entrance hall with original cloakroom, guest toilet, spacious living area with tall windows and terrace, refurbished parquet flooring, and a large eat-in kitchen with dining area. Also 2 bedrooms, 2 bathrooms, a dressing room and an office. Integrated garage for 2 cars. The upper floor comprises 4 exceptionally spacious bedrooms, a night hall, a bathroom, a shower room and a large storage room housing the technical installations. The bathroom and shower room still need to be finished; the technical provisions are in place.
Outside: heated swimming pool, large garden shed, south-facing terrace, a playful wooden structure built around the original pine tree, and several parking spaces.
Highlights: large garden, generous living space, heated swimming pool, and plenty of possibilities to finish the property further to your own taste.
Viewings & information via our offices: 050 760 760 – info@knokkehomes.be
| Property ID | 4469774 |
|---|---|
| Asking price | € 2.195.000 |
| Type of house | Villa |
| Living area | 410 m² |
| Terrasopp. | - |
| Lot surface area | 1.518 m² |
| Year of construction | - |
| Renovation year | 2016 |
| Bedrooms | 6 |
| Bathrooms | 4 |
| Garages | 1 |
| Shower rooms | - |
| Cadastral Income | € 1.979 |
|---|---|
| EPC | - |
| Unique code | - |
| Flood area | Niet gelegen in gevoelig gebied |
| Planning permit | Yes |
| Parcelling permit | No |
| Planning permit | Residential area |
| Pre-emptive right | No |
| Originating Summons | No |
| Judicial decision | - |
| P-score | - |
| G-score | - |
| Maatregelenregister | - |
Knokke Homes Zeedijk 420, 8301 Duinbergen
- Telephone:+32.50.760.760
- EMAIL:info@knokkehomes.be
- Website:www.knokkehomes.be/