West Flanders I Poperinge
8970 Poperinge Reningelst—Ref. 7761745
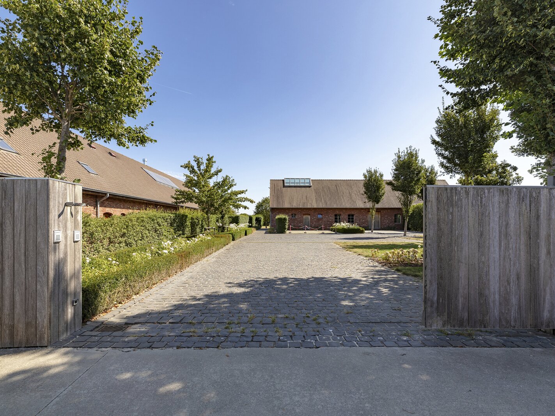
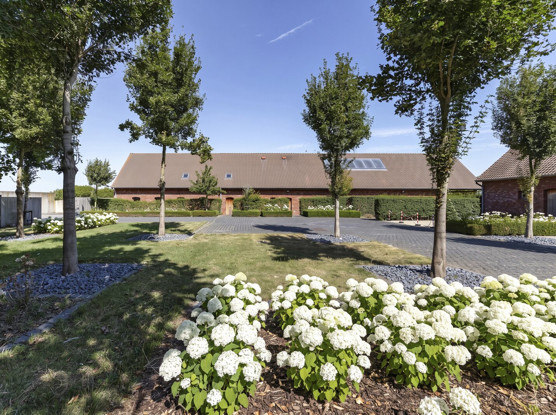
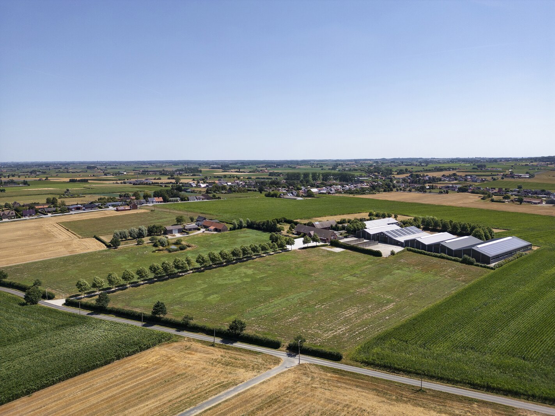
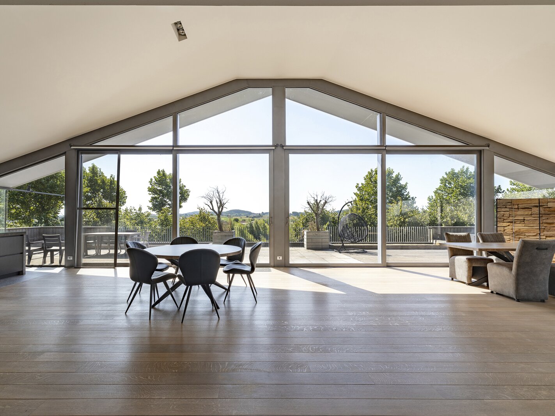
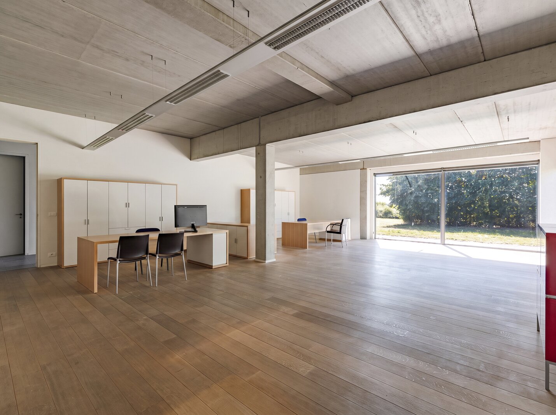
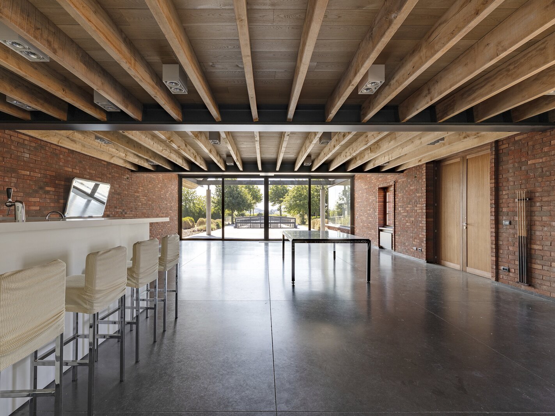
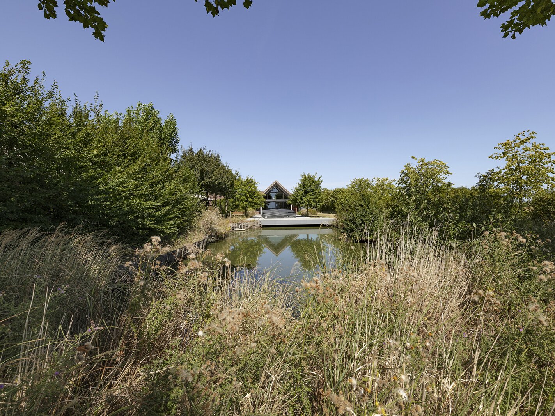
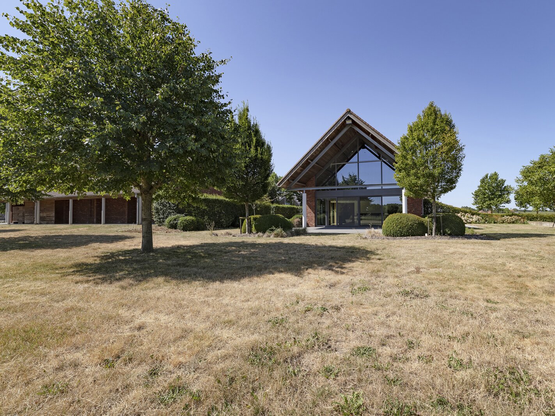
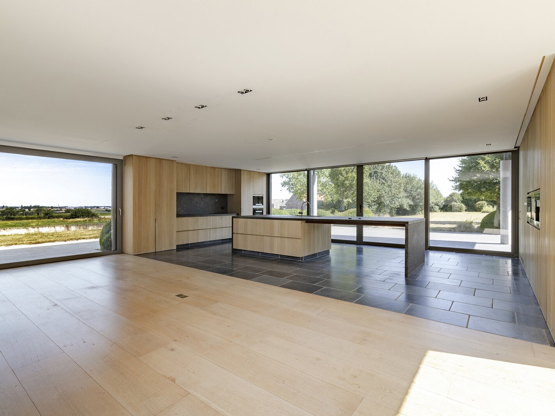
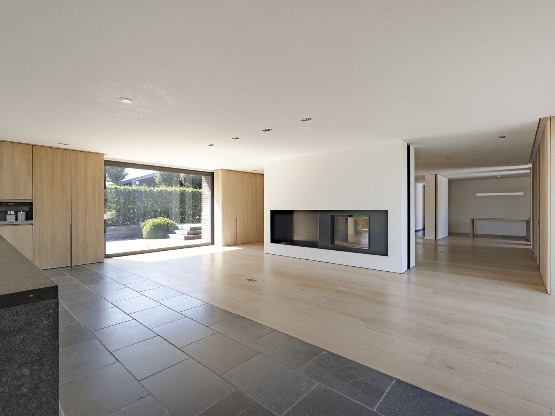
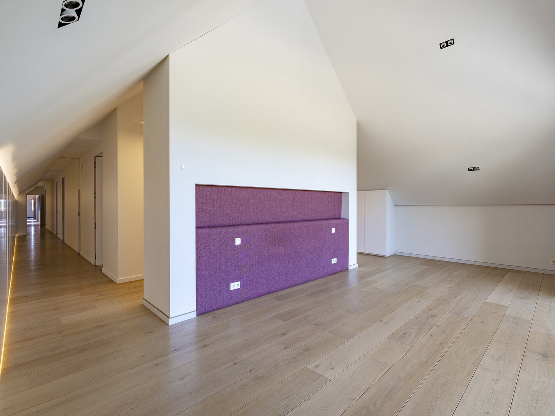
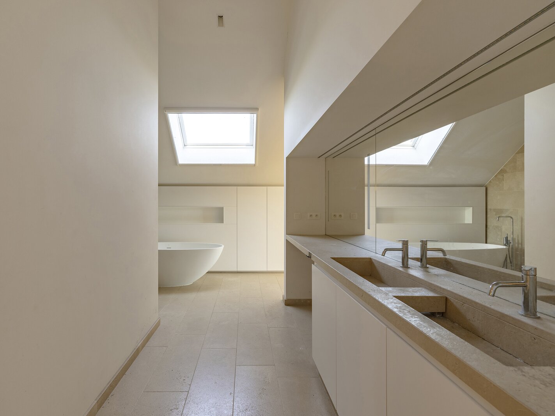
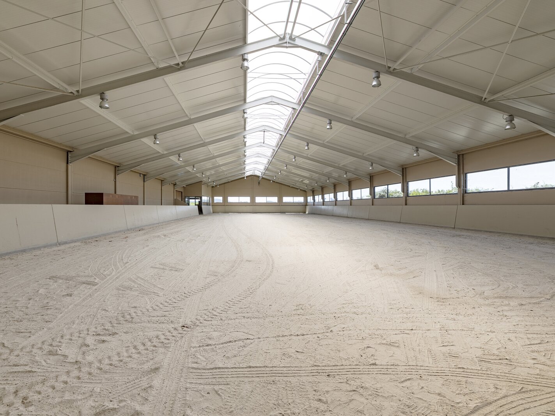
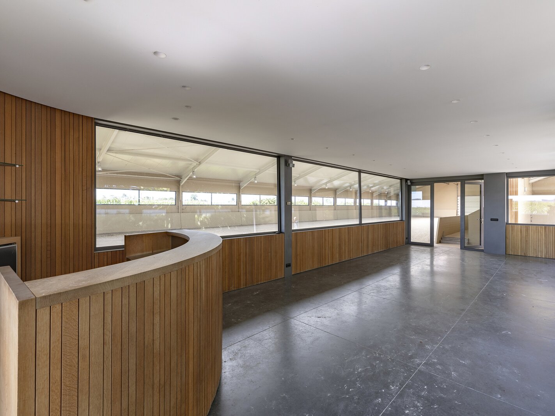
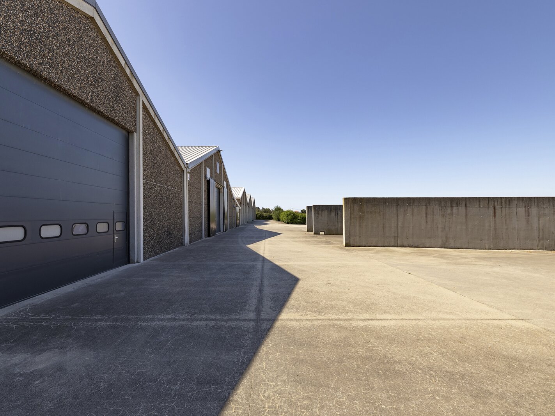

This exclusive equestrian estate is situated in the Heuvelland region of West Flanders, on a plot of approximately 7.7 ha, offering panoramic views.
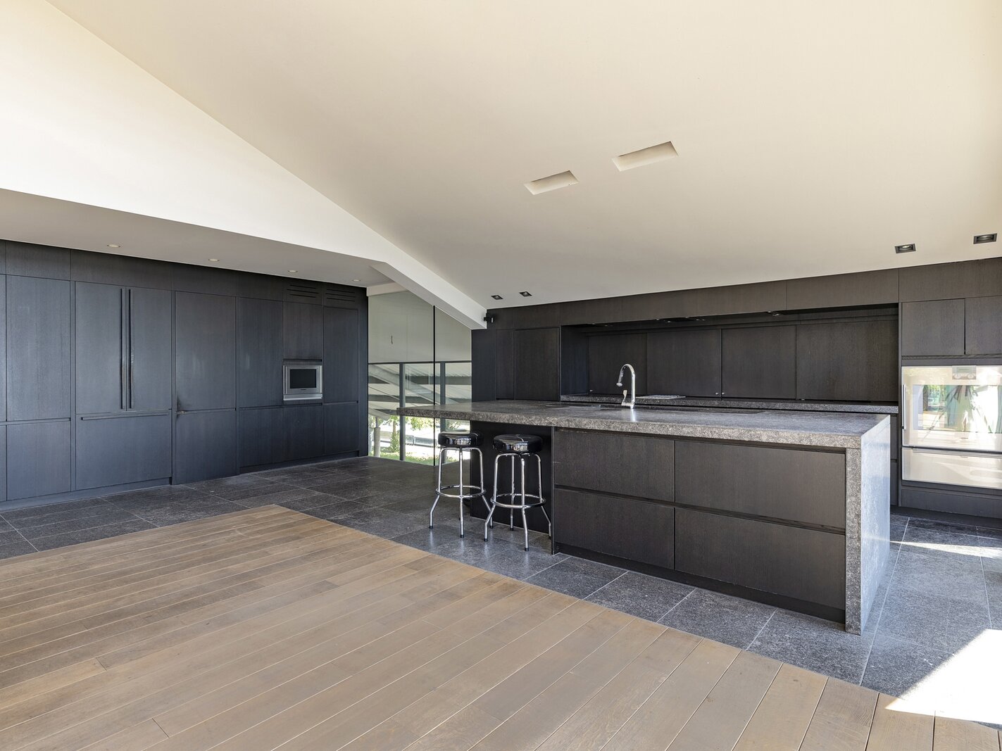
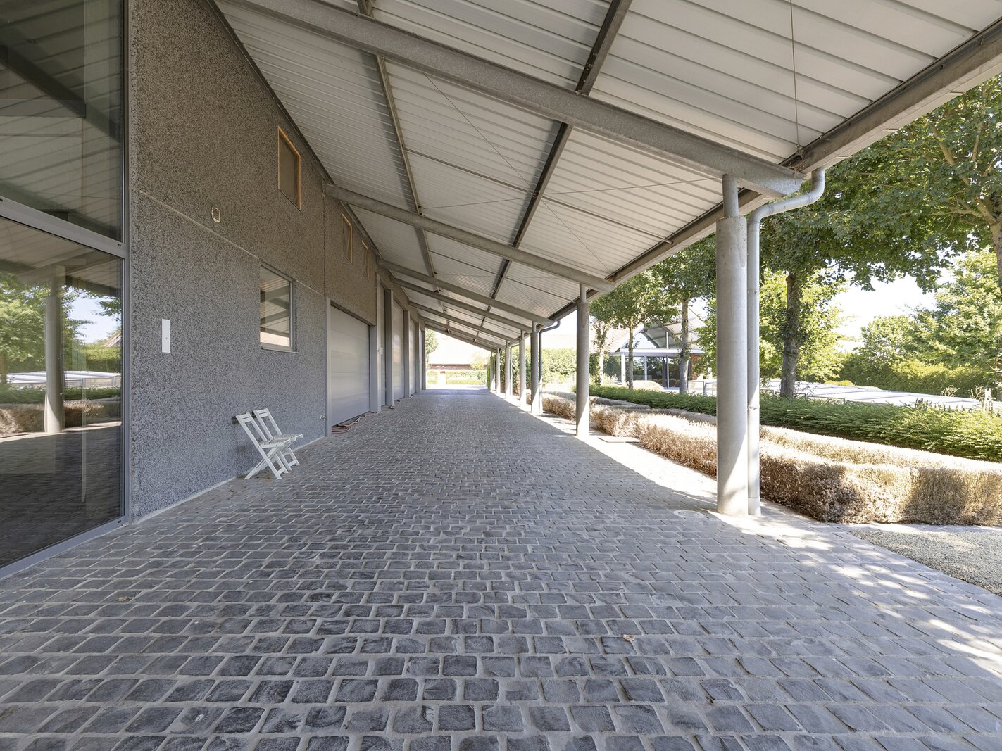
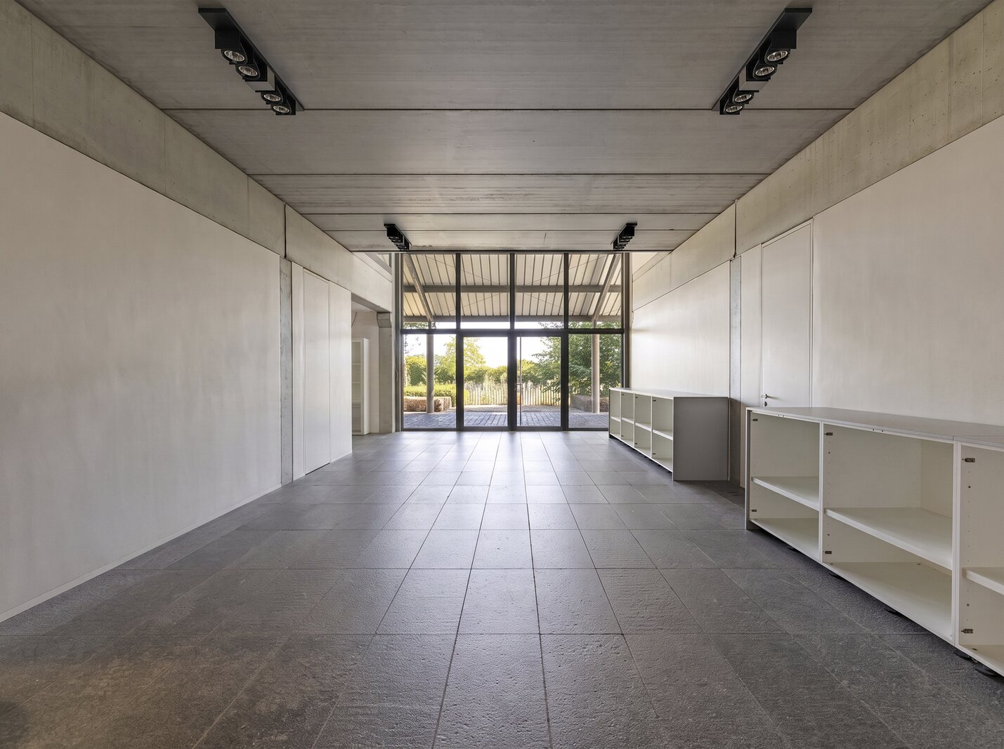
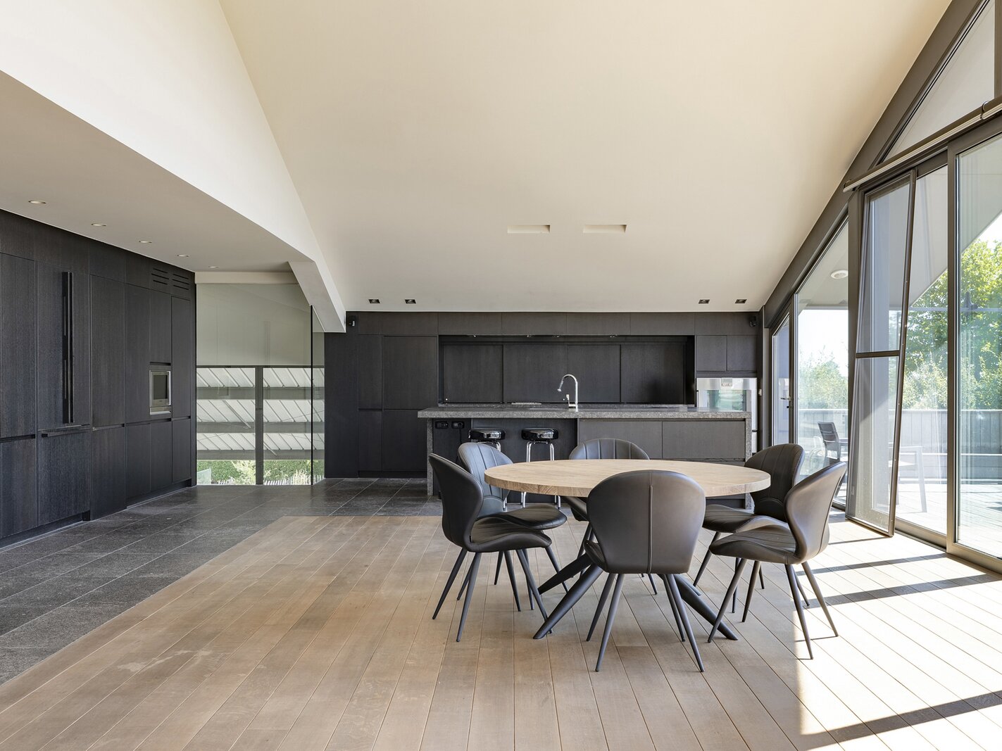
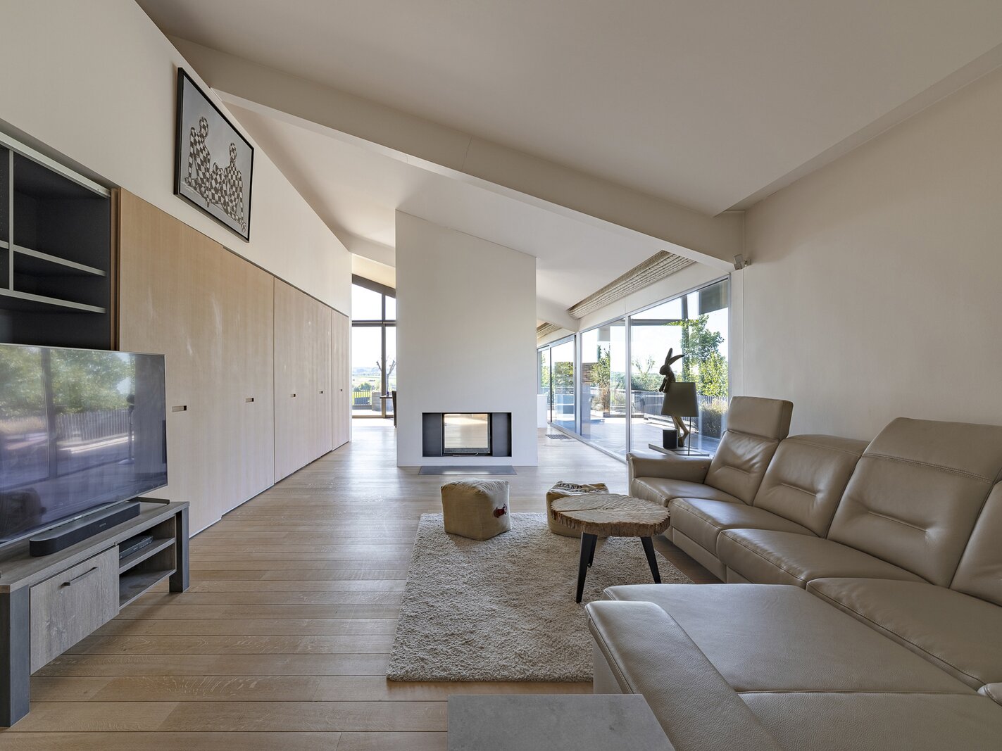
The estate comprises a house with a living area and fireplace, a fully equipped kitchen, 3 bedrooms, 2 bathrooms, a utility room, a study and 2 indoor garages. Adjacent to this is a building housing a wellness centre, reception facilities and an outdoor swimming pool. The estate also features a caretaker’s house with a living area and fireplace, a fully equipped kitchen, an office, a utility room, four bedrooms, four bathrooms and an indoor garage. Adjacent to this is a guest house with three bedrooms, three bathrooms and a living area with a kitchen. Furthermore, the estate comprises stables, an indoor arena with stands, a judges’ room and a bar, an outdoor arena, spacious (covered) parking facilities and storage space. Set in beautiful countryside, with charming terraces and ponds, the estate offers exceptional tranquillity and privacy, with scope for residential and professional activities in accordance with current regulations.
Other details: EPC A, Class 2 environmental permit (105 horses) valid until 16/06/2029, heat pumps, electrical substation, water reservoir, on-site wastewater treatment system (IBA), solar water heater, solar panels and ground-source heat pump (GSC), home automation and CCTV.
A rare combination of exclusive living and commercial activities in the idyllic hilly landscape of Poperinge.
For further information, please contact Heidi Stevens on +32 477 63 69 65.
The estate comprises a house with a living area and fireplace, a fully equipped kitchen, 3 bedrooms, 2 bathrooms, a utility room, a study and 2 indoor garages. Adjacent to this is a building housing a wellness centre, reception facilities and an outdoor swimming pool. The estate also features a caretaker’s house with a living area and fireplace, a fully equipped kitchen, an office, a utility room, four bedrooms, four bathrooms and an indoor garage. Adjacent to this is a guest house with three bedrooms, three bathrooms and a living area with a kitchen. Furthermore, the estate comprises stables, an indoor arena with stands, a judges’ room and a bar, an outdoor arena, spacious (covered) parking facilities and storage space. Set in beautiful countryside, with charming terraces and ponds, the estate offers exceptional tranquillity and privacy, with scope for residential and professional activities in accordance with current regulations.
Other details: EPC A, Class 2 environmental permit (105 horses) valid until 16/06/2029, heat pumps, electrical substation, water reservoir, on-site wastewater treatment system (IBA), solar water heater, solar panels and ground-source heat pump (GSC), home automation and CCTV.
A rare combination of exclusive living and commercial activities in the idyllic hilly landscape of Poperinge.
For further information, please contact Heidi Stevens on +32 477 63 69 65.
| Property ID | 7761745 |
|---|---|
| Asking price | € 6.899.000 |
| Type of house | Villa |
| Living area | 546 m² |
| Terrasopp. | - |
| Lot surface area | 77.189 m² |
| Year of construction | 2006 |
| Renovation year | 2014 |
| Bedrooms | 10 |
| Bathrooms | 9 |
| Garages | 5 |
| Shower rooms | - |
| Cadastral Income | € 13.040 |
|---|---|
| EPC | 94 kWh/m² |
| Unique code | 20210701-0002435065-RES-1 |
| Flood area | Niet gelegen in gevoelig gebied |
| Planning permit | Yes |
| Parcelling permit | No |
| Planning permit | Valuable area with agricultural landscape |
| Pre-emptive right | No |
| Originating Summons | - |
| Judicial decision | - |
| P-score | A |
| G-score | A |
| Maatregelenregister | - |
Latem Sotheby's International Realty Dorpsstraat 50-52, 9831 Sint Martens-Latem
- Telephone:+32.9.296.57.77
- EMAIL:media.latem@sothebysrealty.be
- Website:www.sothebysrealty.be