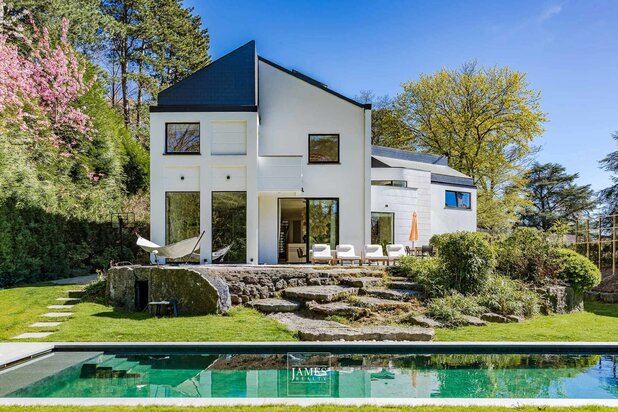
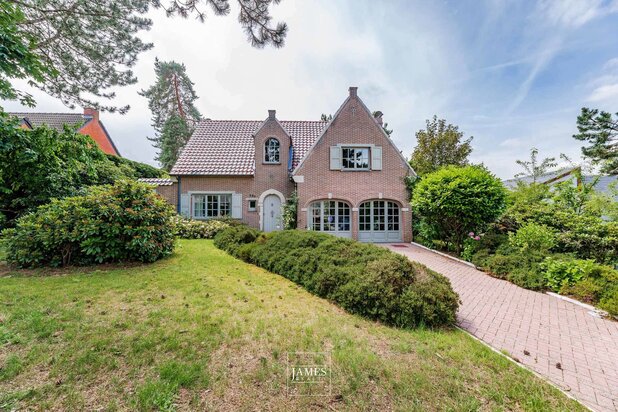
Exceptional villa of over 1000m² located on a plot of approximately 35 acres
1640 Sint-Genesius-Rode—Ref. UCYK-23-864
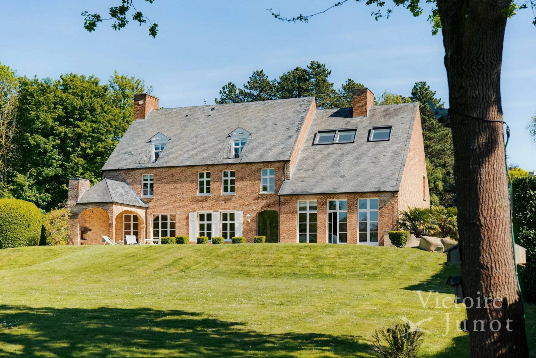
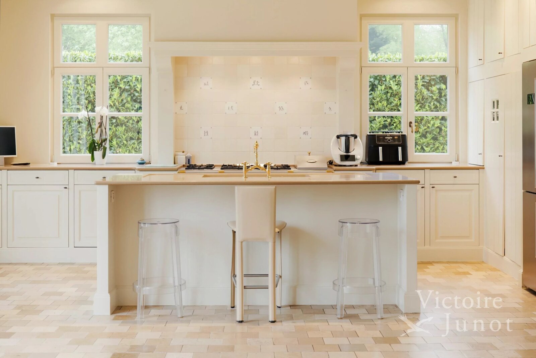
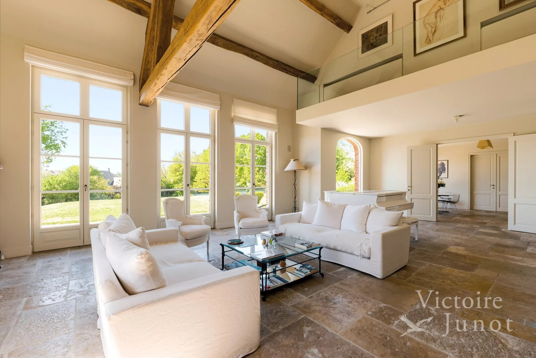
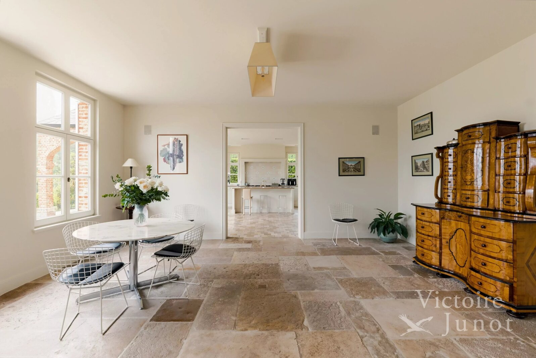
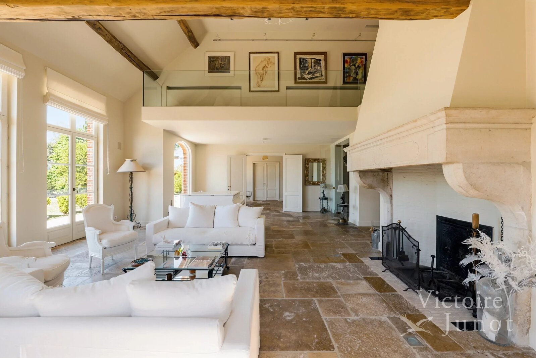
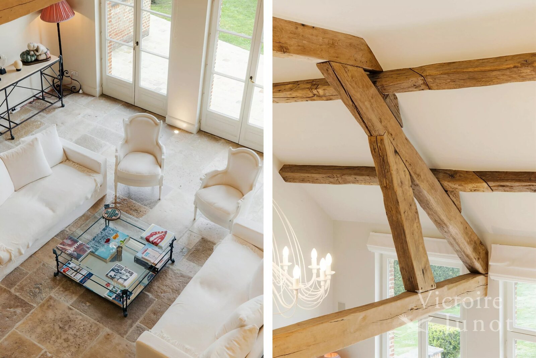
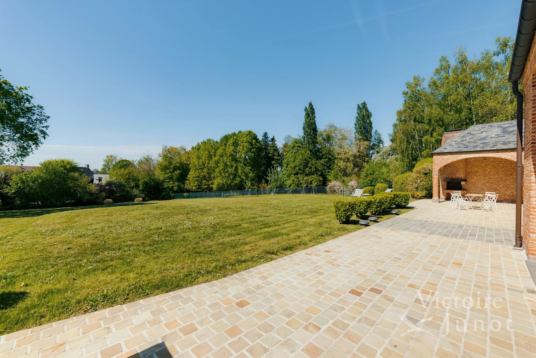
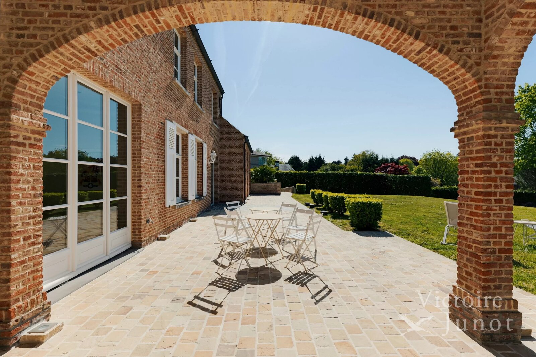
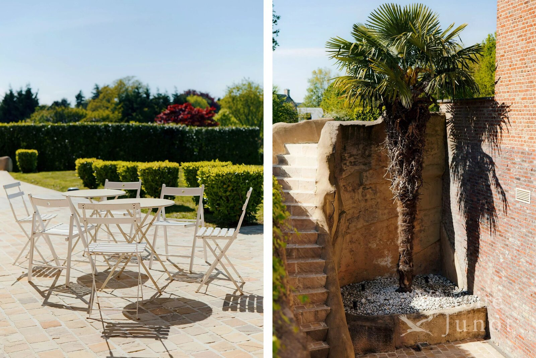
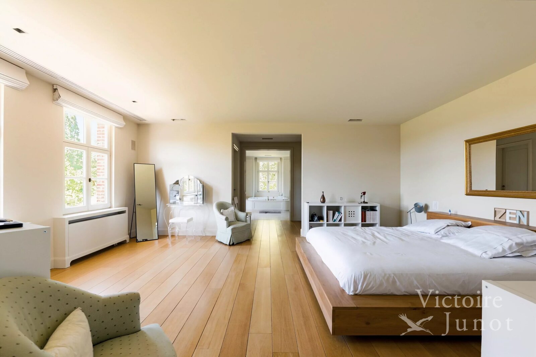
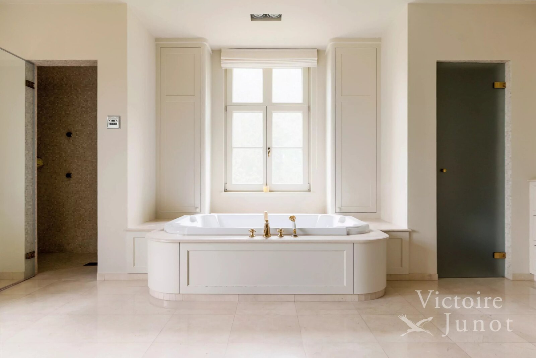
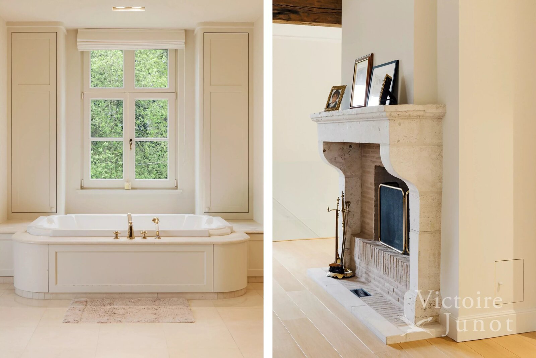
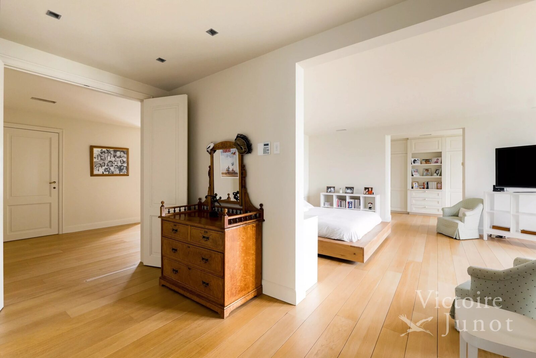
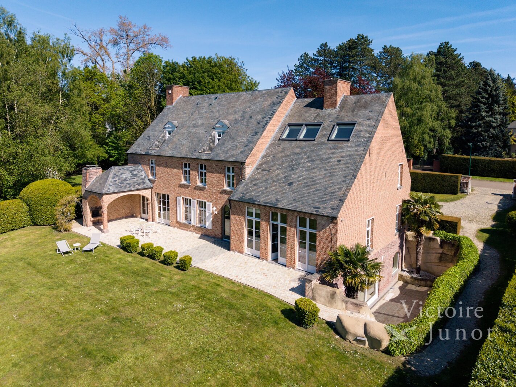
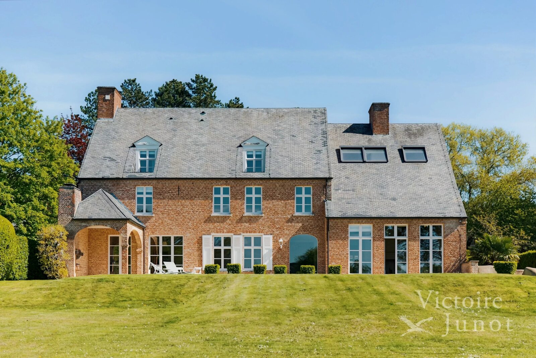
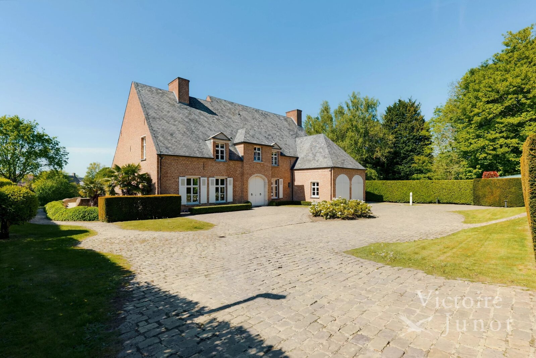

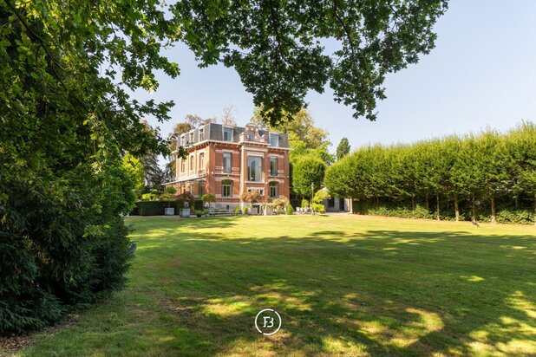
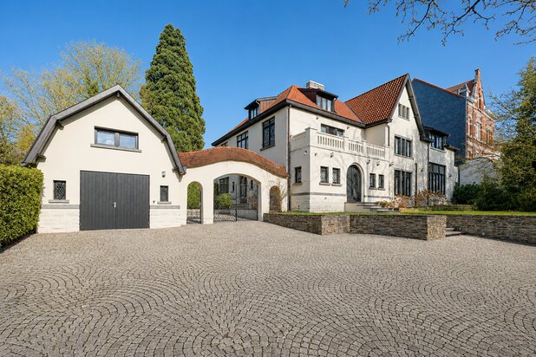
Victoire Junot is pleased to present you exclusively, in the sought-after neighborhood of the former golf course in Rhode-Saint-Genèse, this exceptional property developing nearly 1,100 m² of total area, built on a beautiful 35-acre plot perfectly oriented and benefiting from a rare living environment.
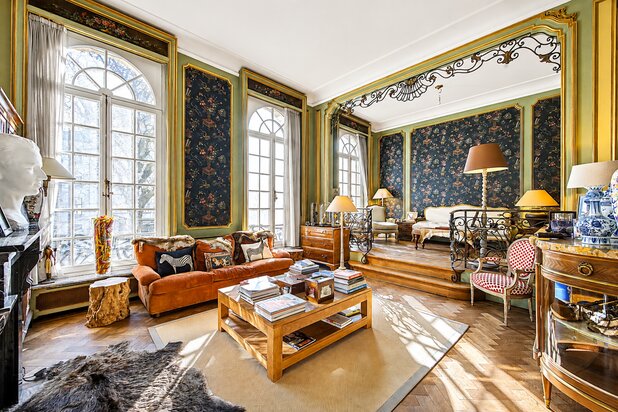
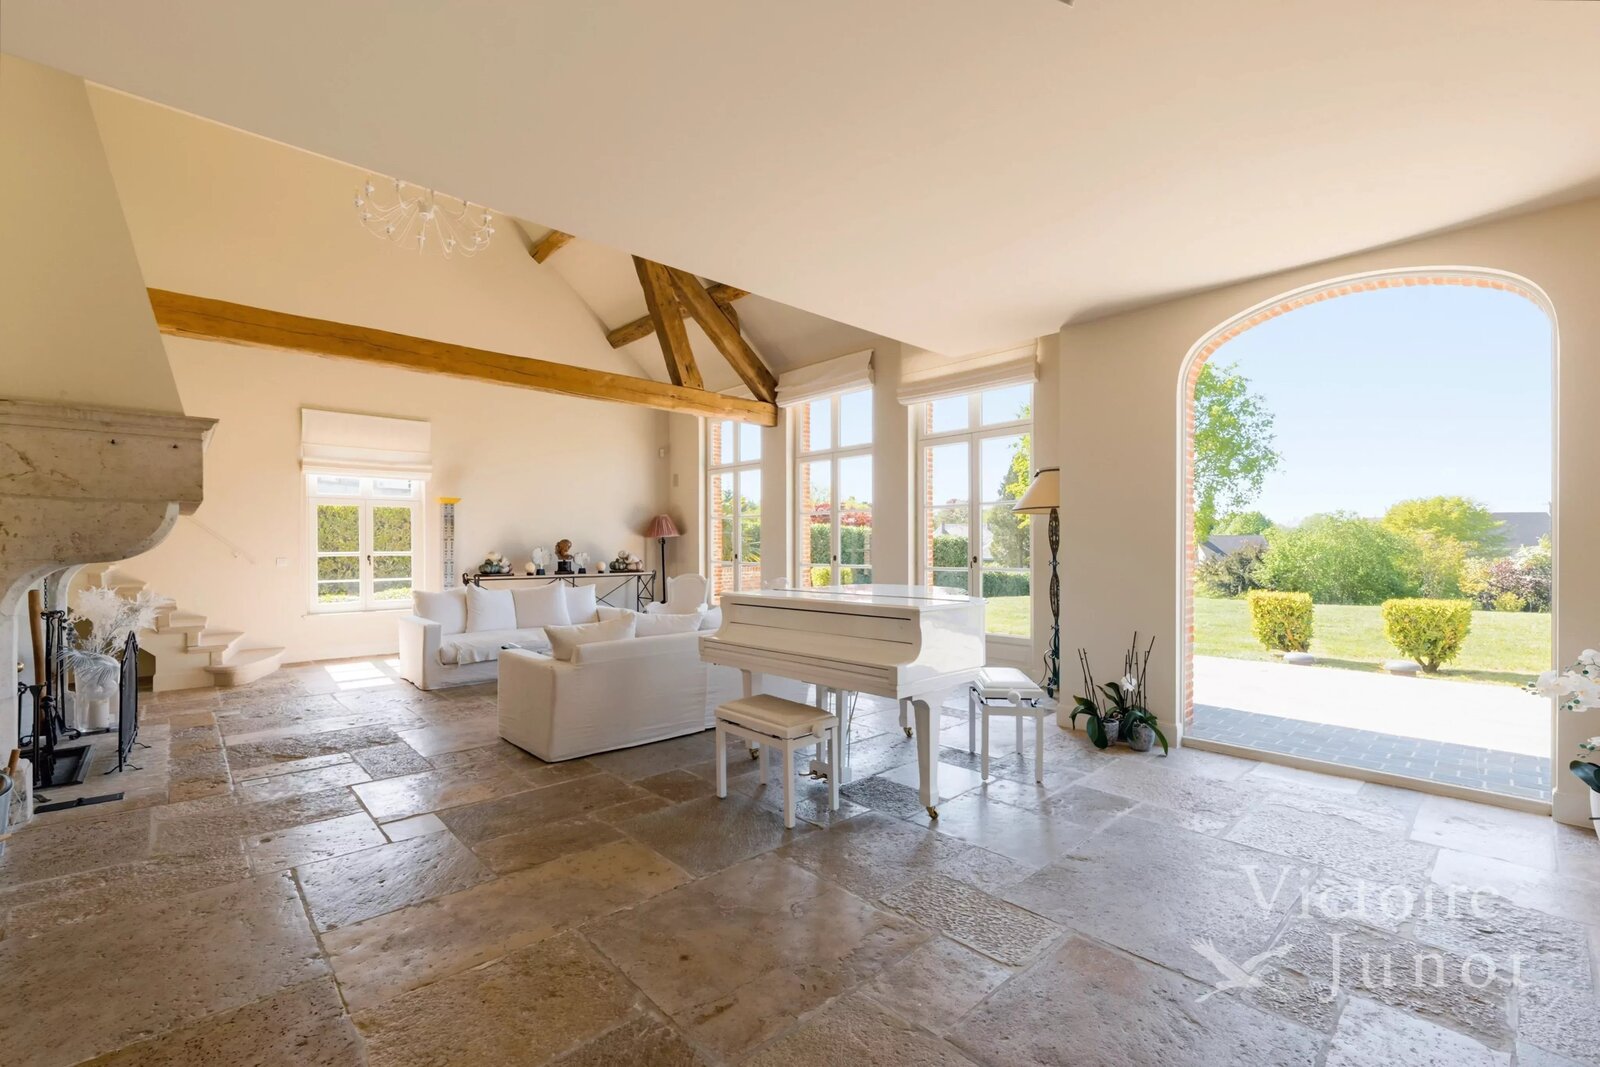
From the entrance, the tone is set. A majestic reception hall with its imposing staircase showcases spectacular volumes and timeless architecture. The reception areas, approximately 130 m² in size, are charming due to their exceptional brightness, impressive ceiling height, open fireplace, and large bay windows offering a panoramic view of the garden. A TV lounge or game room as well as a large independent dining room complement these refined living spaces.
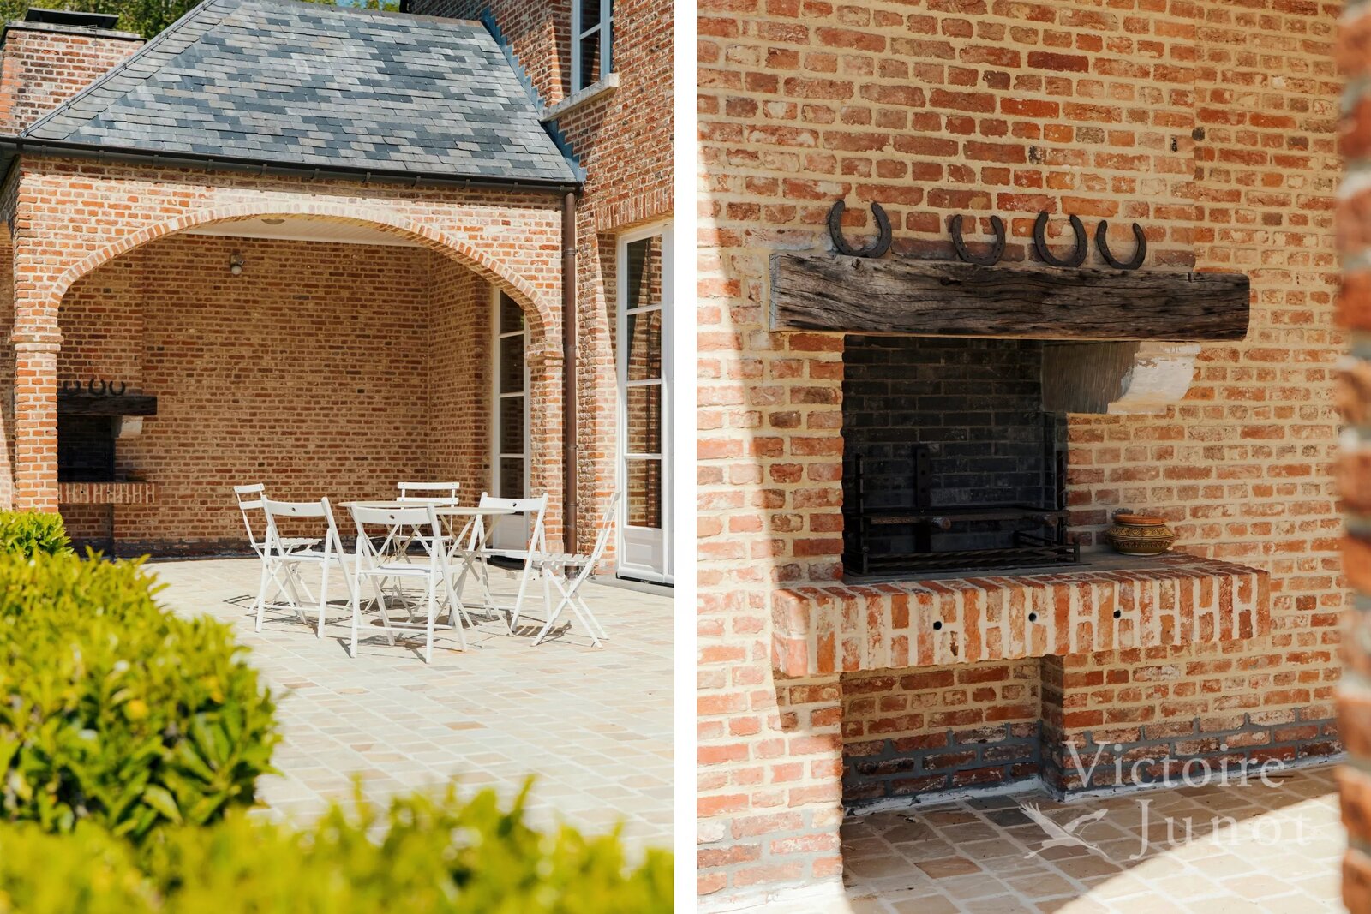
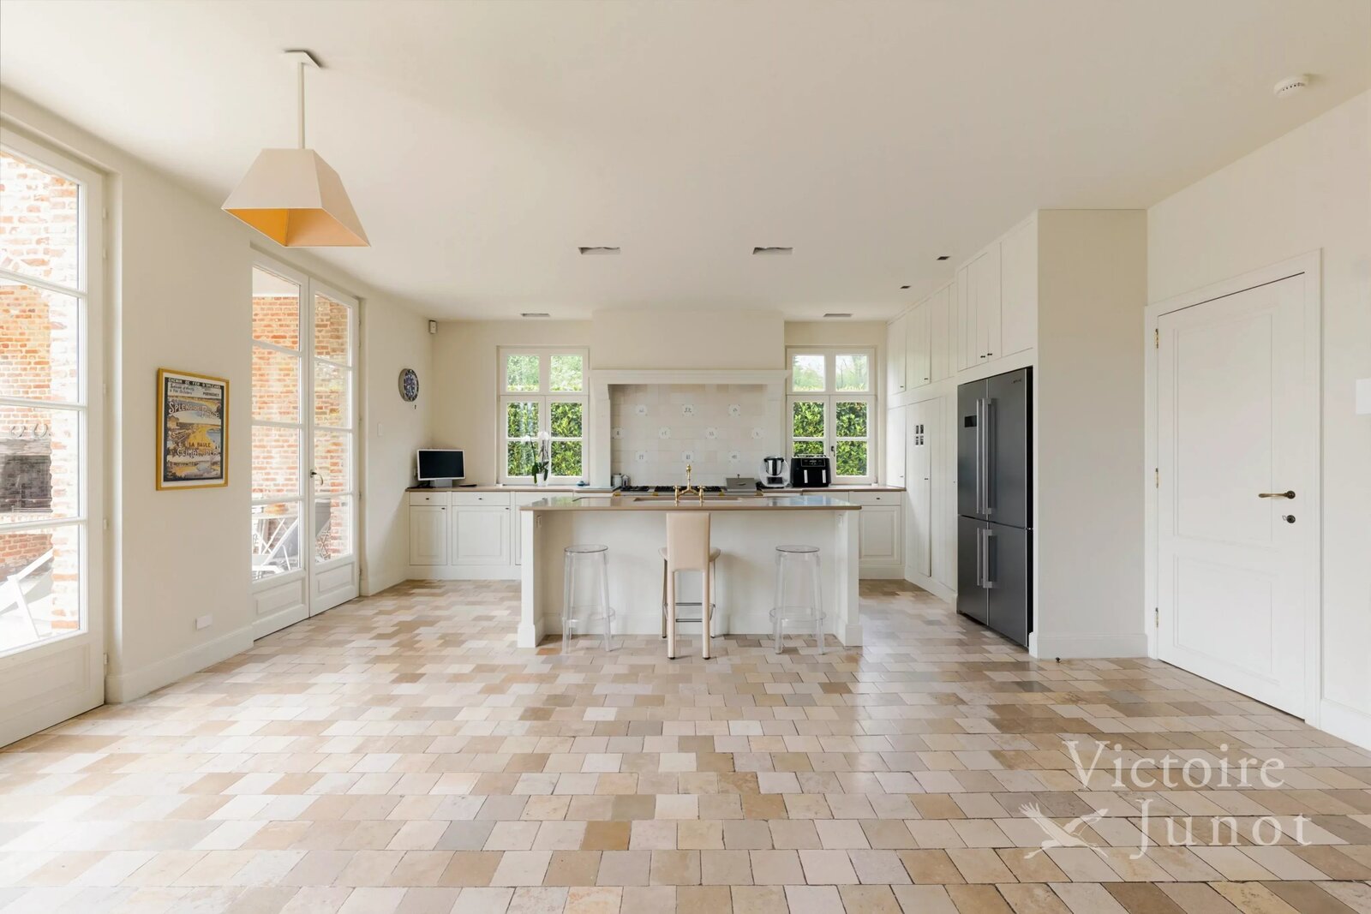
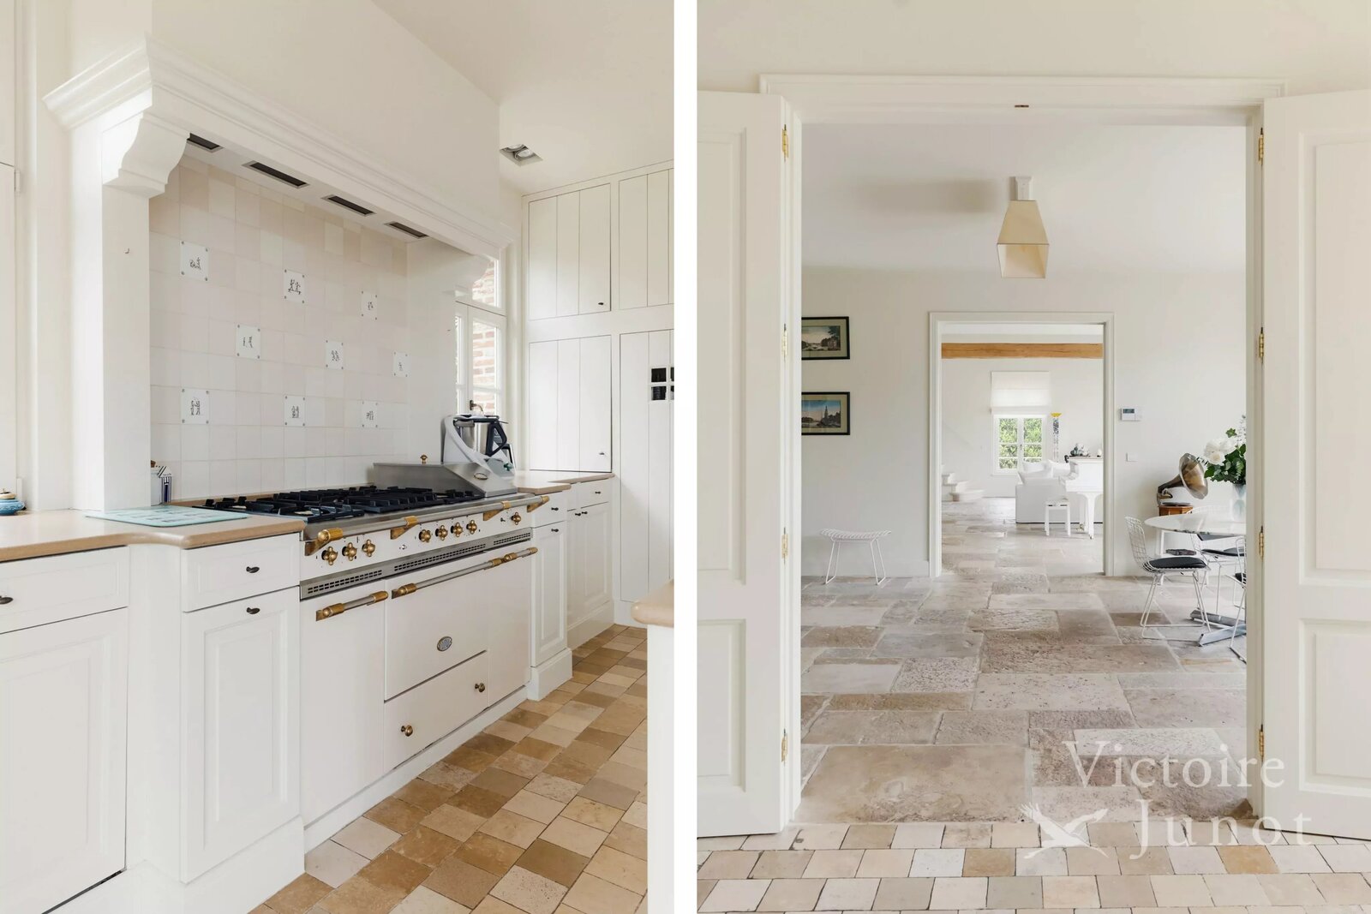
The kitchen spans nearly 40 m² and offers a convivial dining space, complemented by a fully equipped secondary kitchen as well as access to a covered terrace. A double garage completes this level.
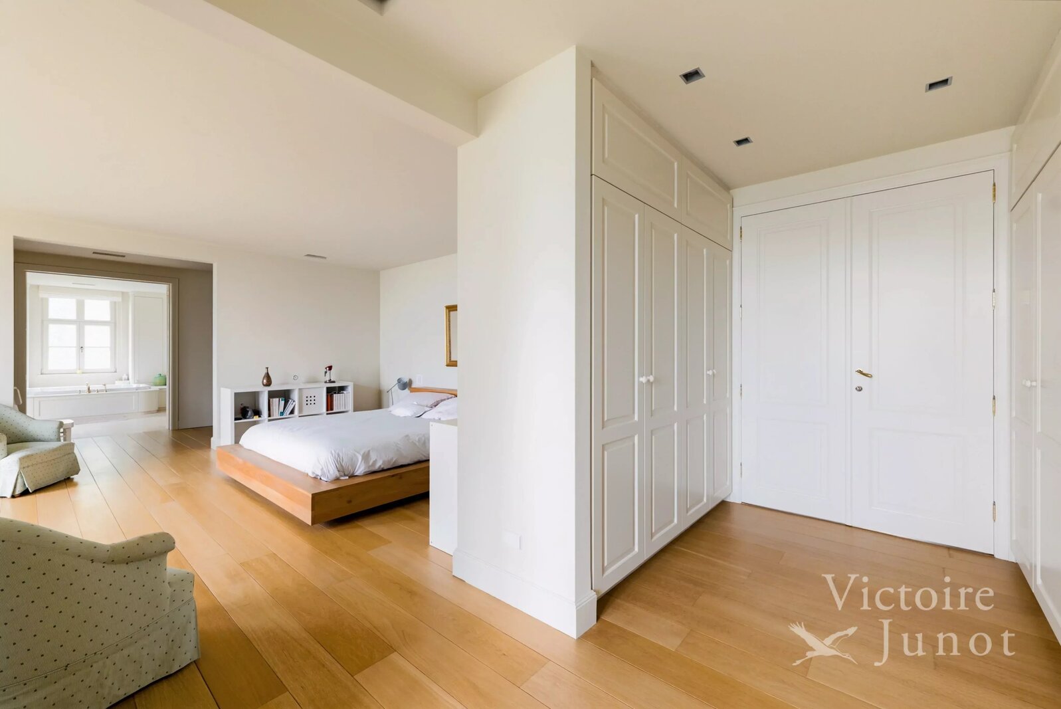
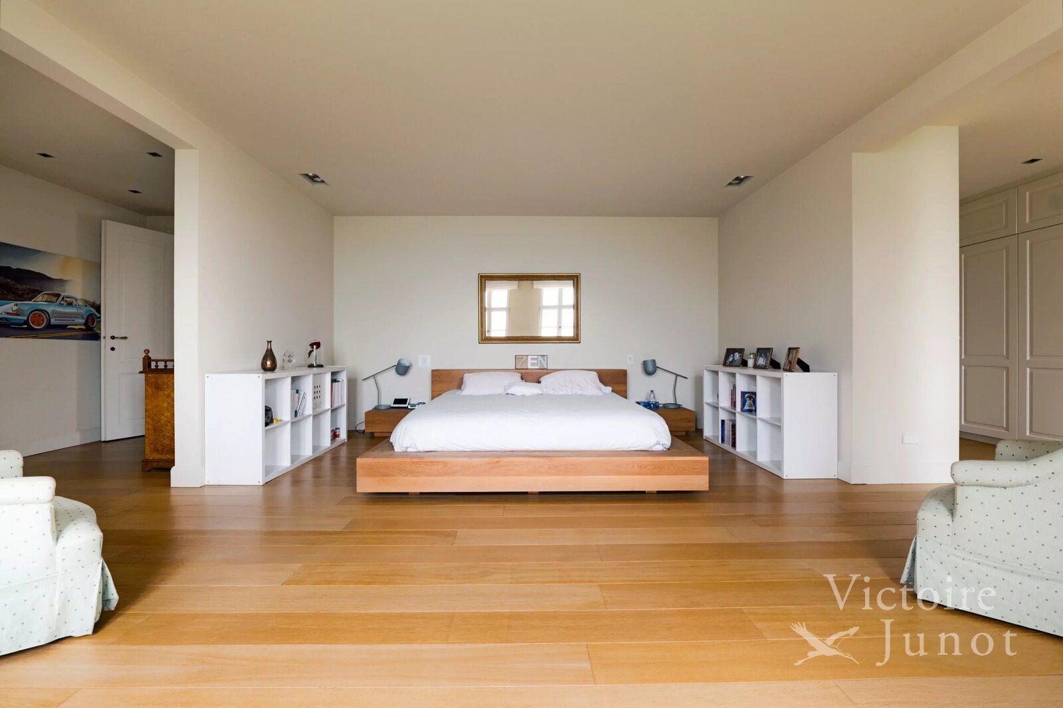
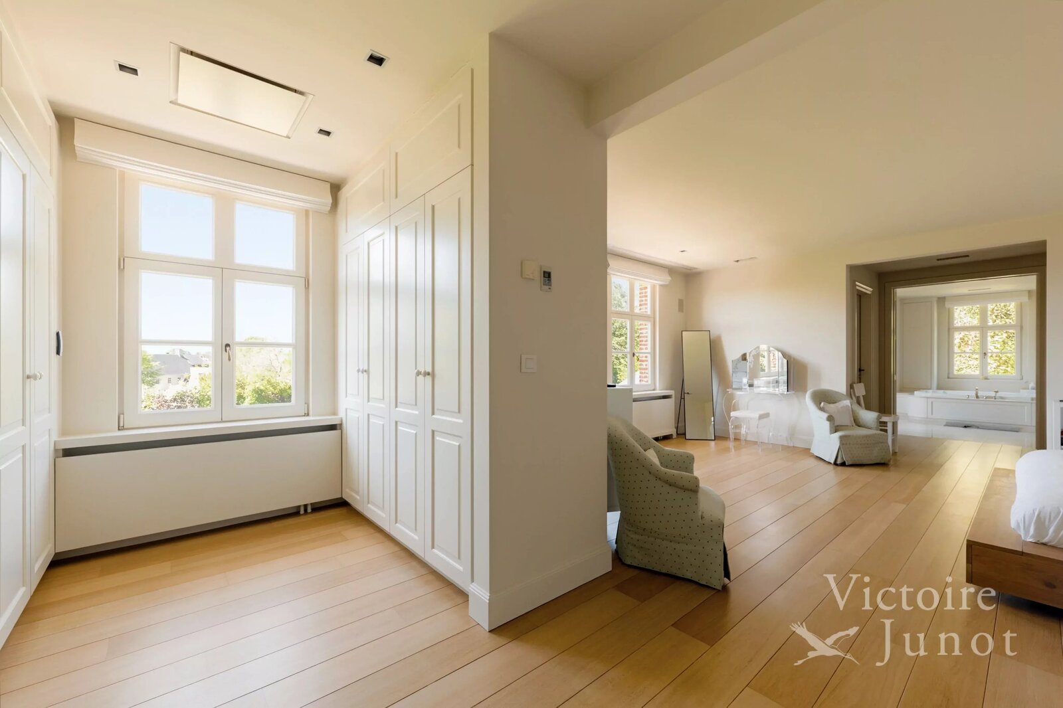
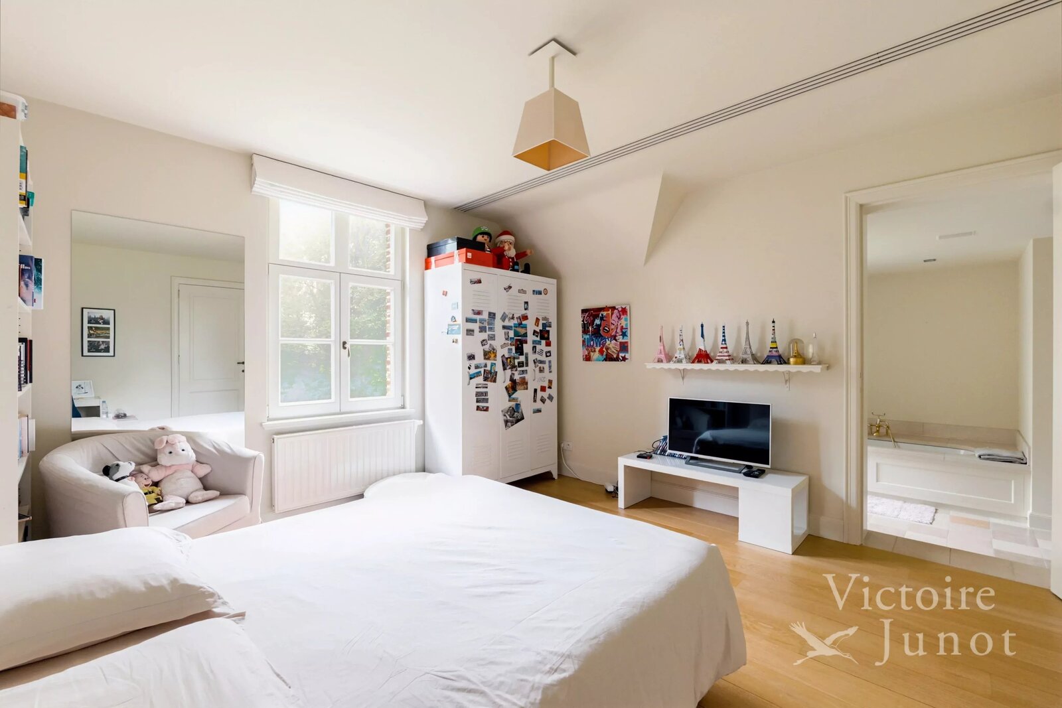
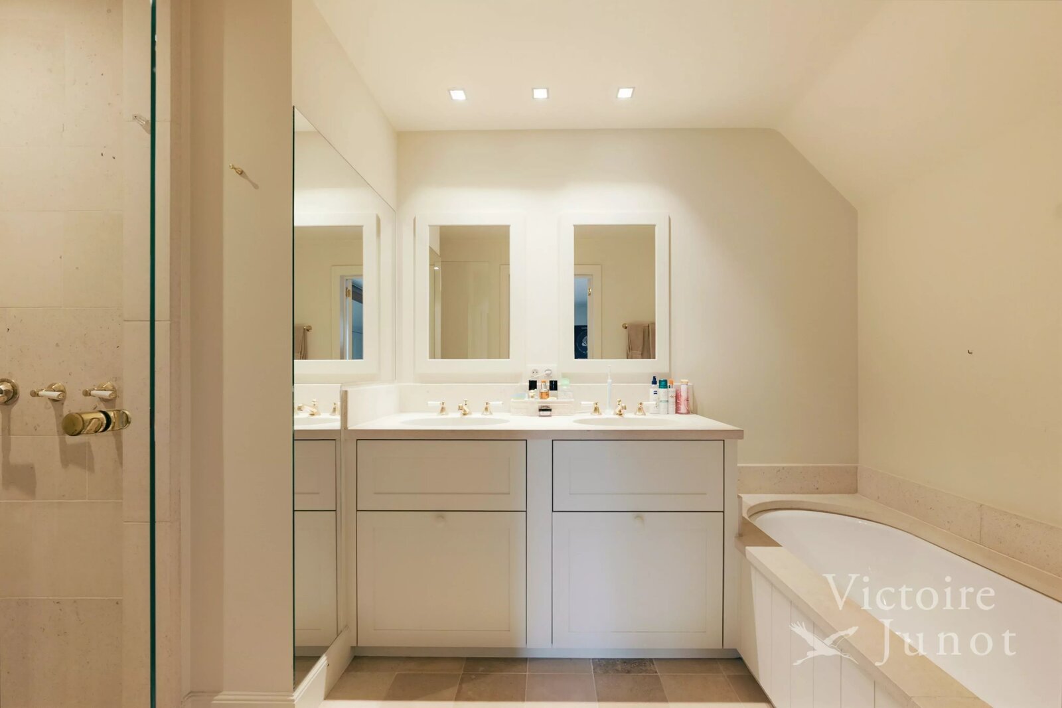
On the upper floors, an elegant office of about 35 m² overlooks the reception areas and enjoys an unobstructed view of the living spaces. The sleeping area features four generous suites, each with its own bathroom. The master suite, a true private apartment of over 60 m², offers a spacious custom dressing room and a luxurious bathroom.
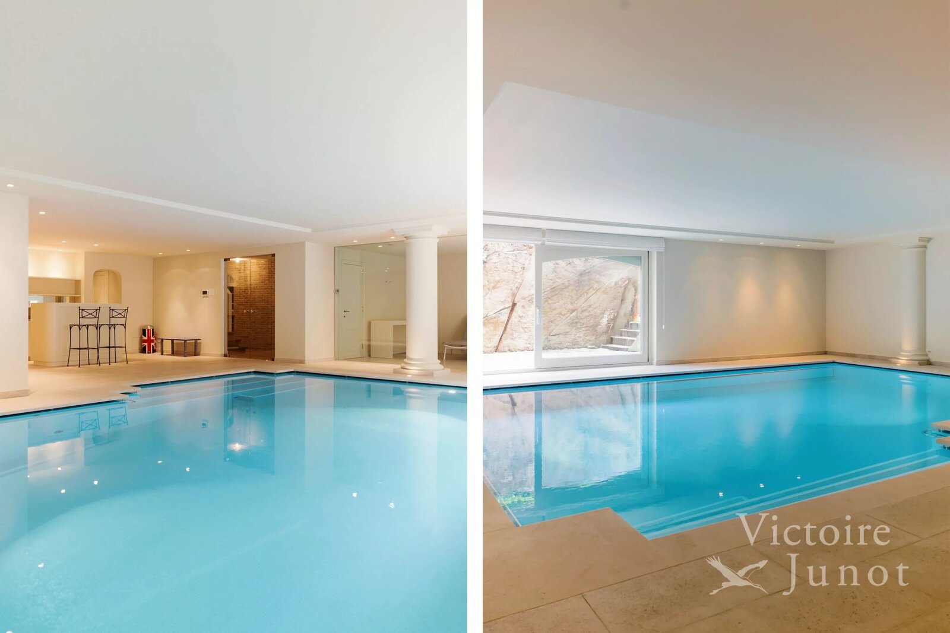
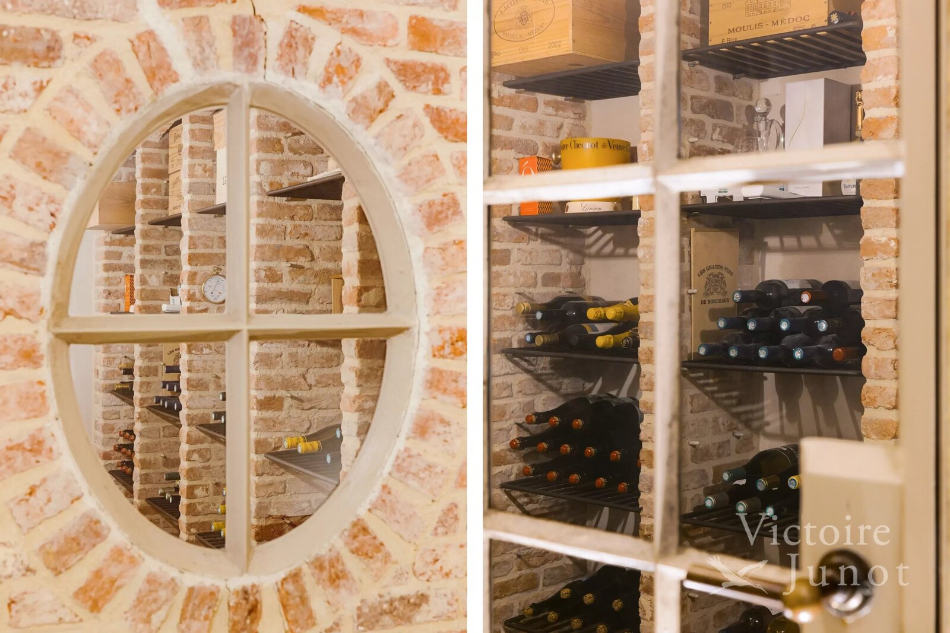
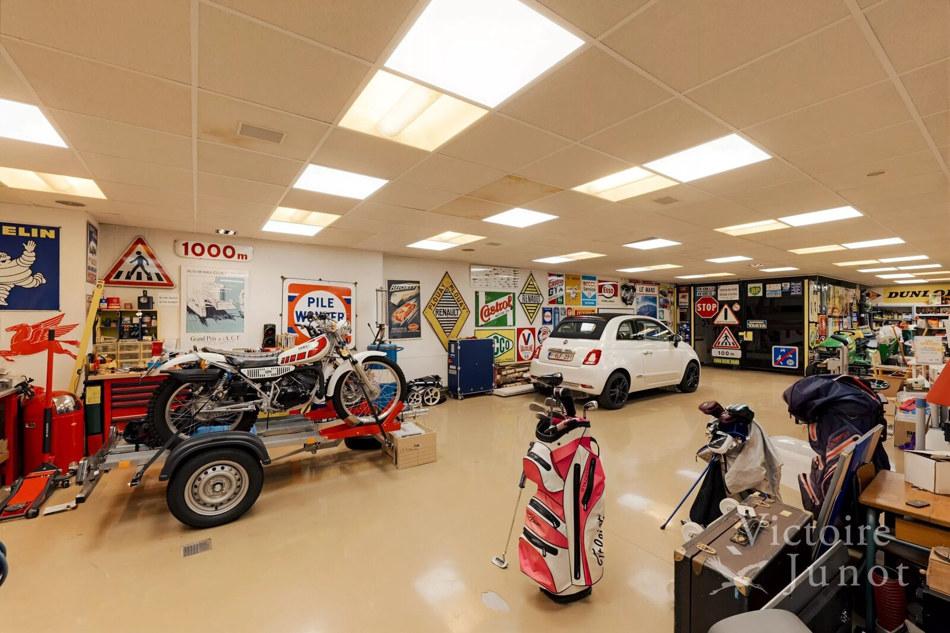
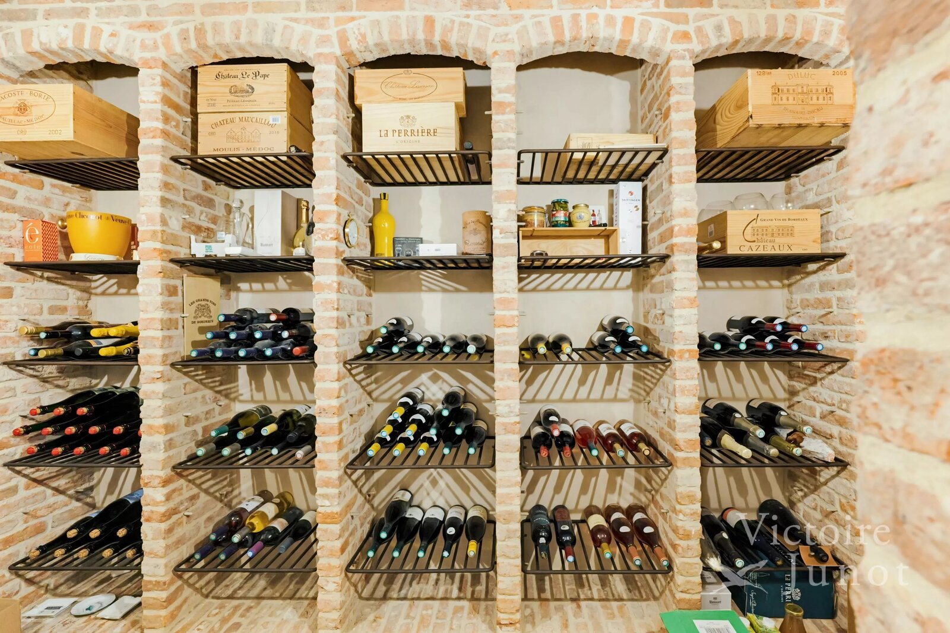
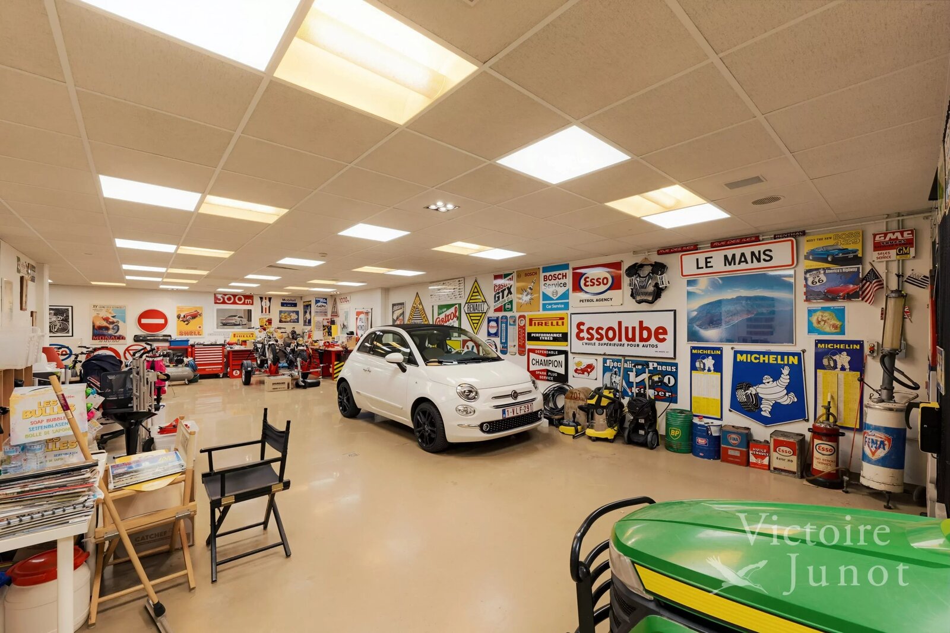
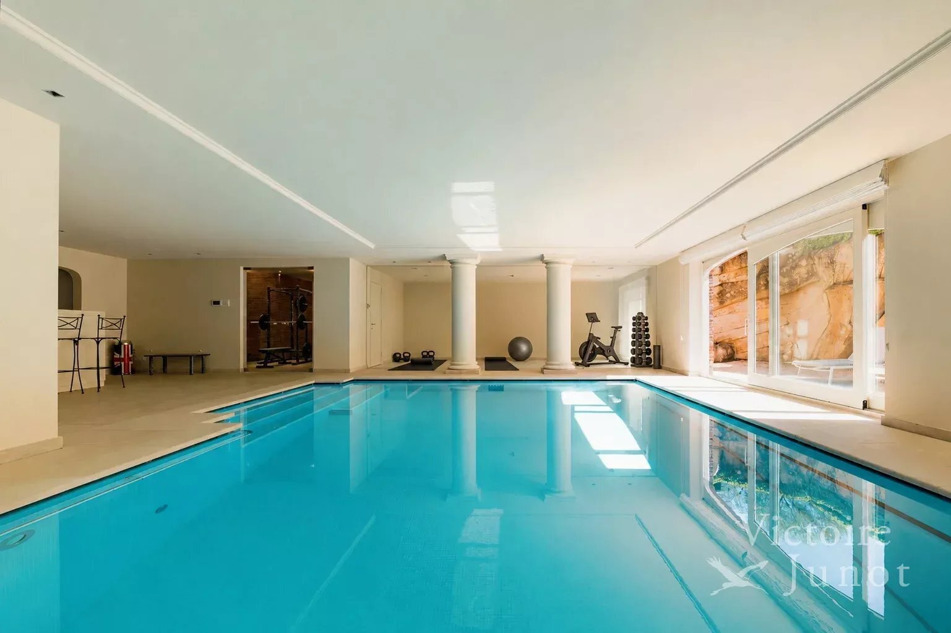
Designed for well-being and leisure, the property reveals on the lower levels a remarkable wellness area including an indoor heated pool, a sauna, a changing room, a shower, and a fully dedicated gym for relaxation. A air-conditioned wine cellar will delight even the most demanding enthusiasts. An impressive indoor garage that can accommodate between 6 and 8 vehicles completes this level.
The second basement features a spacious flexible space of about 70 m², ideal for setting up a private home cinema, a lounge bar, a reception room, or an exclusive entertainment area. Numerous cellars and storage spaces complete the ensemble.
This prestigious residence captivates with the quality of its construction, the excellence of its finishes, its extraordinary volumes, and high-end amenities. A rare property on the market, ideal for a family seeking an exclusive living environment combining grandeur, modern comfort, and art of living.
Excellent PEB C.
From the entrance, the tone is set. A majestic reception hall with its imposing staircase showcases spectacular volumes and timeless architecture. The reception areas, approximately 130 m² in size, are charming due to their exceptional brightness, impressive ceiling height, open fireplace, and large bay windows offering a panoramic view of the garden. A TV lounge or game room as well as a large independent dining room complement these refined living spaces.
The kitchen spans nearly 40 m² and offers a convivial dining space, complemented by a fully equipped secondary kitchen as well as access to a covered terrace. A double garage completes this level.
On the upper floors, an elegant office of about 35 m² overlooks the reception areas and enjoys an unobstructed view of the living spaces. The sleeping area features four generous suites, each with its own bathroom. The master suite, a true private apartment of over 60 m², offers a spacious custom dressing room and a luxurious bathroom.
Designed for well-being and leisure, the property reveals on the lower levels a remarkable wellness area including an indoor heated pool, a sauna, a changing room, a shower, and a fully dedicated gym for relaxation. A air-conditioned wine cellar will delight even the most demanding enthusiasts. An impressive indoor garage that can accommodate between 6 and 8 vehicles completes this level.
The second basement features a spacious flexible space of about 70 m², ideal for setting up a private home cinema, a lounge bar, a reception room, or an exclusive entertainment area. Numerous cellars and storage spaces complete the ensemble.
This prestigious residence captivates with the quality of its construction, the excellence of its finishes, its extraordinary volumes, and high-end amenities. A rare property on the market, ideal for a family seeking an exclusive living environment combining grandeur, modern comfort, and art of living.
Excellent PEB C.
| Property ID | UCYK-23-864 |
|---|---|
| Asking price | On request |
| Type of house | Villa |
| Living area | 864 m² |
| Terrasopp. | - |
| Lot surface area | 1.106 m² |
| Year of construction | 2005 |
| Renovation year | 2005 |
| Bedrooms | 5 |
| Bathrooms | 4 |
| Garages | 1 |
| Shower rooms | - |
| Cadastral Income | - |
|---|---|
| EPC | - |
| Unique code | |
| Flood area | Niet medegedeeld |
| Planning permit | - |
| Parcelling permit | - |
| Planning permit | Other |
| Pre-emptive right | - |
| Originating Summons | - |
| Judicial decision | - |
| P-score | - |
| G-score | - |
| Maatregelenregister | - |
Premium broker
Victoire Junot - Uccle Vente Chaussée de Waterloo 1382, 1180 Uccle
- Telephone:+32.2.375.10.10
- EMAIL:info@victoire.be
- Website:victoire.be/fr/contact