Villa for sale at Oostende with reference 19911585802
Fortuinstraat 14, 8400 Oostende—Ref. 4345547
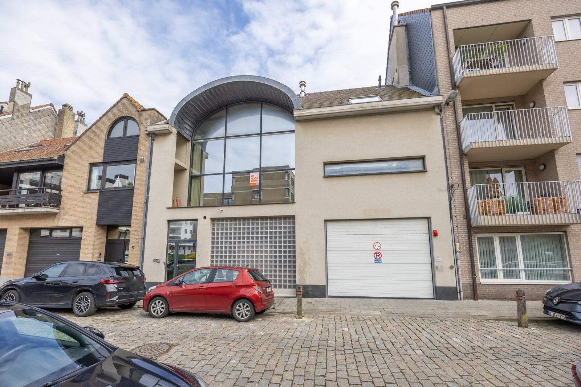
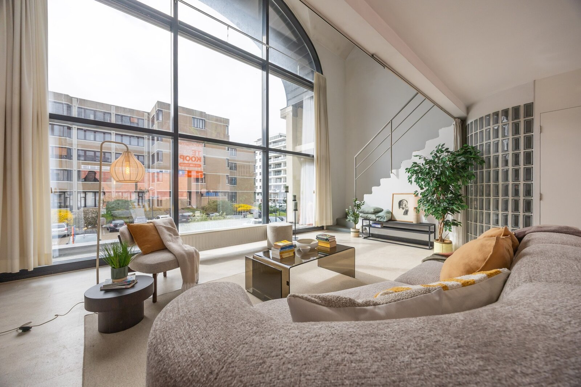
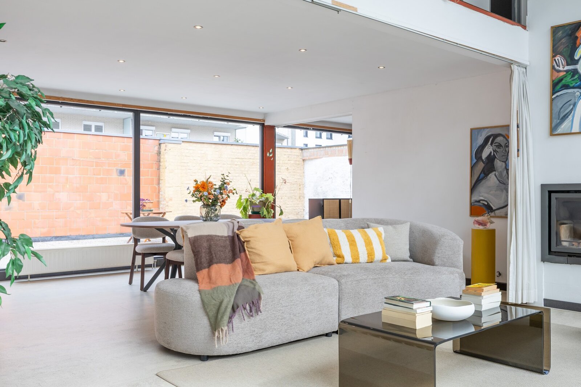
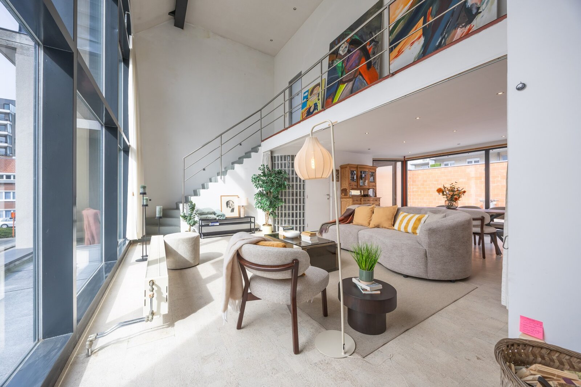
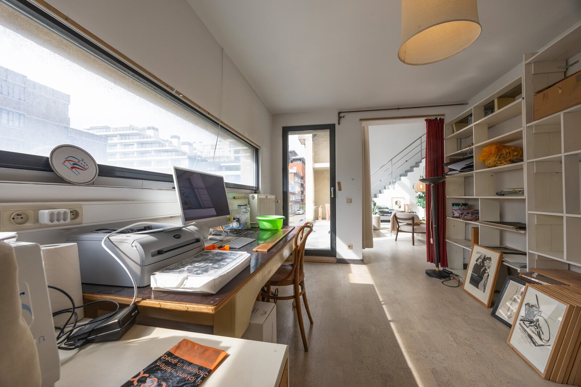
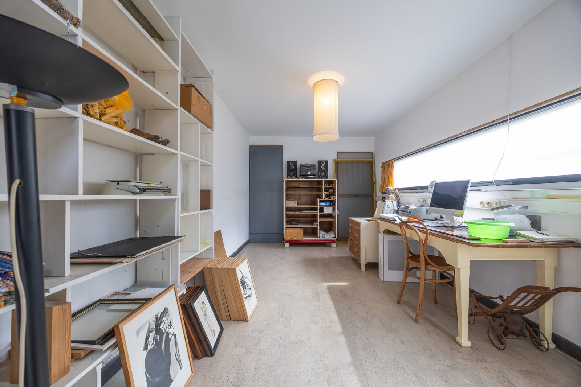
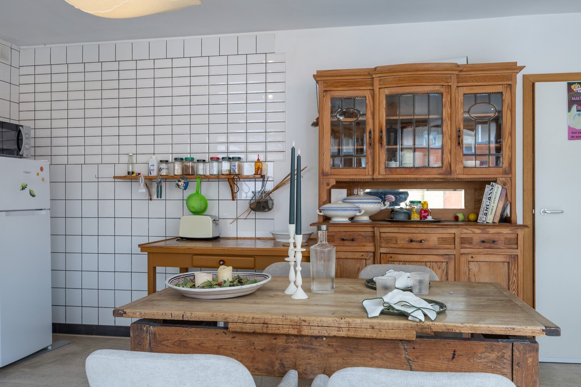
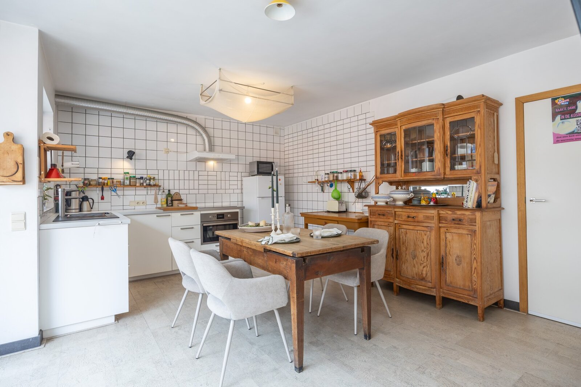
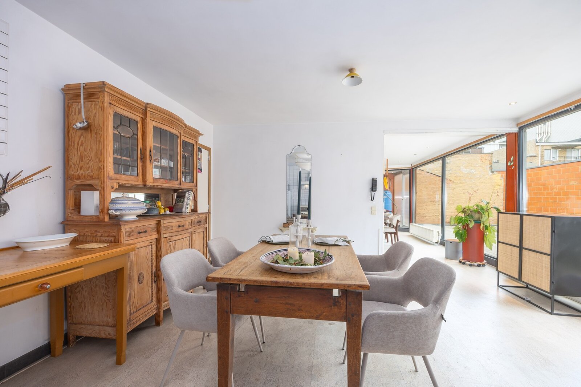
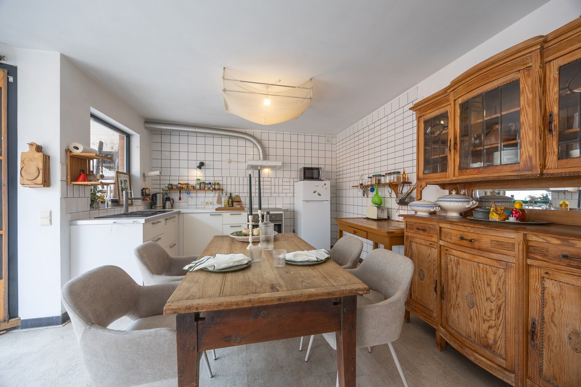
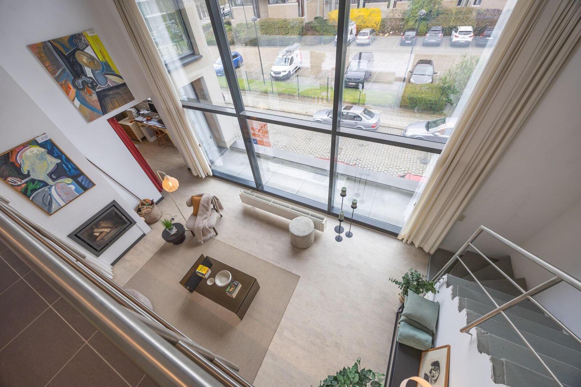
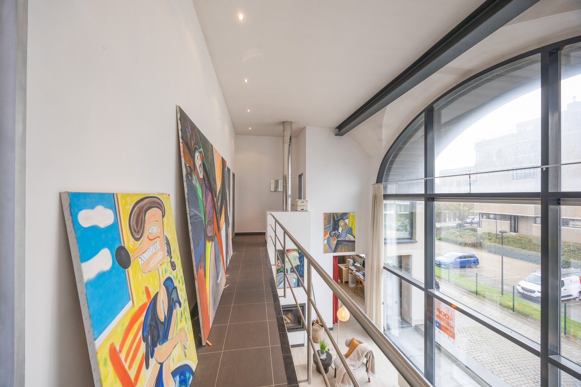
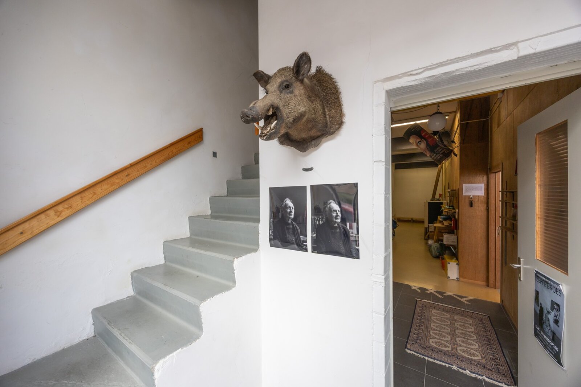
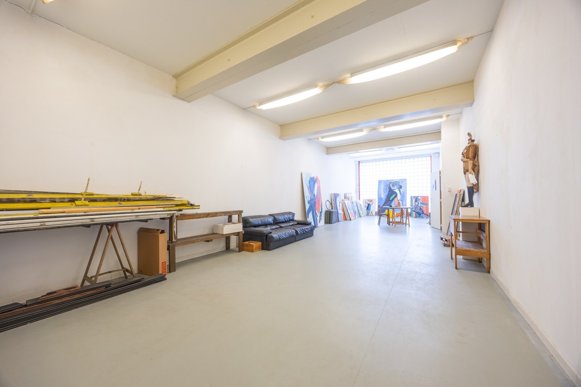
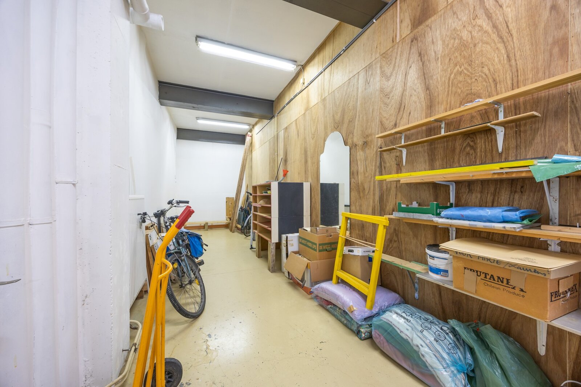
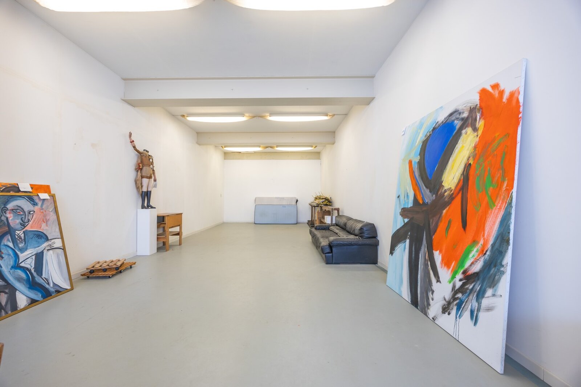

SPACIOUS AND LIGHT-FILLED TOWNHOUSE WITH SUN-DRENCHED LIVING SPACES

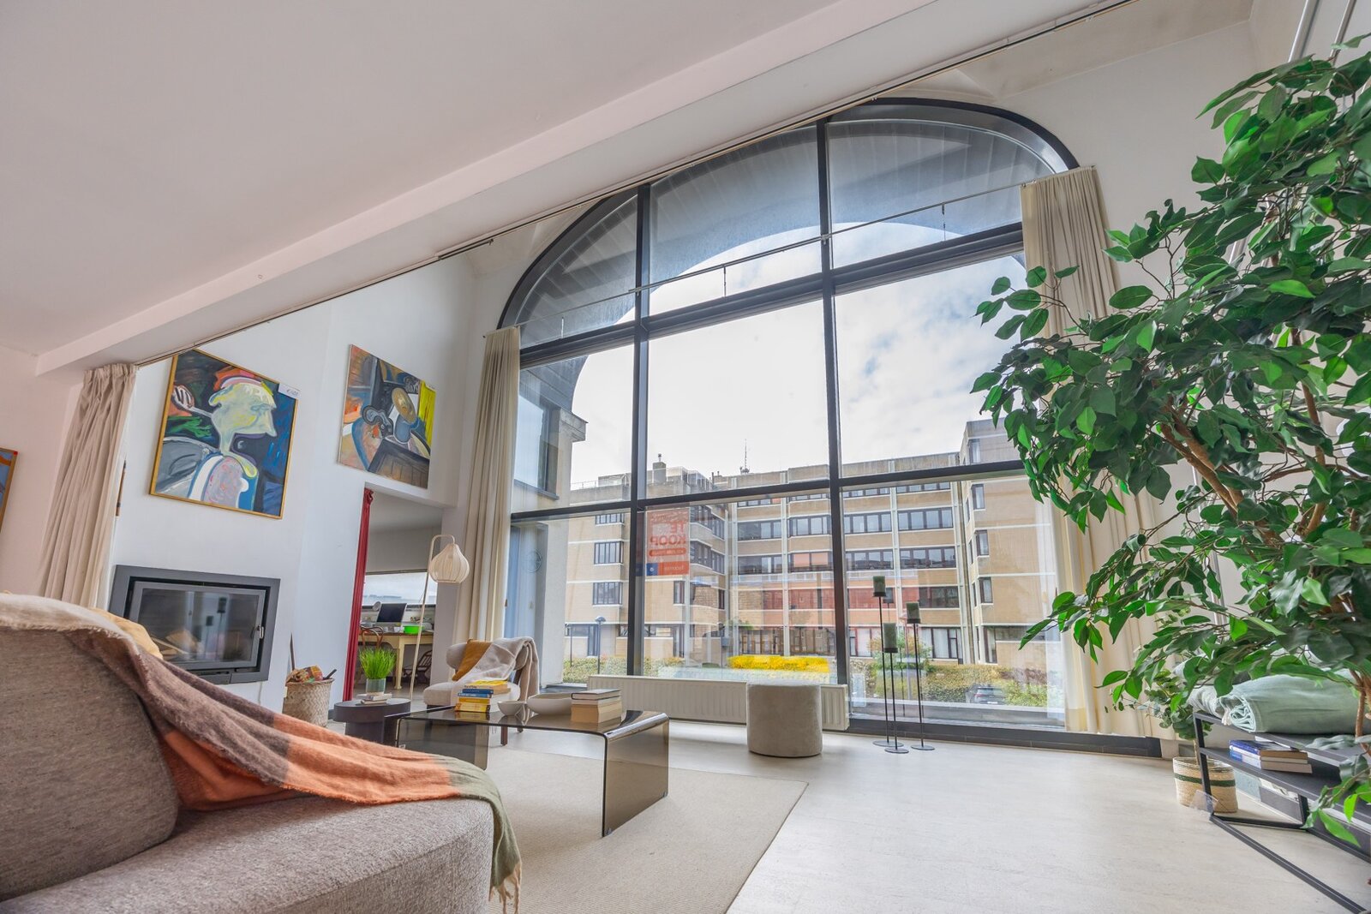
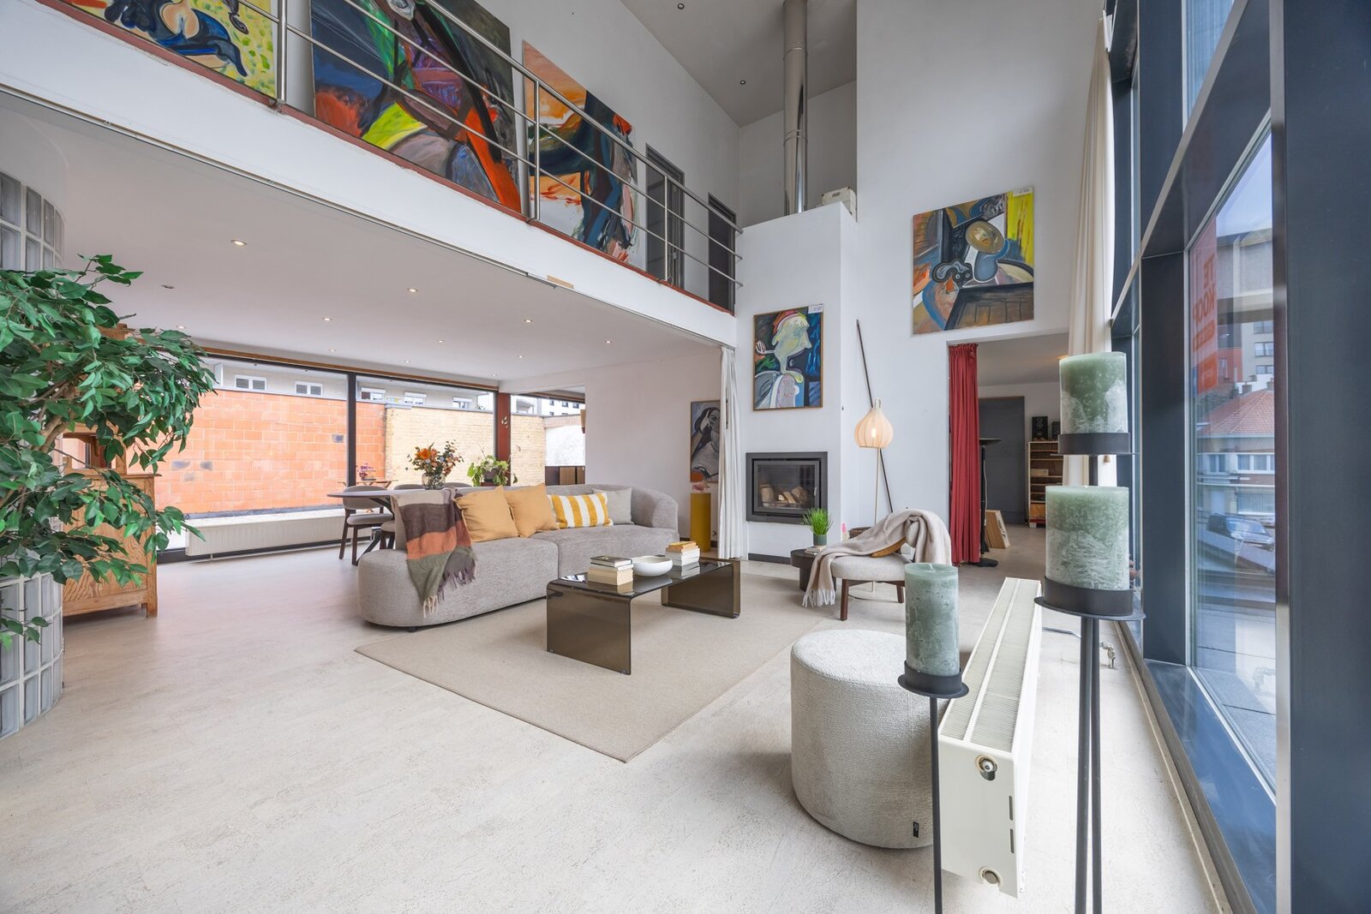
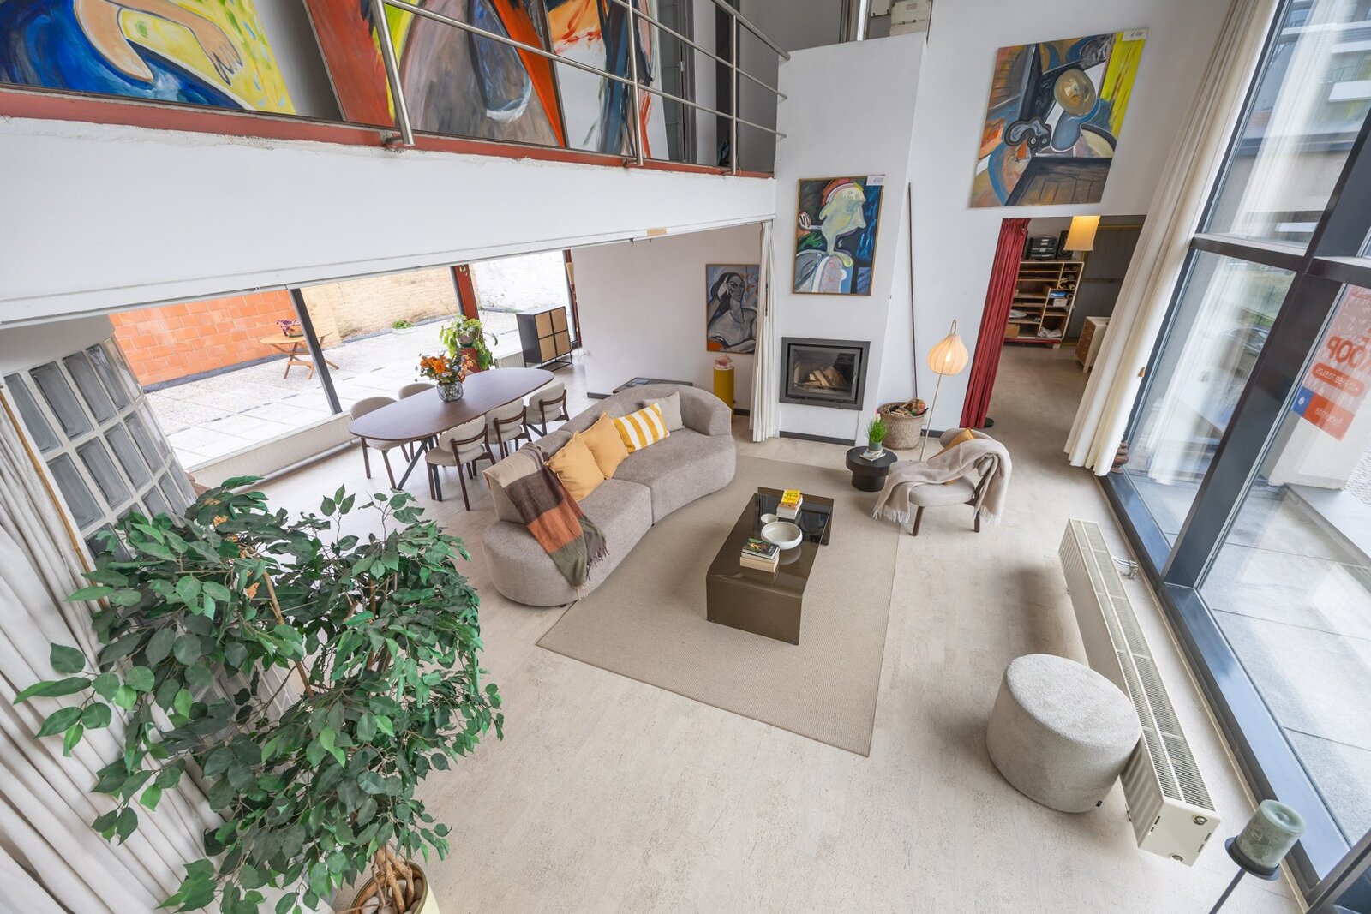
Located at Fortuinstraat 14, this unique townhouse offers exceptional volumes and an abundance of natural light. Originally owned by an artist, the property exudes creativity and openness, with versatile spaces suited for multiple uses. Its location is highly convenient, close to the train station, Maria Hendrika Park and the Mercator.
Large windows and a favorable sun orientation ensure natural light throughout the day, creating a bright and pleasant living environment.
The ground floor features an impressive open space currently used as an exhibition area. Thanks to its size and accessibility, this level can easily be adapted into a garage, storage area, professional practice or studio.
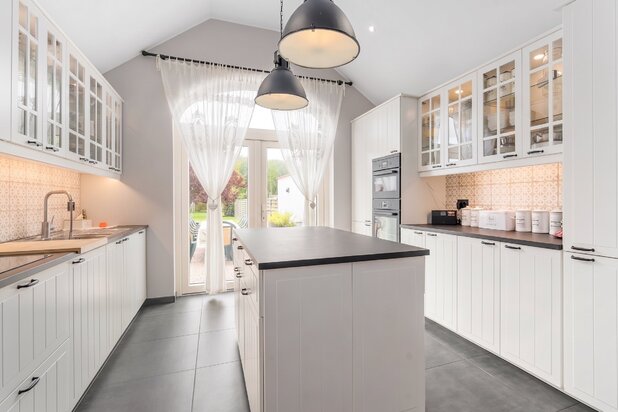
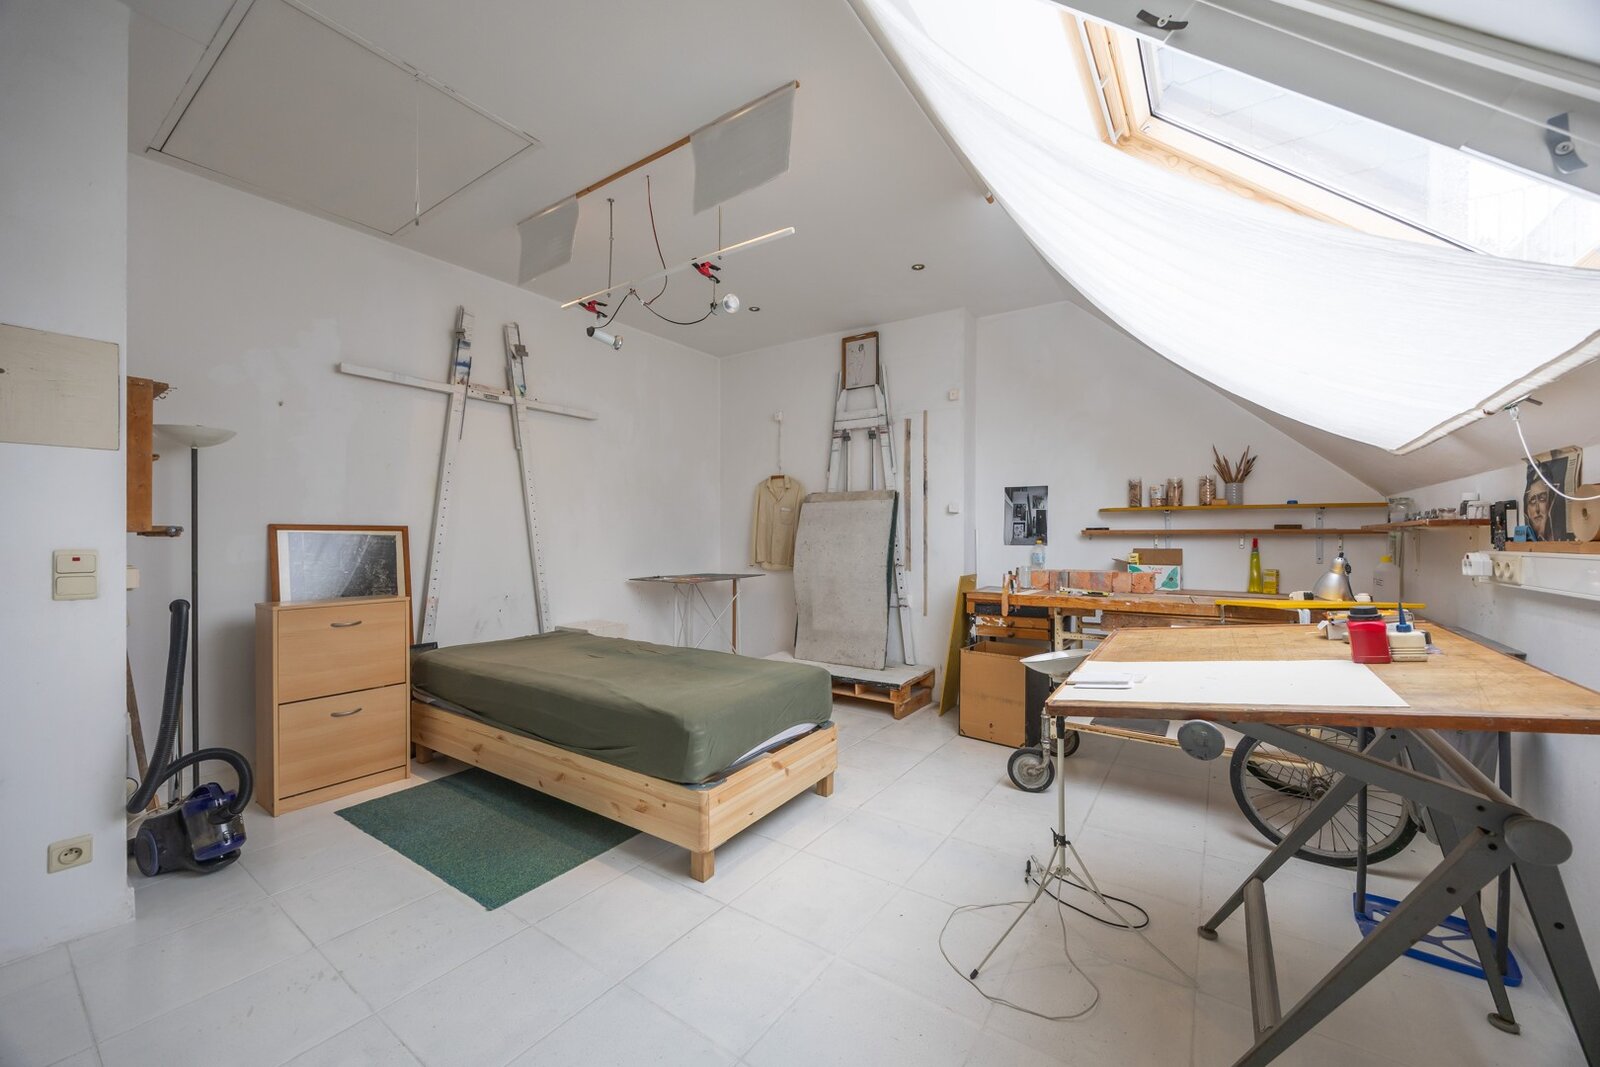
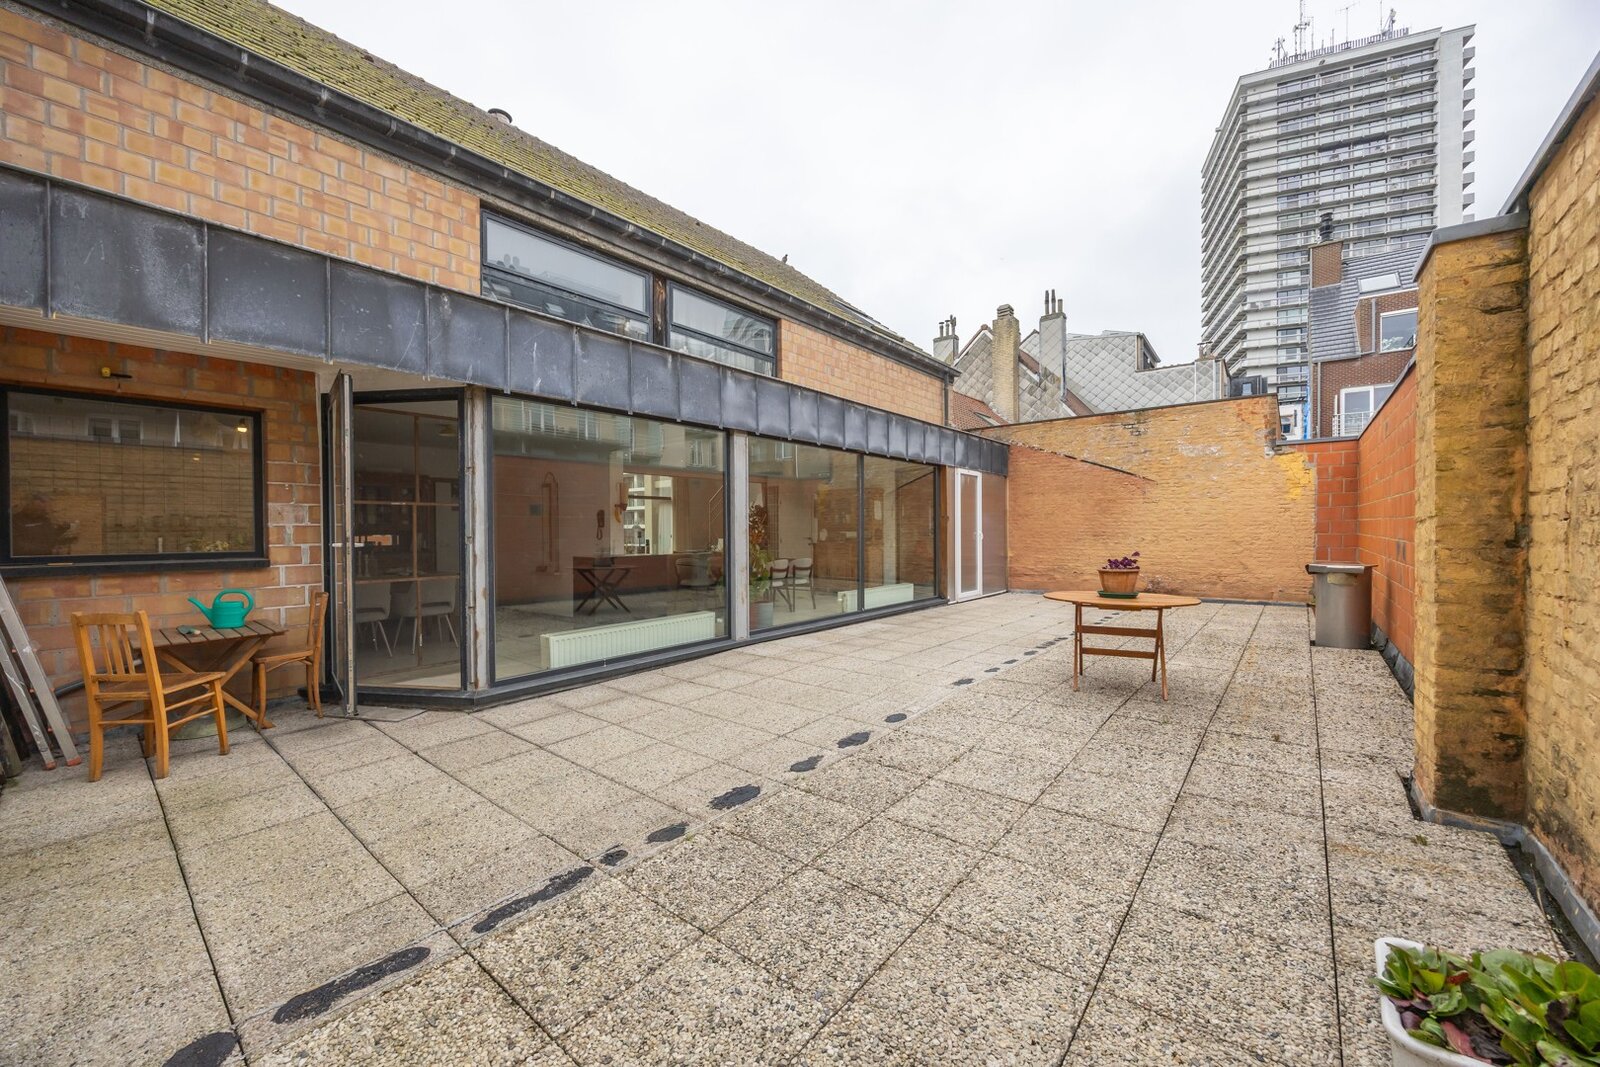
The first floor forms the heart of the home with a spacious and bright living area opening onto a large terrace. The kitchen is adjacent. This floor also includes a separate toilet, a practical storage room and an additional space ideal as an office or studio.
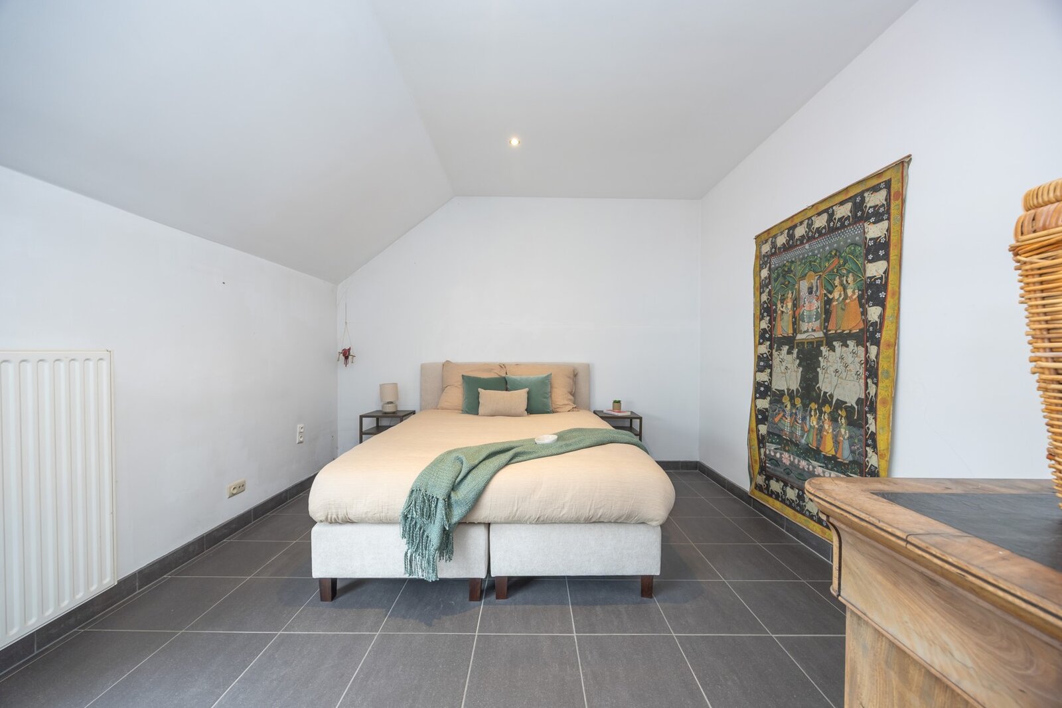
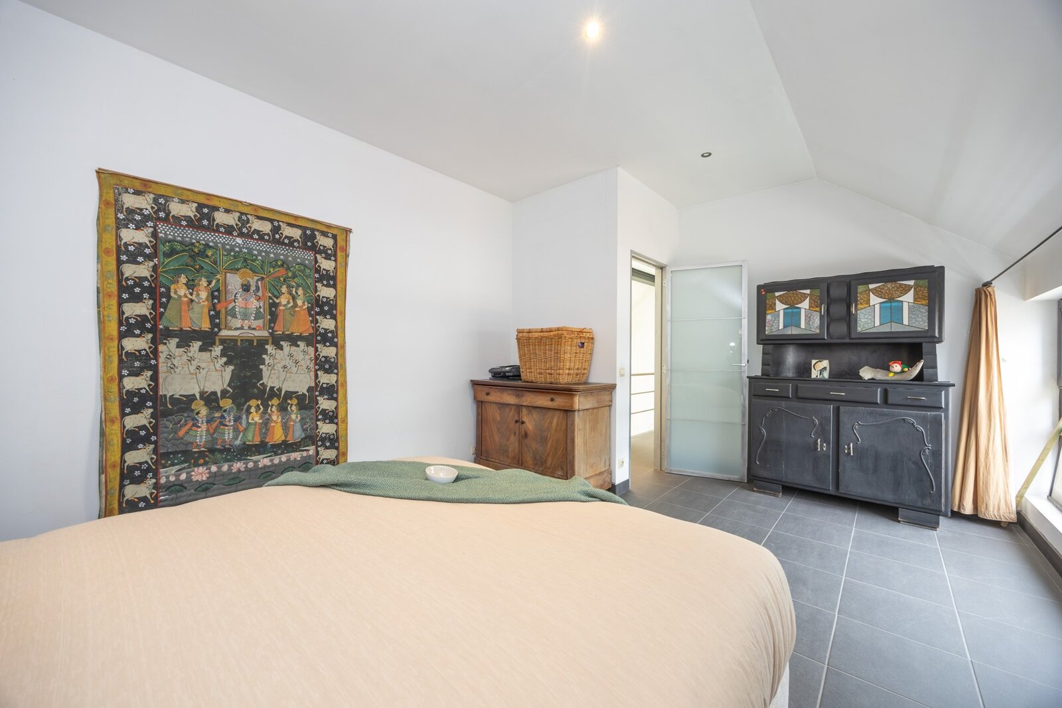
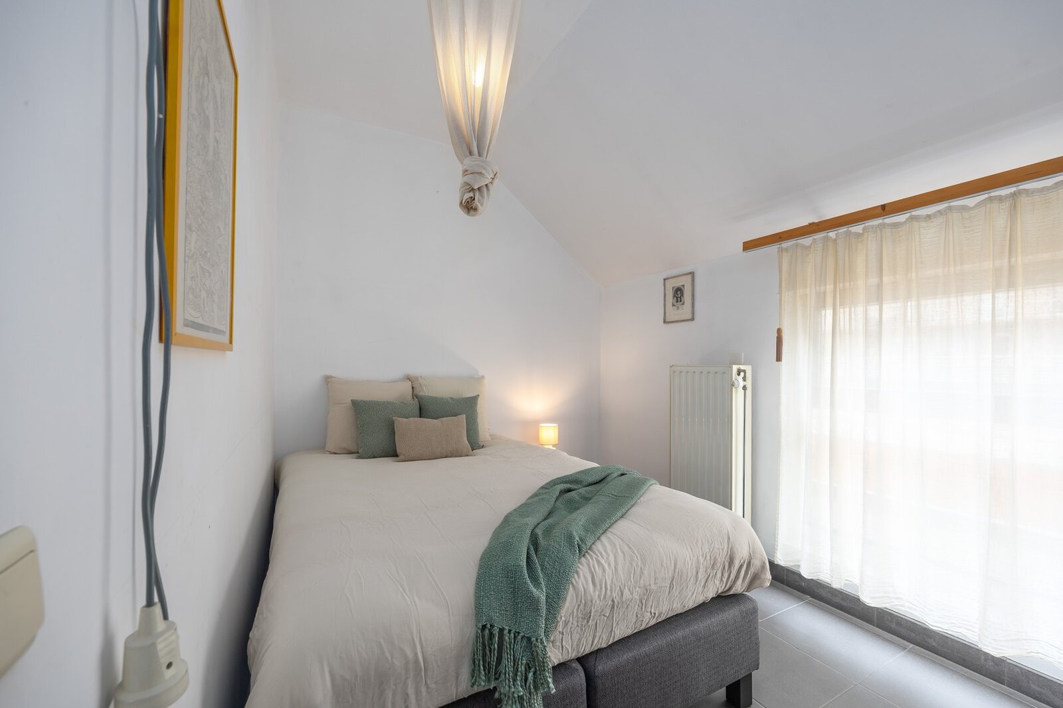
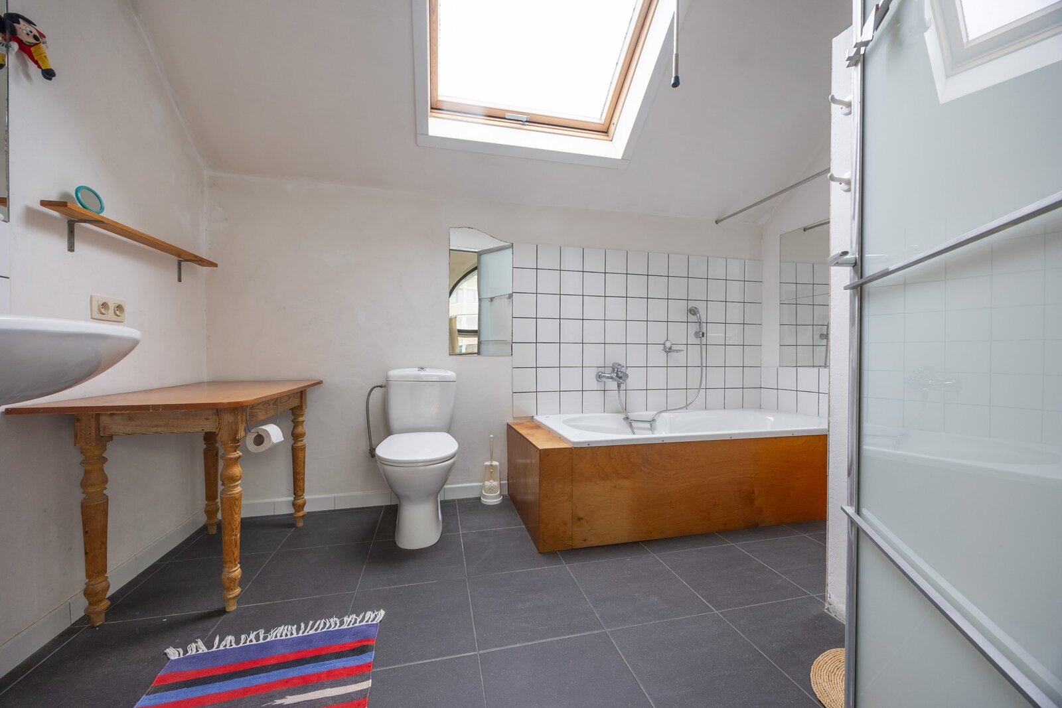
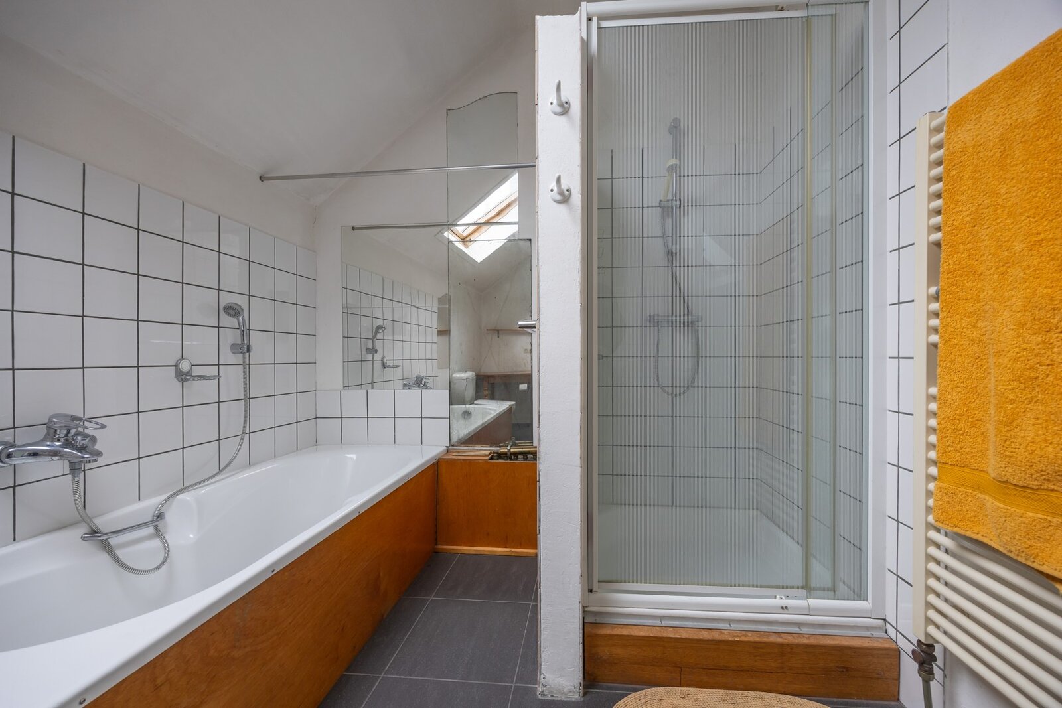
On the second floor, there are three full-sized bedrooms and a bathroom.
This property stands out for its generous volumes, flexibility, exceptional light and central location.
Located at Fortuinstraat 14, this unique townhouse offers exceptional volumes and an abundance of natural light. Originally owned by an artist, the property exudes creativity and openness, with versatile spaces suited for multiple uses. Its location is highly convenient, close to the train station, Maria Hendrika Park and the Mercator.
Large windows and a favorable sun orientation ensure natural light throughout the day, creating a bright and pleasant living environment.
The ground floor features an impressive open space currently used as an exhibition area. Thanks to its size and accessibility, this level can easily be adapted into a garage, storage area, professional practice or studio.
The first floor forms the heart of the home with a spacious and bright living area opening onto a large terrace. The kitchen is adjacent. This floor also includes a separate toilet, a practical storage room and an additional space ideal as an office or studio.
On the second floor, there are three full-sized bedrooms and a bathroom.
This property stands out for its generous volumes, flexibility, exceptional light and central location.
- Living area: 315 m² + terraces
- EPC: 290 kWh/m² (label C)
- Heating: gas
| Property ID | 4345547 |
|---|---|
| Asking price | € 595.000 |
| Type of house | Villa |
| Living area | 315 m² |
| Terrasopp. | - |
| Lot surface area | 395 m² |
| Year of construction | - |
| Renovation year | - |
| Bedrooms | 3 |
| Bathrooms | - |
| Garages | - |
| Shower rooms | - |
| Cadastral Income | € 745 |
|---|---|
| EPC | 290 kWh/m² |
| Unique code | - |
| Flood area | Niet gelegen in gevoelig gebied |
| Planning permit | No |
| Parcelling permit | - |
| Planning permit | Residential area |
| Pre-emptive right | No |
| Originating Summons | - |
| Judicial decision | - |
| P-score | - |
| G-score | - |
Lecomte Albert I Promenade 79, 8400 Oostende
- Telephone:+32.59.70.51.05
- EMAIL:info@lecomte.be
- Website:www.lecomte.be