Architect-designed house built in 1912
Rue Beckers 13, 1040 Etterbeek—Ref. 7684130
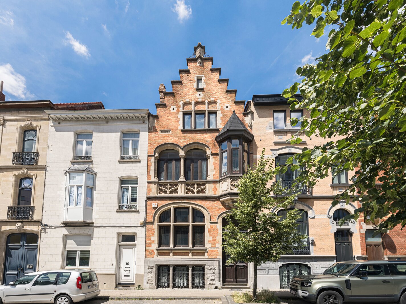
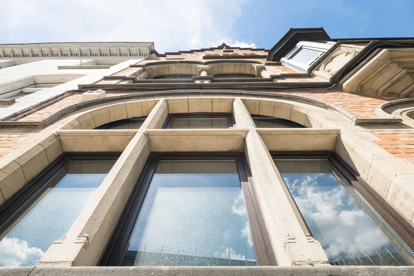
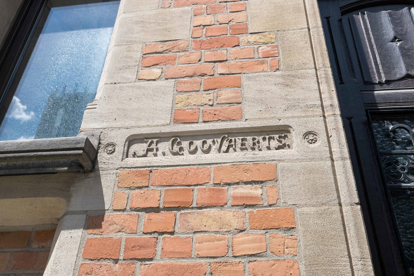
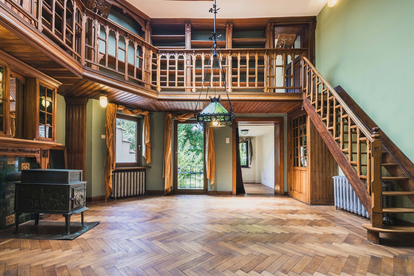
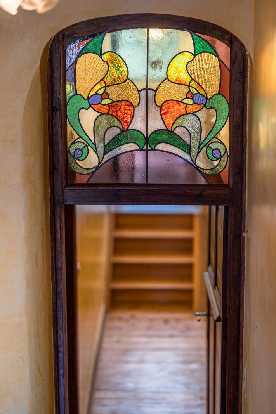
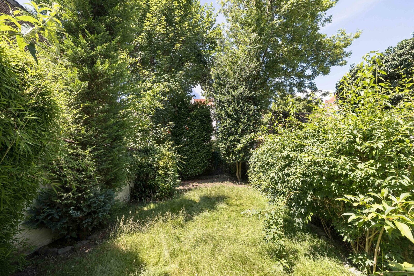
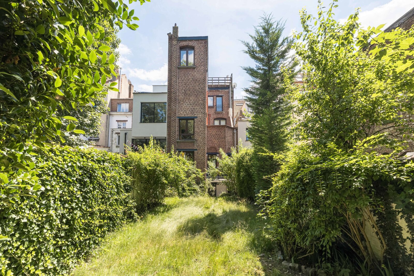
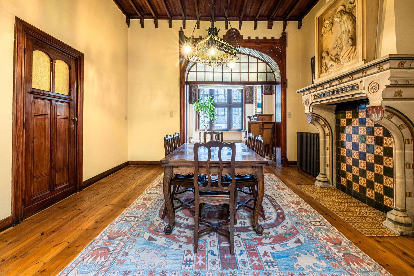
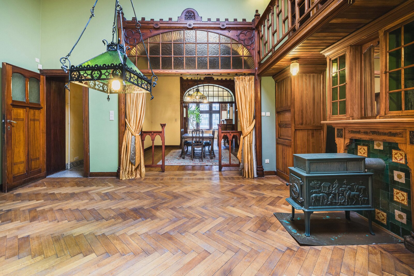
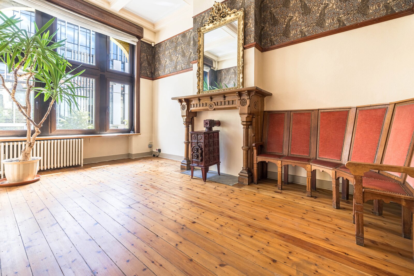
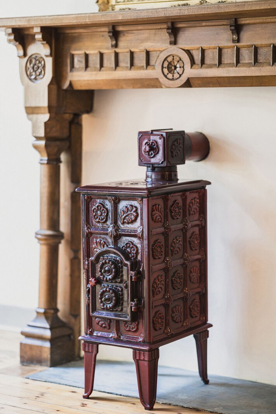
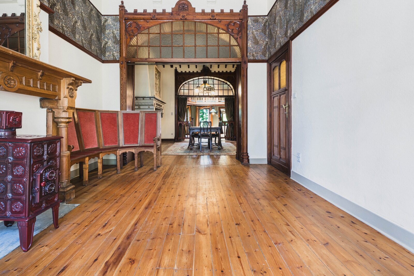
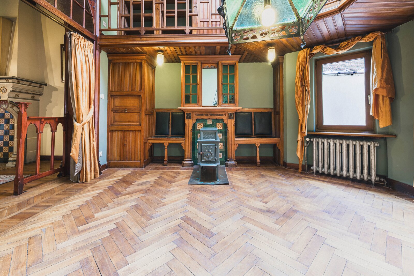
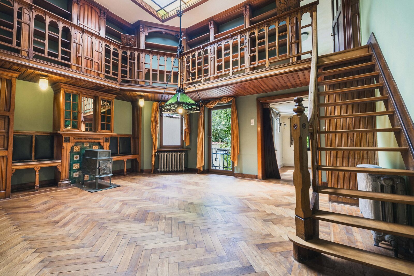
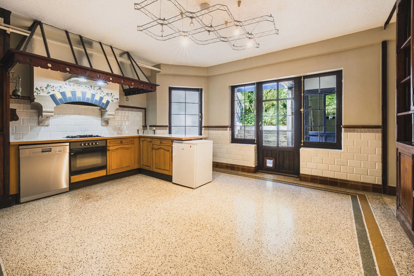
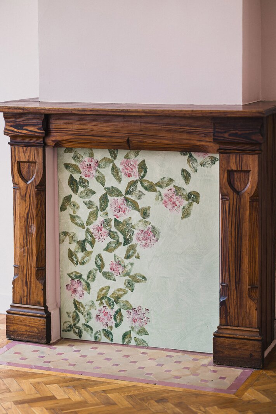
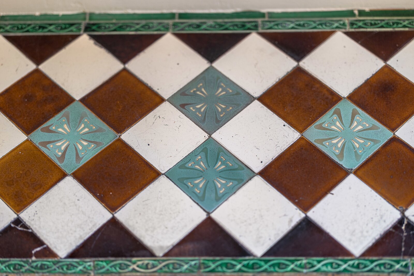
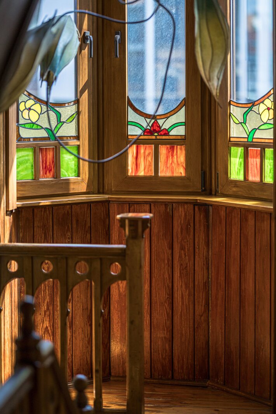
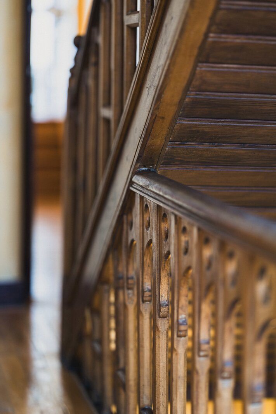
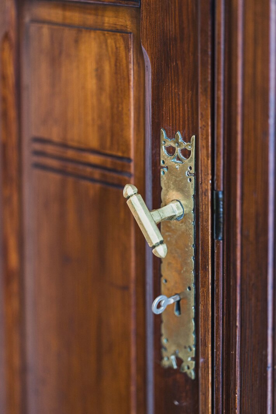
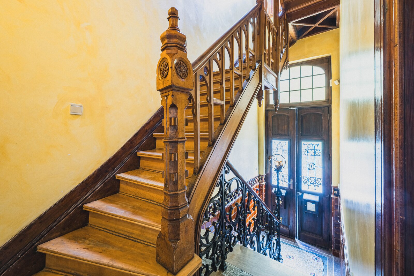
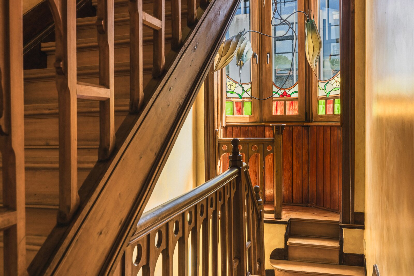
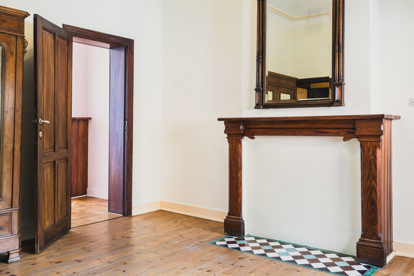
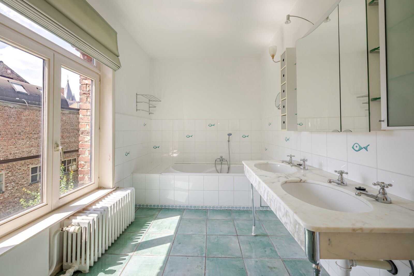
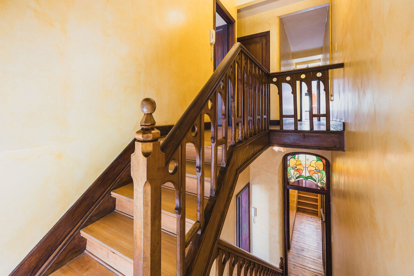
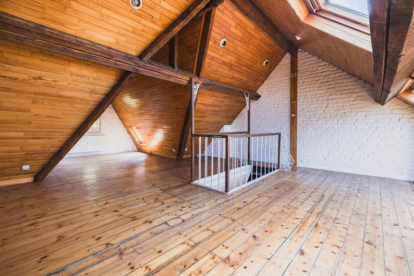
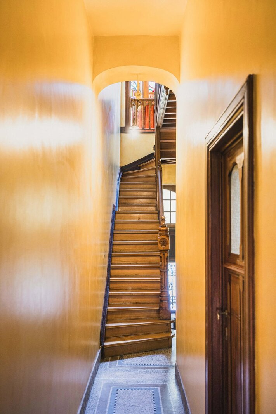
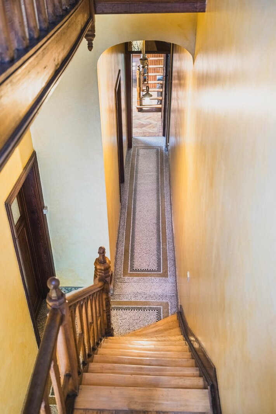

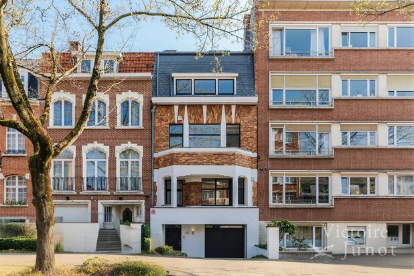
ETTERBEEK – Between Rue de la Chasse and Avenue de la Couronne, on one of Etterbeek’s safest streets thanks to its proximity to the barracks and the Etterbeek municipal offices, stands a house built in 1912 by the architect Augustin Goovaerts in the Neo-Gothic style. This house, with a living area of approximately 435m², is characterised by its architecture and its turret, visible from the street frontage.
Upper ground floor:
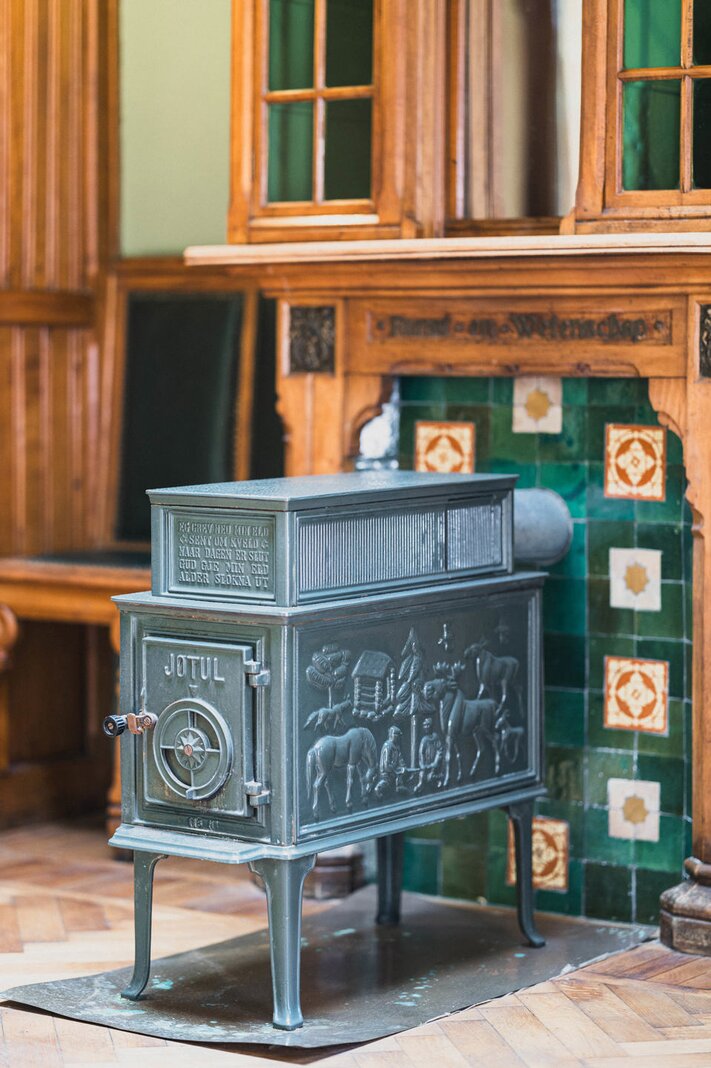
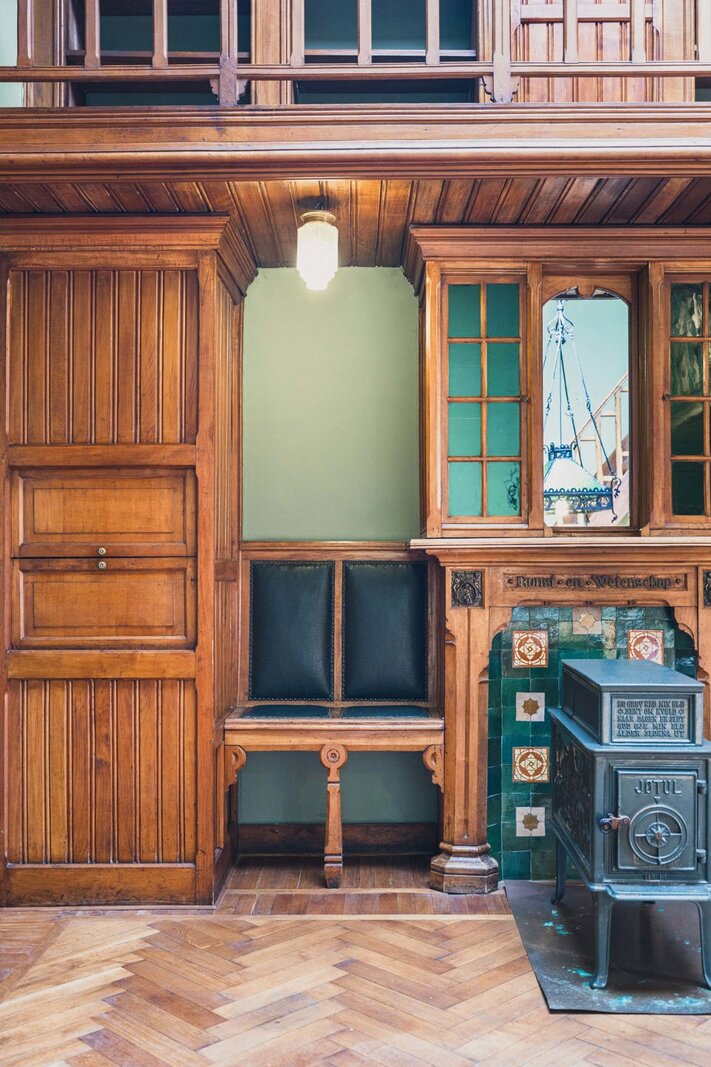
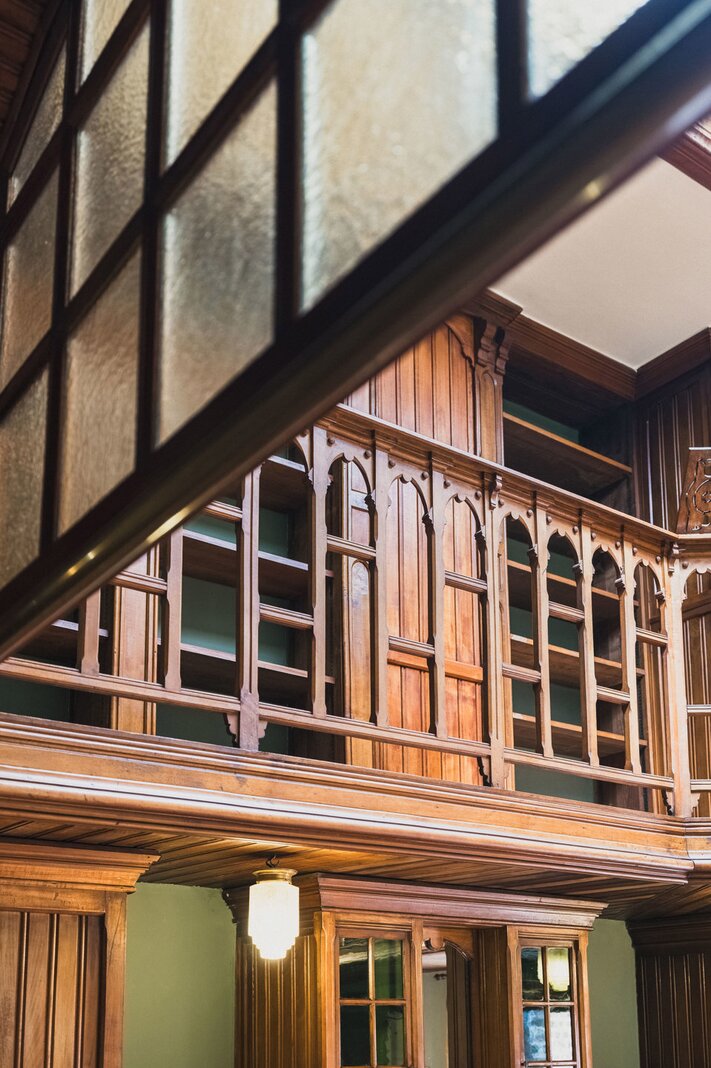
Three adjoining living rooms measuring approximately 19m², 20m² and the two-storey library, each approximately 25.5m², all retaining their historic features including original tapestries and period fireplaces; the library also provides access to two offices and the garden.
Lower ground floor:
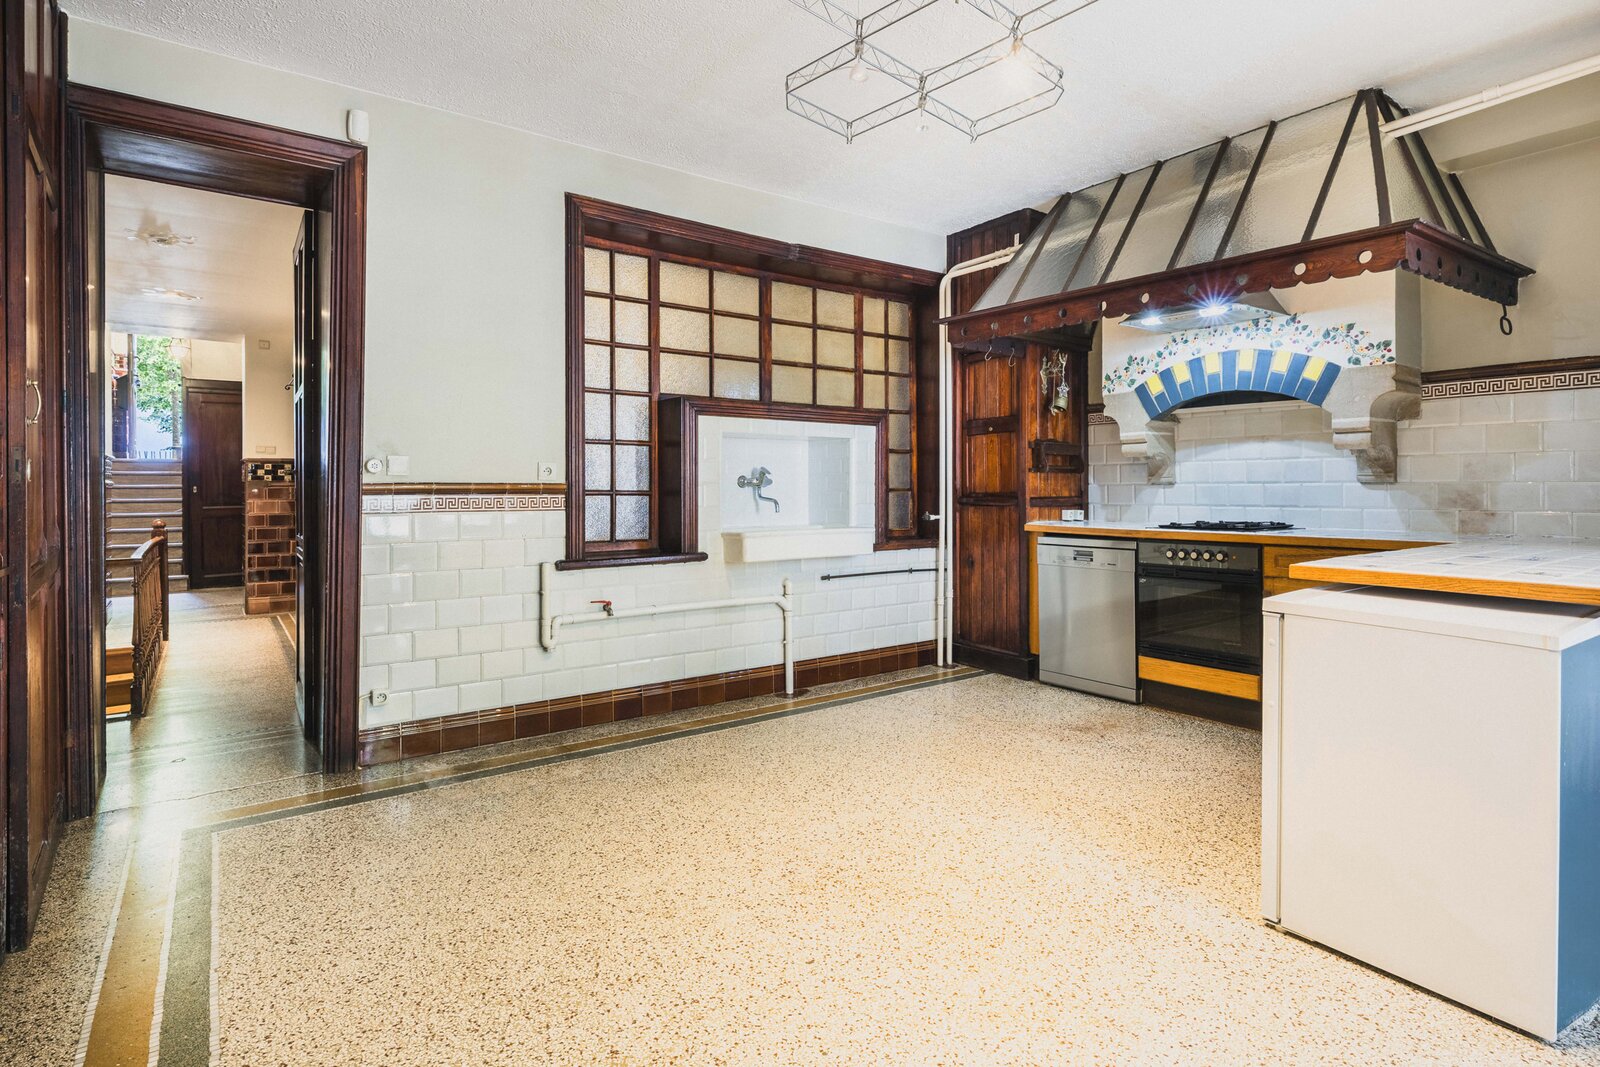
Two good-sized multi-purpose rooms of approximately 17m² and 15m², and at the rear, a large fitted kitchen with access to the garden.
First floor:
Two bedrooms of approximately 19m² and 21m²
Toilet
Walk-in wardrobe of approximately 7.5m²
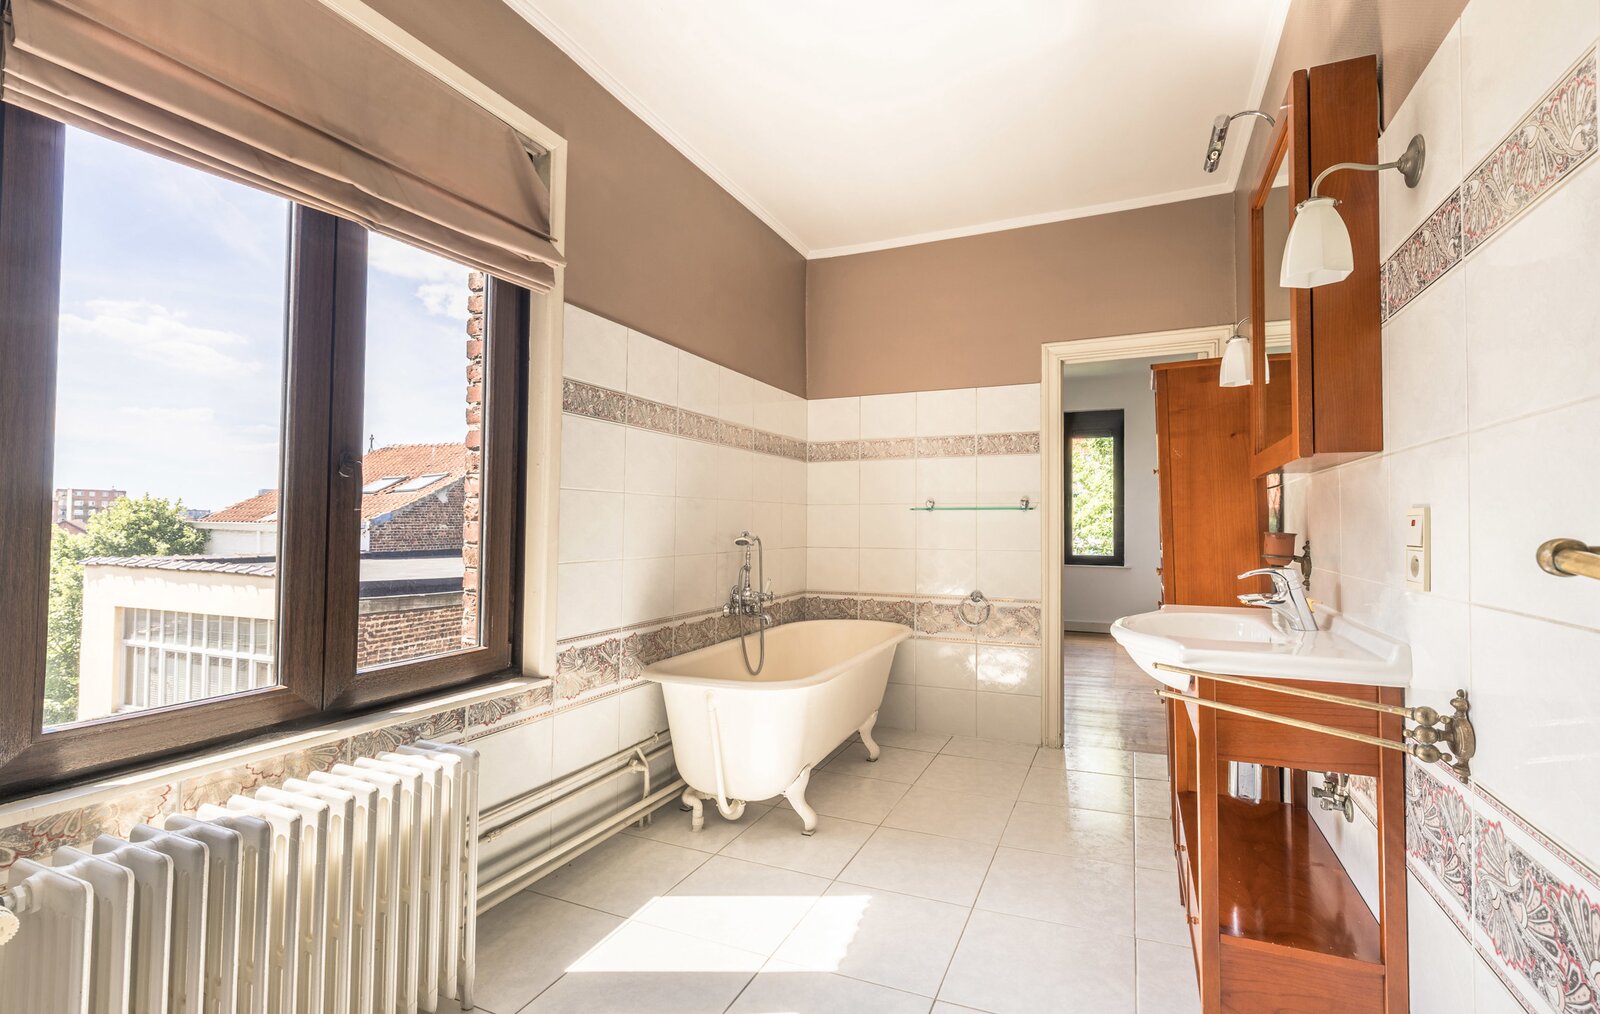
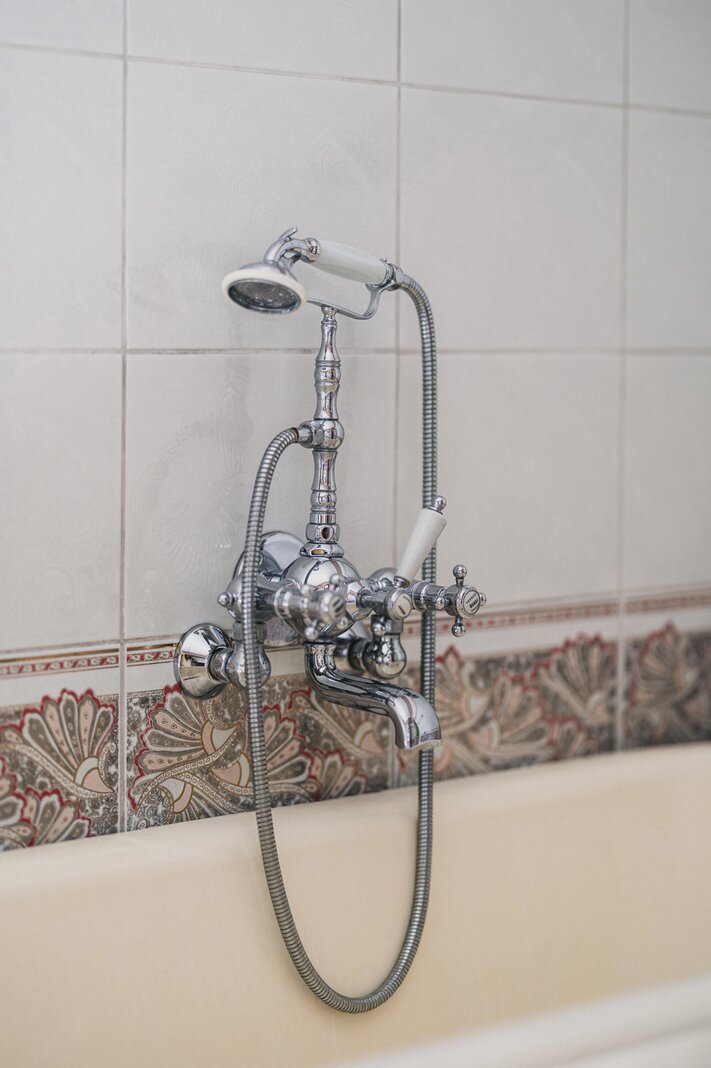
Bathroom of approximately 9m²
Second floor:
One bedroom of approx. 16m²
The master bedroom of approx. 18m² with its own shower room, washbasin and built-in walk-in wardrobe
A shared bathroom with toilet of approx. 10m²
A walk-in wardrobe of approx. 9.5m²
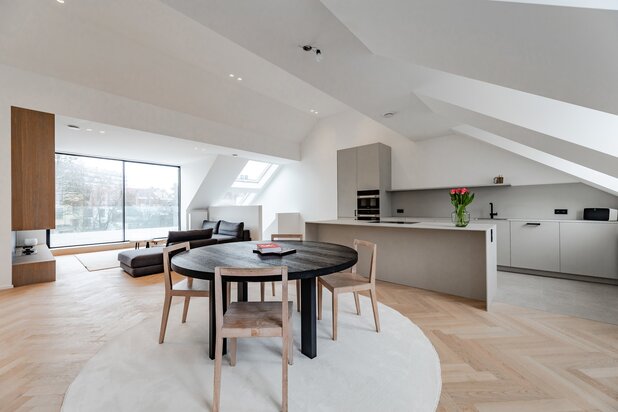
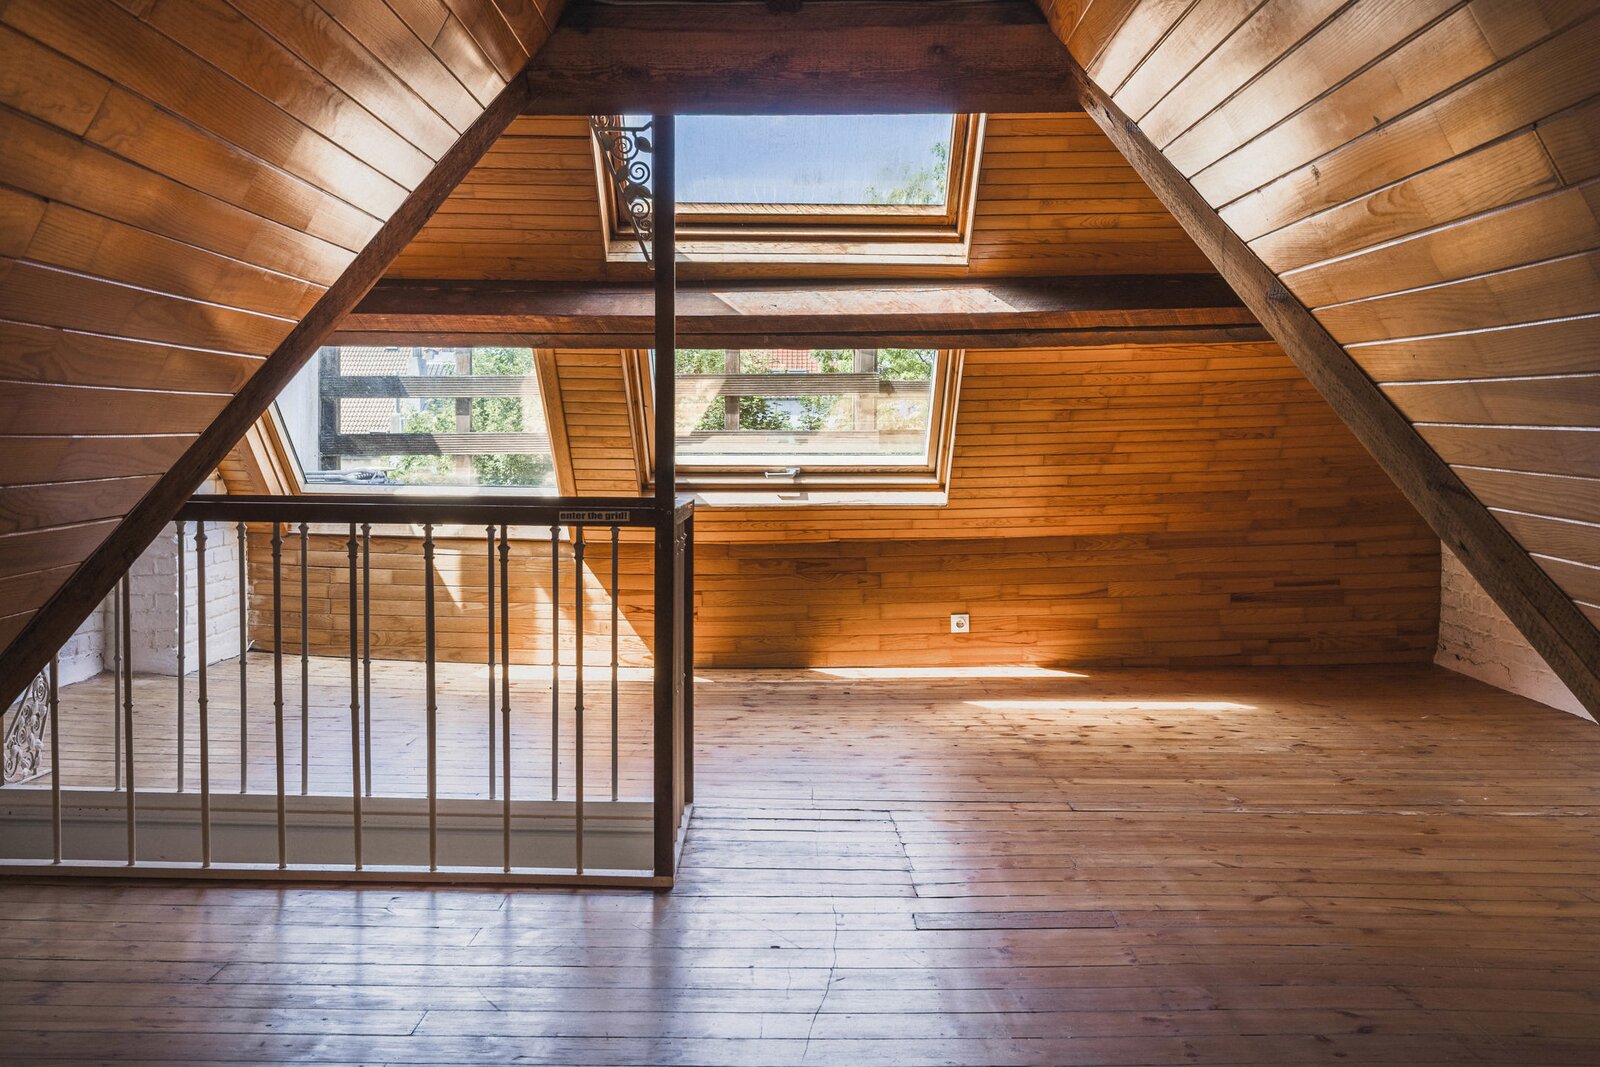
On the top floor is a convertible attic of approx. 34m²
Several spaces under the stairs provide additional storage. There are also cellars, including a wine cellar. The house is fitted with an intercom and fibre broadband.
Upper ground floor:
Three adjoining living rooms measuring approximately 19m², 20m² and the two-storey library, each approximately 25.5m², all retaining their historic features including original tapestries and period fireplaces; the library also provides access to two offices and the garden.
Lower ground floor:
Two good-sized multi-purpose rooms of approximately 17m² and 15m², and at the rear, a large fitted kitchen with access to the garden.
First floor:
Two bedrooms of approximately 19m² and 21m²
Toilet
Walk-in wardrobe of approximately 7.5m²
Bathroom of approximately 9m²
Second floor:
One bedroom of approx. 16m²
The master bedroom of approx. 18m² with its own shower room, washbasin and built-in walk-in wardrobe
A shared bathroom with toilet of approx. 10m²
A walk-in wardrobe of approx. 9.5m²
On the top floor is a convertible attic of approx. 34m²
Several spaces under the stairs provide additional storage. There are also cellars, including a wine cellar. The house is fitted with an intercom and fibre broadband.
| Property ID | 7684130 |
|---|---|
| Asking price | € 990.000 |
| Type of house | Villa |
| Living area | 435 m² |
| Terrasopp. | 10 m² |
| Lot surface area | 225 m² |
| Year of construction | 1912 |
| Renovation year | - |
| Bedrooms | 6 |
| Bathrooms | 3 |
| Garages | - |
| Shower rooms | - |
| Cadastral Income | € 2.094 |
|---|---|
| EPC | 519 kWh/m² |
| Unique code | - |
| Flood area | Niet medegedeeld |
| Planning permit | - |
| Parcelling permit | - |
| Planning permit | Other |
| Pre-emptive right | - |
| Originating Summons | - |
| Judicial decision | - |
| P-score | - |
| G-score | - |
TREVI Brussel Zuid Avenue Louise 200, 1000 Brussels
- Telephone:+32.2.343.22.40
- EMAIL:sud@trevi.be
- Website:www.trevi.be/nl