Luxury city villa with pool and pool house
Achtelsestraat 69A, 2320 Hoogstraten—Ref. 5946
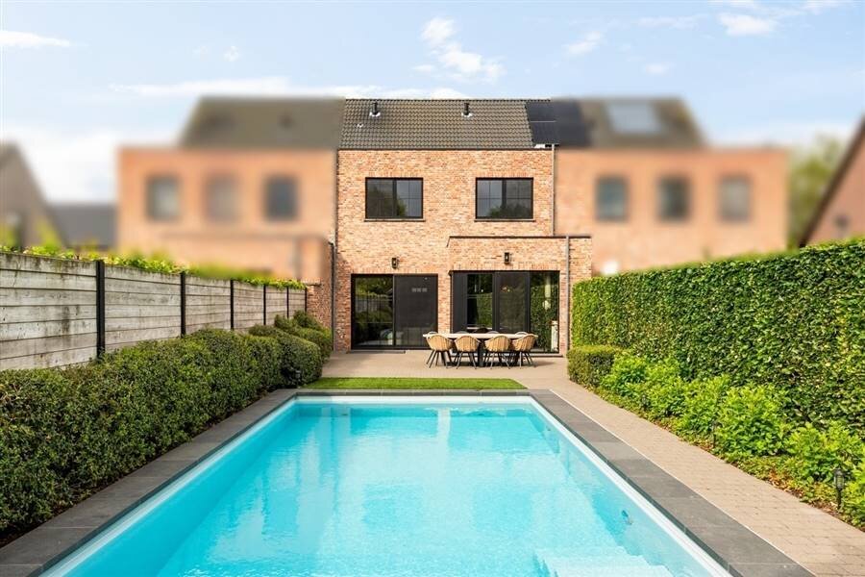
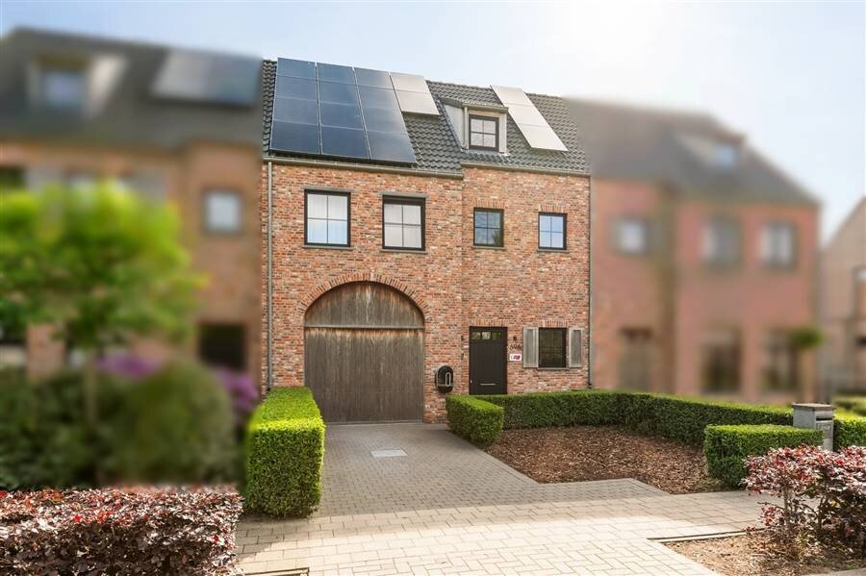
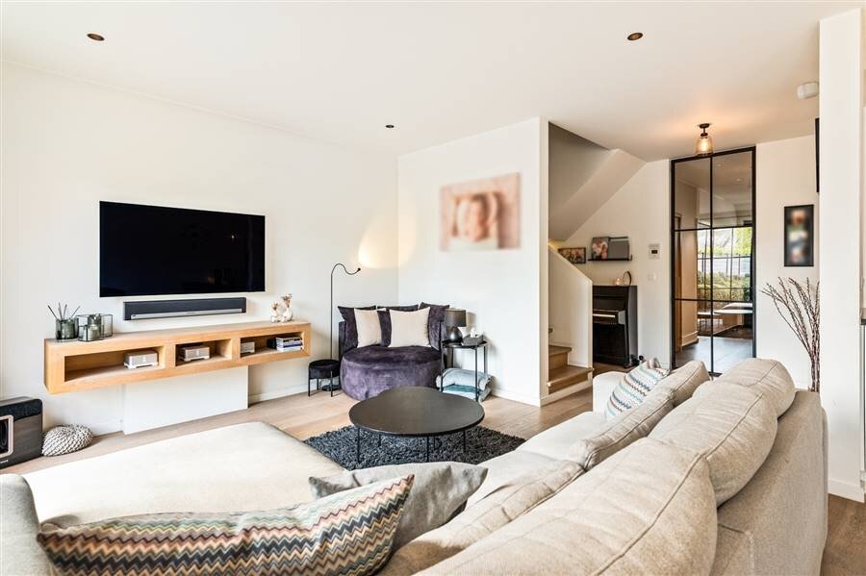
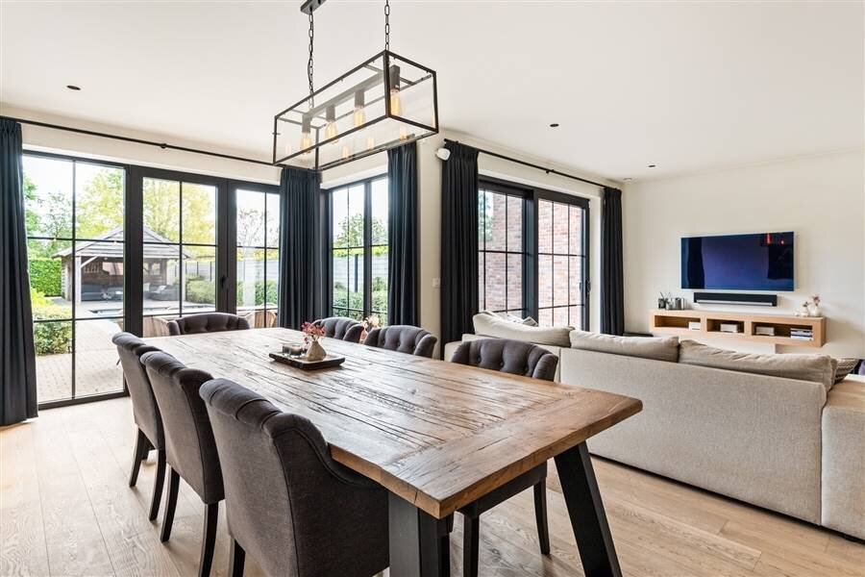
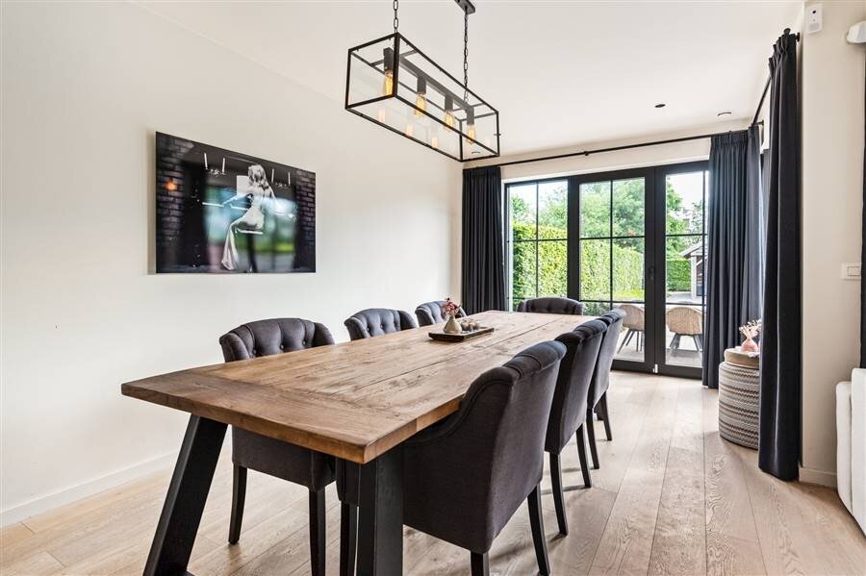
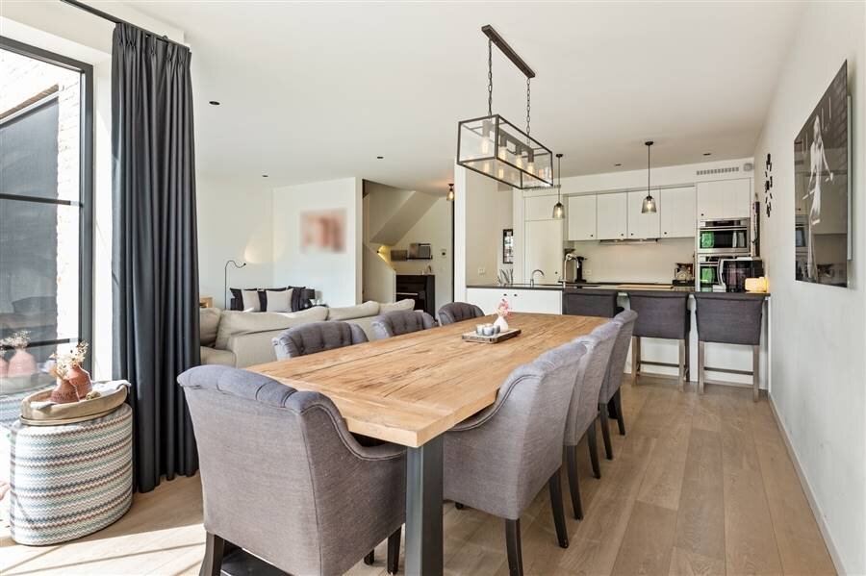
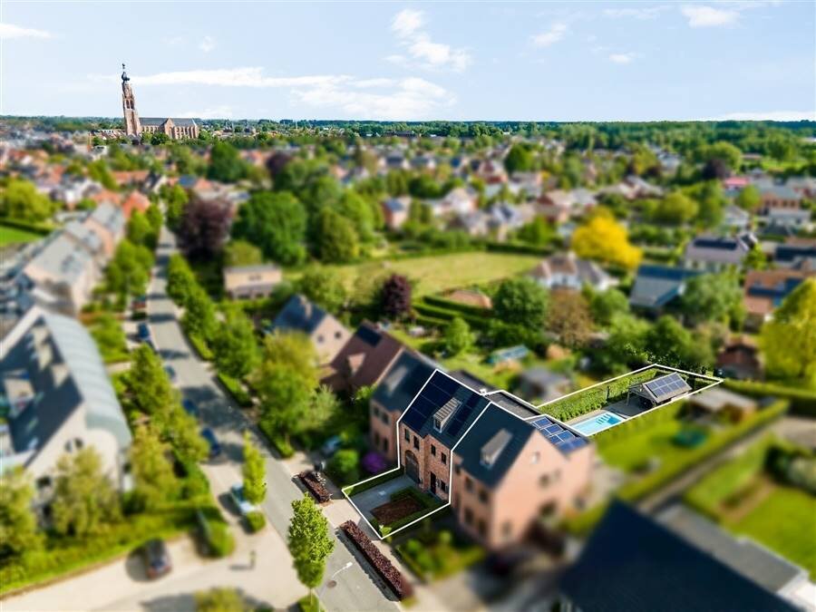

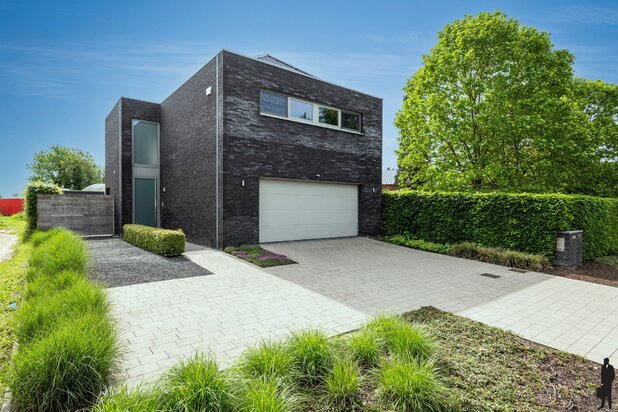
This surprisingly spacious town villa is conveniently located within walking distance of the center of Hoogstraten. This property offers a garage, swimming pool and pool house!
Layout
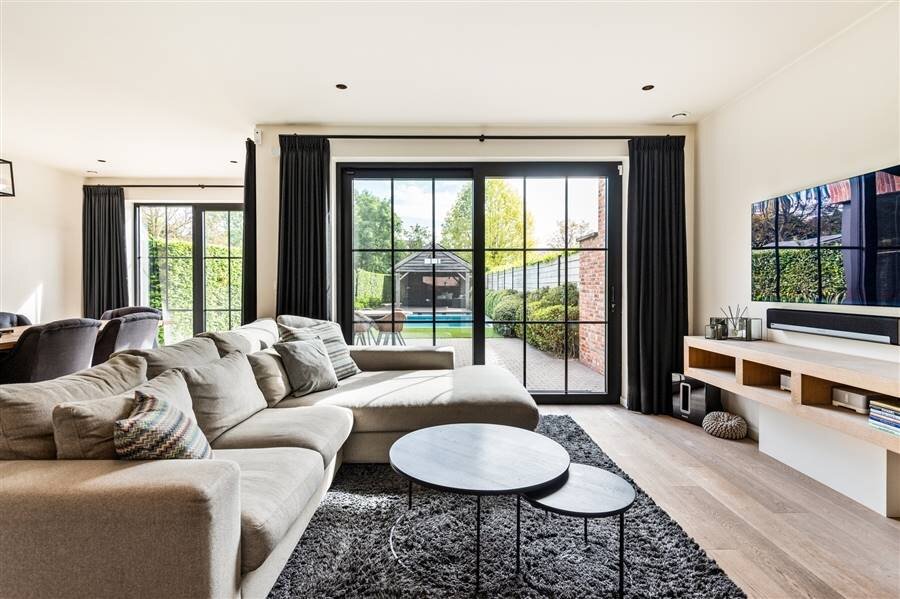
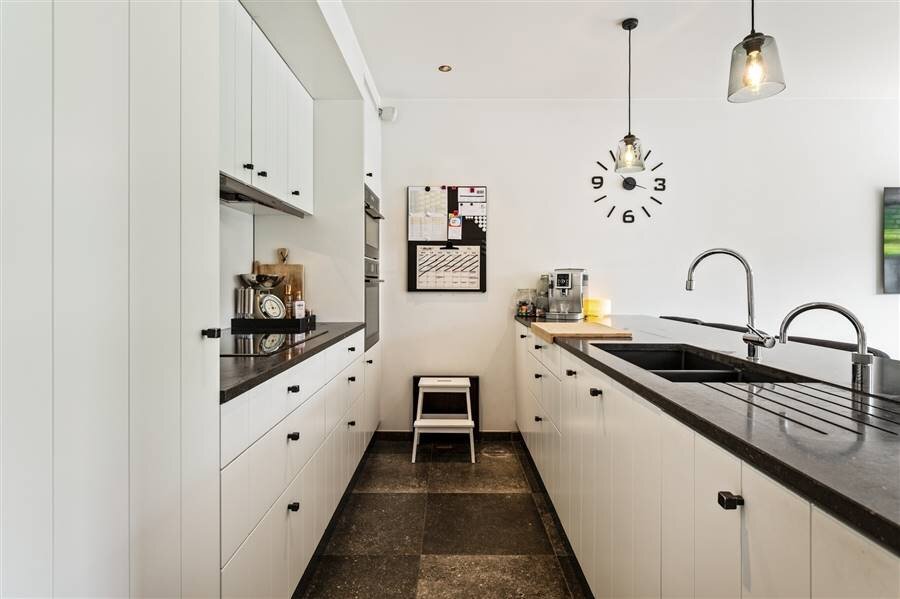
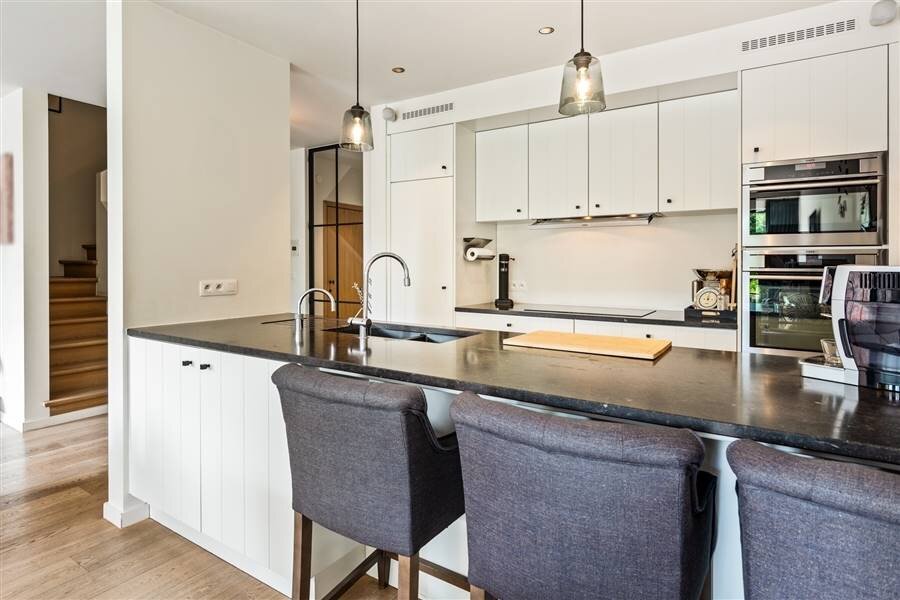
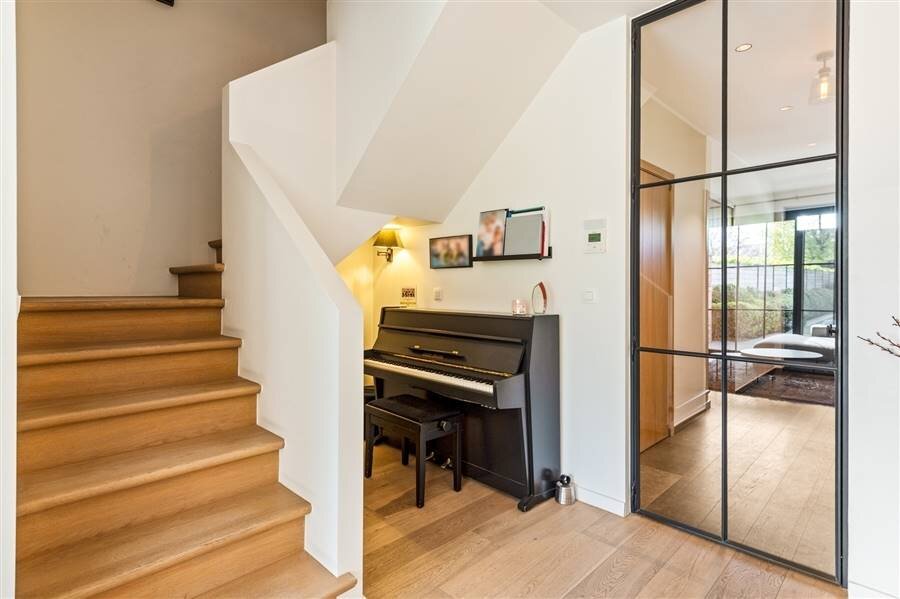
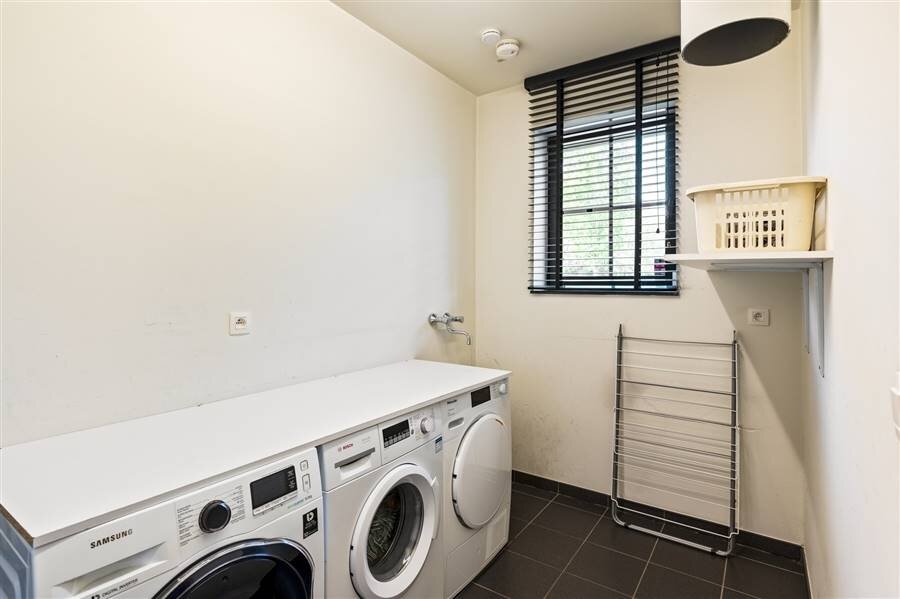
You enter the house through the central entrance hall with guest toilet, access to a multipurpose storage room which is used as a laundry room and access to the garage. From the entrance hall you reach the staircase to the living area which consists of a lounge and dining room which opens onto the garden and the open kitchen. The kitchen has several built-in appliances and a central island. From both the living room and the dining room you have a view of and access to the garden.
1st Floor
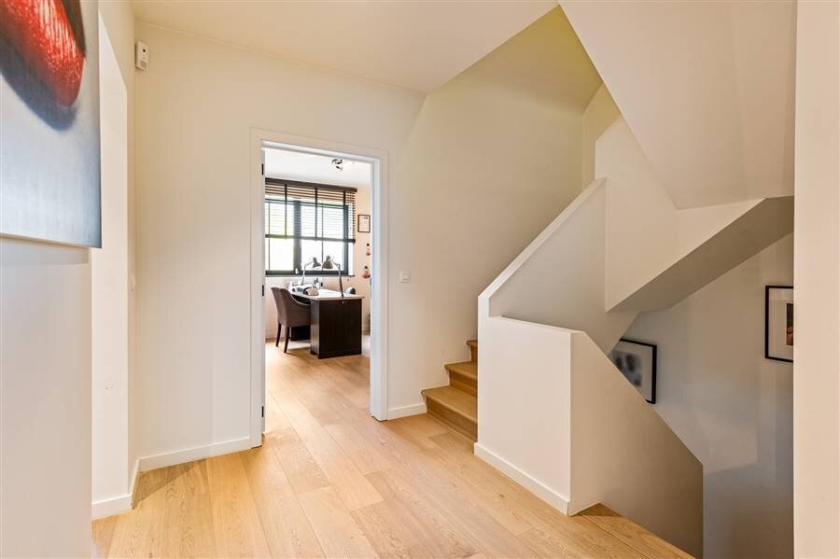
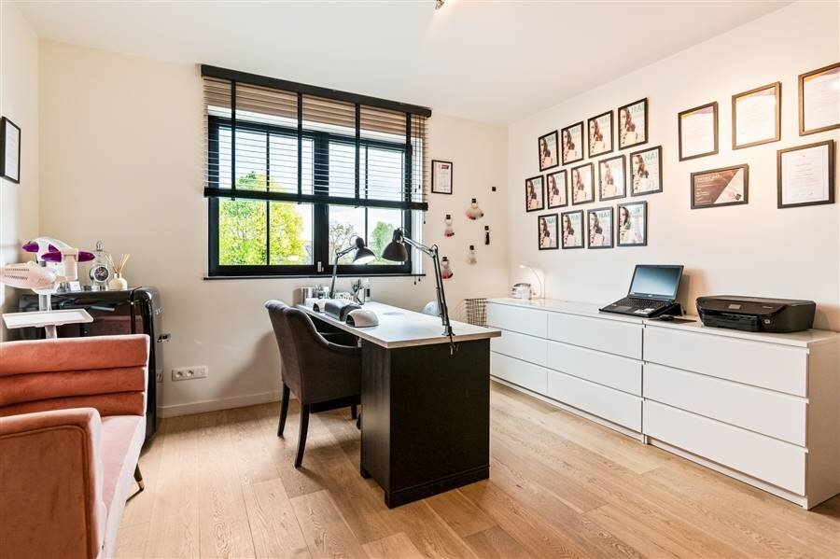
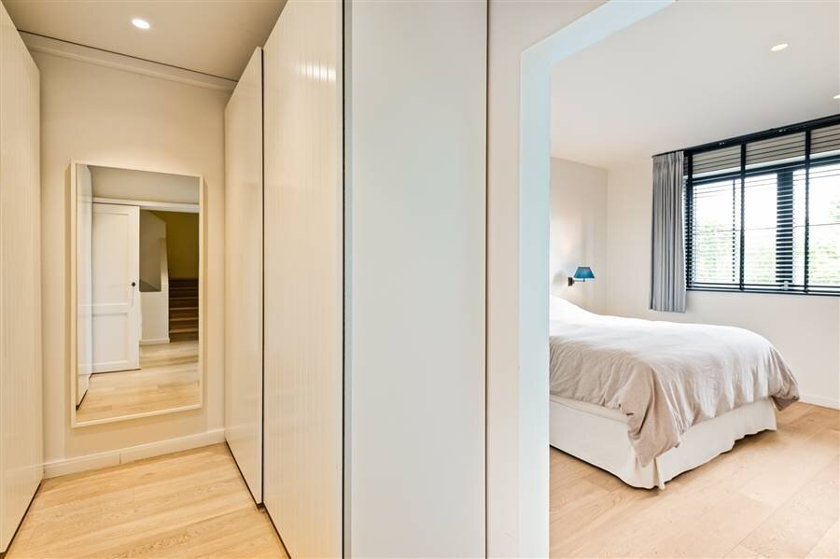
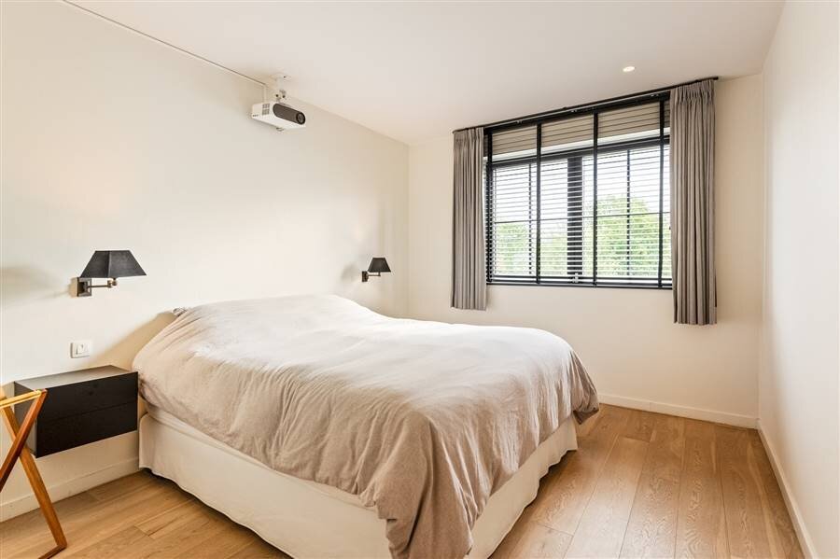
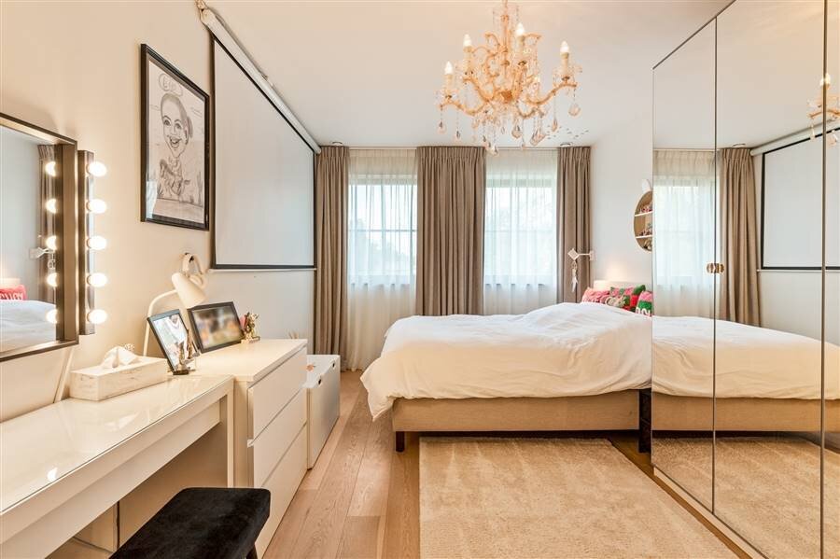
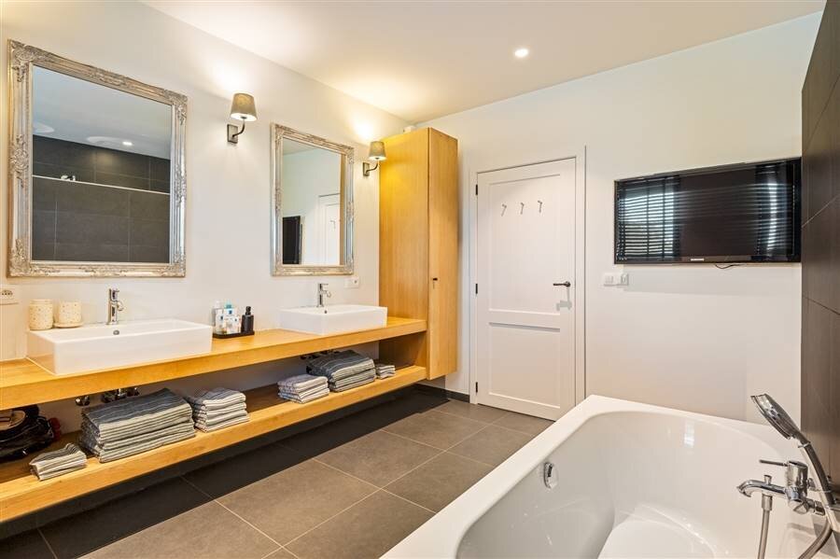
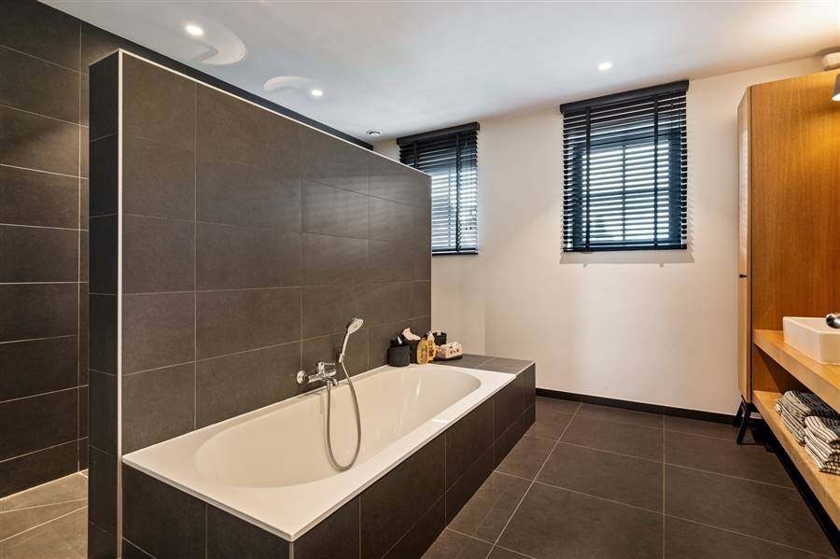
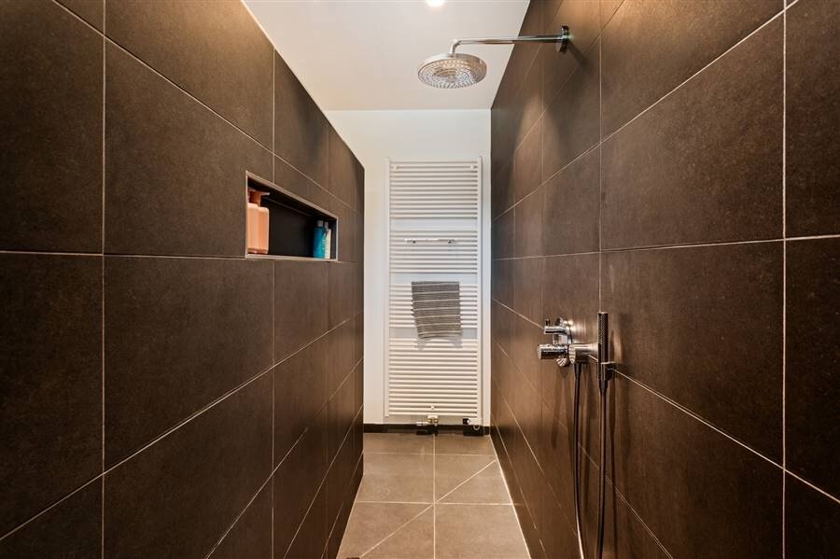
The central nighthall with separate night toilet gives access to a master bedroom on the garden side with next to it an equipped dressing room, another spacious bedroom as well as a luxury bathroom with large walk-in shower and bathtub. The third bedroom is currently furnished as a study or workshop.
2nd Floor
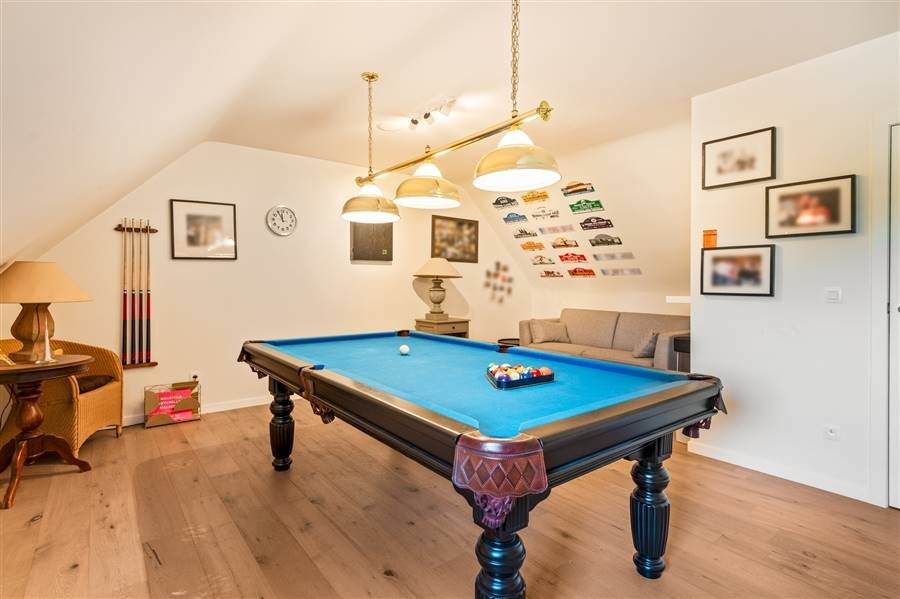
Through a staircase you reach the second floor which can be used as a relaxation area or additional (bed) rooms.
Garden and outdoor areas
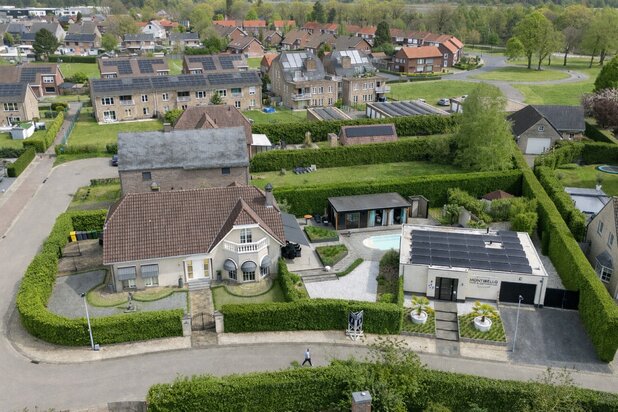
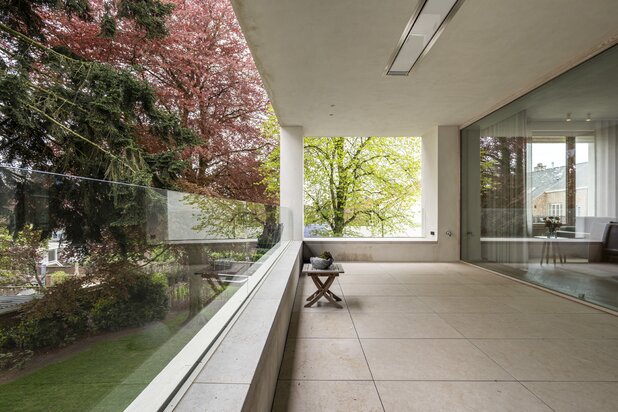
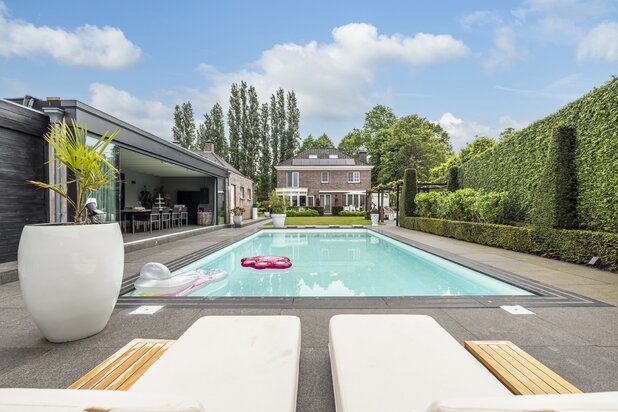
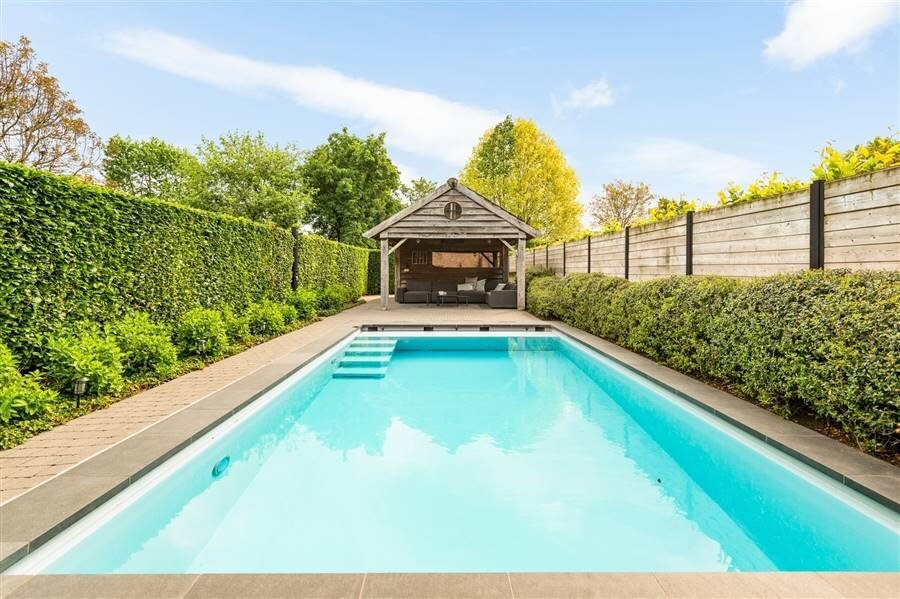
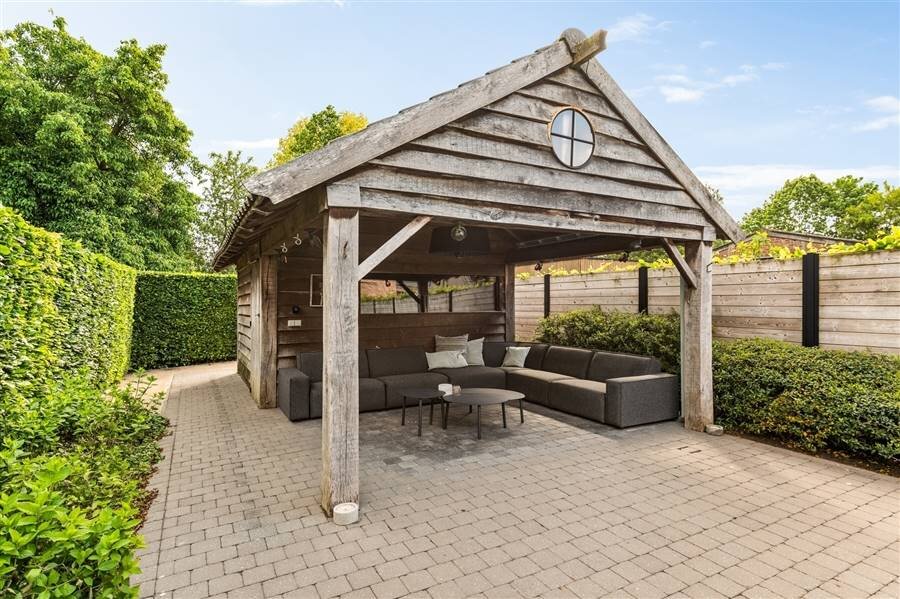
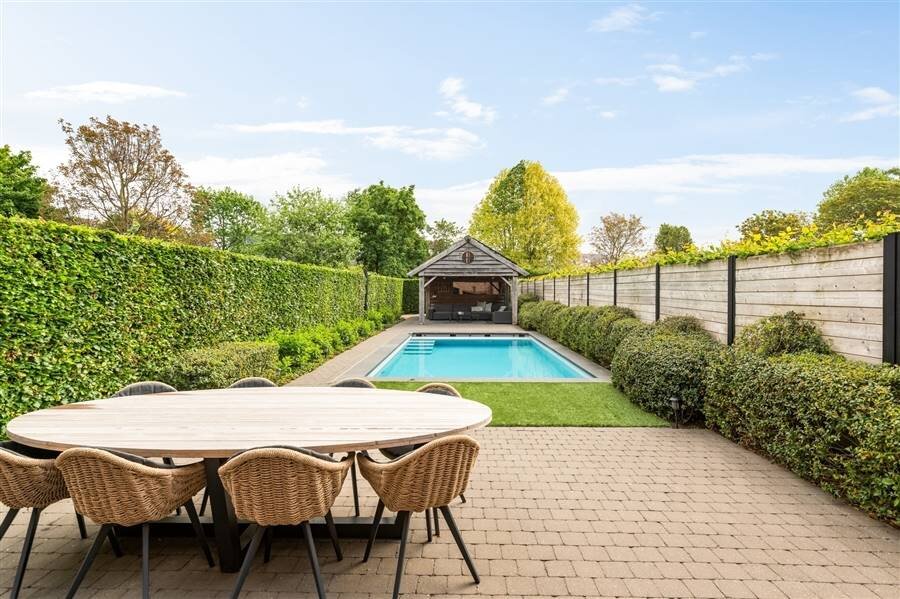
At the rear of the house is a spacious terrace followed by a low maintenance, well maintained garden with heated pool and beautiful pool house. The wooden outbuilding offers a covered terrace with heaters, a space with possibilities for wellness and a storage room. The garden offers a surprising amount of privacy!
Details
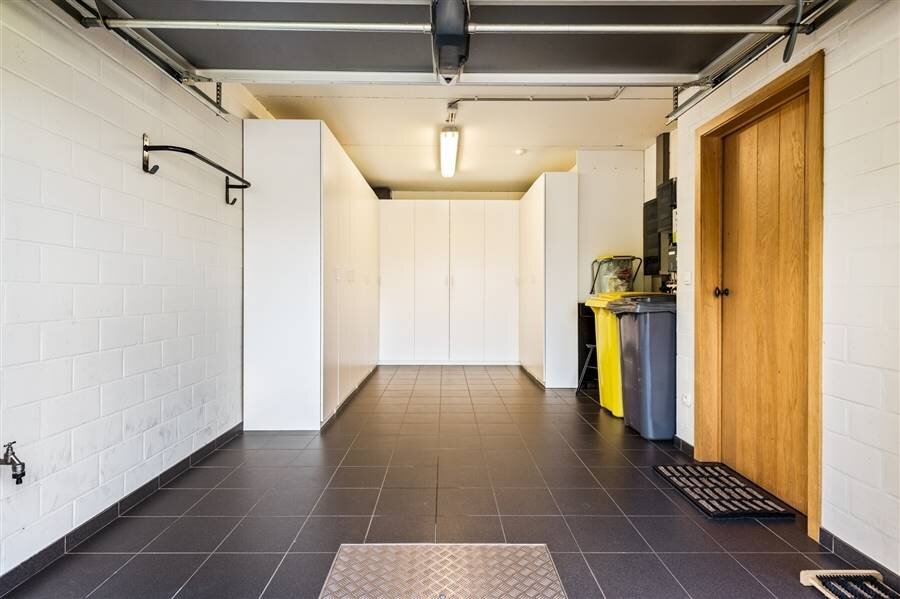
This recently built house of about 10 years old meets contemporary requirements of luxury and sustainability. With an EPC label A, this is an energy efficient house, thanks in part to the presence of solar panels, heat pump, air conditioning and ventilation system type D. The house has underfloor heating on all floors (except the garage). Other assets of the house are both the parking facilities on site, as well as the indoor garage which was equipped with built-in cabinets. A nice gadget is the laundry chute from the bathroom to the laundry room. Also the presence of both wired internet and wifi as well as Sonos multi room audio throughout the home offer added comfort. This home offers the comfort and luxury of a villa with very little maintenance, an ideal solution for those hesitating between a luxury apartment or a villa!
More information through our office.
Layout
You enter the house through the central entrance hall with guest toilet, access to a multipurpose storage room which is used as a laundry room and access to the garage. From the entrance hall you reach the staircase to the living area which consists of a lounge and dining room which opens onto the garden and the open kitchen. The kitchen has several built-in appliances and a central island. From both the living room and the dining room you have a view of and access to the garden.
1st Floor
The central nighthall with separate night toilet gives access to a master bedroom on the garden side with next to it an equipped dressing room, another spacious bedroom as well as a luxury bathroom with large walk-in shower and bathtub. The third bedroom is currently furnished as a study or workshop.
2nd Floor
Through a staircase you reach the second floor which can be used as a relaxation area or additional (bed) rooms.
Garden and outdoor areas
At the rear of the house is a spacious terrace followed by a low maintenance, well maintained garden with heated pool and beautiful pool house. The wooden outbuilding offers a covered terrace with heaters, a space with possibilities for wellness and a storage room. The garden offers a surprising amount of privacy!
Details
This recently built house of about 10 years old meets contemporary requirements of luxury and sustainability. With an EPC label A, this is an energy efficient house, thanks in part to the presence of solar panels, heat pump, air conditioning and ventilation system type D. The house has underfloor heating on all floors (except the garage). Other assets of the house are both the parking facilities on site, as well as the indoor garage which was equipped with built-in cabinets. A nice gadget is the laundry chute from the bathroom to the laundry room. Also the presence of both wired internet and wifi as well as Sonos multi room audio throughout the home offer added comfort. This home offers the comfort and luxury of a villa with very little maintenance, an ideal solution for those hesitating between a luxury apartment or a villa!
More information through our office.
| Property ID | 5946 |
|---|---|
| Asking price | € 725.000 |
| Type of house | Villa |
| Living area | 234 m² |
| Terrasopp. | - |
| Lot surface area | 379 m² |
| Year of construction | 2016 |
| Renovation year | - |
| Bedrooms | 4 |
| Bathrooms | 1 |
| Garages | 1 |
| Shower rooms | - |
| Cadastral Income | € 1.366 |
|---|---|
| EPC | 22 kWh/m² |
| Unique code | - |
| Flood area | - |
| Planning permit | Yes |
| Parcelling permit | Yes |
| Planning permit | Residential area |
| Pre-emptive right | - |
| Originating Summons | No |
| Judicial decision | - |
Rodenburgh Immobiliën Dr. Roosensplein 9, 2930 Brasschaat
- Telephone:+32.3.653.30.03
- EMAIL:info@rodenburgh.be
- Website:www.rodenburgh.be