Antwerp I Center
2018 Antwerpen—Ref. 7719537
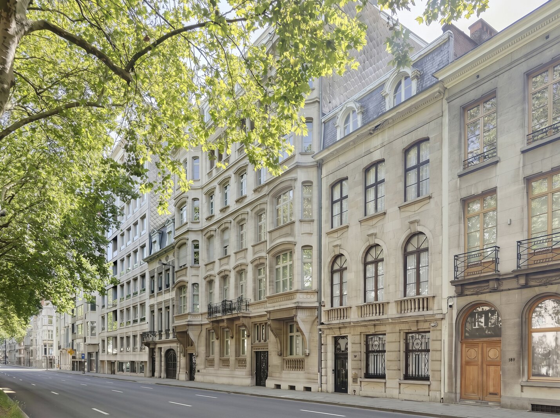
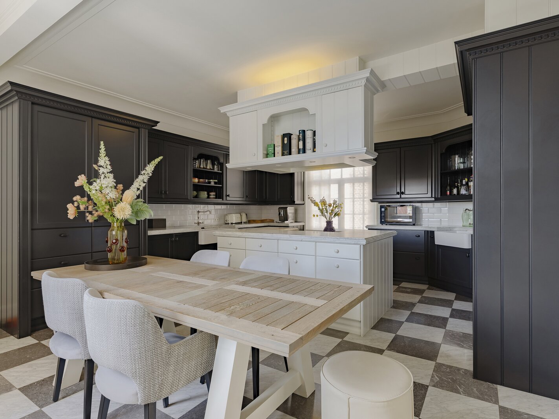
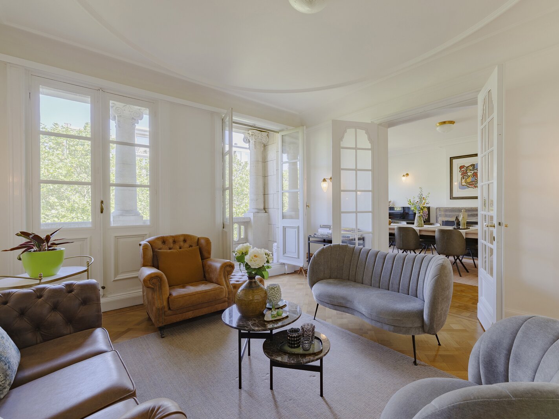
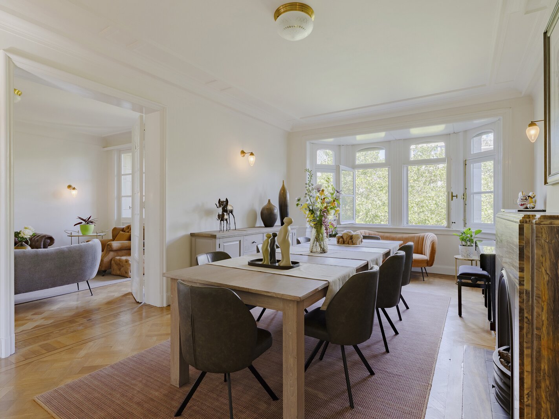
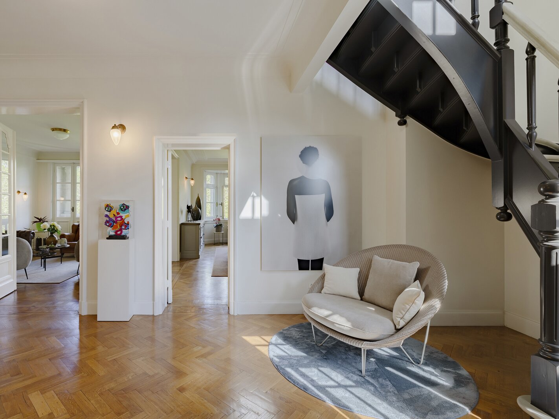
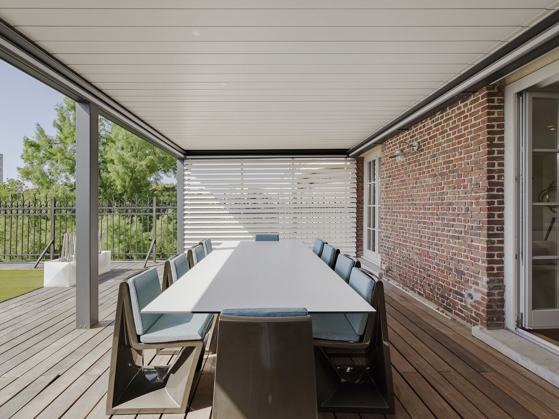
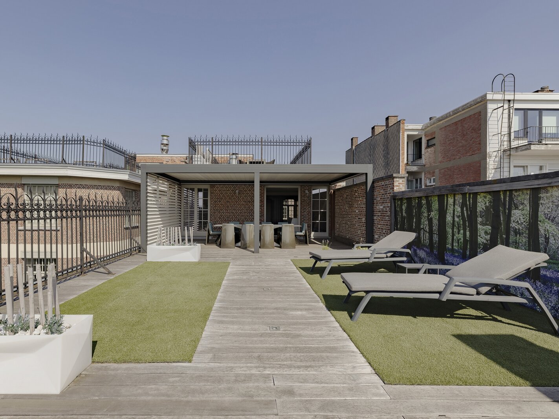
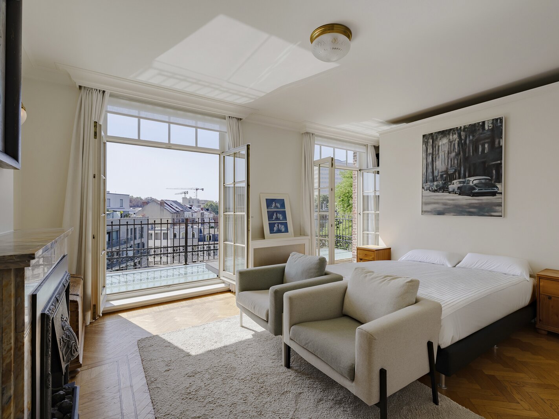
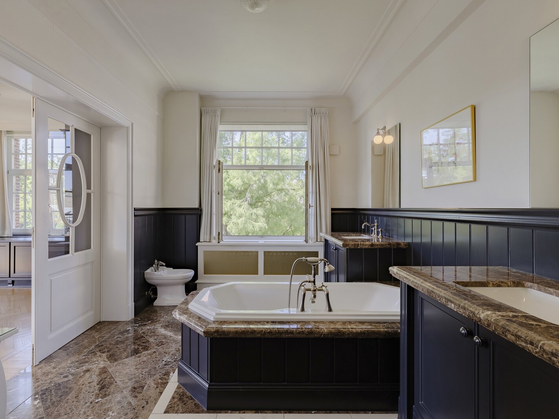
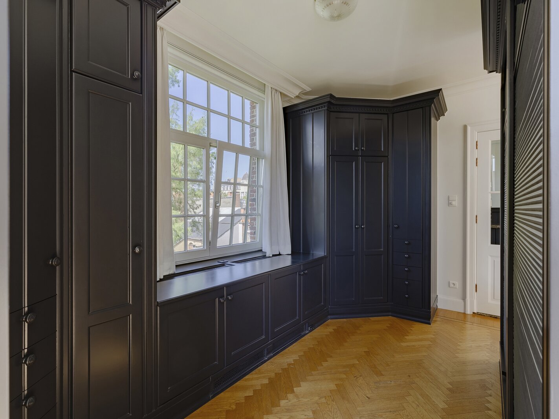
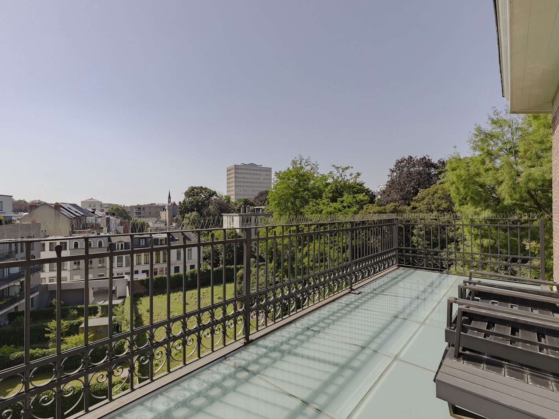
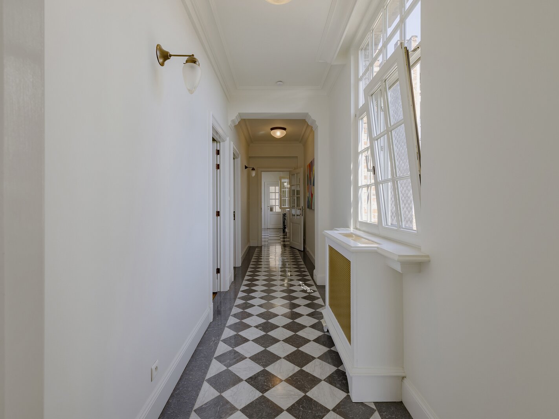
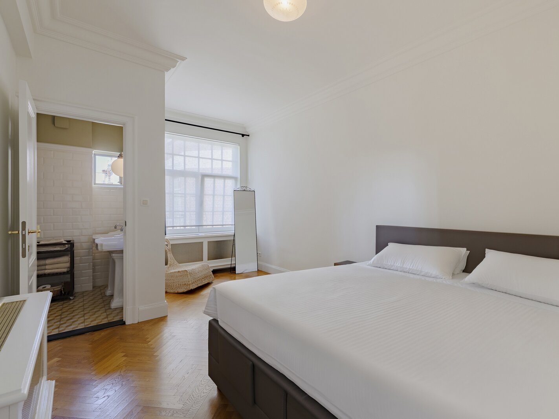
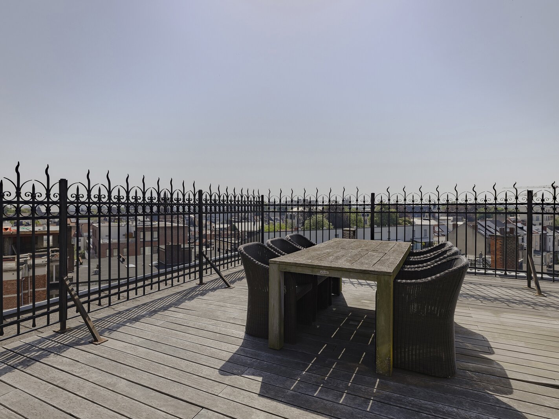
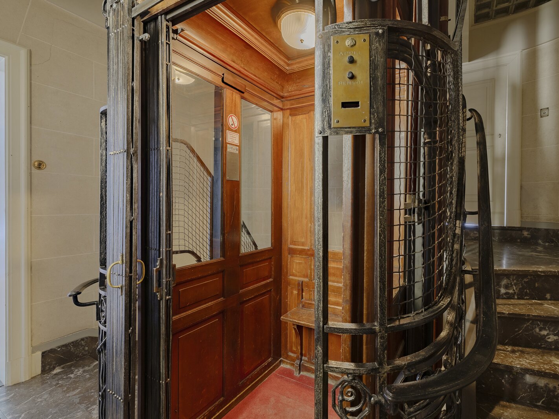
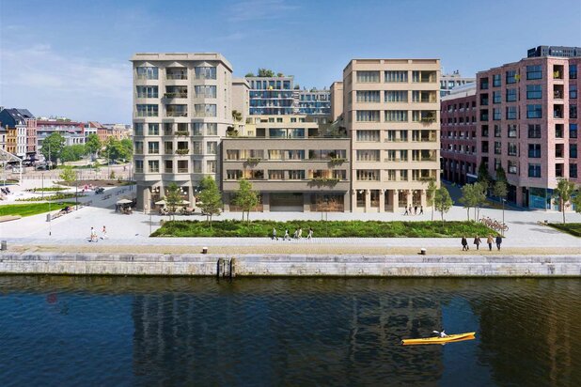
Located in the historic Sans Souci residence, this triplex penthouse features a living area of approximately 420 m² and 125 m² of terraces, along with a spacious basement and parking space. Spread over three floors, it offers a harmonious blend of timeless architecture and refined elegance.
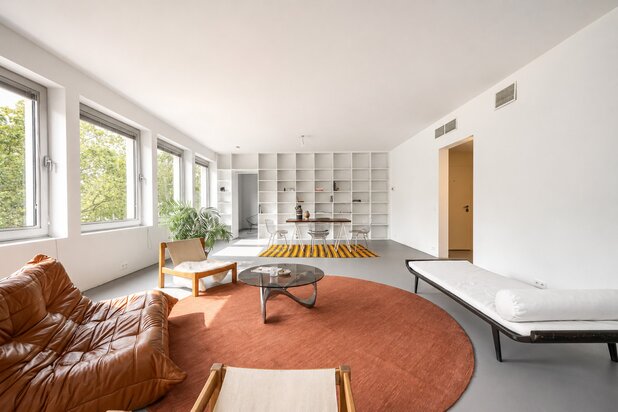
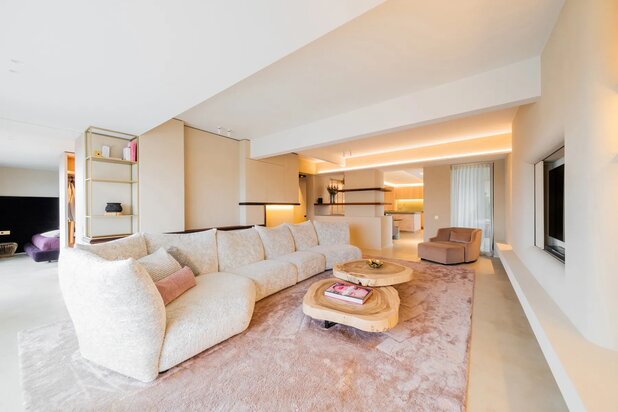
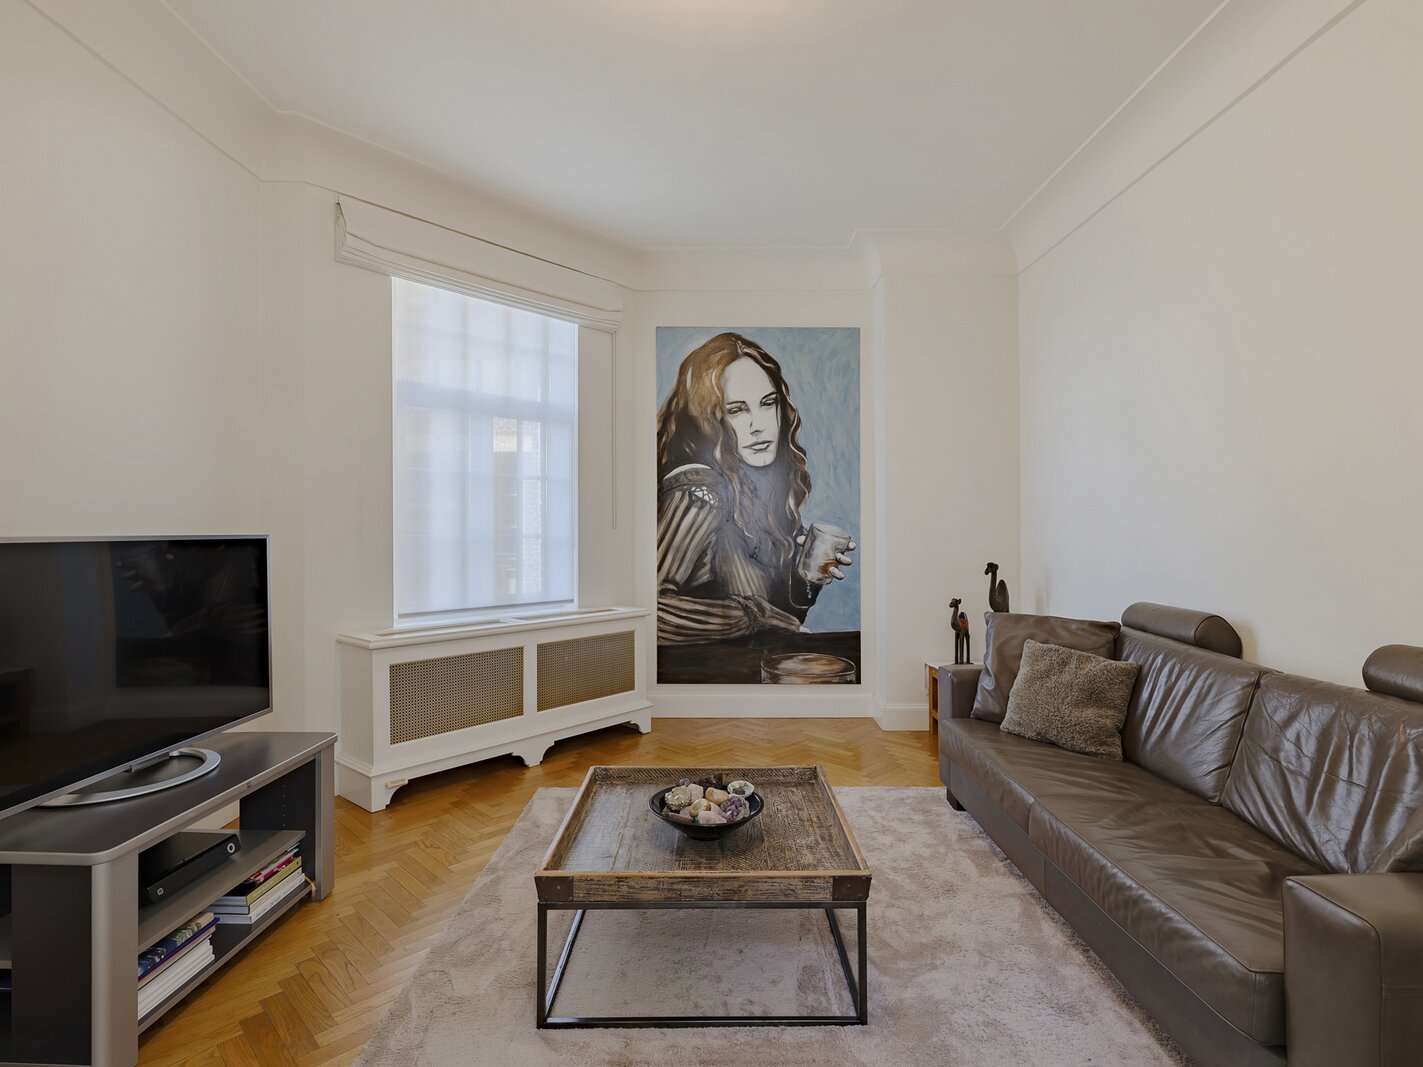
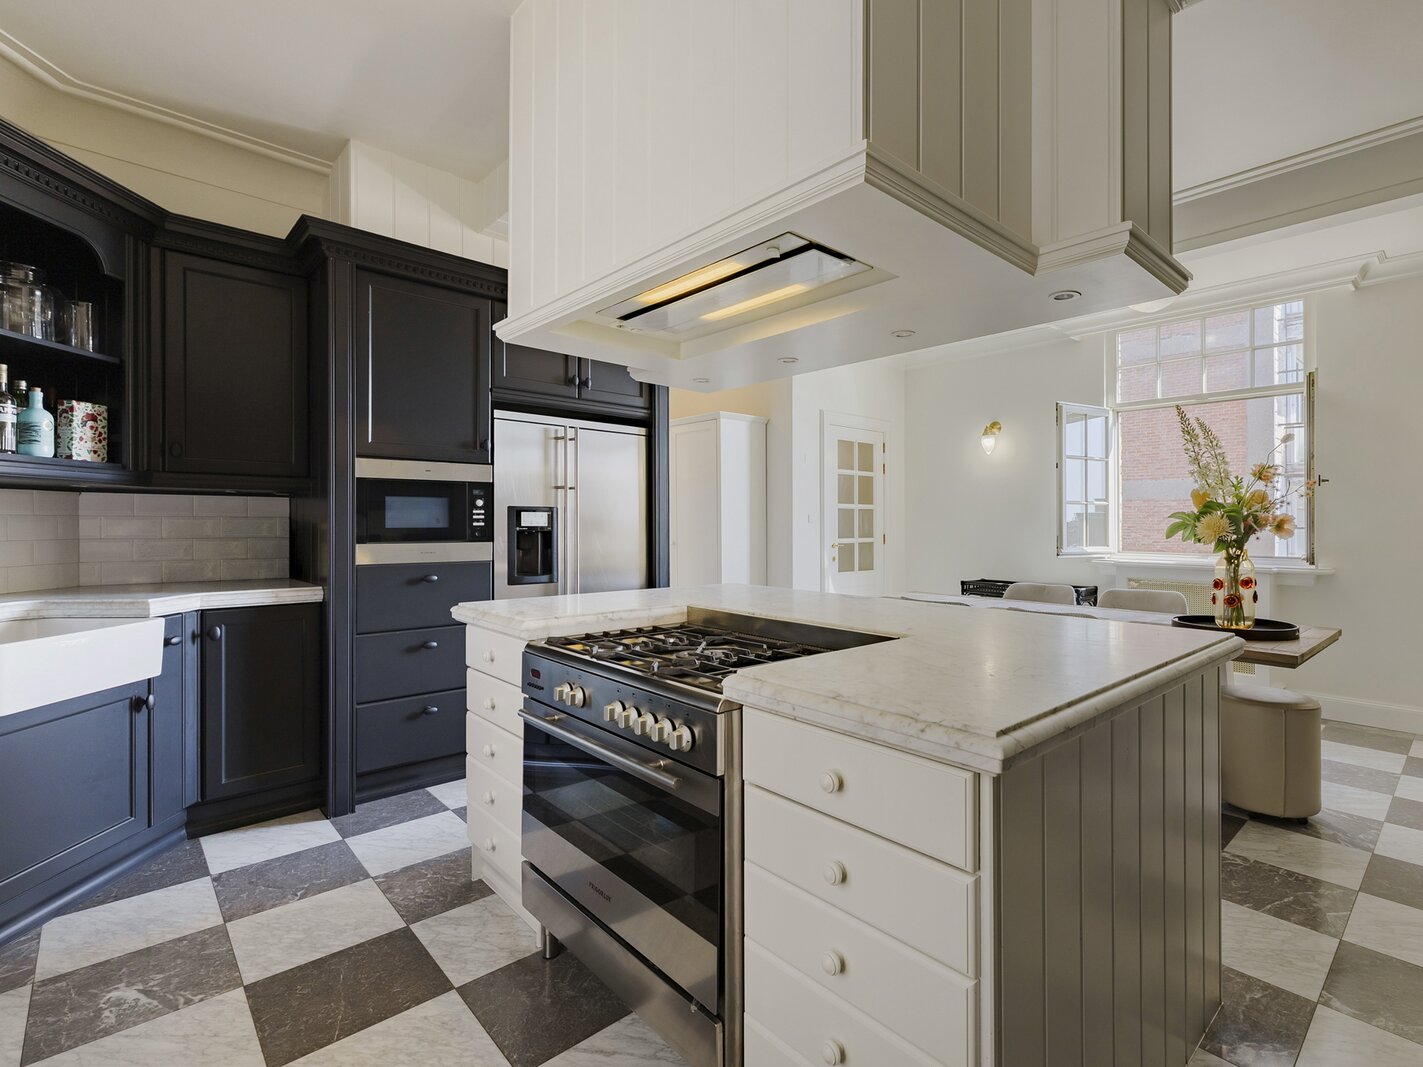
The fourth floor has a stylish entry hall with a guest restroom and a TV room. The living room and dining room flow seamlessly into one another. The open-concept kitchen, featuring a central island, is designed as the beating heart of the home. This floor includes the master suite with a balcony, walk-in closet, and en-suite bathroom, and two additional bedrooms that share a bathroom.
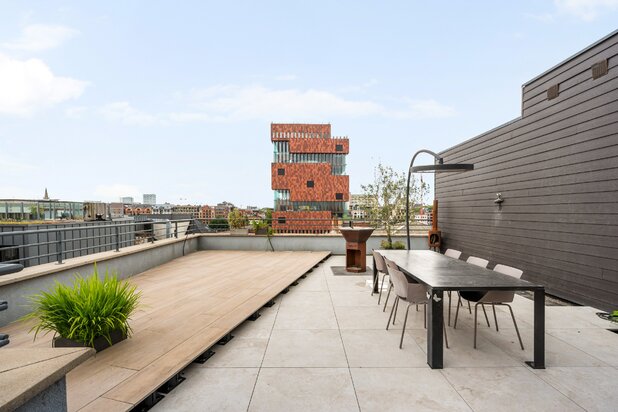
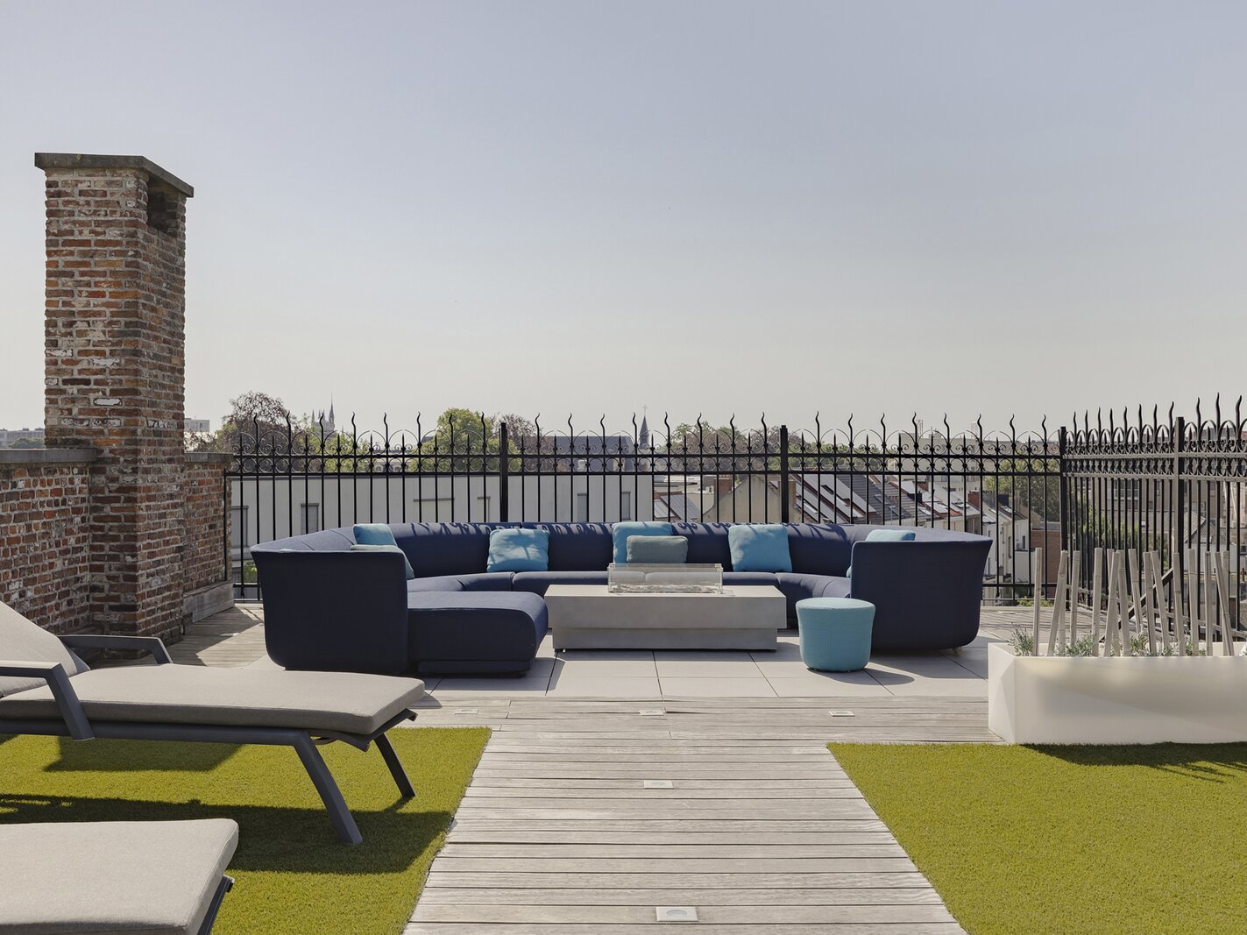
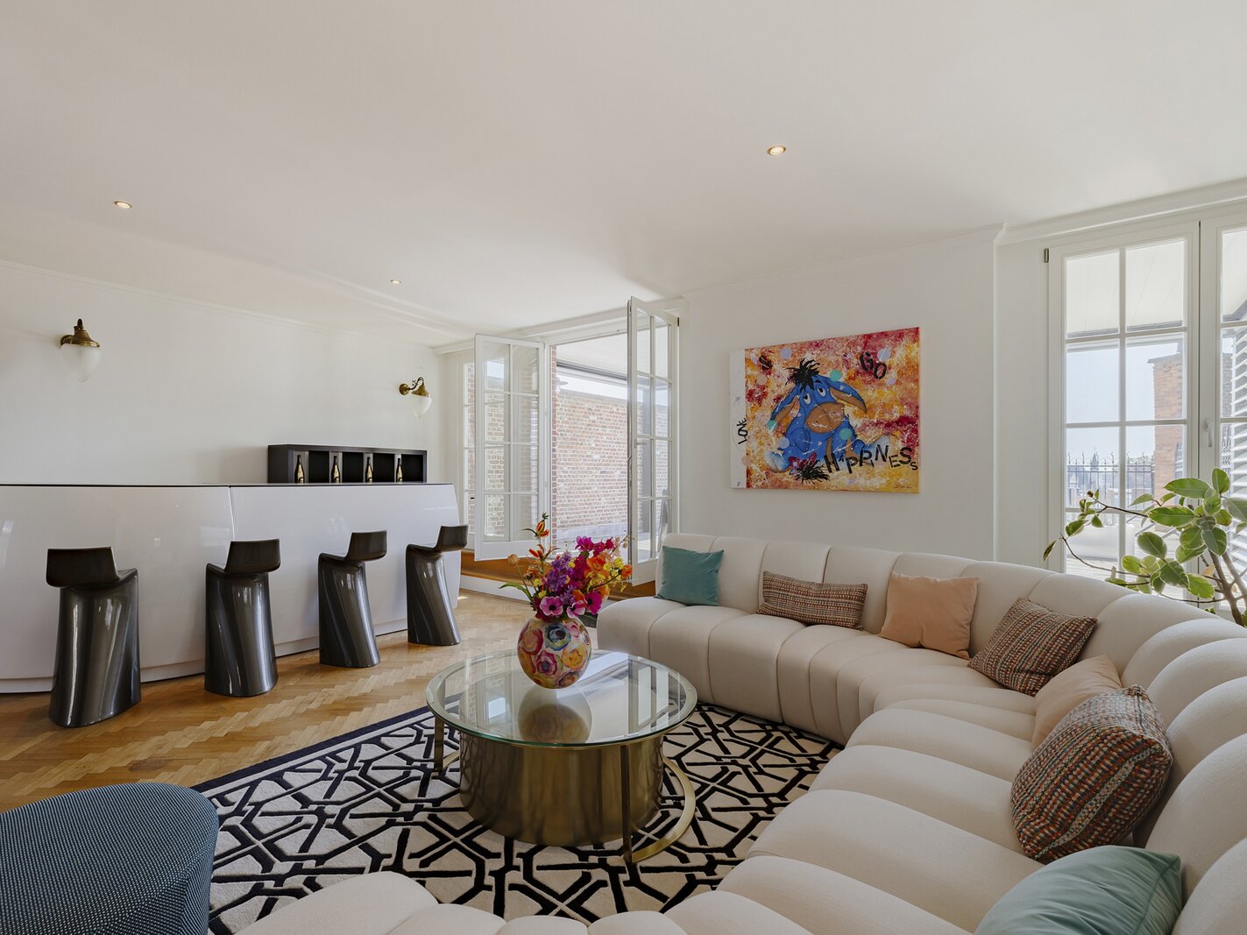
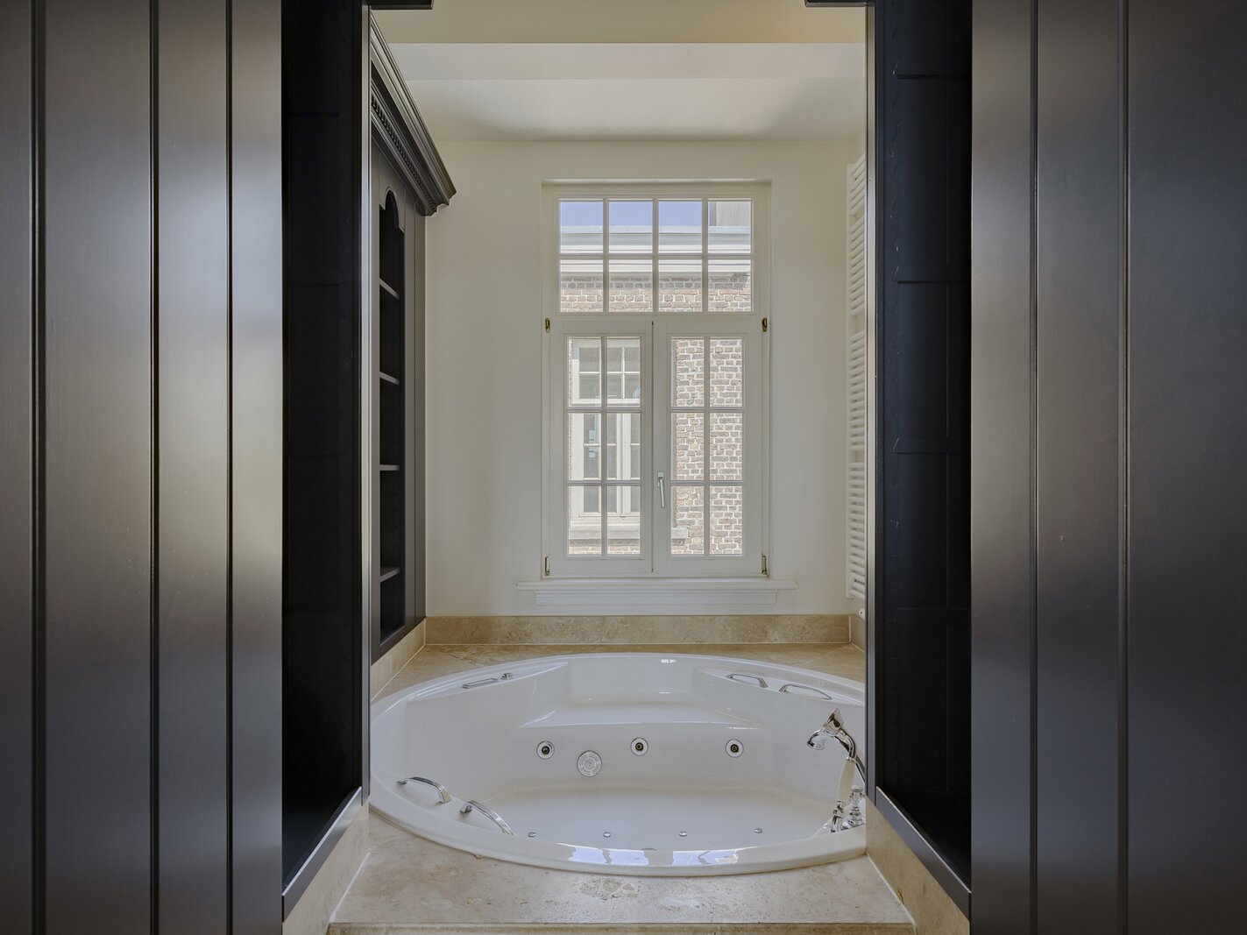
The fifth floor features a spacious bedroom and a second master suite, currently furnished as a stylish living room with a bar adjacent to the largest, partially covered terrace, which offers panoramic views that provide an exceptional backdrop in every season. This versatile space includes a spacious walk-in closet and an en-suite bathroom with a jacuzzi. The top floor is dedicated to outdoor living. A service kitchen supports the use of the spacious rooftop terrace, where sunshine, tranquility, and panoramic views come together.
Located near Albert Park and the sought-after Harmonie neighborhood, this residence enjoys a residential setting with excellent access to the city center, major thoroughfares, and all amenities.
For more information, contact Henriette Siersema at +32 (0)475 39 86 88
The fourth floor has a stylish entry hall with a guest restroom and a TV room. The living room and dining room flow seamlessly into one another. The open-concept kitchen, featuring a central island, is designed as the beating heart of the home. This floor includes the master suite with a balcony, walk-in closet, and en-suite bathroom, and two additional bedrooms that share a bathroom.
The fifth floor features a spacious bedroom and a second master suite, currently furnished as a stylish living room with a bar adjacent to the largest, partially covered terrace, which offers panoramic views that provide an exceptional backdrop in every season. This versatile space includes a spacious walk-in closet and an en-suite bathroom with a jacuzzi. The top floor is dedicated to outdoor living. A service kitchen supports the use of the spacious rooftop terrace, where sunshine, tranquility, and panoramic views come together.
Located near Albert Park and the sought-after Harmonie neighborhood, this residence enjoys a residential setting with excellent access to the city center, major thoroughfares, and all amenities.
For more information, contact Henriette Siersema at +32 (0)475 39 86 88
| Property ID | 7719537 |
|---|---|
| Asking price | € 1.375.000 |
| Type of house | Apartment |
| Living area | 423 m² |
| Terrasopp. | 125 m² |
| Lot surface area | - |
| Year of construction | 1926 |
| Renovation year | 2003 |
| Bedrooms | 5 |
| Bathrooms | 3 |
| Garages | 1 |
| Shower rooms | - |
| Cadastral Income | € 4.756 |
|---|---|
| EPC | 270 kWh/m² |
| Unique code | 20260623-0003899256-RES-1 |
| Flood area | Niet gelegen in gevoelig gebied |
| Planning permit | - |
| Parcelling permit | - |
| Planning permit | Residential area |
| Pre-emptive right | No |
| Originating Summons | - |
| Judicial decision | - |
| P-score | A |
| G-score | A |
Antwerp Sotheby’s International Realty Lange Gasthuisstraat 3, 2000 Antwerpen
- Telephone:+32.3.647.30.72
- EMAIL:media.antwerp@sothebysrealty.be
- Website:www.sothebysrealty.be
- Monday - FridayOpen from 09.00 - 13.00 – 14.00 - 18.00 - Only on appointment
- Saturday - SundayClosed