Walloon Brabant I Wavre
1300 Wavre—Ref. 7667059
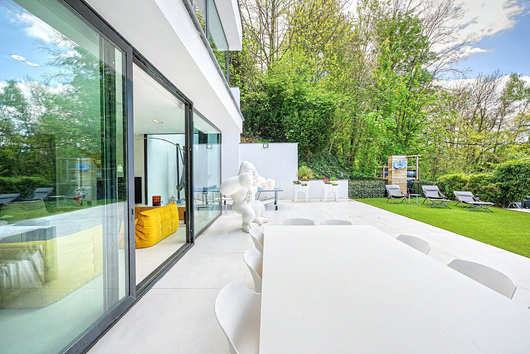
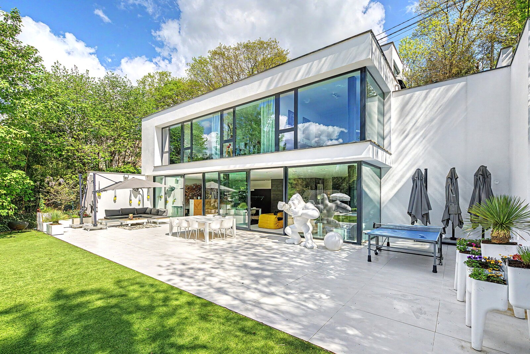
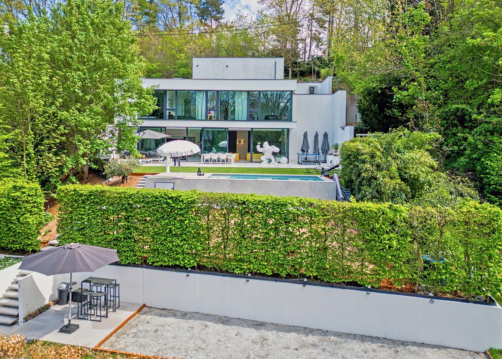
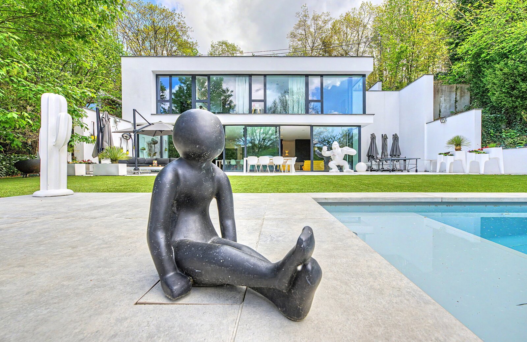
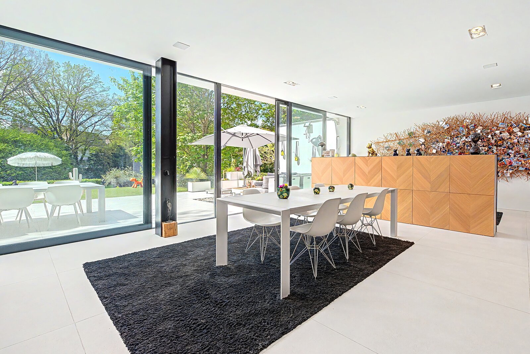
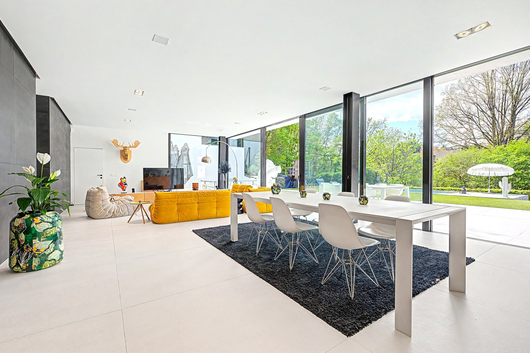
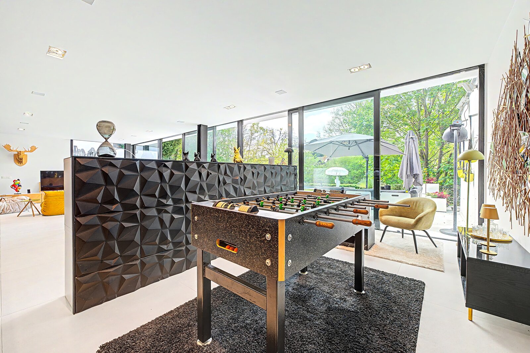
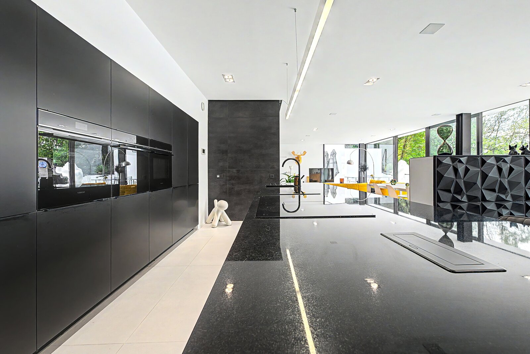
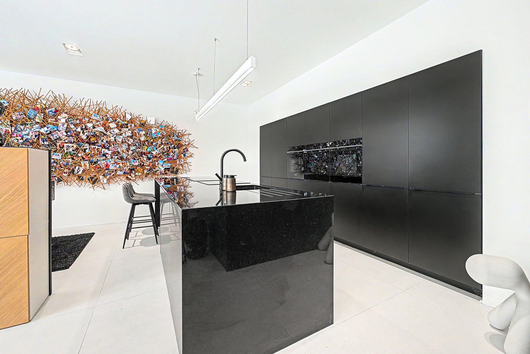
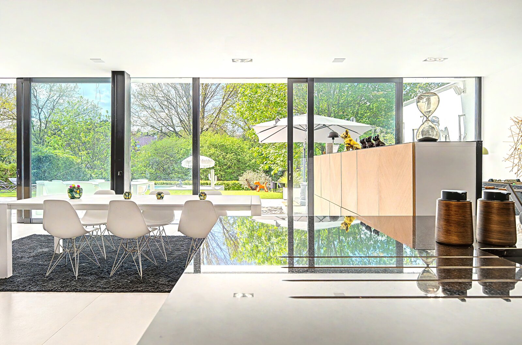
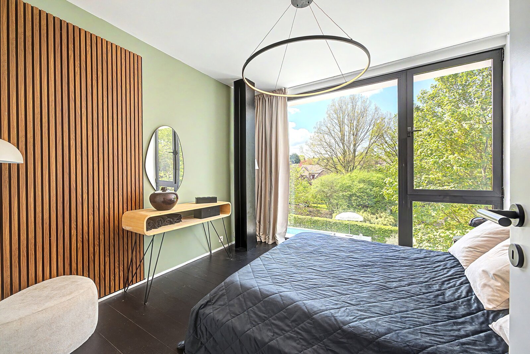
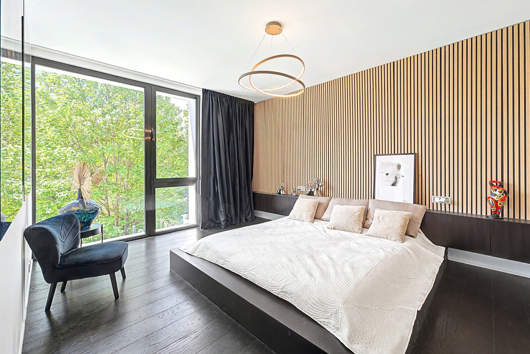
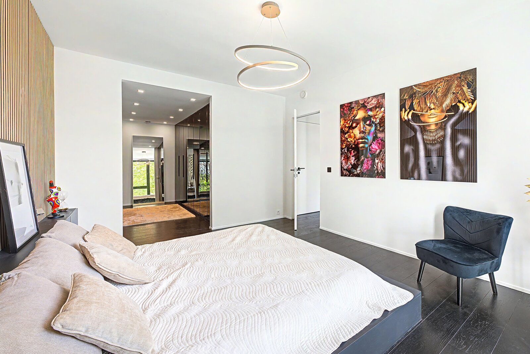
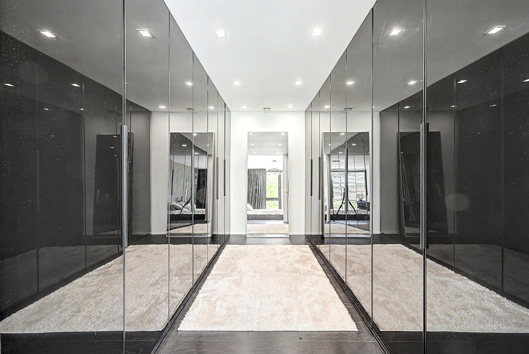
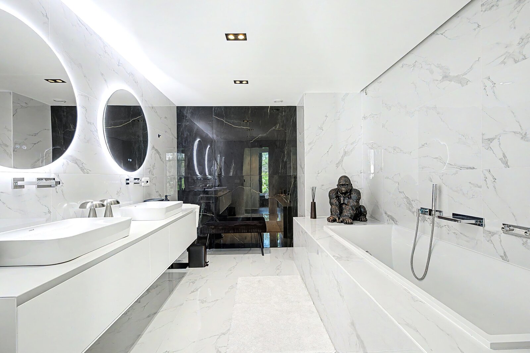
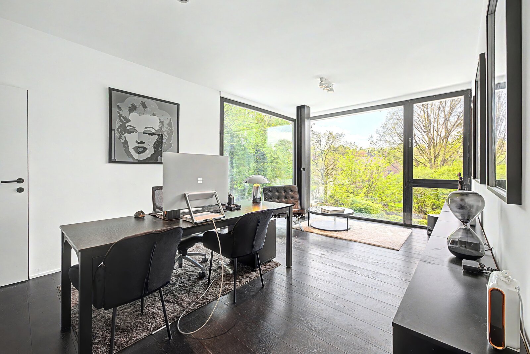

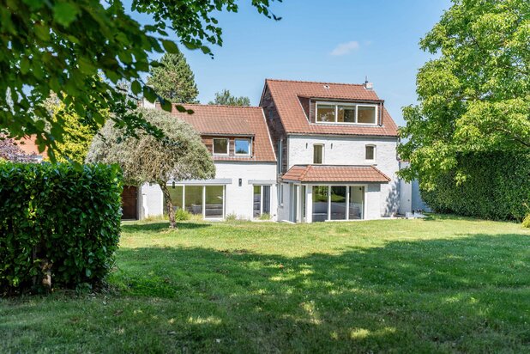
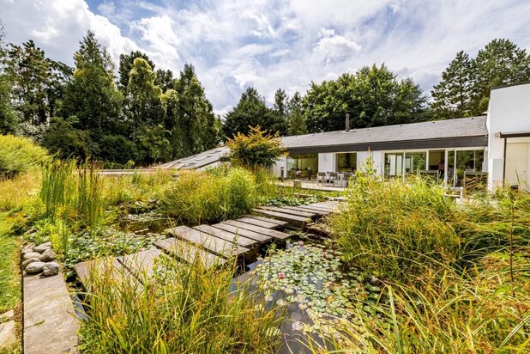
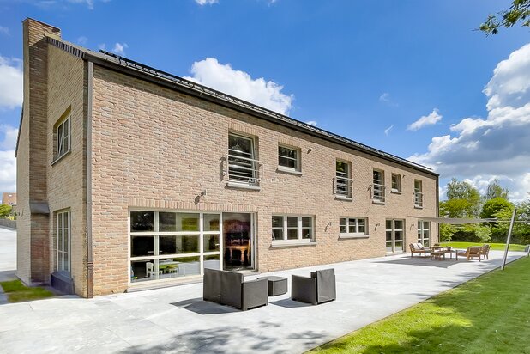
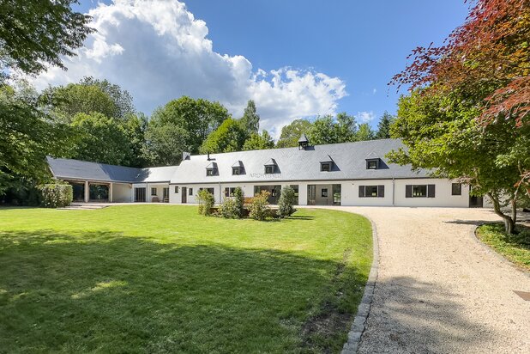
Located near the centre of Wavre, close to major roads and all amenities, this beautiful architect-designed villa of ± 313 m² enjoys a green setting on a carefully landscaped plot of approximately 10 acres, at the end of a quiet cul-de-sac.
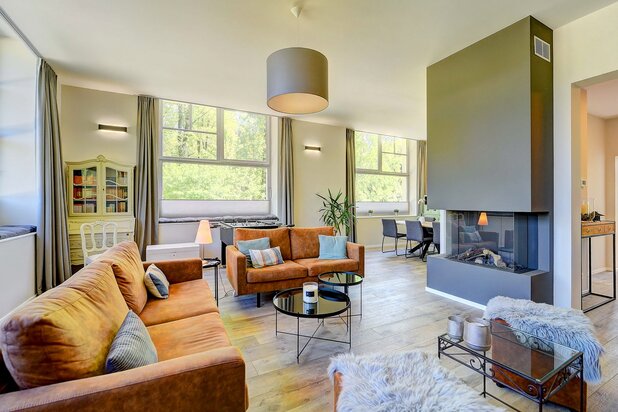
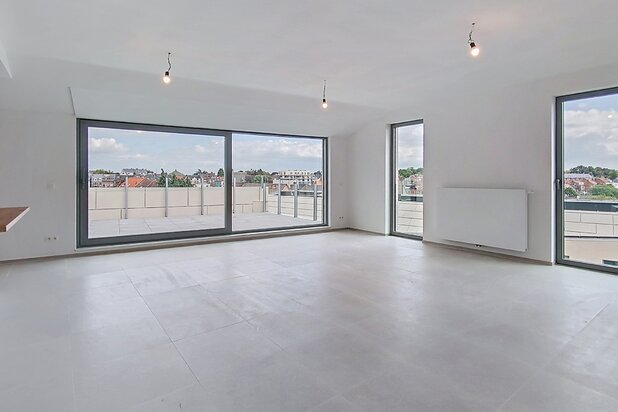
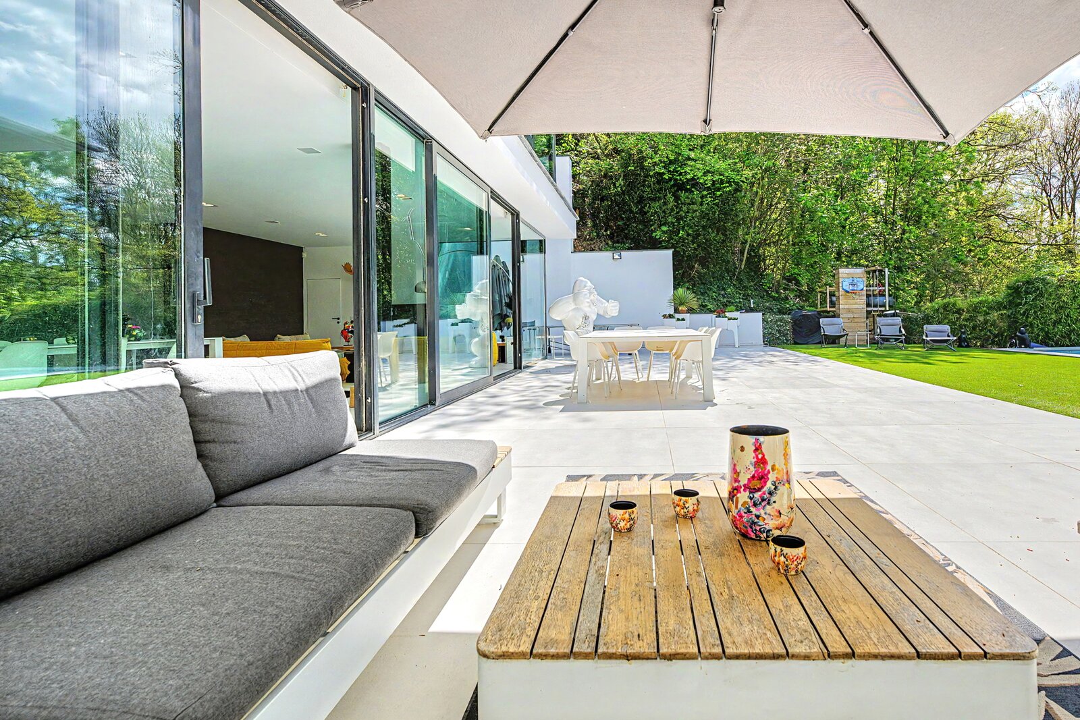
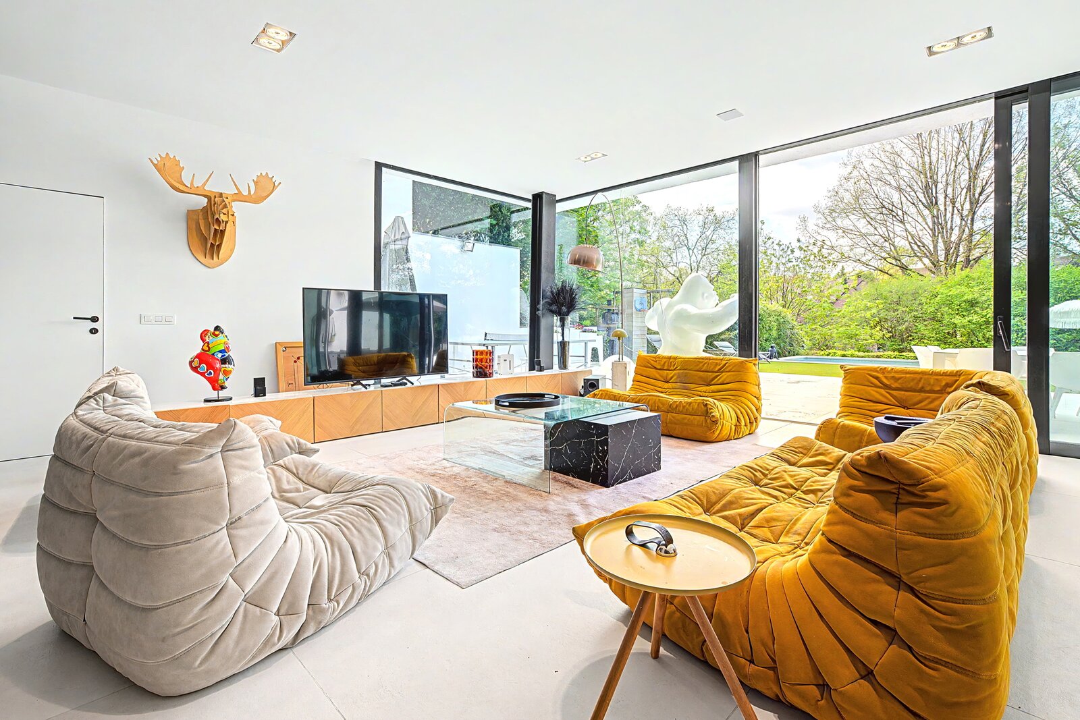
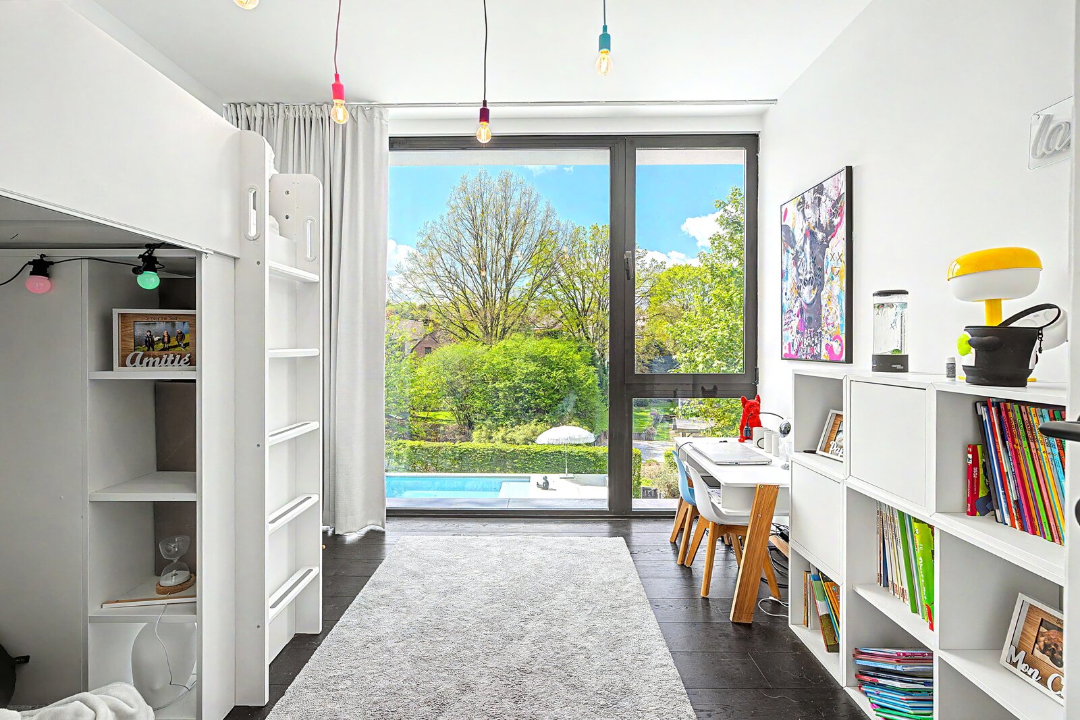
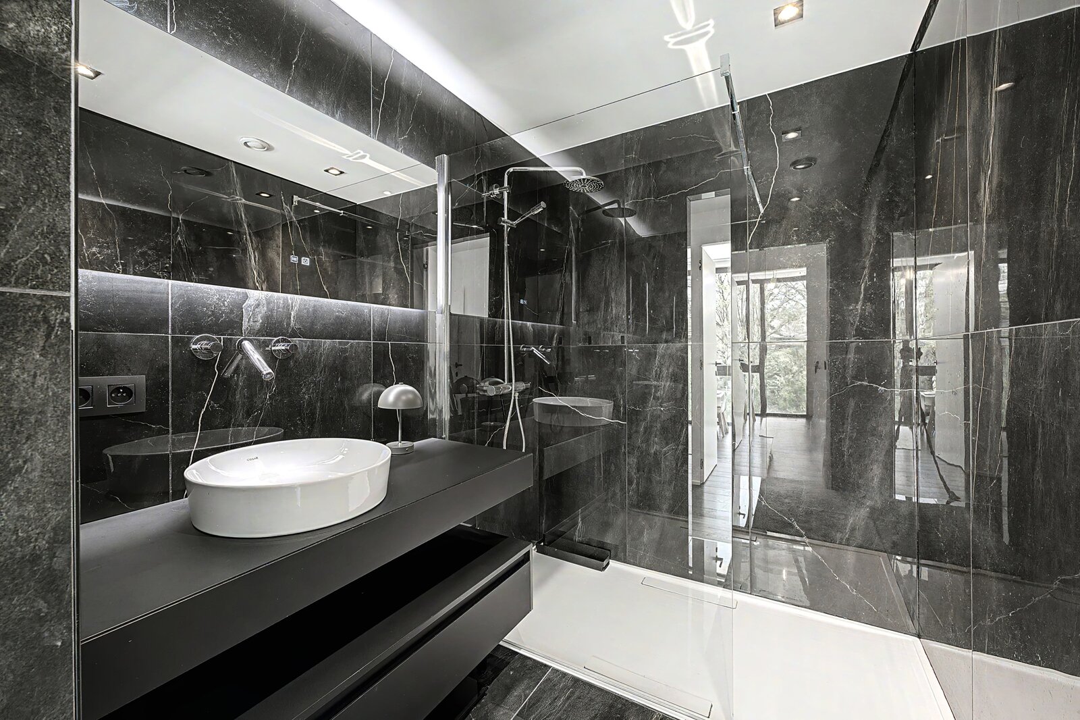
The entrance hall leads to a utility room, which in turn leads to the villa's private car park and to the lower floors via a beautiful two-part staircase. The first floor consists of a hallway, four bedrooms, including a master suite with adjoining dressing room, two bathrooms (bath and shower) and a large multipurpose room. The ground floor comprises a cloakroom, a storage room and a large open-plan living area combining a fully equipped kitchen, a dining room and a lounge, all opening onto a large outdoor terrace with a swimming pool and garden. The high-quality finishes, noble materials and fluid circulation give this property a sense of quality, ideal for family life in a privileged environment.
Others: heated swimming pool, private parking, alarm and videophone, PEB A.
Wavre, ideally located between Brussels and Namur, offers peaceful residential neighbourhoods in close proximity to amenities and schools.
For further information or to arrange a viewing, please contact Sotheby's Brabant on +32 (2) 898.09.40.
The entrance hall leads to a utility room, which in turn leads to the villa's private car park and to the lower floors via a beautiful two-part staircase. The first floor consists of a hallway, four bedrooms, including a master suite with adjoining dressing room, two bathrooms (bath and shower) and a large multipurpose room. The ground floor comprises a cloakroom, a storage room and a large open-plan living area combining a fully equipped kitchen, a dining room and a lounge, all opening onto a large outdoor terrace with a swimming pool and garden. The high-quality finishes, noble materials and fluid circulation give this property a sense of quality, ideal for family life in a privileged environment.
Others: heated swimming pool, private parking, alarm and videophone, PEB A.
Wavre, ideally located between Brussels and Namur, offers peaceful residential neighbourhoods in close proximity to amenities and schools.
For further information or to arrange a viewing, please contact Sotheby's Brabant on +32 (2) 898.09.40.
| Property ID | 7667059 |
|---|---|
| Asking price | € 1.095.000 |
| Type of house | Villa |
| Living area | 313 m² |
| Terrasopp. | 130 m² |
| Lot surface area | 1.078 m² |
| Year of construction | 2012 |
| Renovation year | 2025 |
| Bedrooms | 4 |
| Bathrooms | 2 |
| Garages | - |
| Shower rooms | 1 |
| Cadastral Income | € 7.163 |
|---|---|
| EPC | 76 kWh/m² |
| Unique code | 20251007020805 |
| Flood area | Niet gelegen in gevoelig gebied |
| Planning permit | Yes |
| Parcelling permit | Yes |
| Planning permit | Residential area |
| Pre-emptive right | No |
| Originating Summons | No |
| Judicial decision | - |
| P-score | A |
| G-score | A |
Brabant Sotheby’s International Realty Chaussée de Louvain 433, 1380 Lasne
- Telephone:+32.2.898.09.40
- EMAIL:media.lasne@sothebysrealty.be
- Website:www.sothebysrealty.be/