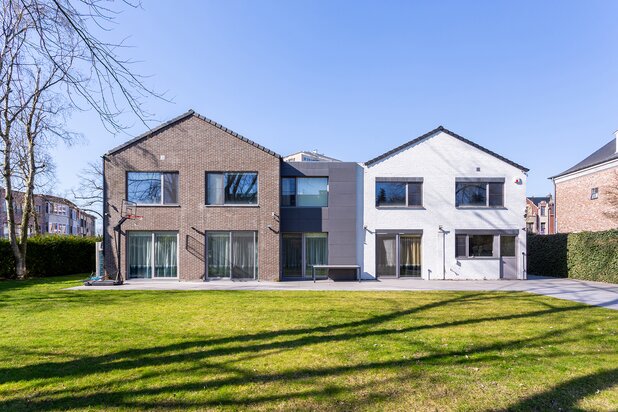
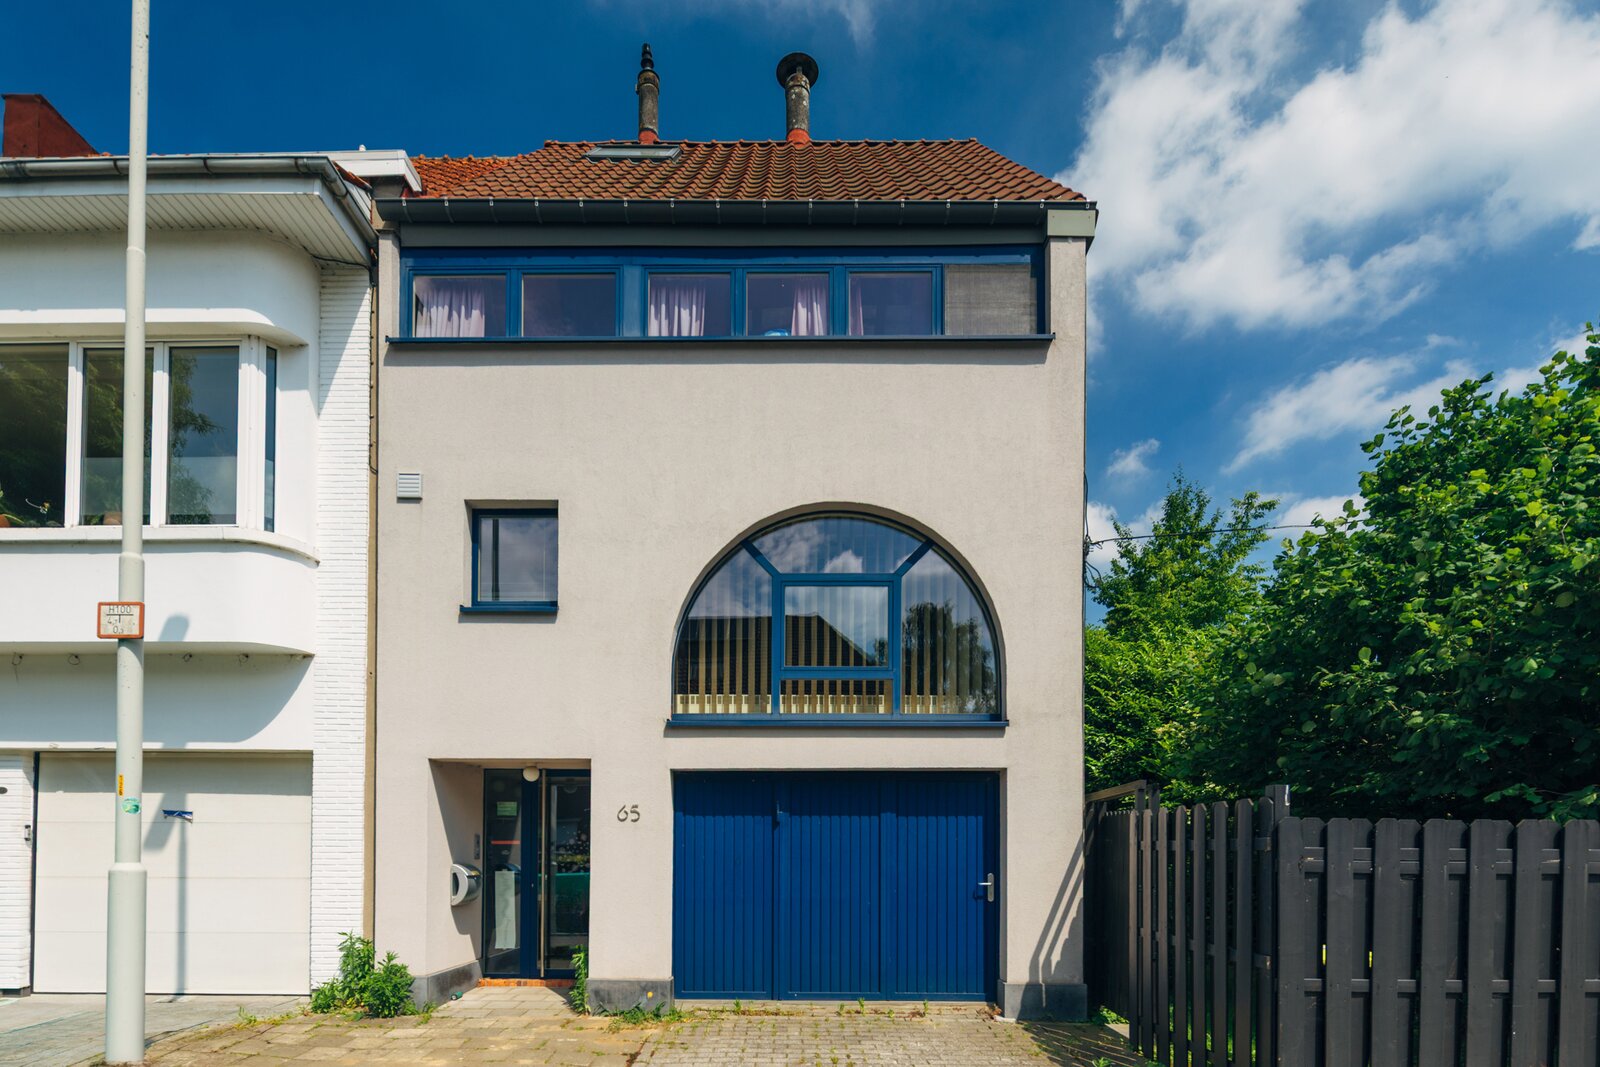
Unique architect-designed home by Jo Crepain + building plot
Vincent Bavaisstraat 65, 2540 Hove—Ref. 7670154
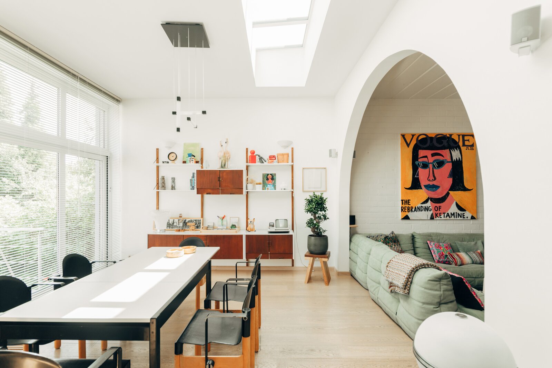
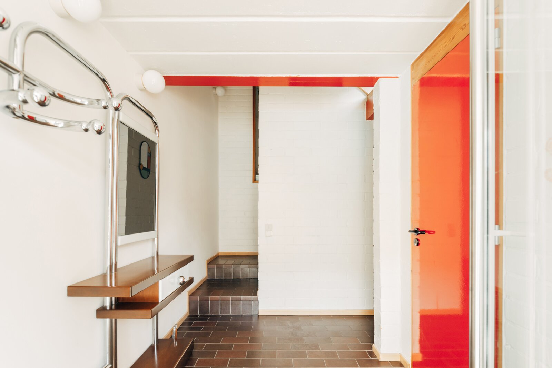
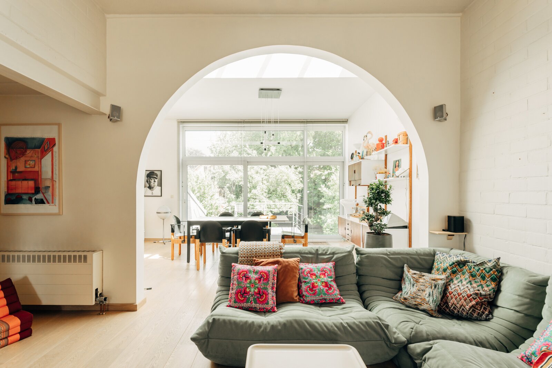
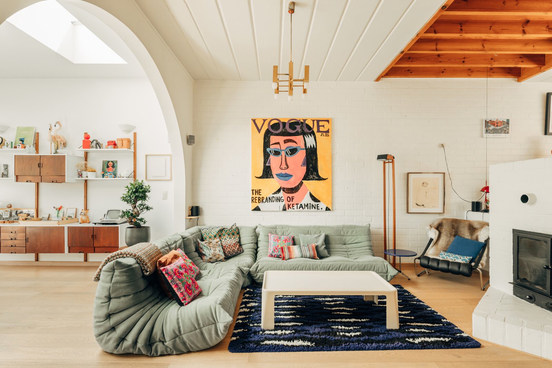
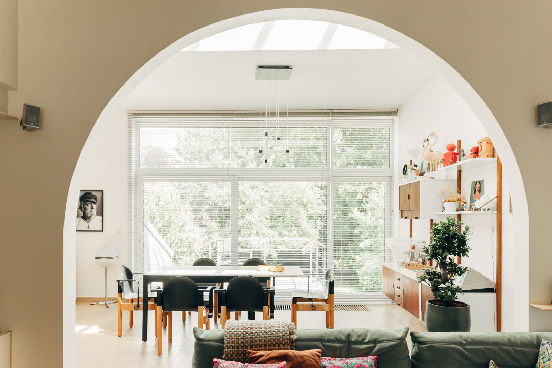
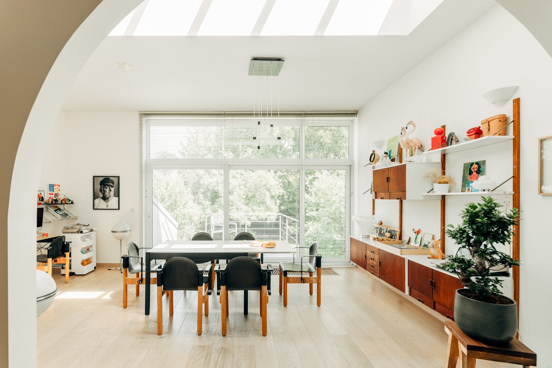
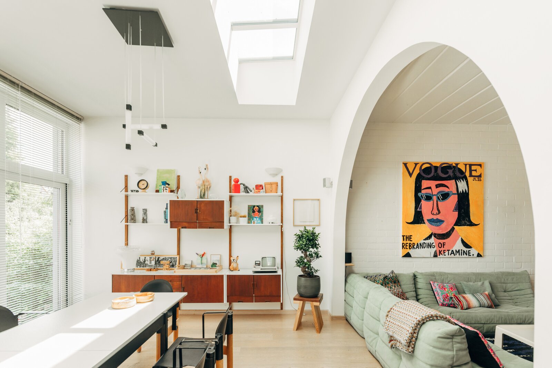
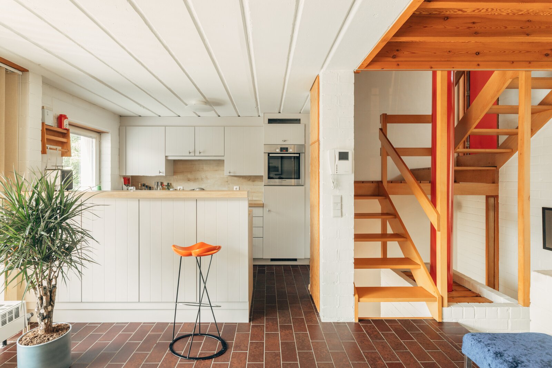
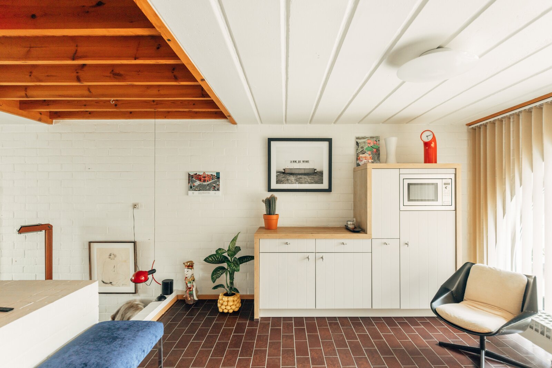
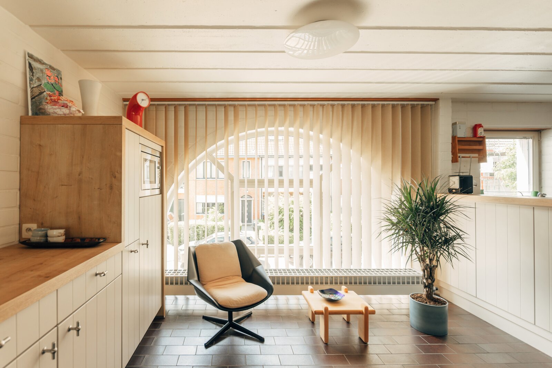
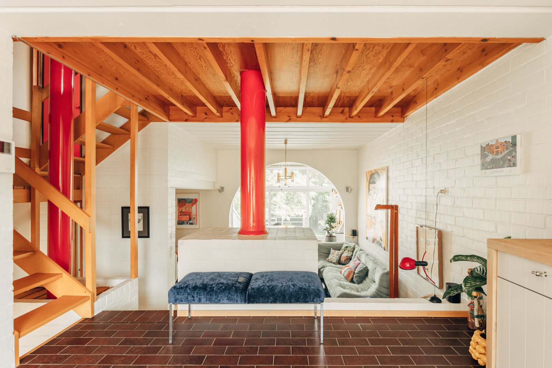
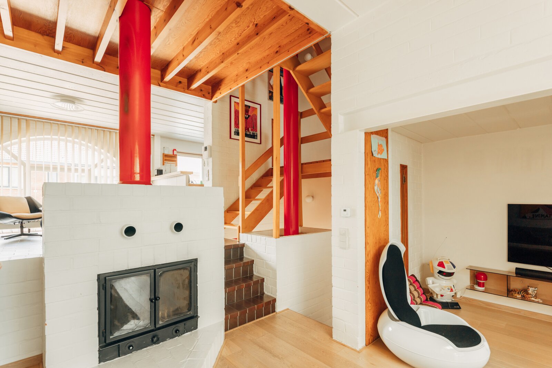
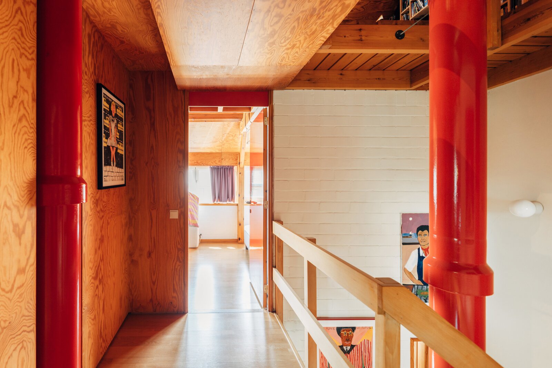
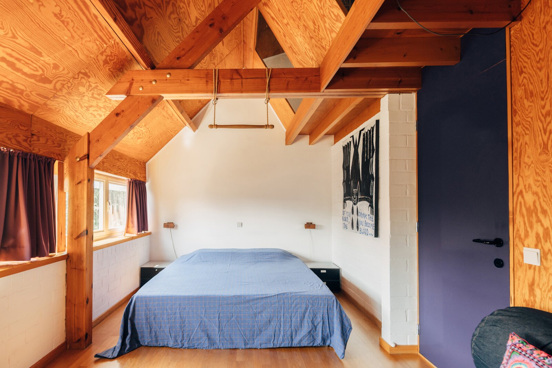
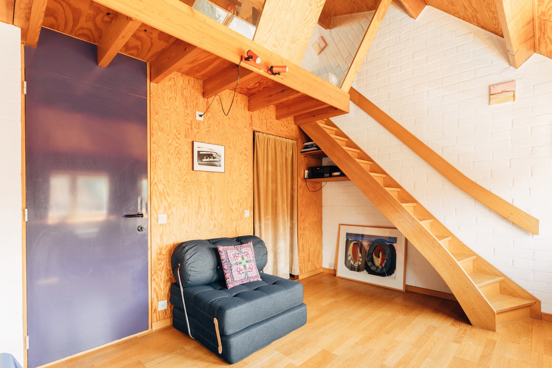
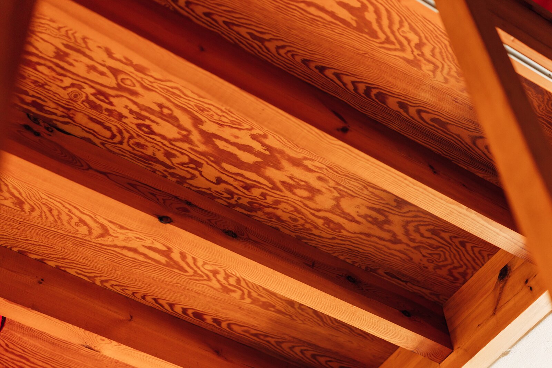
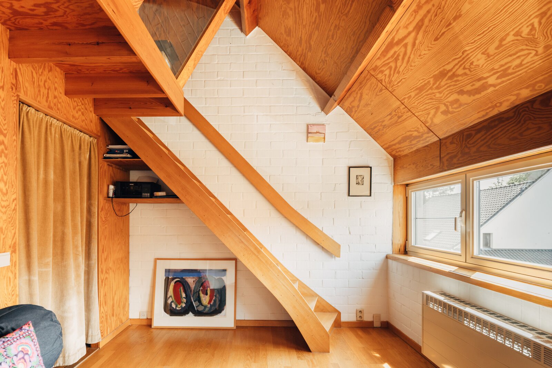

Located in a quiet street close to the centre of Hove, with The Butcher’s Store, bakery ’t Bieke, Bar Eduard for a drink, and several schools all nearby. For a picnic, some exercise or a place for the children to play, you can head to Frijthoutpark or Hove Park. Antwerp is also easily accessible by bike, train or car.
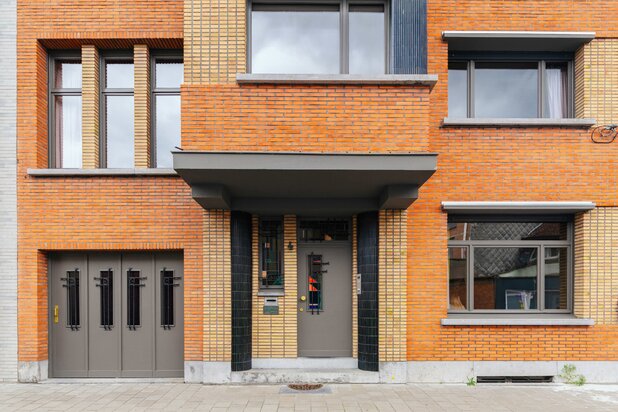
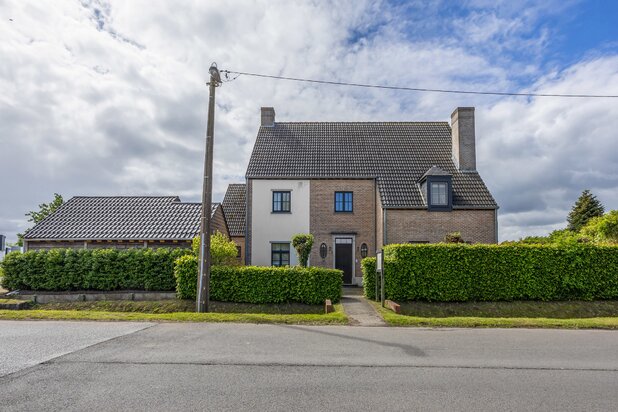
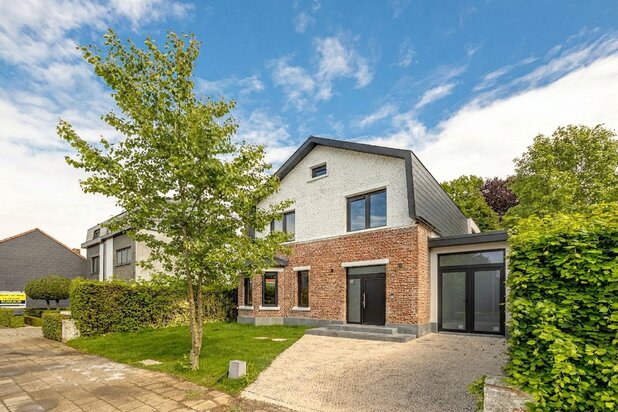
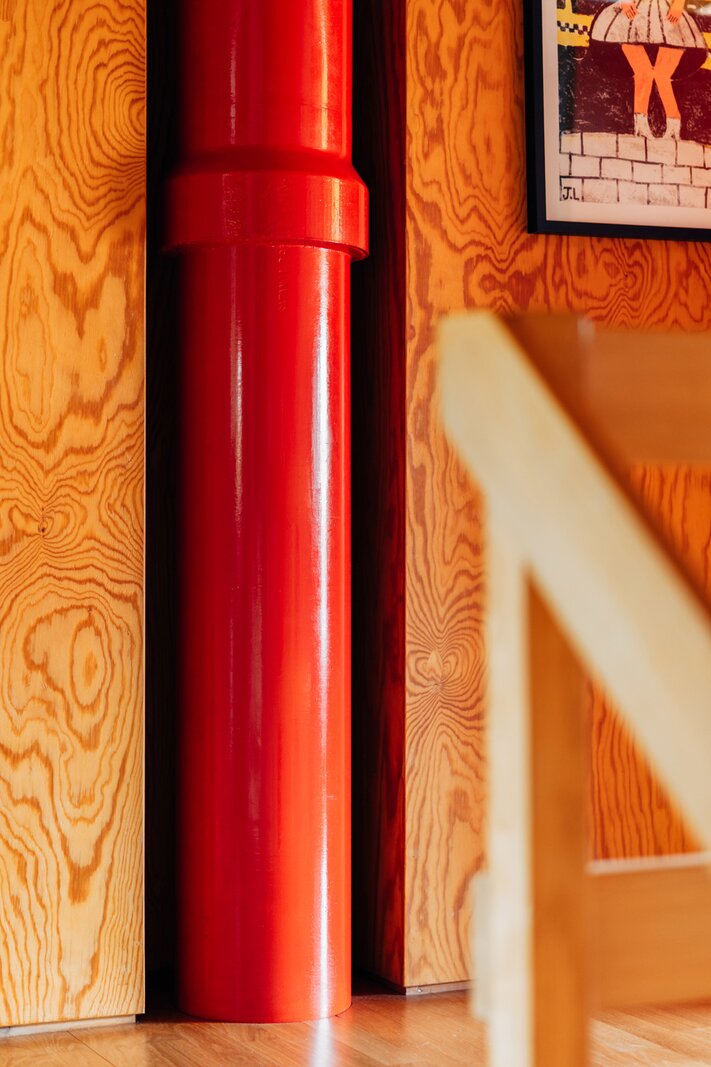
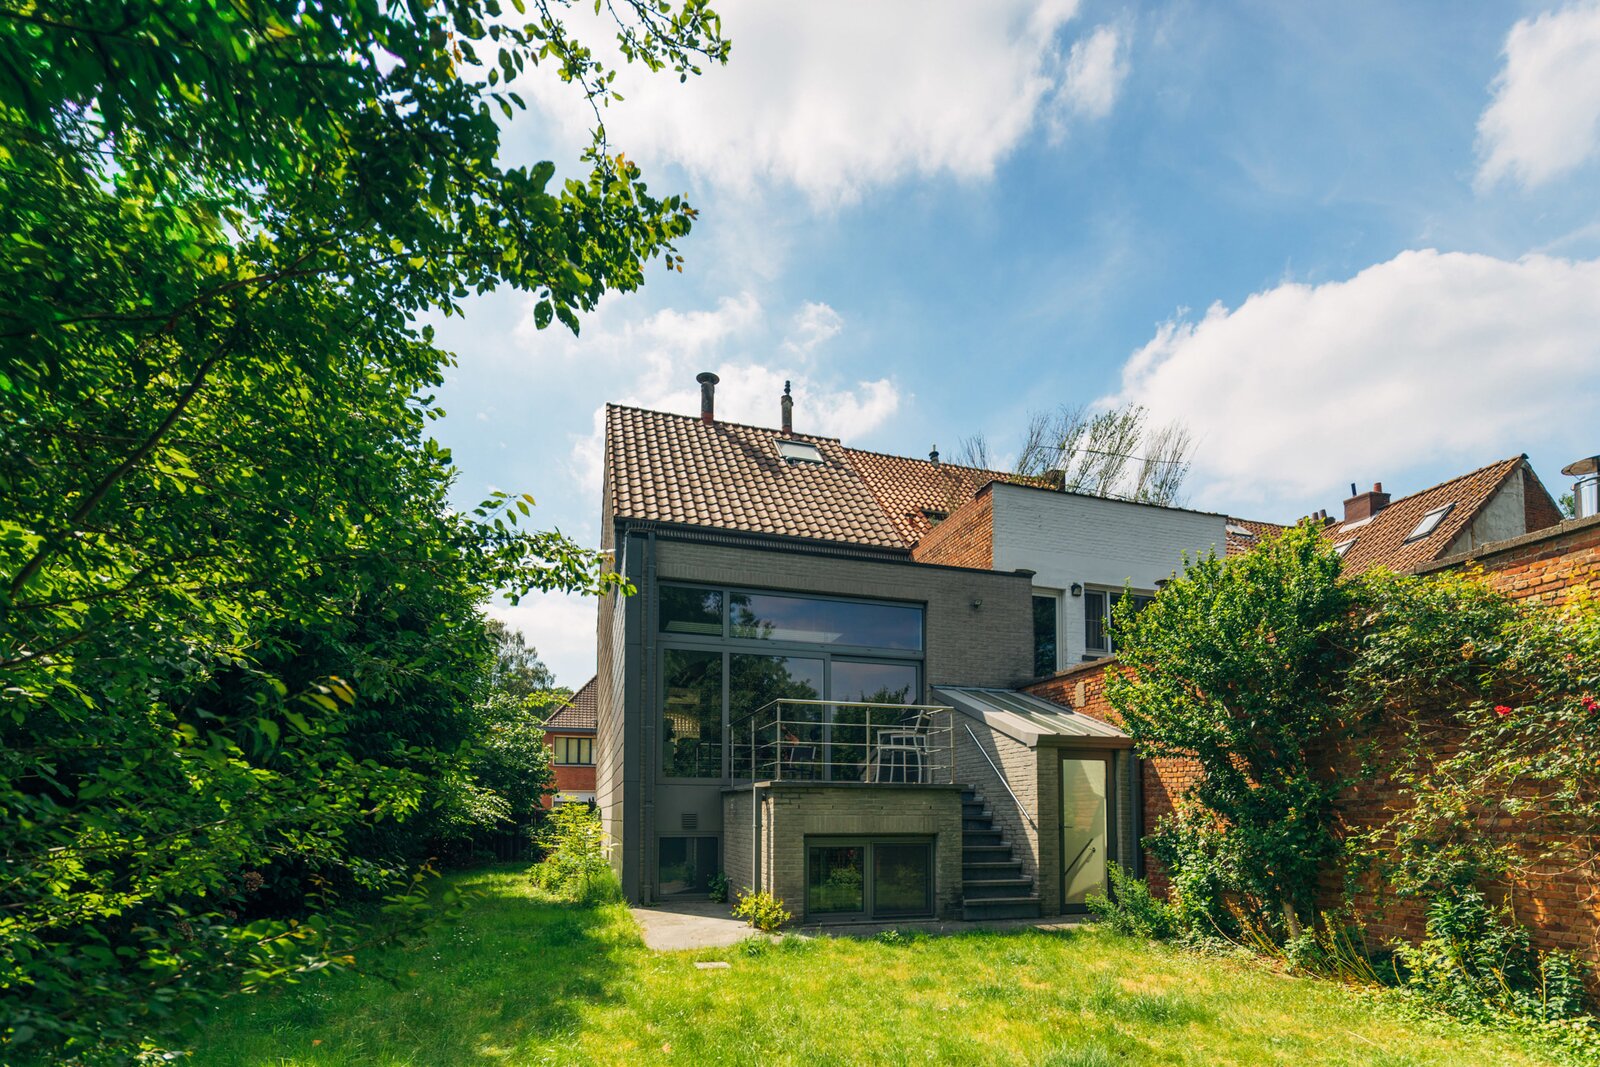
This 1981 architect-designed home, created by Jo Crepain, was awarded the International Architecture Prize. Renovations carried out over the years have brought the house to an excellent EPC B rating, allowing you to enjoy this original split-level family home with complete peace of mind.
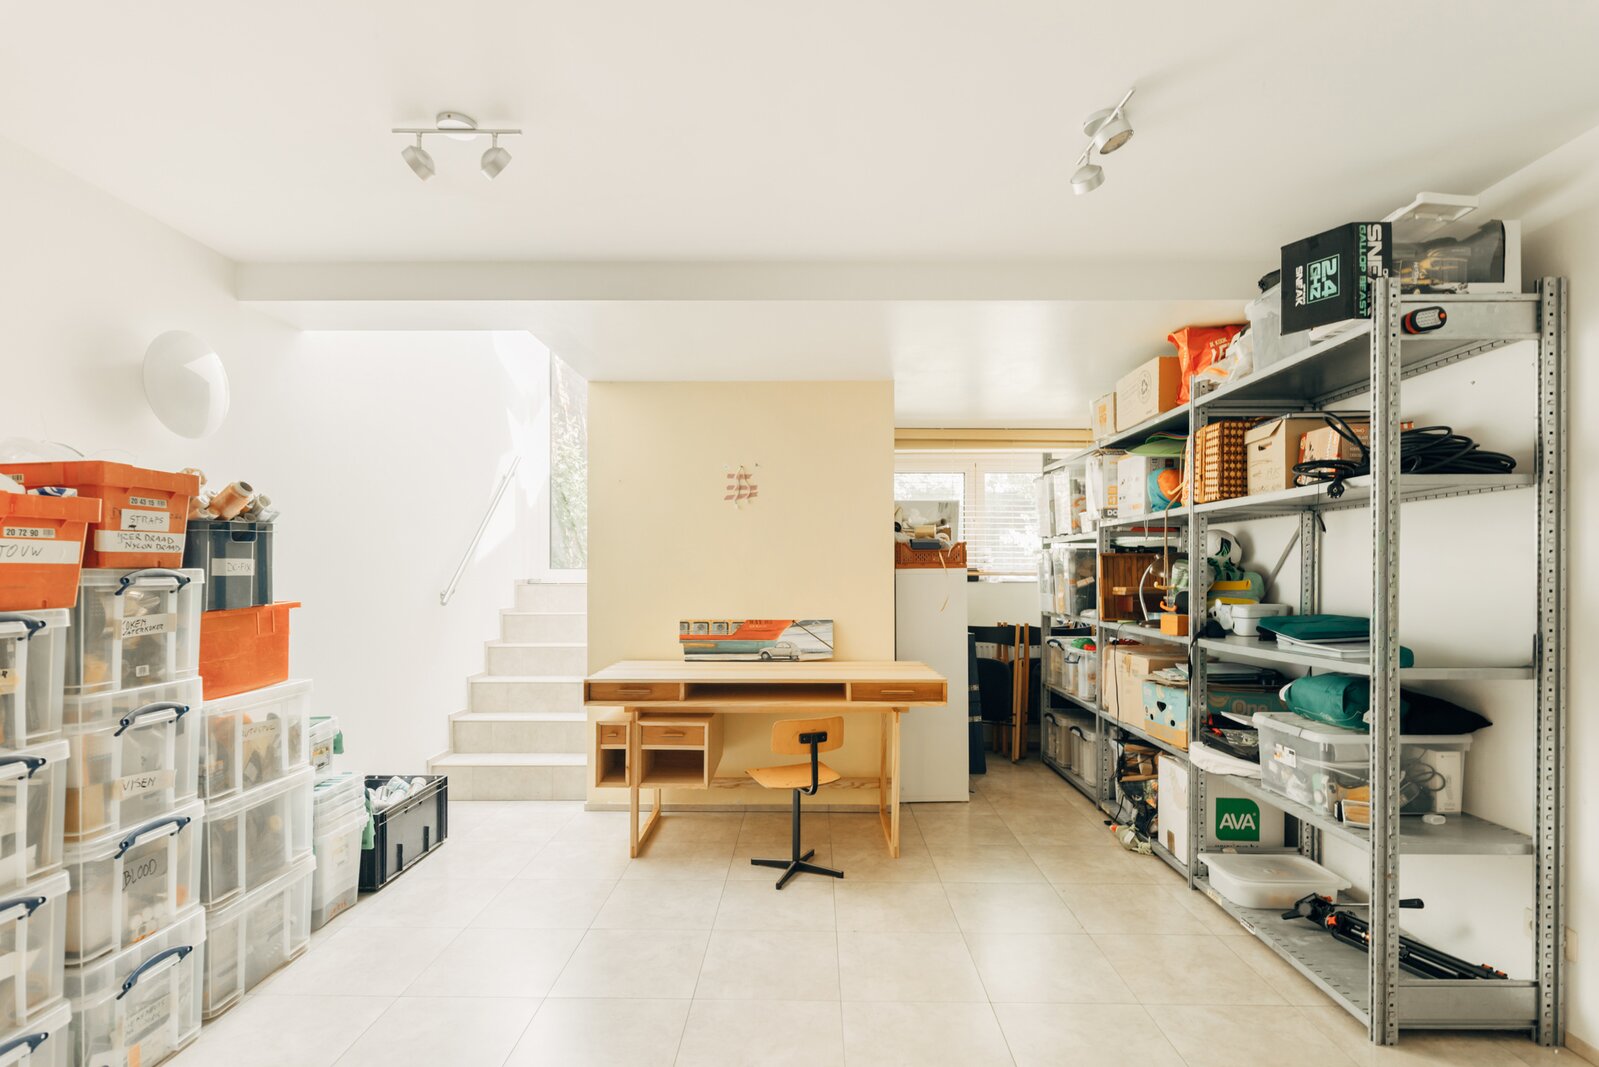
Entrance hall with guest toilet. Through the utility room and storage room, you reach the multifunctional space with en-suite shower room – ideal as a home office, hobby room or additional bedroom with direct access to the garden. The convenient integrated garage is currently used as bicycle storage and additional storage space.
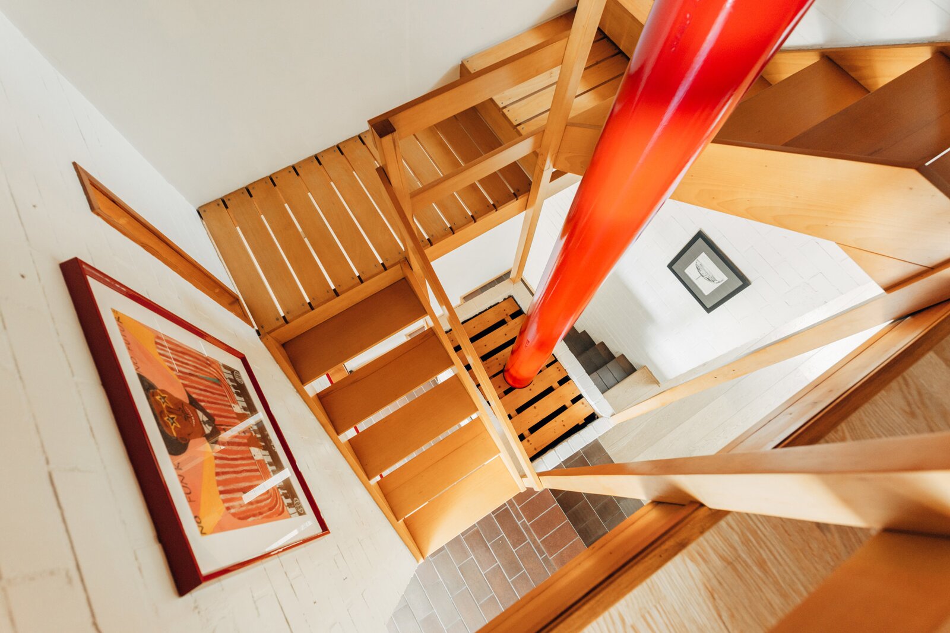
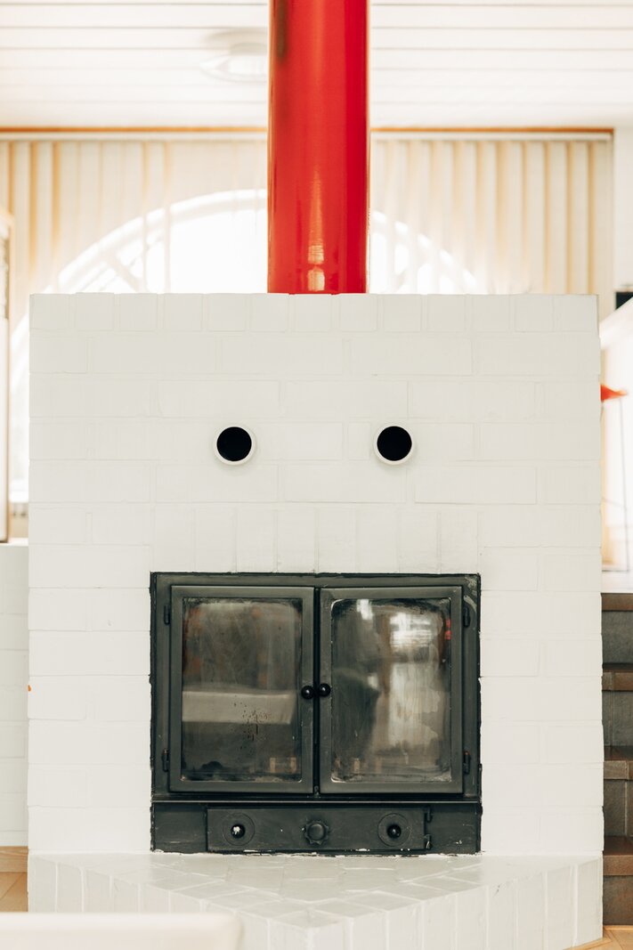
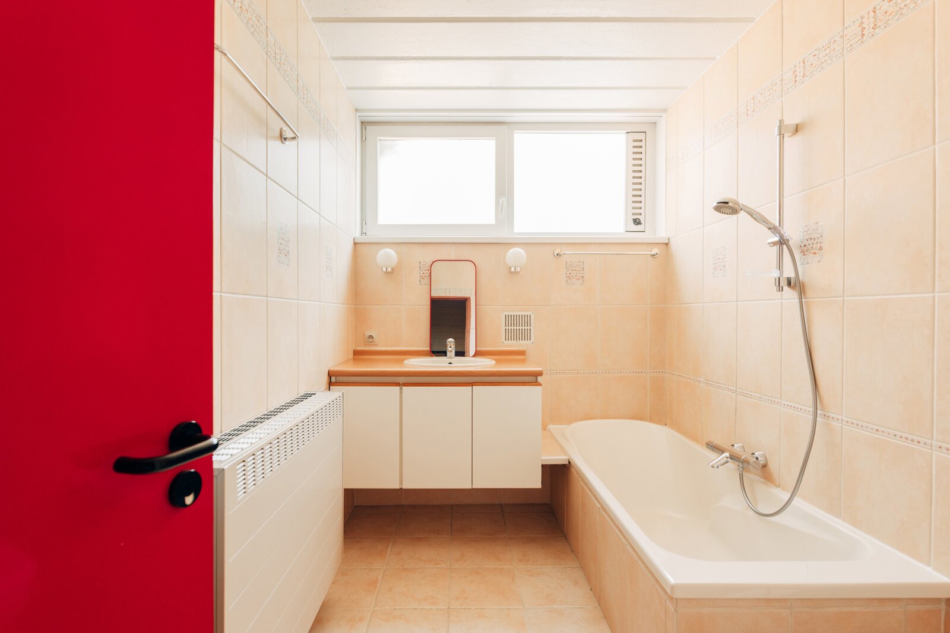
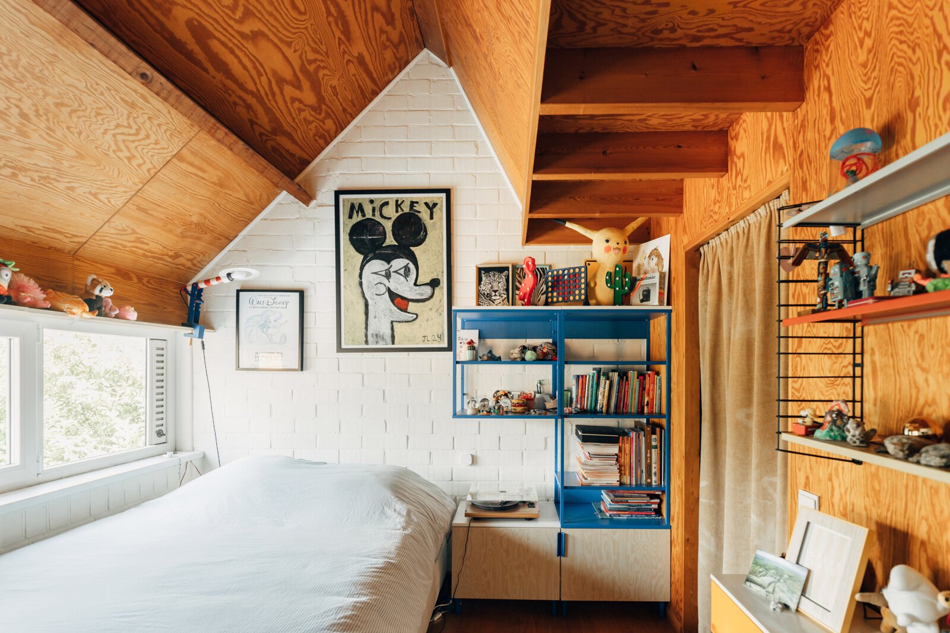
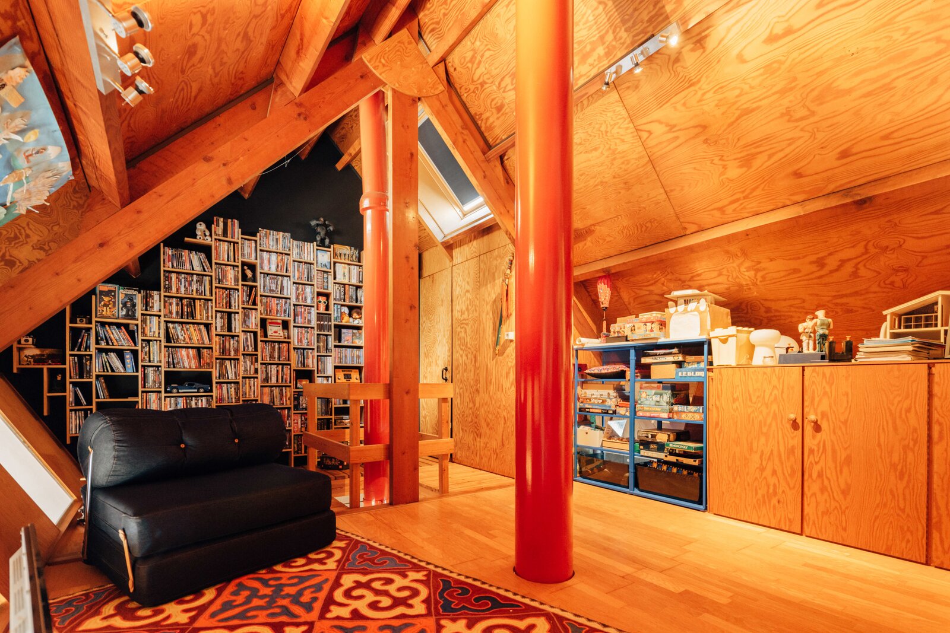
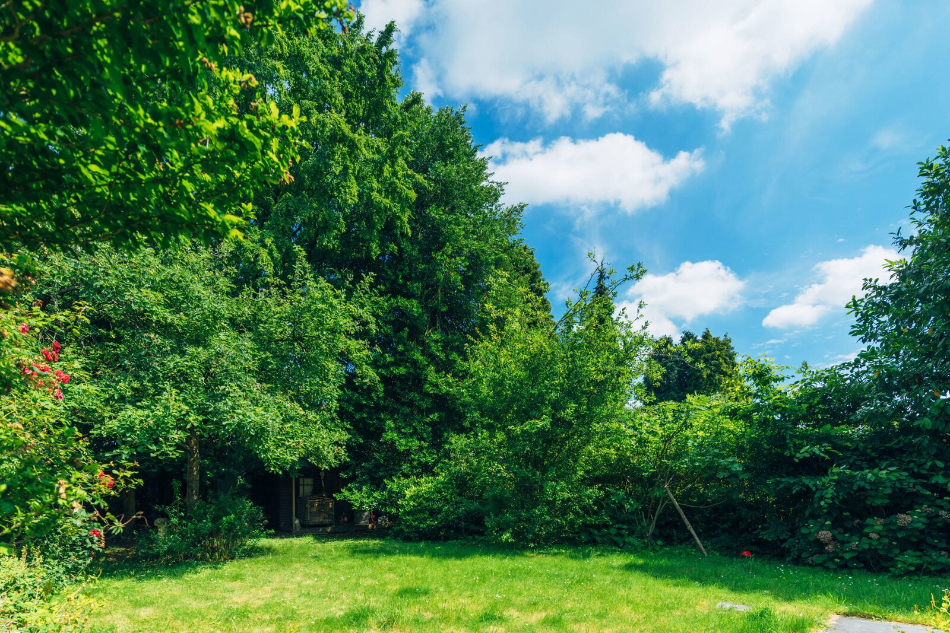
On level +1: a sun-drenched living area with parquet flooring, impressive windows and high ceilings, together with the wonderfully cool living room featuring a fireplace. From here, you can step out onto the spacious terrace and into the beautiful, private garden. At the front, the kitchen with its distinctive tiled floor also offers space for a dining area. On the split level, you’ll find the bathroom with washbasin, bathtub and toilet. The second floor offers two beautiful bedrooms. In the front bedroom, a fixed staircase leads up to the wonderfully spacious attic, which offers plenty of additional possibilities.
The adjoining building plot (228m2) is a fantastic bonus for anyone dreaming of an XL garden or looking for an additional building plot for a semi-detached house.
A unique opportunity for architecture lovers!
| Property ID | 7670154 |
|---|---|
| Asking price | € 750.000 |
| Type of house | Villa |
| Living area | 252 m² |
| Terrasopp. | - |
| Lot surface area | 456 m² |
| Year of construction | - |
| Renovation year | - |
| Bedrooms | 3 |
| Bathrooms | 2 |
| Garages | 1 |
| Shower rooms | - |
| Cadastral Income | € 1.411 |
|---|---|
| EPC | 135 kWh/m² |
| Unique code | 20220315-0002563830-RES-1 |
| Flood area | Niet gelegen in gevoelig gebied |
| Planning permit | Yes |
| Parcelling permit | No |
| Planning permit | Residential area |
| Pre-emptive right | No |
| Originating Summons | No |
| Judicial decision | - |
| P-score | A |
| G-score | A |
| Maatregelenregister | - |
Immodôme Koninklijkelaan 42, 2600 Berchem
- Telephone:+32.468.29.08.48
- EMAIL:hello@immodome.be
- Website:www.immodome.be