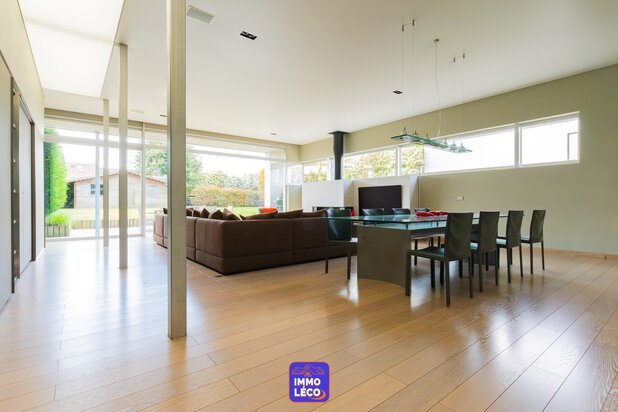
Characterful Longère on the Edge of the Woods
7542 Mont-Saint-Aubert—Ref. 7887698
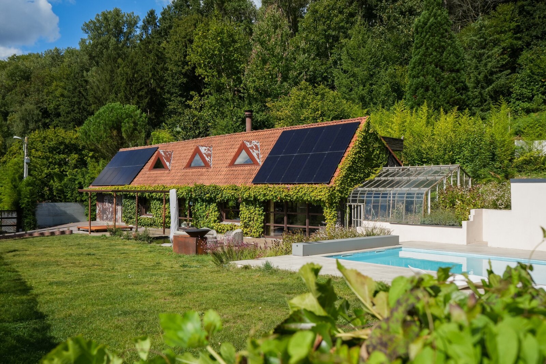
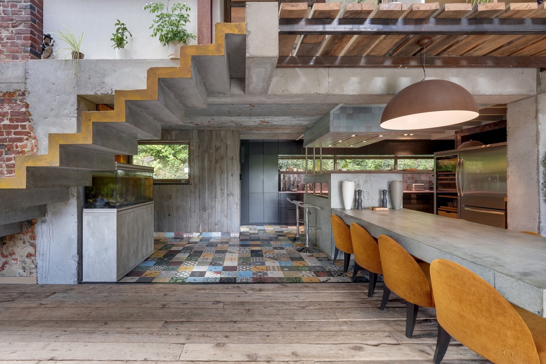
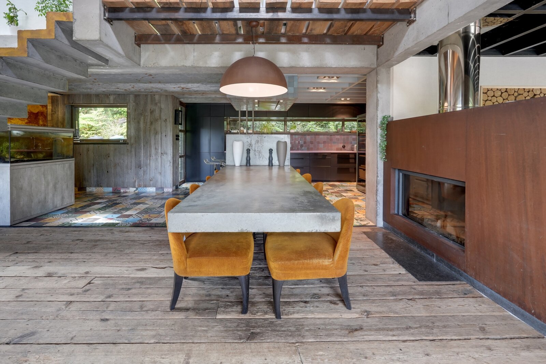
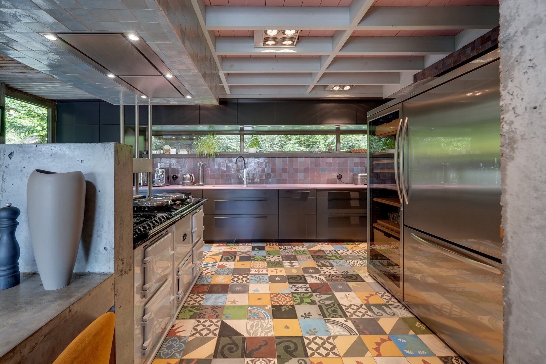
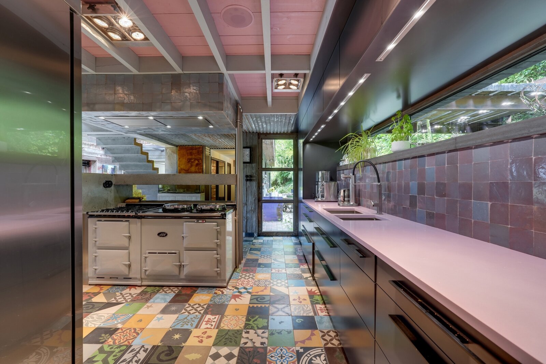
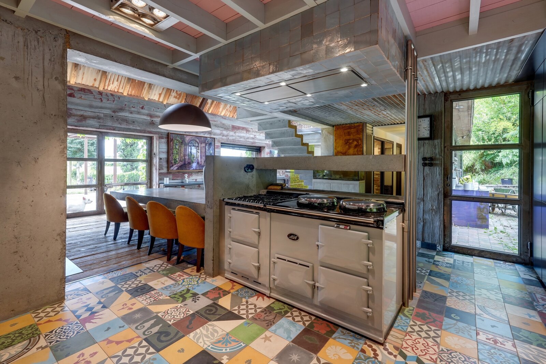
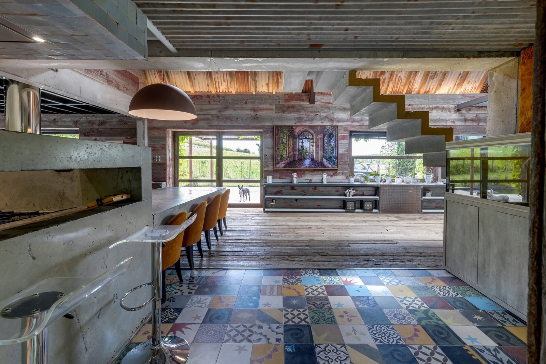
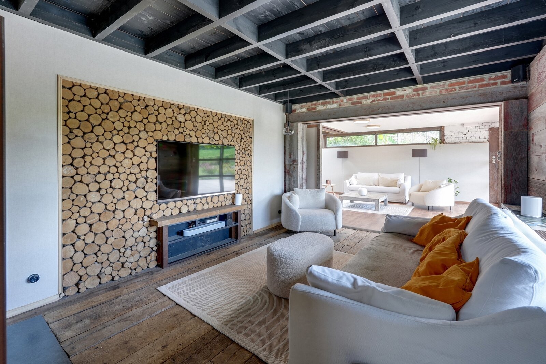
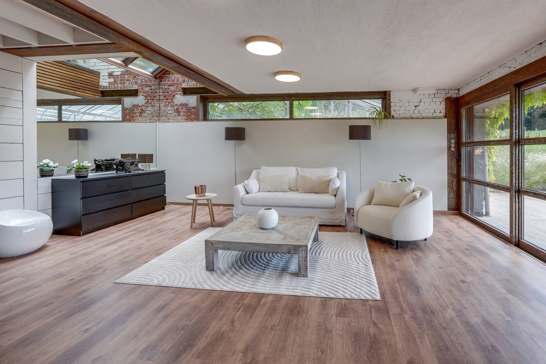
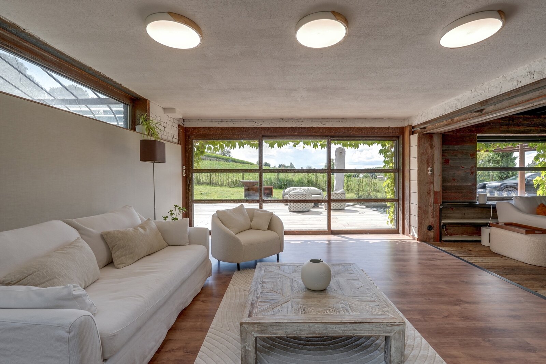
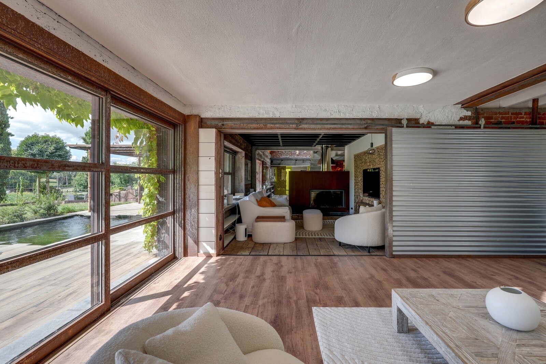
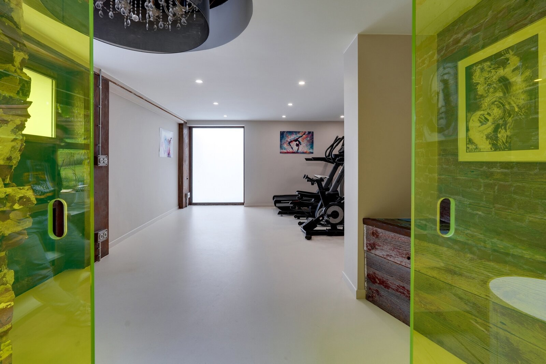
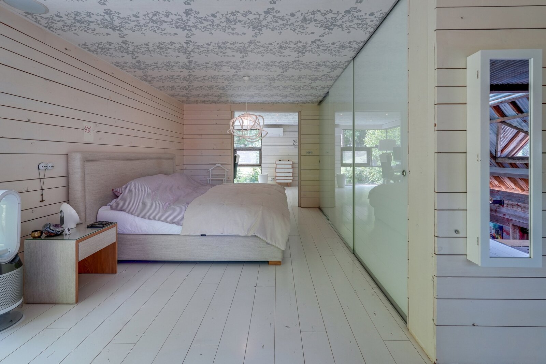
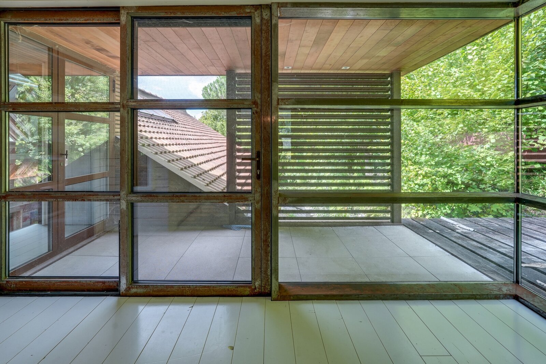
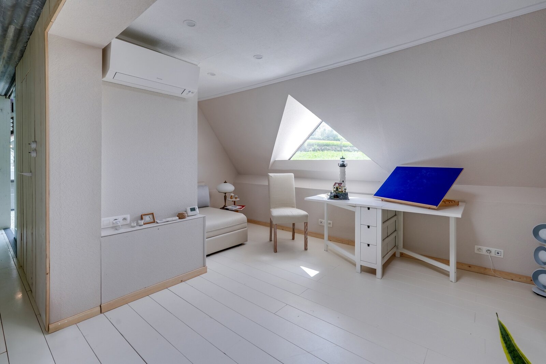
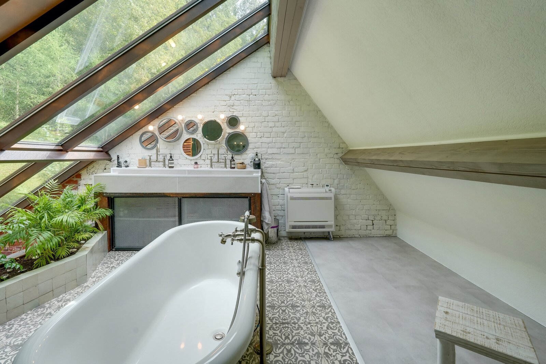
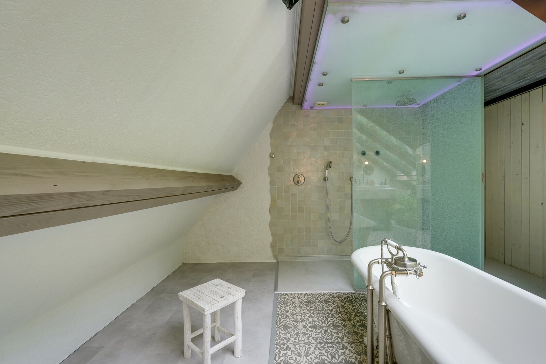
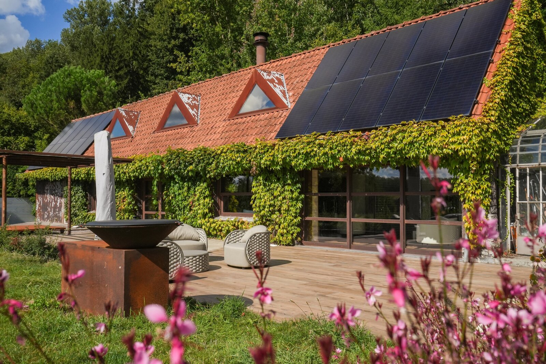
Set on the edge of the woods in an exceptionally beautiful natural setting, this distinctive longère offers approximately 300 m² of living space. Its unique design reflects the vision of someone with a true appreciation for raw and noble materials.
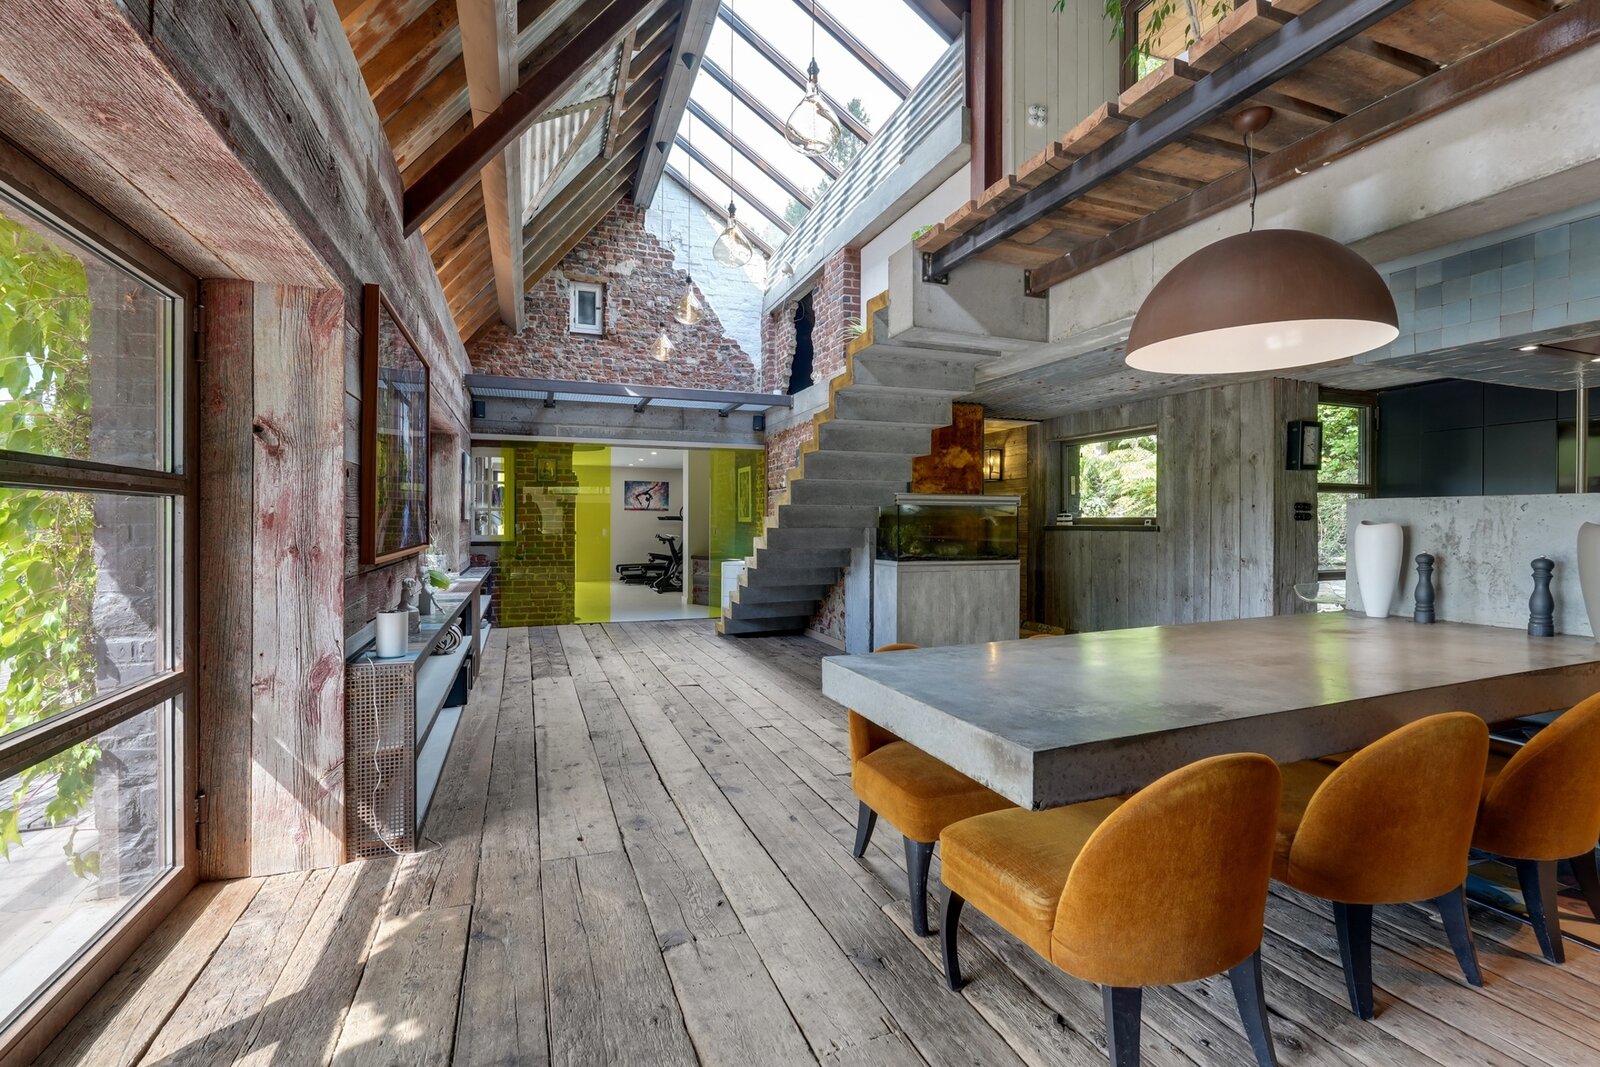
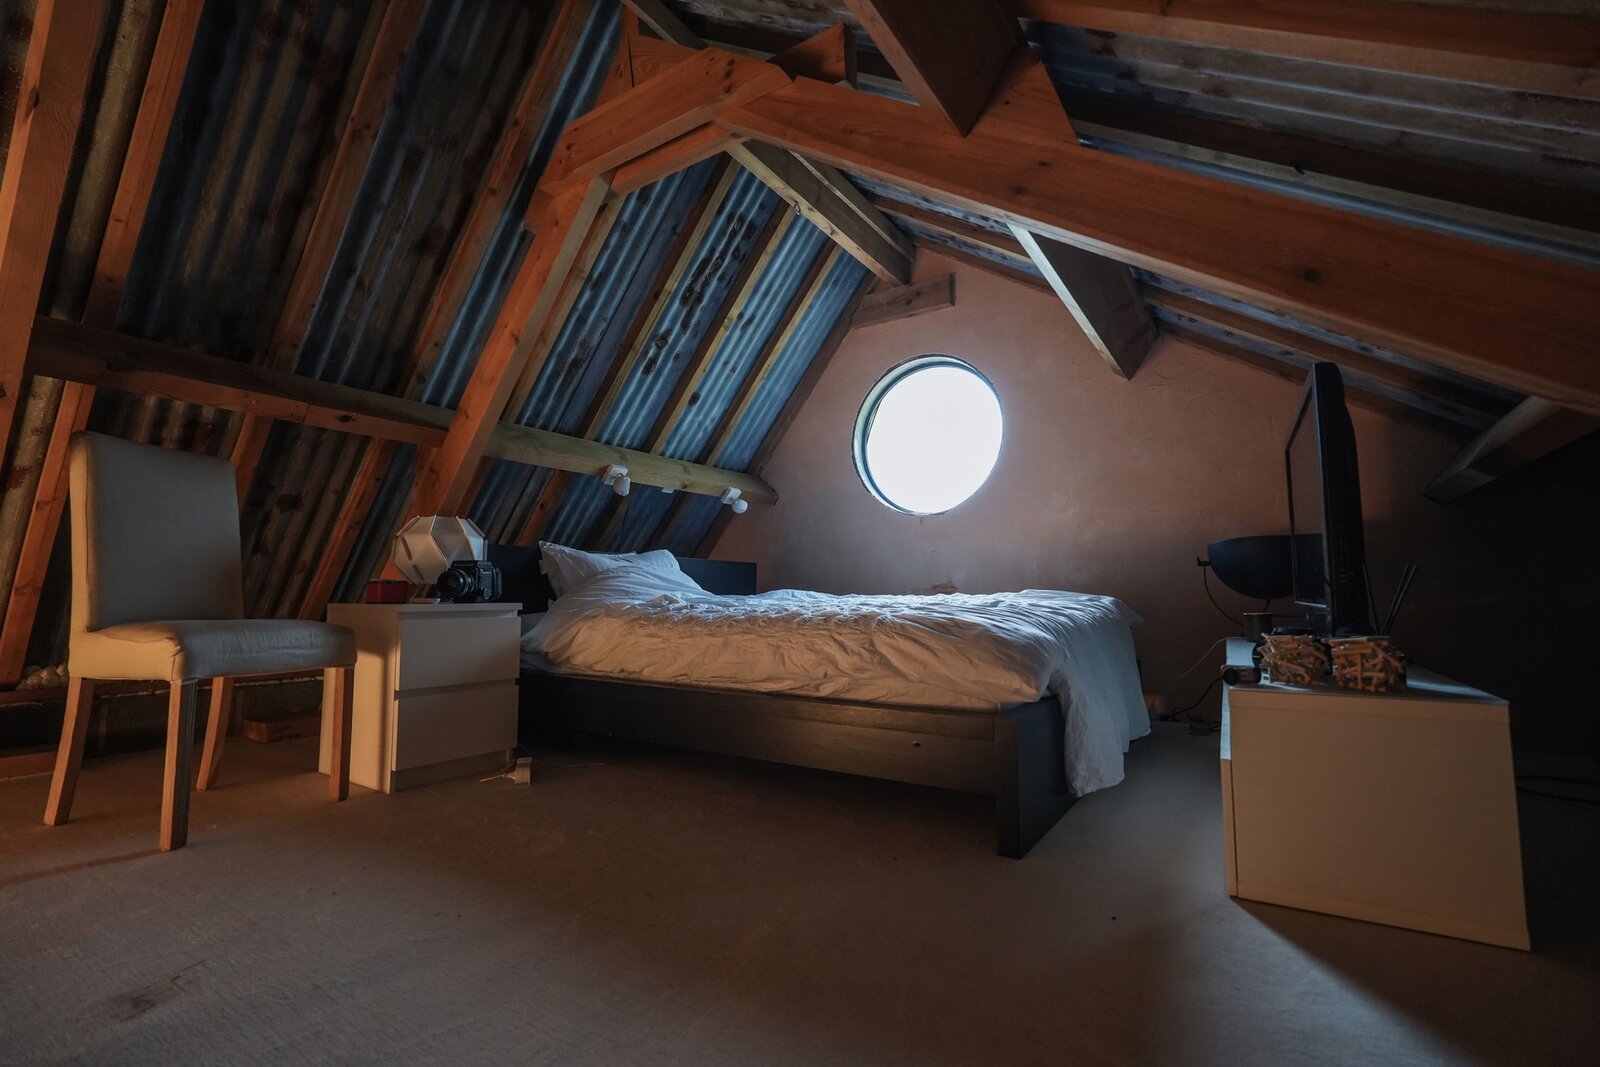
Upon entering, a welcoming hallway leads to a room currently arranged as a gym. A retractable staircase provides access to an attic space converted into a bedroom, offering a practical and discreet additional sleeping area.
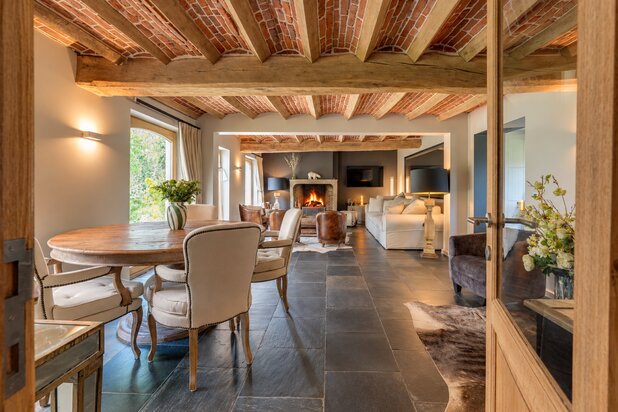
A sliding door then opens onto a spacious, light-filled living area, where a striking raw concrete staircase leads to the upper floor. The open-plan kitchen blends seamlessly with the character of the property, featuring a large concrete table and an AGA cooker. A wood-burning stove, positioned between the kitchen and living room, subtly separates the two spaces while creating a warm and inviting atmosphere.
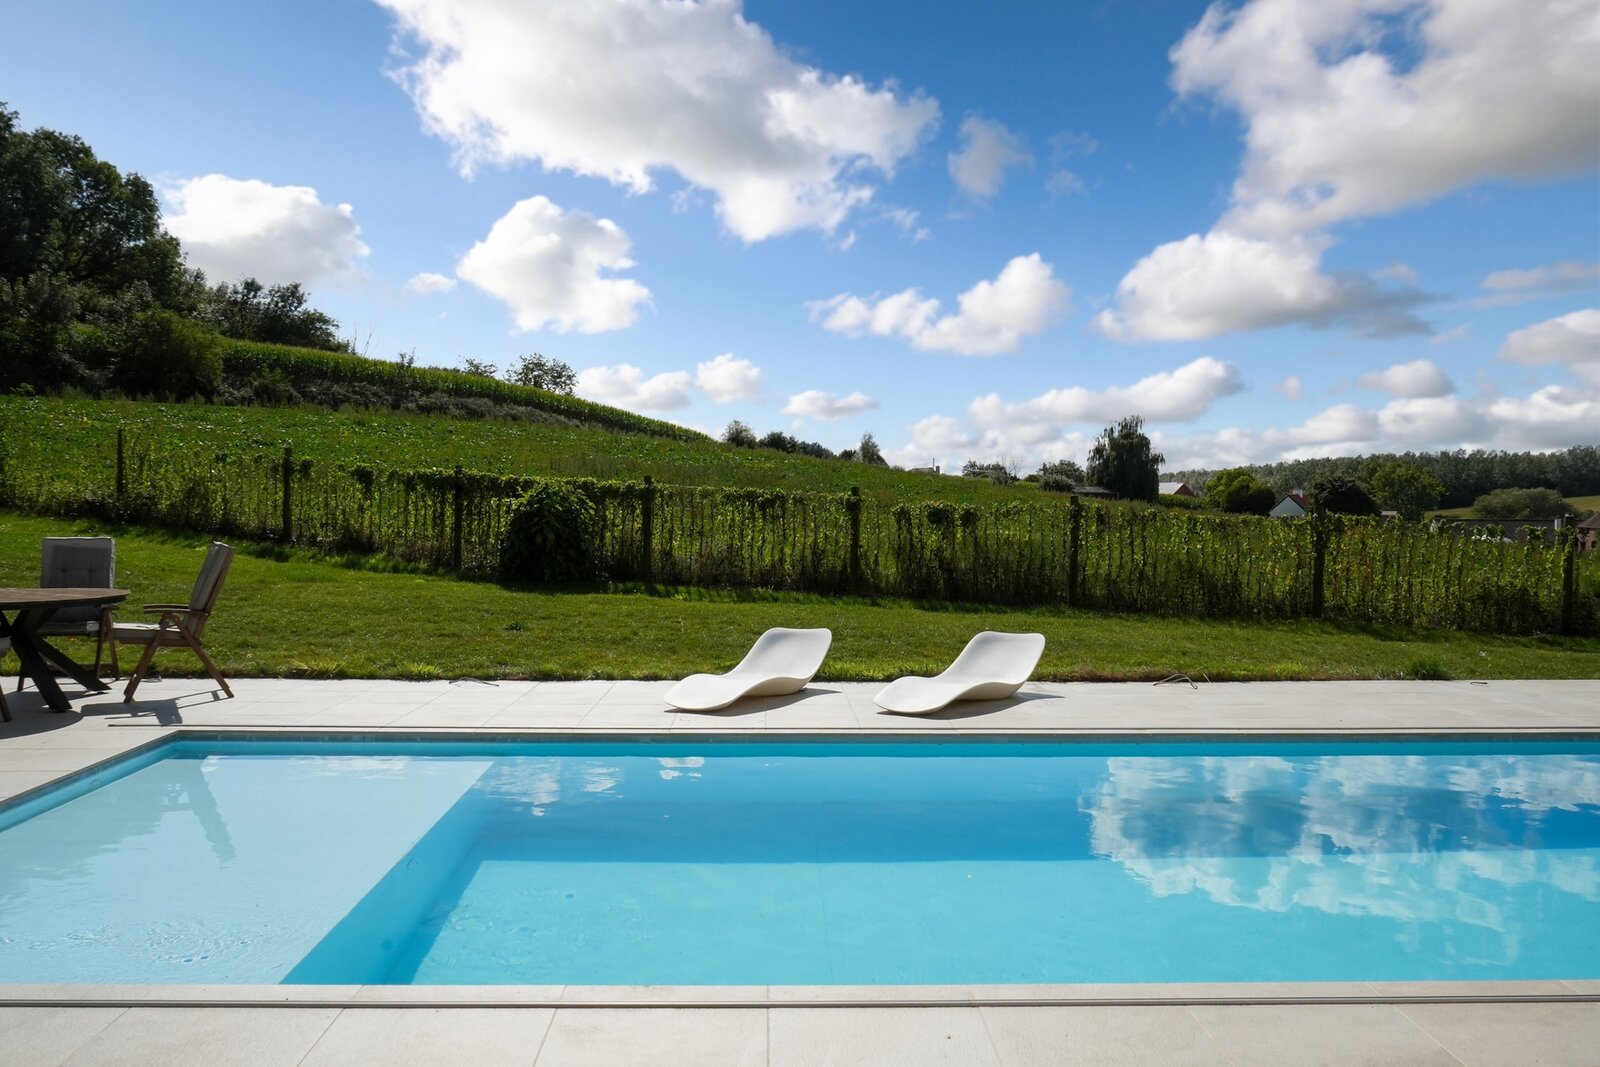
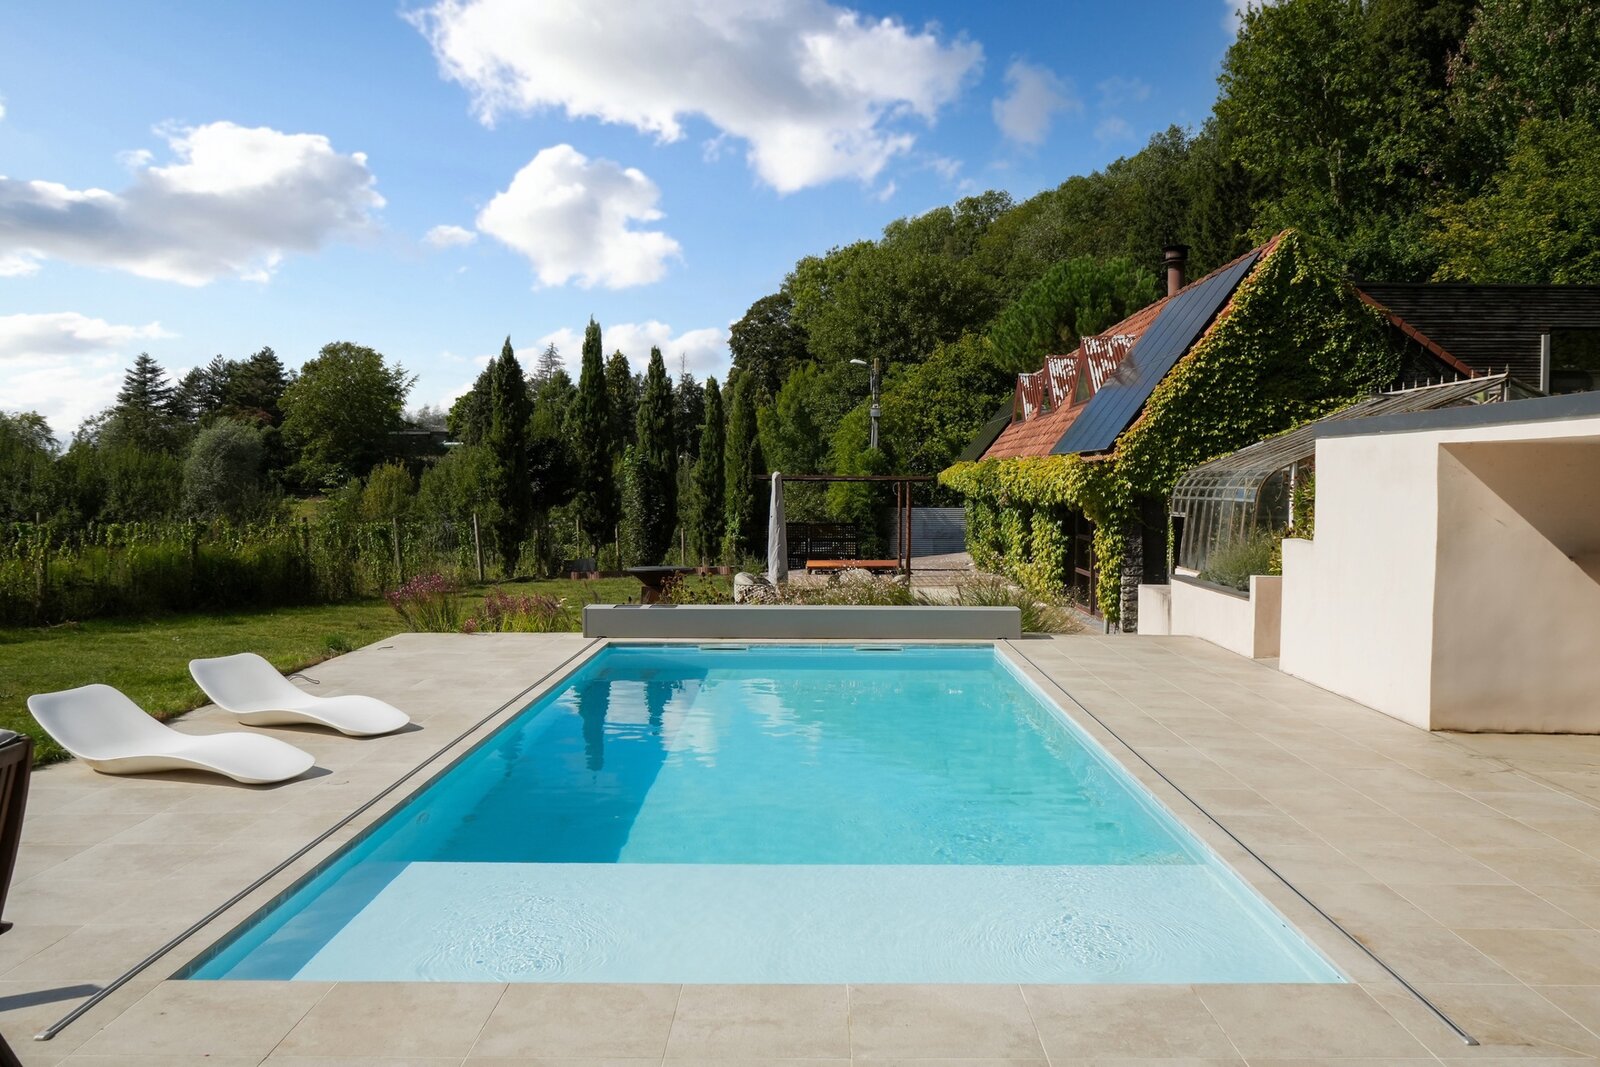
Beyond the main living room, a second lounge opens generously onto the outdoors, enjoying lovely views over the swimming pool.
Upstairs, a bright mezzanine benefits from a large opening providing direct access to the outside. The landing leads to a principal bedroom with bespoke fitted dressing room, an adjoining office that could easily be converted into an additional bedroom, and an open area ideally suited to a child's bedroom.
A bright bathroom featuring both a bathtub and a walk-in shower, together with a separate toilet, completes this floor.
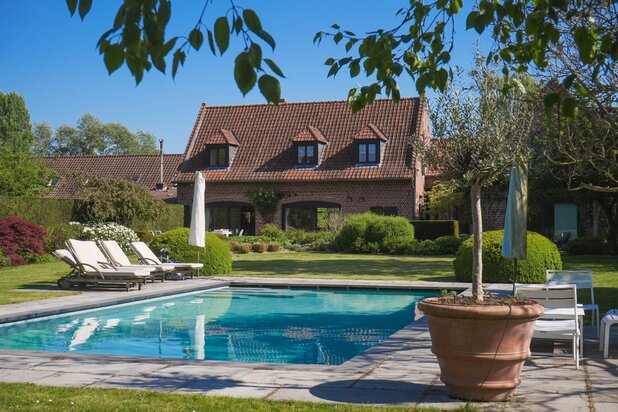
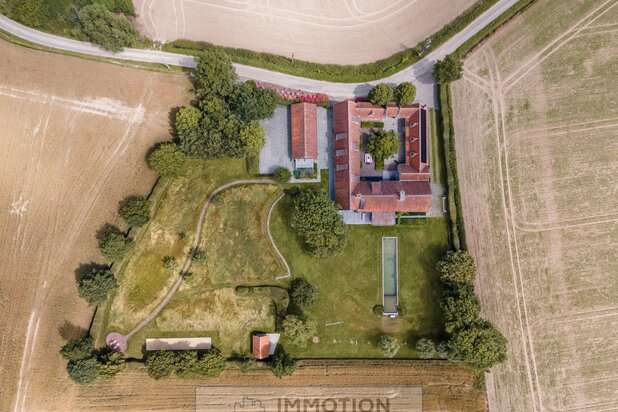
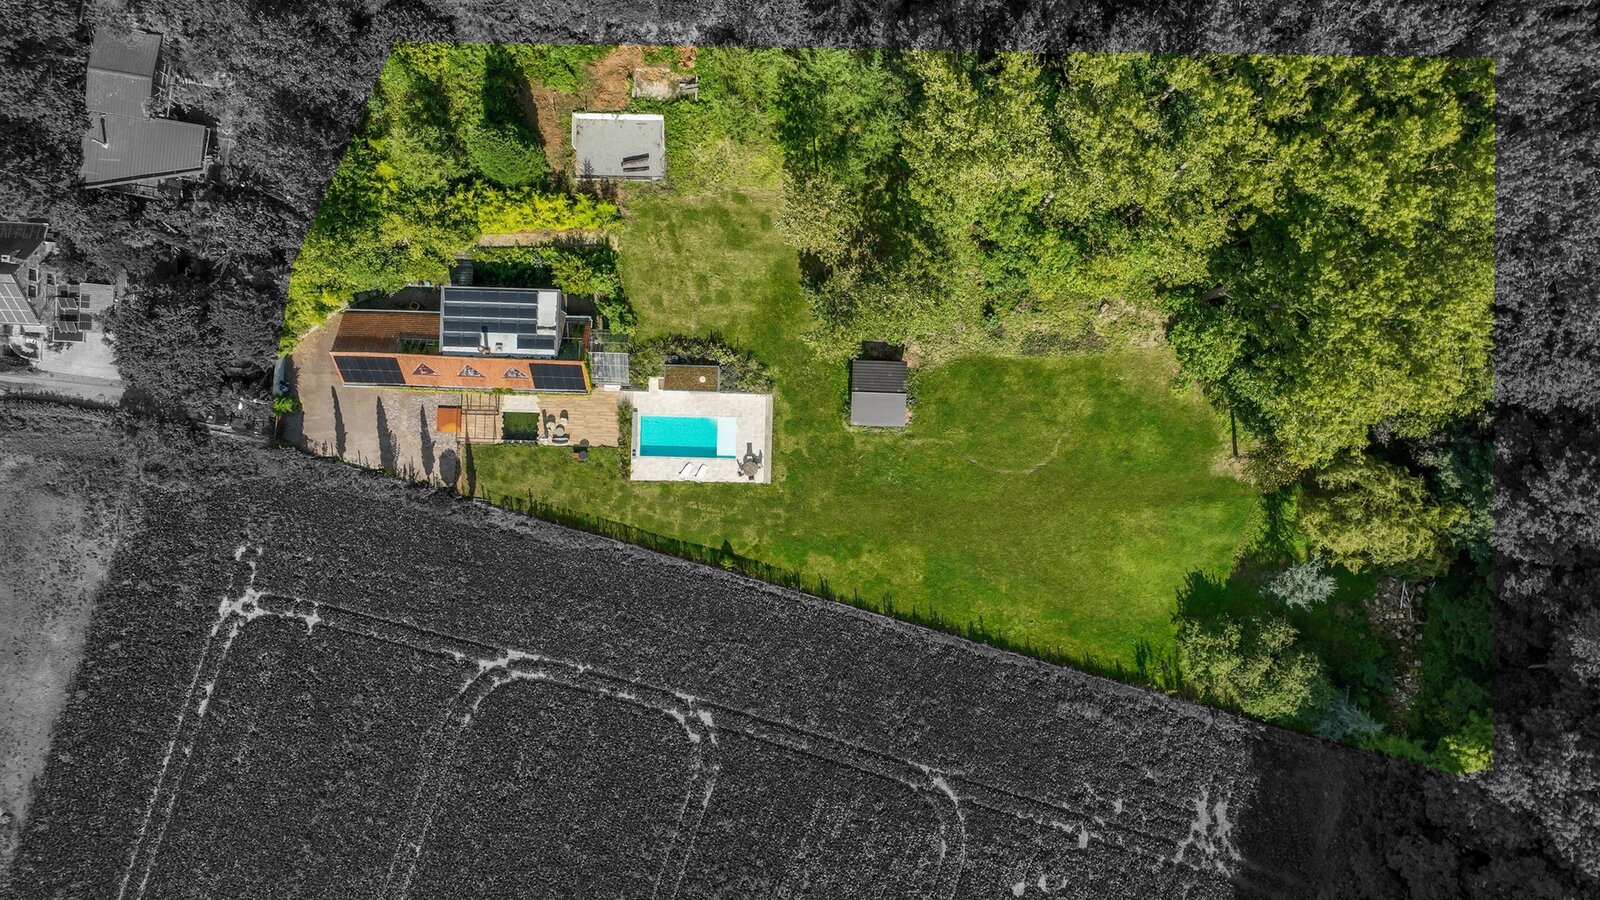
Outside, the fully enclosed garden offers a peaceful and relaxing setting. It features a wooden garden shed, a heated swimming pool with outdoor shower, a greenhouse and private woodland. A large tiled terrace and an ornamental pond further enhance the outdoor spaces.
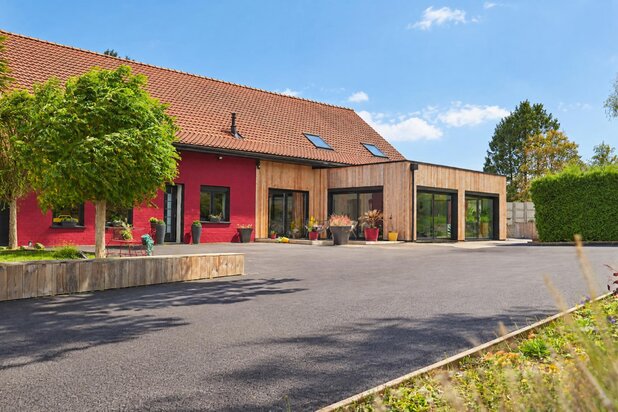
The driveway provides parking for up to four vehicles, while an automated gate ensures secure access to the property.
Features: heat pump, EPC rating B, compliant electrical installation, home automation system, 42 photovoltaic panels, integrated audio system with built-in speakers, video intercom and double-glazed windows.
A truly distinctive property with a strong architectural identity, where authentic materials, generous living spaces and the surrounding natural environment create an exceptional place to call home.
This advertisement is non-contractual and does not constitute an offer. The owners reserve the right to decide whether or not to accept any offer submitted for their property.
| Property ID | 7887698 |
|---|---|
| Asking price | € 1.280.000 |
| Type of house | Villa |
| Living area | 300 m² |
| Terrasopp. | - |
| Lot surface area | 7.353 m² |
| Year of construction | 1980 |
| Renovation year | 2010 |
| Bedrooms | 3 |
| Bathrooms | 1 |
| Garages | 1 |
| Shower rooms | 1 |
| Cadastral Income | € 652 |
|---|---|
| EPC | 140 kWh/m² |
| Unique code | 20161205003383 |
| Flood area | Niet medegedeeld |
| Planning permit | Yes |
| Parcelling permit | No |
| Planning permit | Agricultural area |
| Pre-emptive right | No |
| Originating Summons | - |
| Judicial decision | - |
| P-score | - |
| G-score | - |
| Maatregelenregister | - |
Immo Emeraude Tournai Boulevard du Roi Albert 44, 7500 Doornik
- Telephone:+32.69.64.69.64
- EMAIL:info.emeraude@dlgroupe.com
- Website:www.immo-emeraude.com
- Monday - ThursdayOpen from 09.00 - 12.00 – 13.30 - 18.30
- Friday Open from 09.00 - 12.00 – 13.30 - 18.00
- Saturday Open from 09.00 - 12.00
- Sunday Closed