A beautifully renovated townhouse in the heart of Lier
Groenstraat 6, 2500 Lier—Ref. 7849419
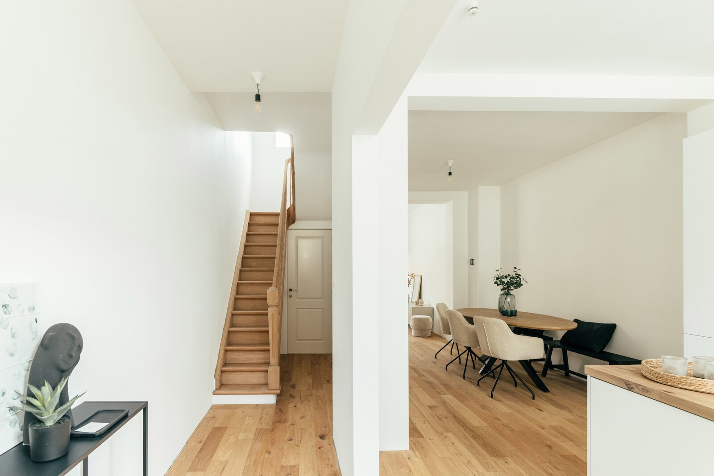
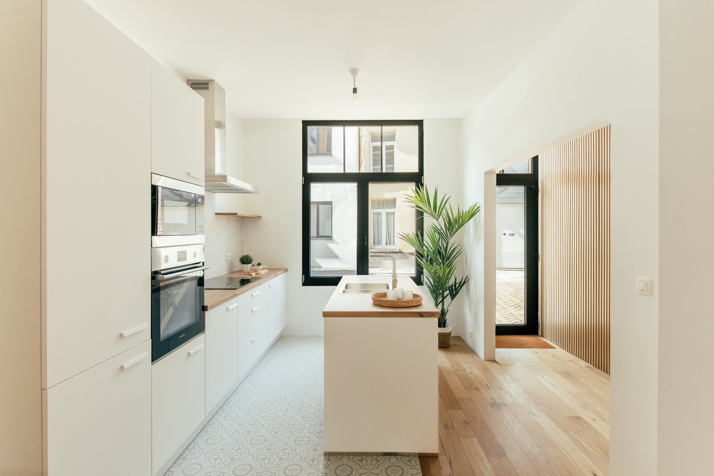
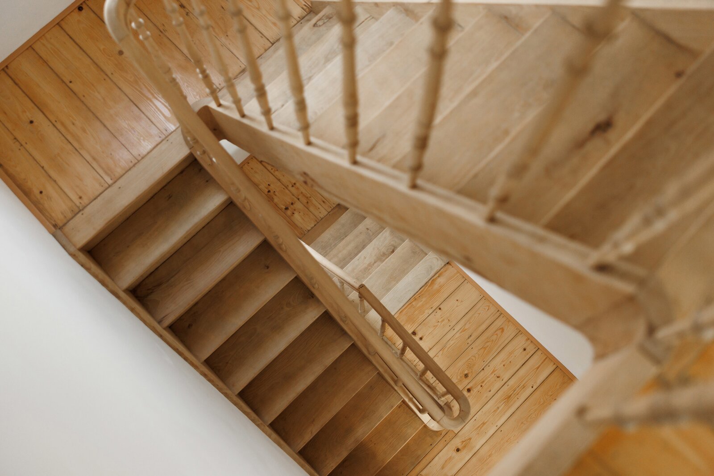
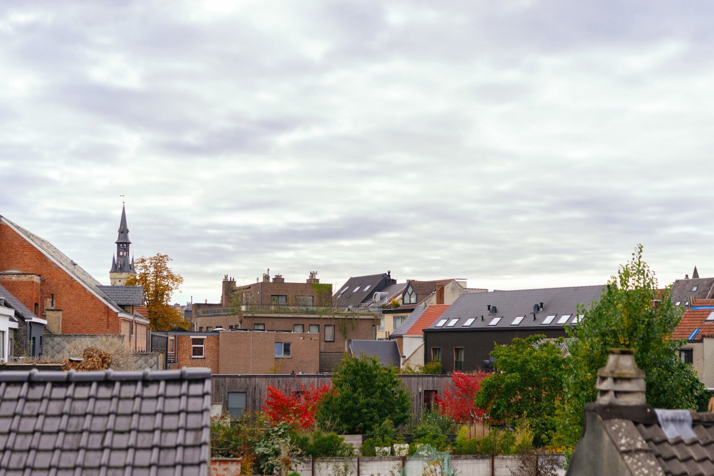
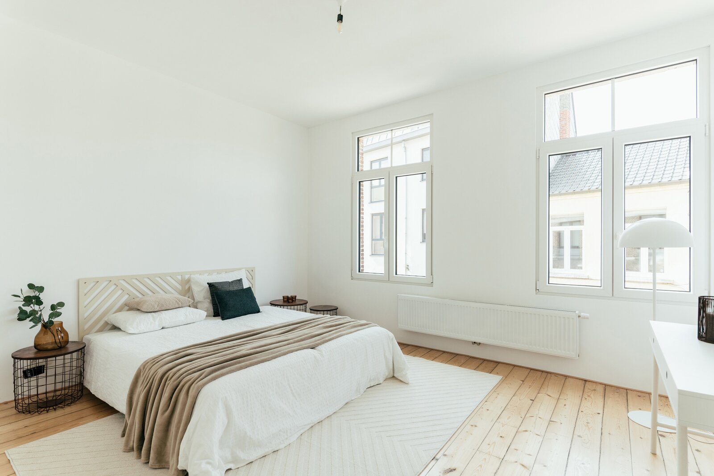
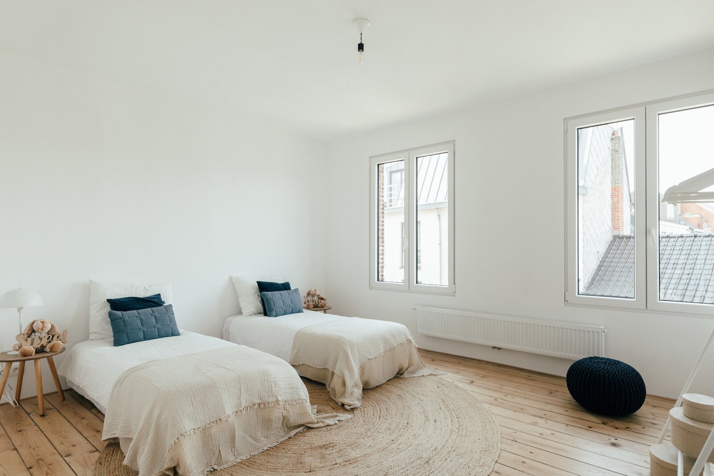

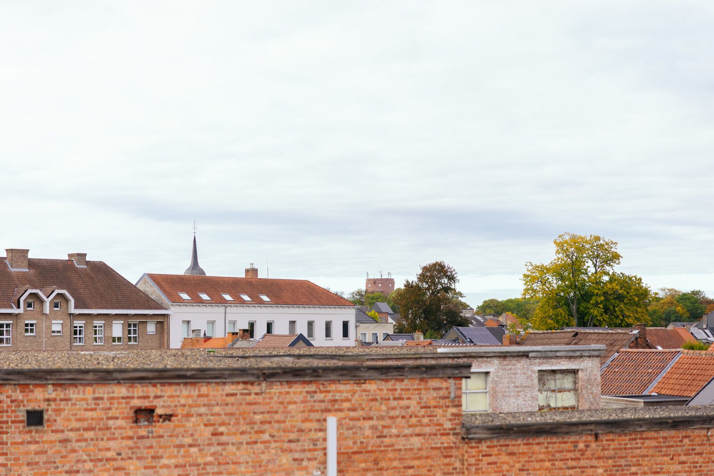
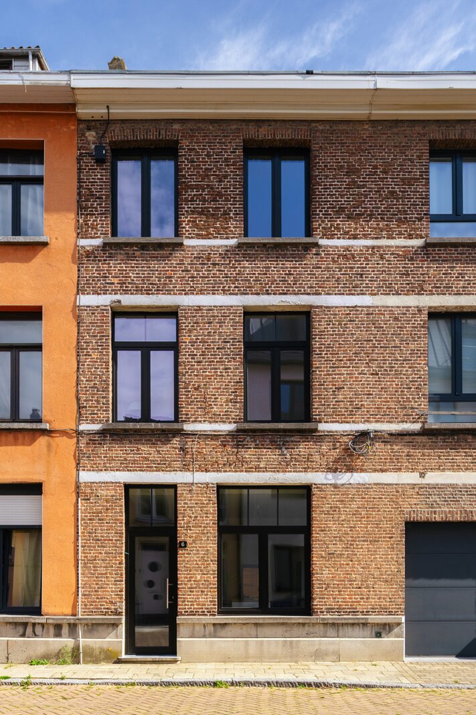

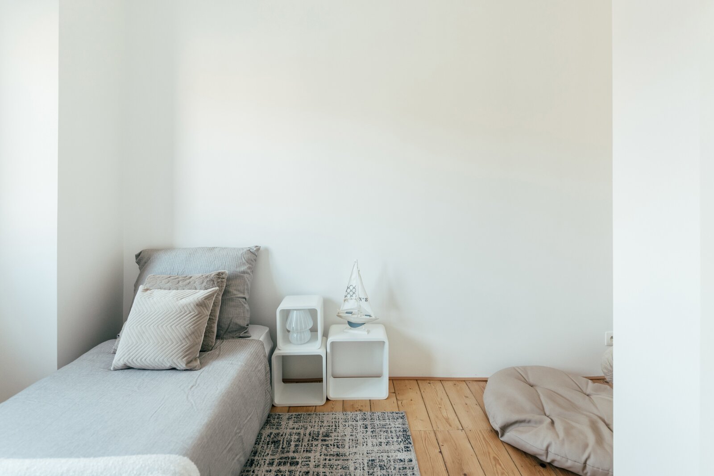
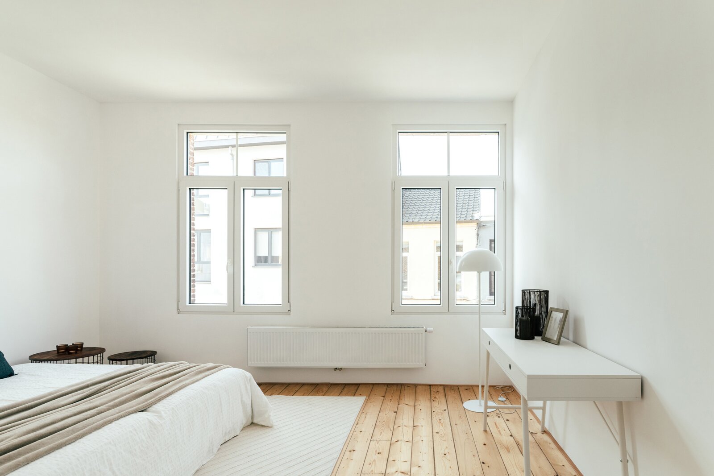
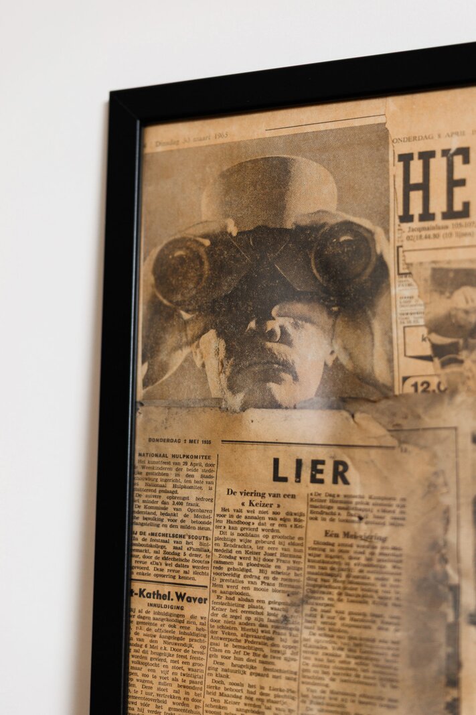

In the centre of Lier, within walking distance of the market and shops, close to the River Nete and the tranquillity of the nearby Nazareth Zuid nature reserve. The railway station and main roads to Antwerp and Brussels are also nearby, making this an excellent base for commuters.
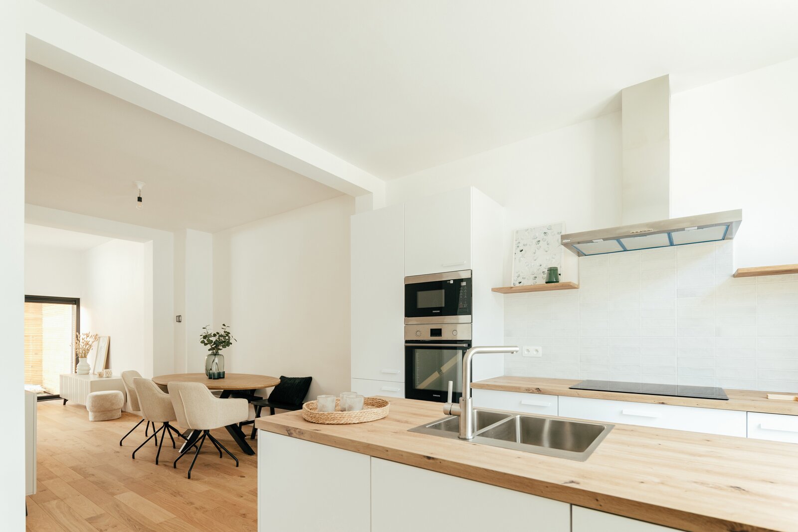
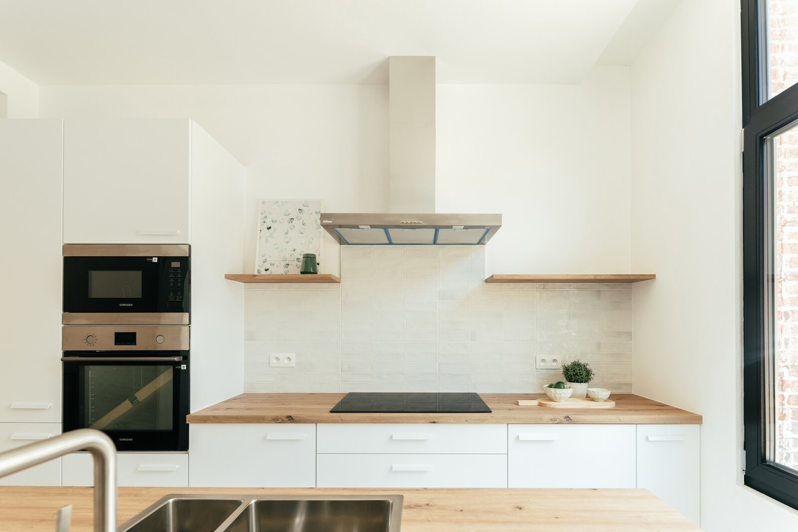
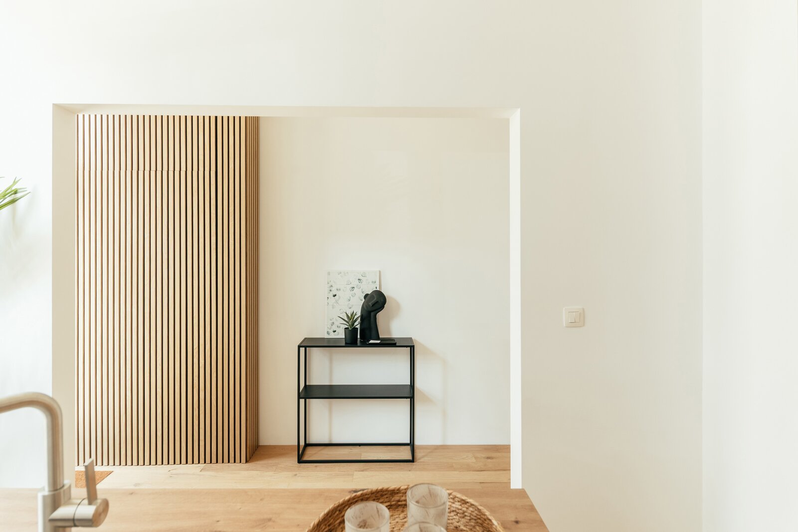
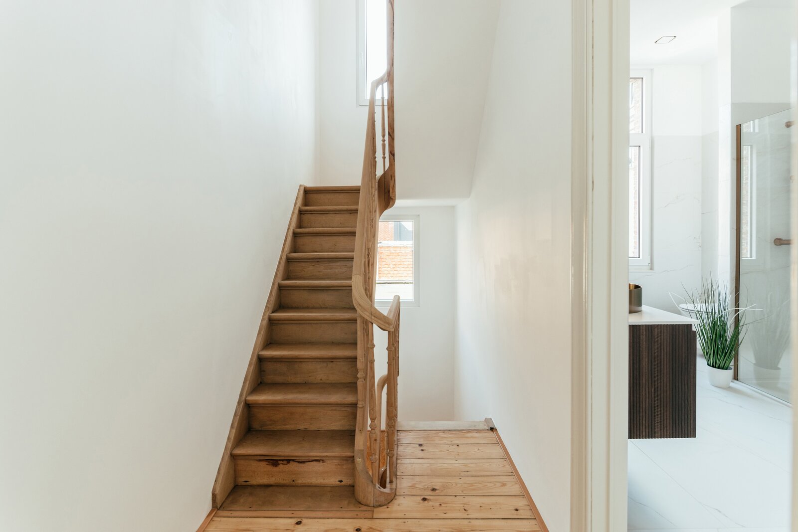
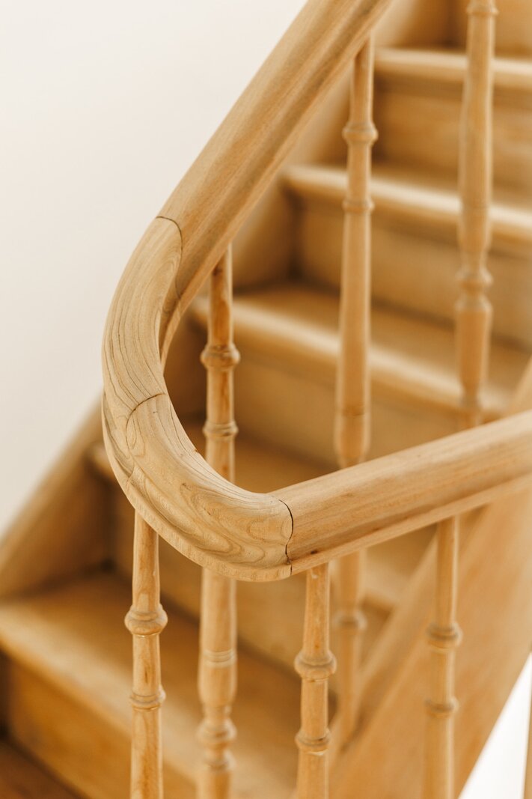
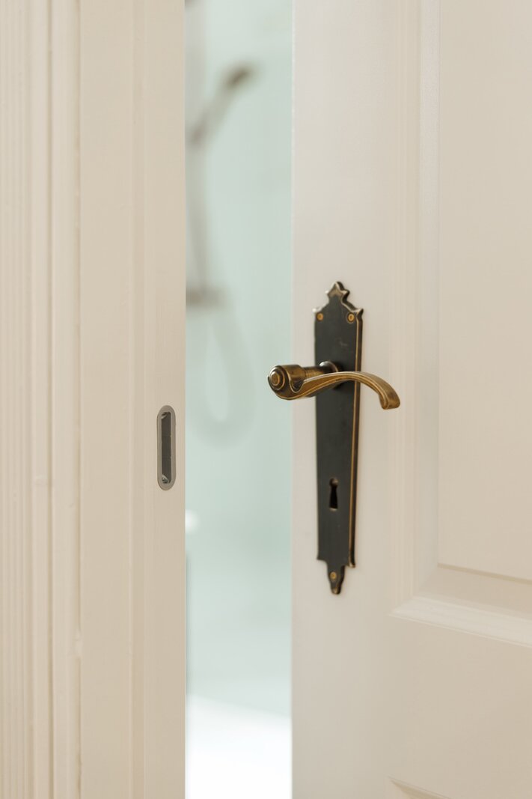
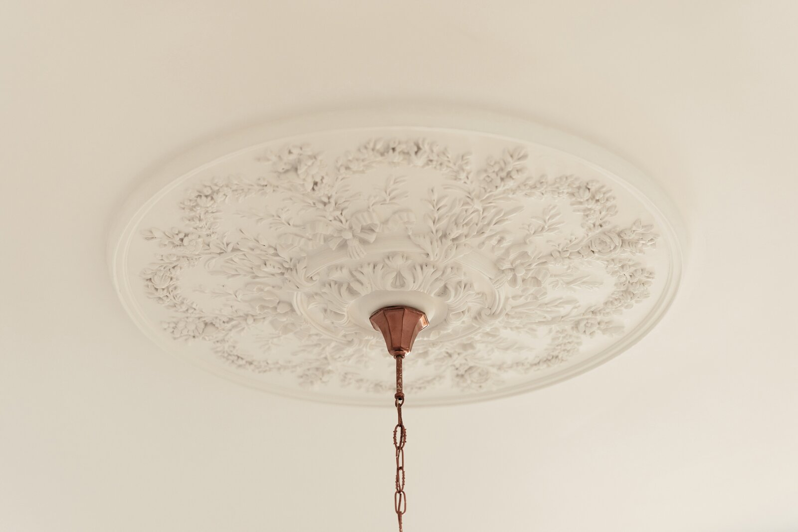
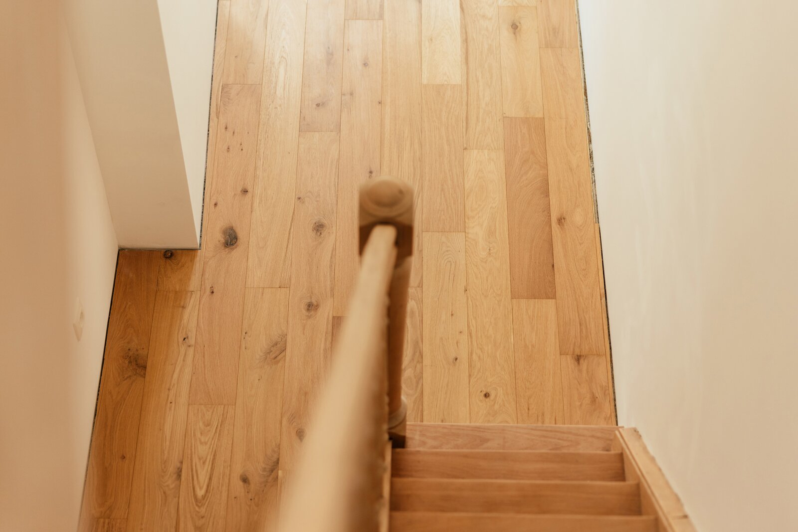
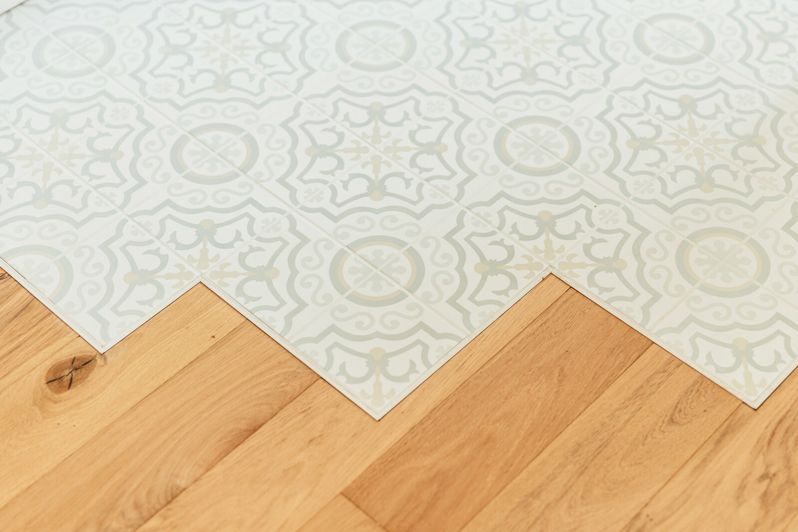
This authentic townhouse has only recently undergone a thorough, complete renovation with great attention to the smallest detail. During the refurbishment, the original character of the house was preserved as much as possible. The beautiful materials – such as oak parquet flooring and lovely, playful kitchen tiles – add the finishing touches.
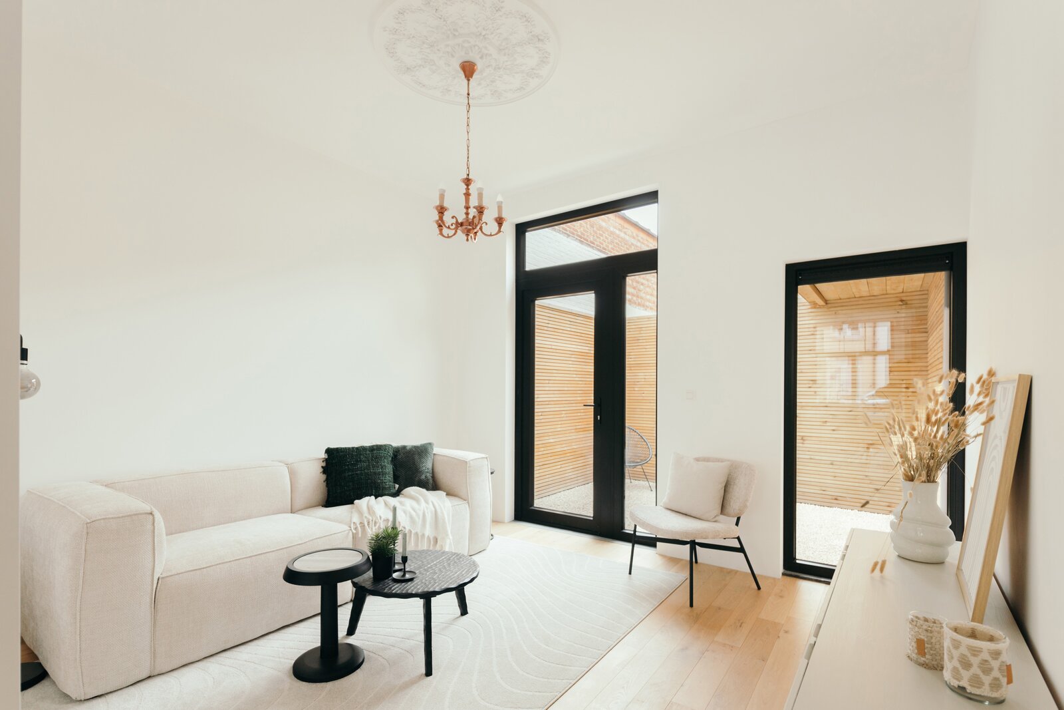
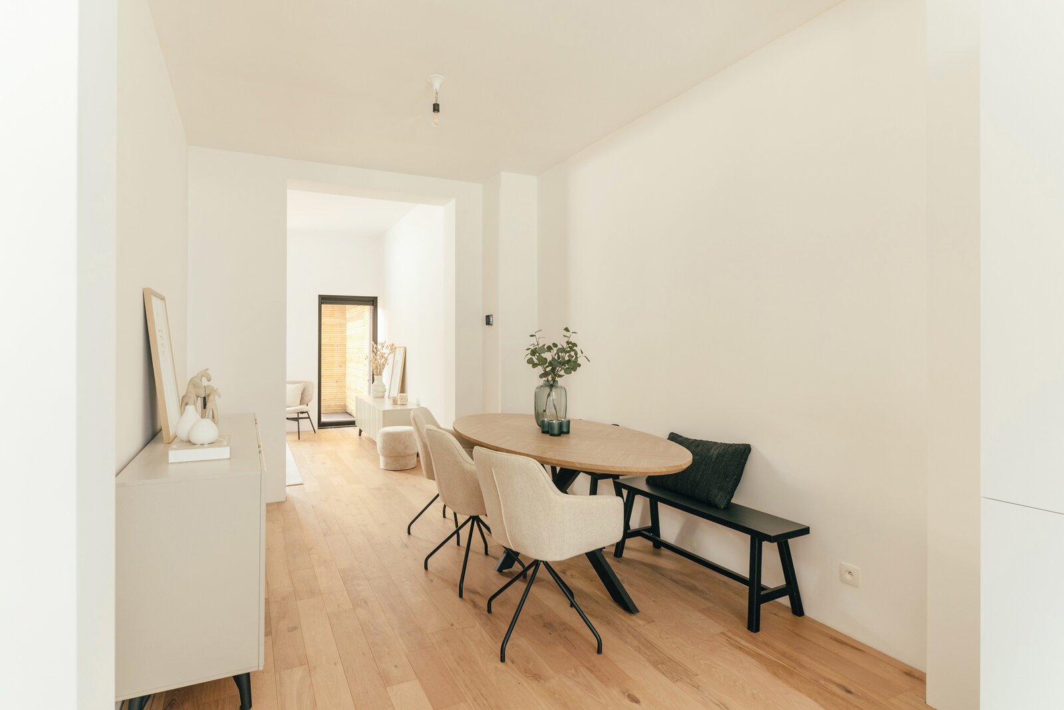
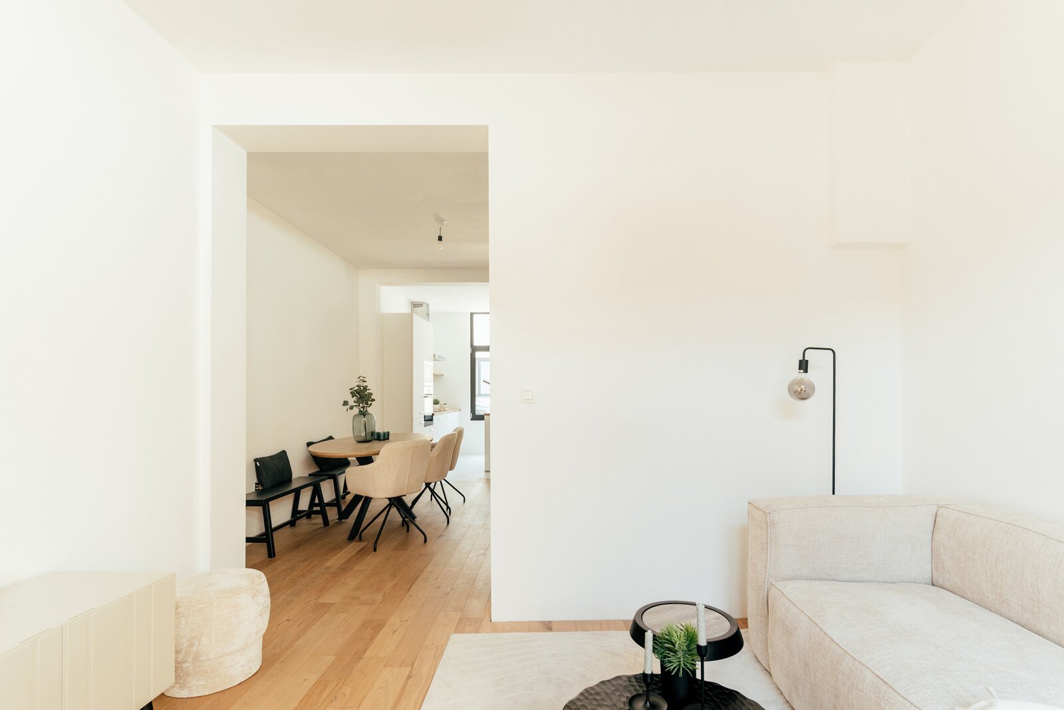
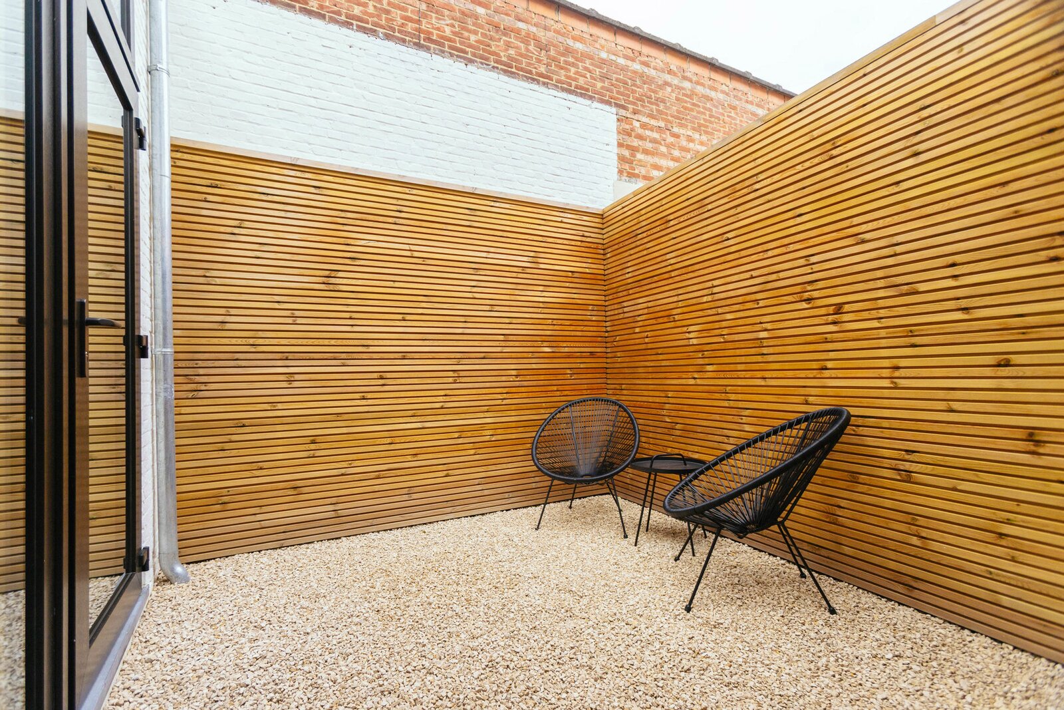
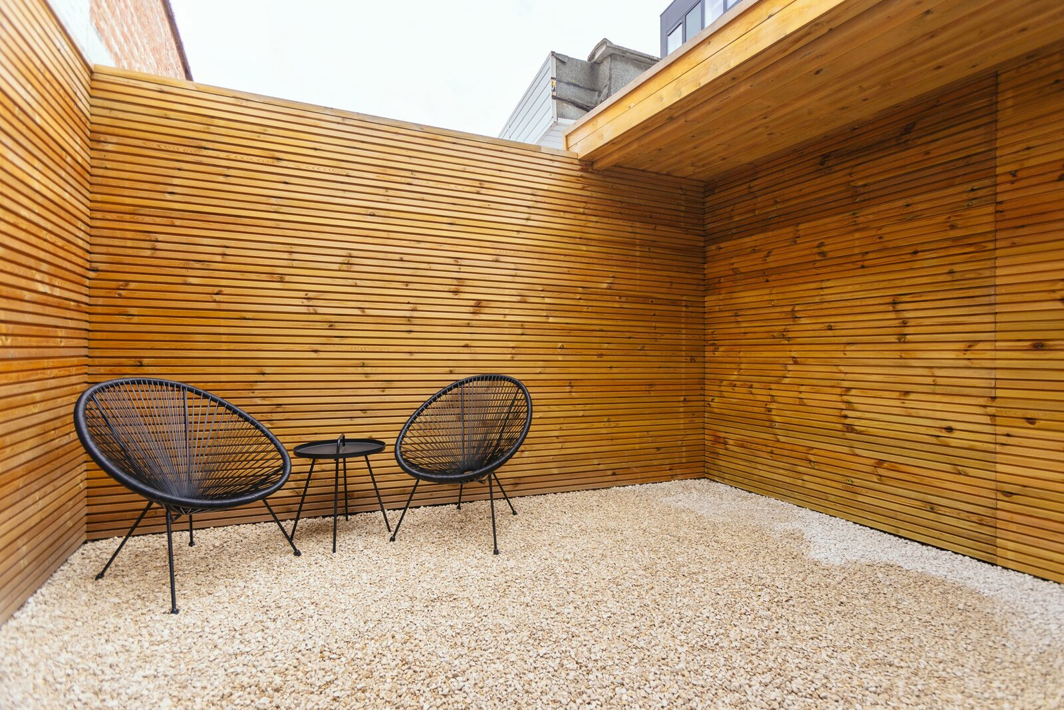
On the ground floor, as soon as you enter, you’ll find the modern kitchen with a view of the street, a cosy island and all the appliances you need. In the space between, there’s room for a long dining table, and further on you’ll enter the cosy living room. The lovely, partly covered outdoor area with a storage shed and plenty of privacy is ideal for enjoying an aperitif or morning coffee.
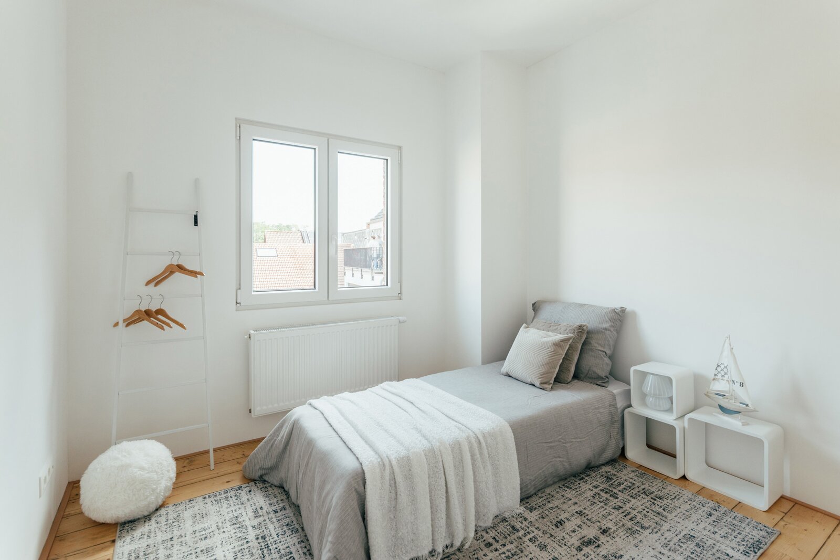
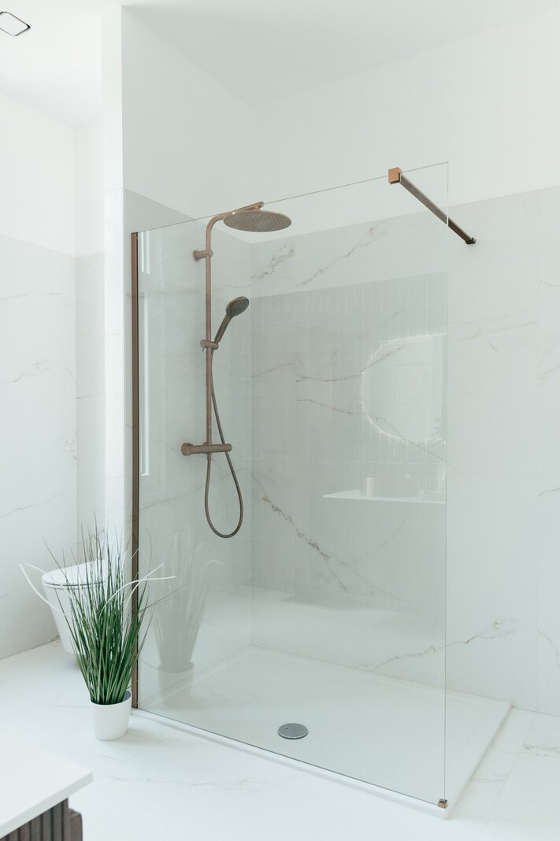
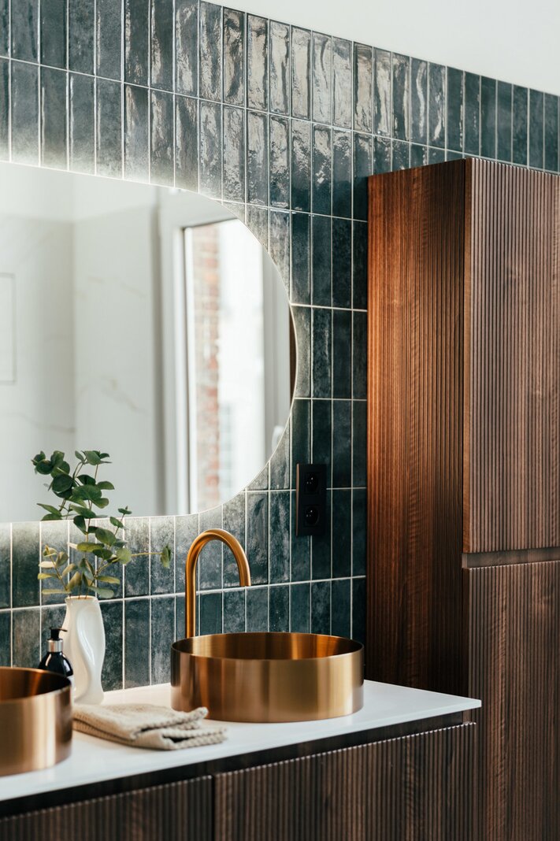
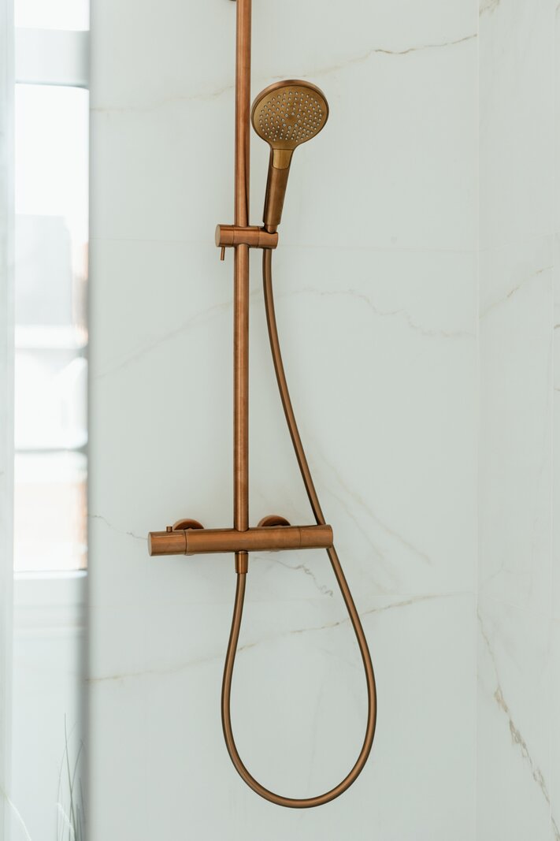
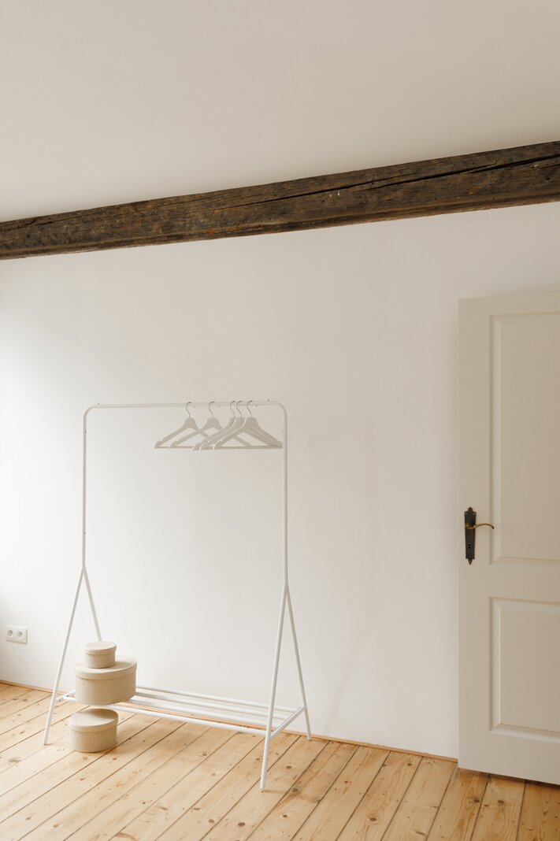
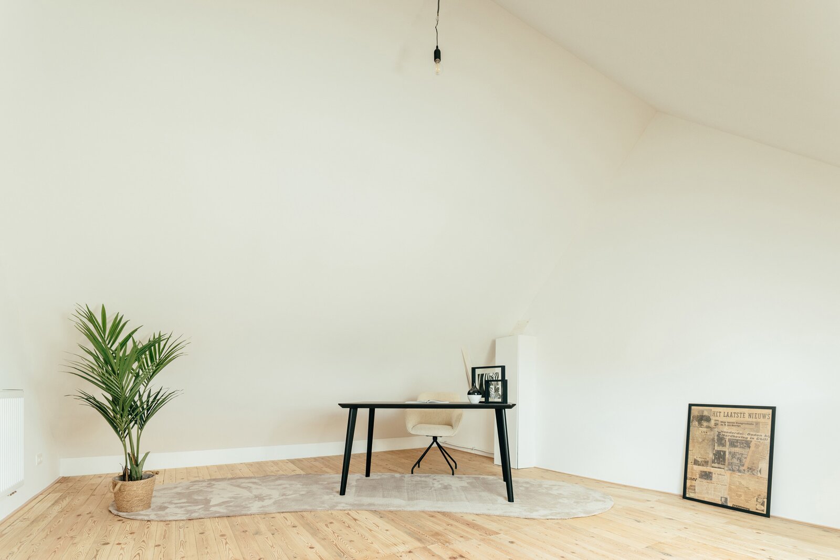
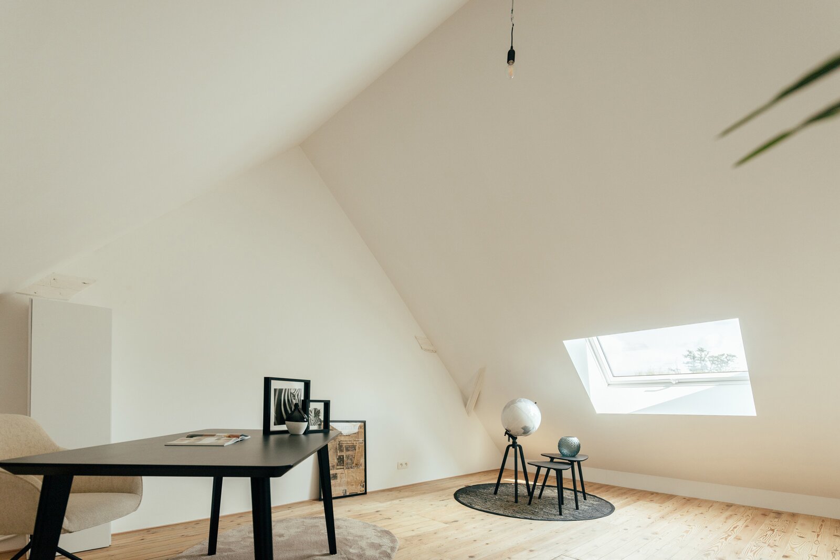
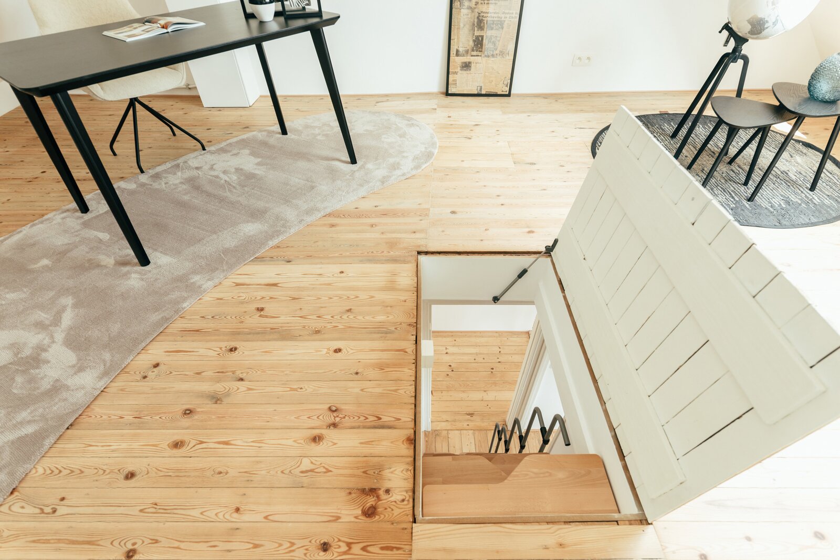
On the first floor, you’ll first find a very large bedroom. Next is the stunning bathroom with a spacious walk-in shower, double washbasin and space for a washing machine and tumble dryer. Contemporary green tiles and bathroom furniture, combined with plenty of natural light thanks to the large windows and high ceilings, make this space a delightful place to relax. On the second floor: two light-filled rooms with the original wooden floors. Finally, there is a fully finished attic room with a staircase.
| Property ID | 7849419 |
|---|---|
| Asking price | € 525.000 |
| Type of house | Villa |
| Living area | 146 m² |
| Terrasopp. | - |
| Lot surface area | 58 m² |
| Year of construction | - |
| Renovation year | 2026 |
| Bedrooms | 4 |
| Bathrooms | 1 |
| Garages | - |
| Shower rooms | - |
| Cadastral Income | - |
|---|---|
| EPC | 158 kWh/m² |
| Unique code | - |
| Flood area | Niet gelegen in gevoelig gebied |
| Planning permit | - |
| Parcelling permit | No |
| Planning permit | Residential area |
| Pre-emptive right | No |
| Originating Summons | No |
| Judicial decision | - |
| P-score | D |
| G-score | D |
| Maatregelenregister | - |
Immodôme Kempischveldweg 34, 2970 Schilde
- Telephone:+32.468.29.08.48
- EMAIL:hello@immodome.be
- Website:www.immodome.be
- Monday - FridayOpen from 09.30 - 16.30
- Saturday - SundayClosed