Villa
Max Temmermanlaan 3, 2920 Kalmthout—Ref. 11211
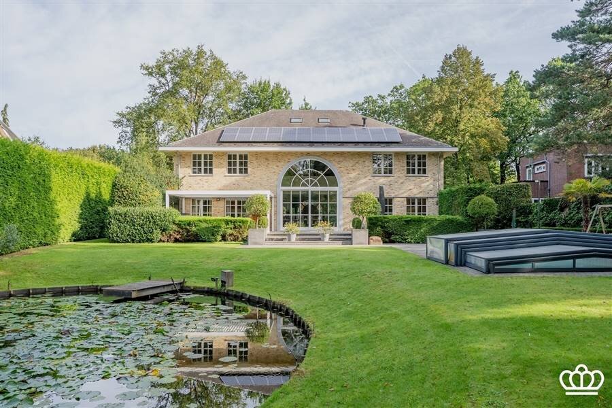
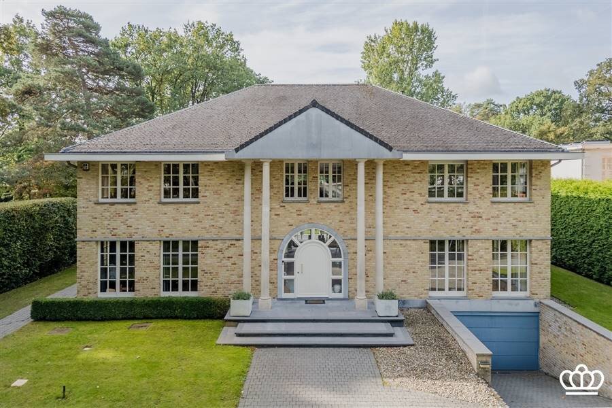
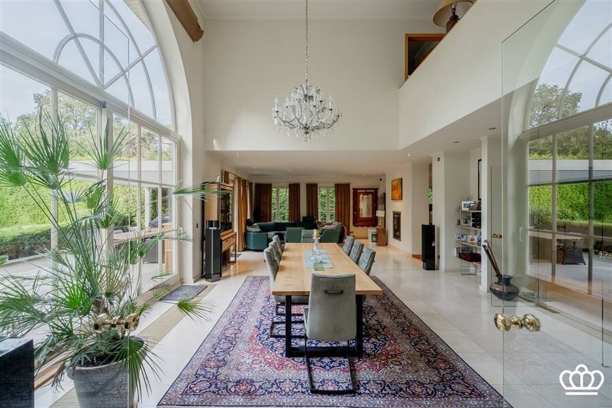
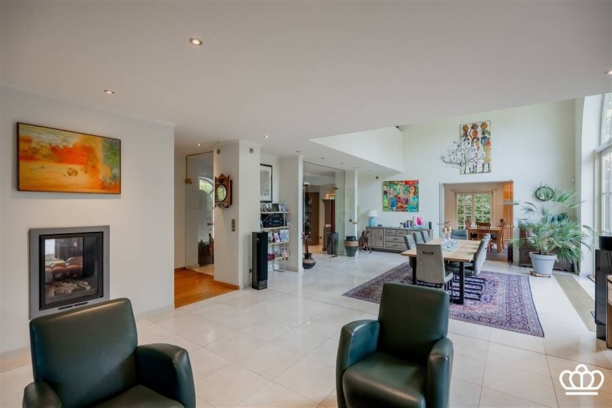
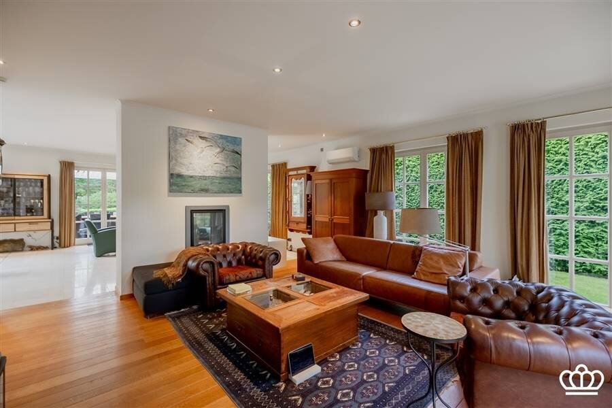
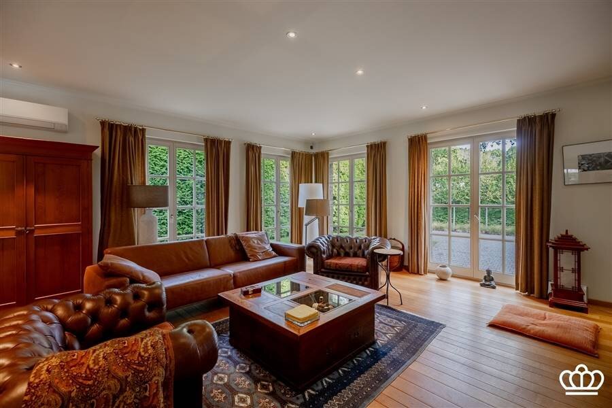
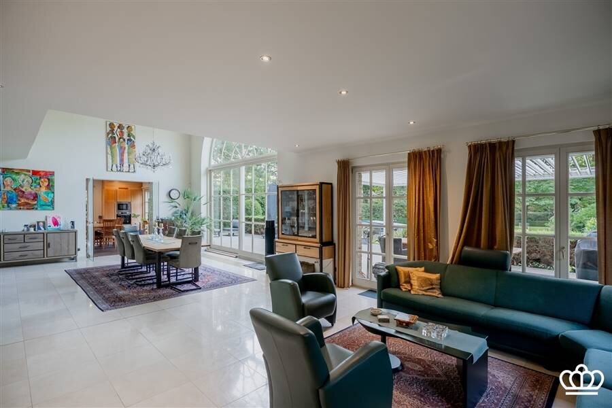
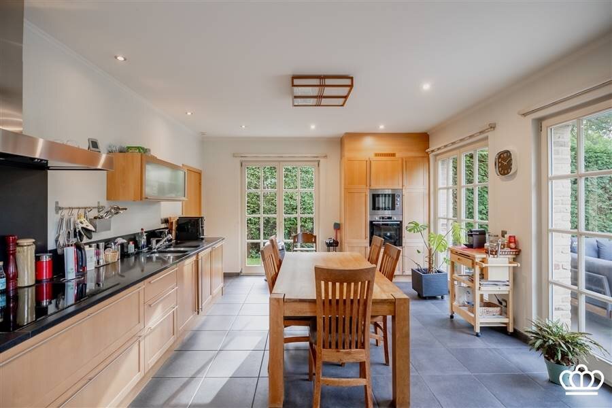
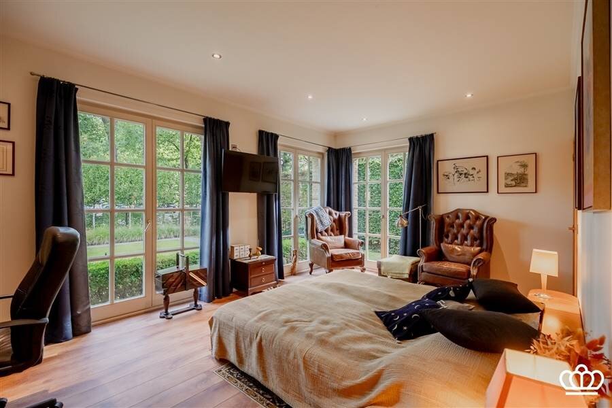
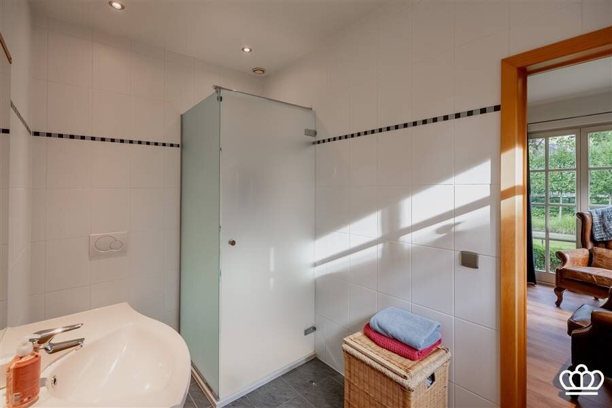
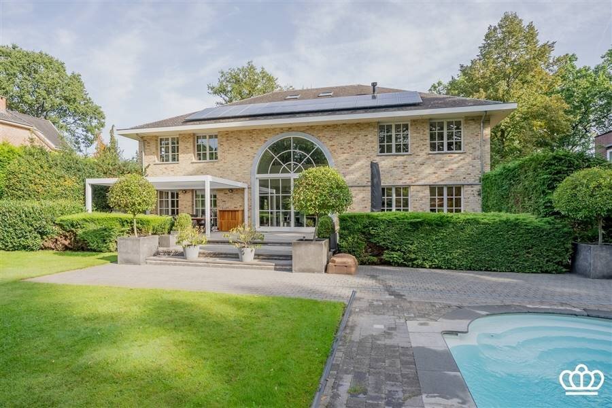
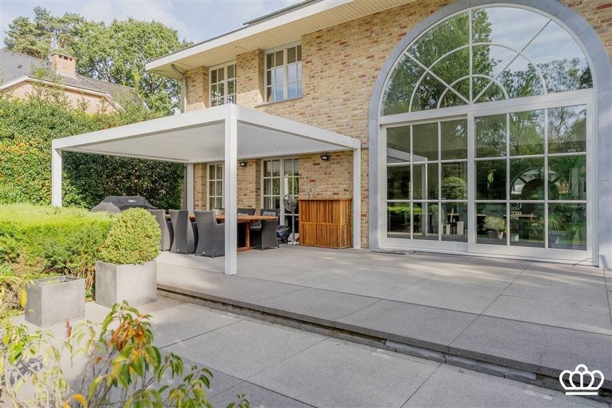
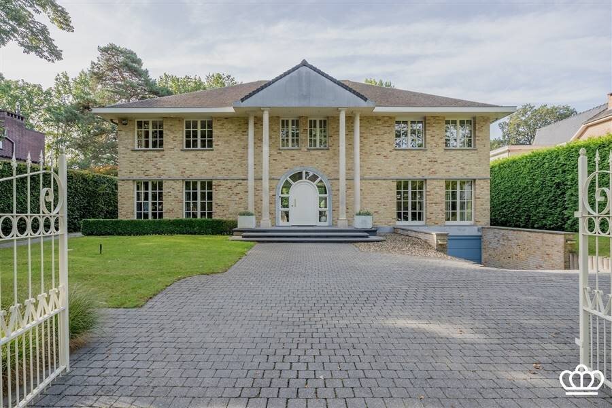

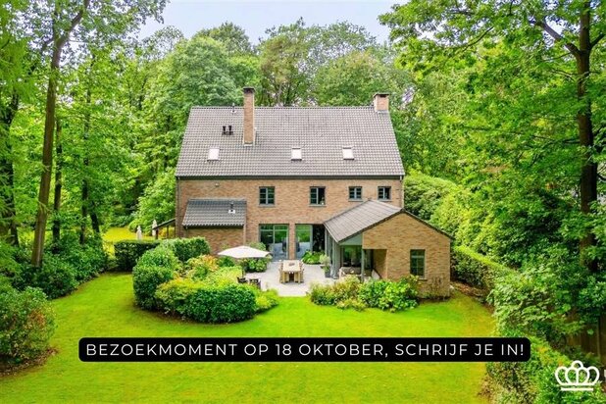
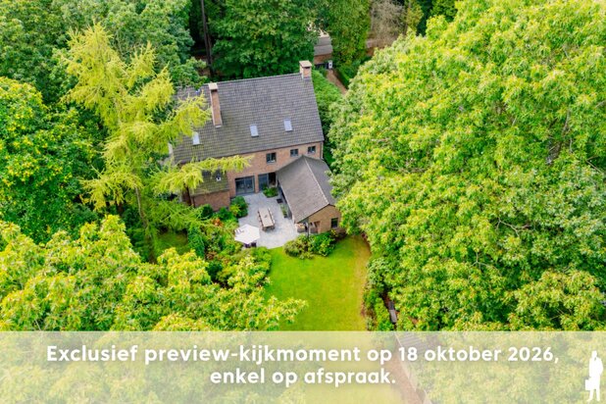
Stately villa in a prime location in Heide-Kalmthout, featuring, among other things, a spacious living area, an open-concept kitchen, 4 bedrooms, 3 bathrooms, a multipurpose room, an office, and an underground garage for 6 cars, situated on a south-facing private lot of 2,063 m² with a swimming pool and ornamental pond.
LAYOUT
Ground Floor
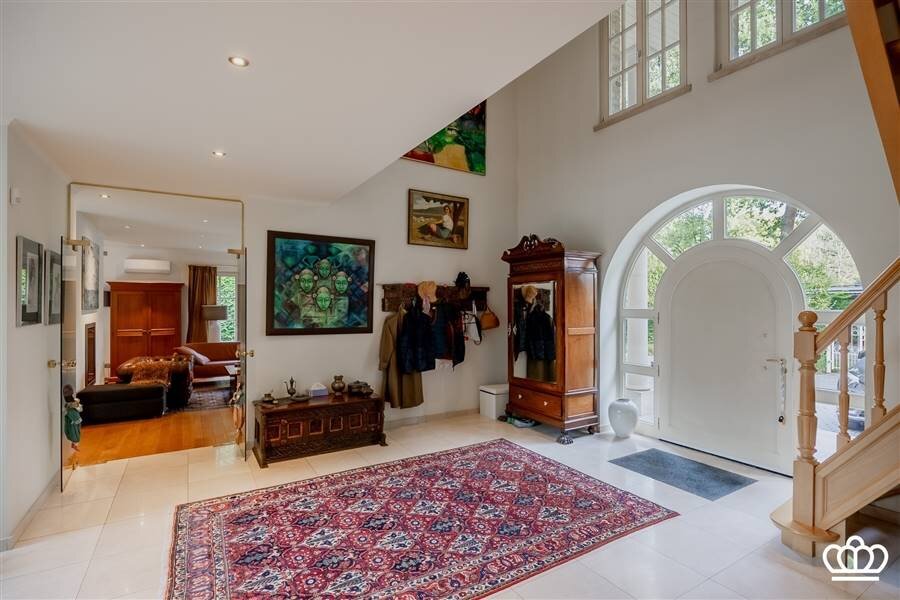
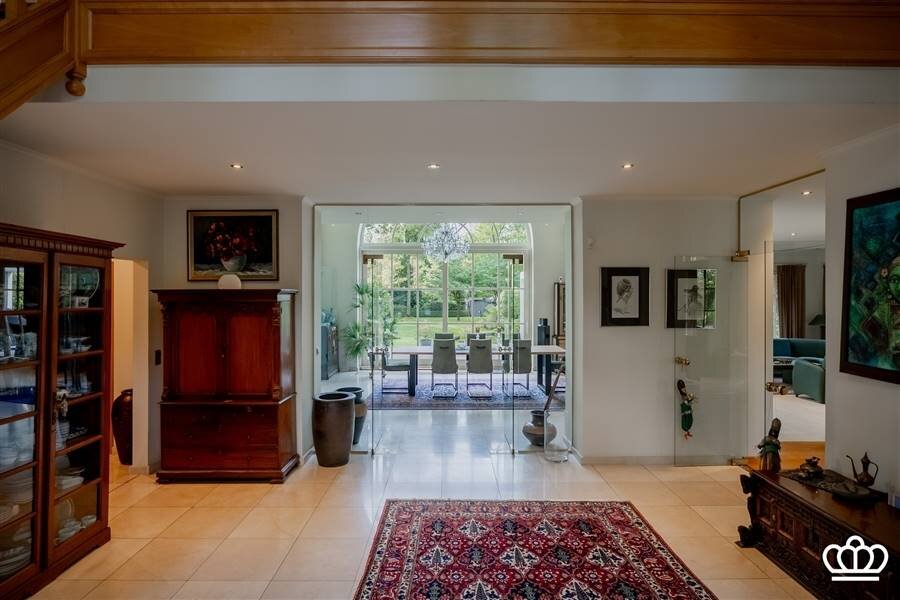
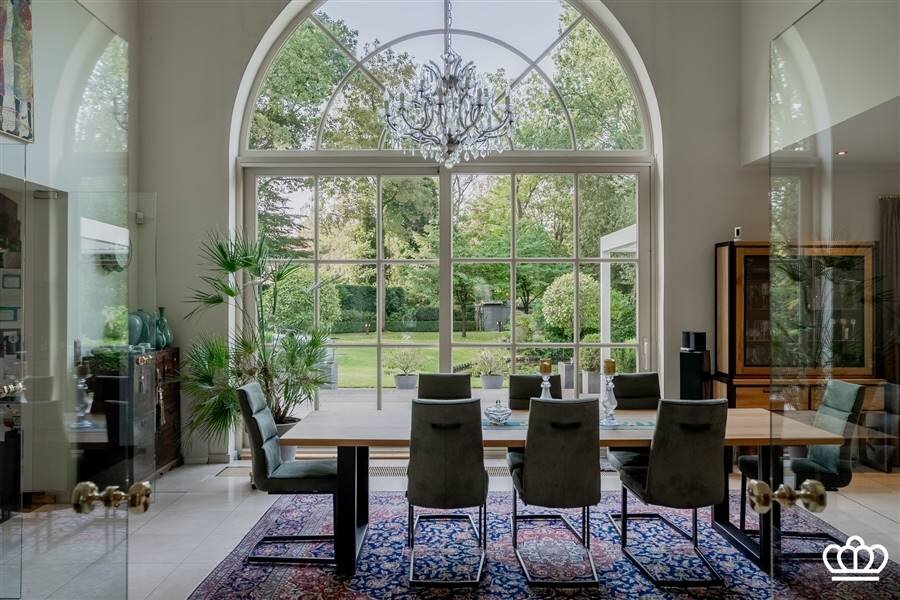
Spacious entry hall with natural stone flooring, featuring a coat closet and a guest restroom with a hand sink. From the entry hall, there is direct access to the living area, which offers a view through to the beautifully landscaped garden. The living area, featuring hardwood floors, is divided into a sitting area and a dining room with a high ceiling. The two separate sitting areas are divided by a double-sided gas fireplace.
Adjacent to the dining room is the fully equipped kitchen, featuring an induction cooktop, range hood, oven, microwave, and dishwasher. Additionally, the ground floor features a spacious bedroom with an en suite bathroom equipped with a shower, sink, and toilet. On the ground floor, there is a side door and separate access to the basement and the garden.
First Floor
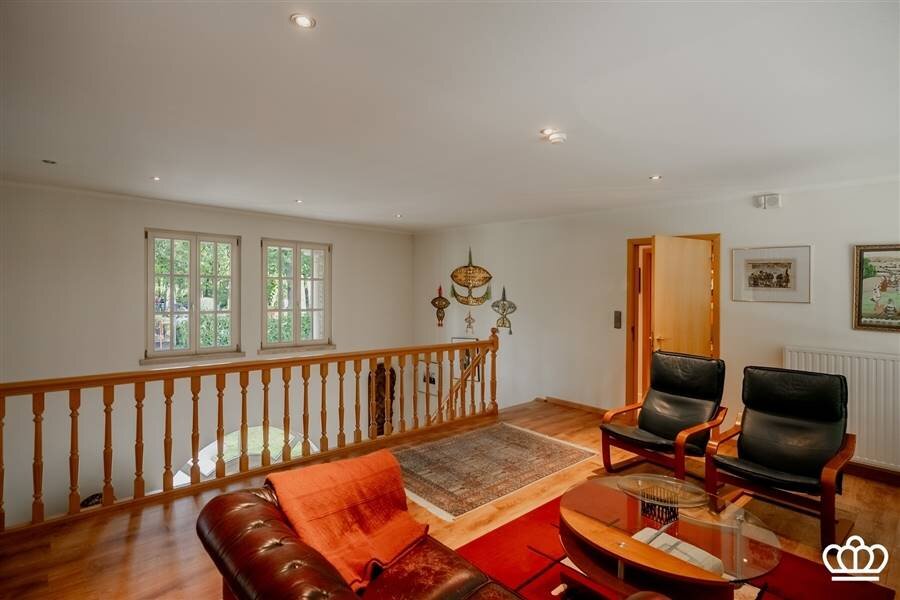
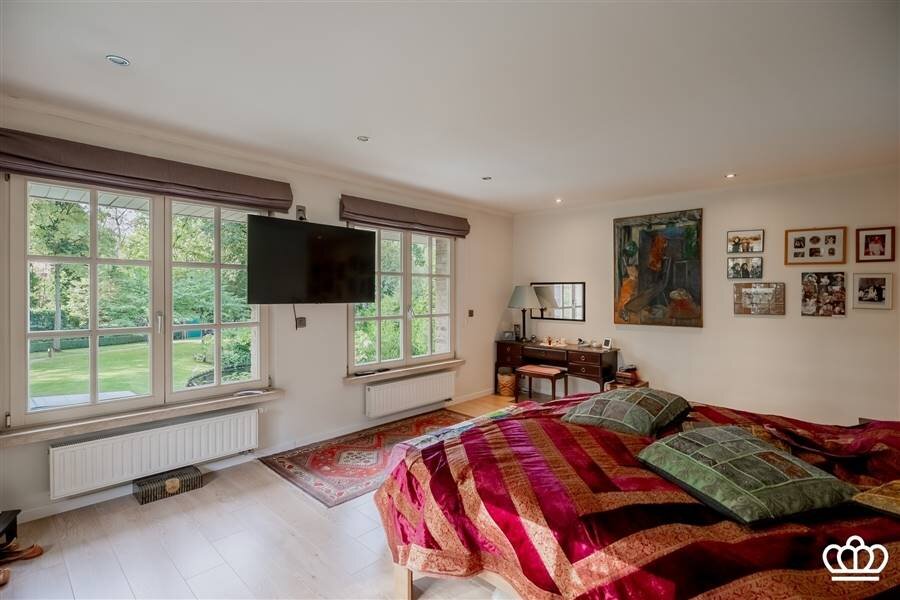
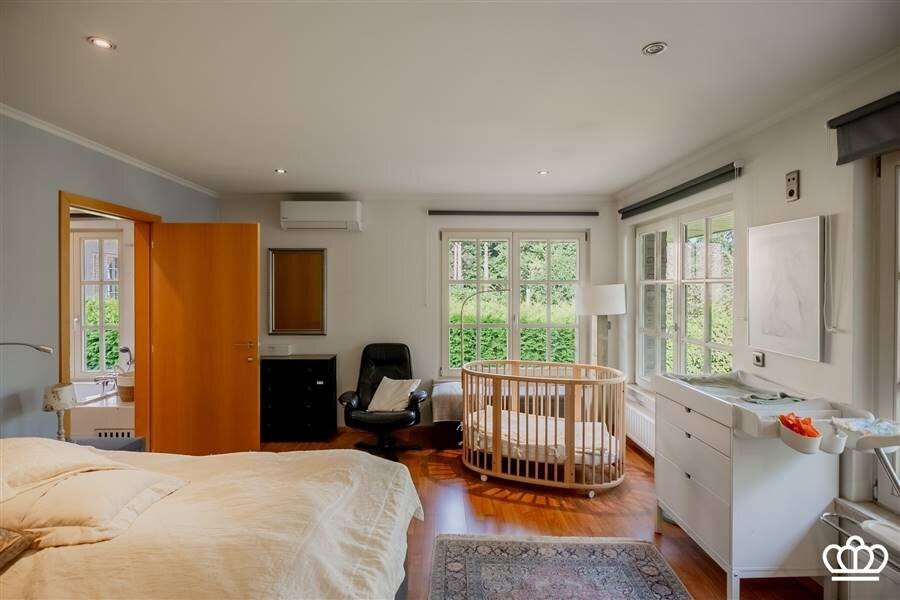
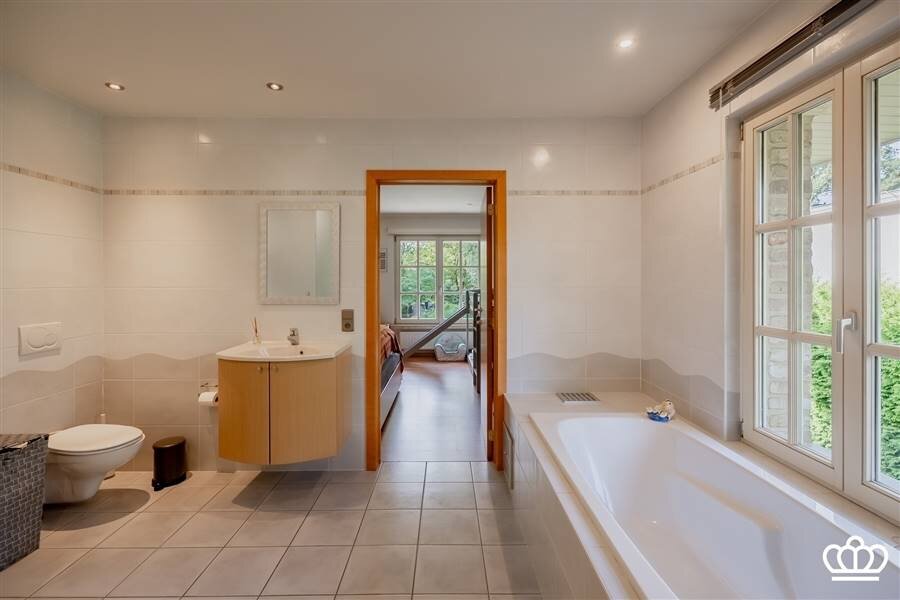
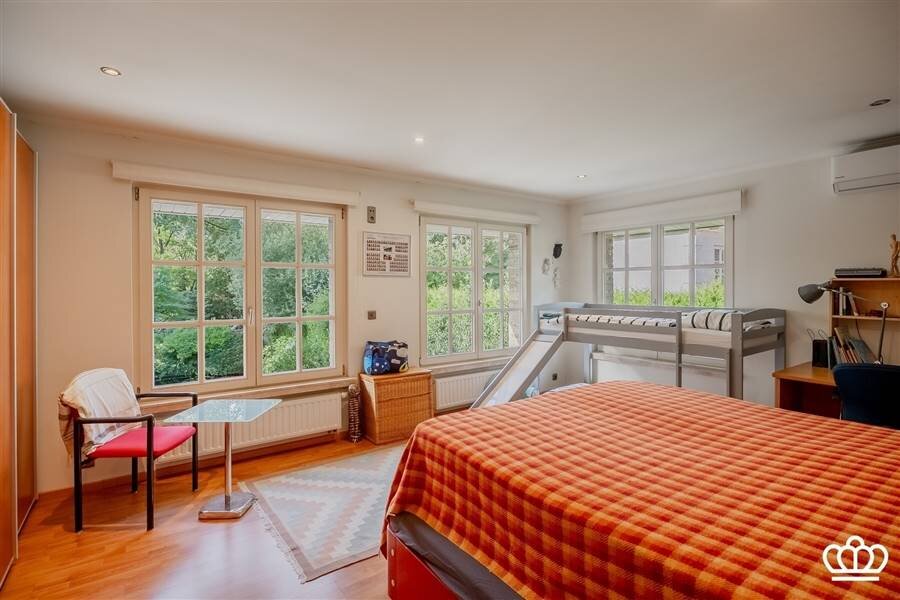
The staircase in the entry hall leads to the first floor, which features a light-filled landing that serves as a multipurpose space. On this floor, there are three bedrooms, each equipped with air conditioning, and a shared bathroom with a bathtub, shower, sink, and toilet.
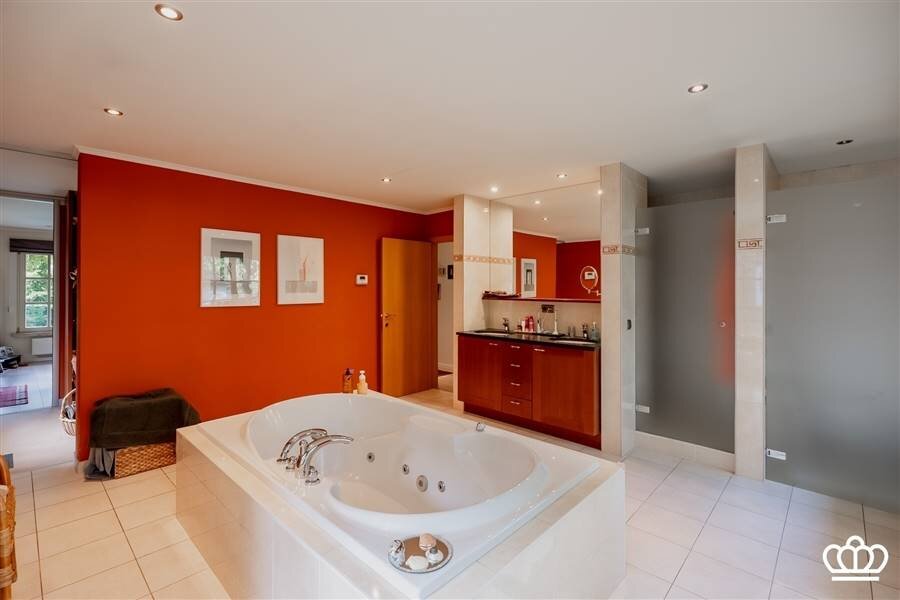
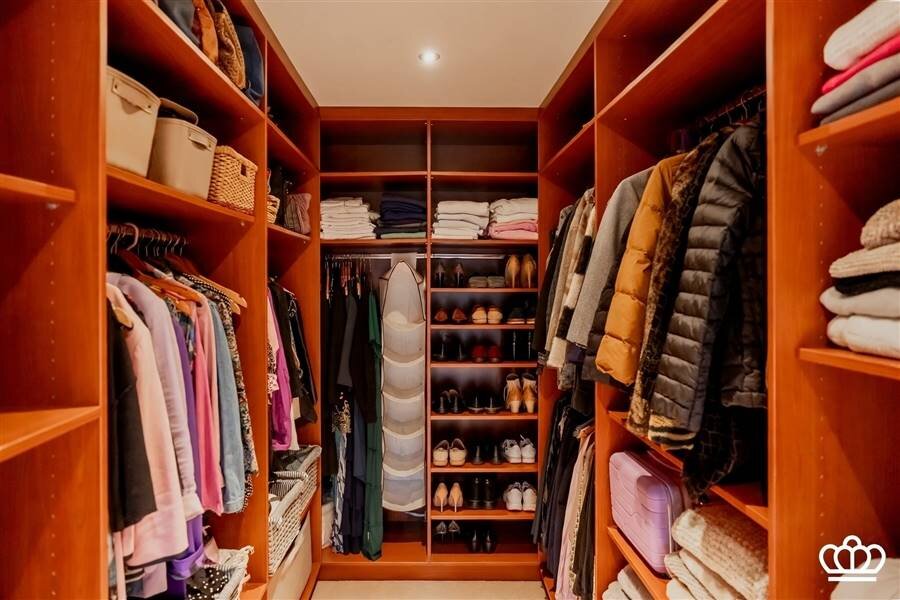
The master bedroom features a spacious en-suite bathroom with a jacuzzi, shower, double sink, toilet, and walk-in closet.
Attic
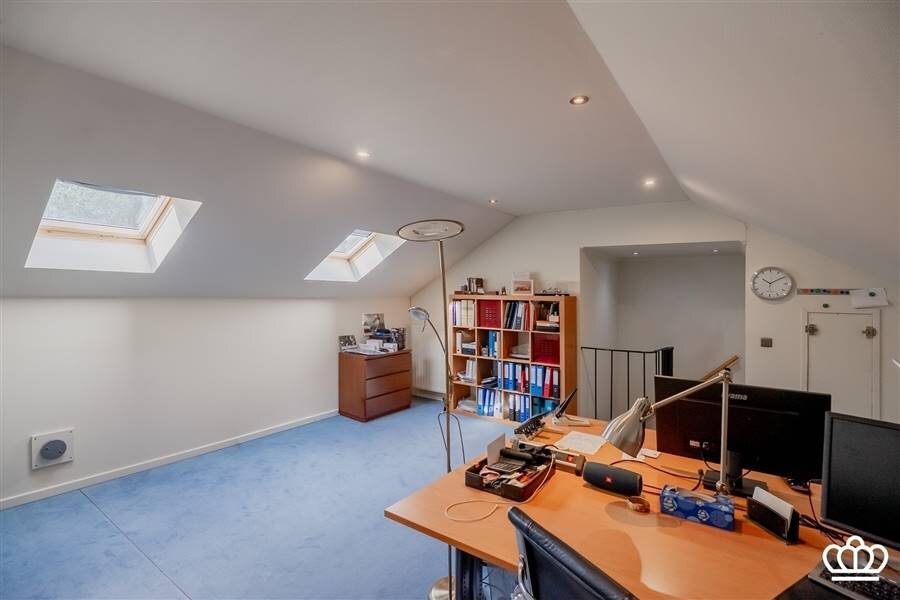
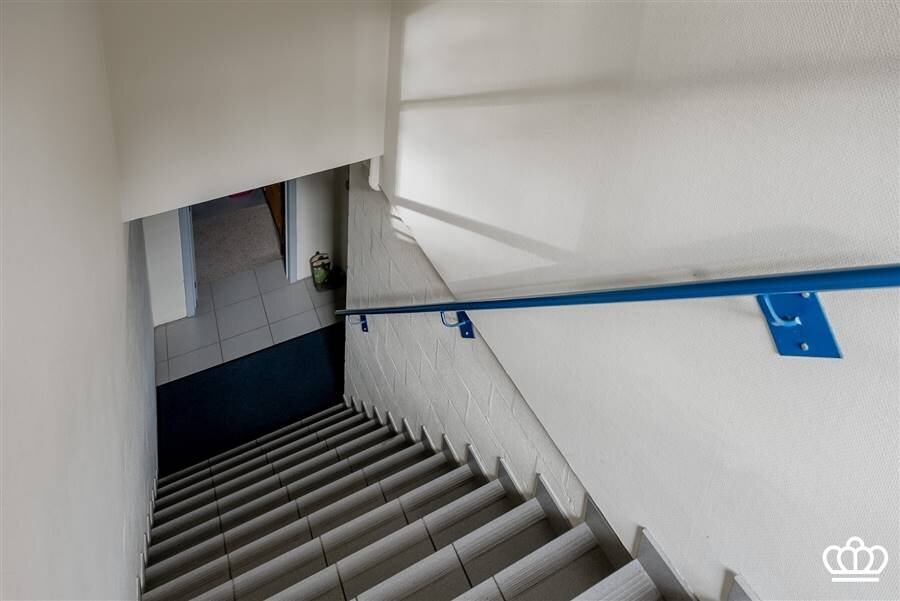
A fixed staircase provides access to the spacious attic, currently set up as an office but which could also serve as an additional bedroom. Behind a wall is a large storage attic that still offers potential for expansion.
Basement
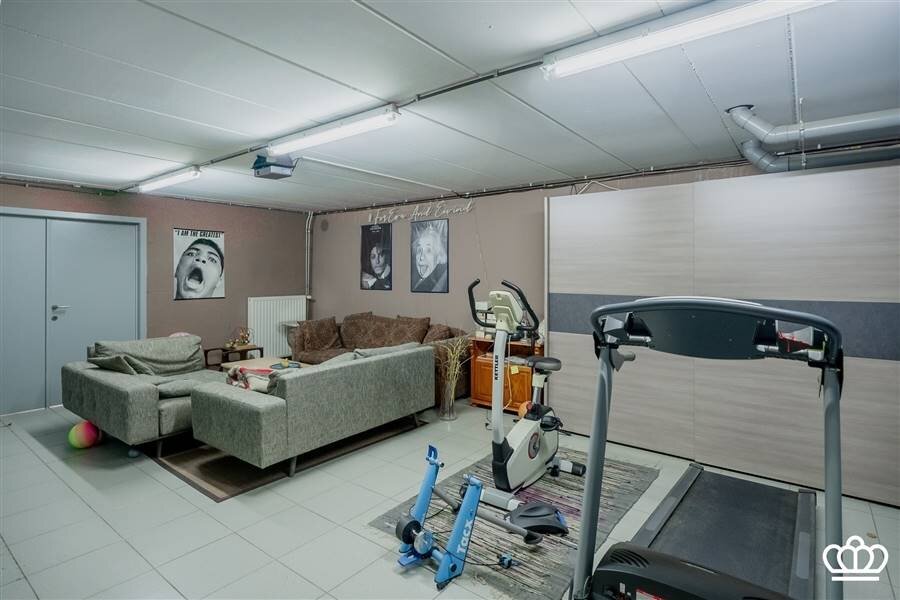
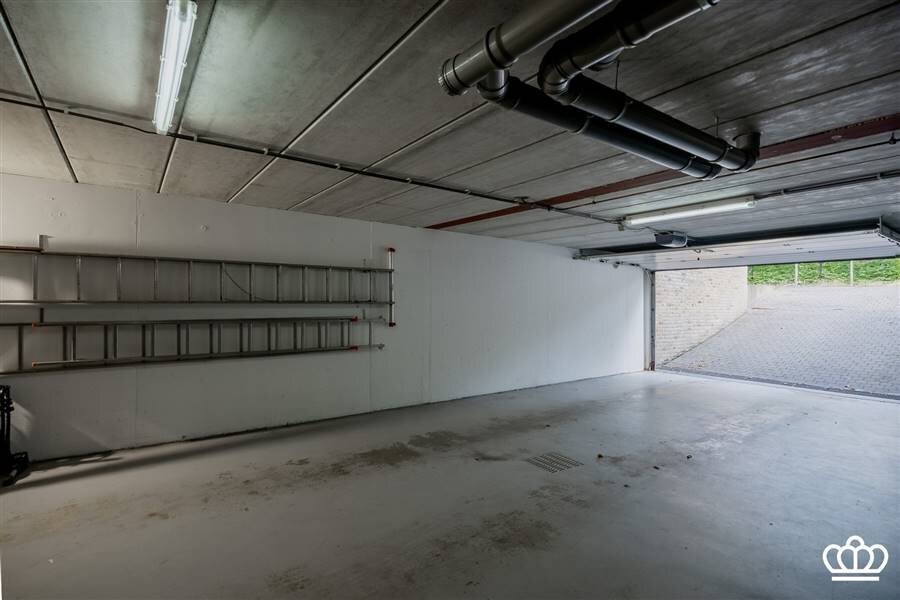
The entire basement level features a utility room, workshop, laundry room, additional storage area, and a fitness room. The underground garage accommodates 6 cars.
Garden
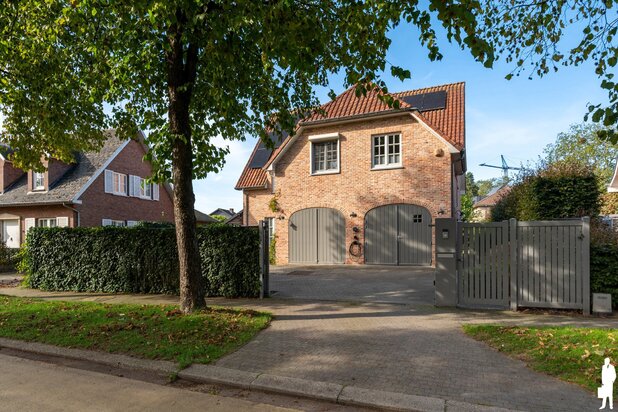
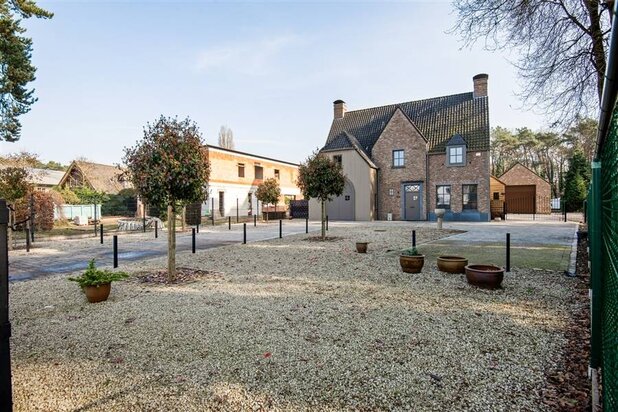
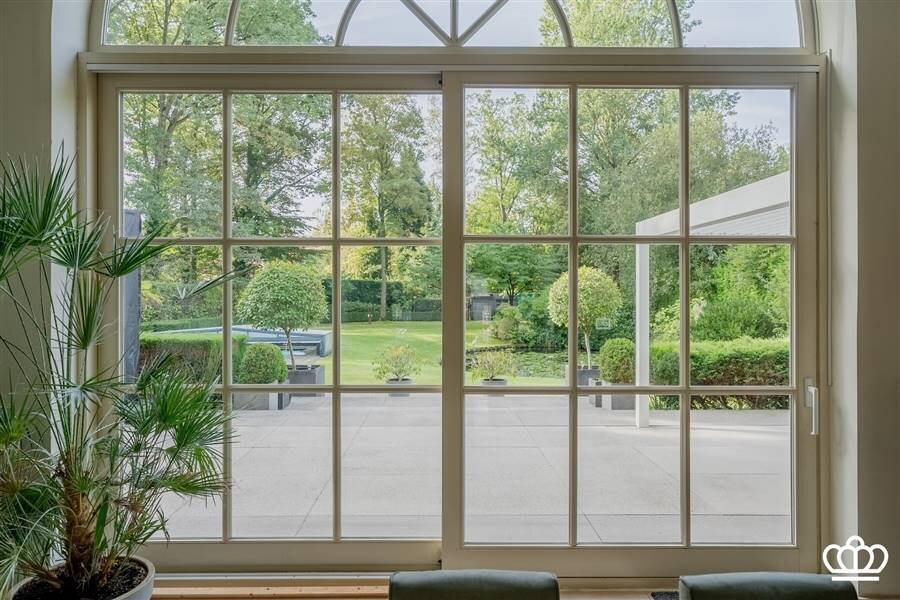
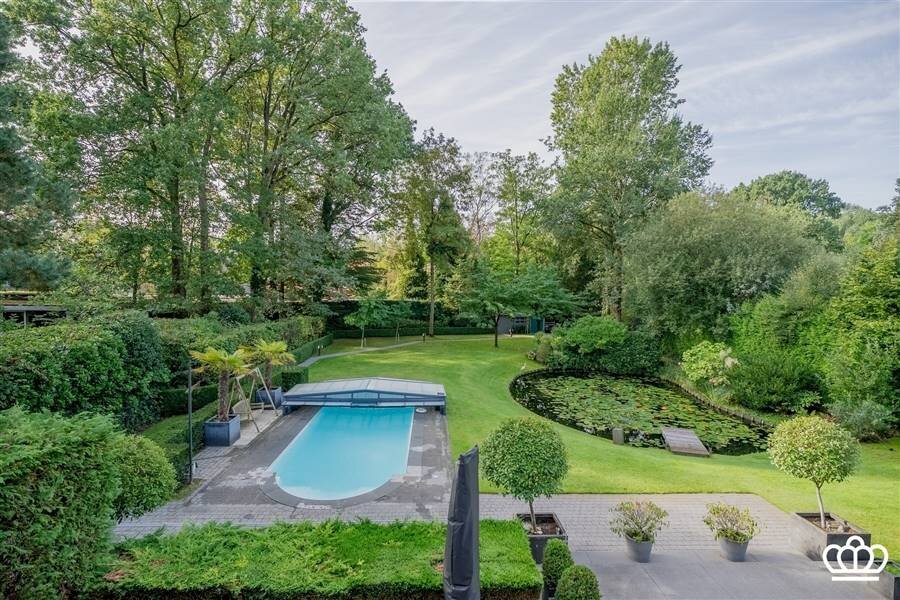
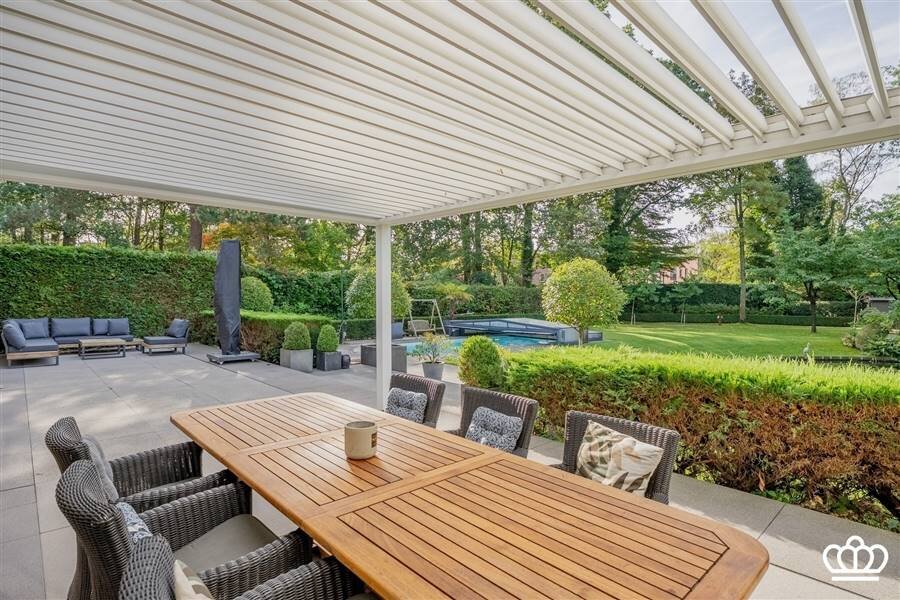
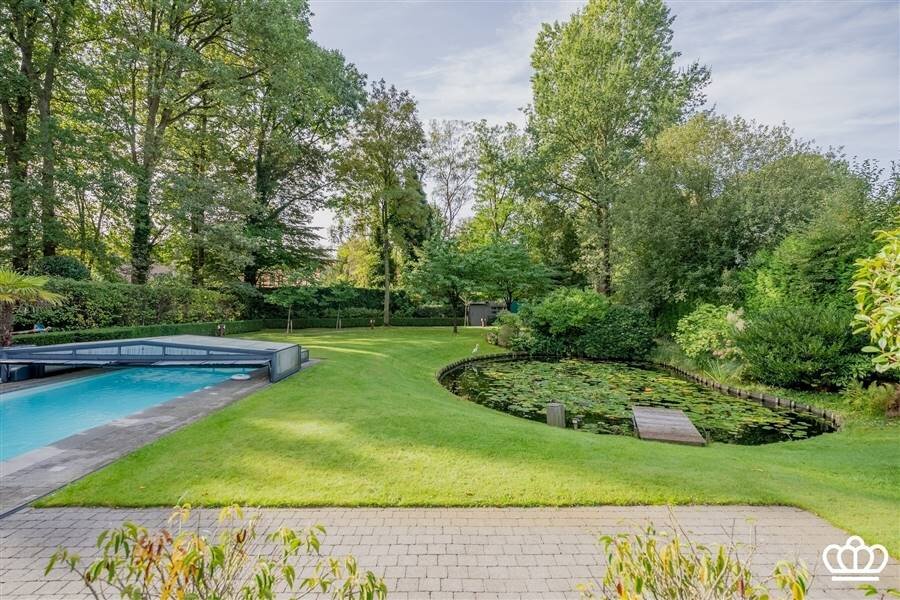
At the front, there is an automatic entrance gate with ample parking. The private garden features a large terrace—partly covered—with a view of a pond, a heated swimming pool with an automatic cover, and a garden shed with additional storage space.
This villa is situated along a beautiful avenue in Heide-Kalmthout. The charming town center is within walking distance, with all necessary amenities close at hand. The train station offers convenient connections to Antwerp, Brussels, and the Netherlands.
Key Features:
-Located within walking distance of downtown Heide, including shops, schools, and the train station
-Built with sustainable, high-quality materials
-Spacious living area
-Parking for 6 cars
-Ideal for self-employed professionals
-Abundant natural light
-South-facing
-Favorable EPC rating
LAYOUT
Ground Floor
Spacious entry hall with natural stone flooring, featuring a coat closet and a guest restroom with a hand sink. From the entry hall, there is direct access to the living area, which offers a view through to the beautifully landscaped garden. The living area, featuring hardwood floors, is divided into a sitting area and a dining room with a high ceiling. The two separate sitting areas are divided by a double-sided gas fireplace.
Adjacent to the dining room is the fully equipped kitchen, featuring an induction cooktop, range hood, oven, microwave, and dishwasher. Additionally, the ground floor features a spacious bedroom with an en suite bathroom equipped with a shower, sink, and toilet. On the ground floor, there is a side door and separate access to the basement and the garden.
First Floor
The staircase in the entry hall leads to the first floor, which features a light-filled landing that serves as a multipurpose space. On this floor, there are three bedrooms, each equipped with air conditioning, and a shared bathroom with a bathtub, shower, sink, and toilet.
The master bedroom features a spacious en-suite bathroom with a jacuzzi, shower, double sink, toilet, and walk-in closet.
Attic
A fixed staircase provides access to the spacious attic, currently set up as an office but which could also serve as an additional bedroom. Behind a wall is a large storage attic that still offers potential for expansion.
Basement
The entire basement level features a utility room, workshop, laundry room, additional storage area, and a fitness room. The underground garage accommodates 6 cars.
Garden
At the front, there is an automatic entrance gate with ample parking. The private garden features a large terrace—partly covered—with a view of a pond, a heated swimming pool with an automatic cover, and a garden shed with additional storage space.
This villa is situated along a beautiful avenue in Heide-Kalmthout. The charming town center is within walking distance, with all necessary amenities close at hand. The train station offers convenient connections to Antwerp, Brussels, and the Netherlands.
Key Features:
-Located within walking distance of downtown Heide, including shops, schools, and the train station
-Built with sustainable, high-quality materials
-Spacious living area
-Parking for 6 cars
-Ideal for self-employed professionals
-Abundant natural light
-South-facing
-Favorable EPC rating
| Property ID | 11211 |
|---|---|
| Asking price | € 1.275.000 |
| Type of house | Villa |
| Living area | 428 m² |
| Terrasopp. | - |
| Lot surface area | 2.361 m² |
| Year of construction | 2003 |
| Renovation year | - |
| Bedrooms | 4 |
| Bathrooms | 3 |
| Garages | - |
| Shower rooms | - |
| Cadastral Income | € 6.627 |
|---|---|
| EPC | 163 kWh/m² |
| Unique code | - |
| Flood area | - |
| Planning permit | Yes |
| Parcelling permit | - |
| Planning permit | Residential area |
| Pre-emptive right | No |
| Originating Summons | No |
| Judicial decision | - |
| P-score | - |
| G-score | - |
| Maatregelenregister | - |
Allure Real Estate Heidestatiestraat 2, 2920 Kalmthout
- Telephone:+32.3.666.30.66
- EMAIL:info@allure-re.com
- Website:www.allure-re.com