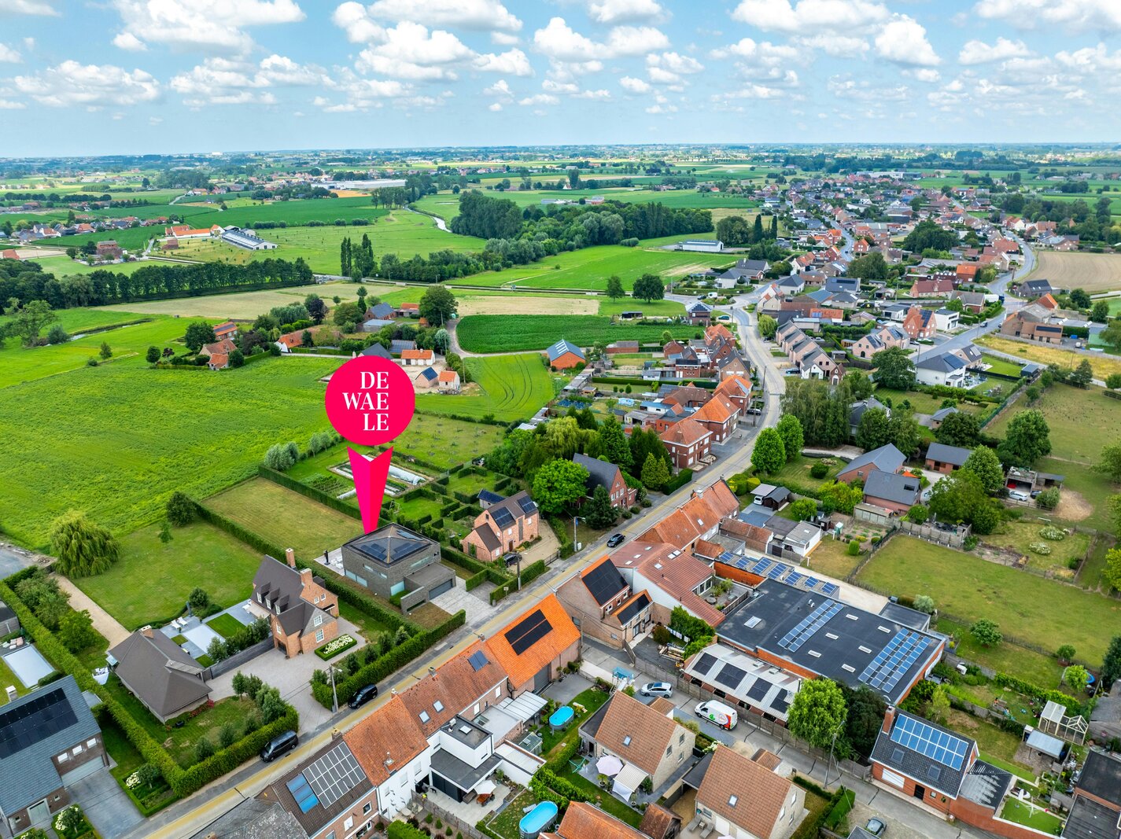
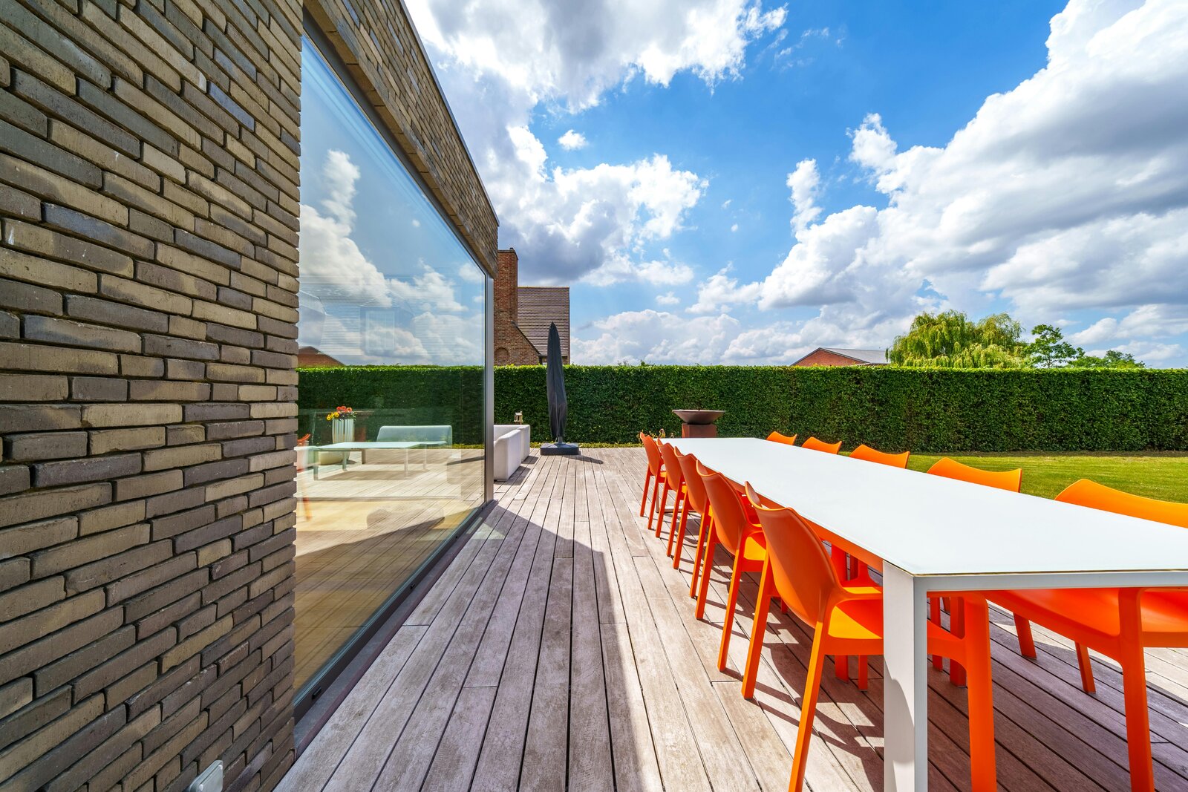
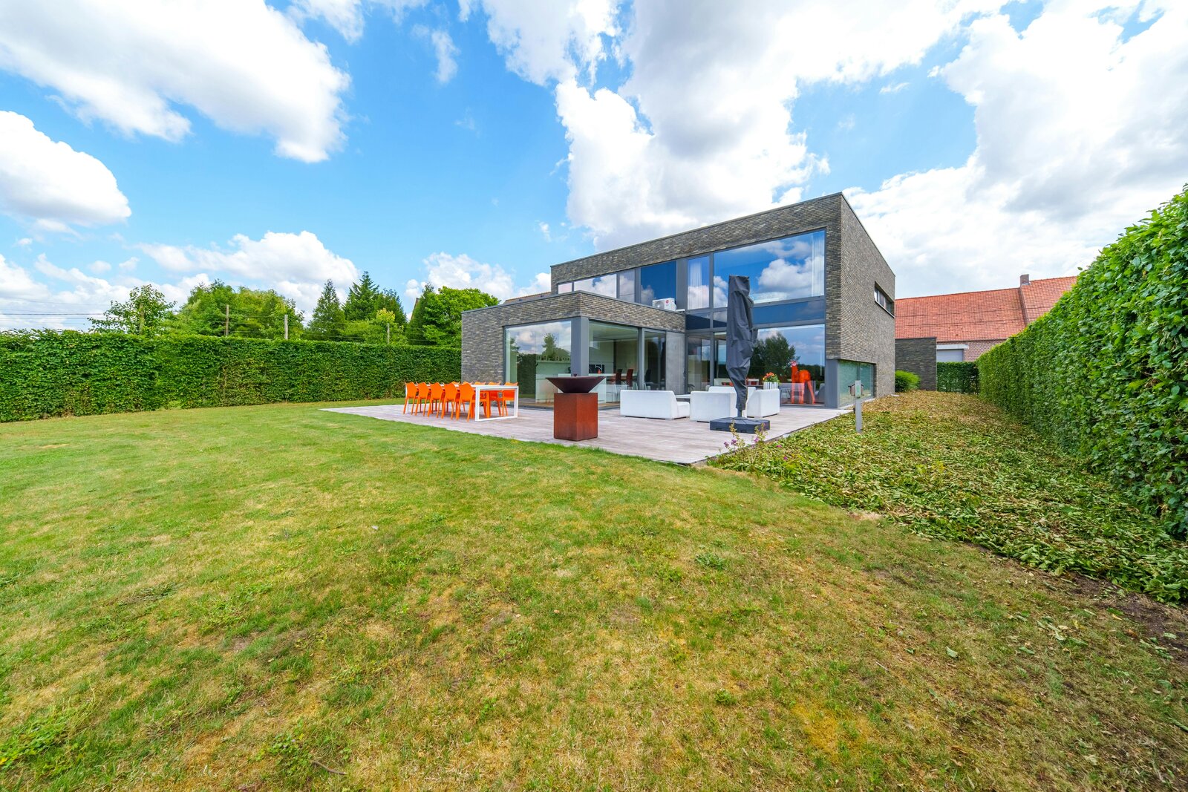
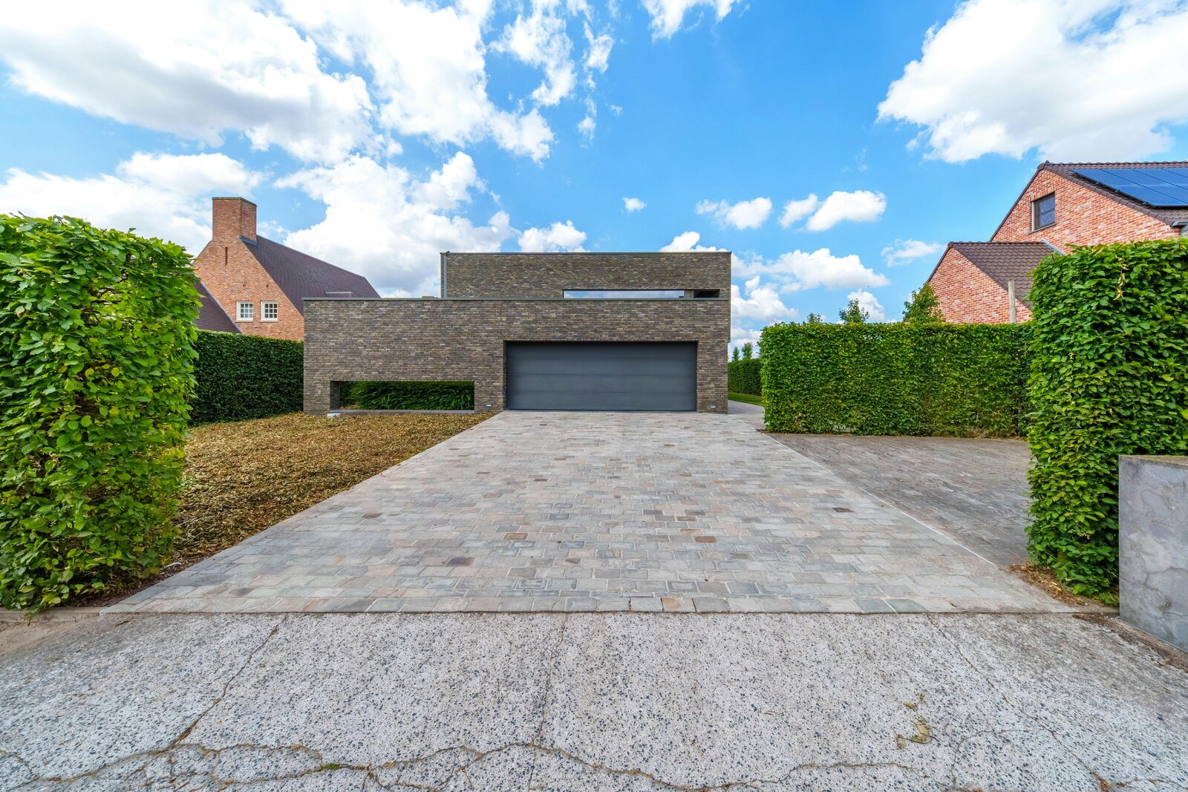
In 2009, the current owners came to live in this beautiful villa in Oostrozebeke.
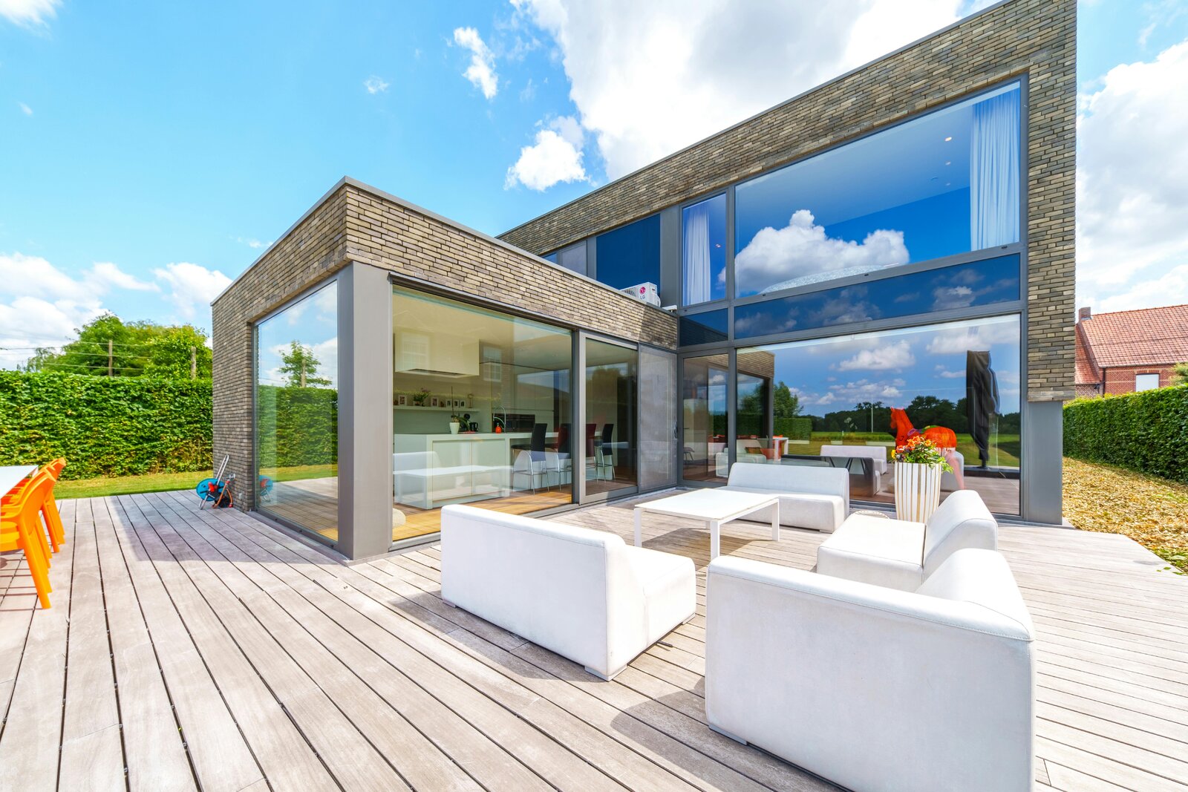
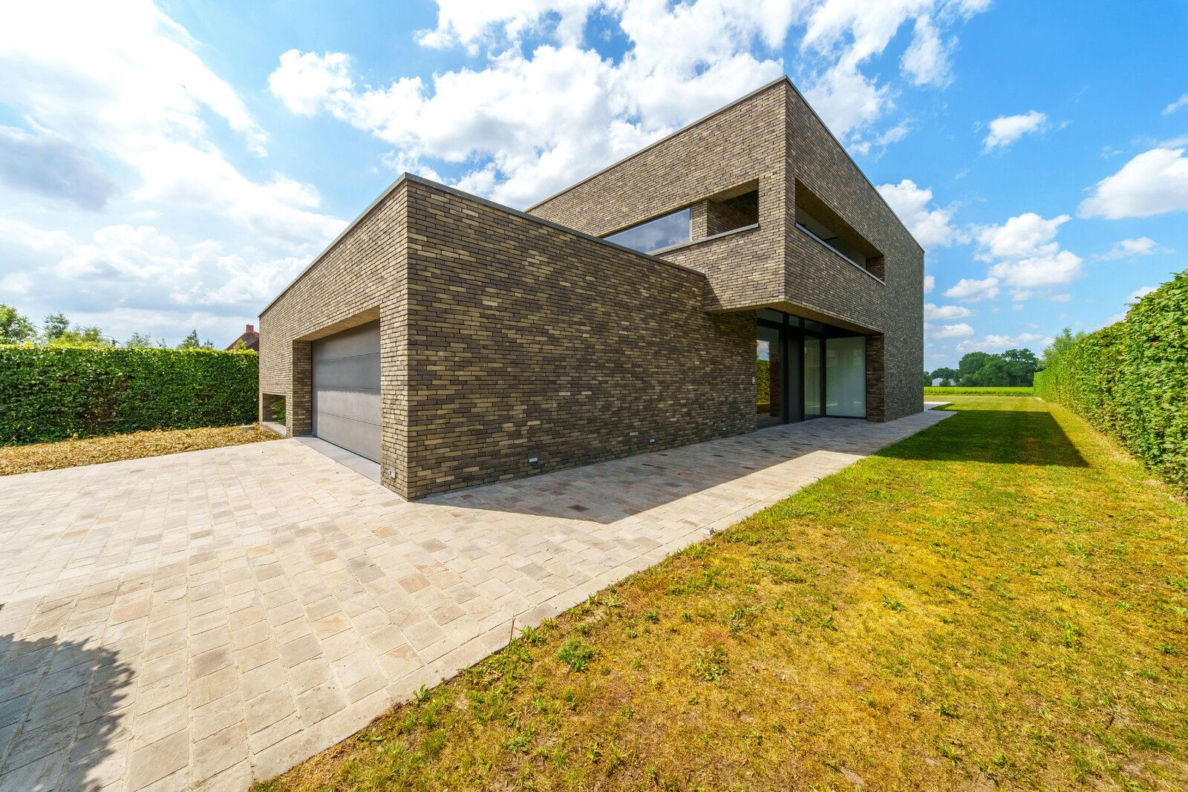
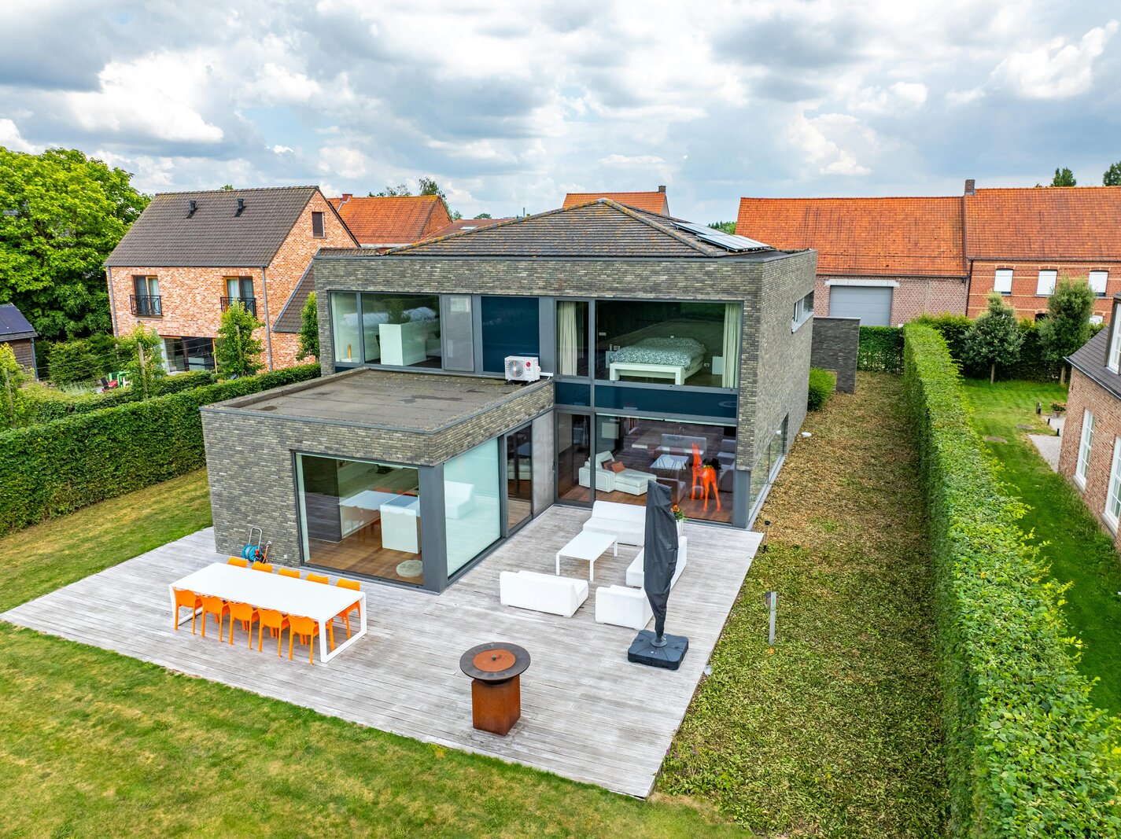
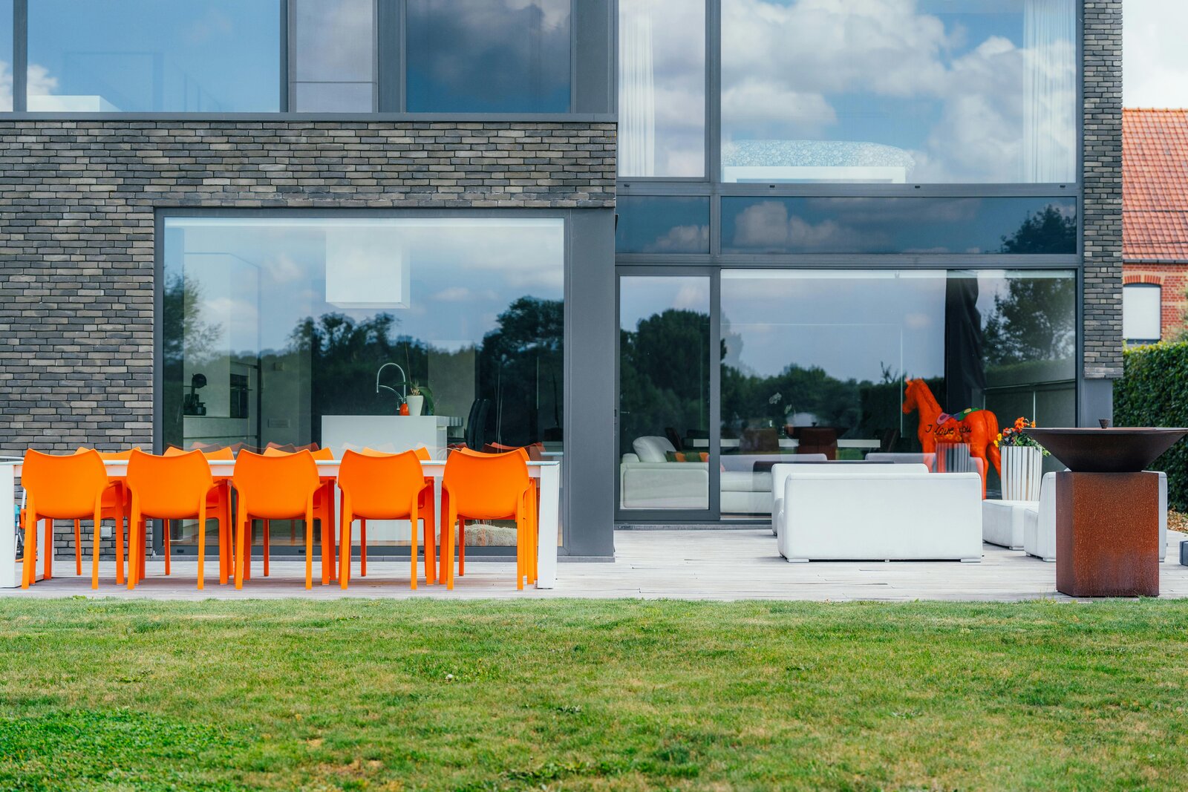
At the time, this house was designed by architect Popeye with an eye for detail, light and optimal living comfort.
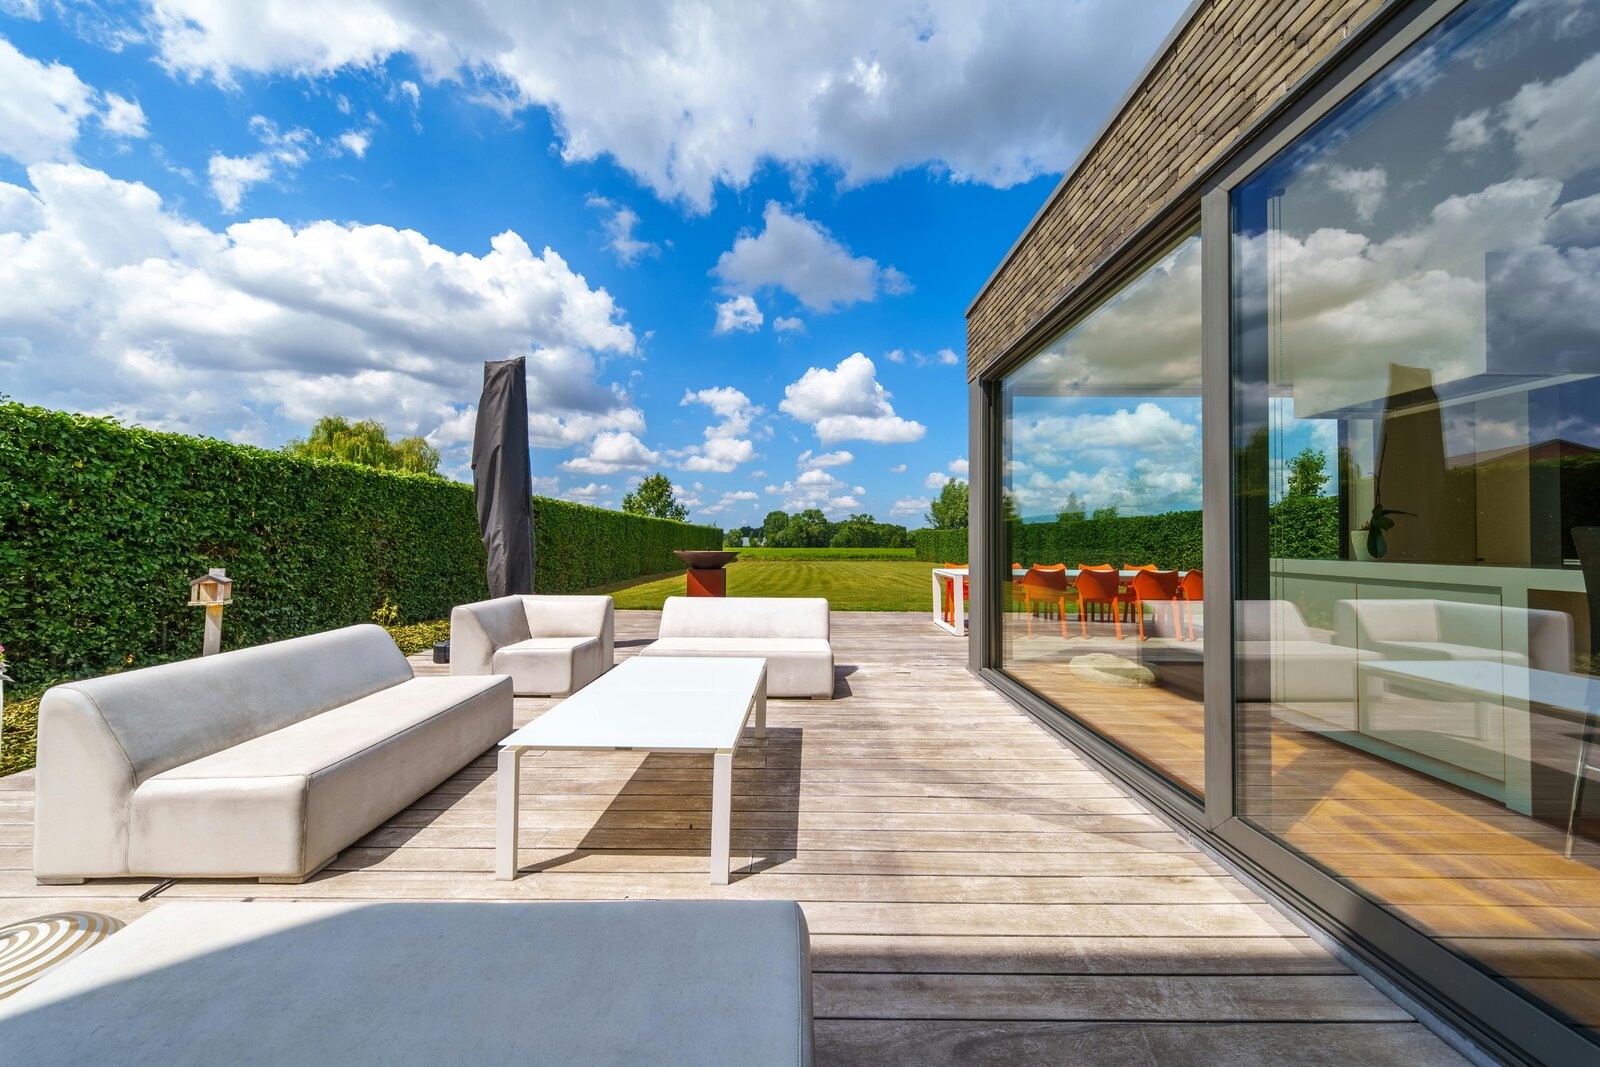
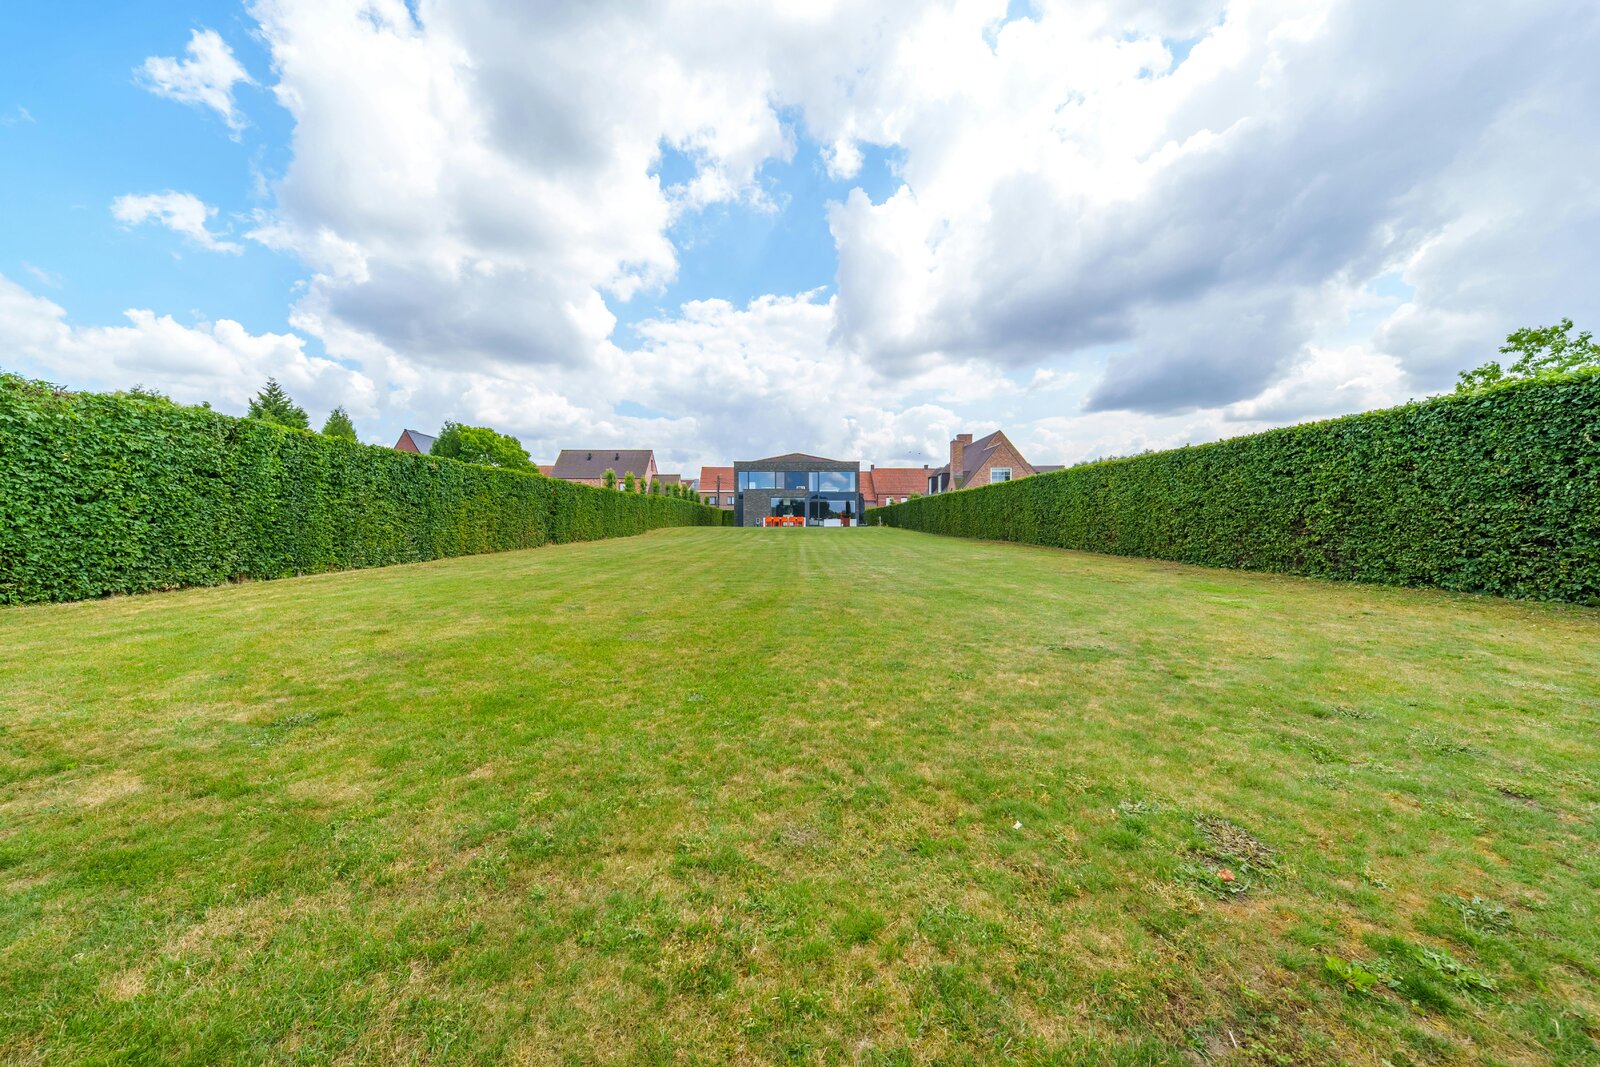
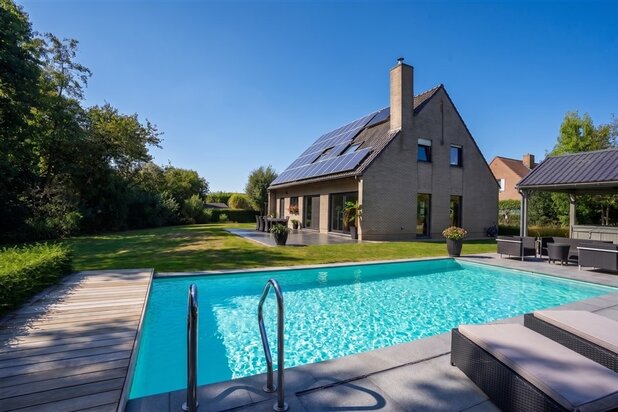
This detached house was built on a plot of just under 1,700 m² adjacent to an agricultural zone, so you can enjoy peace and quiet here.
Thanks to the quality materials and the extremely good maintenance of the home, you can enjoy a contemporary ready-to-move-in home here.
Thanks to the approximately 300 m² living area, the house is ideal for a beautiful family as well as an ideal base to work from home in privacy.
Layout of this villa:
Ground floor
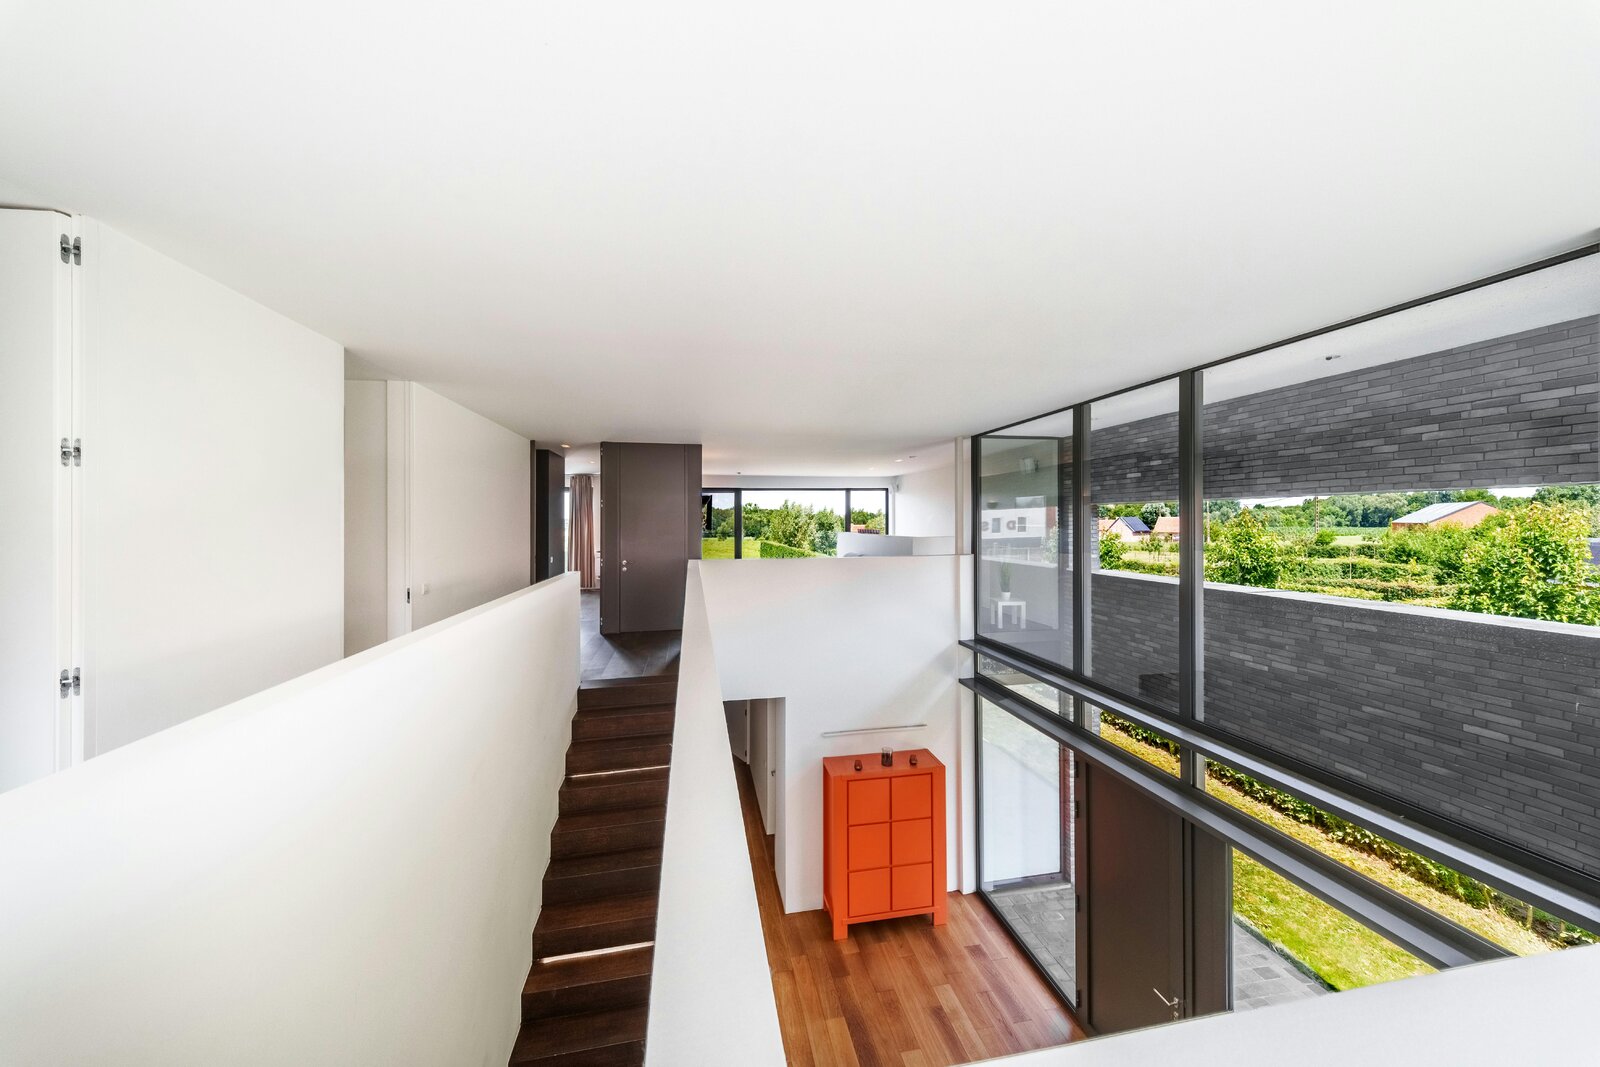
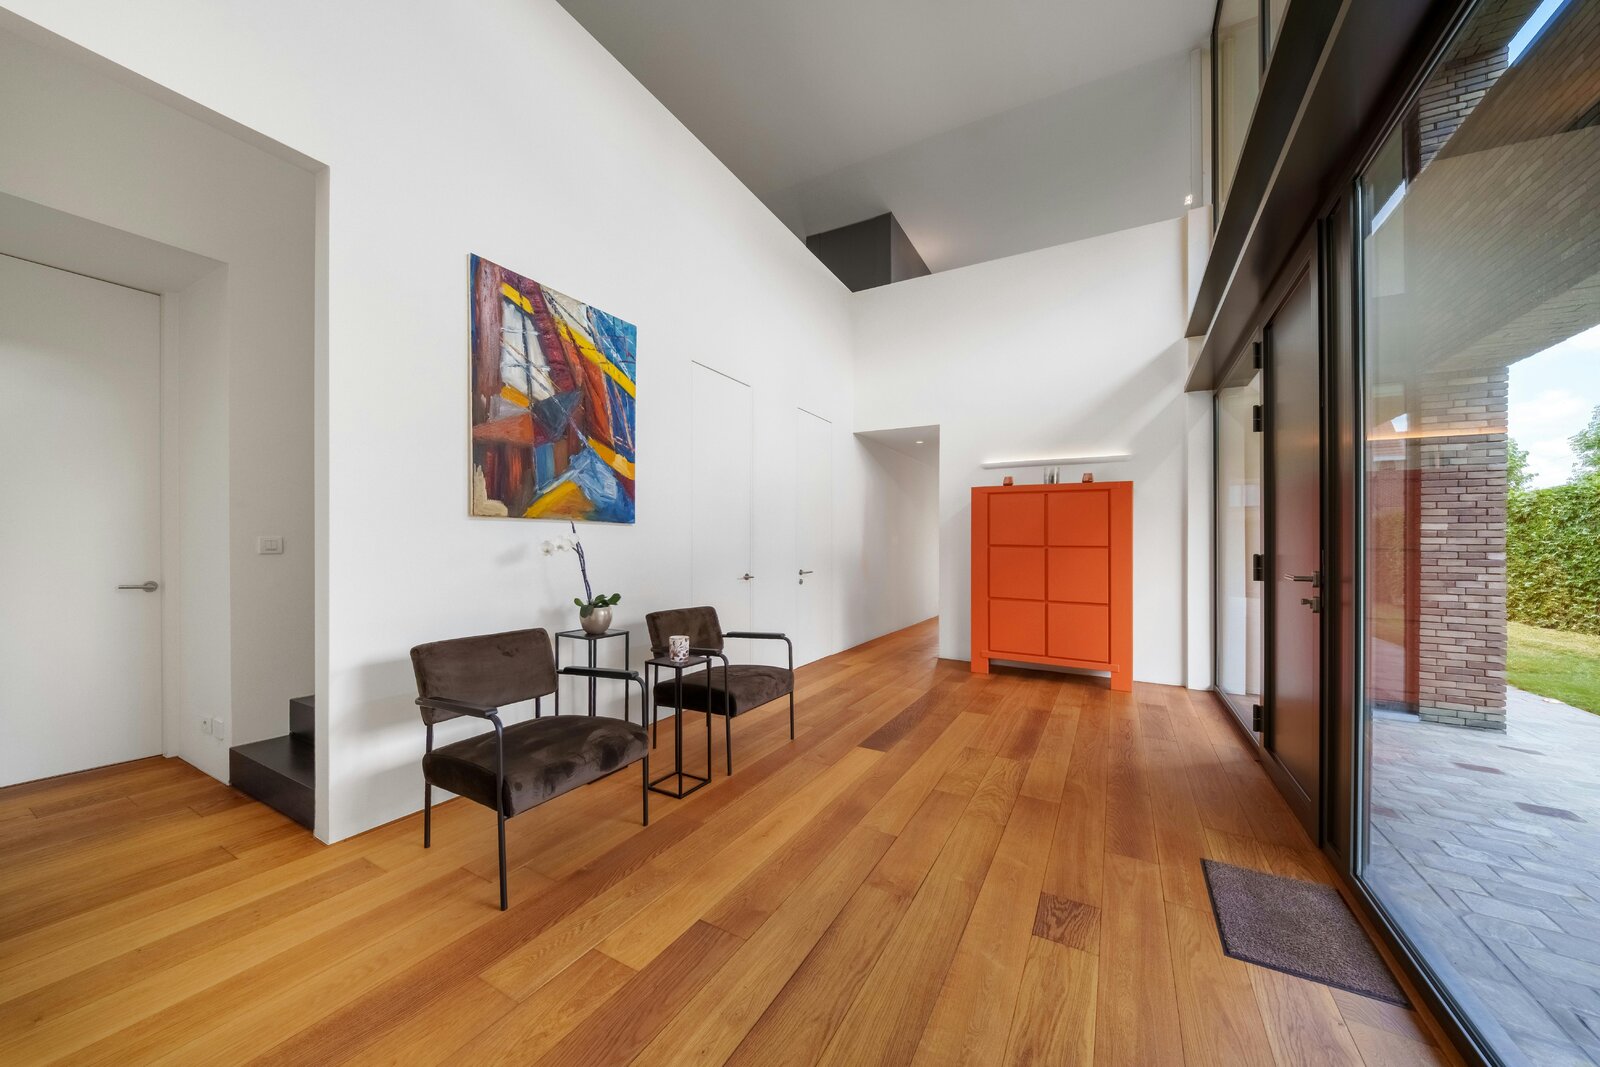
- impressive entrance hall that exudes light and space
- guest toilet
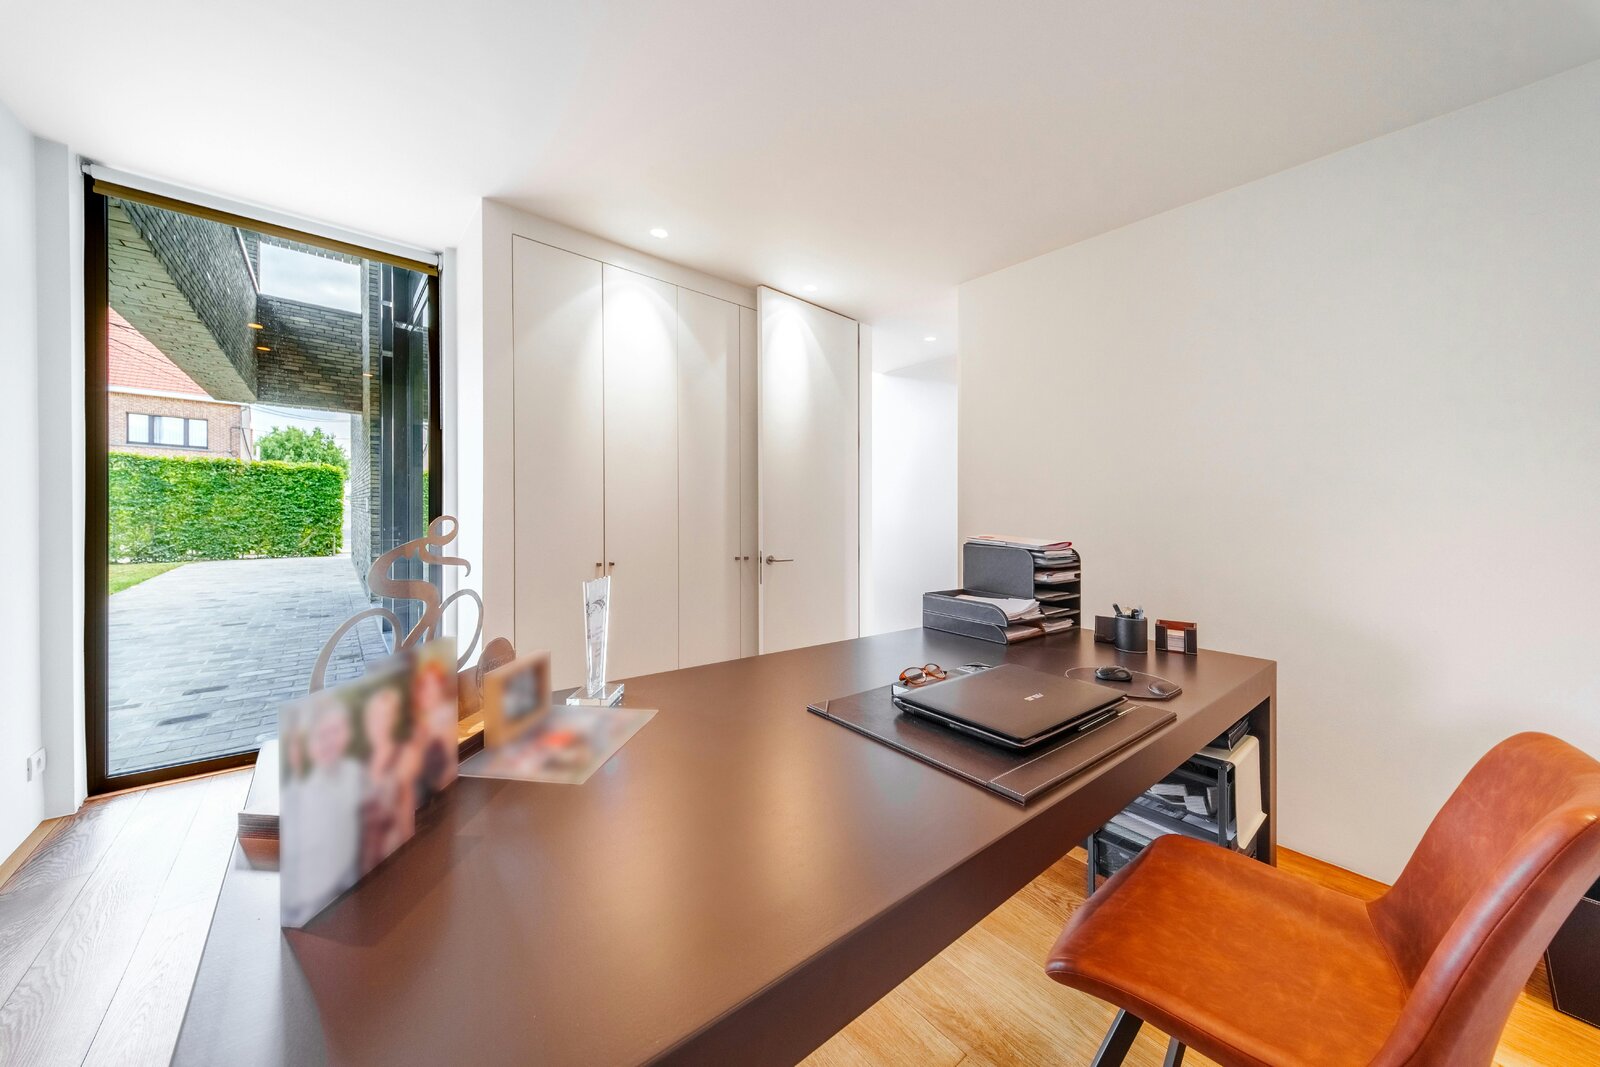
- desk space, ideal for relaxing in the work environment
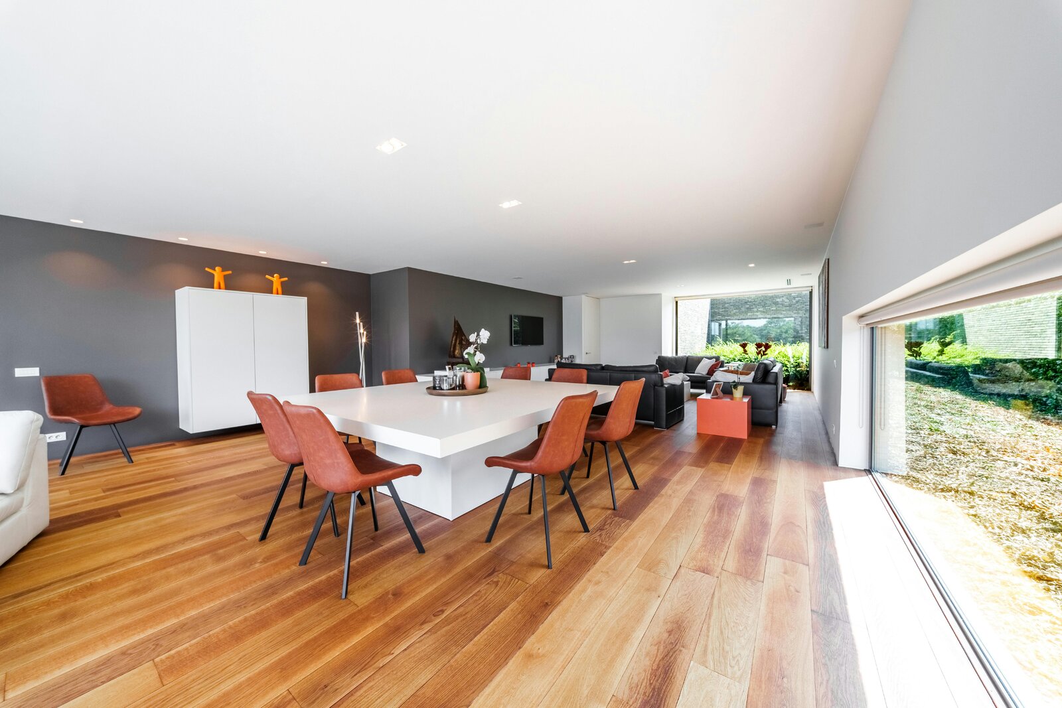
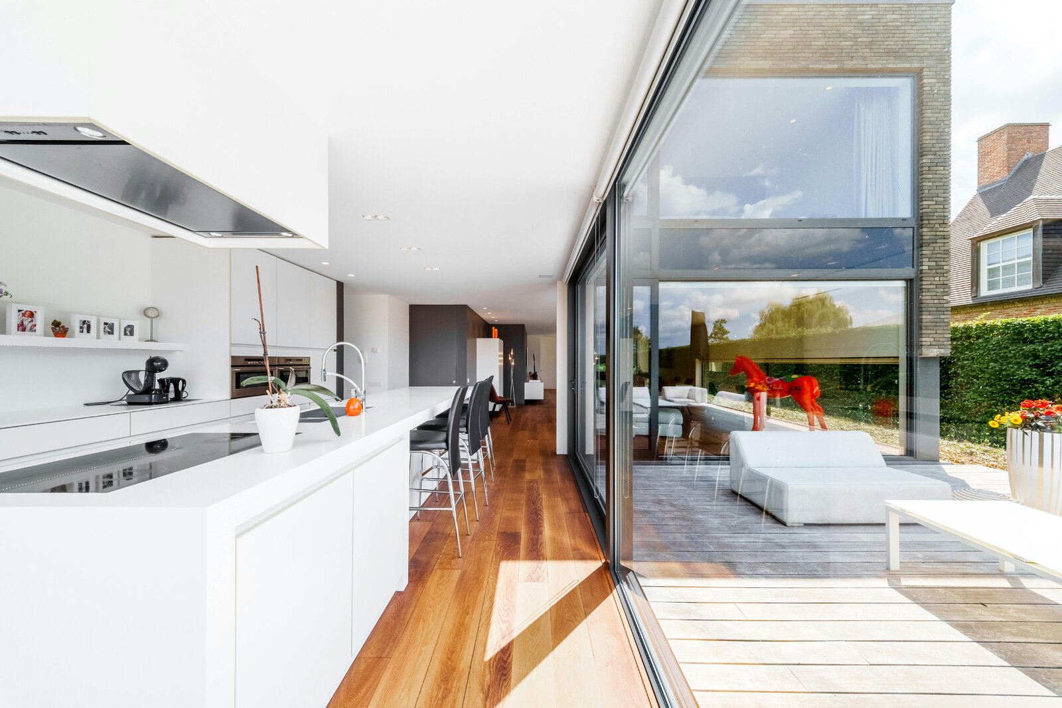
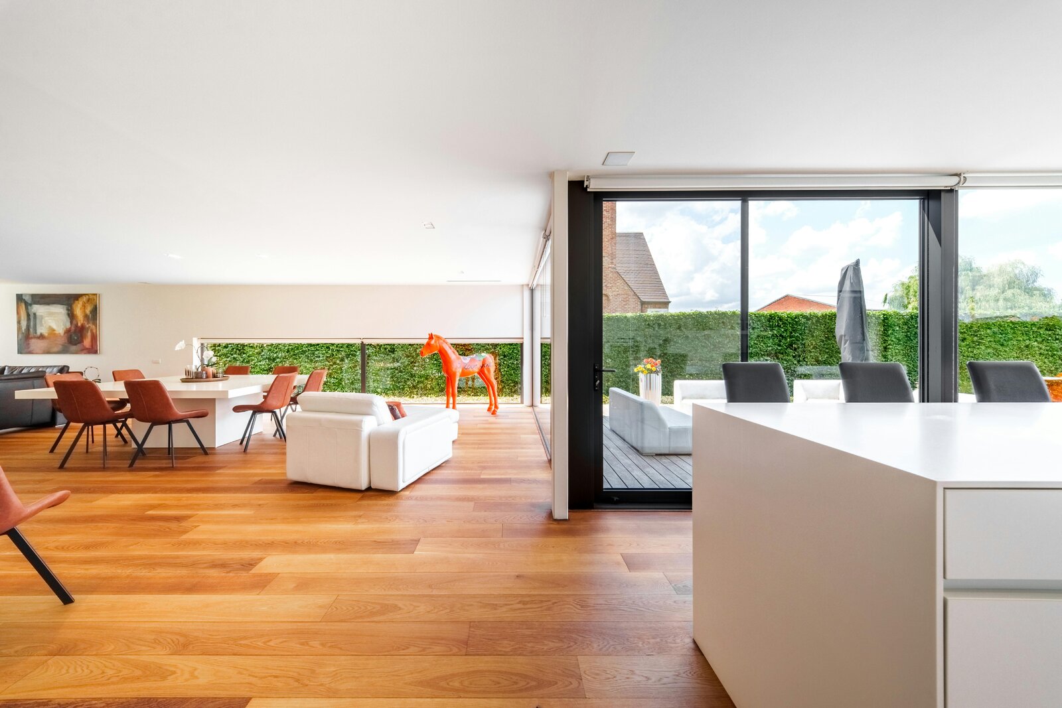
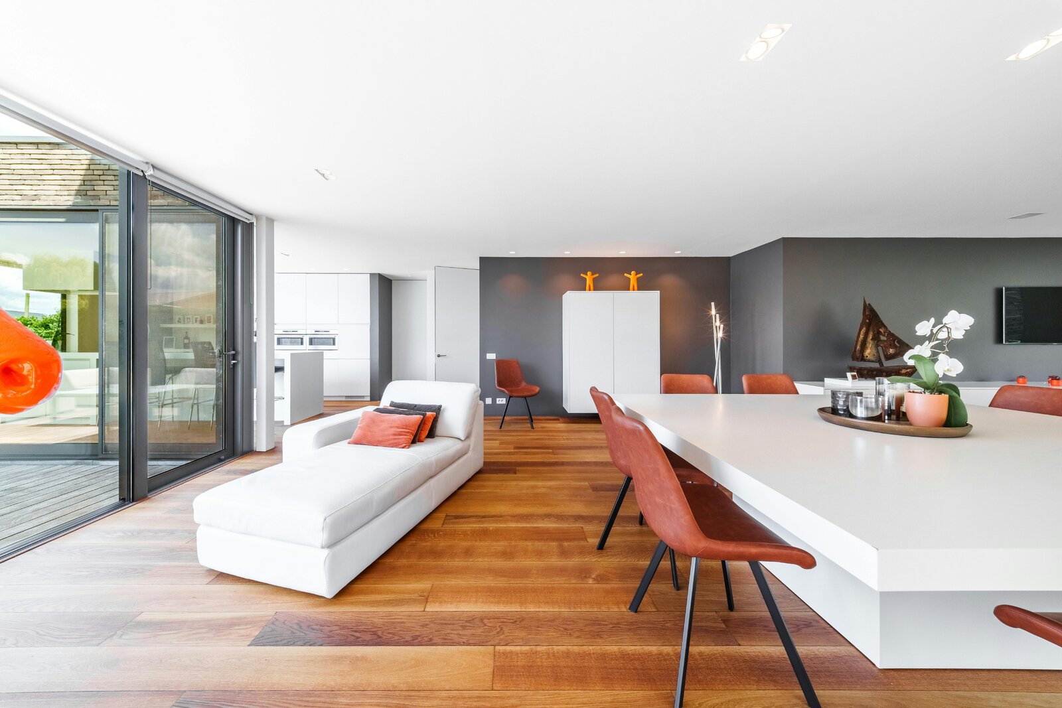
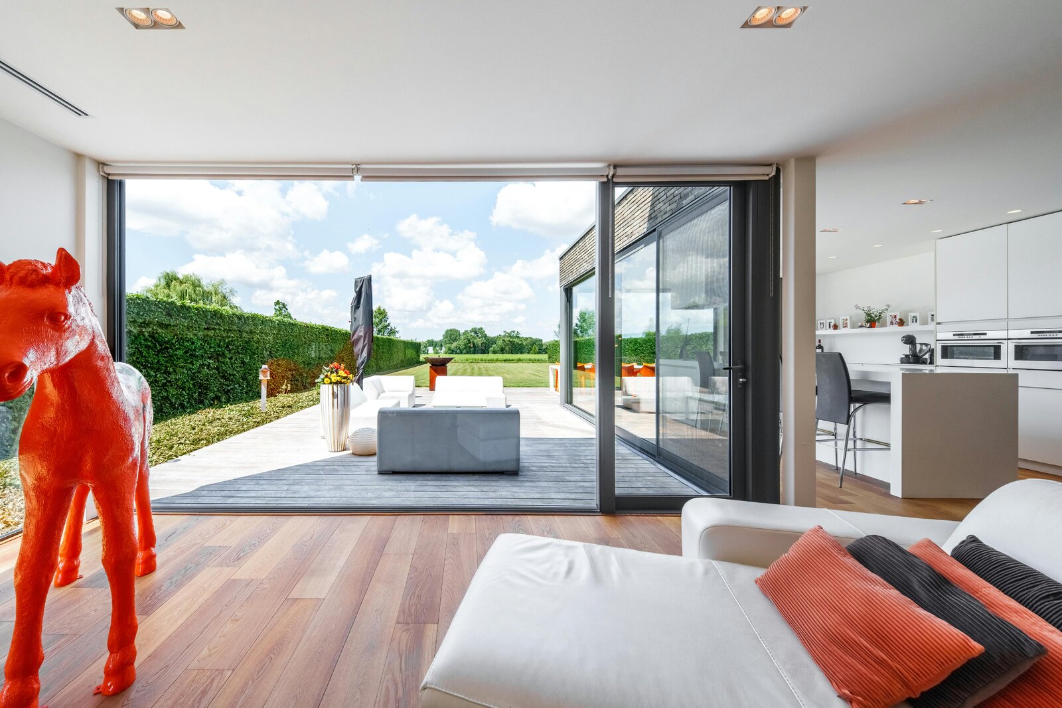
- bright living room with seating and dining area
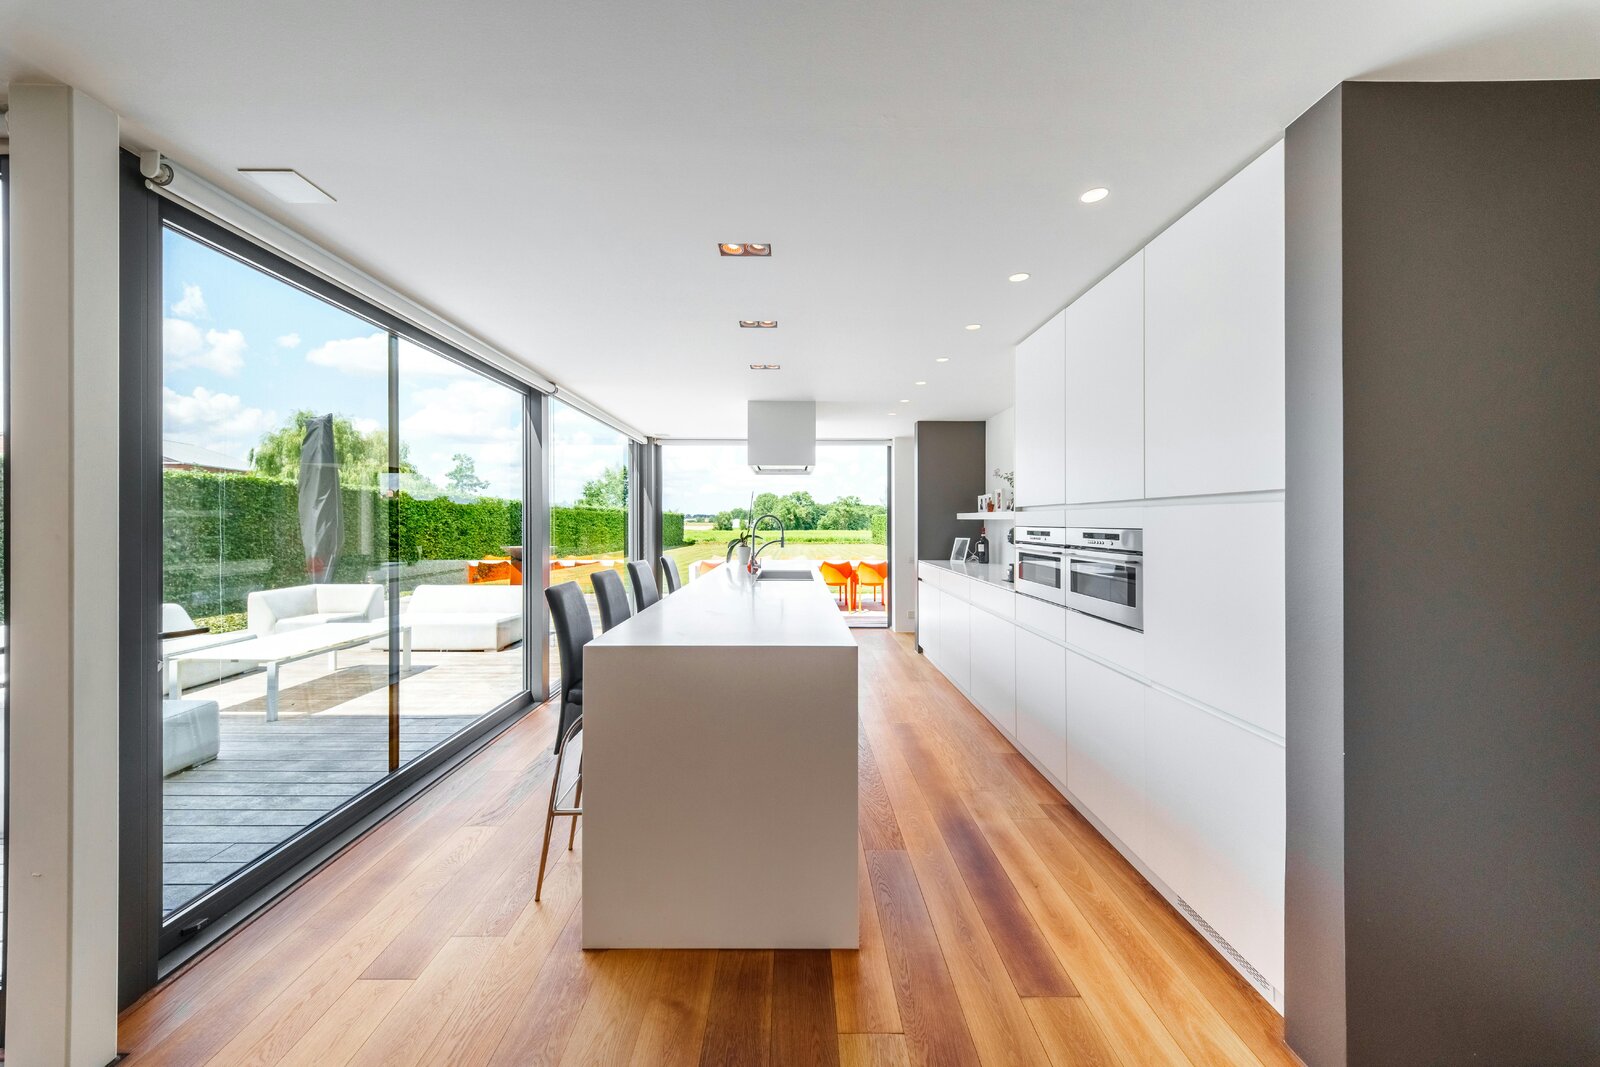
- fully equipped kitchen with all ATAG appliances and corian worktop
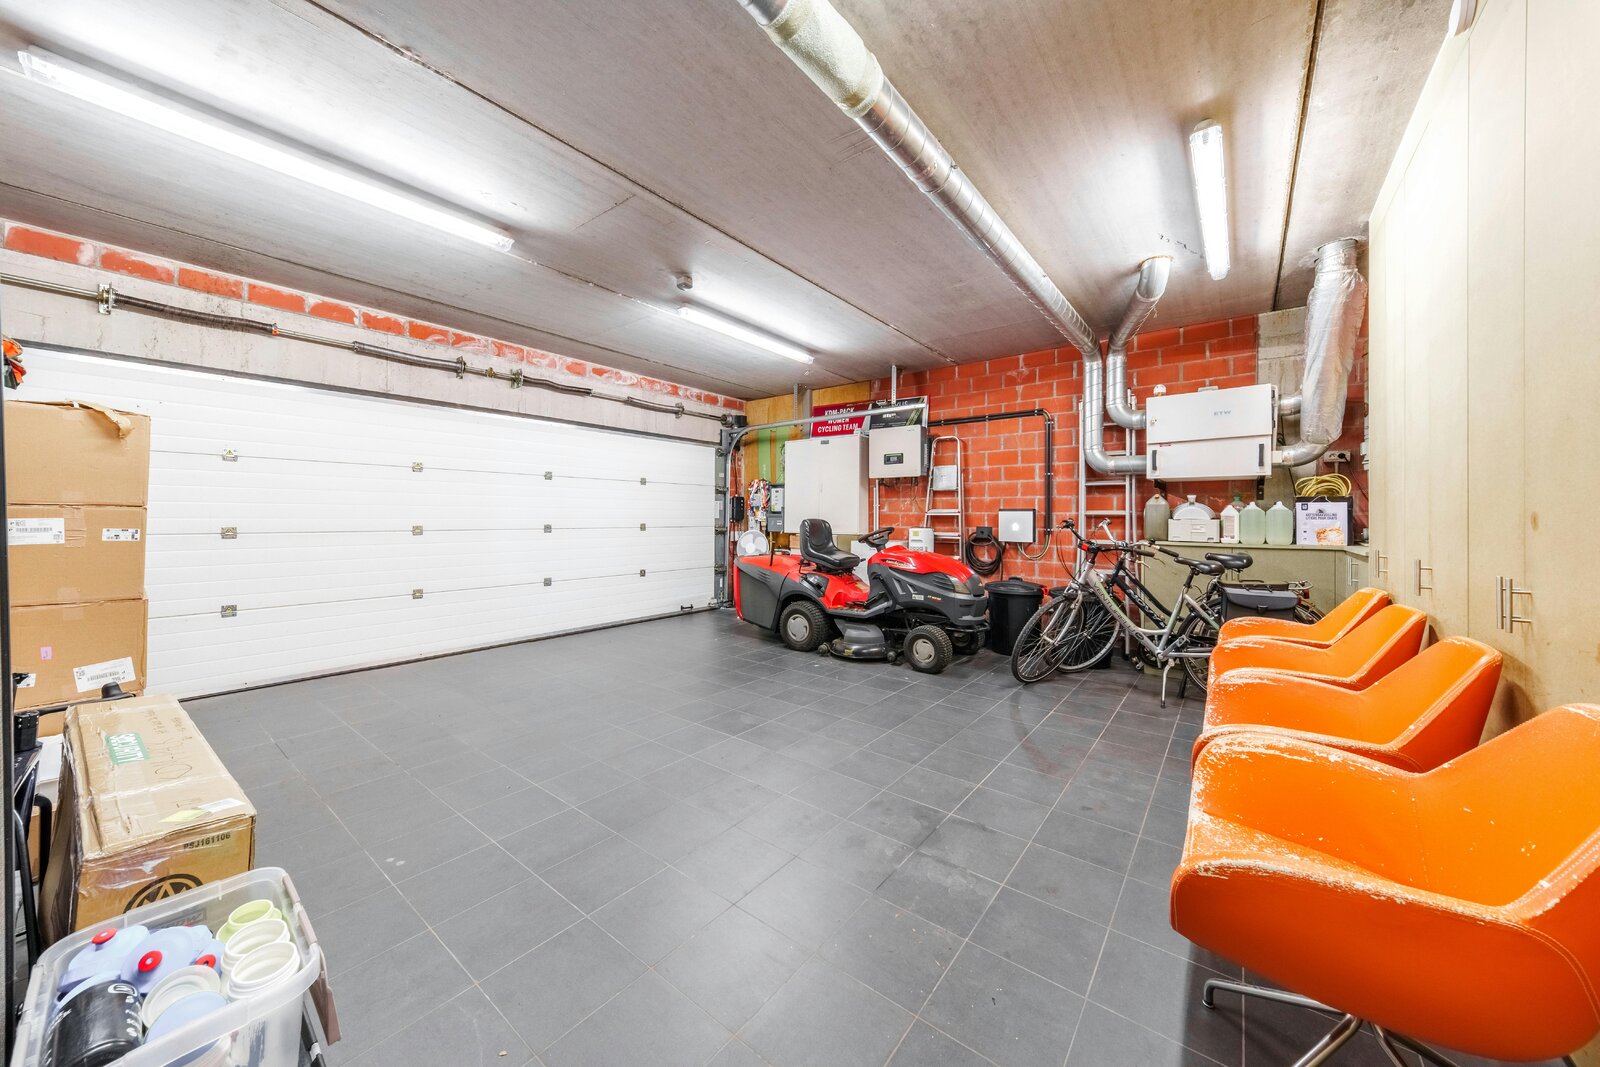
- two adjoining storage spaces
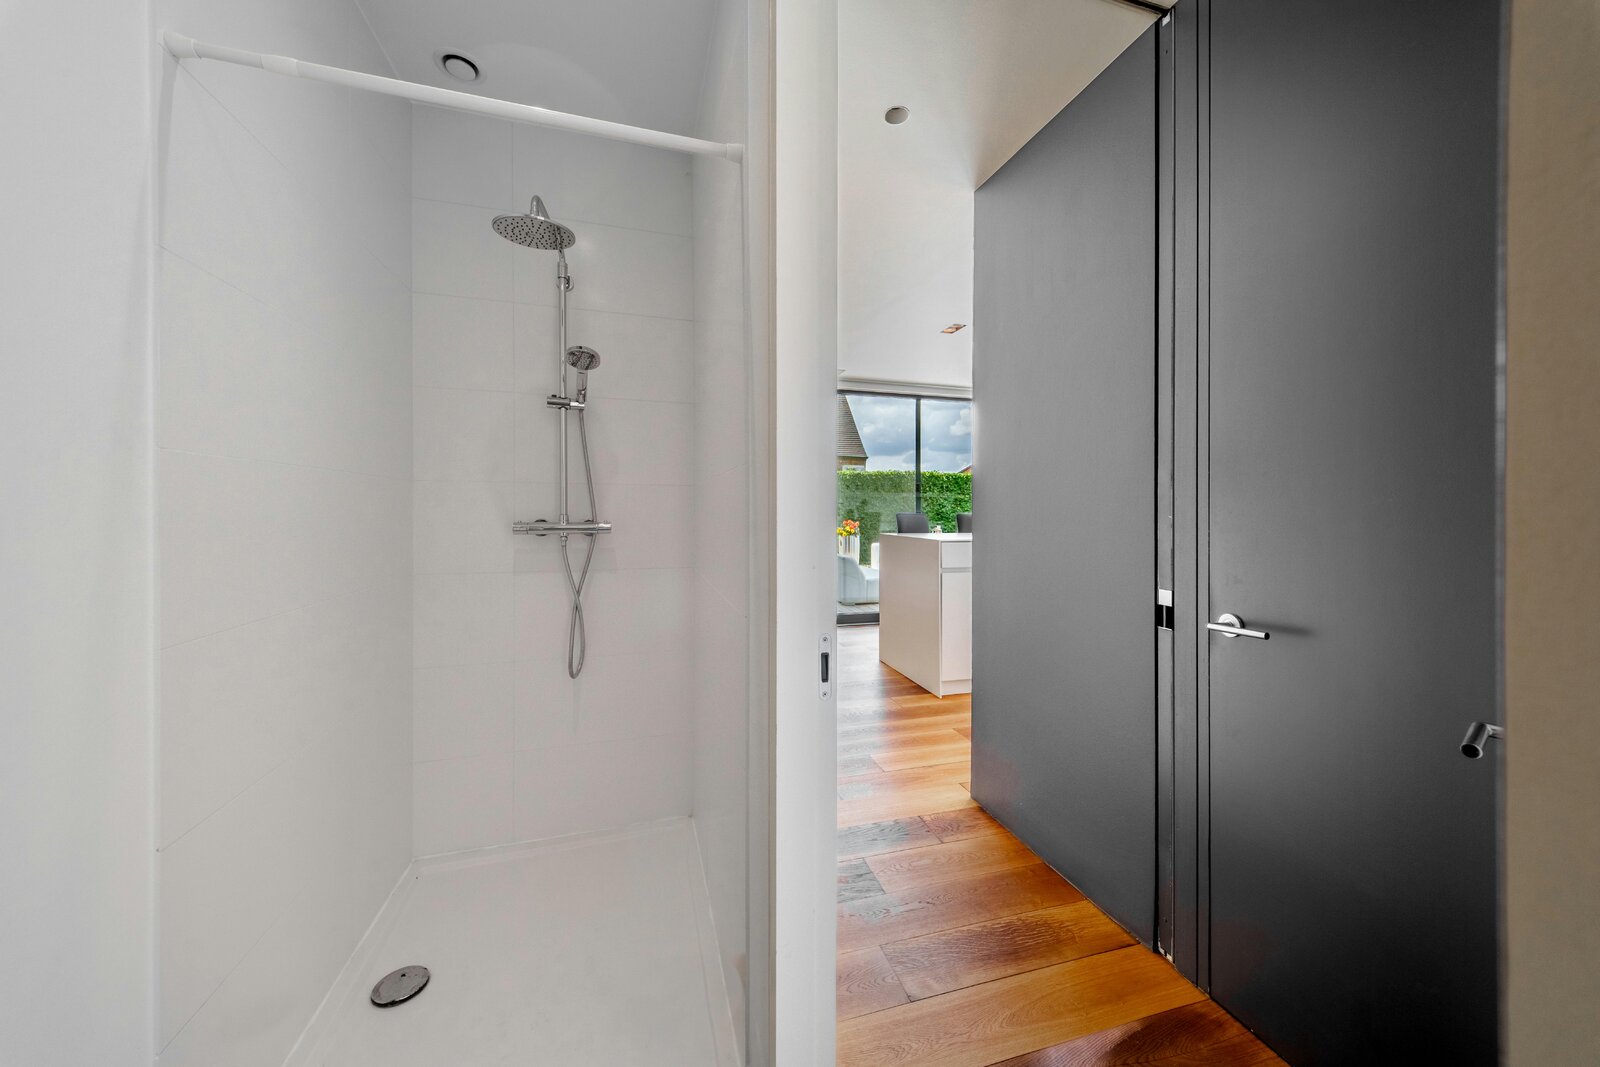
- shower room and separate toilet
First floor
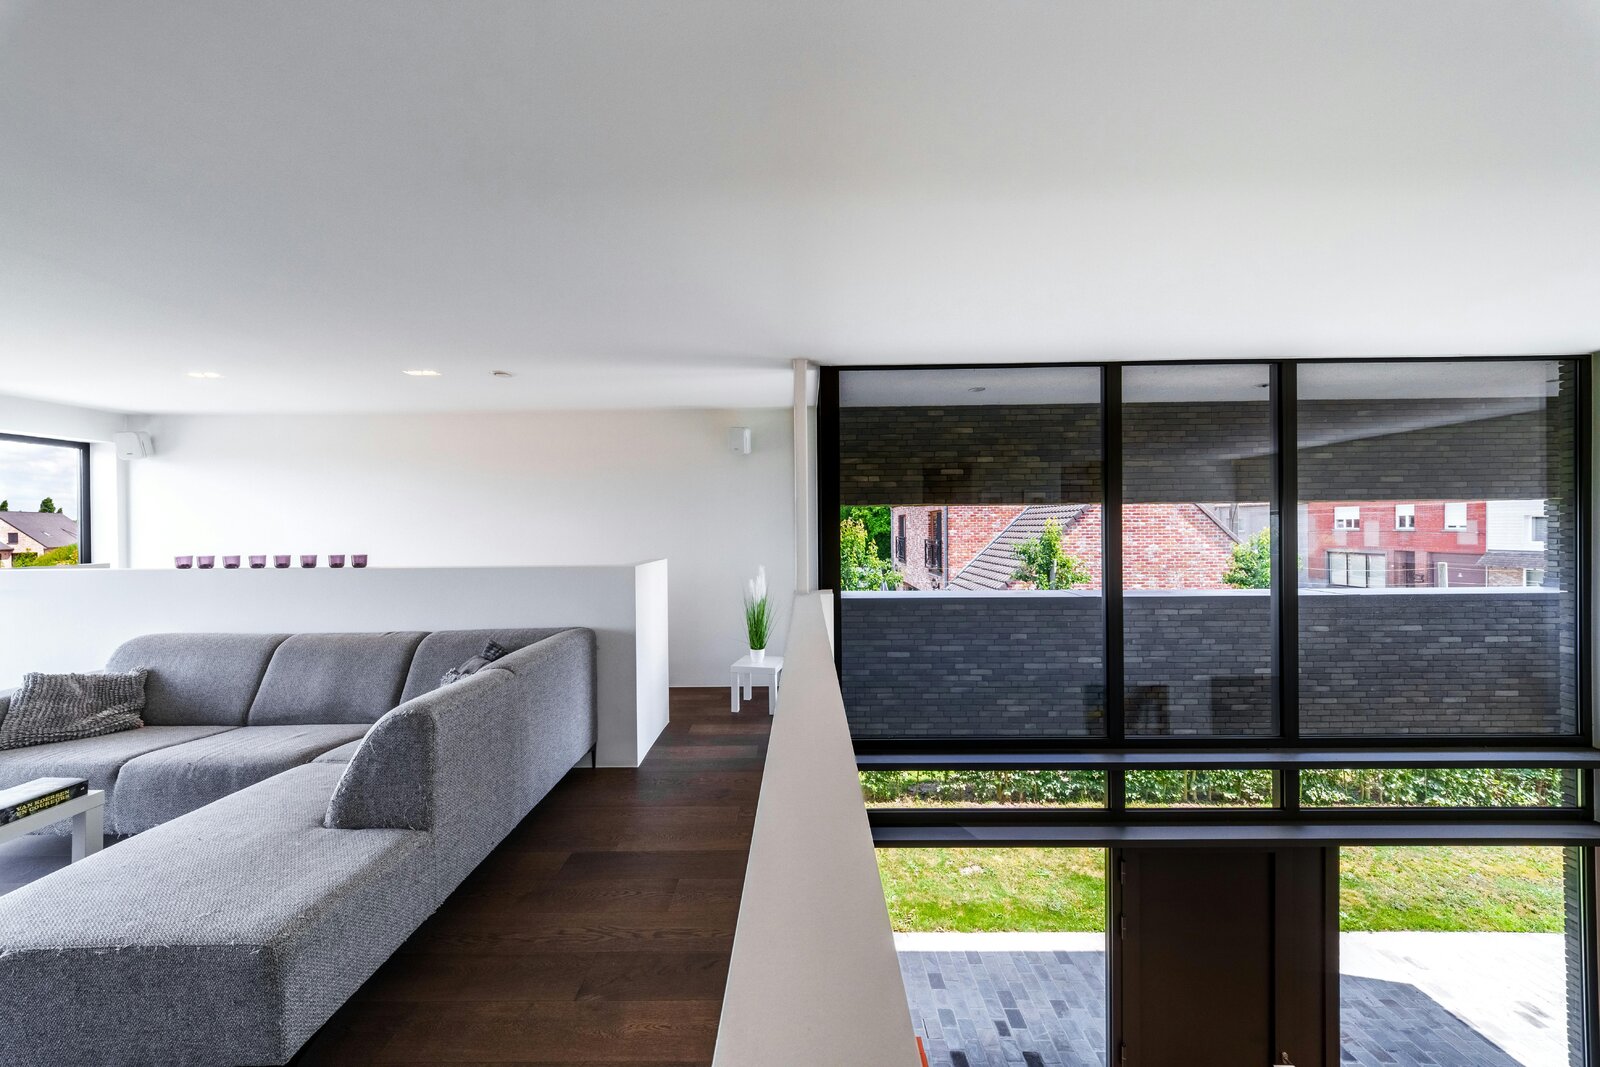
- spacious and open night hall that creates a pleasant living feeling
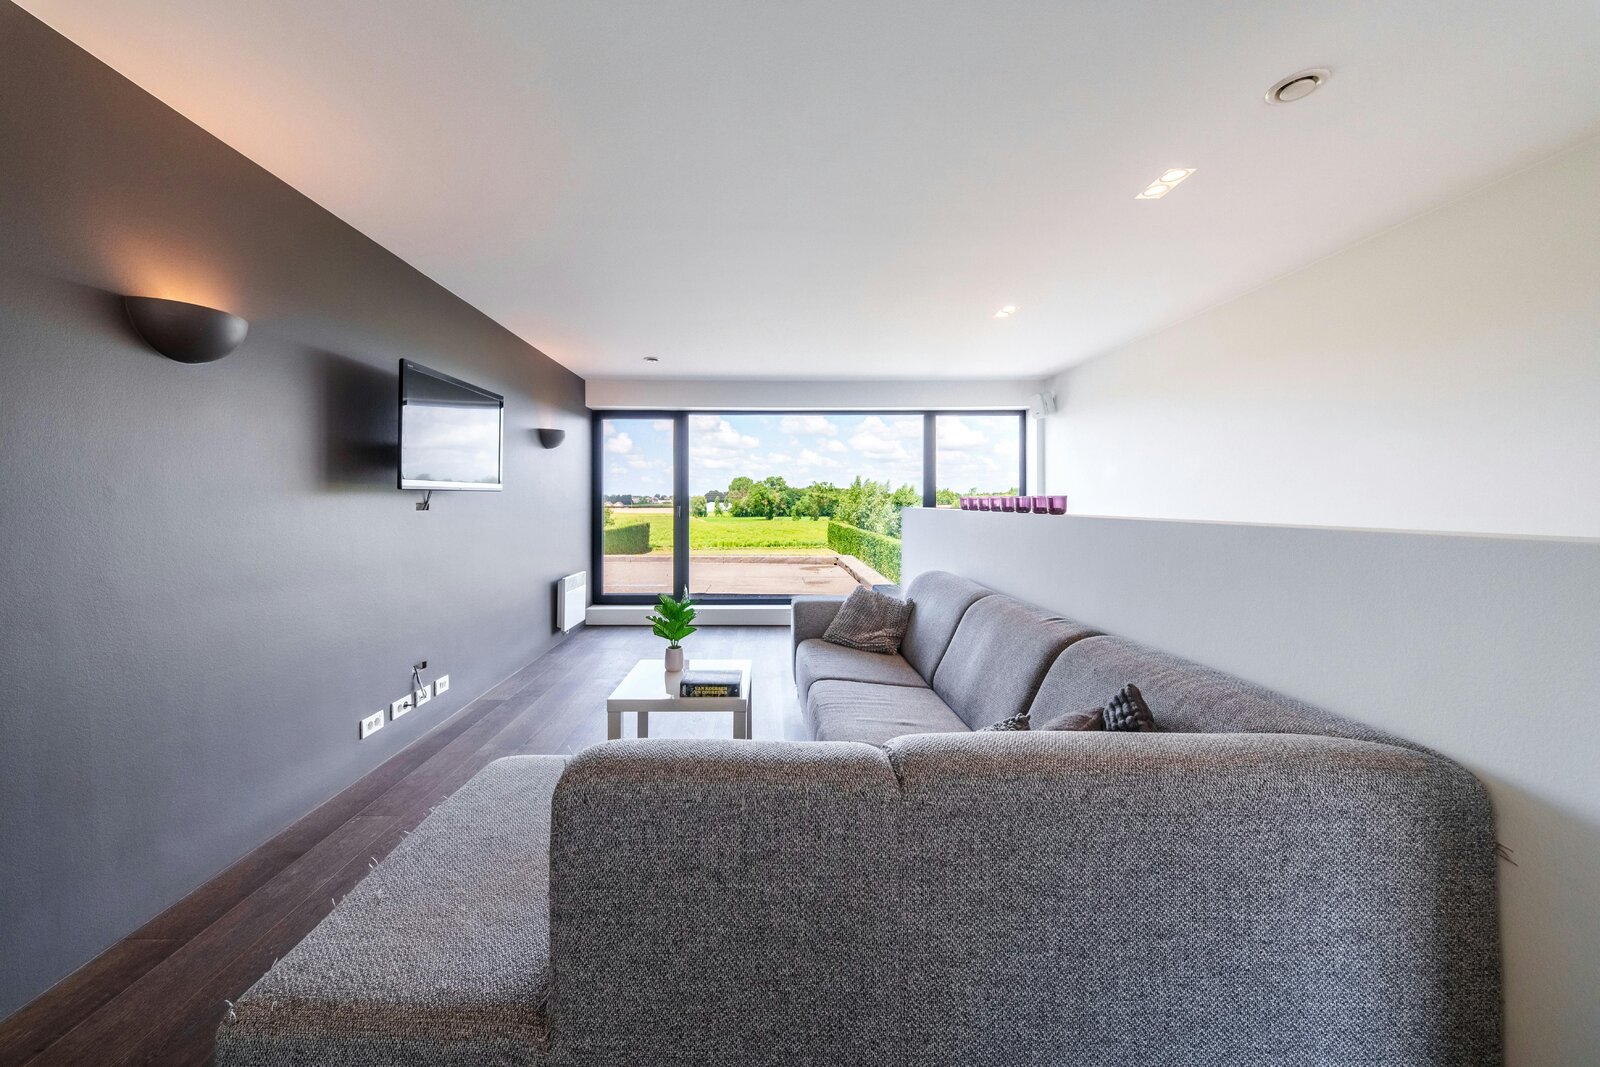
- multipurpose room with garden view (now sitting area and laundry room)
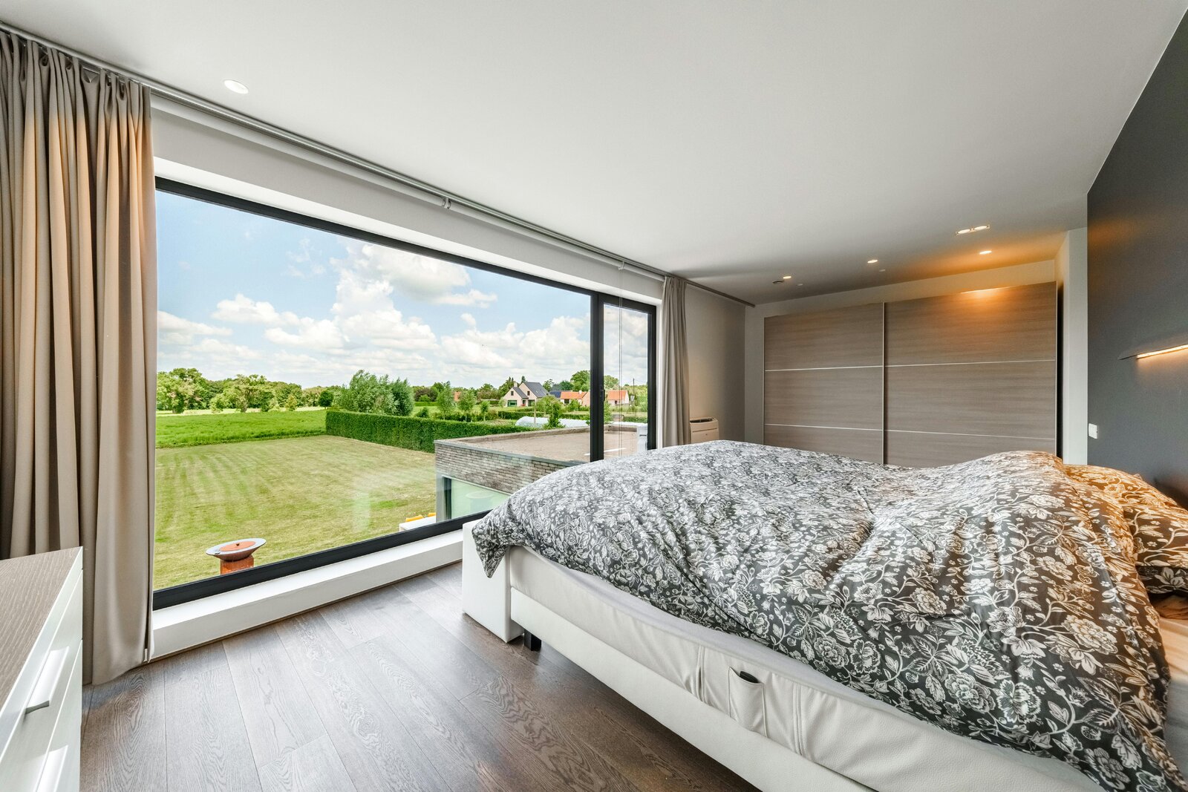
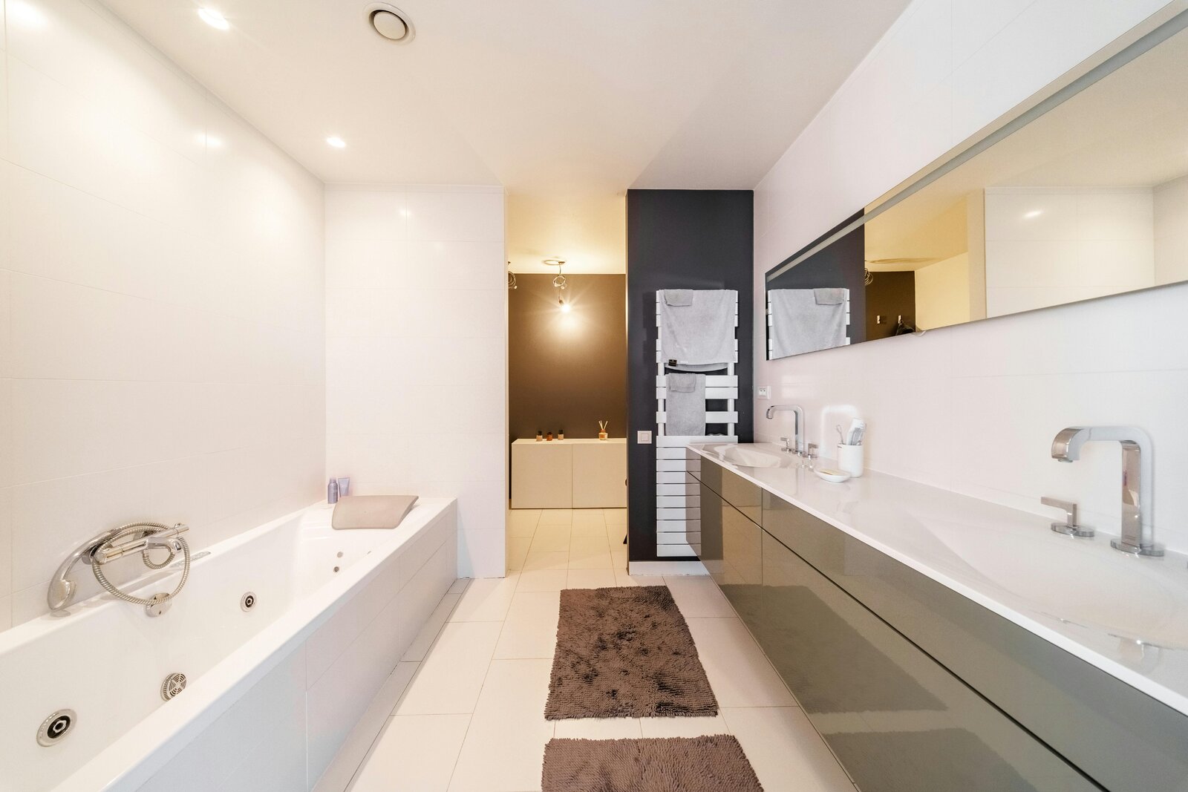
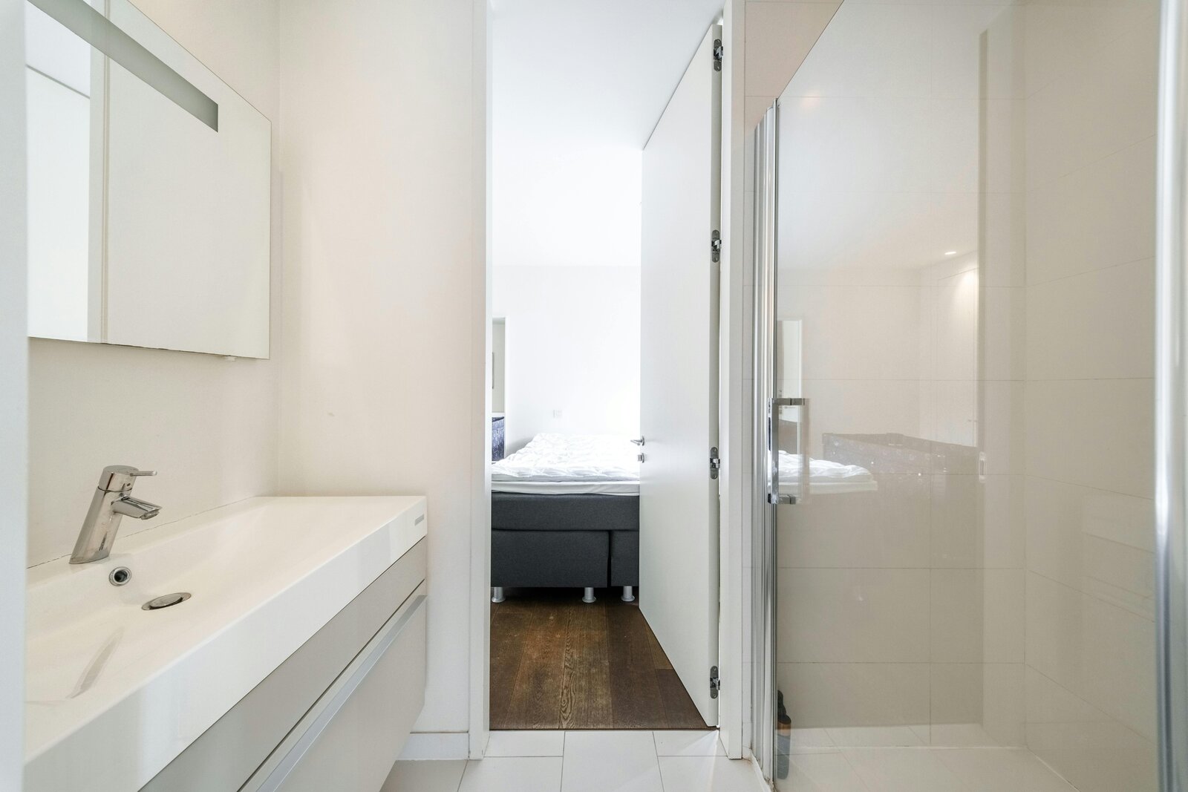
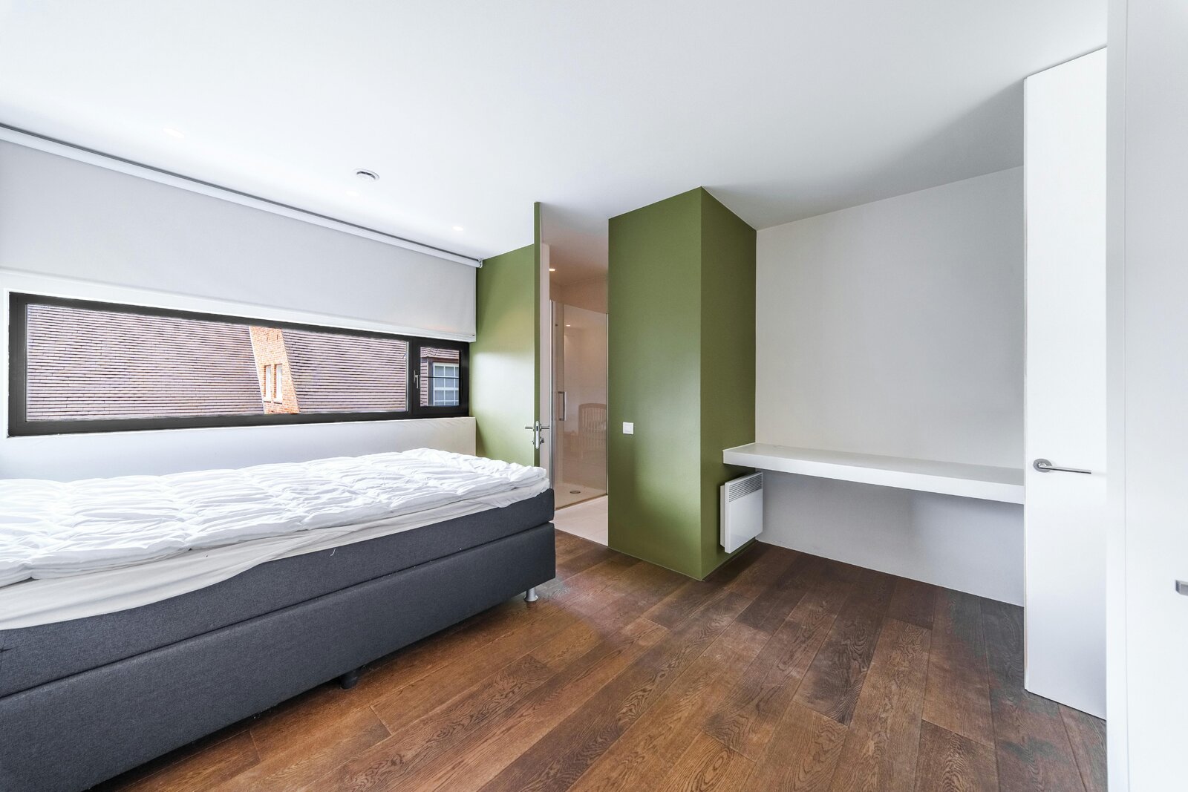
- master bedroom with en-suite bathroom and sauna/extra shower facilities
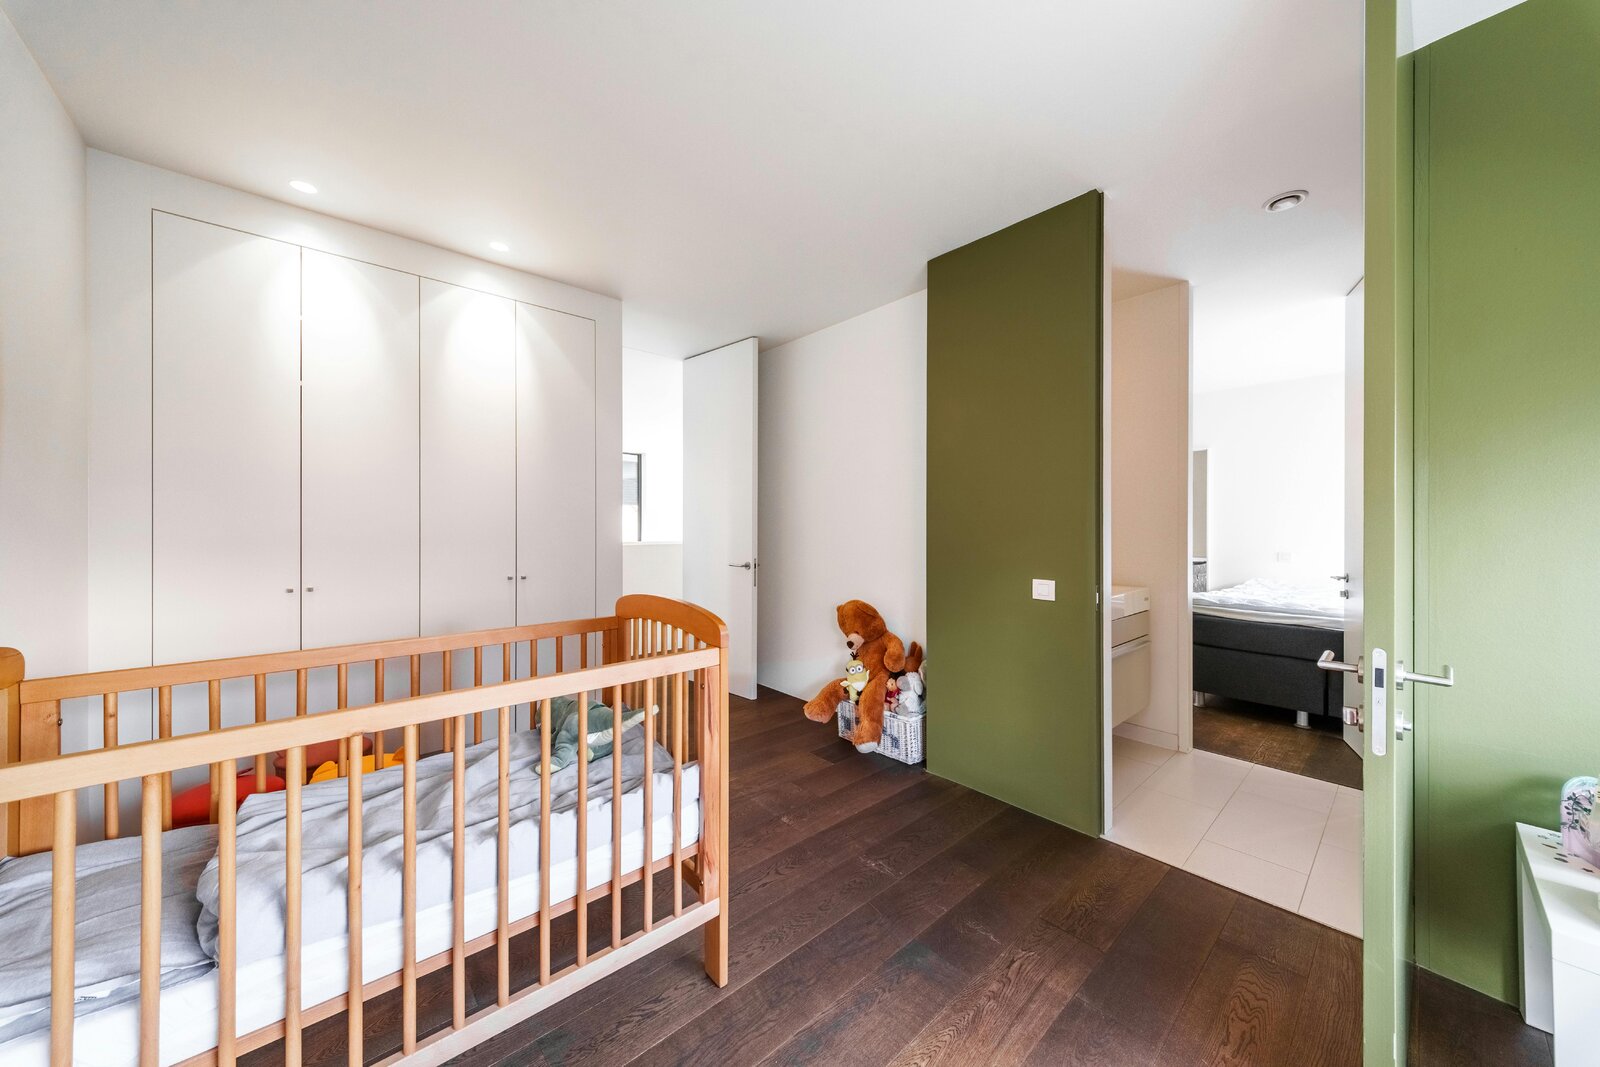
- two bedrooms with a shared en-suite bathroom
Properties of the house:
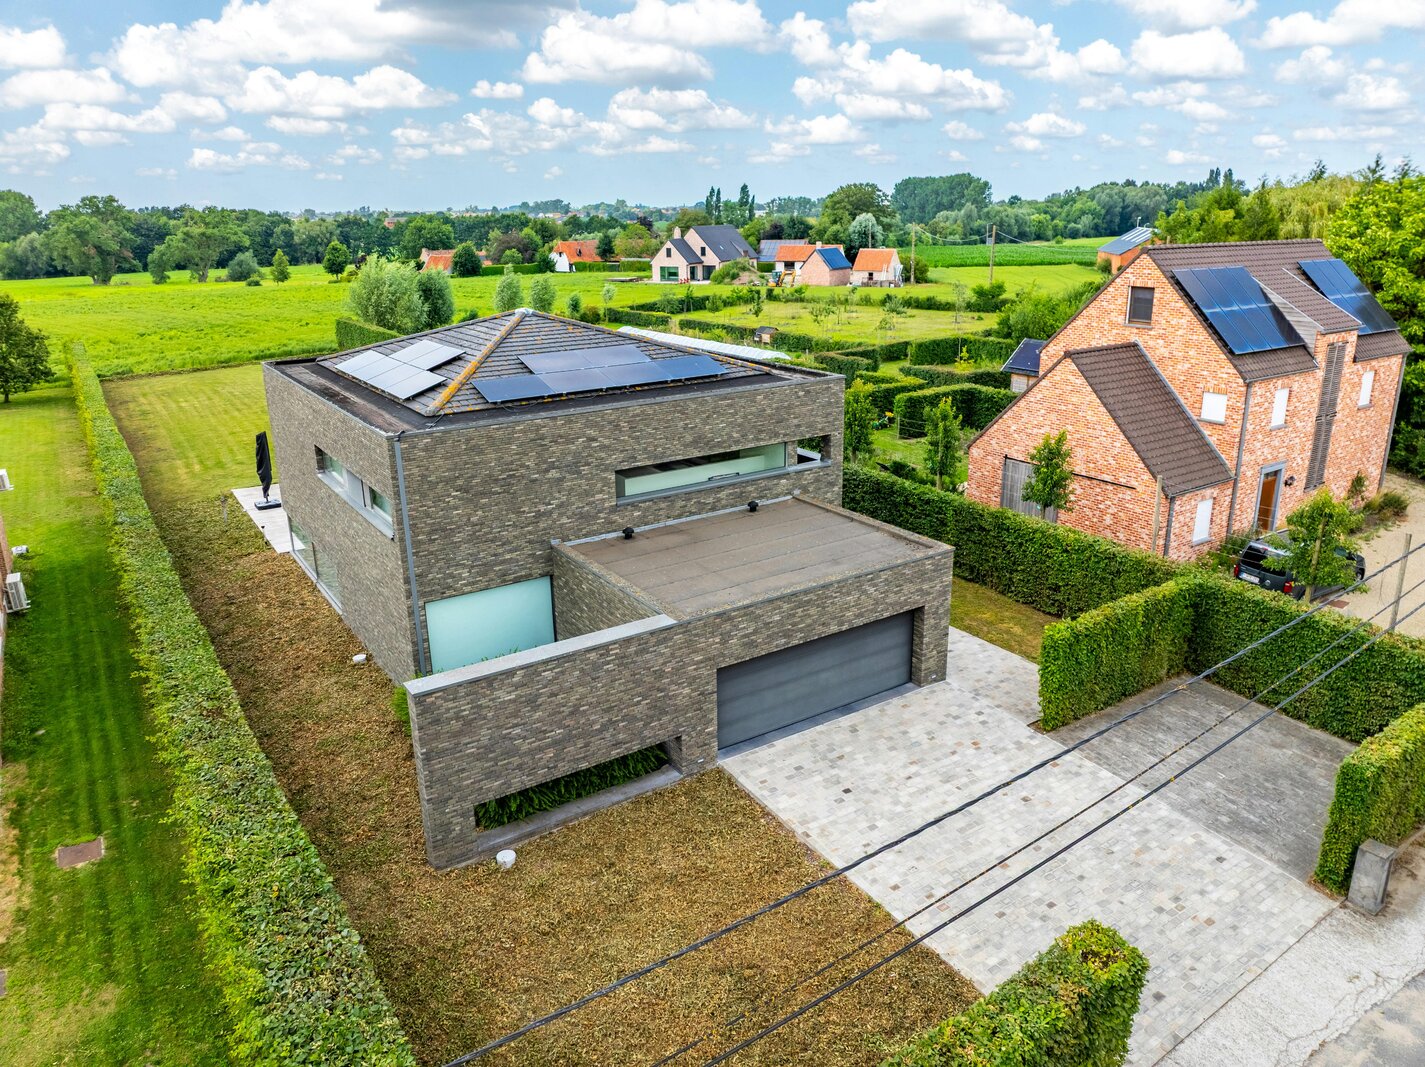
- futureproof: heat pump, floor heating, D ventilation, solar panels,..
- beautiful and unique architecture for a true enthusiast
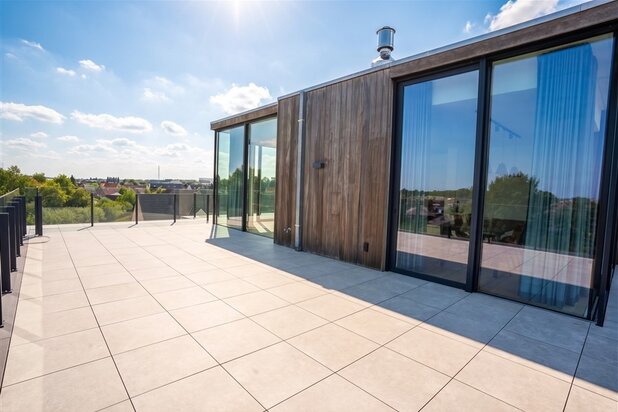
- extensive garden and rural views
Are you looking for a contemporary home with unique architecture and where you can enjoy the blissful feeling of coming home?
Be sure to contact us, we'll be happy to help you out!
Register of measures: no