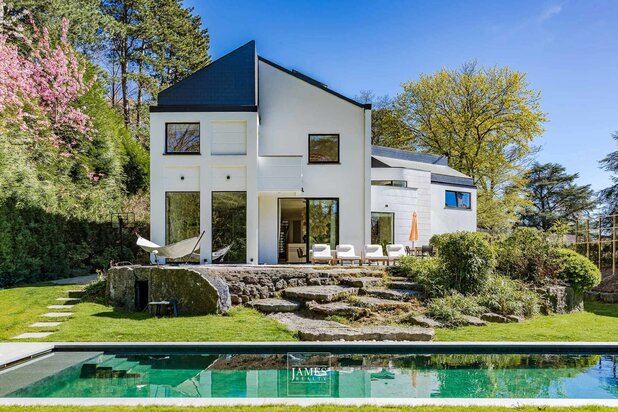
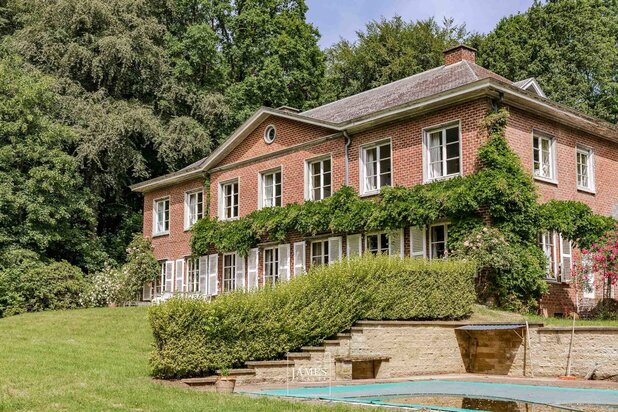
Rhodes-villa
1640 Rhode-Saint-Genèse—Ref. 7882540

Rhode-Saint-Genèse – 5-bedroom villa with swimming pool and forest views
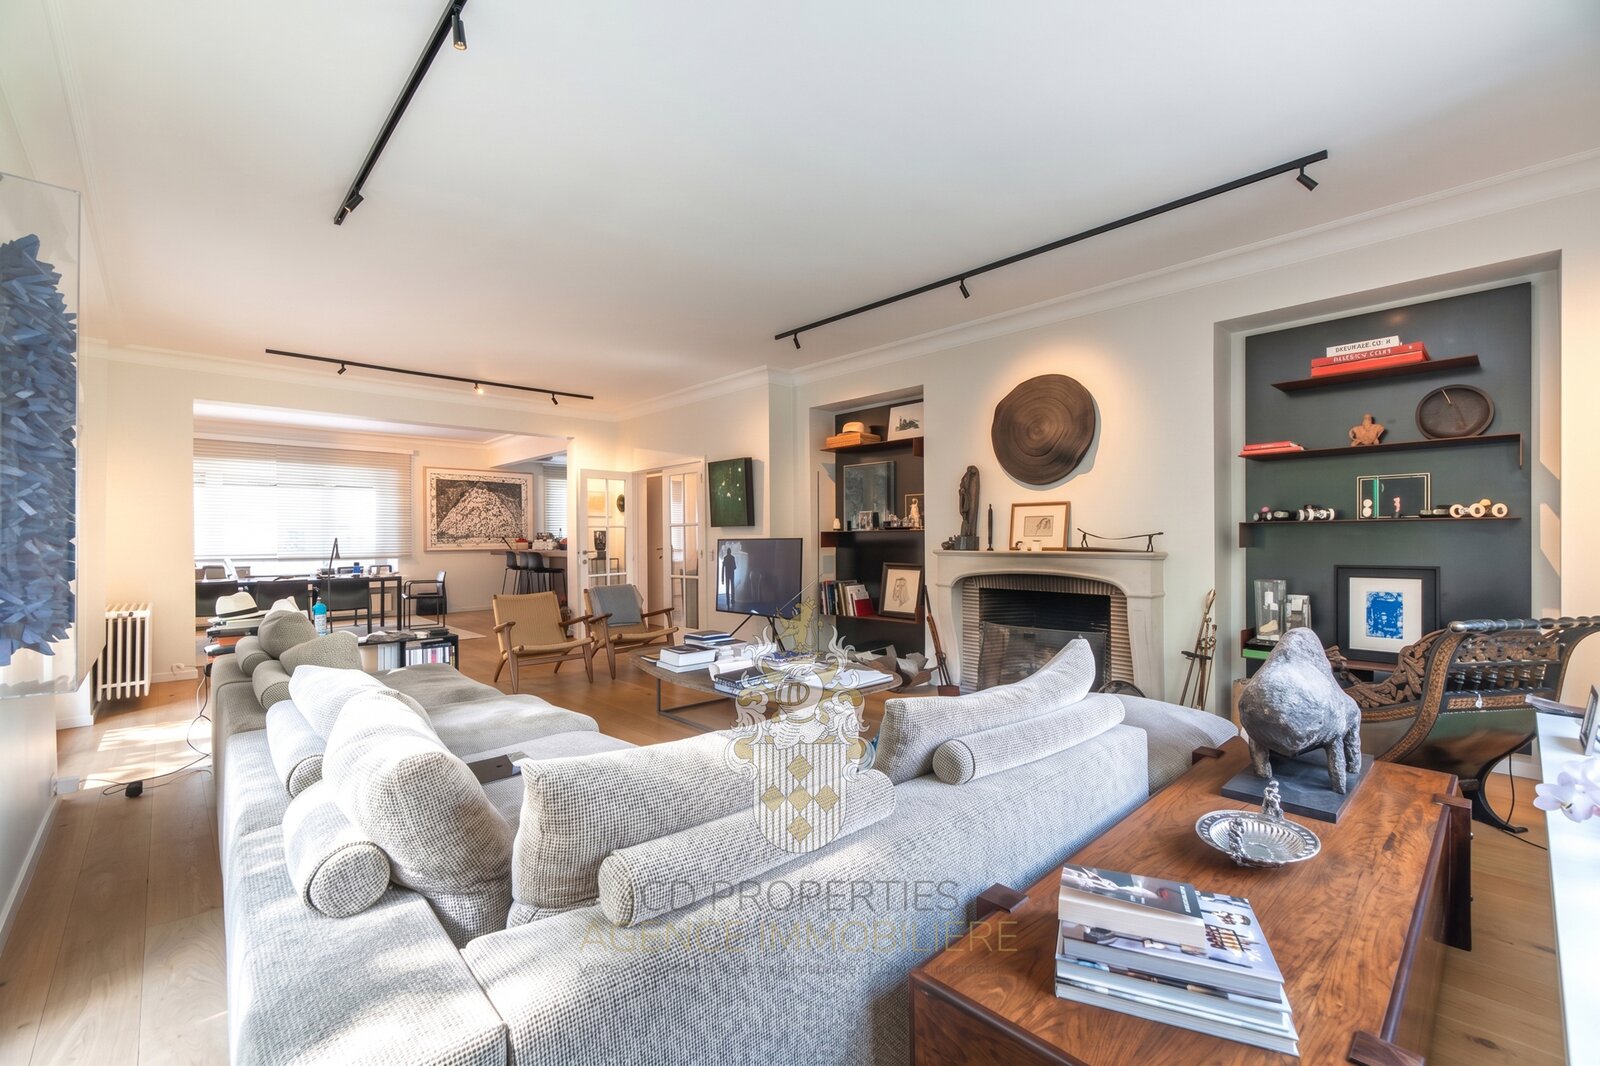
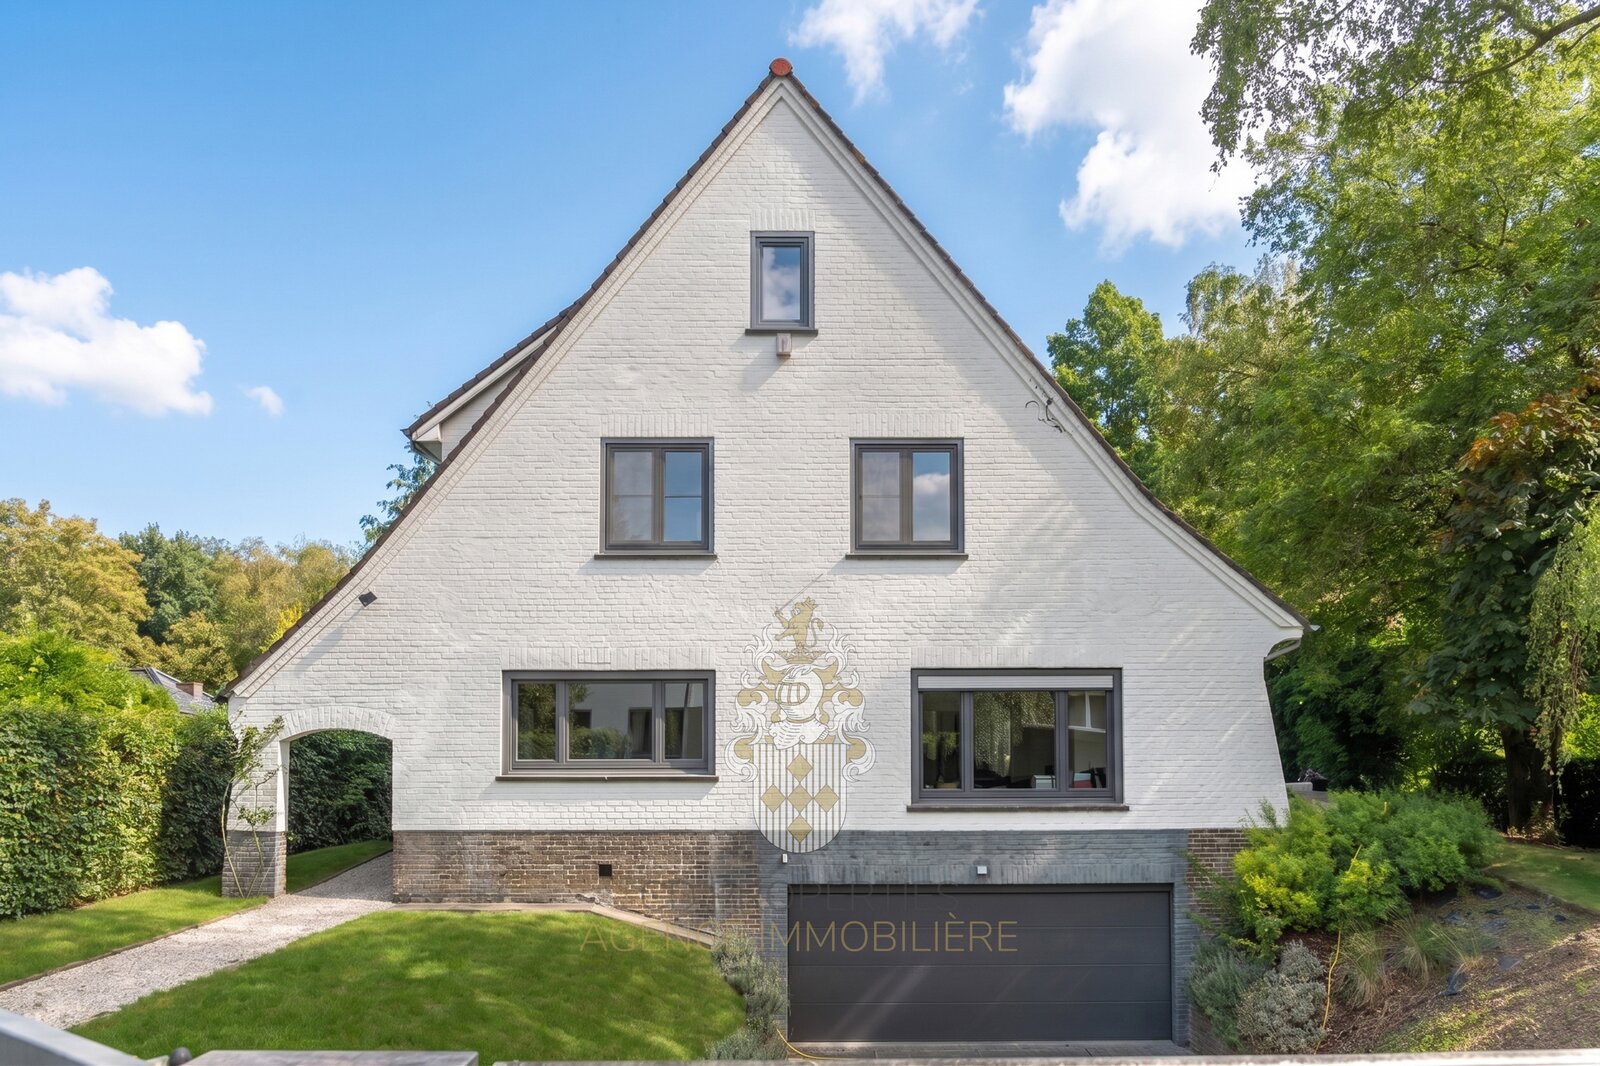
Set in a peaceful green setting in Rhode-Saint-Genèse, on the borders of Uccle and Linkebeek, this elegant villa offers 431 sqm according to the EPC and enjoys a preserved residential environment with beautiful views over the surrounding nature.
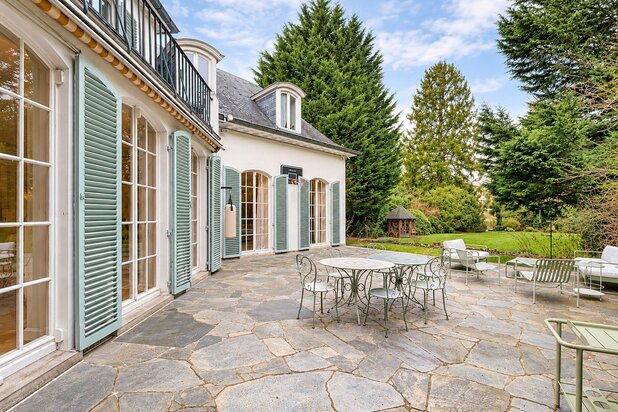
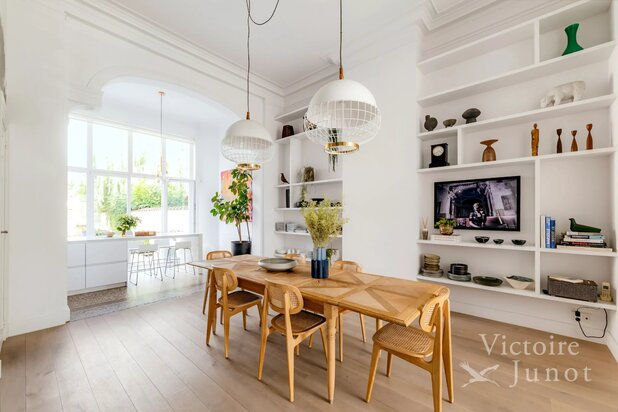
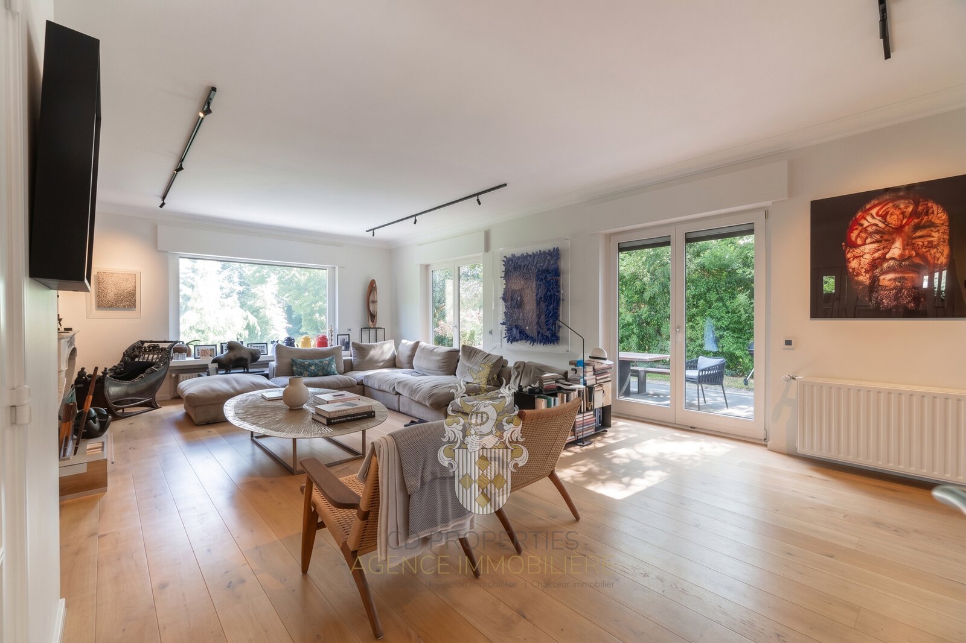
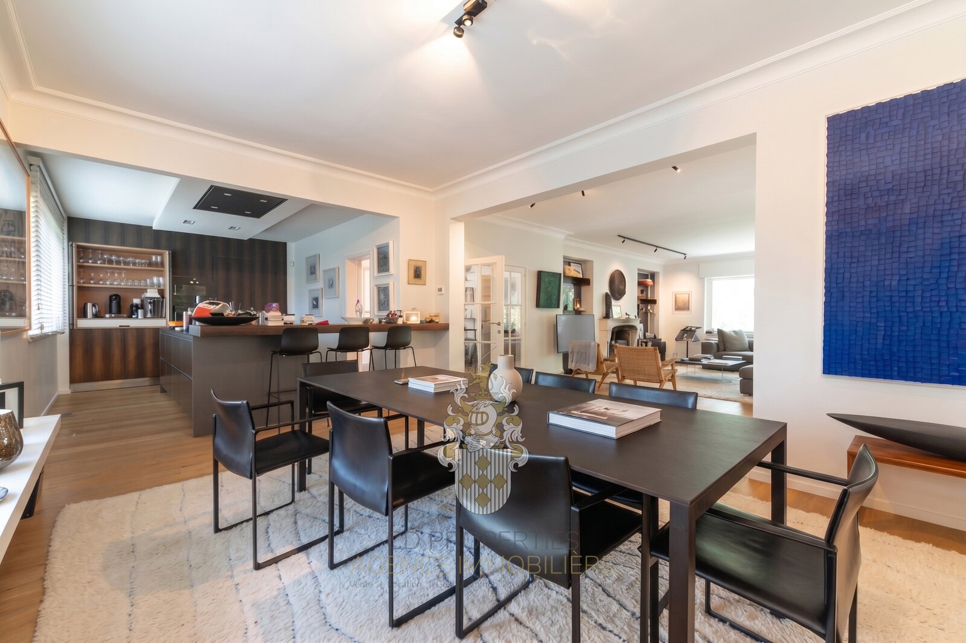
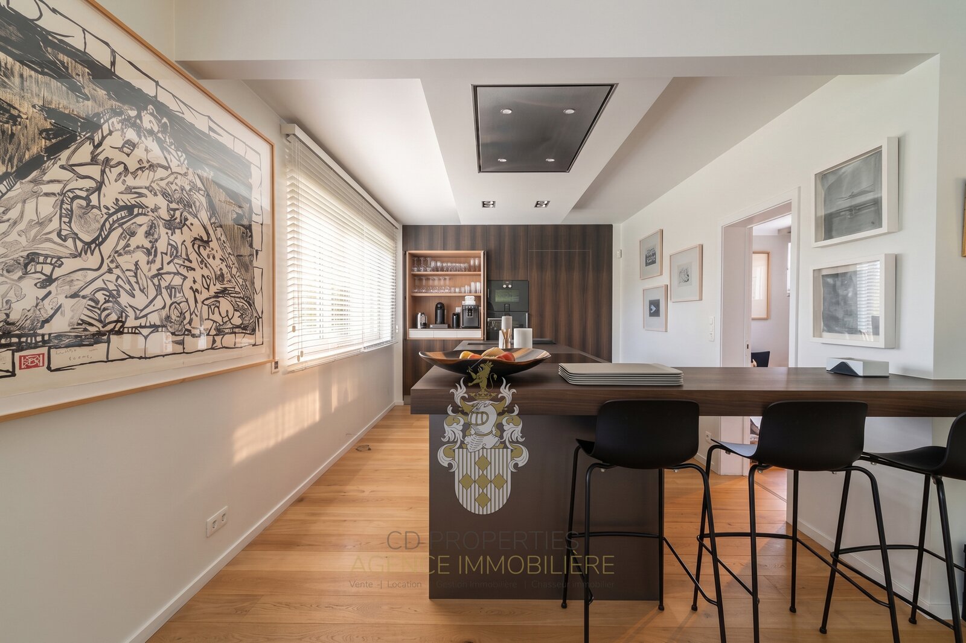
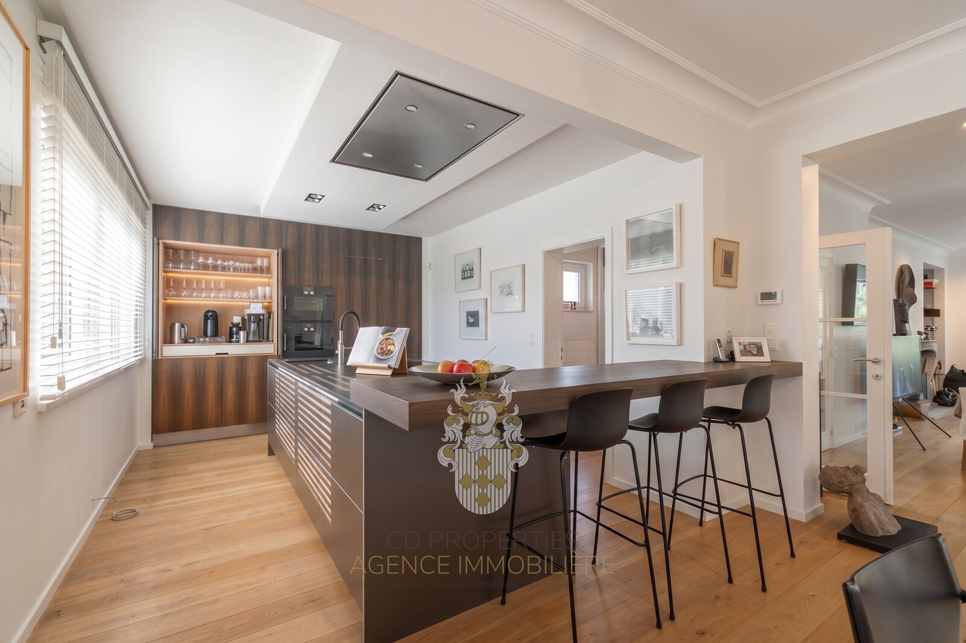
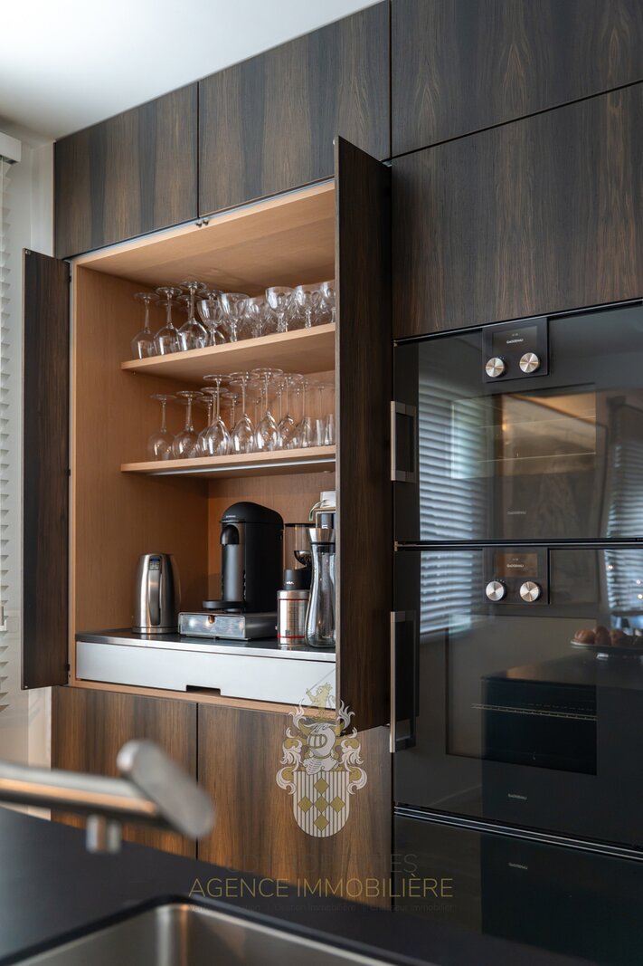
The ground floor features a bright living room with dining area and an open-plan kitchen equipped with Gaggenau appliances, opening onto a terrace of approximately 50 sqm overlooking the garden.
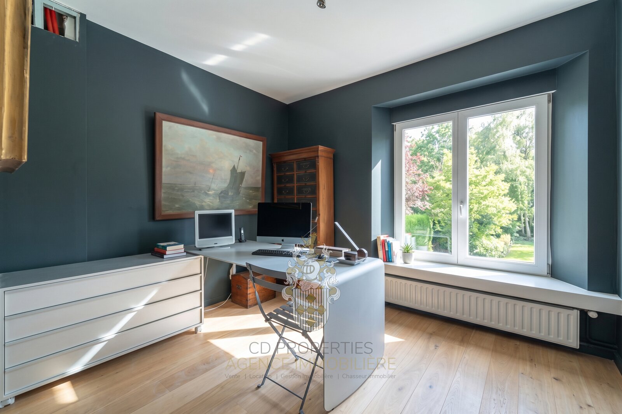
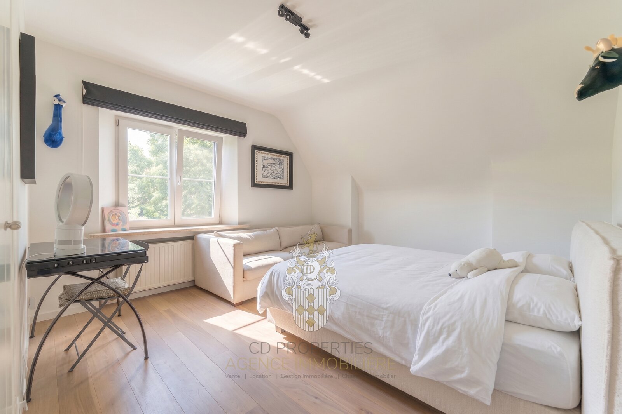
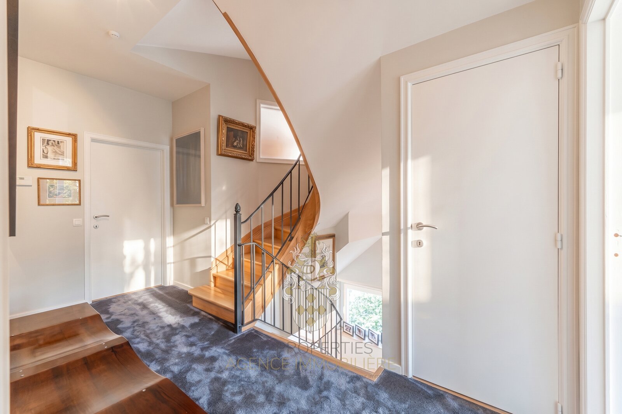
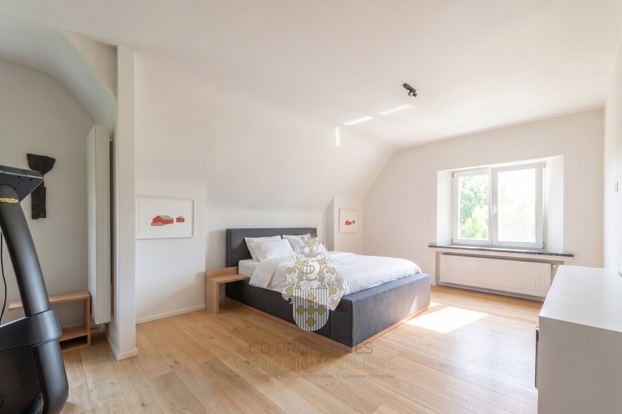
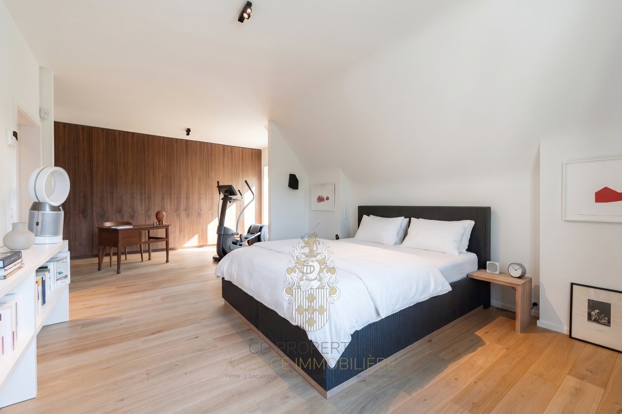
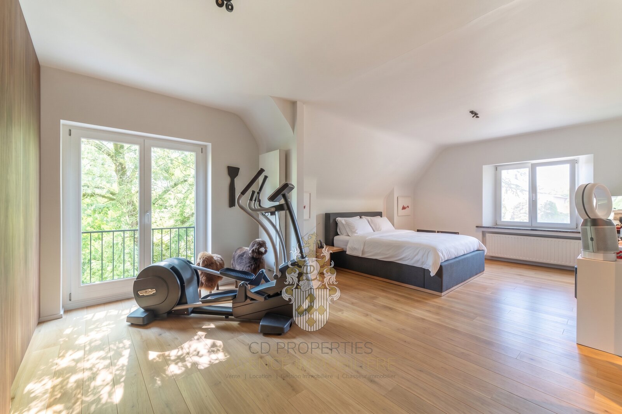
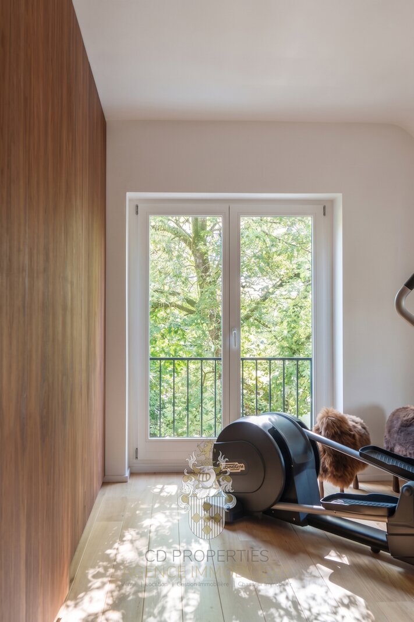
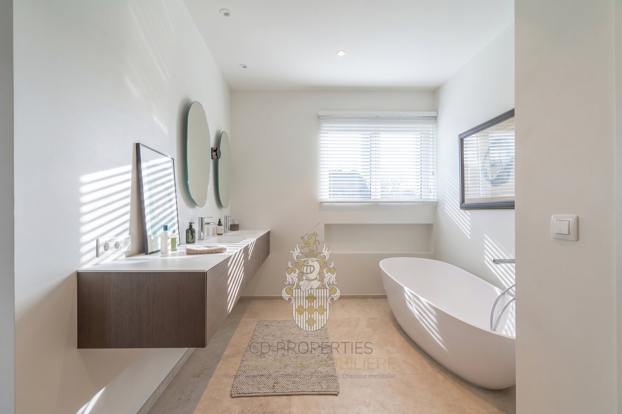
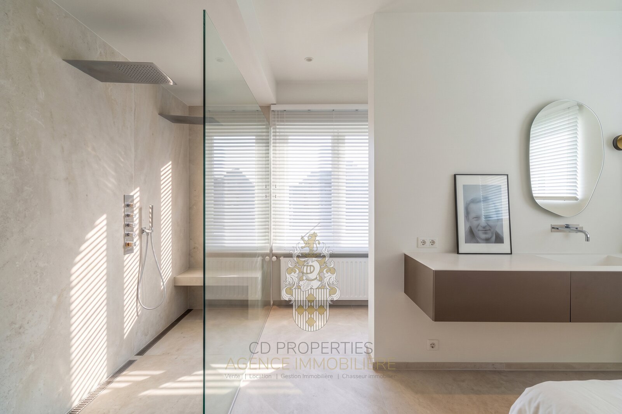
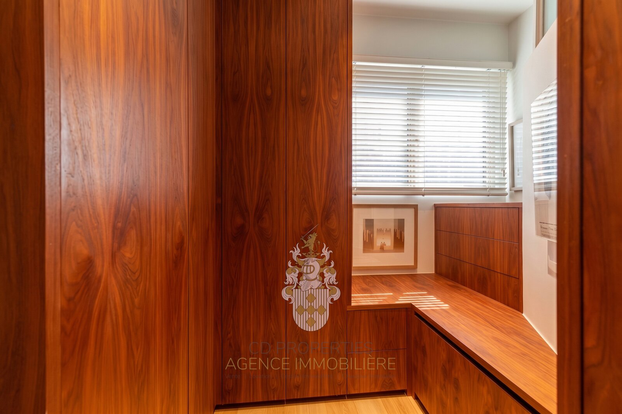
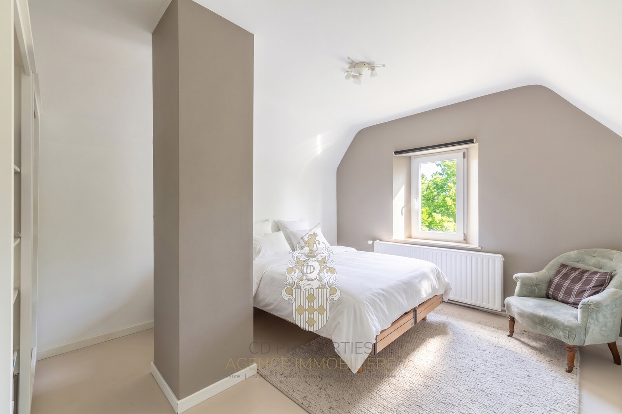
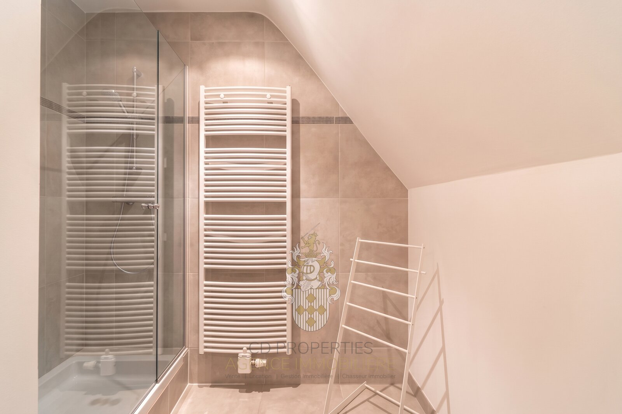
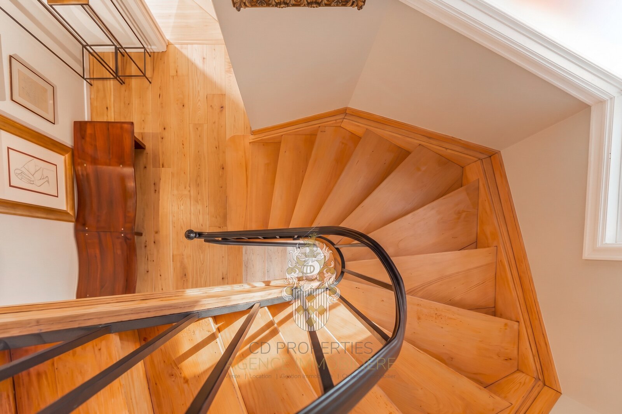
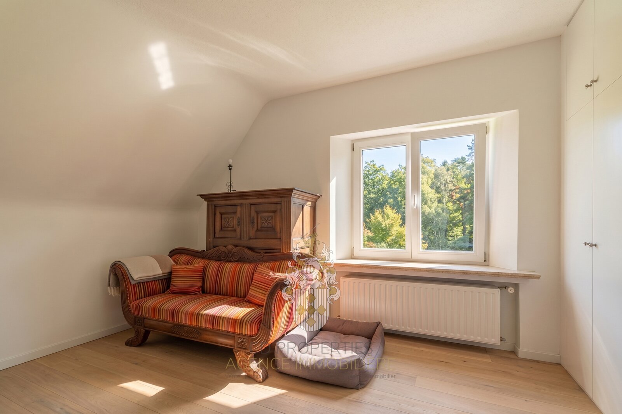
The first floor comprises two bedrooms and a principal suite of approximately 35 sqm, complete with dressing room and en-suite bathroom with bathtub and walk-in shower. The top floor offers two additional bedrooms and a shower room.
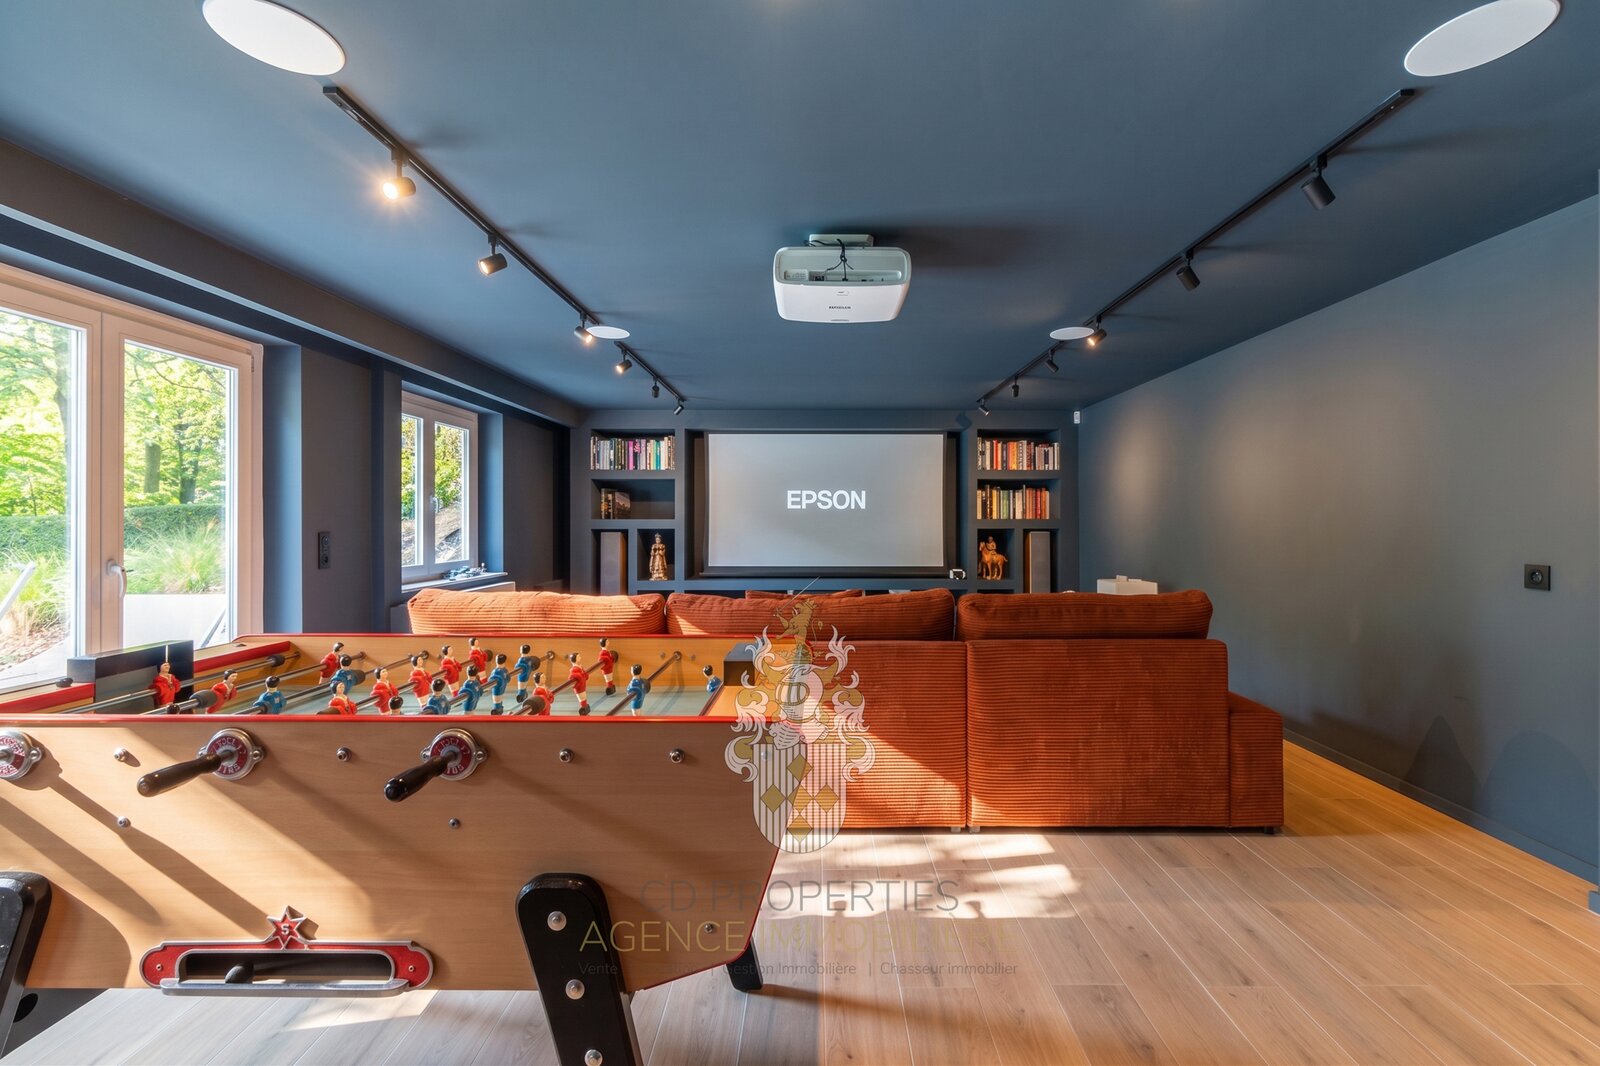
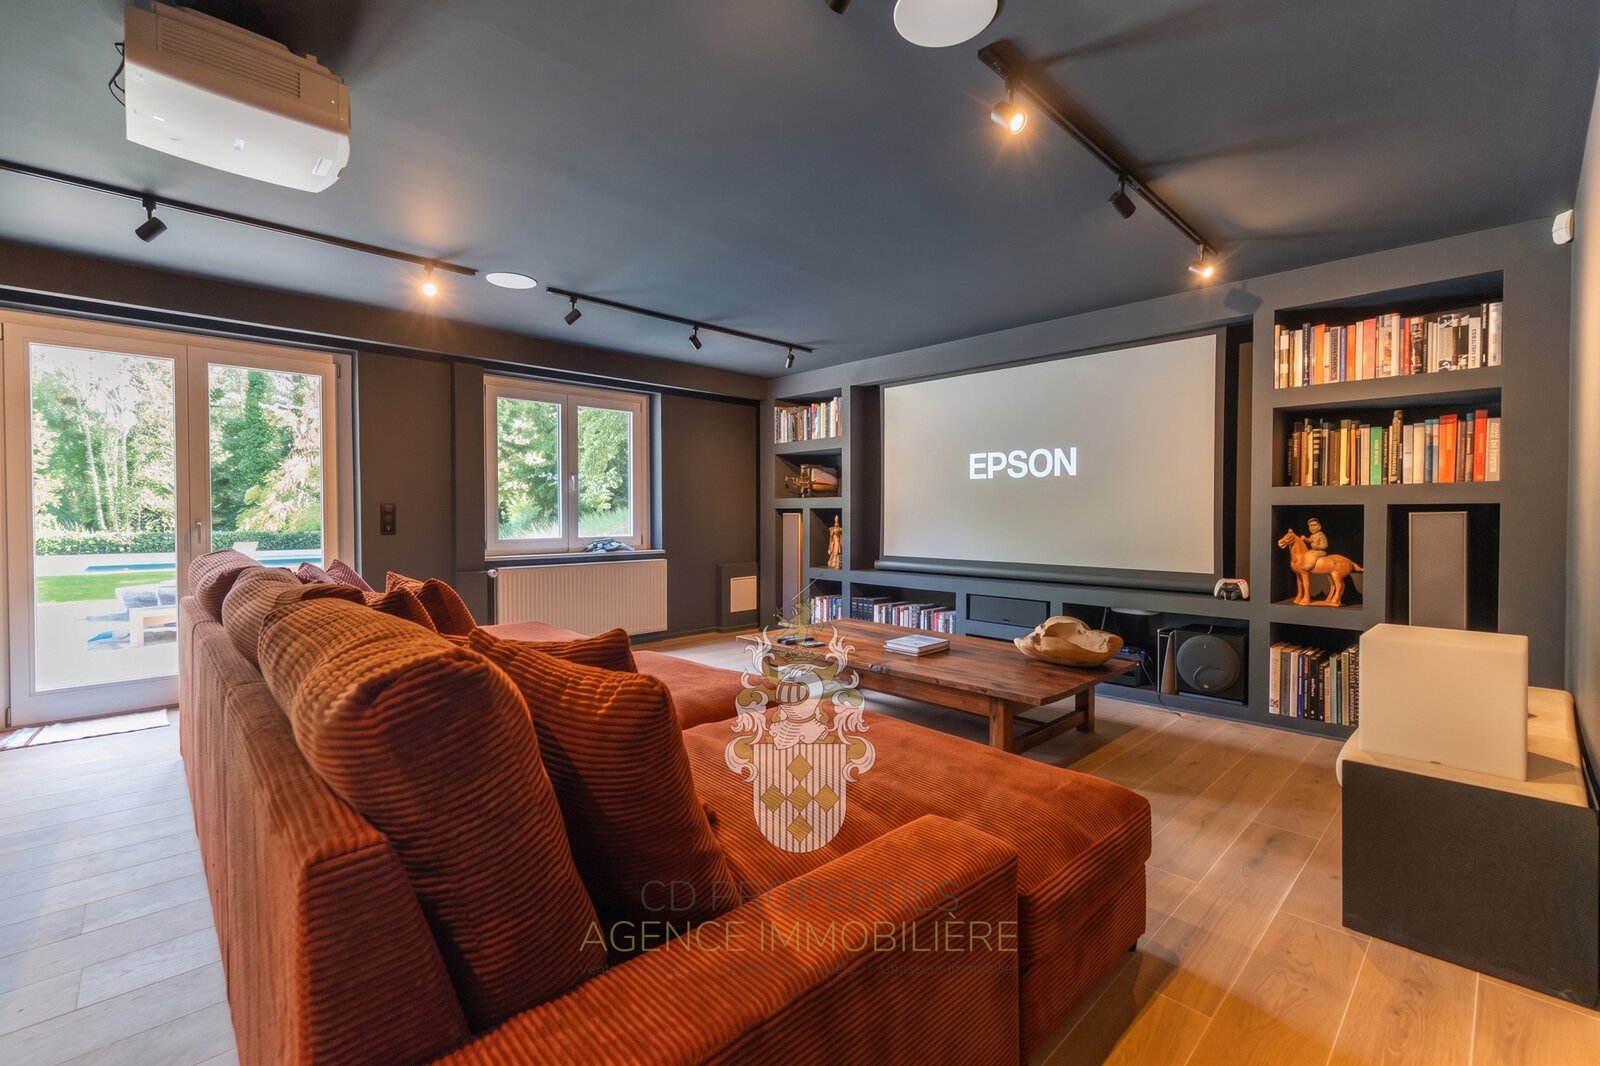
At garden level, a large, fully fitted and versatile room, a shower room and direct access to the garden provide numerous possibilities for use.
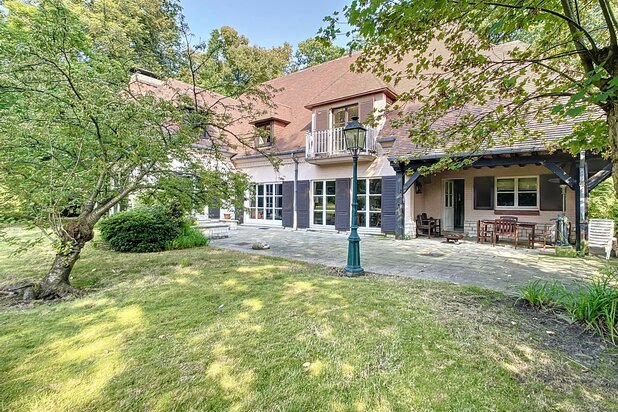
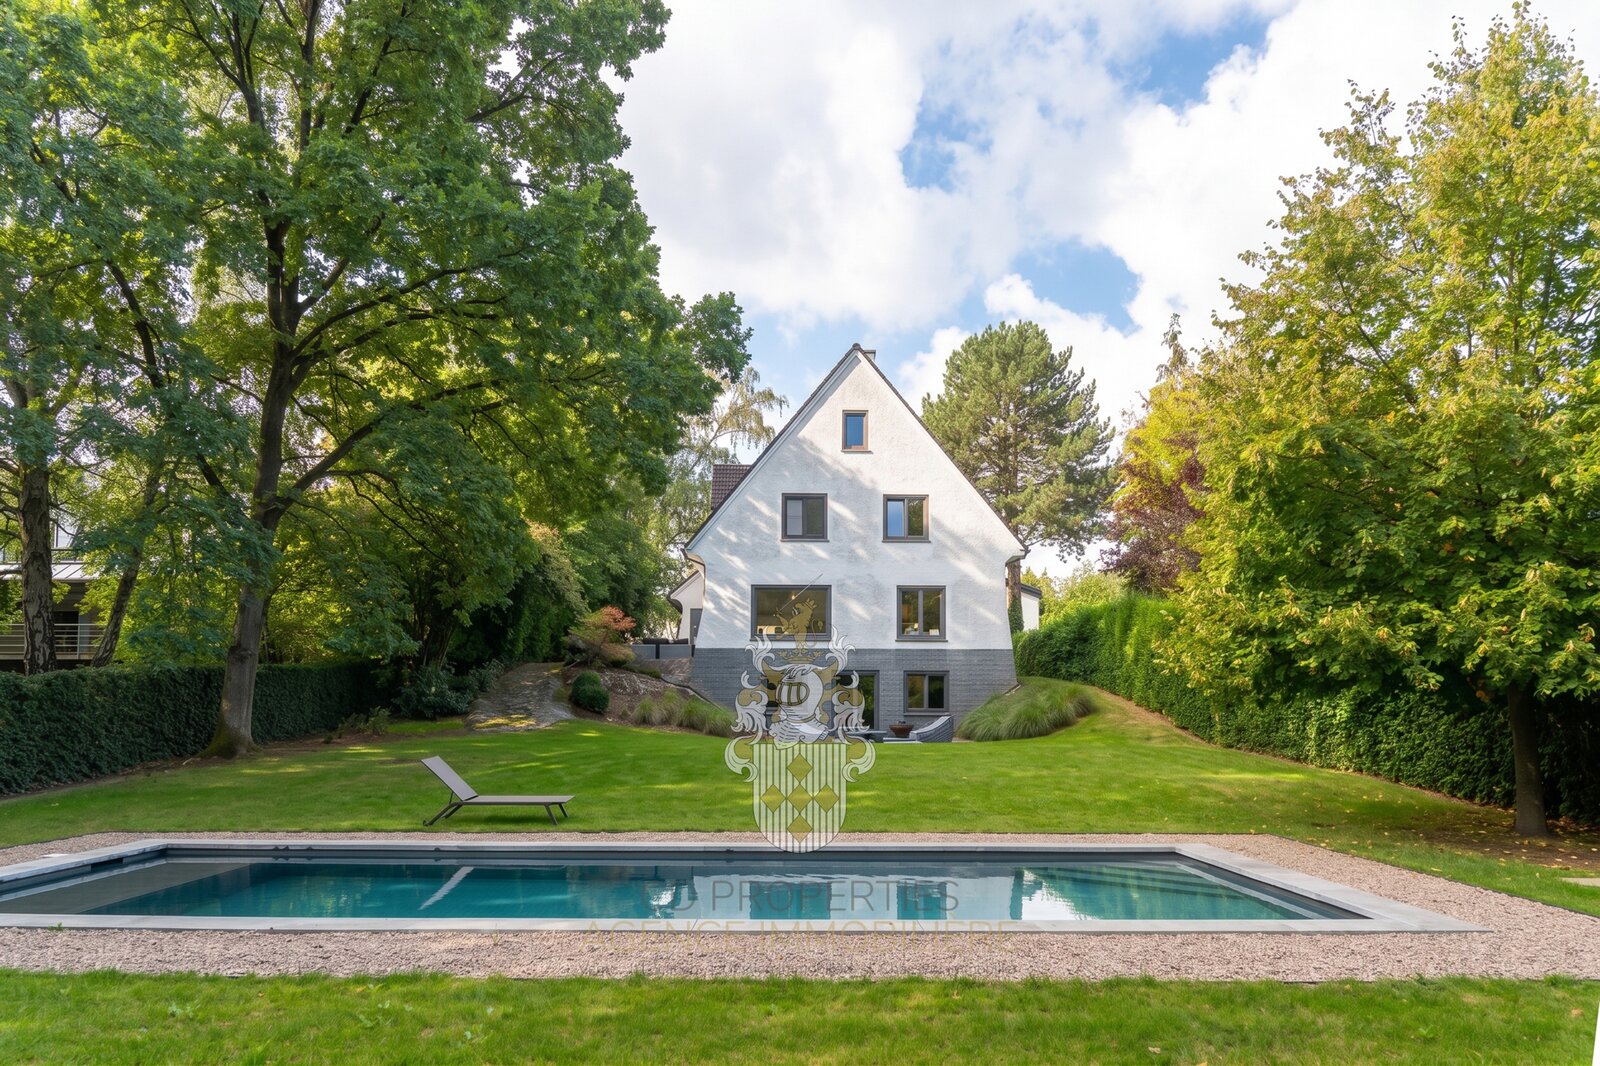
The beautifully planted garden extends towards a swimming pool set at the rear of the property, enjoying remarkable open views towards the horizon and surrounding forest.
A two-car garage completes the property.
An elegant family home combining space, natural
Set in a peaceful green setting in Rhode-Saint-Genèse, on the borders of Uccle and Linkebeek, this elegant villa offers 431 sqm according to the EPC and enjoys a preserved residential environment with beautiful views over the surrounding nature.
The ground floor features a bright living room with dining area and an open-plan kitchen equipped with Gaggenau appliances, opening onto a terrace of approximately 50 sqm overlooking the garden.
The first floor comprises two bedrooms and a principal suite of approximately 35 sqm, complete with dressing room and en-suite bathroom with bathtub and walk-in shower. The top floor offers two additional bedrooms and a shower room.
At garden level, a large, fully fitted and versatile room, a shower room and direct access to the garden provide numerous possibilities for use.
The beautifully planted garden extends towards a swimming pool set at the rear of the property, enjoying remarkable open views towards the horizon and surrounding forest.
A two-car garage completes the property.
An elegant family home combining space, natural
| Property ID | 7882540 |
|---|---|
| Asking price | € 2.150.000 |
| Type of house | Villa |
| Living area | 431 m² |
| Terrasopp. | 55 m² |
| Lot surface area | - |
| Year of construction | 1950 |
| Renovation year | - |
| Bedrooms | 5 |
| Bathrooms | 3 |
| Garages | 1 |
| Shower rooms | 3 |
| Cadastral Income | - |
|---|---|
| EPC | 326 kWh/m² |
| Unique code | d8c00765-d991-4bbc-9c38-b4d9b32a234c |
| Flood area | Niet gelegen in gevoelig gebied |
| Planning permit | - |
| Parcelling permit | - |
| Planning permit | Other |
| Pre-emptive right | - |
| Originating Summons | - |
| Judicial decision | - |
| P-score | - |
| G-score | D |
| Maatregelenregister | - |
CD Properties Brugmannlaan 16, 1060 Sint-Gillis
- Telephone:+32.477.42.43.04
- EMAIL:dorothee@cdproperties.be
- Website:www.cdproperties.be